

Property
Beds
3
Full Baths
2
1/2 Baths
None
Year Built
1940
Sq.Footage
2,204
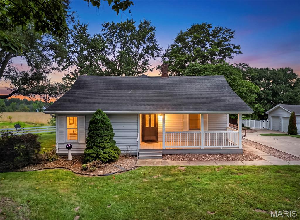
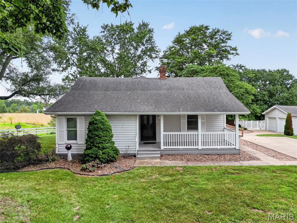
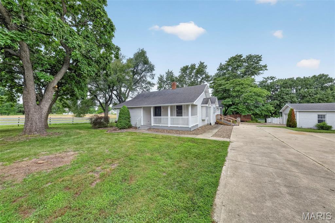
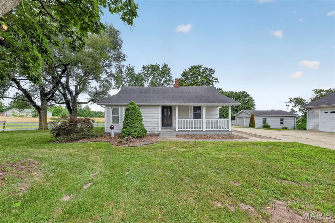
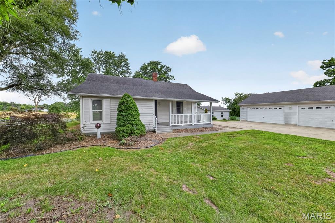
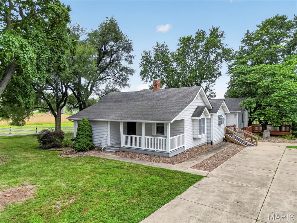
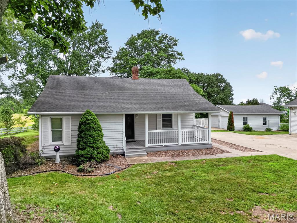
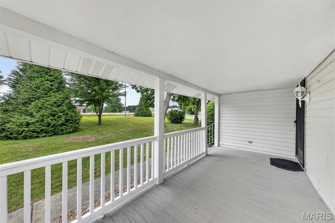
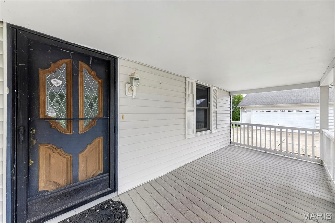
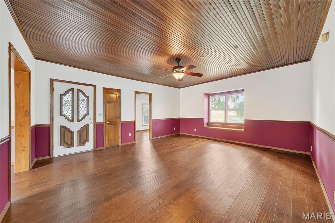
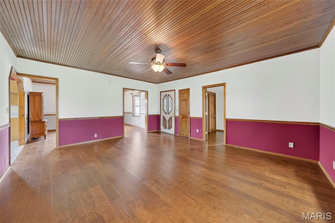
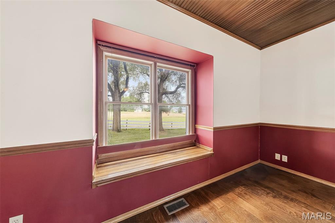
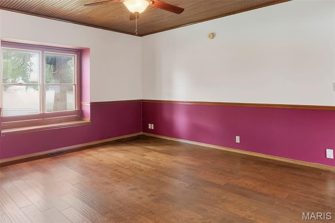
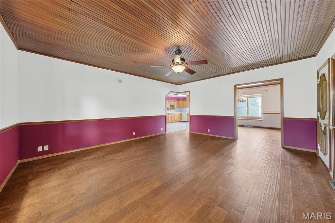
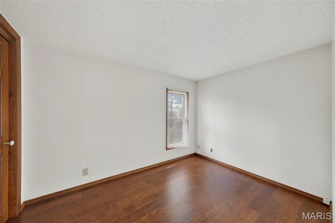
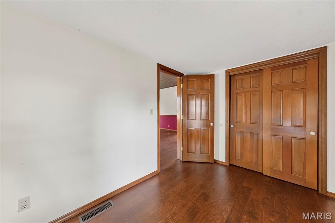
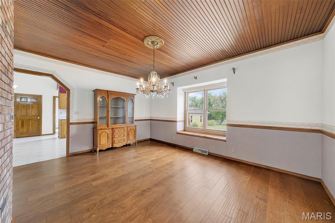
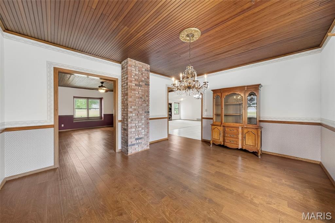
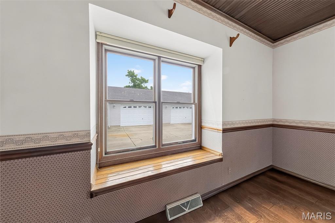
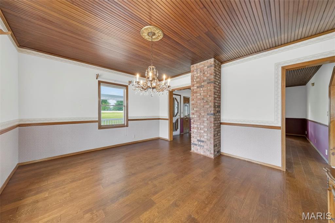
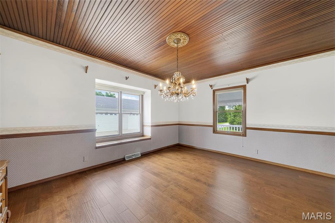
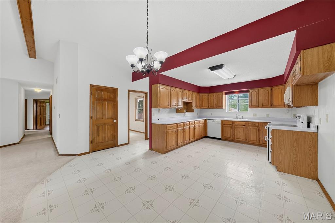
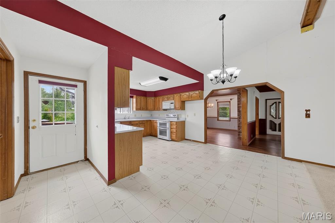
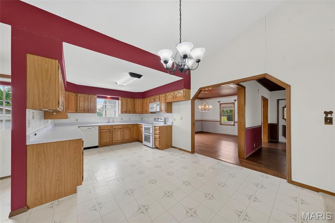
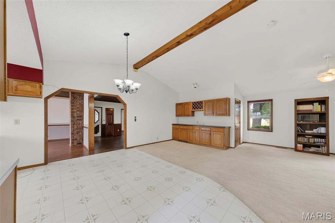
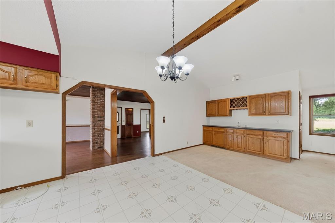
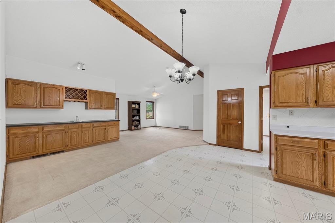
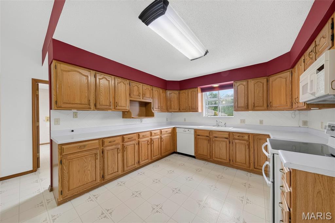
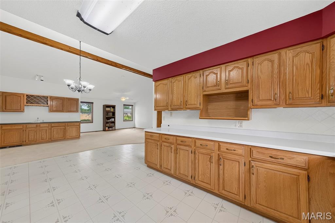
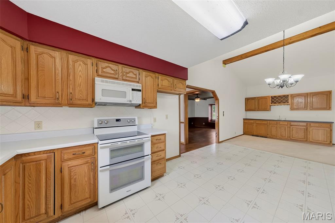
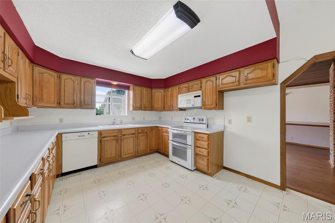
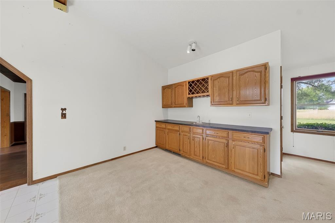
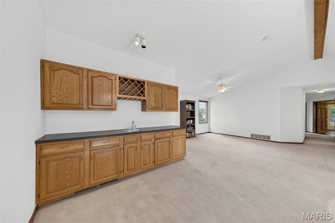
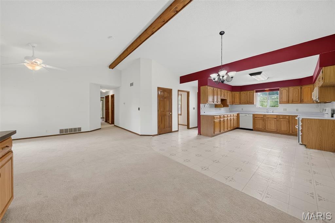
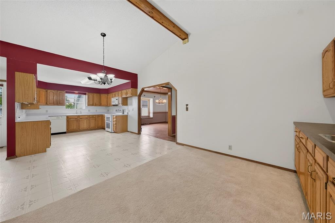
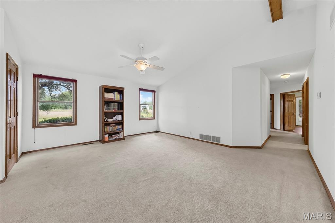
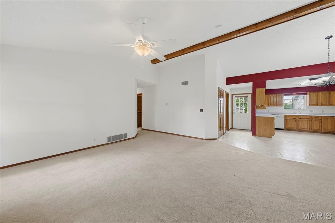
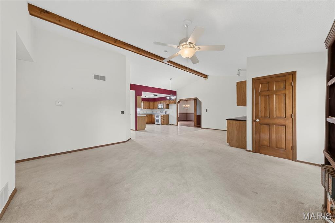
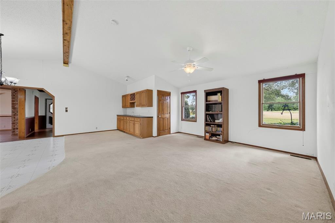
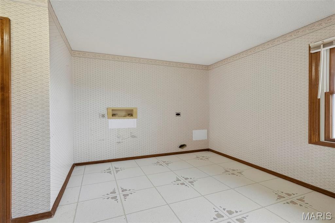
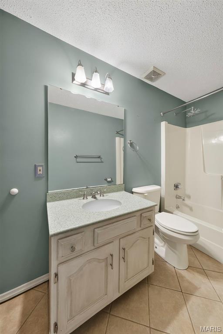
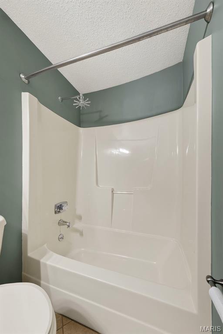
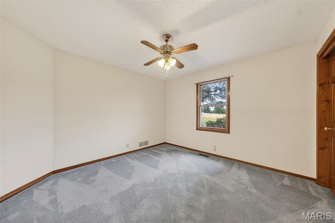
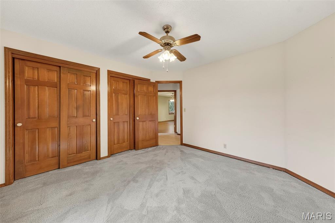
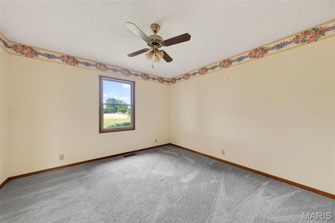
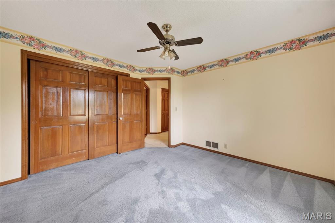
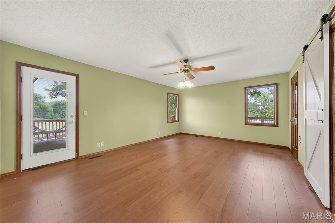
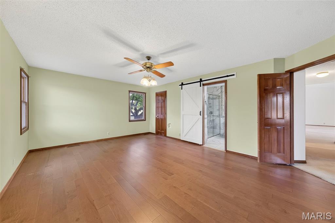
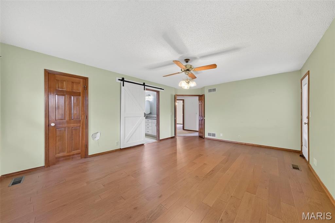
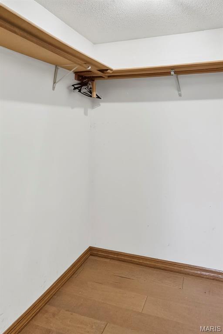
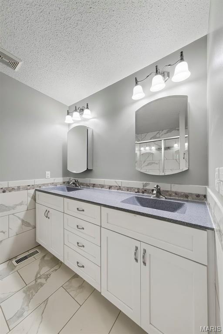
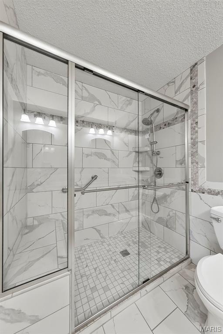
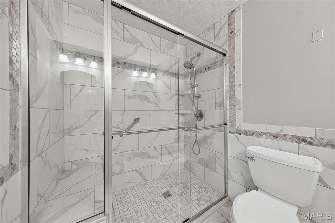
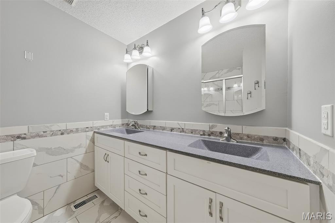
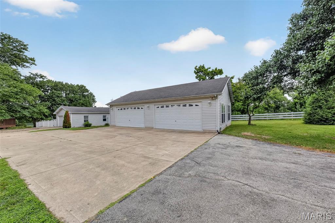
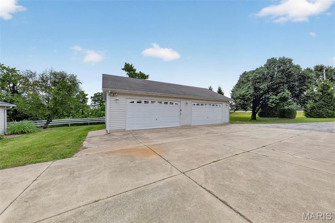
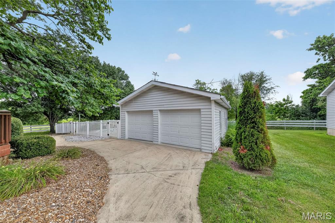
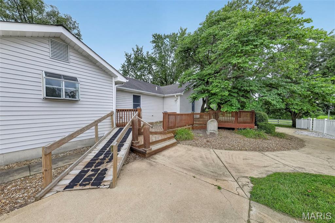
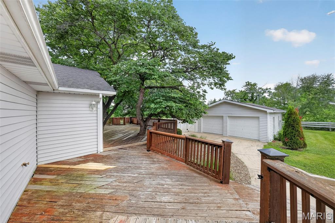
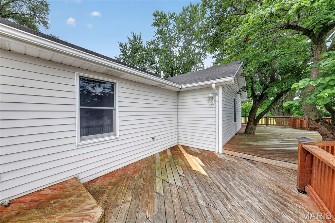
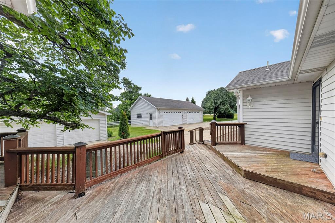
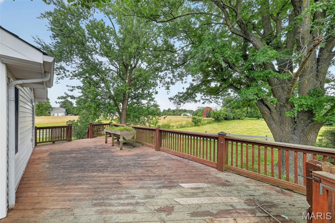
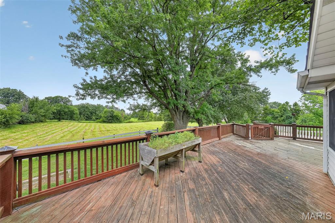
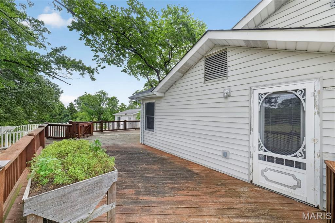
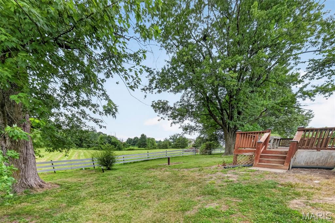
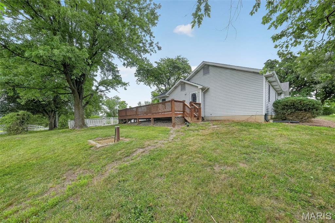
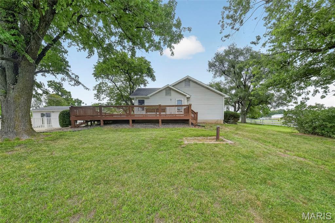
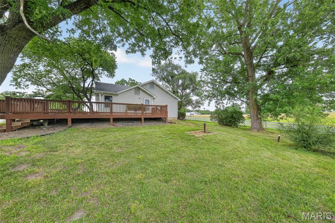
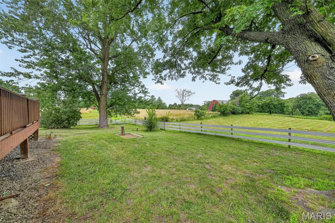
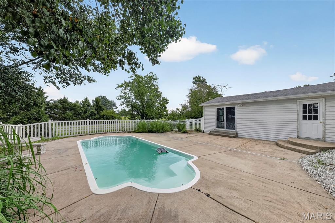
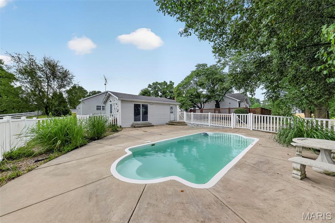
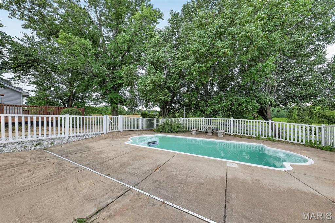
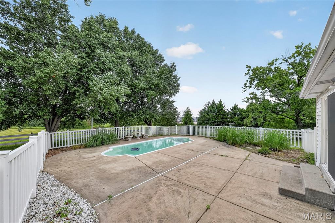
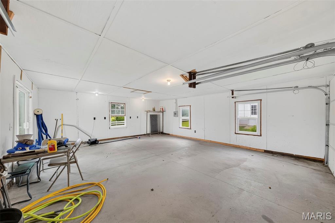
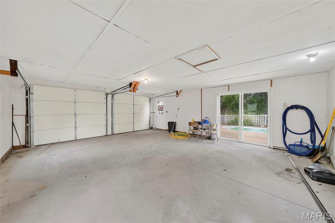
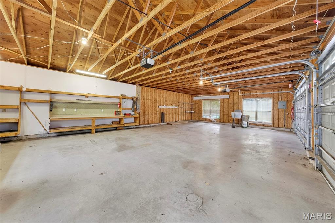
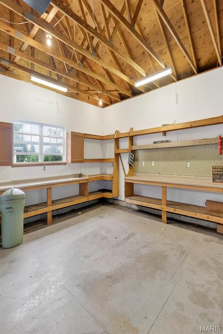
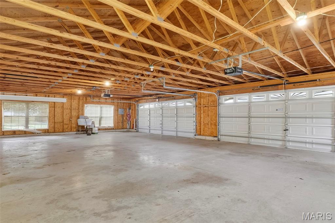
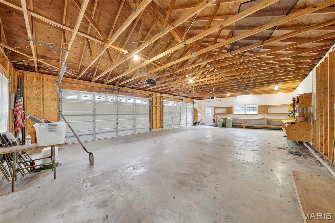
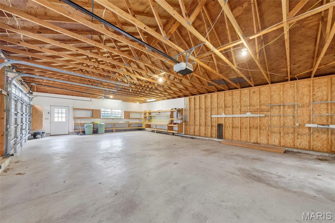
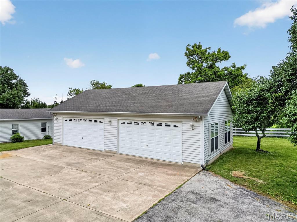
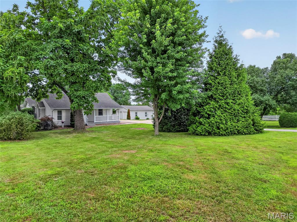
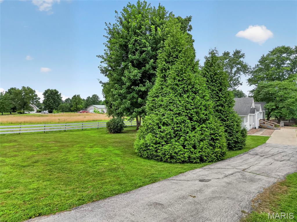
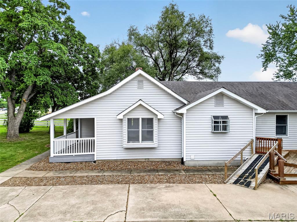
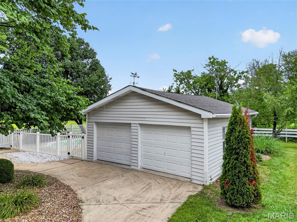
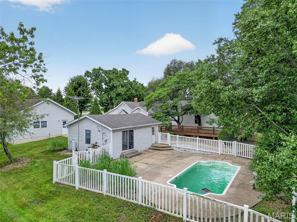
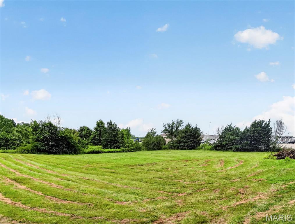
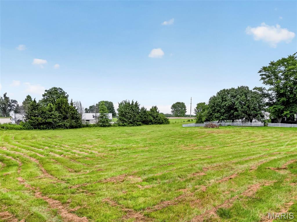
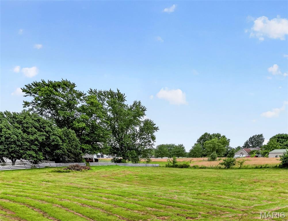
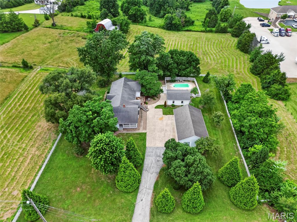
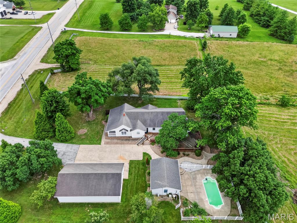
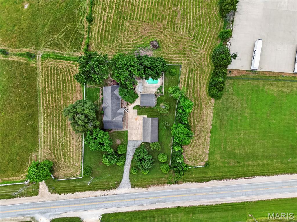
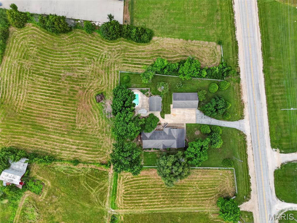
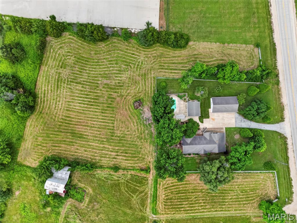
Welcome to 2167 Old Highway 61- just one minute from the highway making your commute easy! This home sits perfectly set on 2.53 acres with a pasture and no restrictions! This home offers 3 bedrooms and 2 full bathrooms with some remodel work already done for you! Step onto the covered front porch with composite decking. Inside the front door you will find a spacious Living room with an Office attached and a Formal Dining room with window bench seat, crown molding, and accent brick flute. The Kitchen offers wood cabinets, tile backsplash, and kitchen sink overlooking the built-in plant shelf window. Wet Bar and additional great room open to the kitchen perfect for entertaining. The Laundry/ mud-room is conveniently located on the Main Floor. The Primary Suite includes double doors, oversized master closet, and barn slider door leading to the updated en-suite master bath with dual sinks, custom lighting, medicine cabinet mirrors and full Tile shower with a bench. Also, easy access to outside deck from primary suite. Step outside to the large custom deck with a ramp. Private back yard facing trees and pasture with some fencing. White vinyl fencing with 3 gates surrounds the inground 10’x20’ fiberglass pool with attached pool house or additional 20x25 shed with 2 single Garage doors. An oversized 44’x26’ 4- Car Garage with 8ft tall garage doors perfect for any size vehicle. Custom work benches and shelving included. This home is being sold AS-IS. Don’t miss your chance to call this incredible property your new home! Schedule your showing today!
Features & Amenities
Interior
-
Total Bedrooms
3
-
Bathrooms
2
-
Above Grade Finished Area
2204.0
-
Basement YN
YES
-
Cooling YN
YES
-
Cooling
Ceiling Fan(s), Central Air
-
Fireplace YN
NO
-
Heating YN
YES
-
Heating
Electric, Forced Air
-
Main Level Bedrooms
3
-
Pet friendly
N/A
Exterior
-
Garage
Yes
-
Garage spaces
6
-
Construction Materials
Vinyl Siding
-
Other Exterior Features
Private Yard
-
Pool
Yes
-
Pool Features
In Ground
Area & Lot
-
Lot Features
Back Yard, Few Trees, Pasture
-
Lot Size(acres)
2.53
-
Lot Size(square feet)
110,206
-
Property Type
Residential
-
Property Sub Type
Single Family Residence
-
Architectural Style
Ranch
Price
-
Sales Price
$399,000
-
Tax Amount
$1,809
-
Sq. Footage
2,204
-
Price/SqFt
$181
HOA
-
Association
No
School District
-
Elementary School
Boone Elem.
-
Middle School
Troy Middle
-
High School
Troy Buchanan High
Property Features
-
New Construction
NO
-
Accessibility Features
Accessible Entrance, Accessible Approach with Ramp
-
Sewer
Septic Tank
-
Water Source
Private, Shared Well, Well
Schedule a Showing
Showing scheduled successfully.
Mortgage calculator
Estimate your monthly mortgage payment, including the principal and interest, property taxes, and HOA. Adjust the values to generate a more accurate rate.
Your payment
Principal and Interest:
$
Property taxes:
$
HOA fees:
$
Total loan payment:
$
Total interest amount:
$
Location
County
Lincoln
Elementary School
Boone Elem.
Middle School
Troy Middle
High School
Troy Buchanan High
Listing Courtesy of Rachel Myers , Myers Realty, LLC
RealHub Information is provided exclusively for consumers' personal, non-commercial use, and it may not be used for any purpose other than to identify prospective properties consumers may be interested in purchasing. All information deemed reliable but not guaranteed and should be independently verified. All properties are subject to prior sale, change or withdrawal. RealHub website owner shall not be responsible for any typographical errors, misinformation, misprints and shall be held totally harmless.

AGENT
Susan Whittle
Call Susan today to schedule a private showing.

* Listings on this website come from the FMLS IDX Compilation and may be held by brokerage firms other than the owner of this website. The listing brokerage is identified in any listing details. Information is deemed reliable but is not guaranteed. If you believe any FMLS listing contains material that infringes your copyrighted work please click here to review our DMCA policy and learn how to submit a takedown request.© 2024 FMLS.
Related Properties

Troy
212 Victoria Drive
3 Beds
2 Baths
1,721 Sq.Ft.
$369,900
MLS#: 26054374

Troy
13 Berkshire Court
3 Beds
2 Baths
1,428 Sq.Ft.
$319,500
MLS#: 26055319

Troy
3216 Elizabeth Court
3 Beds
2 Baths
1,262 Sq.Ft.
$450,000
MLS#: 26054452

Troy
54 Wisteria Ln
2 Beds
1 Baths
2,762 Sq.Ft.
$345,000
MLS#: 26055249

Troy
64 Robin Hood Drive
3 Beds
3 Baths
2,527 Sq.Ft.
$338,000
MLS#: 26053656

Troy
617 Autumn Crest Drive
3 Beds
3 Baths
2,654 Sq.Ft.
$450,000
MLS#: 26043855

Troy
60 Citori Court
3 Beds
2 Baths
1,708 Sq.Ft.
$370,000
MLS#: 26053030

Troy
125 Heritage Trail
3 Beds
3 Baths
1,470 Sq.Ft.
$390,000
MLS#: 26053460

Troy
171 Sydnorville
3 Beds
2 Baths
1,564 Sq.Ft.
$469,900
MLS#: 26051326

Troy
325 Shumard Oak Drive
3 Beds
2 Baths
1,733 Sq.Ft.
$450,000
MLS#: 26051847
