


Property
Beds
4
Full Baths
3
1/2 Baths
1
Year Built
2001
Sq.Footage
3,022
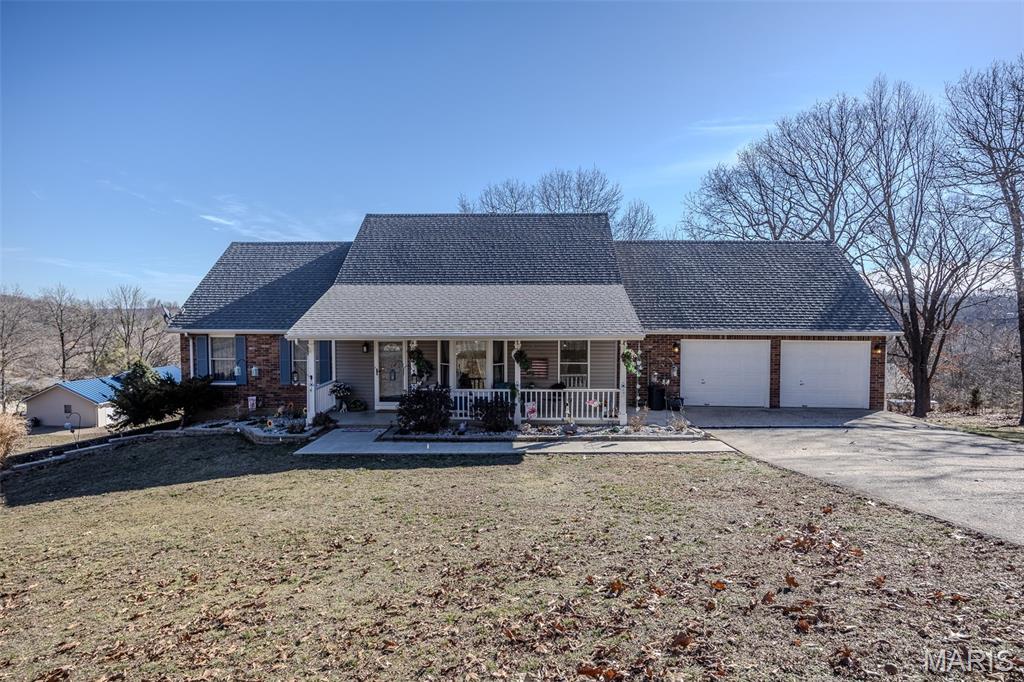
Welcome Home! Located within the Waynesville School District and on 3+ acres is this beautiful 4 bedroom, 3.5 bathroom two story home with a walkout basement. From the covered wrap-around front porch, you'll enter into the living room that has LVP flooring that flows throughout the main level. The eat-in kitchen boasts white cabinetry, granite countertops, and stainless steel appliances. Also located on the main level is a formal dining room, half bath and laundry room. Upstairs, you'll find the primary suite and two additional guest bedrooms and full bathroom. The primary suite is carpeted for comfort, includes a tray ceiling, walk in closet, double vanity, soaking tub and separate shower. Head to the basement to enjoy hanging out in the family room that has a bar with wine cooler, additional bedroom and full bathroom. Outdoor features include a chain link fenced in yard, deck, patio area, 20 x 50 shop and an additional shed. New Roof was installed in Nov 2024 and all new polymer siding with 2 inch foam insulation installed in Jan 2025. Don't miss your opportunity to own this beauty! Call today to schedule your showing!
Features & Amenities
Interior
-
Other Interior Features
Bar, Ceiling Fan(s), Chandelier, Double Vanity, Eat-in Kitchen, Entrance Foyer, Granite Counters, Soaking Tub, Storage, Tray Ceiling(s), Walk-In Closet(s)
-
Total Bedrooms
4
-
Bathrooms
3
-
1/2 Bathrooms
1
-
Above Grade Finished Area
3022.0
-
Basement YN
YES
-
Cooling YN
YES
-
Cooling
Ceiling Fan(s), Central Air, Electric
-
Fireplace YN
NO
-
Heating YN
YES
-
Heating
Electric, Forced Air, Heat Pump
-
Pet friendly
N/A
Exterior
-
Garage
Yes
-
Garage spaces
2
-
Construction Materials
Other, See Remarks
-
Patio and Porch Features
Covered, Deck, Front Porch, Patio
-
Pool
No
-
View
Trees/Woods
Area & Lot
-
Lot Features
Back Yard, Front Yard, Level, Many Trees, Native Plants
-
Lot Size(acres)
3.23
-
Lot Size(square feet)
140,698
-
Property Type
Residential
-
Property Sub Type
Single Family Residence
-
Architectural Style
Traditional
Price
-
Sales Price
$449,900
-
Tax Amount
$1,908
-
Financing Options
Cash, Conventional, FHA, VA Loan
-
Sq. Footage
3,022
-
Price/SqFt
$148
HOA
-
Association
No
School District
-
Elementary School
East Elem.
-
Middle School
Waynesville Middle
-
High School
Waynesville High School
Property Features
-
New Construction
NO
-
Sewer
Septic Tank
-
Water Source
Shared Well
Schedule a Showing
Showing scheduled successfully.
Mortgage calculator
Estimate your monthly mortgage payment, including the principal and interest, property taxes, and HOA. Adjust the values to generate a more accurate rate.
Your payment
Principal and Interest:
$
Property taxes:
$
HOA fees:
$
Total loan payment:
$
Total interest amount:
$
Location
County
Pulaski
Elementary School
East Elem.
Middle School
Waynesville Middle
High School
Waynesville High School
Listing Courtesy of Christy Cooper, Walker Real Estate Team
RealHub Information is provided exclusively for consumers' personal, non-commercial use, and it may not be used for any purpose other than to identify prospective properties consumers may be interested in purchasing. All information deemed reliable but not guaranteed and should be independently verified. All properties are subject to prior sale, change or withdrawal. RealHub website owner shall not be responsible for any typographical errors, misinformation, misprints and shall be held totally harmless.

AGENT
Susan Whittle
Call Susan today to schedule a private showing.

* Listings on this website come from the FMLS IDX Compilation and may be held by brokerage firms other than the owner of this website. The listing brokerage is identified in any listing details. Information is deemed reliable but is not guaranteed. If you believe any FMLS listing contains material that infringes your copyrighted work please review our DMCA policy and learn how to submit a takedown request.© 2024 FMLS.
Related Properties

Waynesville
21347 Hwy. 17 North
5 Beds
3 Baths
4,000 Sq.Ft.
$460,000
MLS#: 26069264

Waynesville
19500 Ridge Lane
4 Beds
2 Baths
2,418 Sq.Ft.
$425,000
MLS#: 26067216

Waynesville
118 Hickory Ridge
3 Beds
3 Baths
3,858 Sq.Ft.
$415,000
MLS#: 26060479

Waynesville
107 Alice Drive
4 Beds
3 Baths
2,916 Sq.Ft.
$370,000
MLS#: 26056499

Waynesville
25200 Raleigh Road
3 Beds
3 Baths
3,136 Sq.Ft.
$475,000
MLS#: 26053623

Waynesville
123 Alice Drive
4 Beds
3 Baths
2,220 Sq.Ft.
$369,900
MLS#: 26028672

Waynesville
193 Majestic
4 Beds
3 Baths
1,989 Sq.Ft.
$365,300
MLS#: 26048649

Waynesville
23227 Hwy T
4 Beds
3 Baths
2,766 Sq.Ft.
$497,000
MLS#: 26040982
Waynesville
206 Lafayette Circle
4 Beds
3 Baths
3,204 Sq.Ft.
$395,000
MLS#: 26009087
