
Rustic, Traditional, Ranch
19800 Providence Drive
Lebanon, MO 65536
MLS#: 25023600
$849,000


Property
Beds
4
Full Baths
3
1/2 Baths
1
Year Built
2008
Sq.Footage
3,696
This stunning 4-bedrm, 3.5-bath home offers nearly 3,700 sq.ft. of thoughtfully designed living space, nestled on 5 acres at the end of a dead-end road. Step inside to an open floor plan that’s made for entertaining, featuring expansive living & dining areas that flow seamlessly. The heart of the home boasts a chef’s kitchen, & a spacious laundry room designed to accommodate two sets of washers/dryers. The master suite is a true retreat with a specialty walk-in shower w/double shower heads, a soaking tub. Two main-level bedrms share a jack-&-jill bath setup w/separate vanities & walk-in closets, while the private fourth bedroom upstairs has its own full bath. Storm shelter located in the garage. Step outside to your private oasis: a saltwater heated pool, fully stocked pond, garden spot, red barn, and a fun playset. The property also includes a detached, insulated 2-car garage/shop with a mini split & full bath, plus a massive 40x60 insulated barn/shop, heated, & concrete floors.
Features & Amenities
Interior
-
Other Interior Features
Bookcases, High Ceilings, Open Floorplan, Walk-In Closet(s), Breakfast Bar, Kitchen Island, Granite Counters, Pantry, Double Vanity, Entrance Foyer
-
Total Bedrooms
4
-
Bathrooms
3
-
1/2 Bathrooms
1
-
Above Grade Finished Area
3696.0
-
Basement YN
YES
-
Cooling YN
YES
-
Cooling
Ceiling Fan(s), Central Air, Electric, Heat Pump
-
Fireplace YN
YES
-
Heating YN
YES
-
Heating
Heat Pump, Electric
-
Main Level Bedrooms
3
-
Pet friendly
N/A
Exterior
-
Garage
Yes
-
Garage spaces
4
-
Parking
RV Access/Parking, Additional Parking, Attached, Detached, Garage, Garage Door Opener, Storage, Workshop in Garage
-
Patio and Porch Features
Covered
-
Pool
Yes
-
Pool Features
Private, In Ground
-
Waterfront YN
YES
Area & Lot
-
Lot Features
Corner Lot, Waterfront
-
Lot Size(acres)
5.0
-
Lot Size(square feet)
217,800
-
Property Type
Residential
-
Property Sub Type
Single Family Residence
-
Architectural Style
Rustic, Traditional, Ranch
Price
-
Sales Price
$849,000
-
Tax Amount
$3,698
-
Financing Options
Cash, Conventional, FHA, VA Loan
-
Sq. Footage
3,696
-
Price/SqFt
$229
HOA
-
Association
No
School District
-
Elementary School
Lebanon RIII
-
Middle School
Lebanon Middle School
-
High School
Lebanon Sr. High
Property Features
-
New Construction
NO
-
Ownership
Private
-
Sewer
Septic Tank
-
Water Source
Private, Well
Schedule a Showing
Showing scheduled successfully.
Mortgage calculator
Estimate your monthly mortgage payment, including the principal and interest, property taxes, and HOA. Adjust the values to generate a more accurate rate.
Your payment
Principal and Interest:
$
Property taxes:
$
HOA fees:
$
Total loan payment:
$
Total interest amount:
$
Location
County
Laclede
Elementary School
Lebanon RIII
Middle School
Lebanon Middle School
High School
Lebanon Sr. High
Listing Courtesy of Keshian Luthy, Century 21 Laclede Realty
RealHub Information is provided exclusively for consumers' personal, non-commercial use, and it may not be used for any purpose other than to identify prospective properties consumers may be interested in purchasing. All information deemed reliable but not guaranteed and should be independently verified. All properties are subject to prior sale, change or withdrawal. RealHub website owner shall not be responsible for any typographical errors, misinformation, misprints and shall be held totally harmless.

AGENT
Susan Whittle
Call Susan today to schedule a private showing.

* Listings on this website come from the FMLS IDX Compilation and may be held by brokerage firms other than the owner of this website. The listing brokerage is identified in any listing details. Information is deemed reliable but is not guaranteed. If you believe any FMLS listing contains material that infringes your copyrighted work please review our DMCA policy and learn how to submit a takedown request.© 2024 FMLS.
Related Properties

Lebanon
21355 Ember Road
5 Beds
4 Baths
4,047 Sq.Ft.
$750,000
MLS#: 26068036

Lebanon
1518 Arbour Drive
4 Beds
4 Baths
5,500 Sq.Ft.
$699,999
MLS#: 26066473

Lebanon
19111 Promise Drive
5 Beds
3 Baths
4,922 Sq.Ft.
$850,000
MLS#: 26064239

Lebanon
24473 REMINGTON Lane
7 Beds
3 Baths
4,866 Sq.Ft.
$699,900
MLS#: 26063600

Lebanon
122a MM Highway
3 Beds
2 Baths
1,560 Sq.Ft.
$900,000
MLS#: 26060590

Lebanon
29660 HWY AA
4 Beds
3 Baths
3,203 Sq.Ft.
$699,900
MLS#: 3588977
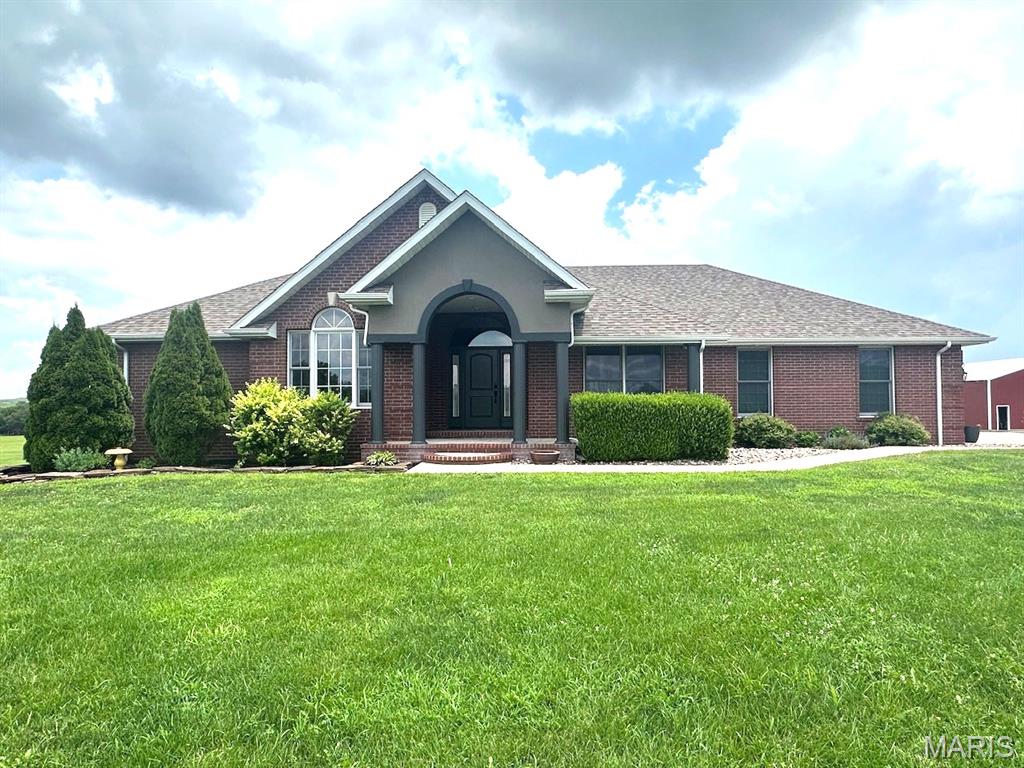
Lebanon
21880 Highway B
4 Beds
3 Baths
3,680 Sq.Ft.
$749,900
MLS#: 26044749
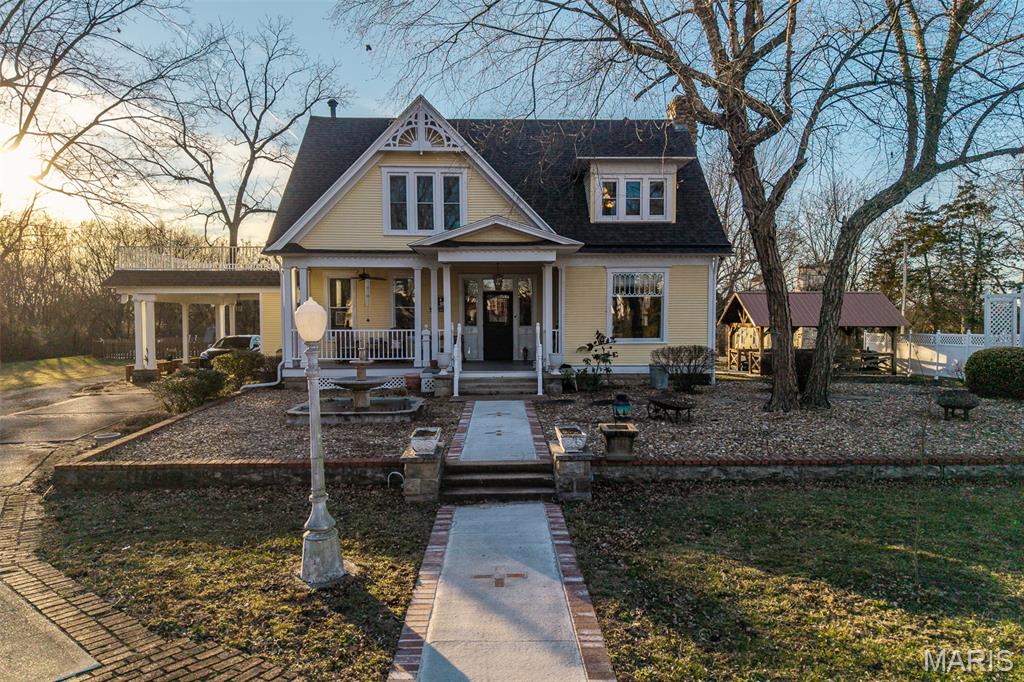
Lebanon
2001 Beck Lane
3 Beds
3 Baths
4,000 Sq.Ft.
$725,000
MLS#: 26001390
