
Property
Beds
3
Full Baths
3
1/2 Baths
None
Year Built
2002
Sq.Footage
2,800
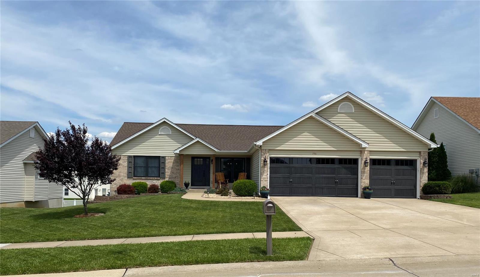
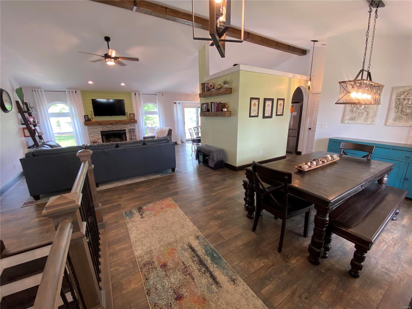
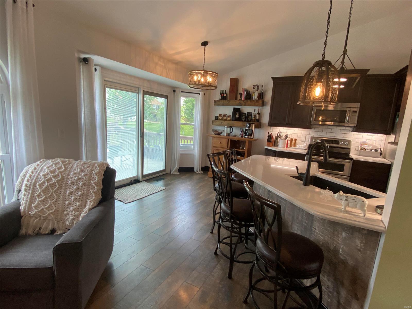
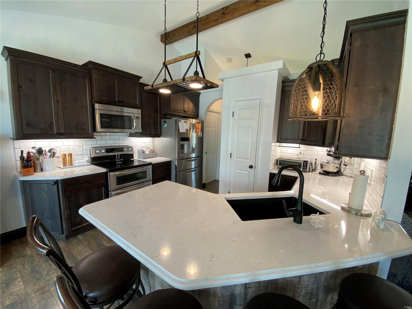
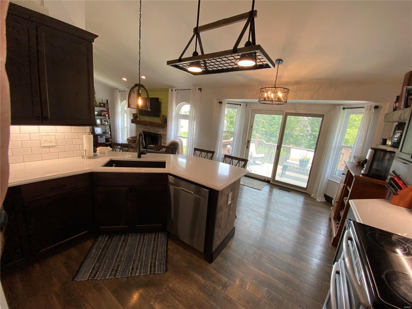
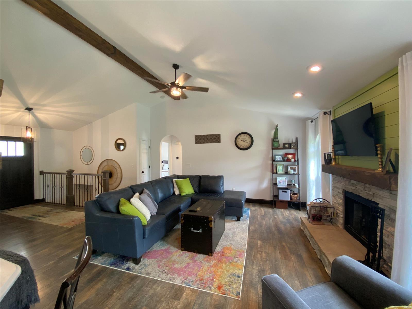
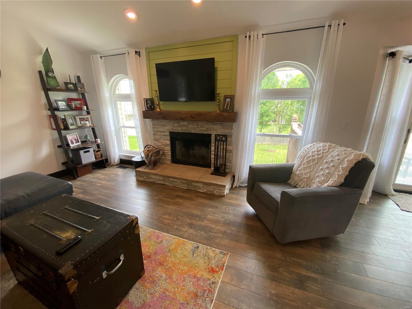
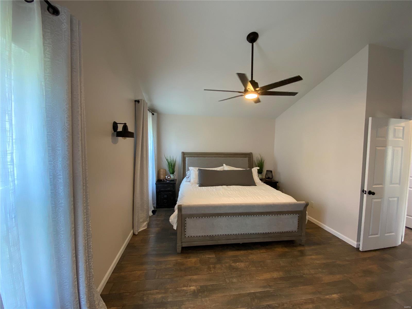
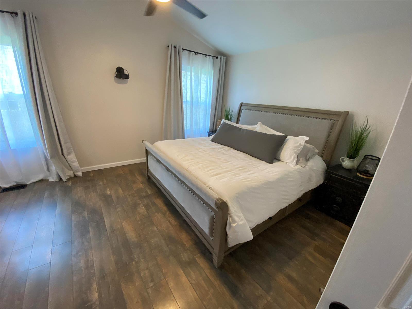
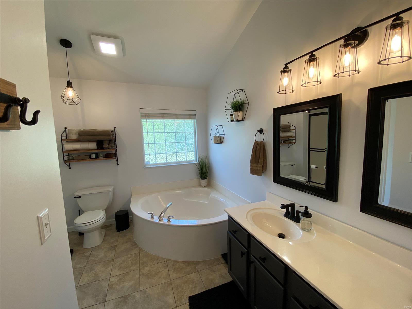
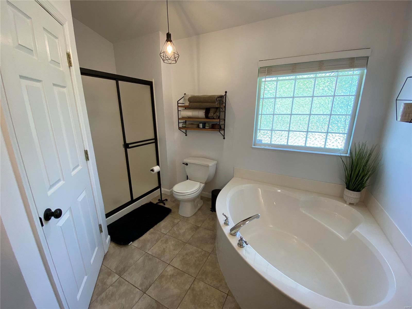
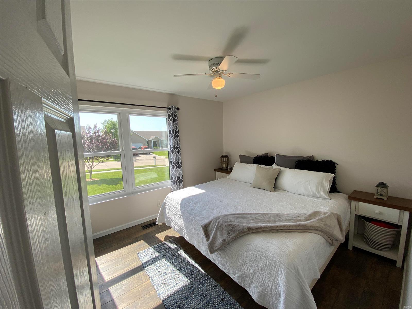
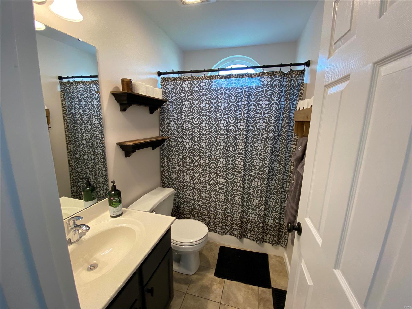
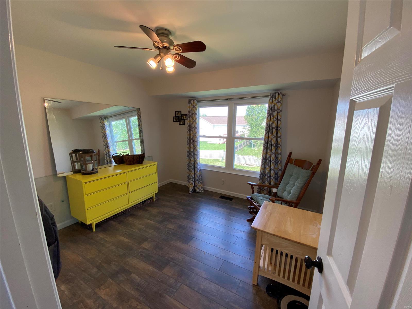
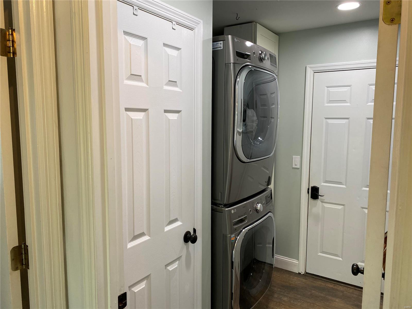
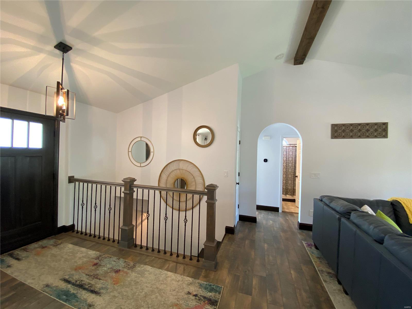
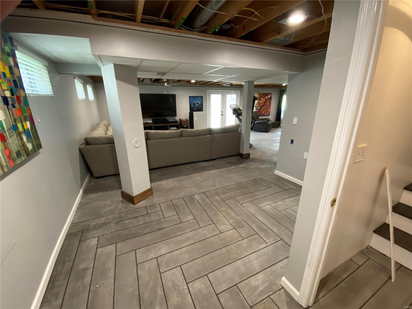
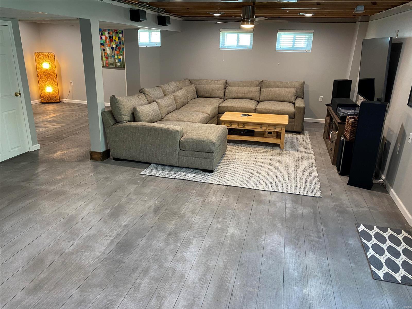
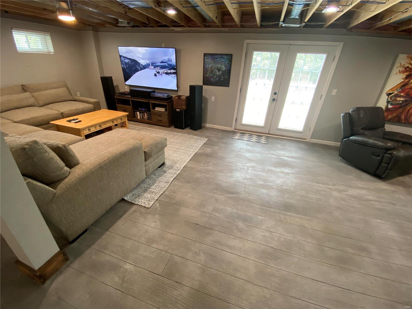
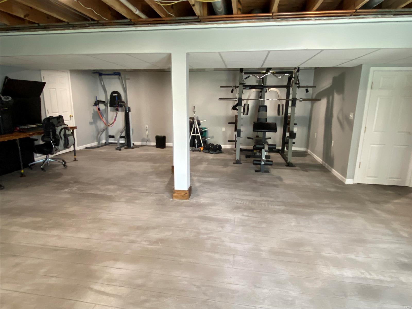
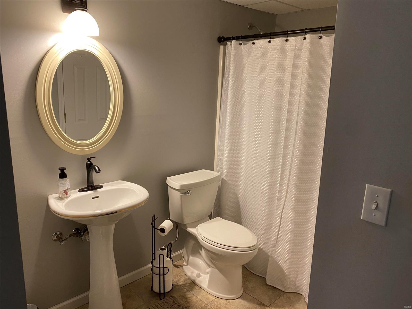
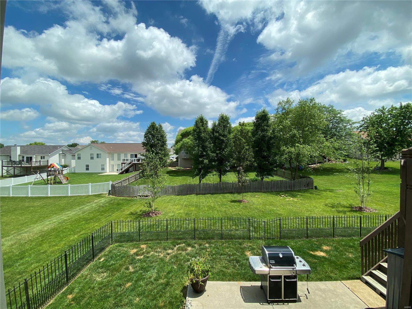
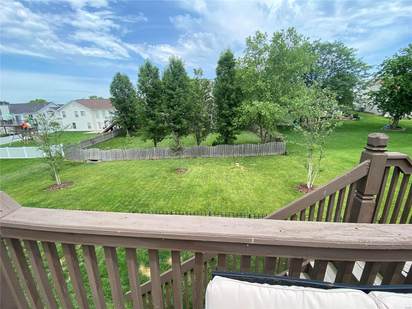
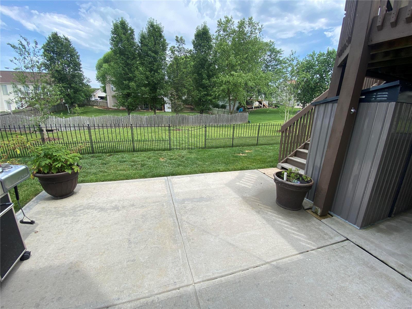
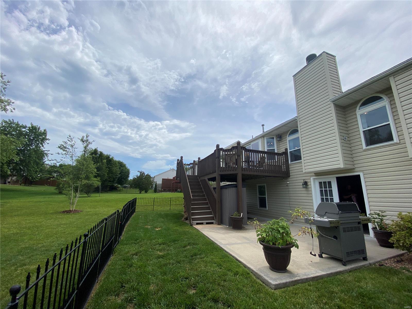
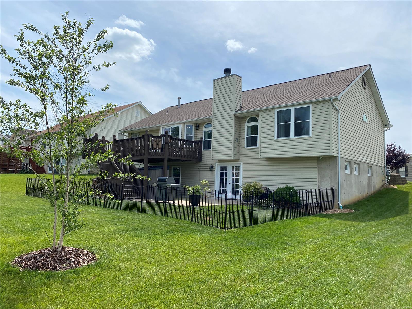
Location Location Location! This charming home has it all, with an open floor plan just perfect for entertaining and gatherings. The kitchen is a balance of form and function with quartz counter tops, stainless steel appliances and under cabinet lighting. The space is perfection as it flows into the great room with a wood burning fireplace and vaulted ceilings. Relax in the master suite with a spa like bath, separate shower and large walk-in closet. The entire main floor boasts beautiful laminate flooring and a fresh coat of paint, while the finished, industrial style lower level offers a large area with recreational room, a third full bath, large storage room and a walk out. Windows insulation and cameras were all installed in 2021. A transferable home warranty good through April of 2023. Location close to shopping, the new Rec. Center, medical, and much more! Seller is relocating out of town due to job change.
Features & Amenities
Interior
-
Other Interior Features
Open Floorplan, Vaulted Ceiling(s), Walk-In Closet(s), Breakfast Bar, Granite Counters
-
Total Bedrooms
3
-
Bathrooms
3
-
Above Grade Finished Area
1526.0
-
Basement YN
YES
-
Cooling YN
YES
-
Cooling
Attic Fan, Ceiling Fan(s), Central Air, Electric
-
Fireplace YN
YES
-
Heating YN
YES
-
Heating
Natural Gas, Forced Air
-
Main Level Bedrooms
3
-
Pet friendly
N/A
Exterior
-
Garage
Yes
-
Garage spaces
3
-
Construction Materials
Brick Veneer, Vinyl Siding
-
Parking
Attached, Garage, Garage Door Opener, Oversized, Storage, Workshop in Garage
-
Patio and Porch Features
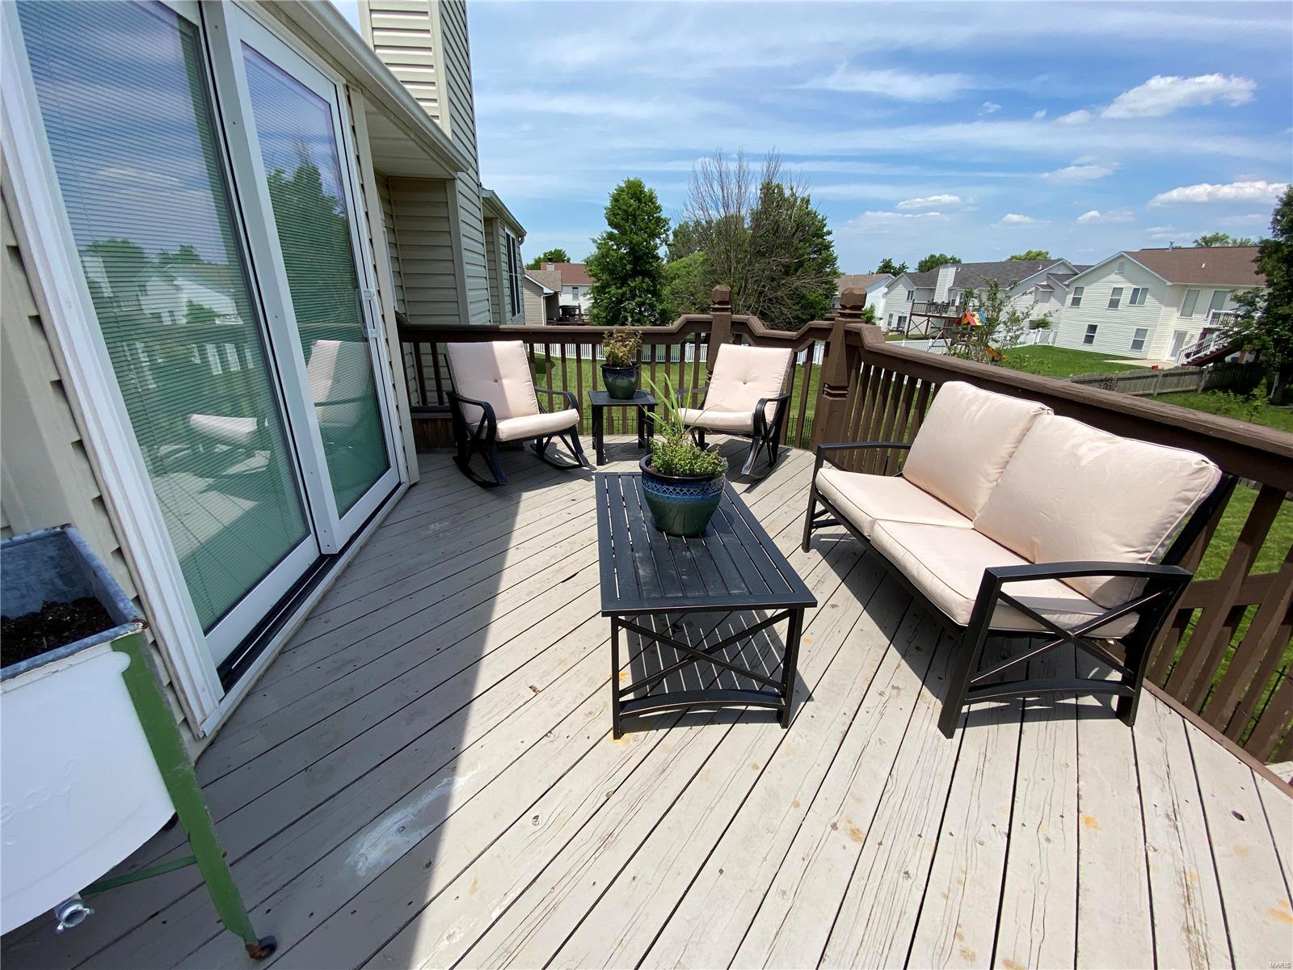
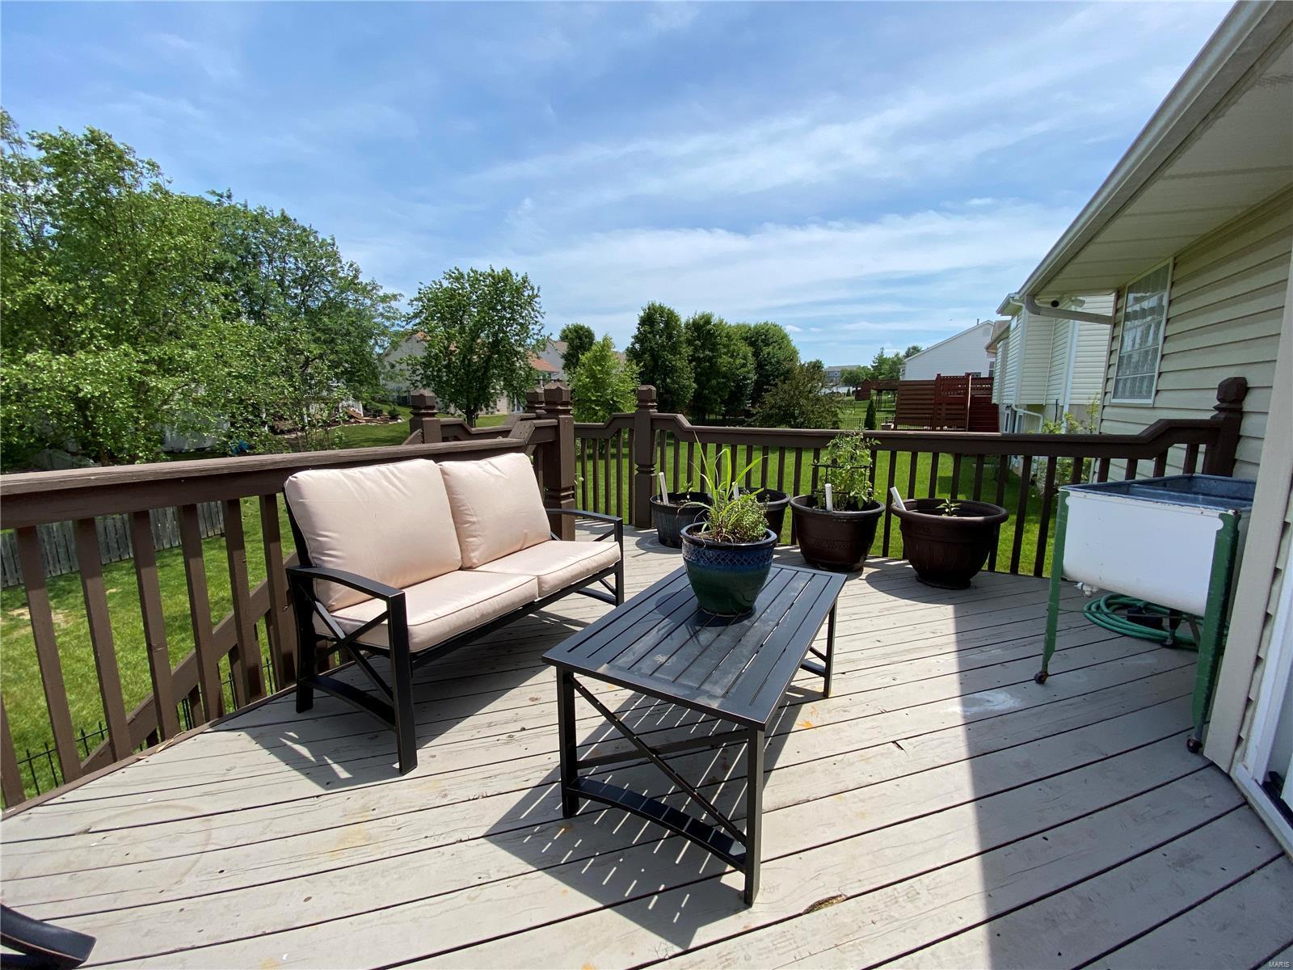
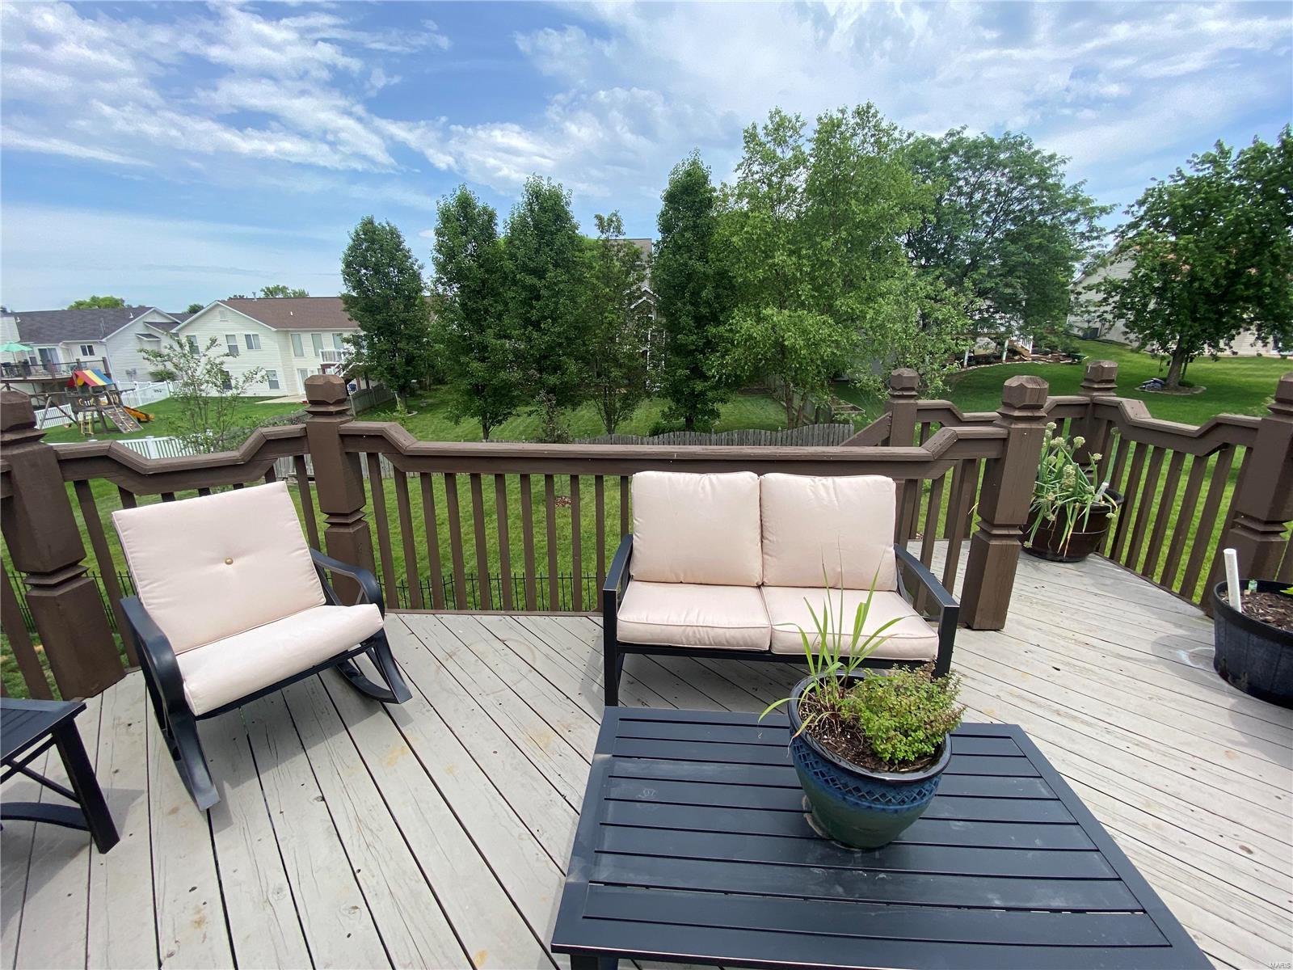
Deck, Patio
-
Pool
No
-
Waterfront YN
NO
Area & Lot
-
Lot Size(acres)
0.24
-
Lot Size(square feet)
10,454
-
Property Type
Residential
-
Property Sub Type
Single Family Residence
-
Architectural Style
Ranch, Traditional
Price
-
Sales Price
$345,000
-
Tax Amount
$4,325
-
Financing Options
VA
-
Sq. Footage
2,800
-
Price/SqFt
$123
HOA
-
Association
YES
-
Association Fee
$150
-
Association Fee Frequency
Annually
-
Association Fee Includes
N/A
School District
-
Elementary School
Heritage Elem.
-
Middle School
Wentzville Middle
-
High School
Holt Sr. High
Property Features
-
Ownership
Private
-
Sewer
Public Sewer
-
Water Source
Public
Schedule a Showing
Showing scheduled successfully.
Mortgage calculator
Estimate your monthly mortgage payment, including the principal and interest, property taxes, and HOA. Adjust the values to generate a more accurate rate.
Your payment
Principal and Interest:
$
Property taxes:
$
HOA fees:
$
Total loan payment:
$
Total interest amount:
$
Location
County
St. Charles-MO
Elementary School
Heritage Elem.
Middle School
Wentzville Middle
High School
Holt Sr. High
Listing Courtesy of Kimberle A Smith , Red Key Realty West
RealHub Information is provided exclusively for consumers' personal, non-commercial use, and it may not be used for any purpose other than to identify prospective properties consumers may be interested in purchasing. All information deemed reliable but not guaranteed and should be independently verified. All properties are subject to prior sale, change or withdrawal. RealHub website owner shall not be responsible for any typographical errors, misinformation, misprints and shall be held totally harmless.

AGENT
Susan Whittle
Call Susan today to schedule a private showing.

* Listings on this website come from the FMLS IDX Compilation and may be held by brokerage firms other than the owner of this website. The listing brokerage is identified in any listing details. Information is deemed reliable but is not guaranteed. If you believe any FMLS listing contains material that infringes your copyrighted work please click here to review our DMCA policy and learn how to submit a takedown request.© 2024 FMLS.
Related Properties
Wentzville
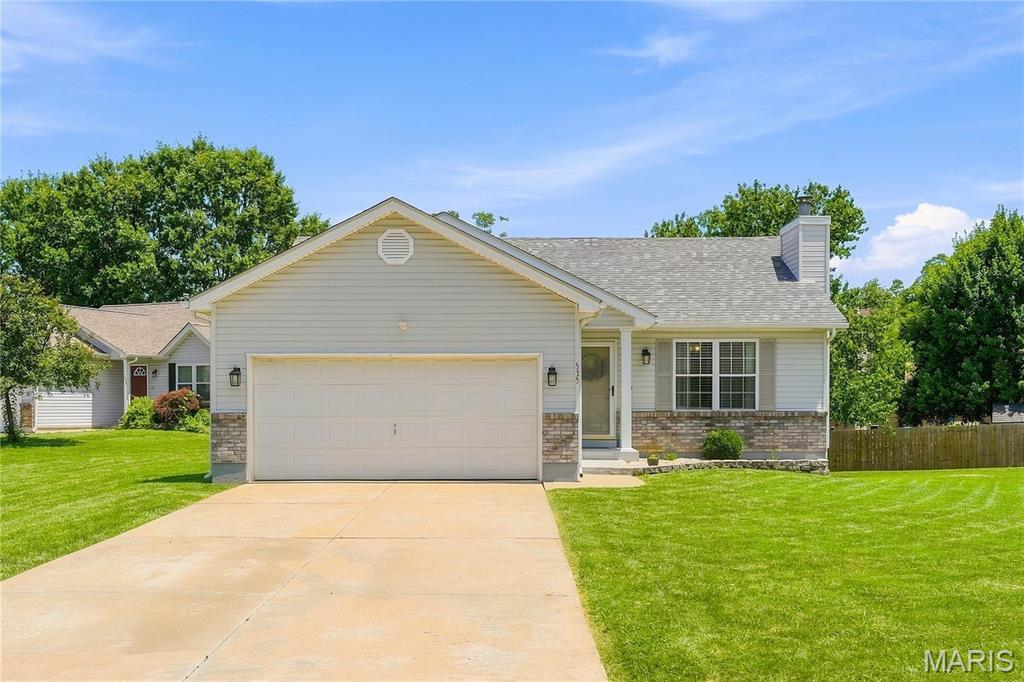
535 Briar Meadows Court
3 Beds
2 Baths
1,614 Sq.Ft.
$320,000
MLS#: 26042715
Wentzville
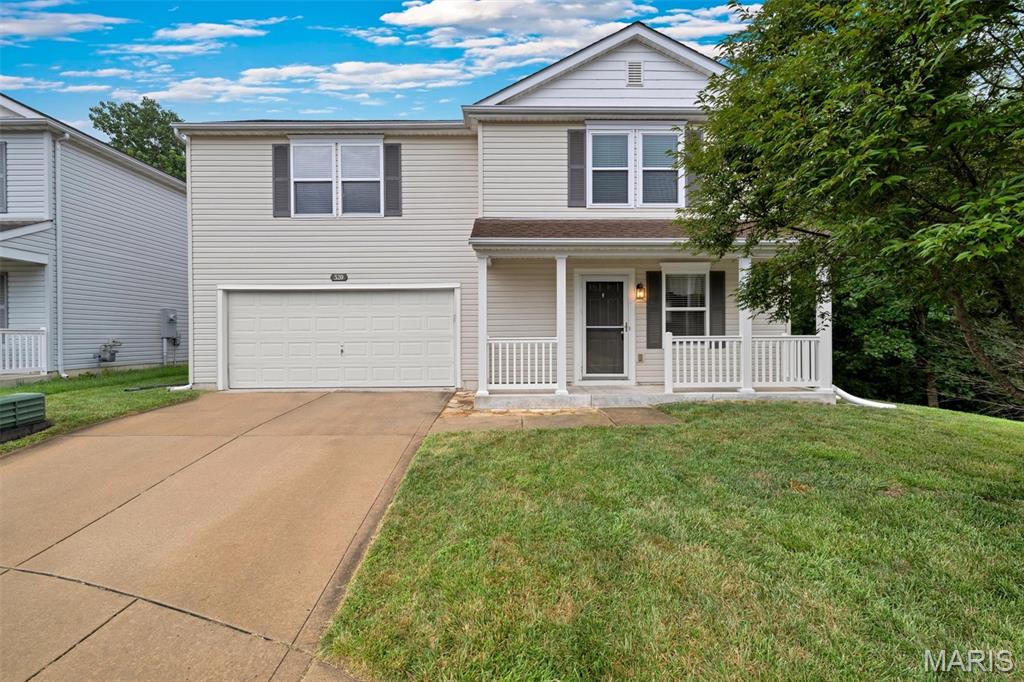
520 Glengarry Court
3 Beds
2 Baths
1,840 Sq.Ft.
$315,000
MLS#: 26037688
Wentzville
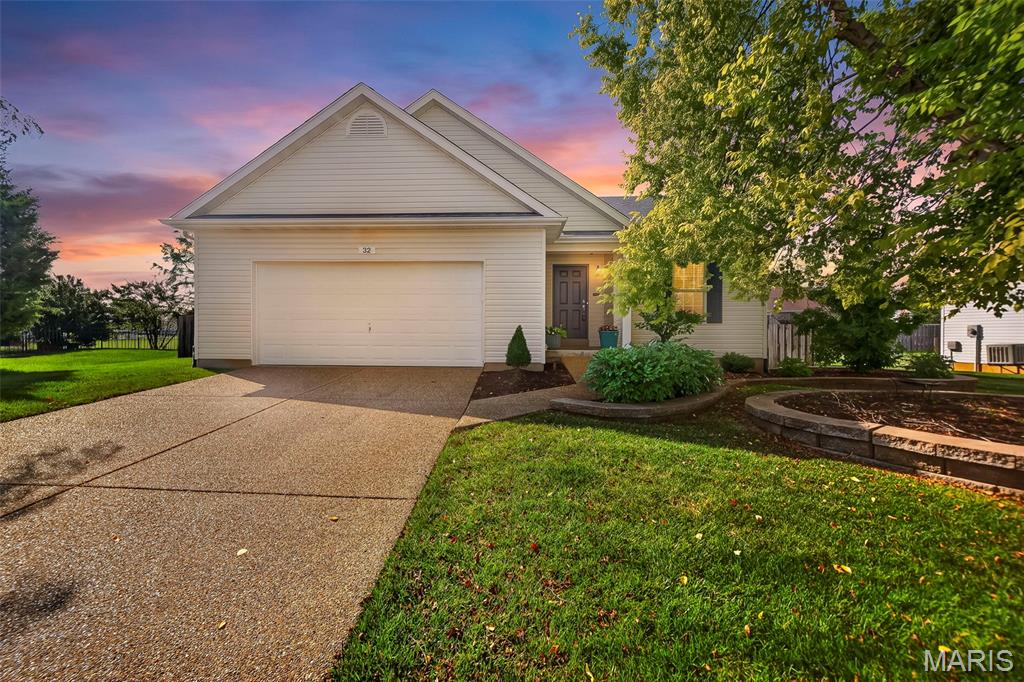
32 Pashia Court
3 Beds
2 Baths
1,422 Sq.Ft.
$340,000
MLS#: 26040001
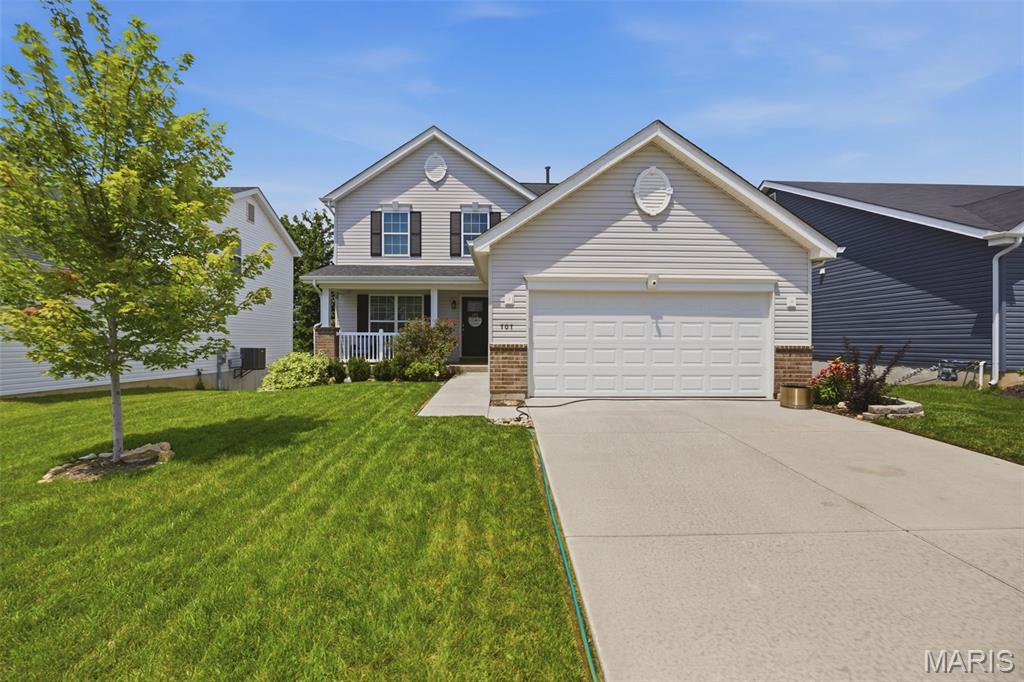
Wentzville
707 Switchgrass Drive
3 Beds
2 Baths
1,824 Sq.Ft.
$370,000
MLS#: 26043348
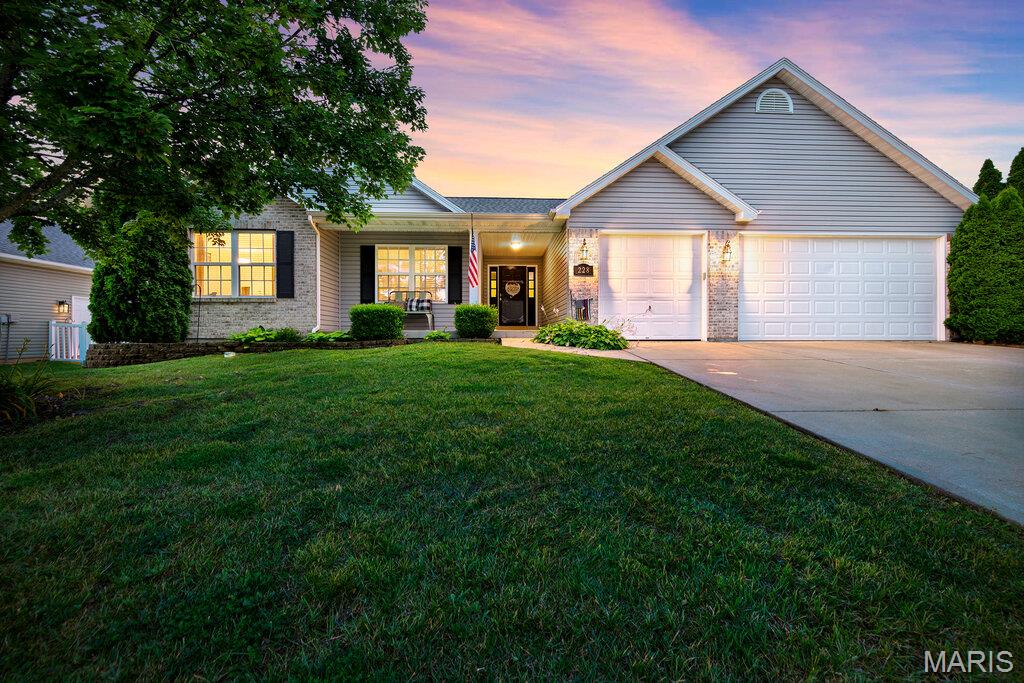
Wentzville
228 Highland Meadows Drive
3 Beds
2 Baths
1,725 Sq.Ft.
$410,000
MLS#: 26039111
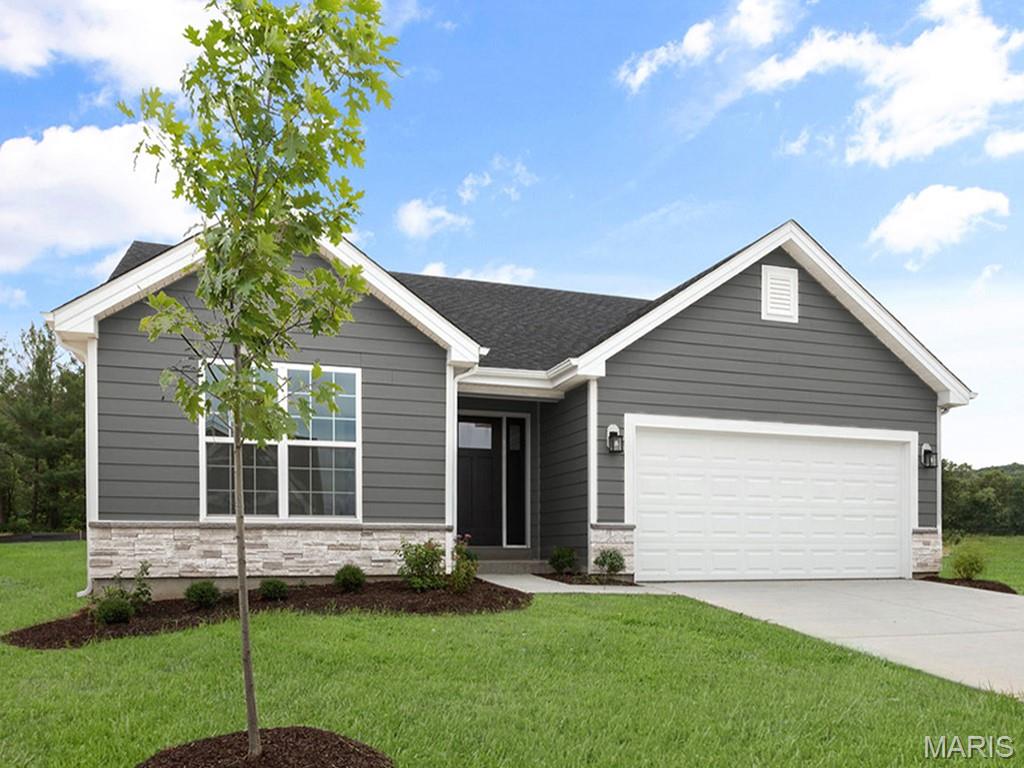
Wentzville
375 Butterfly Garden Lane
3 Beds
2 Baths
1,539 Sq.Ft.
$385,212
MLS#: 26043434
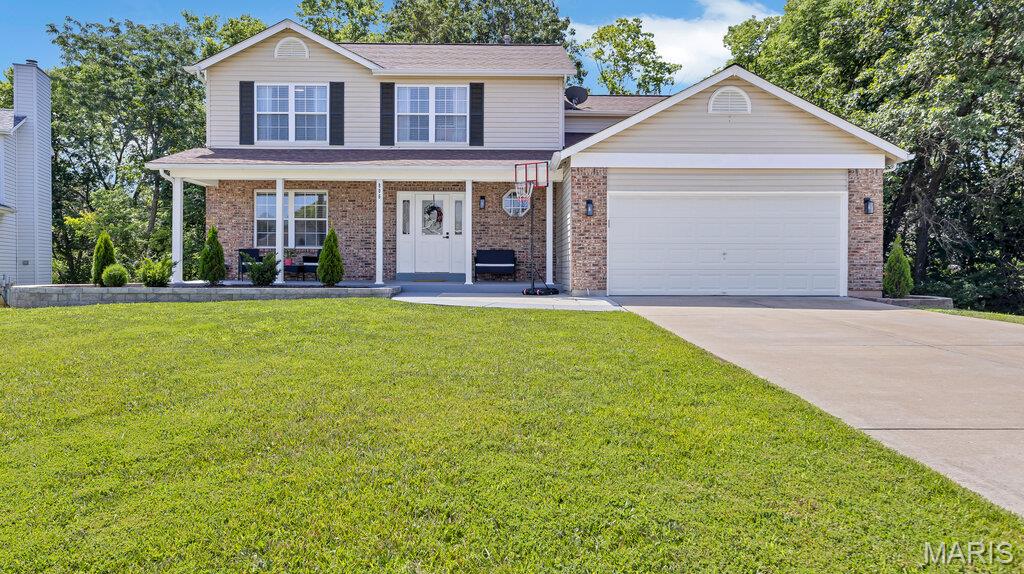
Wentzville
806 Whisper Creek Court
4 Beds
2 Baths
2,036 Sq.Ft.
$405,000
MLS#: 26042736
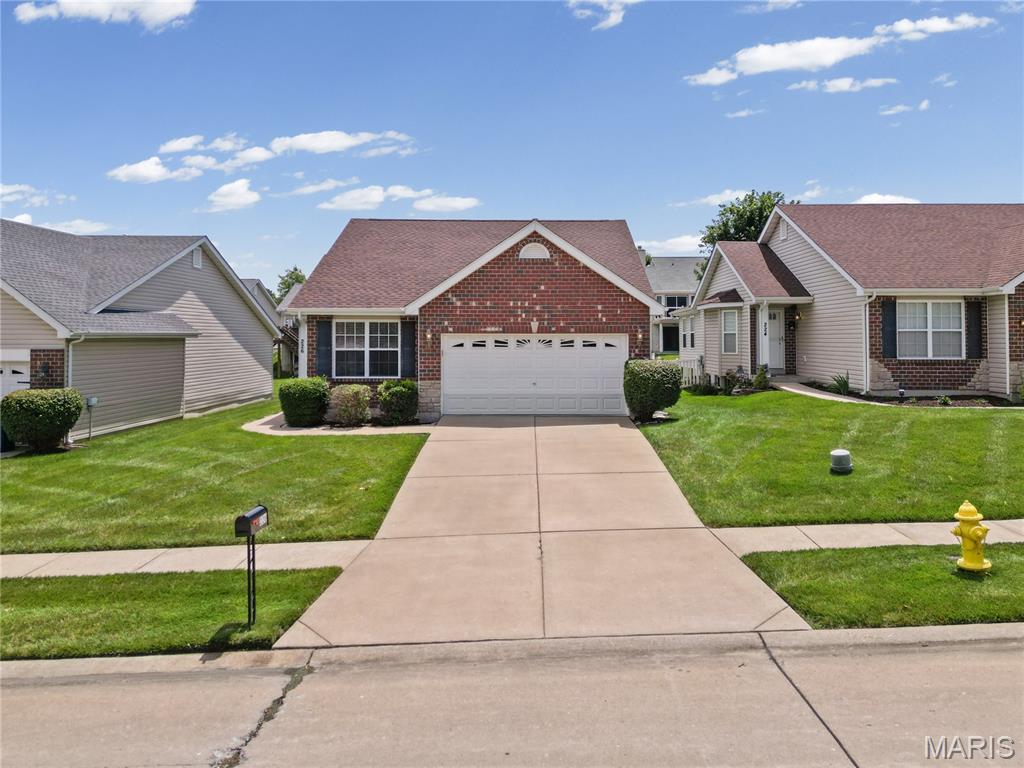
Wentzville
226 Stone Run Boulevard
2 Beds
2 Baths
1,093 Sq.Ft.
$285,000
MLS#: 26041562
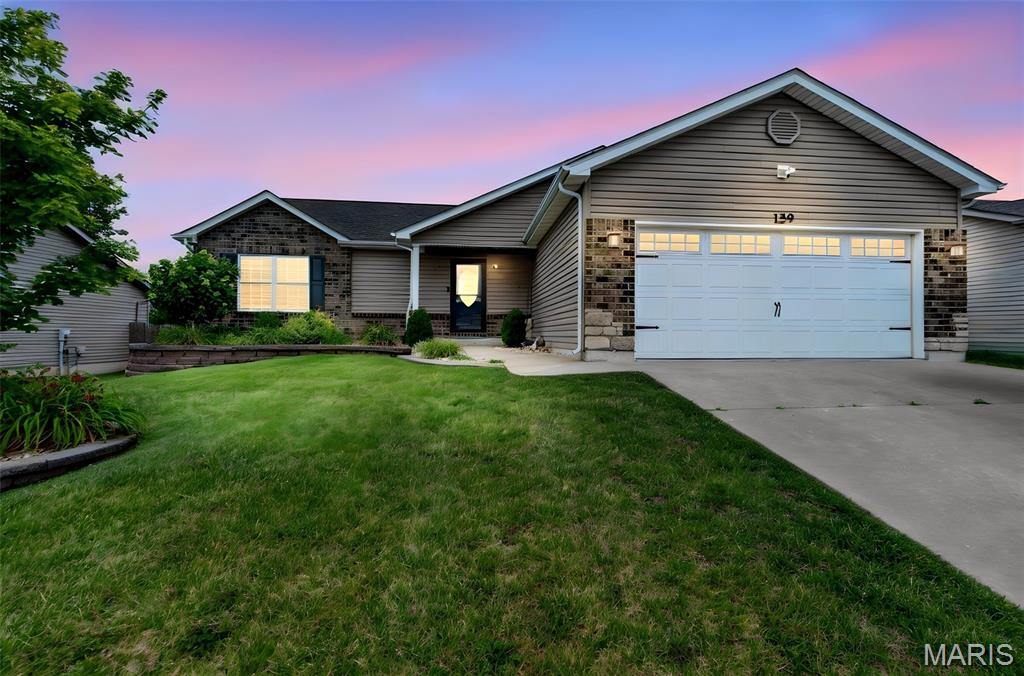
Wentzville
159 Shadow Pointe Drive
3 Beds
3 Baths
2,500 Sq.Ft.
$389,900
MLS#: 26041051
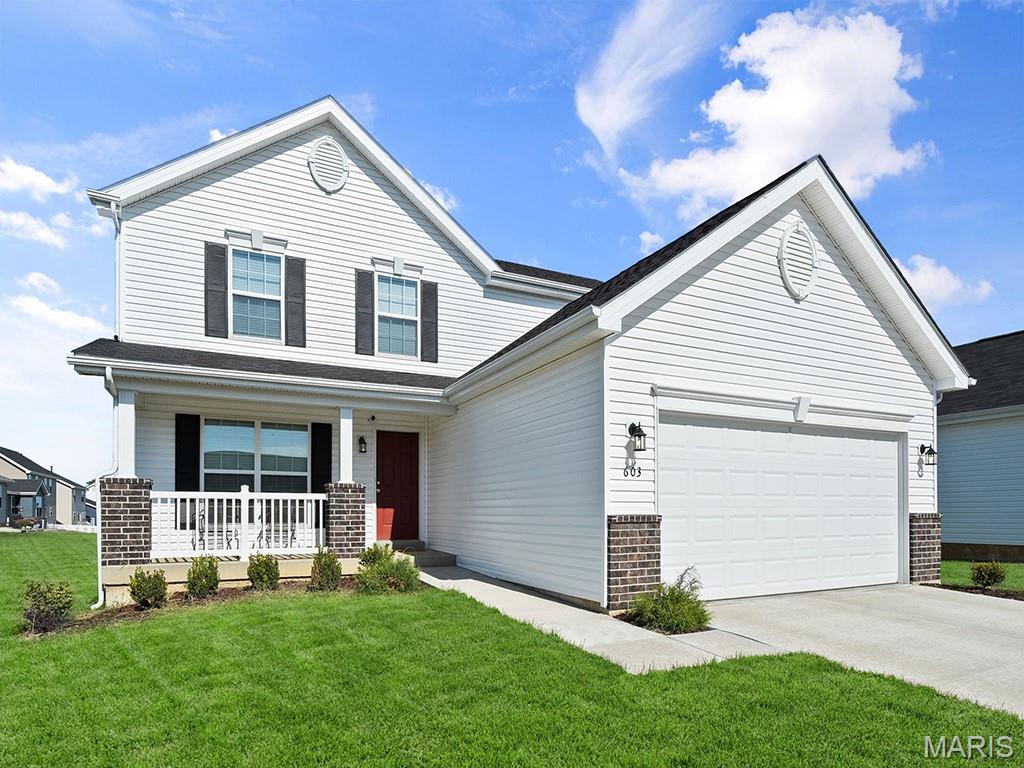
Wentzville
412 Butterfly Garden Lane
3 Beds
2 Baths
1,728 Sq.Ft.
$390,933
MLS#: 26041253
