Features & Amenities

Interior

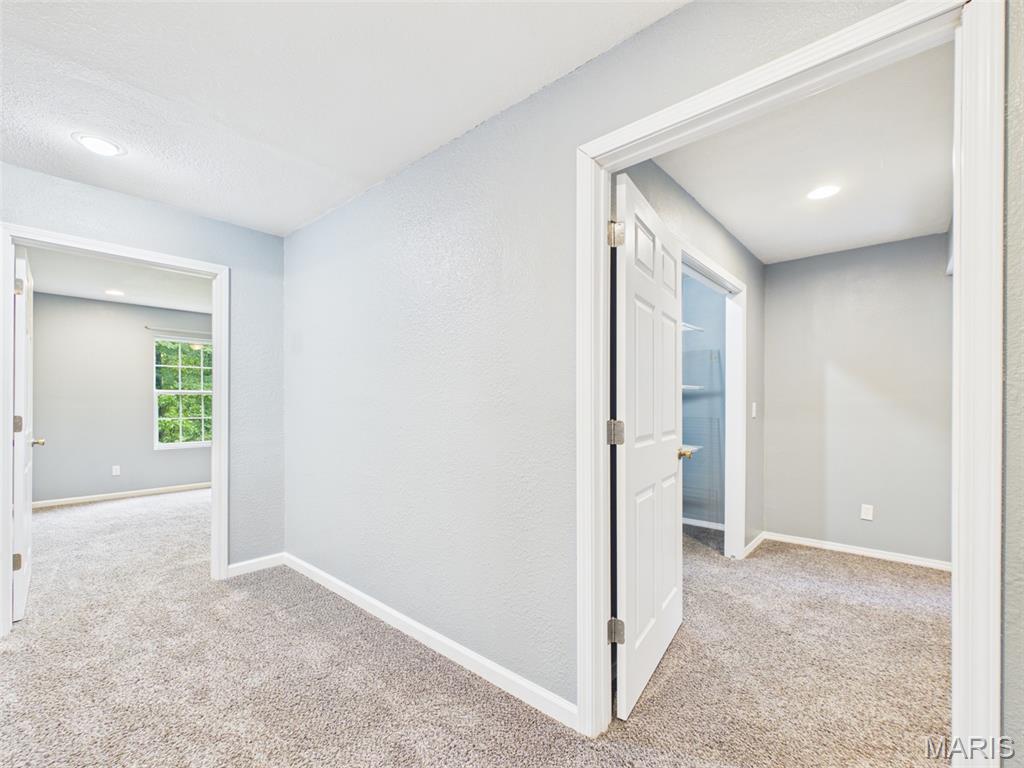
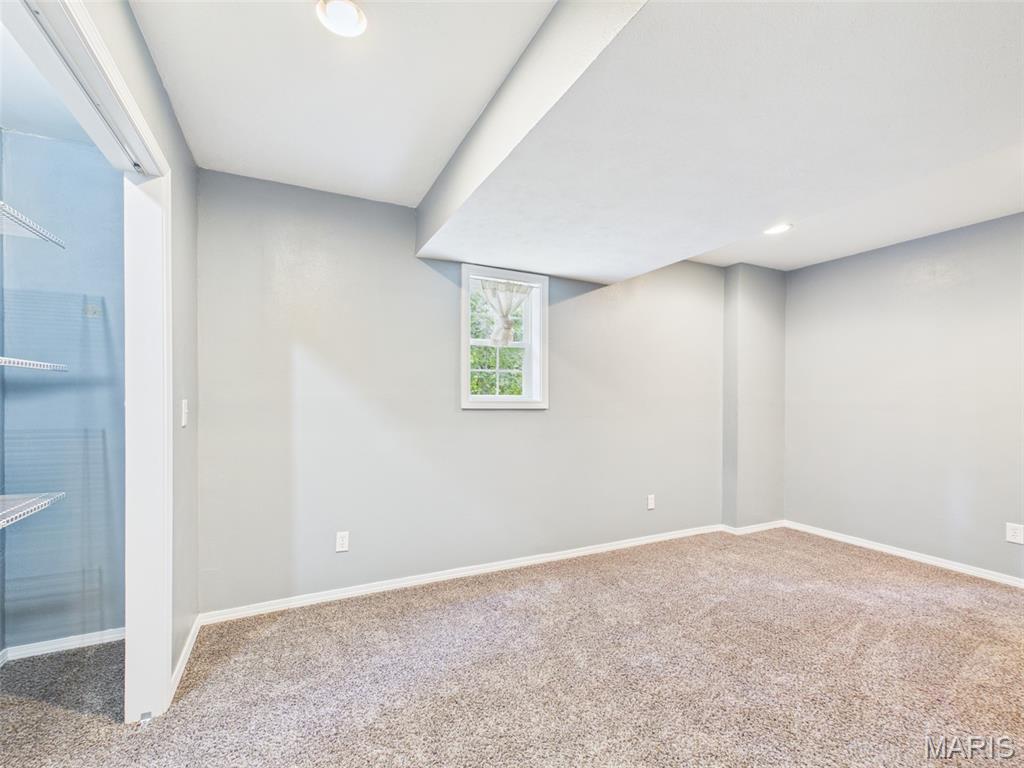
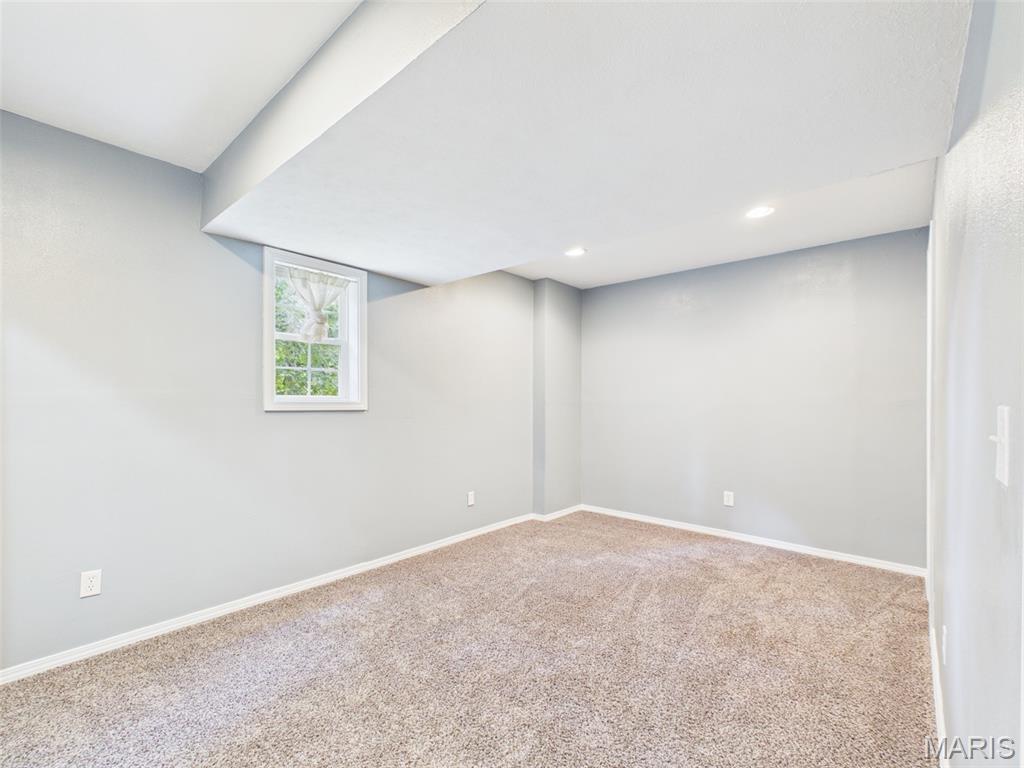
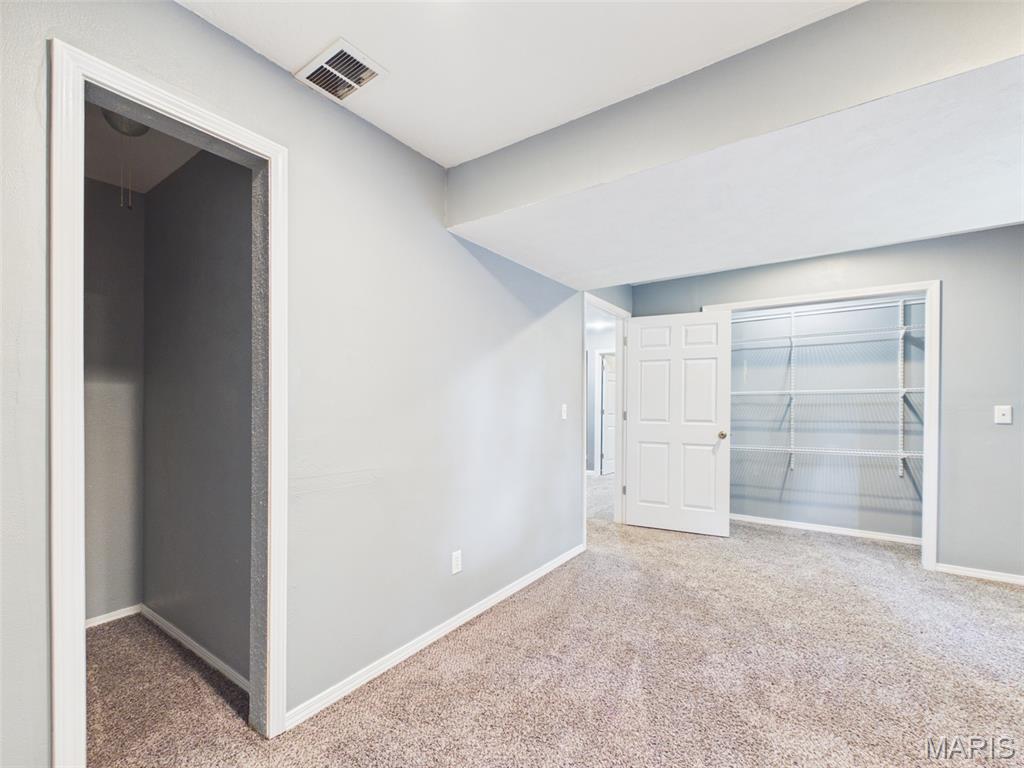
  • Total Bedrooms

    6

  • Bathrooms

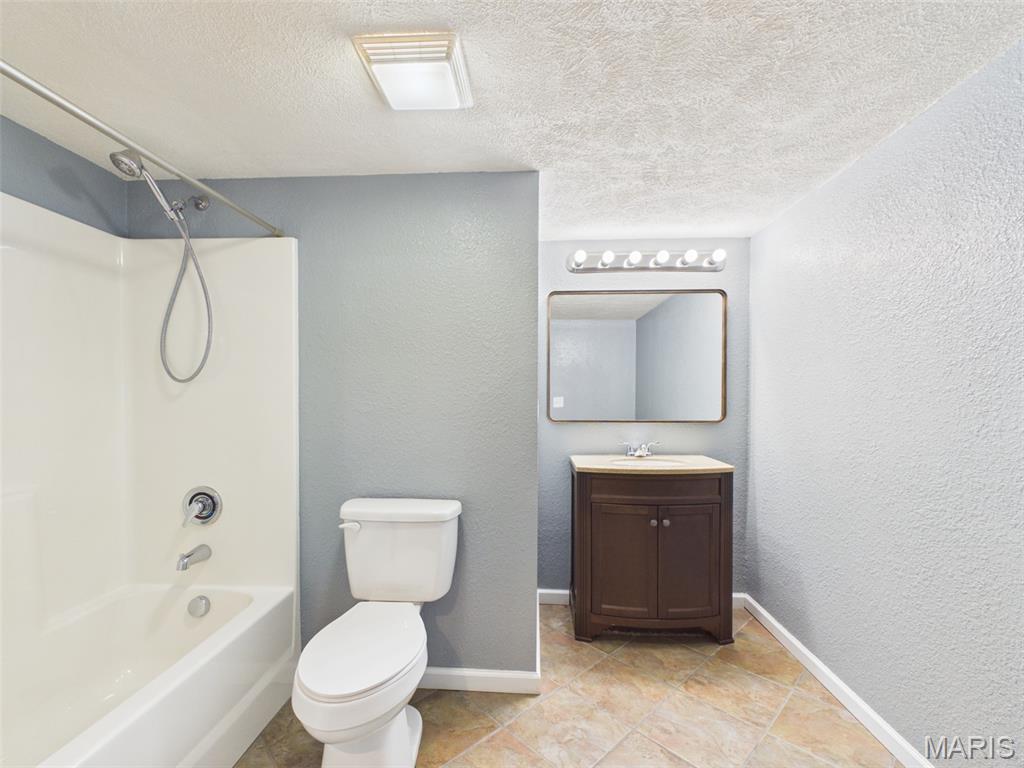
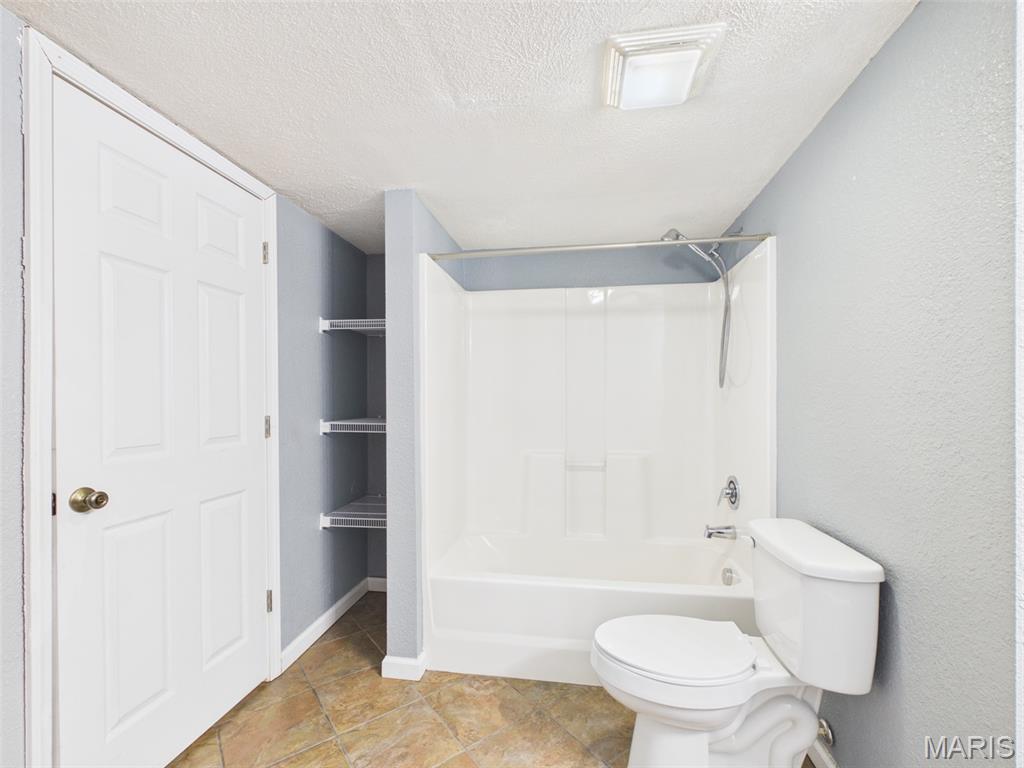
    3

  • Above Grade Finished Area

    1461.0

  • Basement YN

    YES

  • Cooling YN

    YES

  • Cooling

    Ceiling Fan(s), Central Air, Electric

  • Fireplace YN

    NO

  • Heating YN

    YES

  • Heating

    Electric, Forced Air

  • Main Level Bedrooms

    3

  • Pet friendly

    N/A

Exterior

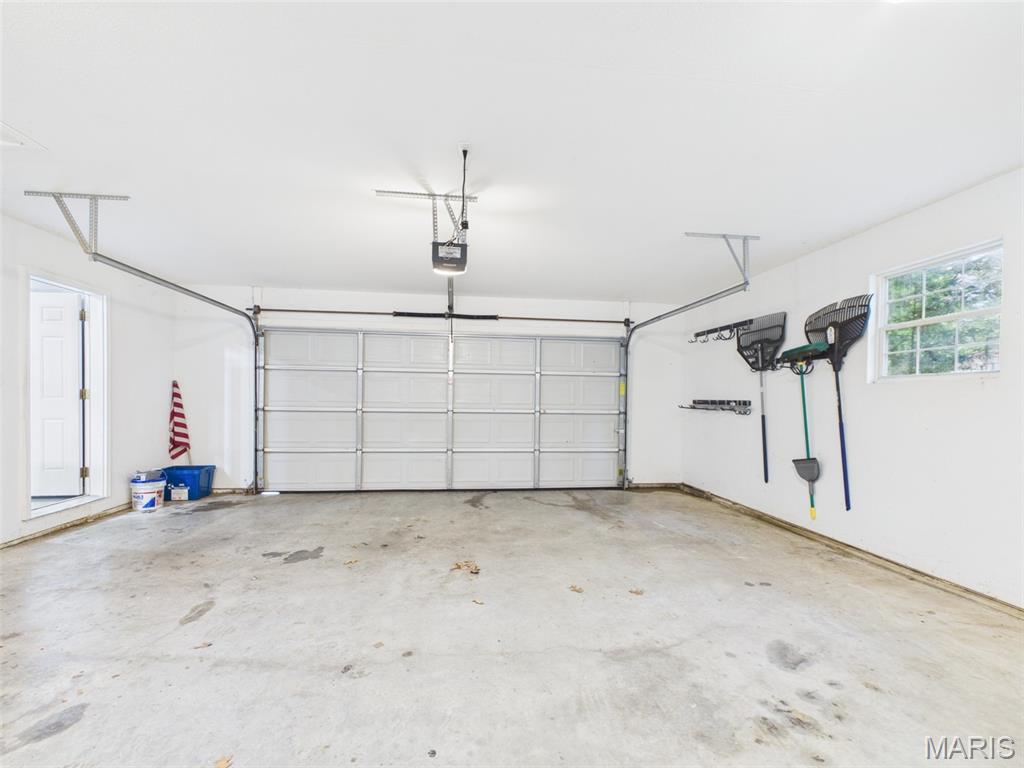
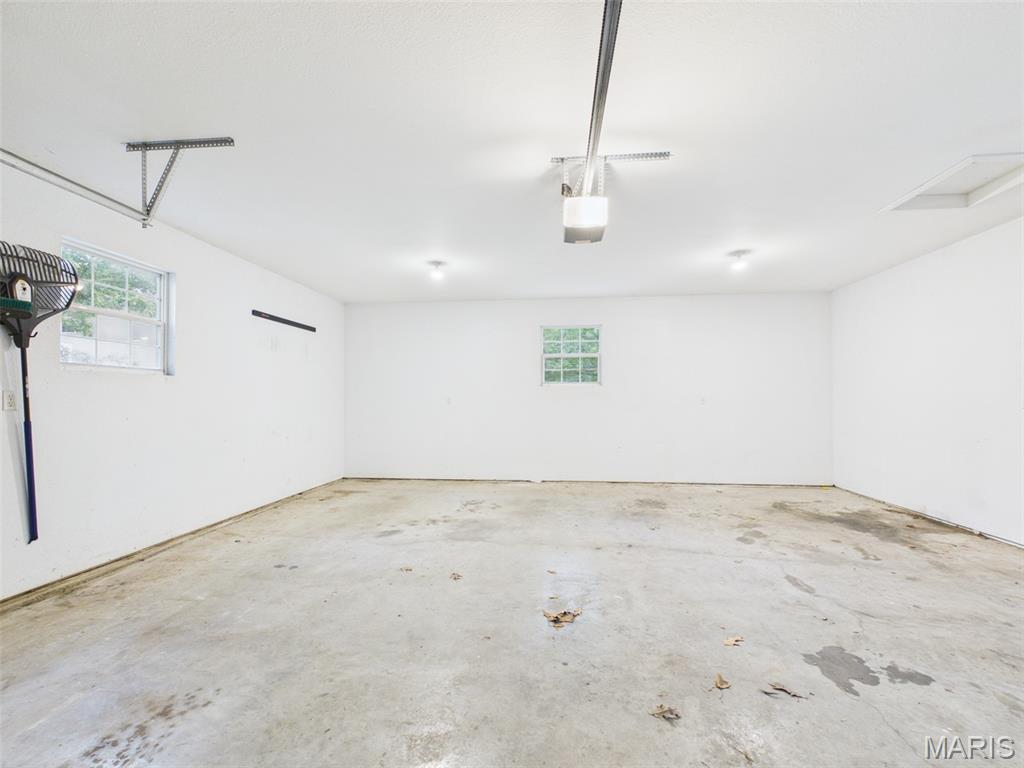
  • Garage

    Yes

  • Garage spaces

    2

  • Construction Materials

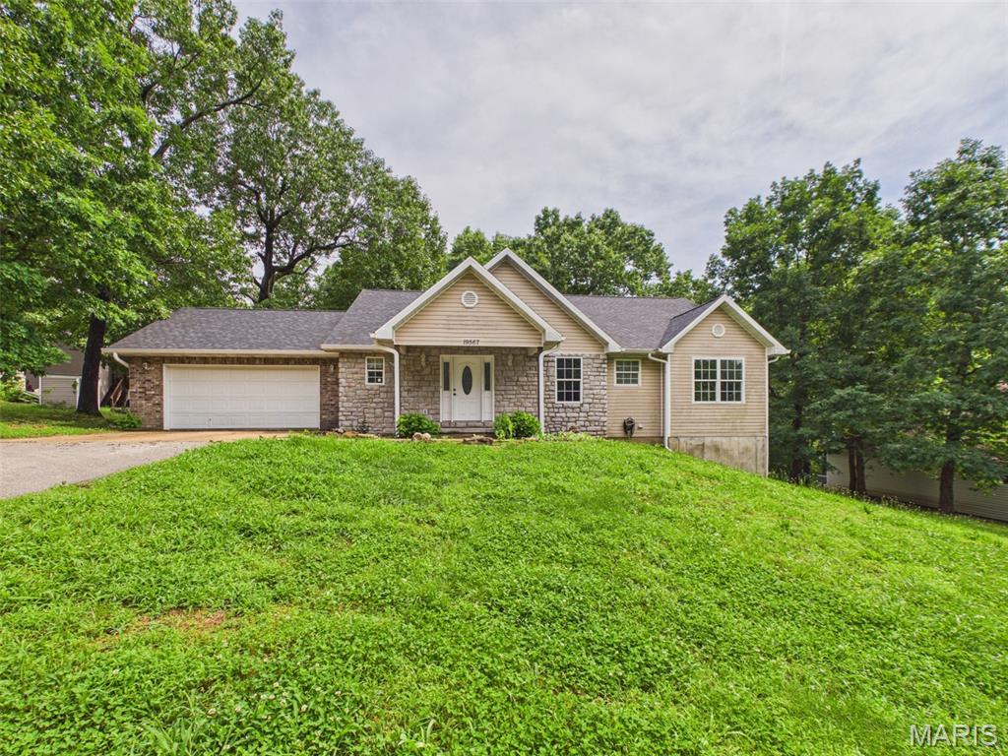
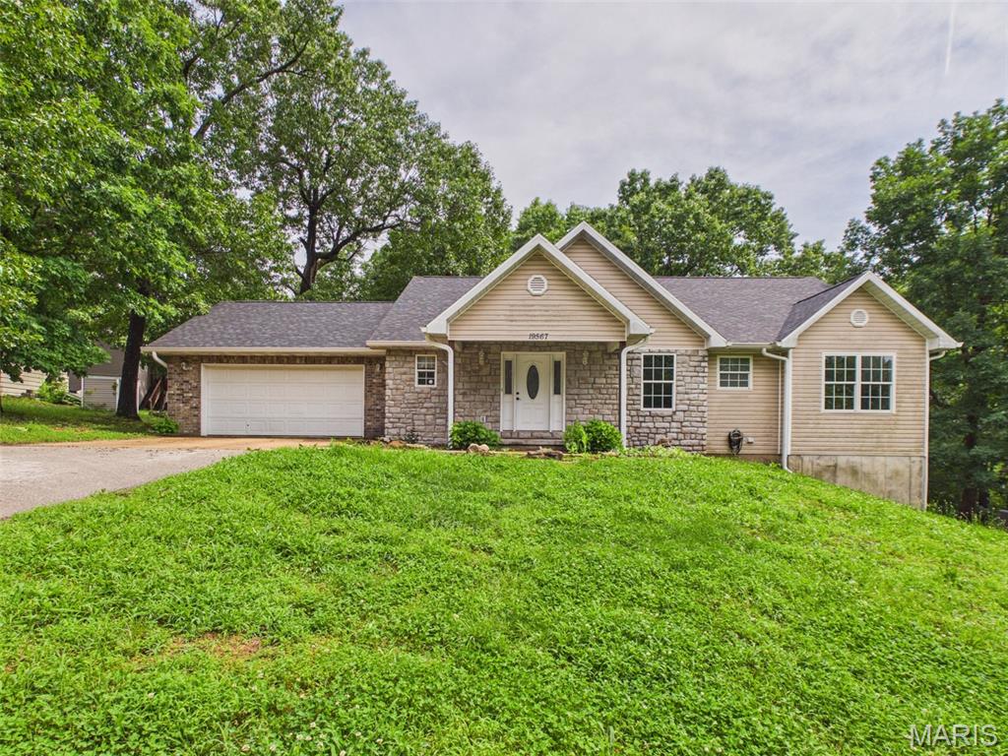
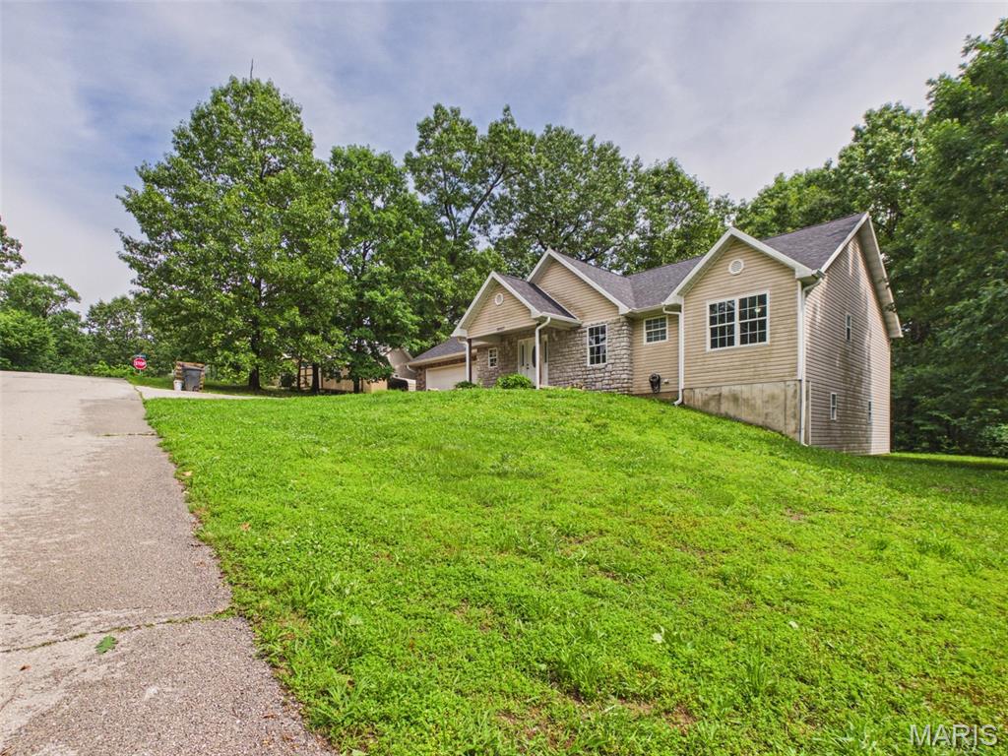
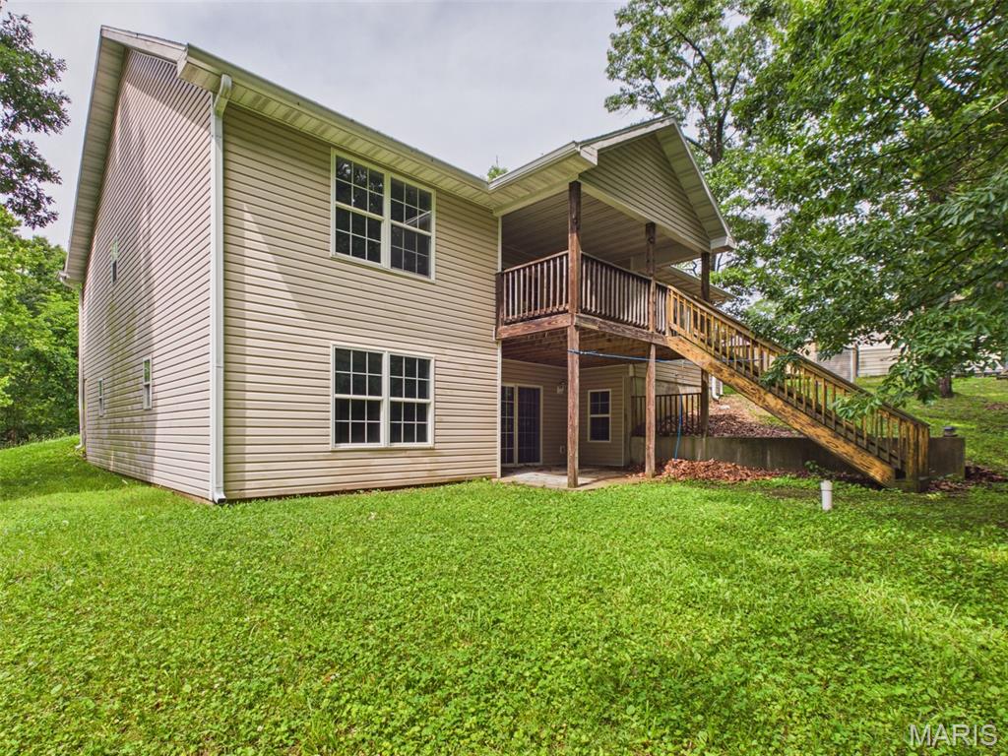
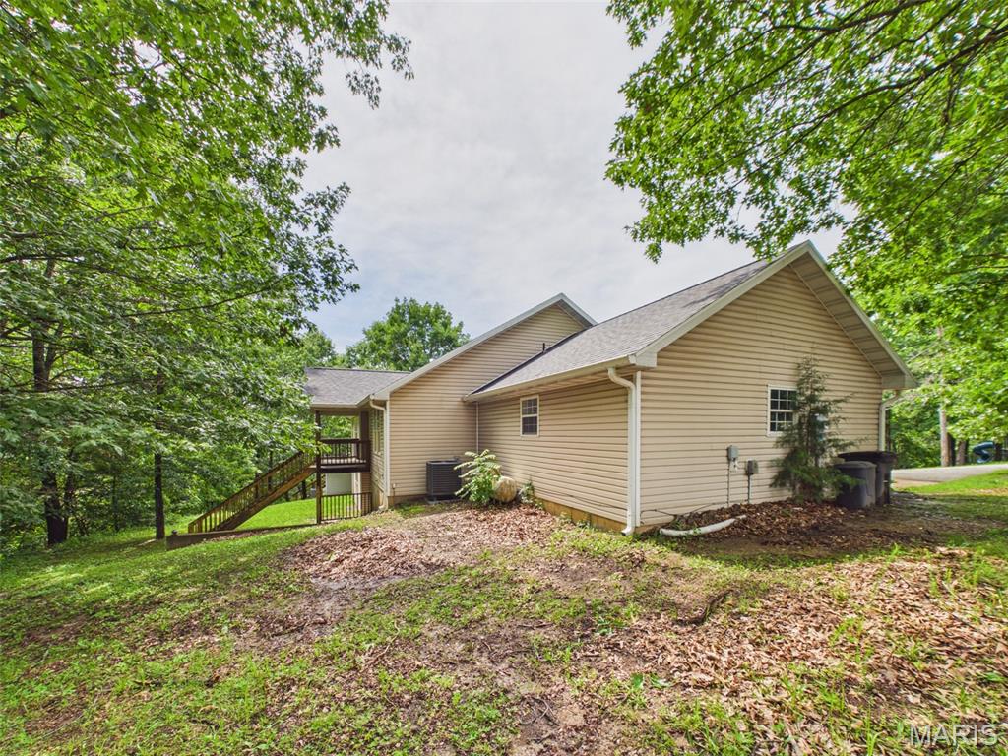
    Vinyl Siding

  • Pool

    No

Area & Lot

  • Lot Features

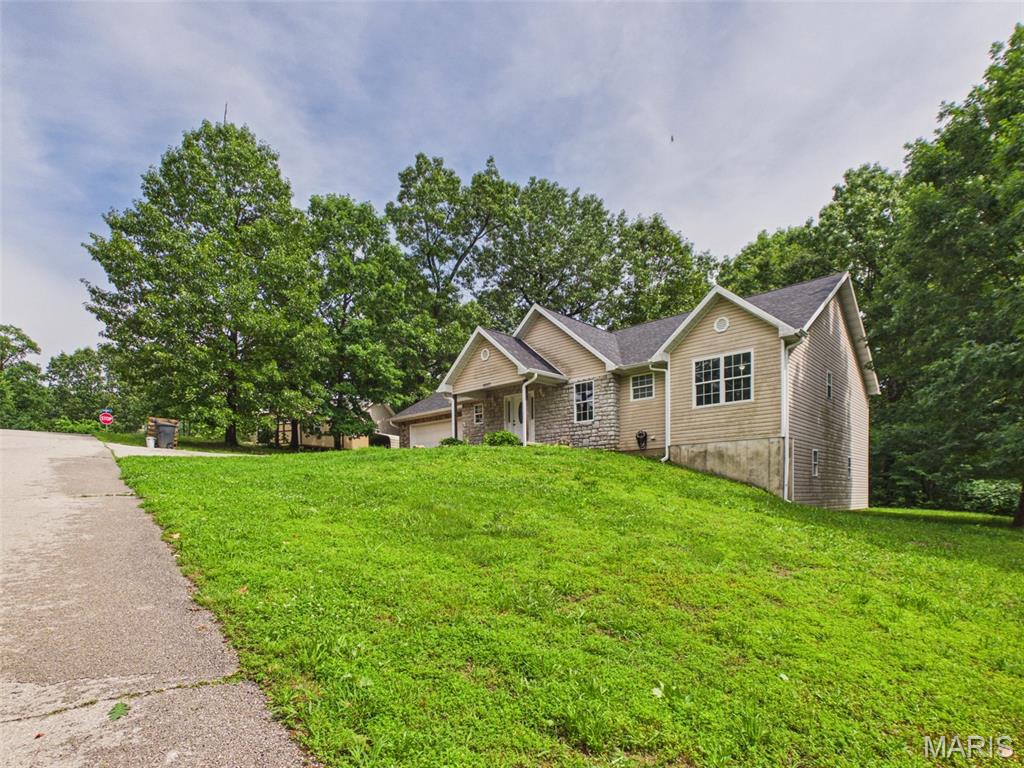
    Cul-De-Sac

  • Lot Size(acres)

    0.56

  • Lot Size(square feet)

    24,393

  • Property Type

    Residential

  • Property Sub Type

    Single Family Residence

  • Architectural Style

    Ranch, Traditional

Price

  • Sales Price

    $354,900

  • Tax Amount

    $1,792

  • Financing Options

    Cash, Conventional, FHA, VA Loan

  • Sq. Footage

    3,340

  • Price/SqFt

    $106

HOA

  • Association

    No

School District

  • Elementary School

    East Elem.

  • Middle School

    Waynesville Middle

  • High School

    Waynesville High School

Property Features

  • New Construction

    NO

  • Sewer

    Public Sewer

  • Water Source

    Public

Schedule a Showing

Showing scheduled successfully.

<
>
IN PERSON
VIA CHAT

What is 3 + 4 ?


Mortgage calculator

Estimate your monthly mortgage payment, including the principal and interest, property taxes, and HOA. Adjust the values to generate a more accurate rate.

Your payment

Principal and Interest:

$

Property taxes:

$

HOA fees:

$

Total loan payment:

$

Total interest amount:

$

Location

County

Pulaski

Elementary School

East Elem.

Middle School

Waynesville Middle

High School

Waynesville High School

Listing Courtesy of Antwann Rhodes, Eagle Realty Group & Associates

RealHub Information is provided exclusively for consumers' personal, non-commercial use, and it may not be used for any purpose other than to identify prospective properties consumers may be interested in purchasing. All information deemed reliable but not guaranteed and should be independently verified. All properties are subject to prior sale, change or withdrawal. RealHub website owner shall not be responsible for any typographical errors, misinformation, misprints and shall be held totally harmless.

Agent Susan Whittle

AGENT

Susan Whittle

Call Susan today to schedule a private showing.


* Listings on this website come from the FMLS IDX Compilation and may be held by brokerage firms other than the owner of this website. The listing brokerage is identified in any listing details. Information is deemed reliable but is not guaranteed. If you believe any FMLS listing contains material that infringes your copyrighted work please review our DMCA policy and learn how to submit a takedown request.© 2024 FMLS.
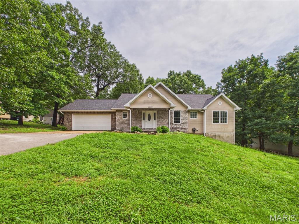
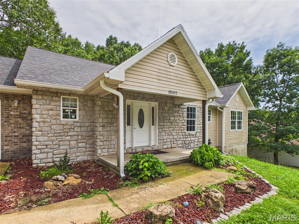
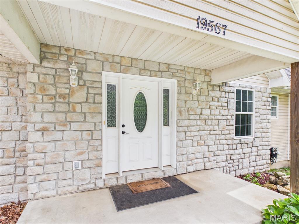
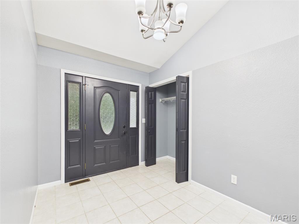
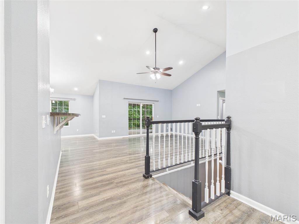
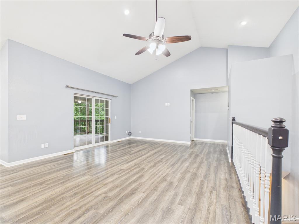
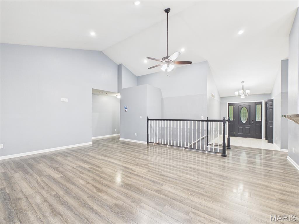
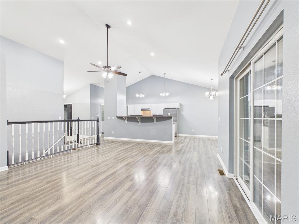
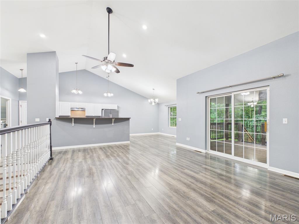
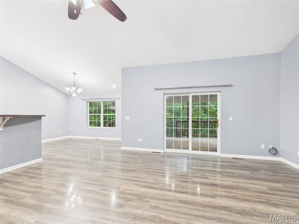
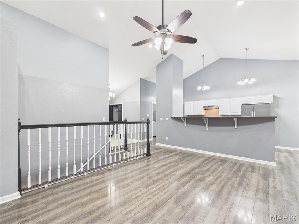
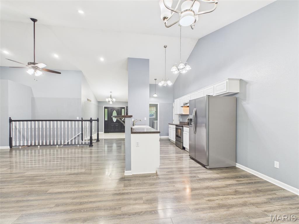
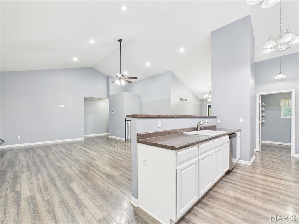
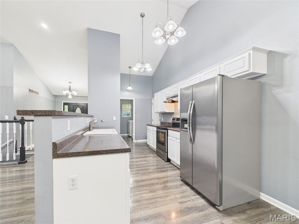
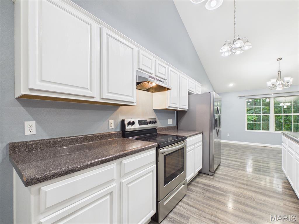
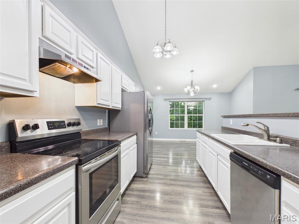
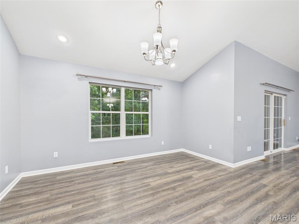
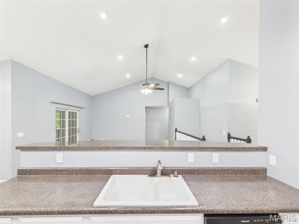
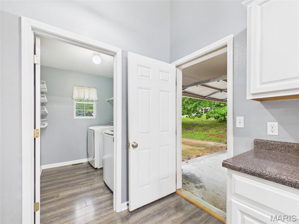
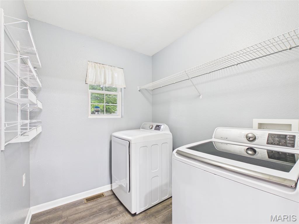
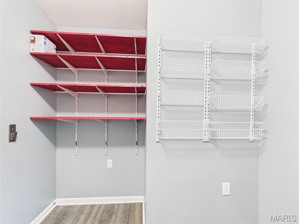
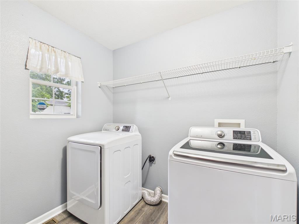
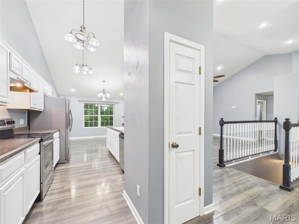
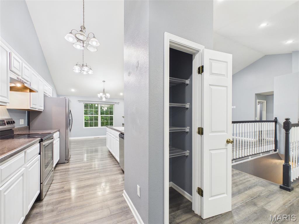
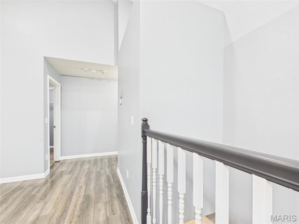
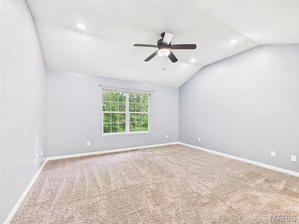
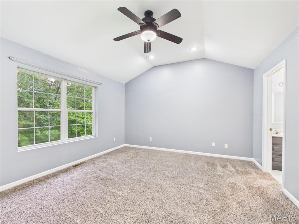
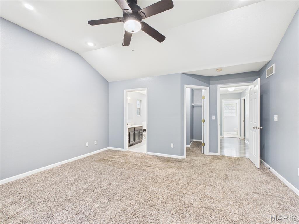
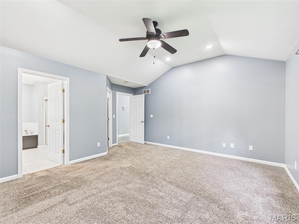
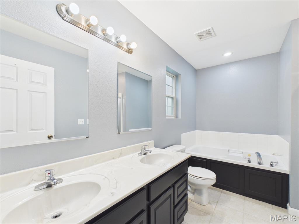
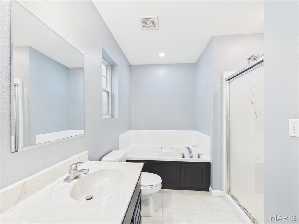
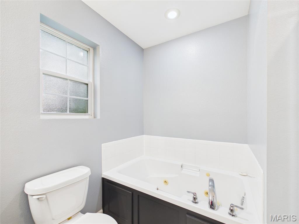
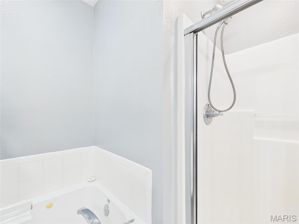
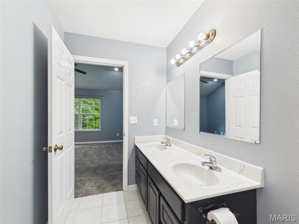
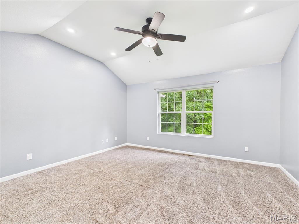
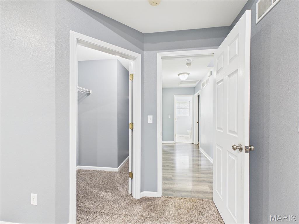
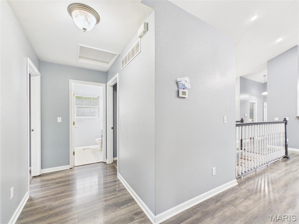
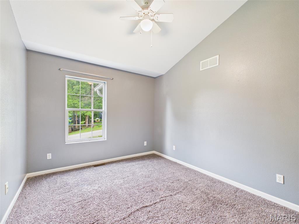
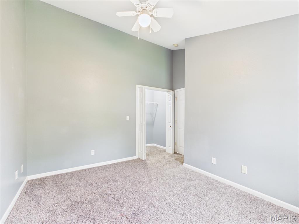
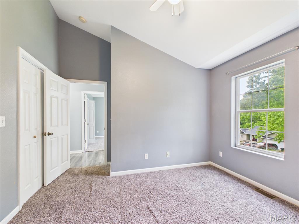
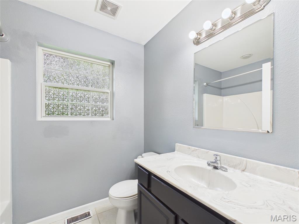
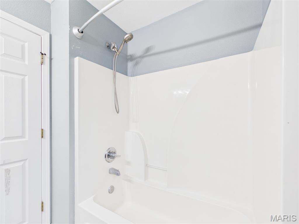
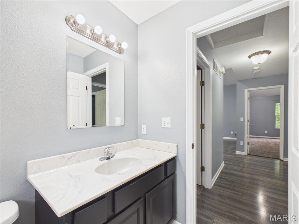
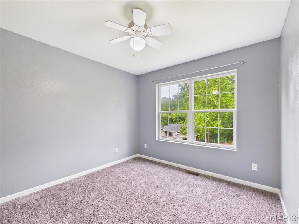
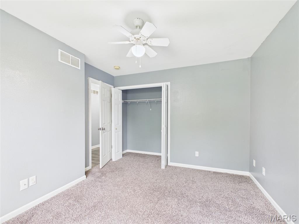
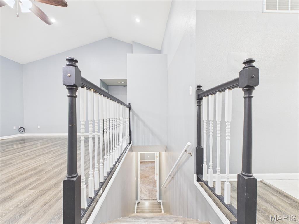
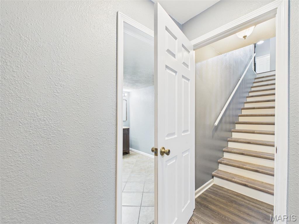
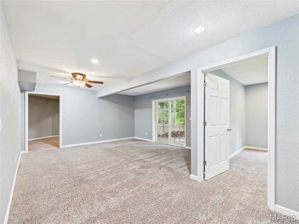
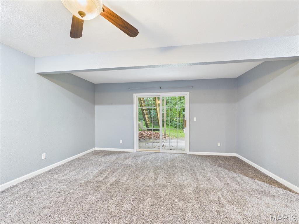
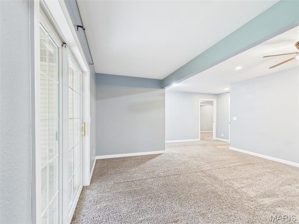
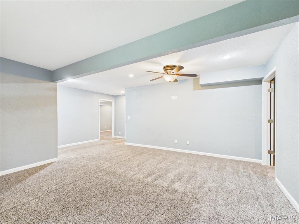
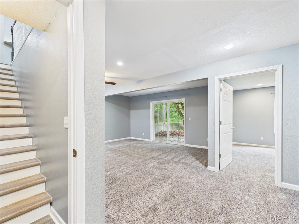
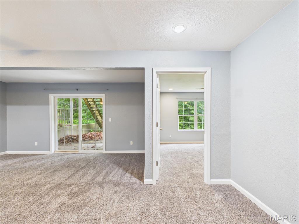
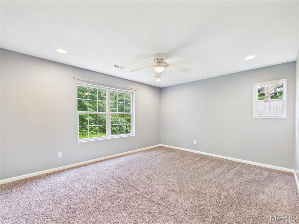
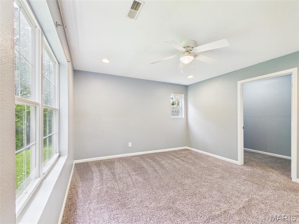
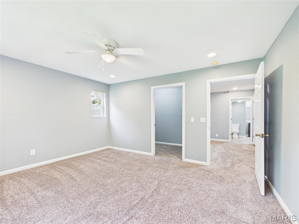
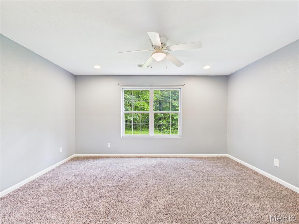
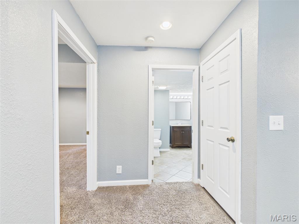
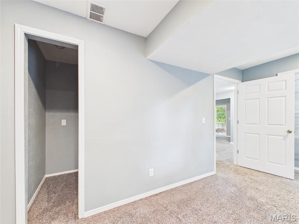
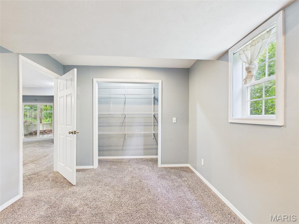
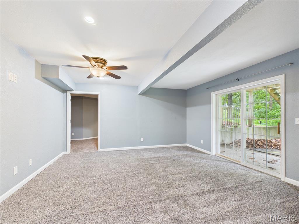
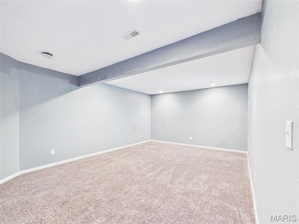
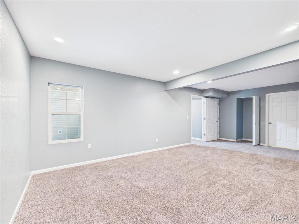
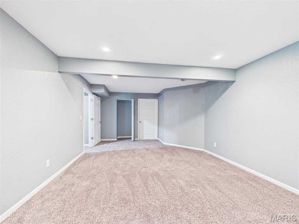
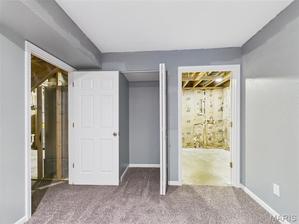
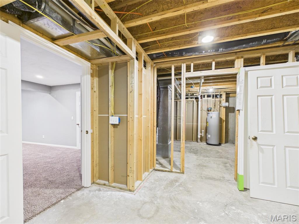
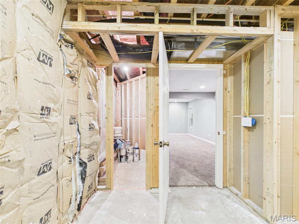
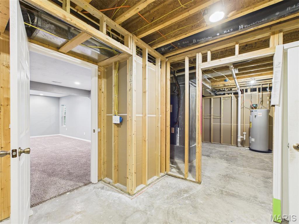
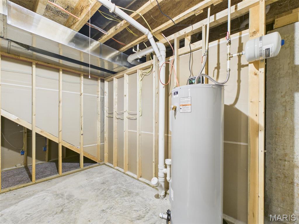
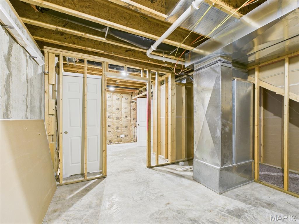
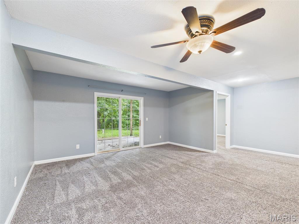
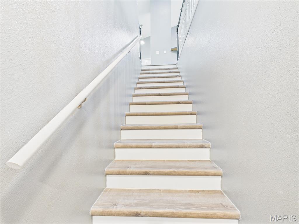
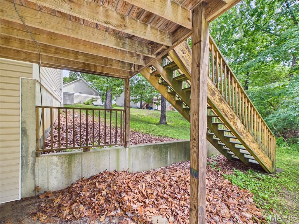
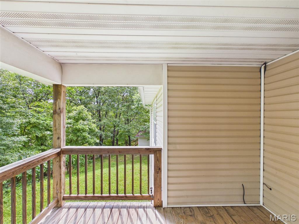
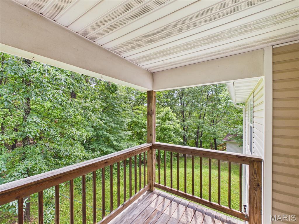
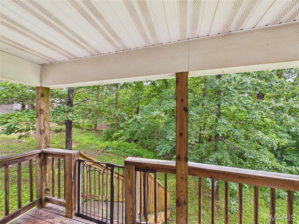
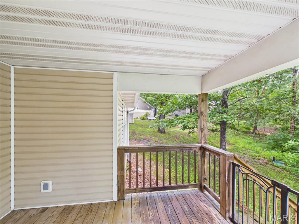
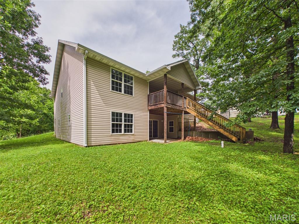
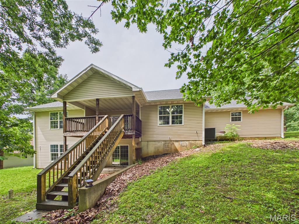
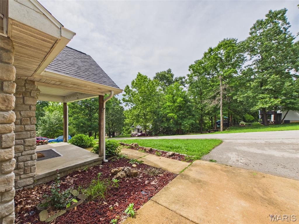
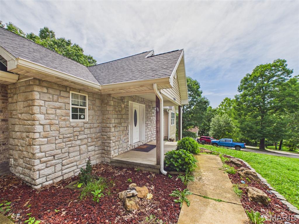
Experience the perfect blend of space, comfort, and refined country charm in this beautiful single-family home built in 2005. Featuring 6 spacious bedrooms, with 3 bedrooms on each level, this thoughtfully designed home offers flexibility for large families, multi-generational living, or guests. The inviting primary suite provides a private retreat complete with a luxurious jacuzzi tub, ideal for relaxing after a long day. Throughout the home, you'll find generous living spaces that combine functionality with comfort. Step outside and enjoy the covered back deck, a perfect setting for morning coffee, outdoor dining, or entertaining while taking in the surrounding views. Washer and dryer negotiable with acceptable offer. 

Schedule your private showing today and discover all this remarkable property has to offer.

19567 Landry Lane

Message successfully sent.

What would you like to know?

What is 3 + 4 ?

I agree to receive email communication and understand I can unsubscribe at any time.

I agree to be contacted by Rock Island Realty via call, email, and text for real estate services. To opt out, you can reply 'stop' at any time or reply 'help' for assistance. You can also click the unsubscribe link in the emails. Message and data rates may apply. Message frequency may vary. Privacy Policy

Related Properties

Why wait to build when you can enjoy this beautiful, like-new 3-bedroom, 2-bathroom ranch home built in 2024! Offering modern finishes, a thoughtfully designed layout, and an incredible backyard, this stunning home combines the feel of new construction with the comfort of a move-in-ready property!

Step inside and fall in love with the bright, spacious open floor plan, perfect for both everyday living and entertaining. Gorgeous luxury vinyl plank flooring flows throughout the home, creating a seamless, stylish look. The kitchen is sure to impress with beautiful granite countertops, a large center island, stainless steel appliances, and a convenient walk-in pantry. Whether you're preparing family meals or hosting friends, this inviting space makes gathering effortless!

Retreat to the spacious primary suite, your own private escape featuring walk-in closets and a beautifully appointed bathroom with dual sinks and a walk-in shower. Two additional bedrooms provide comfortable space for guests, a home office, or whatever suits your lifestyle.

Outside, the huge fenced backyard offers endless possibilities for outdoor fun, entertaining, gardening, or simply relaxing in your own space. The oversized garage provides additional room for vehicles, storage, and all your outdoor essentials.

With its modern design, beautiful finishes, and barely lived-in feel, this 2024-built ranch offers everything you love about a brand-new home without the wait! Don't miss your opportunity to make it yours. Schedule your private showing today!
#26067188

Waynesville

149 La Vista Drive

3 Beds

2 Baths

1,465 Sq.Ft.

$310,000

MLS#: 26067188

New on site 2 days ago
Welcome home! This inviting 3-bedroom, 3-bath home offers spacious living areas, vaulted ceilings, and beautiful wood-look flooring throughout much of the home. The kitchen features abundant cabinetry, generous counter space, and a convenient breakfast bar. The primary suite offers double vanities, a jetted soaking tub, separate shower, and walk-in closet. The finished lower level provides additional living and entertaining space, perfect for a family room, game room, or home office. Step outside to a fenced backyard featuring an elevated deck with gazebo, covered patio, and storage shed with electricity. Both the gazebo and shed convey with the property! An RV parking pad with electrical hookup offers added convenience for RV owners. An attached two-car garage provides additional parking and storage. Conveniently located near Fort Leonard Wood, shopping, dining, and local amenities. Schedule your private showing today!
#26071310

Waynesville

23672 Restore Road

3 Beds

3 Baths

2,076 Sq.Ft.

$285,000

MLS#: 26071310

New on site 3 days ago
NOW AVAILABLE AT SUMMIT PASS LOT 41 | $349,900
Experience the perfect blend of modern elegance, thoughtful design, and exceptional location in Summit Pass, one of the most sought after residential subdivisions in the greater Fort Leonard Wood area. Built by Cox & Co Custom Homes, LLC, this impressive move in ready new construction home offers 4 bedrooms, 3 bathrooms, and a spacious walk out basement, all thoughtfully designed to maximize comfort, functionality, and the beauty of its surroundings. Step inside and discover an inviting open concept floor plan featuring modern neutral finishes, beautiful LVP flooring throughout the main level, custom cabinetry with soft close features, and elegant granite countertops in the kitchen and bathroom vanities. The vaulted ceiling spanning the kitchen and living room creates an airy, spacious atmosphere ideal for everyday living and entertaining. The thoughtfully designed split bedroom floor plan provides additional privacy and functionality. The primary suite offers a relaxing retreat with an elegant coffered ceiling and private ensuite featuring a dual granite vanity and separate tiled walk in shower with glass slider doors. The upstairs guest bathroom adds another contemporary touch with a stylish floating granite vanity. The walk out basement significantly expands the home's living space, offering a comfortable family room, two additional bedrooms, and a full bathroom featuring LVP flooring. A generously sized, partially finished storage and flex area provides exceptional versatility. Whether you envision a home gym, hobby room, seasonal storage area, or an organized space for military gear and personal belongings, this additional space offers endless possibilities. Outdoor living is equally impressive. Enjoy your morning coffee or evening relaxation from the covered rear corner deck, complete with a ceiling fan and beautiful surrounding scenery. A lower level patio provides additional outdoor living space and convenient access to the backyard. Perhaps one of the most remarkable features of this property is the breathtaking view. The rear of the home overlooks the rolling Ozark hills, with scenery extending toward the Crocker and Richland areas. Mature trees and abundant wildlife create a peaceful, picturesque backdrop while still offering the convenience of being located within Waynesville city limits. Additional highlights include energy efficient new construction, modern finishes, a cohesive neutral color palette, and convenient city utilities combined onto one monthly bill. The combination of spacious interior living, versatile lower level accommodations, and beautiful natural surroundings makes this property an exceptional opportunity for today's homebuyer. Looking to add another level of privacy? A six foot wooden privacy fence or black coated chain link fence may be added prior to closing for an additional charge, allowing buyers to customize the outdoor space to accommodate their lifestyle and preferences. All interior selections have been made, purchased, and installed, creating a beautiful and cohesive collection of modern finishes throughout. There is no waiting on construction timelines or navigating the selection process. This home is move in ready and waiting for its next owner. Whether you are relocating to the Fort Leonard Wood area, looking for additional room for your family, needing flexible accommodations for guests, or simply wanting to enjoy the beauty of the Ozarks without sacrificing modern conveniences, Lot 41 offers an exceptional combination of space, style, quality, and location. 
New construction. Elevated finishes. Exceptional views. Unbeatable convenience. Offered at $349,900. Contact your real estate agent today to schedule a private showing and experience everything this exceptional Summit Pass home by Cox & Co Custom Homes, LLC has to offer!
#26071255

Waynesville

152 Teton Pass

4 Beds

3 Baths

2,240 Sq.Ft.

$349,900

MLS#: 26071255

Welcome to this beautifully maintained, one-owner home in the desirable Northern Heights neighborhood! Offering 4 bedrooms, 3 bathrooms, and a spacious ranch-style layout over a walkout basement, this home combines timeless charm, thoughtful design, and the pride of ownership that's evident throughout.

From the moment you arrive, you'll appreciate the gorgeous curb appeal and inviting covered front porch. Step inside to discover a bright, open floor plan designed for comfortable everyday living and effortless entertaining. The spacious primary suite offers a relaxing retreat, complete with a luxurious Jacuzzi tub, separate shower, and an oversized walk-in closet featuring custom shelving.

Downstairs, the walkout basement provides even more room to spread out, featuring a huge family room with a cozy fireplace, perfect for movie nights, gatherings, or simply unwinding. A generous storage room offers incredible potential to be finished into an additional bedroom while still leaving plenty of space for storage.

Outdoor living is just as inviting! Enjoy relaxing or entertaining on the 12x16 deck, complemented by an additional 8x8 deck and a playroom/office addition completed in 2025, providing even more versatile space to enjoy.

Meticulously cared for by its original owner, this Northern Heights gem offers space, comfort, and endless possibilities. Don't miss your opportunity to make this beautiful property your own! Schedule your private showing today and experience all it has to offer!
#26068171

Waynesville

19336 Laqueta Road

4 Beds

3 Baths

3,354 Sq.Ft.

$325,000

MLS#: 26068171

Freshly updated and move-in ready! This beautiful 4-bedroom, 3-bathroom home is nestled on a flat lot near the front of the sought-after Taylor Hills neighborhood, offering a quiet setting, a fast commute to Fort Leonard Wood, and close proximity to the new Liberty Elementary School site. PLUS, A BRAND-NEW ROOF WILL BE INSTALLED PRIOR TO CLOSING!

Step inside to discover a fresh, inviting atmosphere featuring updated flooring, fresh paint on the interior walls, trim, and kitchen cabinets, and beautifully epoxied kitchen countertops. The kitchen features brand-new appliances (oven, microwave, and dishwasher), along with a recently replaced garbage disposal. Updated bathrooms, modern fixtures, new bedroom ceiling fans, exhaust fans, and window blinds throughout complete the refresh. Even the exterior received attention with freshly painted shutters and front door, a water softener system, a utility sink in the garage, and a Ring doorbell system with seven cameras that will remain with the property.

Outside, enjoy a newly fenced backyard and two double-lofted outbuildings: a powered workshop complete with electricity, ceiling fans, and double loft storage, plus a separate 8x12 double loft storage shed. Both stay with the home! As an added bonus, the seller is offering a home warranty up to $500 with an acceptable offer. With major updates already completed and a brand-new roof coming before closing, this home offers unmatched value and peace of mind. Schedule your private showing today and see it for yourself!
#26066004

Waynesville

23100 Reward Road

4 Beds

3 Baths

2,030 Sq.Ft.

$285,000

MLS#: 26066004

Modern Comfort Meets Convenience! Step inside and fall in love with this beautifully maintained, newer 3-bedroom, 2-bath home that looks and feels practically brand new! Lovingly cared for by its original owner, this home has been exceptionally well maintained and is truly move-in ready. A welcoming foyer greets you upon entry, leading into inviting living spaces designed for comfortable everyday living. The stylish kitchen features beautiful granite countertops, adding a touch of elegance to the heart of the home. Conveniently located near Fort Leonard Wood, shopping, dining, and local amenities, this home offers the perfect combination of modern style, pride of ownership, and location. Skip the projects and settle right in—this home is ready for its next owner to enjoy!
#26047626

Waynesville

151 La Vista Drive

3 Beds

2 Baths

1,652 Sq.Ft.

$299,900

MLS#: 26047626

Million-dollar view! Enjoy beautiful views and peaceful surroundings from this beautifully updated 4-bedroom, 2.5-bath home on 5.62 acres. Vaulted ceilings and a beautiful brick fireplace create an inviting living space, with access to a brand-new deck perfect for relaxing or entertaining. The primary suite offers its own brand-new private deck, dual closets, and a beautiful ensuite bath with a soaking tub and separate shower.

Downstairs, you’ll find three bedrooms, a full bath, a spacious family room, and a laundry room. Extensive updates include fresh interior paint throughout, a brand-new roof, vinyl siding, a new front porch, a new water heater, newer appliances, and newer flooring.

A long, private circular driveway welcomes you home, while a detached garage and shed provide space for parking, storage, and hobbies. With deer and turkey frequently visiting, this scenic property offers room to unwind and enjoy the beauty of nature!
#26067216

Waynesville

19500 Ridge Lane

4 Beds

2 Baths

2,418 Sq.Ft.

$425,000

MLS#: 26067216

Enjoy the space and comfort of country living with this 4-bedroom, 3-bathroom home situated on 2.4 acres in the Waynesville School District! Step inside to find beautiful wood flooring and a welcoming kitchen and dining combination, complete with a wood-burning fireplace that adds warmth and character to the space. The main level features three bedrooms, including the primary suite, and two full bathrooms. Downstairs, the walk-out basement offers an additional bedroom, full bathroom, and a spacious second living area, providing plenty of flexibility for guests, entertaining, or simply spreading out. Storage is abundant throughout the home, making it easy to keep everything organized. One of the standout features is the attached garage spaces, offering both a two-car garage and an additional one-car garage—perfect for extra vehicles, hobbies, or equipment. Step outside to enjoy the outdoors, garden, or simply appreciate having some extra space. With a versatile floor plan, three attached garage spaces, and acreage to enjoy, this property offers a wonderful combination of practicality and country charm!
#26065522

Waynesville

24670 Raleigh Road

4 Beds

3 Baths

2,455 Sq.Ft.

$300,000

MLS#: 26065522

Welcome home! Tucked away on a cul-de-sac in an established neighborhood, this beautifully refreshed 3-bedroom, 2-bath home has been updated from top to bottom and is ready for its next chapter. Step inside to an inviting open-concept floor plan filled with natural light and designed for both everyday living and entertaining. The living area is anchored by a cozy propane fireplace, while the beautifully updated kitchen is sure to be a favorite gathering place. Each bedroom and bathroom has been thoughtfully refreshed, creating a clean, cohesive feel throughout the home. Outside, you’ll find a spacious, level yard with partial privacy fencing, mature trees, a patio for outdoor entertaining, and a storage shed for added convenience. With its combination of an updated interior, functional layout, generous outdoor space, and cul-de-sac setting, this home offers so much to love. Schedule your showing and come see it for yourself!
#26064445

Waynesville

108 Bailey Renee Court

3 Beds

2 Baths

1,744 Sq.Ft.

$299,900

MLS#: 26064445

Welcome home to this spacious 3-bedroom, 3-bath home nestled in the pristine Highland Woods neighborhood, where beautiful surroundings, generous living spaces, and thoughtful details create a home designed to be enjoyed. Step inside to discover beautiful built-ins, warm finishes, and inviting gathering spaces. The large kitchen offers plenty of room to cook and entertain, complete with a gas stove and easy flow into the living and dining areas. A cozy fireplace anchors the main-level living space, while the covered upper deck provides the perfect setting for morning coffee or quiet evenings overlooking the serene backyard. The impressive primary suite feels like a true retreat with tray ceilings, separate his-and-hers closets, and a spacious ensuite featuring a large walk-in shower and heated floors for an added touch of everyday luxury. A new roof installed in 2023 adds even more peace of mind. Downstairs, the fully finished basement expands your possibilities with a comfortable family room featuring a second fireplace, a bonus room, and access to the covered patio. The oversized workshop is a standout, featuring epoxy flooring and built-in shelving with plenty of space for projects, hobbies, or organized storage. Outside, beautiful landscaping surrounds a peaceful backyard complete with a firepit and equipment shed, creating an inviting space to relax and entertain. Conveniently located near schools and approximately 15 minutes from Fort Leonard Wood’s Main Gate or West Gate, this Highland Woods home offers space, comfort, and an exceptional setting. Schedule your private showing today!
#26060479

Waynesville

118 Hickory Ridge

3 Beds

3 Baths

3,858 Sq.Ft.

$415,000

MLS#: 26060479

Send a message

Message successfully sent.

Your message

What is 3 + 4 ?

Reason for contacting?

I agree to receive email communication and understand I can unsubscribe at any time.

I agree to be contacted by Rock Island Realty via call, email, and text for real estate services. To opt out, you can reply 'stop' at any time or reply 'help' for assistance. You can also click the unsubscribe link in the emails. Message and data rates may apply. Message frequency may vary. Privacy Policy

Sign Out

Virtual Assistant

Would you like to take the next step with this property? We can help you schedule a showing or virtual tour, or send you more details.

Yes, I would like more information.

Thank You for Your Reply, One of Our Agents will contact you as soon as possible

No, maybe later.

Thank you, you can always contact me via email, phone number or through the contact form.

Realhub AI

Lucy - Your AI-Powered Realtor

Update Your Temporary Password

Personalize your search

Enter your email and we'll notify you immediately when new listings match what you're looking for.

or enter email address

Already have an account ? Login here

Continue your home search

I agree to receive communications and understand I can unsubscribe at any time.

I agree to be contacted by Rock Island Realty via call, email, and text for real estate services. To opt out, you can reply 'stop' at any time or reply 'help' for assistance. You can also click the unsubscribe link in the emails. Message and data rates may apply. Message frequency may vary. Privacy Policy

Already have an account ? Login here

We use cookies

We use cookies primarily for analytics to enhance your experience. By accepting, you agree to our use of these cookies. You can manage your preferences or learn more about our cookies policy.