Features & Amenities

Interior

  • Other Interior Features

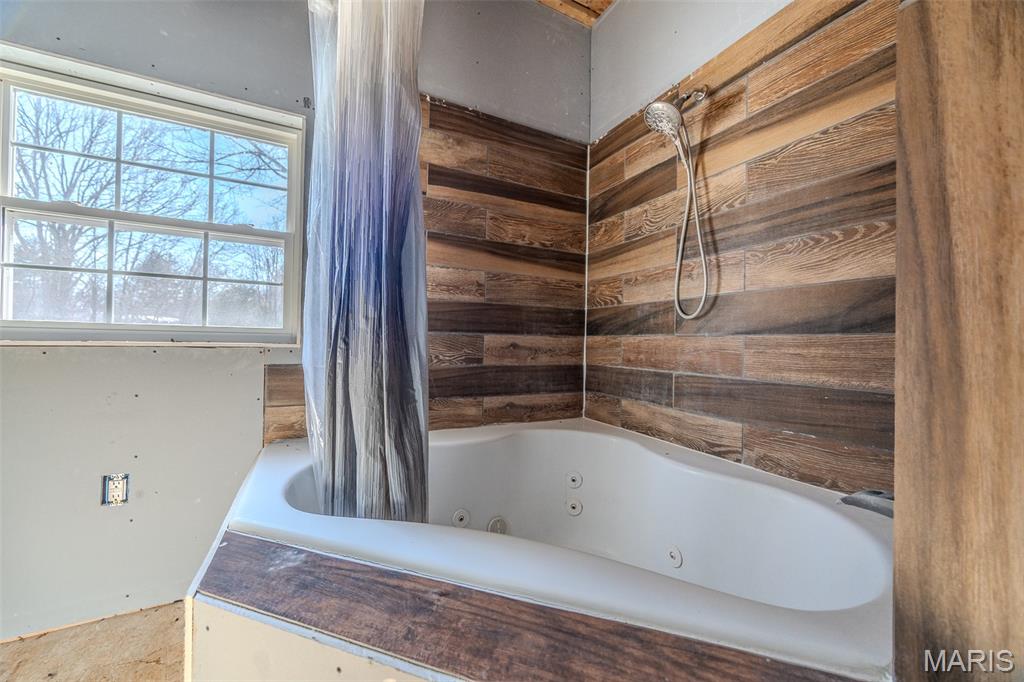
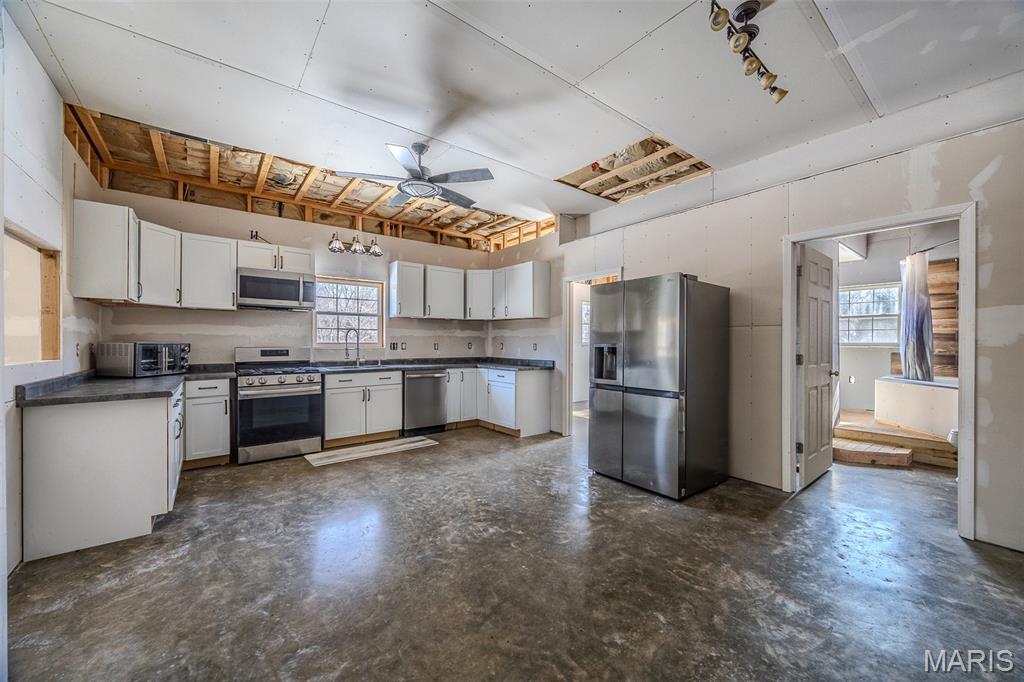
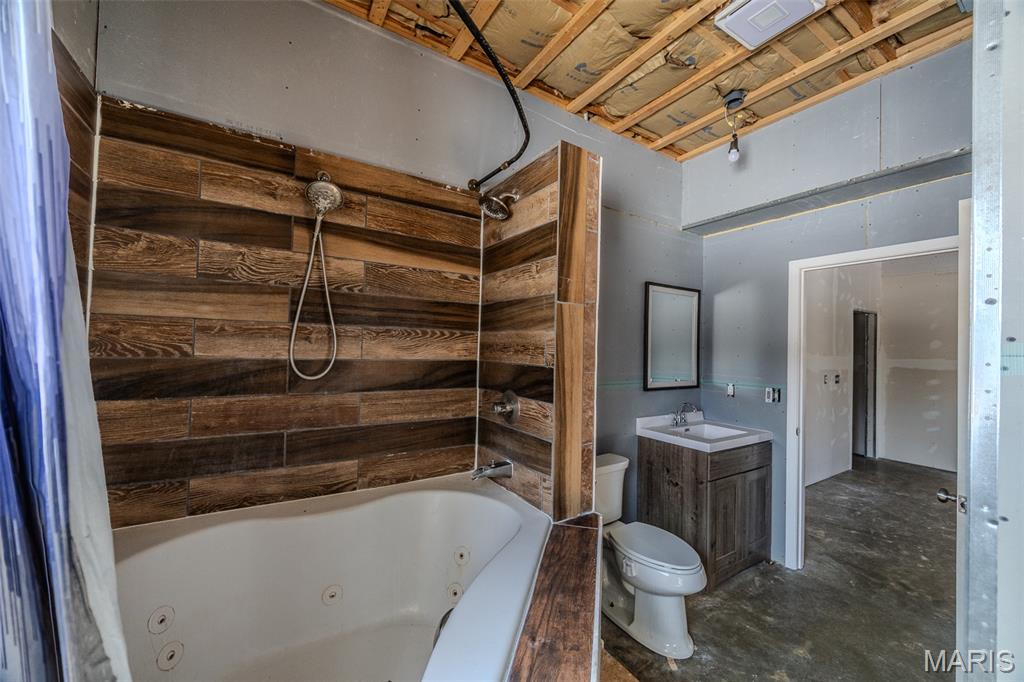
    Ceiling Fan(s), Double Vanity, Eat-in Kitchen, High Ceilings, Soaking Tub, Walk-In Closet(s)

  • Total Bedrooms

    4

  • Bathrooms

    2

  • Above Grade Finished Area

    2880.0

  • Basement YN

    NO

  • Cooling YN

    YES

  • Cooling

    Ceiling Fan(s), Central Air

  • Fireplace YN

    NO

  • Heating YN

    YES

  • Heating

    Electric, Heat Pump

  • Main Level Bedrooms

    4

  • Pet friendly

    N/A

Exterior

  • Garage

    Yes

  • Garage spaces

    6

  • Construction Materials

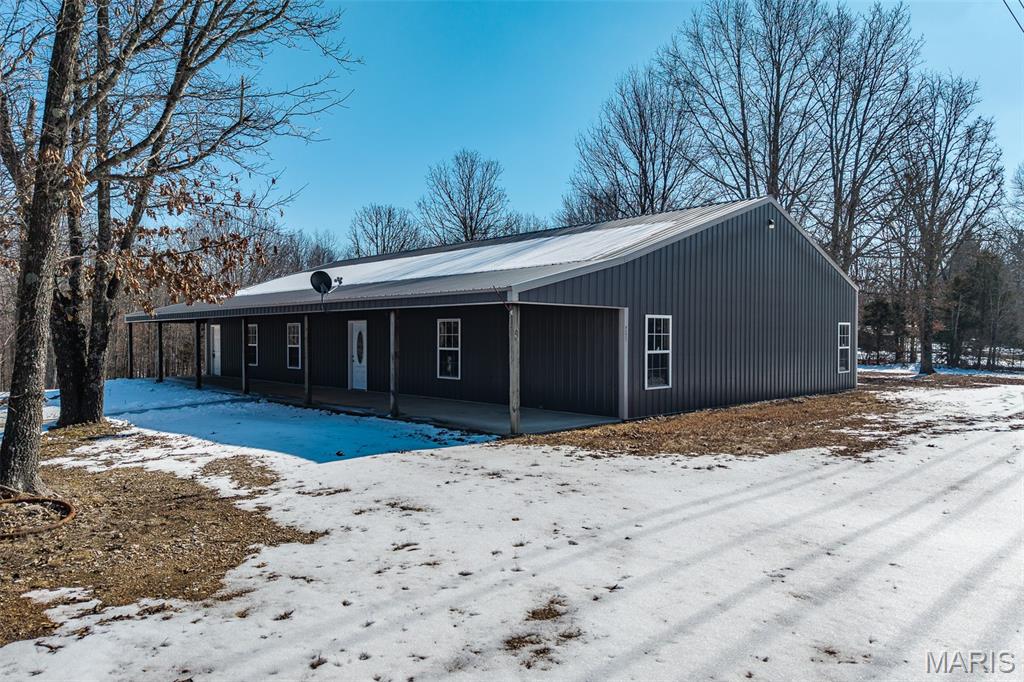
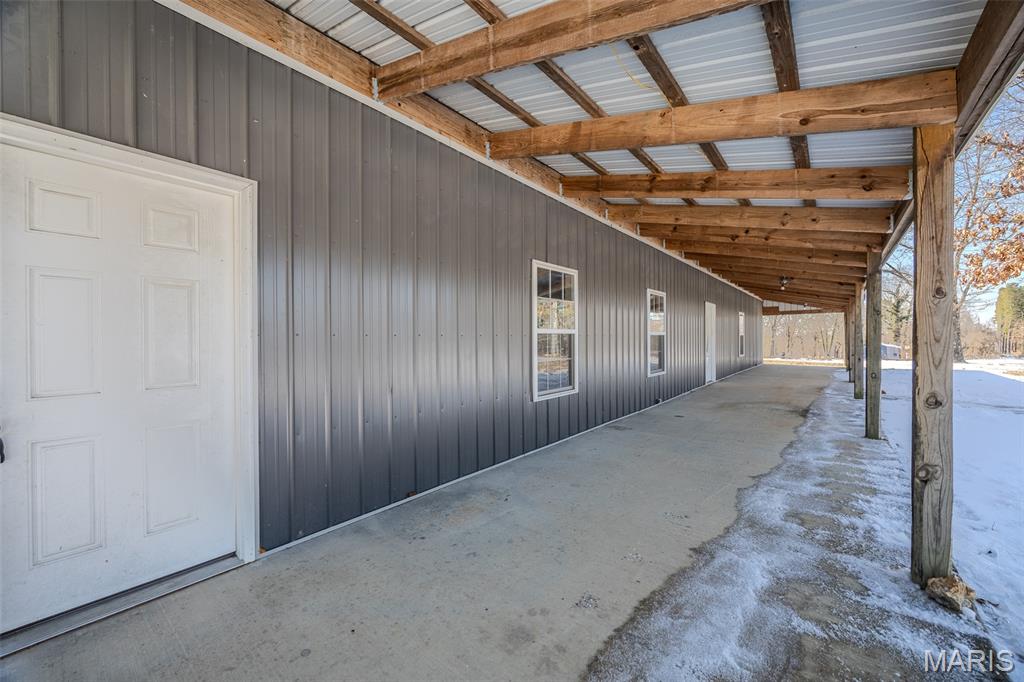
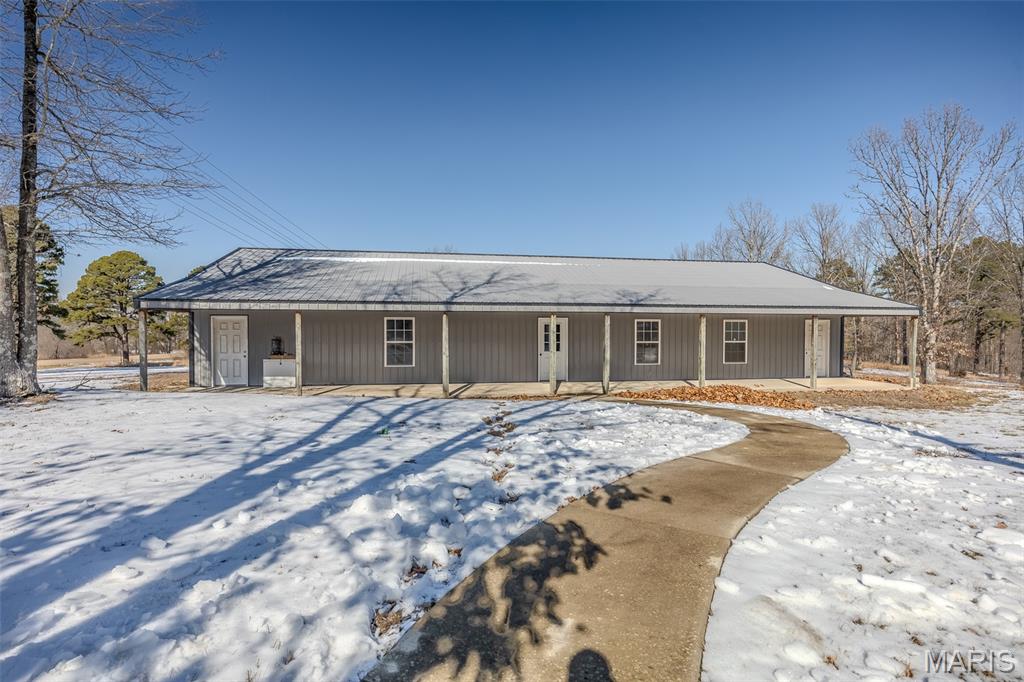
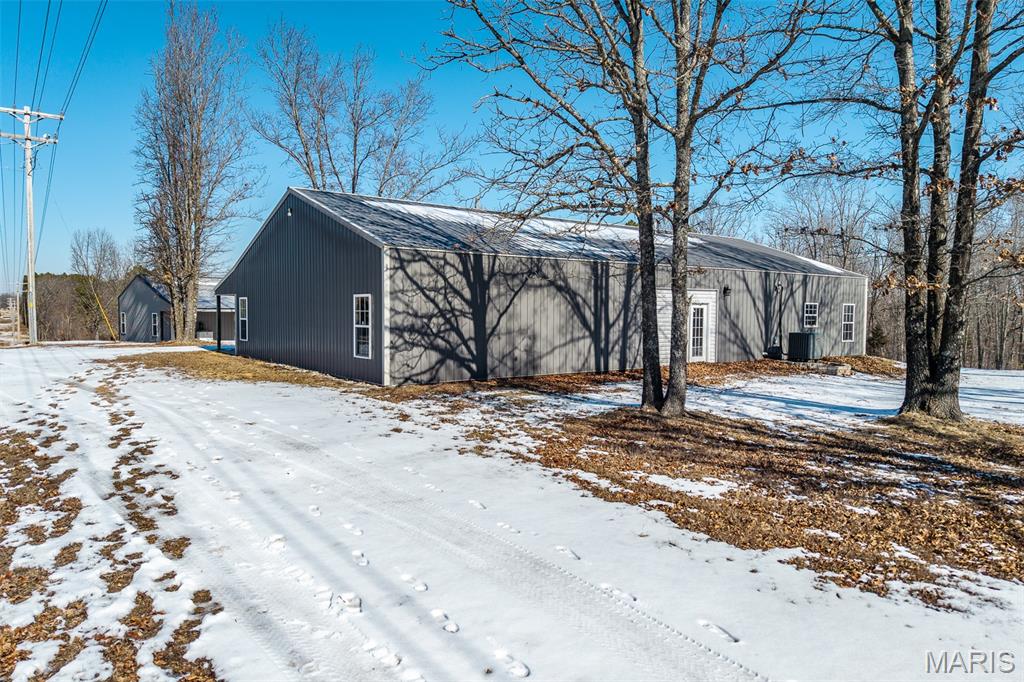
    Steel Siding

  • Other Exterior Features

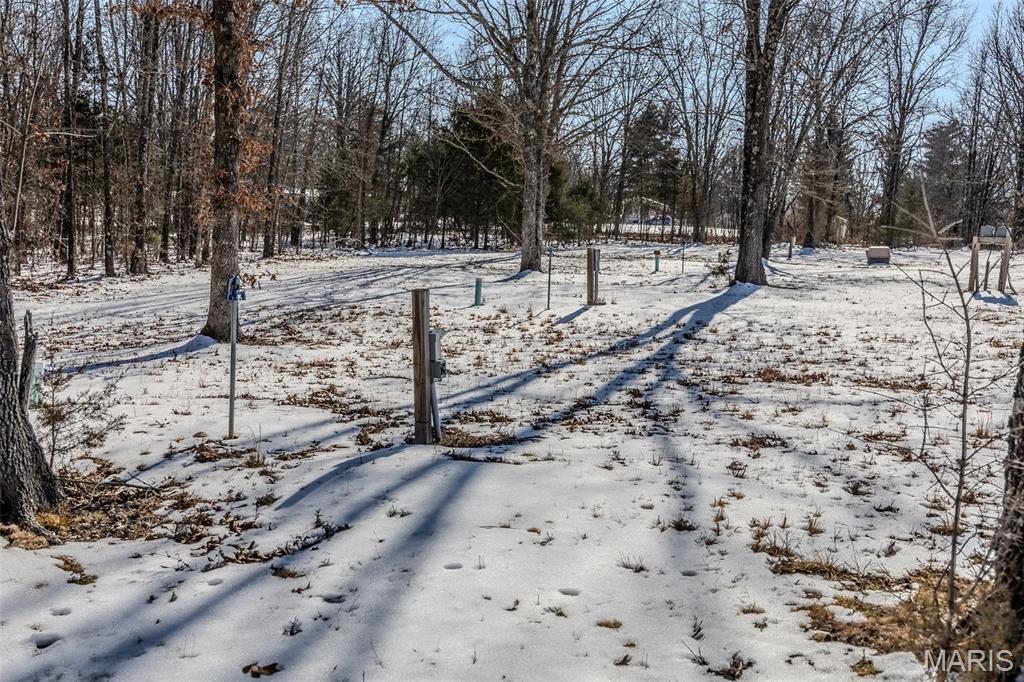
    RV Hookup, Storage

  • Pool

    No

Area & Lot

  • Lot Features

    Level, Wooded

  • Lot Size(acres)

    16.24

  • Lot Size(square feet)

    707,414

  • Property Type

    Residential

  • Property Sub Type

    Single Family Residence

  • Architectural Style

    Other, Ranch

Price

  • Sales Price

    $425,000

  • Tax Amount

    $1,981

  • Financing Options

    Cash, Conventional

  • Sq. Footage

    2,880

  • Price/SqFt

    $147

HOA

  • Association

    No

School District

  • Elementary School

    Crocker Elem.

  • Middle School

    Crocker High

  • High School

    Crocker High

Property Features

  • New Construction

    NO

  • Accessibility Features

    Accessible Entrance

  • Sewer

    Septic Tank

  • Water Source

    Public

Schedule a Showing

Showing scheduled successfully.

<
>
IN PERSON
VIA CHAT

What is 3 + 4 ?


Mortgage calculator

Estimate your monthly mortgage payment, including the principal and interest, property taxes, and HOA. Adjust the values to generate a more accurate rate.

Your payment

Principal and Interest:

$

Property taxes:

$

HOA fees:

$

Total loan payment:

$

Total interest amount:

$

Location

County

Pulaski

Elementary School

Crocker Elem.

Middle School

Crocker High

High School

Crocker High

Listing Courtesy of Geoffrey Knoll, EXP Realty, LLC

RealHub Information is provided exclusively for consumers' personal, non-commercial use, and it may not be used for any purpose other than to identify prospective properties consumers may be interested in purchasing. All information deemed reliable but not guaranteed and should be independently verified. All properties are subject to prior sale, change or withdrawal. RealHub website owner shall not be responsible for any typographical errors, misinformation, misprints and shall be held totally harmless.

Agent Susan Whittle

AGENT

Susan Whittle

Call Susan today to schedule a private showing.


* Listings on this website come from the FMLS IDX Compilation and may be held by brokerage firms other than the owner of this website. The listing brokerage is identified in any listing details. Information is deemed reliable but is not guaranteed. If you believe any FMLS listing contains material that infringes your copyrighted work please review our DMCA policy and learn how to submit a takedown request.© 2024 FMLS.
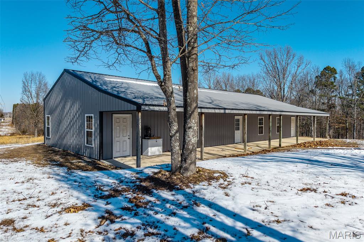
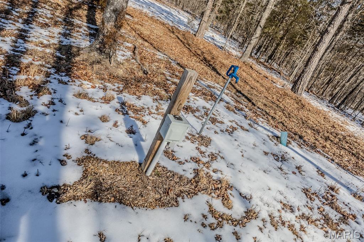
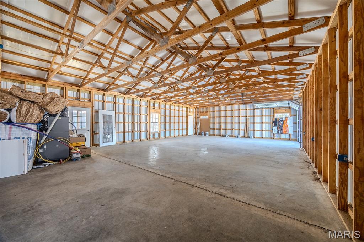
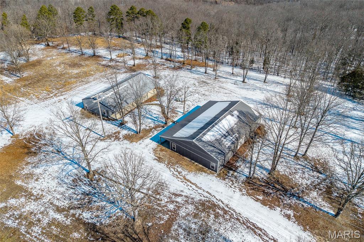
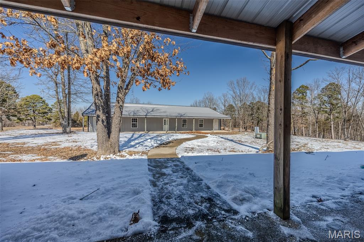
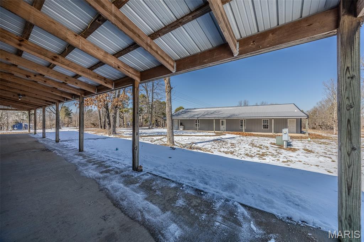
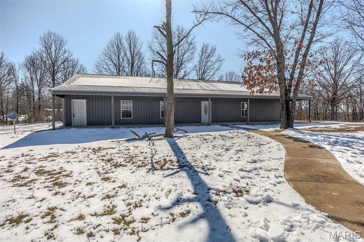
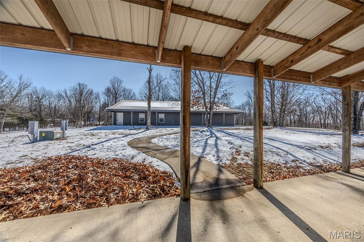
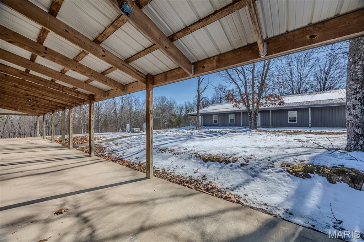
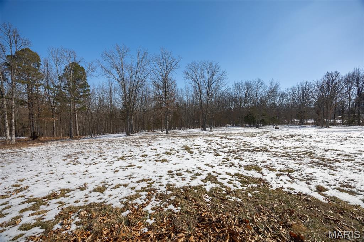
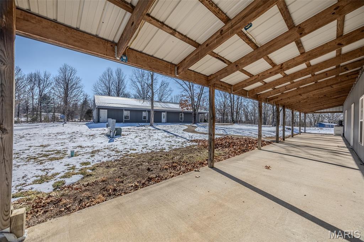
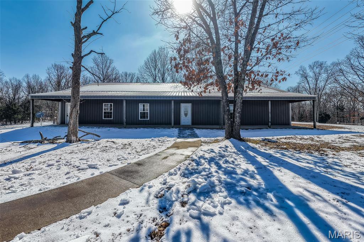
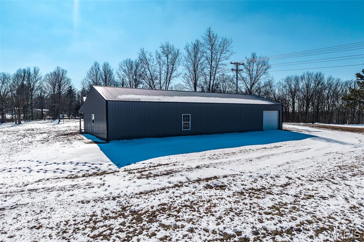
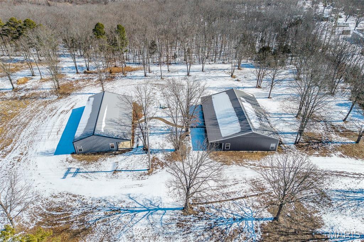
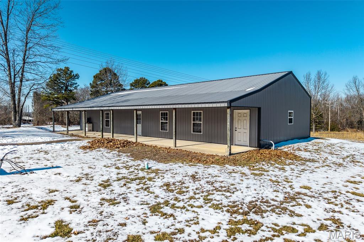
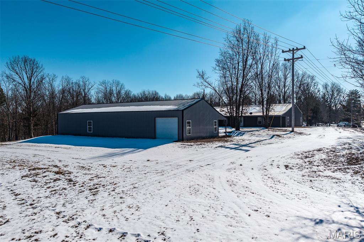
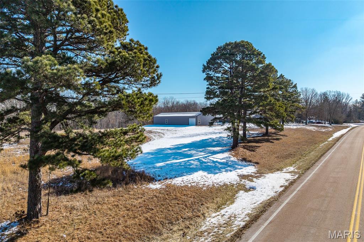
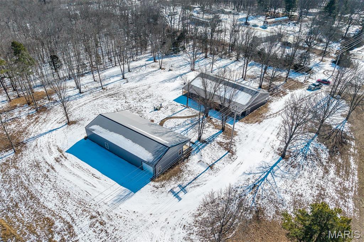
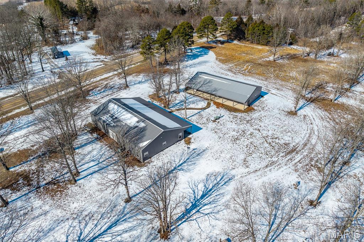
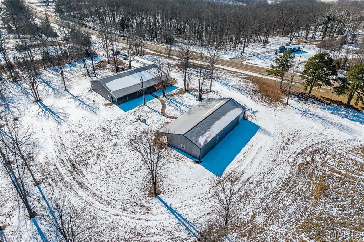
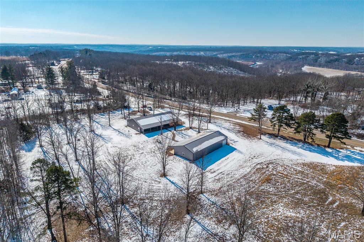
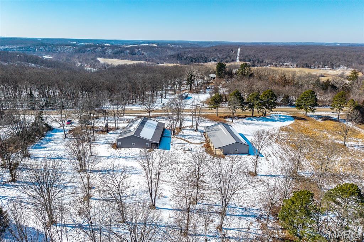
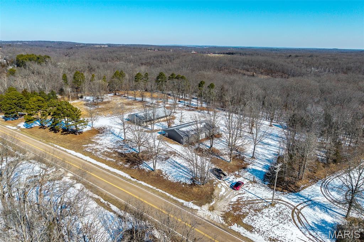
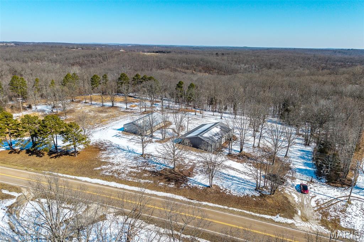
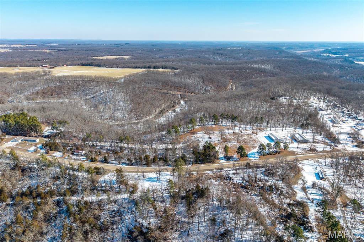
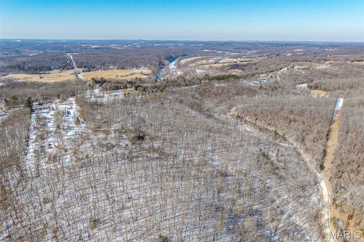
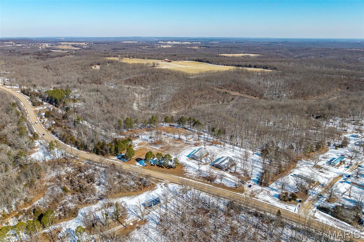
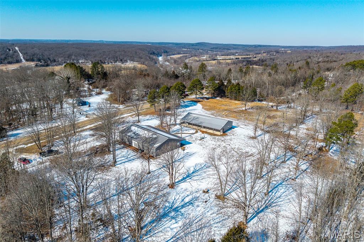
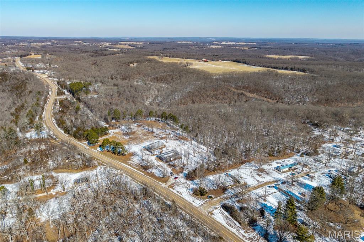
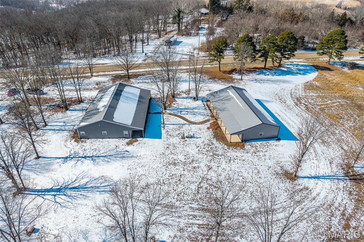
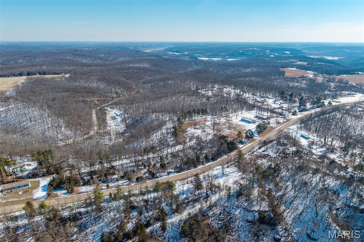
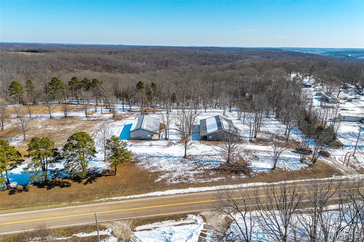
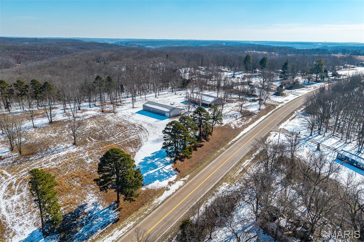
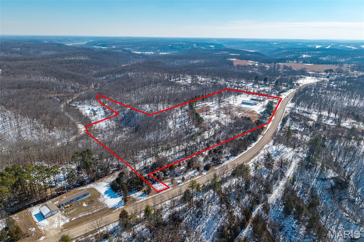
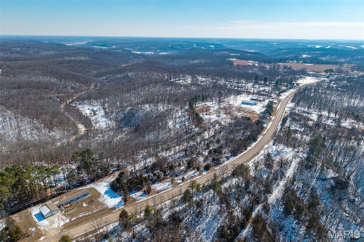
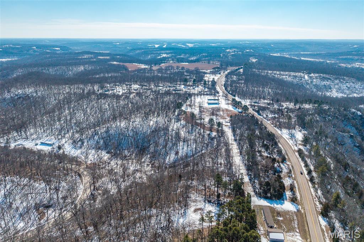
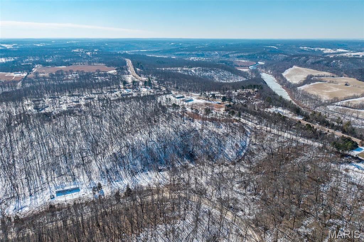
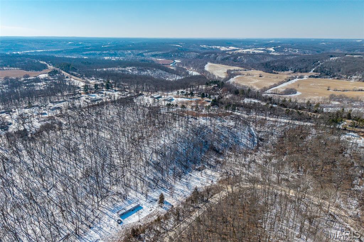
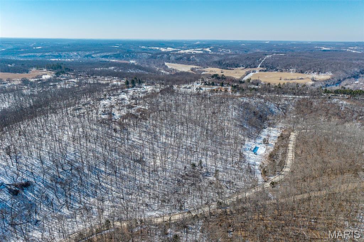
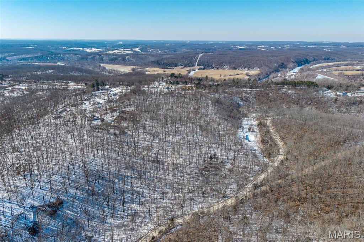
Discover a unique opportunity on approximately 16.24 acres with Highway 17 road frontage just north of Crocker, Missouri! Featuring two substantial structures, five RV hookups, and a combination of open ground and wooded acreage, this versatile property offers exceptional potential for a homestead, hobby farm, recreational retreat, workshop, or investment project.

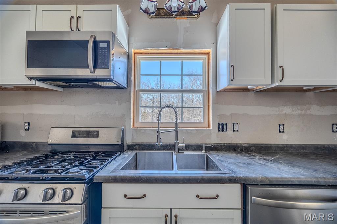
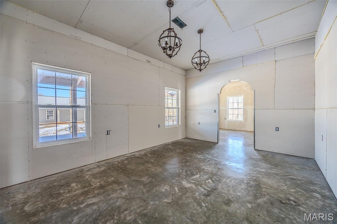
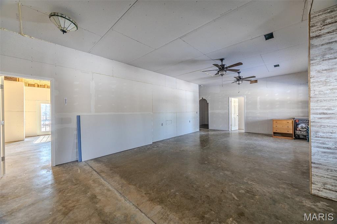
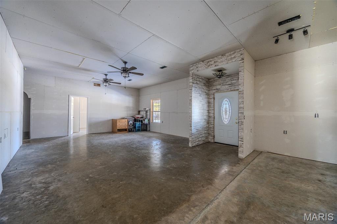
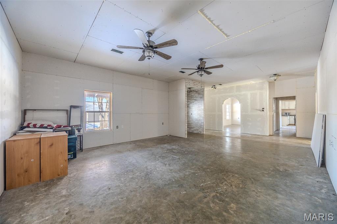
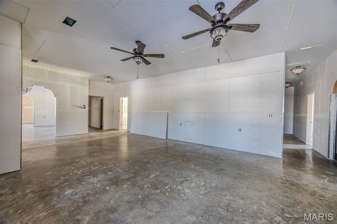
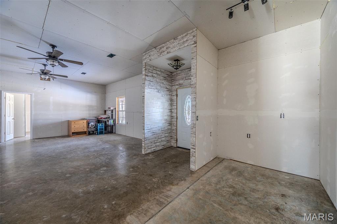
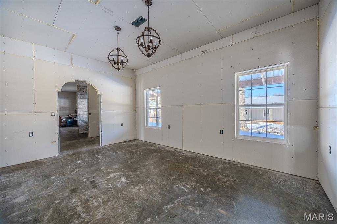
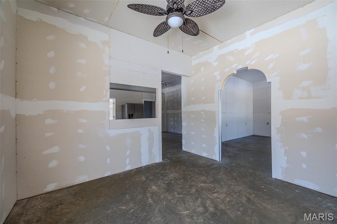
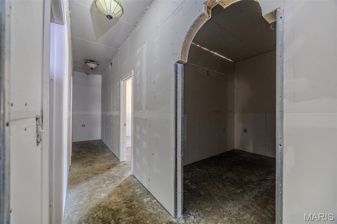
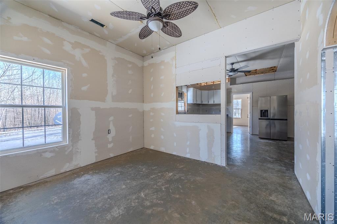
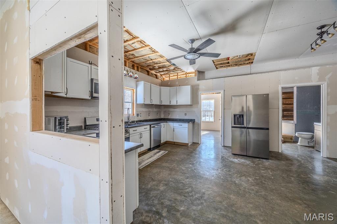
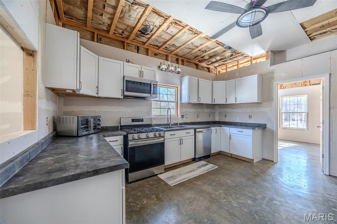
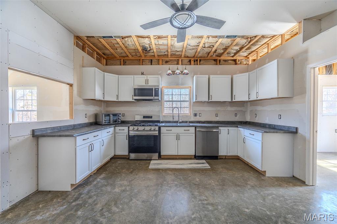
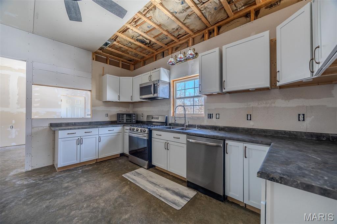
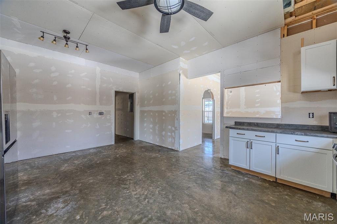
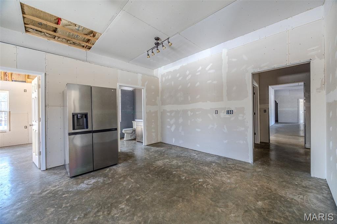
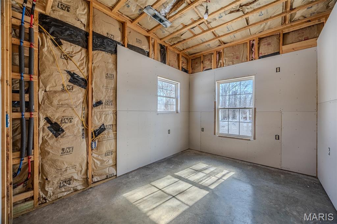
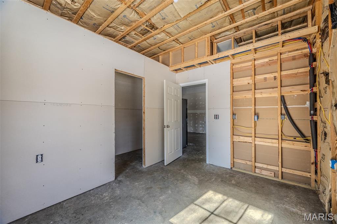
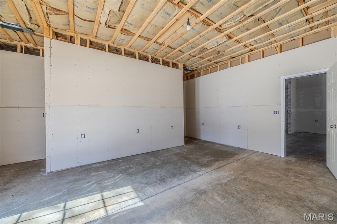
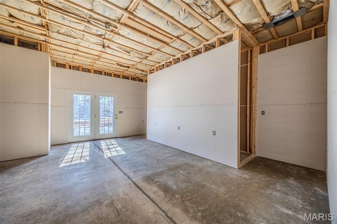
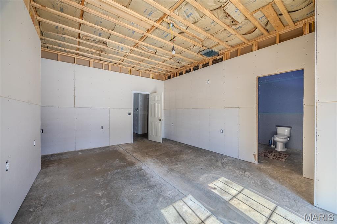
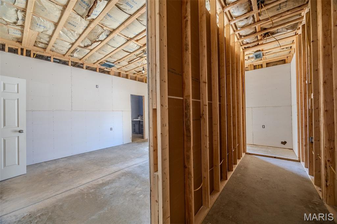
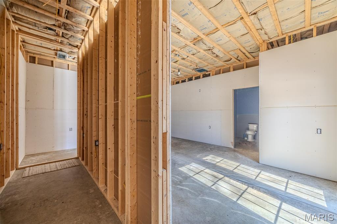
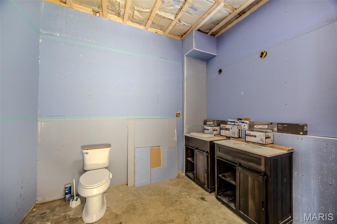
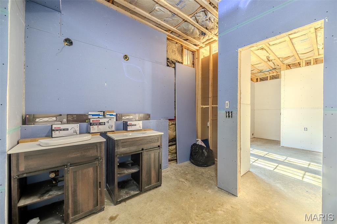
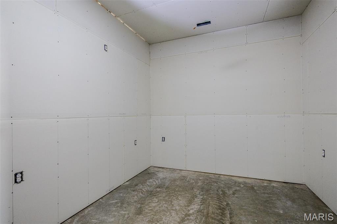
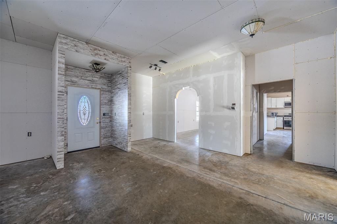
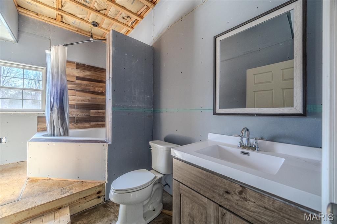
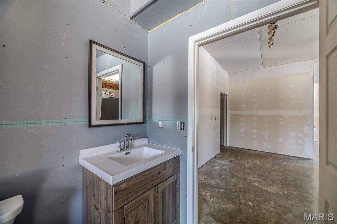
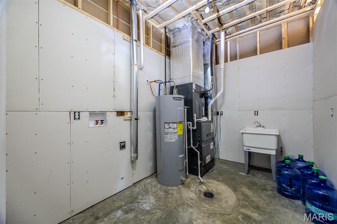
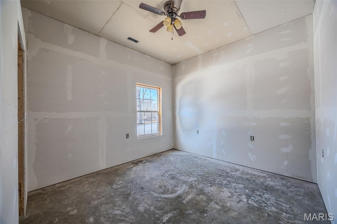
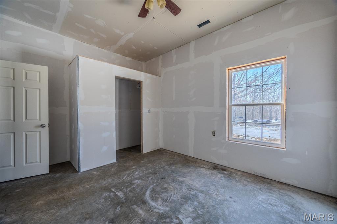
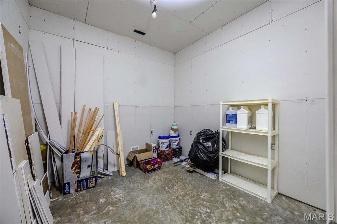
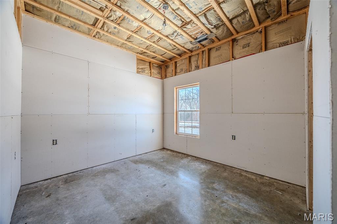
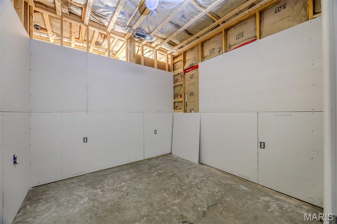
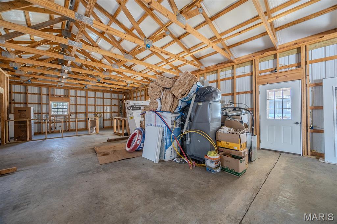
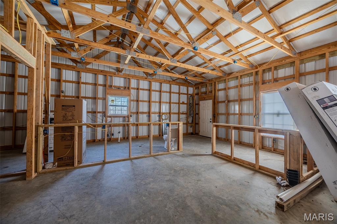
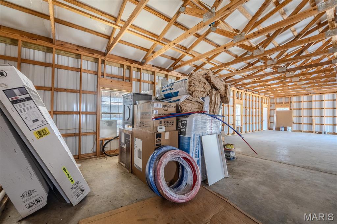
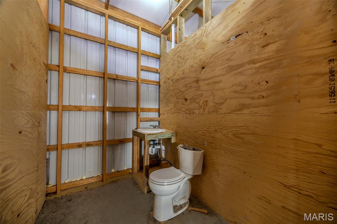
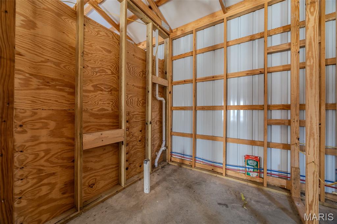
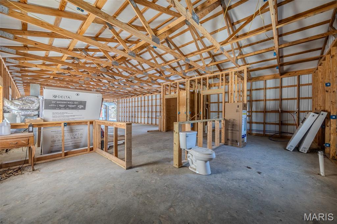
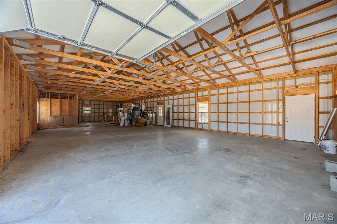
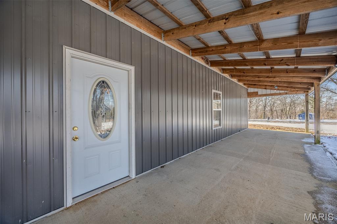
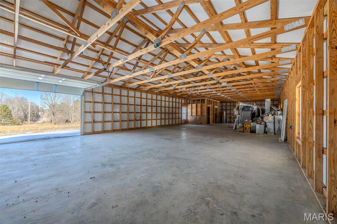
The partially finished main residence offers approximately 2,880 square feet with 4 bedrooms, 2 full bathrooms, and a spacious, flexible floor plan. With construction already underway, the property presents an opportunity for buyers to complete the remaining improvements and personalize the finishes to suit their vision.

A second matching-style structure provides approximately 2,160 square feet of additional space, offering flexibility for storage, equipment, workshop activities, hobbies, or other potential uses. Five RV hookups add another appealing feature for buyers seeking additional space and versatility.

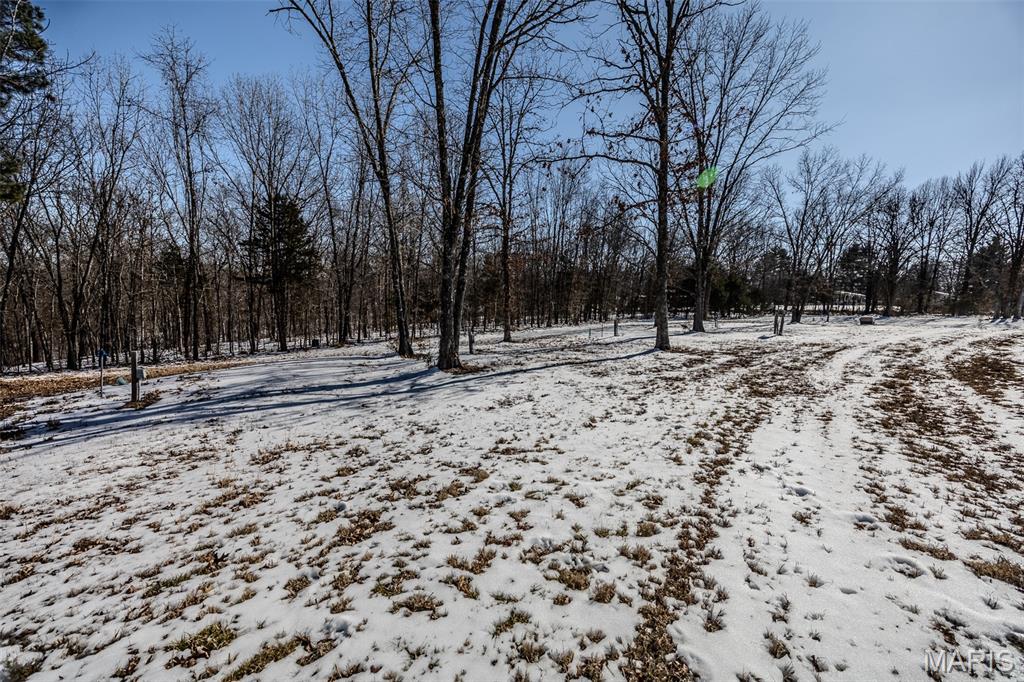
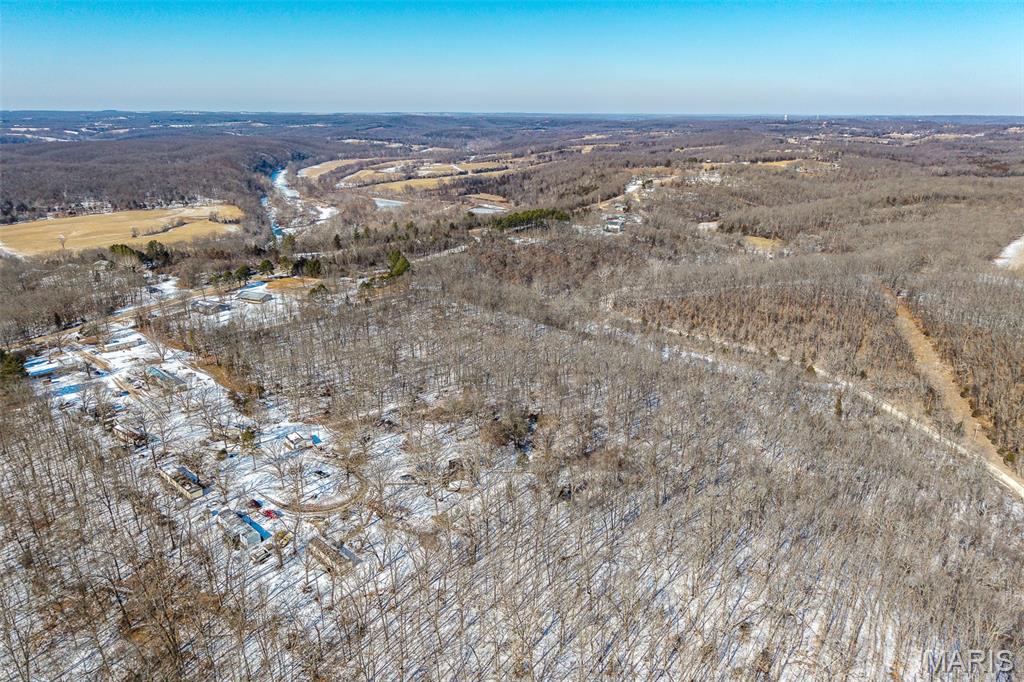
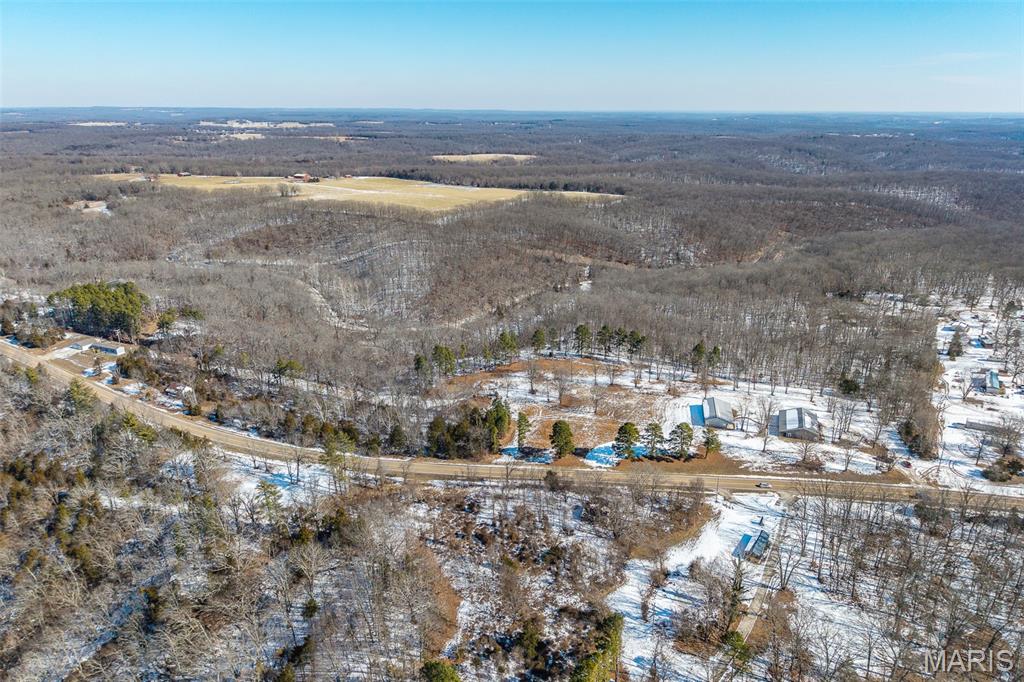
The acreage offers a blend of open areas and mature woods, providing room for gardening, livestock, outdoor recreation, and enjoying the natural surroundings of the Missouri Ozarks.

Whether you're searching for a country home with acreage, a homestead property, a recreational getaway, or a renovation opportunity with multiple structures, this property offers the space, flexibility, and potential to create something truly your own. Bring your vision and explore the possibilities!

Measurements are approximate.

19280 Highway 17

Message successfully sent.

What would you like to know?

What is 3 + 4 ?

I agree to receive email communication and understand I can unsubscribe at any time.

I agree to be contacted by Rock Island Realty via call, email, and text for real estate services. To opt out, you can reply 'stop' at any time or reply 'help' for assistance. You can also click the unsubscribe link in the emails. Message and data rates may apply. Message frequency may vary. Privacy Policy

Related Properties

River Frontage! Aprox.250Ft on Gasconade River! This home has all exterior updates to include new siding, windows, roof, leaf guard gutters and HVAC all done in last 4-5 years.  Inside this beautiful home there is Upstairs 3 br, 2 full baths, primary has garden tub, separate shower and double sink with large walk-in closet. Main level has 1 br, 1/2 bath, Great room (LR Formal DR) with bay window. Kitchen has informal dinning, Basement has 1 bedroom, 1 full bath, rec room (12x33) w/ wet bar, storage room and workshop. All finished except storage room and workshop. VERY RARE PROPERTY WITH RIVER FRONTAGE! Call for a showing before it's Gone!
#26069264

Waynesville

21347 Hwy. 17 North

5 Beds

3 Baths

4,000 Sq.Ft.

$460,000

MLS#: 26069264

New on site 1 day ago
NOW AVAILABLE AT SUMMIT PASS LOT 41 | $349,900
Experience the perfect blend of modern elegance, thoughtful design, and exceptional location in Summit Pass, one of the most sought after residential subdivisions in the greater Fort Leonard Wood area. Built by Cox & Co Custom Homes, LLC, this impressive move in ready new construction home offers 4 bedrooms, 3 bathrooms, and a spacious walk out basement, all thoughtfully designed to maximize comfort, functionality, and the beauty of its surroundings. Step inside and discover an inviting open concept floor plan featuring modern neutral finishes, beautiful LVP flooring throughout the main level, custom cabinetry with soft close features, and elegant granite countertops in the kitchen and bathroom vanities. The vaulted ceiling spanning the kitchen and living room creates an airy, spacious atmosphere ideal for everyday living and entertaining. The thoughtfully designed split bedroom floor plan provides additional privacy and functionality. The primary suite offers a relaxing retreat with an elegant coffered ceiling and private ensuite featuring a dual granite vanity and separate tiled walk in shower with glass slider doors. The upstairs guest bathroom adds another contemporary touch with a stylish floating granite vanity. The walk out basement significantly expands the home's living space, offering a comfortable family room, two additional bedrooms, and a full bathroom featuring LVP flooring. A generously sized, partially finished storage and flex area provides exceptional versatility. Whether you envision a home gym, hobby room, seasonal storage area, or an organized space for military gear and personal belongings, this additional space offers endless possibilities. Outdoor living is equally impressive. Enjoy your morning coffee or evening relaxation from the covered rear corner deck, complete with a ceiling fan and beautiful surrounding scenery. A lower level patio provides additional outdoor living space and convenient access to the backyard. Perhaps one of the most remarkable features of this property is the breathtaking view. The rear of the home overlooks the rolling Ozark hills, with scenery extending toward the Crocker and Richland areas. Mature trees and abundant wildlife create a peaceful, picturesque backdrop while still offering the convenience of being located within Waynesville city limits. Additional highlights include energy efficient new construction, modern finishes, a cohesive neutral color palette, and convenient city utilities combined onto one monthly bill. The combination of spacious interior living, versatile lower level accommodations, and beautiful natural surroundings makes this property an exceptional opportunity for today's homebuyer. Looking to add another level of privacy? A six foot wooden privacy fence or black coated chain link fence may be added prior to closing for an additional charge, allowing buyers to customize the outdoor space to accommodate their lifestyle and preferences. All interior selections have been made, purchased, and installed, creating a beautiful and cohesive collection of modern finishes throughout. There is no waiting on construction timelines or navigating the selection process. This home is move in ready and waiting for its next owner. Whether you are relocating to the Fort Leonard Wood area, looking for additional room for your family, needing flexible accommodations for guests, or simply wanting to enjoy the beauty of the Ozarks without sacrificing modern conveniences, Lot 41 offers an exceptional combination of space, style, quality, and location. 
New construction. Elevated finishes. Exceptional views. Unbeatable convenience. Offered at $349,900. Contact your real estate agent today to schedule a private showing and experience everything this exceptional Summit Pass home by Cox & Co Custom Homes, LLC has to offer!
#26071255

Waynesville

152 Teton Pass

4 Beds

3 Baths

2,240 Sq.Ft.

$349,900

MLS#: 26071255

Million-dollar view! Enjoy beautiful views and peaceful surroundings from this beautifully updated 4-bedroom, 2.5-bath home on 5.62 acres. Vaulted ceilings and a beautiful brick fireplace create an inviting living space, with access to a brand-new deck perfect for relaxing or entertaining. The primary suite offers its own brand-new private deck, dual closets, and a beautiful ensuite bath with a soaking tub and separate shower.

Downstairs, you’ll find three bedrooms, a full bath, a spacious family room, and a laundry room. Extensive updates include fresh interior paint throughout, a brand-new roof, vinyl siding, a new front porch, a new water heater, newer appliances, and newer flooring.

A long, private circular driveway welcomes you home, while a detached garage and shed provide space for parking, storage, and hobbies. With deer and turkey frequently visiting, this scenic property offers room to unwind and enjoy the beauty of nature!
#26067216

Waynesville

19500 Ridge Lane

4 Beds

2 Baths

2,418 Sq.Ft.

$425,000

MLS#: 26067216

Welcome home to this spacious 3-bedroom, 3-bath home nestled in the pristine Highland Woods neighborhood, where beautiful surroundings, generous living spaces, and thoughtful details create a home designed to be enjoyed. Step inside to discover beautiful built-ins, warm finishes, and inviting gathering spaces. The large kitchen offers plenty of room to cook and entertain, complete with a gas stove and easy flow into the living and dining areas. A cozy fireplace anchors the main-level living space, while the covered upper deck provides the perfect setting for morning coffee or quiet evenings overlooking the serene backyard. The impressive primary suite feels like a true retreat with tray ceilings, separate his-and-hers closets, and a spacious ensuite featuring a large walk-in shower and heated floors for an added touch of everyday luxury. A new roof installed in 2023 adds even more peace of mind. Downstairs, the fully finished basement expands your possibilities with a comfortable family room featuring a second fireplace, a bonus room, and access to the covered patio. The oversized workshop is a standout, featuring epoxy flooring and built-in shelving with plenty of space for projects, hobbies, or organized storage. Outside, beautiful landscaping surrounds a peaceful backyard complete with a firepit and equipment shed, creating an inviting space to relax and entertain. Conveniently located near schools and approximately 15 minutes from Fort Leonard Wood’s Main Gate or West Gate, this Highland Woods home offers space, comfort, and an exceptional setting. Schedule your private showing today!
#26060479

Waynesville

118 Hickory Ridge

3 Beds

3 Baths

3,858 Sq.Ft.

$415,000

MLS#: 26060479

Price reduced
Welcome home to this inviting 3-bedroom, 3-bath split-foyer, tucked in a quiet, highly desirable neighborhood just minutes from Fort Leonard Wood’s West Gate. For families with middle- and high-school students, the location is the standout: Waynesville Middle School is walkable, Waynesville High School is only about a 3-minute drive, and a small park sits just down the hill from the house. Down the street—about a 5-minute walk—are basketball courts, tennis courts, a baseball diamond, and the middle school track and field. Those facilities are open to the public during non-school hours and all day in the summer, so kids can practice, run, or meet friends without loading up the car. That combination keeps daily life simple. Morning drop-off, after-school sports, and evening practices stay close to home. The neighborhood park is an easy walk for younger siblings or a quick bike ride after homework. Shopping, dining, and everyday amenities are nearby as well. Inside, hardwood floors warm the main living area. The open kitchen and dining space is filled with natural light and flows to the back deck. Updates already done include a new stove (Spring 2026), a new hot water heater (2024), and a LG washer and dryer that fit king sized bedding from 2021 that stay with the home. Windows look out over a fenced backyard that feels like a private oasis. The hillside and natural foliage give you true privacy, while deer and birds regularly move through the yard—quiet enough for morning coffee, close enough to watch from the deck. The primary suite offers a private retreat with an ensuite bath and spacious closets with full-length glass mirror doors. Two additional bedrooms work well for siblings, guests, or a quiet study space. Downstairs gives older kids room to spread out: a comfortable family room for movie nights and game days, plus a third full bathroom, and bonus room that can become a home gym, playroom, homework den, or hobby space. The oversized laundry room includes custom shelving. An oversized garage holds vehicles, sports gear, and storage without crowding the rest of the house. If you want space at home, courts and a track within a short walk, a walkable middle school, and a high school three minutes away, this one is worth seeing. Schedule your private showing today.
#26061929

Waynesville

103 Tiger Street

4 Beds

3 Baths

2,900 Sq.Ft.

$349,999

MLS#: 26061929

Welcome to this stunning 4 bedroom, 3 bath home where modern design, quality craftsmanship, and thoughtful details come together beautifully. Situated on a desirable .45 acre lot in the Waynesville School District and conveniently located near Fort Leonard Wood, this home offers both comfort and convenience. From the moment you step inside, you’ll notice the exceptional finishes, including luxury vinyl plank flooring, gorgeous granite countertops, custom cabinetry, a custom-built pantry, stylish fixtures, mirrors, and carefully selected appliances. The spacious layout features vaulted ceilings and an inviting design perfect for everyday living and entertaining. Step outside onto the back deck and enjoy the peaceful outdoor setting. Additional highlights include a 14.5 SEER heat pump with electric furnace backup and an oversized garage featuring a durable epoxy-coated floor. Beautifully finished and ready for you, this home is a must-see!
#26056499

Waynesville

107 Alice Drive

4 Beds

3 Baths

2,916 Sq.Ft.

$370,000

MLS#: 26056499

Price reduced
Your own private retreat on 24+ acres, a beautiful home, pasture, a pond, abundant wildlife, and room to live the lifestyle you’ve been dreaming about! This spacious 3-bedroom home offers plenty of room to spread out while giving you the privacy and freedom that only acreage can provide.
The spacious primary suite features a private bath with a separate tub and shower. The former 4th bedroom has been converted into additional dining space, creating an inviting area for family meals and gatherings.

Downstairs, the fully finished walk-out basement is made for entertaining, featuring an additional bedroom, full bathroom, wet bar, and spacious family area.

Outside is where this property truly shines! A huge 2-car detached garage/workshop provides plenty of room for vehicles, hobbies, projects, or storage. The fenced pasture is ready for cattle or other livestock, making this an excellent opportunity for the hobby farmer or anyone wanting room for animals. Enjoy fishing in the pond and keep your eyes open for the abundant wildlife.

Whether you're looking for space to raise livestock, entertain family and friends, enjoy the outdoors, or simply escape the hustle and bustle, this property offers an incredible opportunity to make the acreage lifestyle your reality.

Come see the possibilities for yourself—properties with this much land, privacy, and potential don't come along every day! Schedule your private showing today!
#26053623

Waynesville

25200 Raleigh Road

3 Beds

3 Baths

3,136 Sq.Ft.

$475,000

MLS#: 26053623

Seller has a 6.125% VA ASSUMABLE INTEREST RATE! Inquire for details! Home sweet home on Alice Drive! Located near the cul-de-sac in the Pinnacle Homes at The Summit neighborhood, this 4 bedroom, 3 bathroom ranch over a walkout basement was built in 2022 and sits on a spacious .710-acre lot inside the Waynesville city limits. Located in the Waynesville School District and just minutes from the main gate of Fort Leonard Wood, the location is hard to beat! Step inside through the entry foyer and be greeted by beautiful light oak-colored luxury vinyl plank flooring that flows into the main living areas. The living room showcases a tall vaulted ceiling, plenty of windows providing natural light, recessed lighting, an oversized black remote-controlled ceiling fan, and an open-concept layout flowing seamlessly into the kitchen and dining area. The kitchen features granite countertops, a center island with pendant lighting, white custom cabinetry, an undermount sink, and a stainless steel appliance suite. Just off the dining area, step outside onto the covered back deck overlooking the fenced backyard and spacious lot. The primary suite features LVP flooring, a tray ceiling, and an attached bathroom with a sliding barn door, double vanity, tiled walk-in shower with glass door, and a large walk-in closet. An additional guest bedroom with a large closet and a full guest bathroom are conveniently located on the main level. Downstairs, the walkout basement offers a large family room with LVP flooring, two additional guest bedrooms, and a full bathroom with a shower/tub combination. There is also considerable unfinished basement space providing tons of storage potential for holiday decorations, military gear, a workshop, or even a storm shelter. With four bedrooms, three full bathrooms, a finished walkout basement, fenced backyard, covered deck, and a functional layout in a home that's only a few years old, this Alice Drive property is move-in ready and one you don't want to miss!
#26028672

Waynesville

123 Alice Drive

4 Beds

3 Baths

2,220 Sq.Ft.

$369,900

MLS#: 26028672

Price reduced
Welcome to 193 Majestic Drive, a beautifully upgraded 4-bedroom, 3-bath modern residence located in the highly sought-after Pinnacle Homes at the Summit Subdivision. This home blends contemporary luxury with everyday comfort, offering an inviting open-concept layout and thoughtful design elements throughout. The interior of this stunning home features an open-concept layout with vaulted ceilings, custom lighting, and rich vinyl plank flooring that flows throughout the main living areas. The modern kitchen offers granite countertops, stainless steel appliances, a center island, and custom cabinetry, while the master suite provides a walk-in closet and a spa-inspired bathroom with a soaking tub, tiled shower, and double vanity sinks. A fourth bedroom and full bath on the lower level add flexibility for guests or multi-generational living. Ideally situated in the desirable Summit Subdivision, this property offers quick access to Historic Route 66, local parks, schools, shopping, dining, and Fort Leonard Wood, all within a peaceful neighborhood known for newer construction and pride of ownership. This home truly has everything that you're looking for. Call today to schedule your private showing!
#26048649

Waynesville

193 Majestic

4 Beds

3 Baths

1,989 Sq.Ft.

$365,300

MLS#: 26048649

Price reduced
Discover a rare opportunity to own a truly unique property featuring over 9 acres, two homes, and endless possibilities for multi-generational living, rental income, or investment potential. Located in a rapidly growing area with a new elementary school currently under construction nearby, this property offers both convenience and long-term value.

The newer home showcases a desirable open-concept design with a seamless flow between the living room, kitchen, and dining area. The well-appointed kitchen features custom cabinetry, stainless steel appliances, and abundant workspace, while durable LVP flooring extends throughout the main living areas. The split-bedroom floor plan provides privacy, with the spacious primary suite thoughtfully separated from the additional bedrooms.

Enjoy peaceful mornings and relaxing evenings on the large screened-in back porch overlooking the expansive backyard. The finished walkout basement offers exceptional flexibility with a second kitchen, generous dining and living spaces, a bedroom, and a bonus room perfect for a home office, hobby area, or additional sleeping space. A private garage and washer/dryer hookups add even more convenience, making this level ideal for extended family, guests, or separate living quarters.

A 24' x 24' workshop provides the perfect space for projects, storage, hobbies, or everyday handyman needs.

The earth home offers a unique opportunity to create additional living space tailored to your vision. Whether used as a rental property, guest house, or private residence for extended family, the possibilities are endless.

This property is being sold as-is, offering the next owner the opportunity to personalize, update, and make it their own. With its combination of acreage, versatile living spaces, workshop, and prime location just off the highway while still offering privacy and peaceful country surroundings, this is a rare opportunity to create something truly special.

Schedule your private showing today and explore all the possibilities this exceptional property has to offer!
#26040982

Waynesville

23227 Hwy T

4 Beds

3 Baths

2,766 Sq.Ft.

$497,000

MLS#: 26040982

Send a message

Message successfully sent.

Your message

What is 3 + 4 ?

Reason for contacting?

I agree to receive email communication and understand I can unsubscribe at any time.

I agree to be contacted by Rock Island Realty via call, email, and text for real estate services. To opt out, you can reply 'stop' at any time or reply 'help' for assistance. You can also click the unsubscribe link in the emails. Message and data rates may apply. Message frequency may vary. Privacy Policy

Sign Out

Virtual Assistant

Would you like to take the next step with this property? We can help you schedule a showing or virtual tour, or send you more details.

Yes, I would like more information.

Thank You for Your Reply, One of Our Agents will contact you as soon as possible

No, maybe later.

Thank you, you can always contact me via email, phone number or through the contact form.

Realhub AI

Lucy - Your AI-Powered Realtor

Update Your Temporary Password

Personalize your search

Enter your email and we'll notify you immediately when new listings match what you're looking for.

or enter email address

Already have an account ? Login here

Continue your home search

I agree to receive communications and understand I can unsubscribe at any time.

I agree to be contacted by Rock Island Realty via call, email, and text for real estate services. To opt out, you can reply 'stop' at any time or reply 'help' for assistance. You can also click the unsubscribe link in the emails. Message and data rates may apply. Message frequency may vary. Privacy Policy

Already have an account ? Login here

We use cookies

We use cookies primarily for analytics to enhance your experience. By accepting, you agree to our use of these cookies. You can manage your preferences or learn more about our cookies policy.