
Property
Beds
3
Full Baths
2
1/2 Baths
None
Year Built
1995
Sq.Footage
1,473
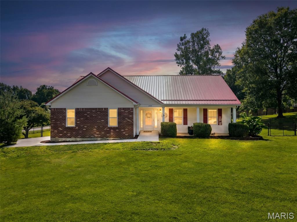
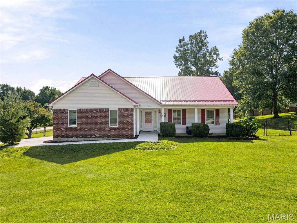
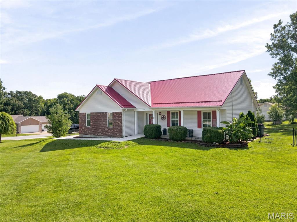
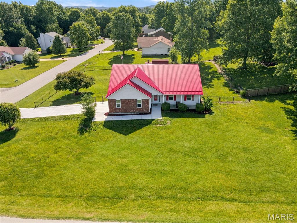
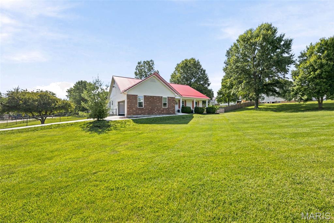
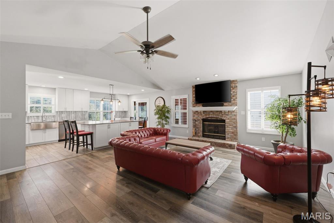
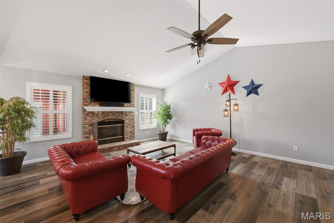
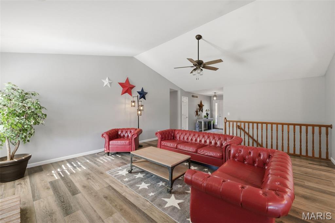
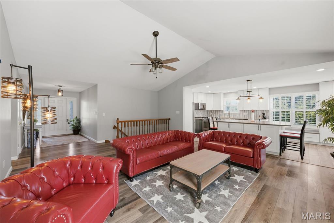
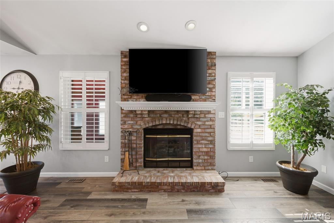
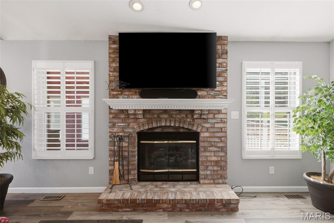
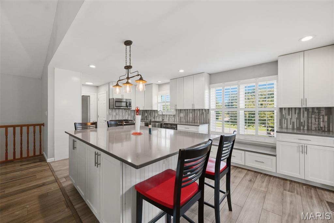
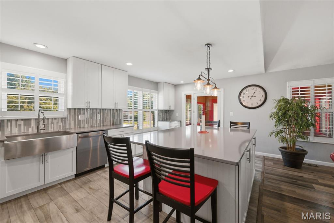
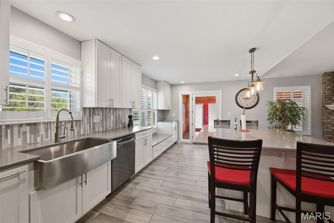
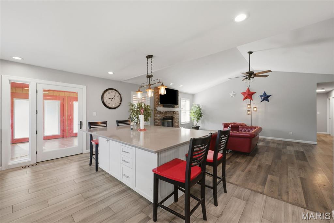
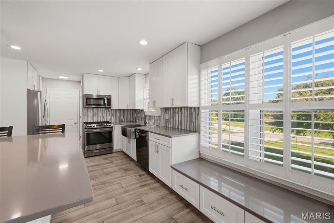
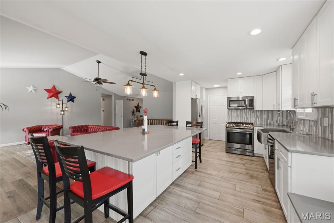
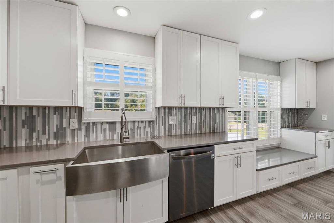
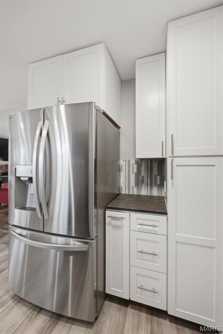
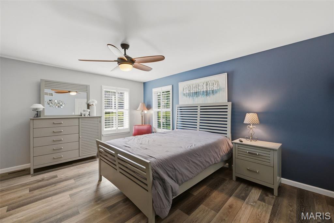
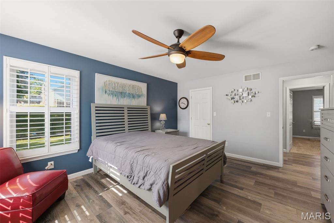
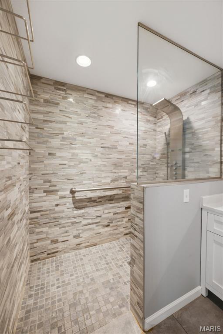
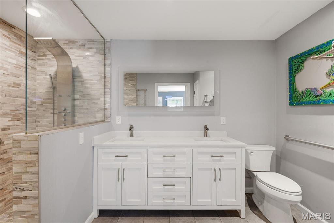
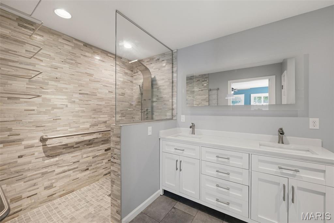
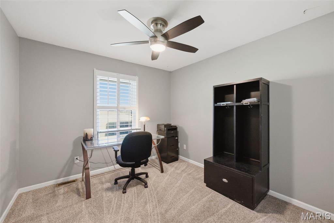
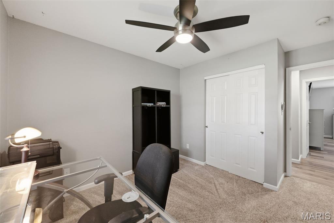
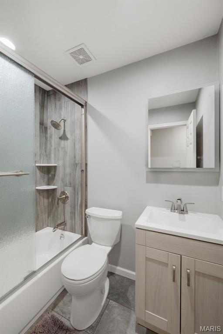
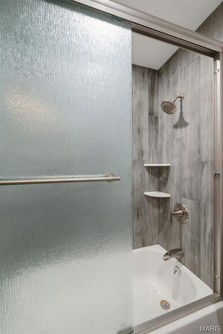
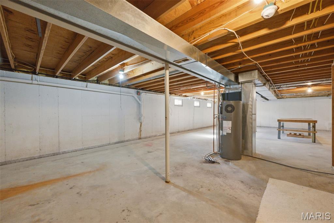
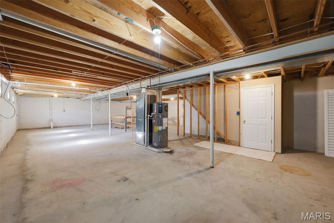
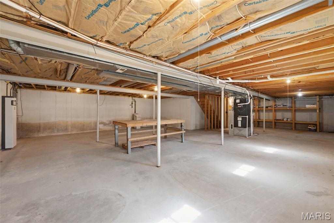
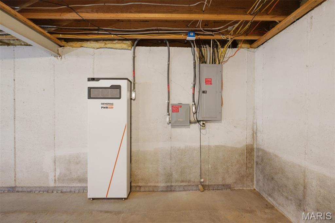
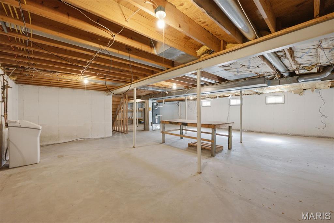
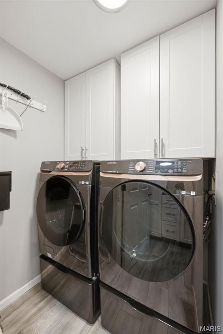
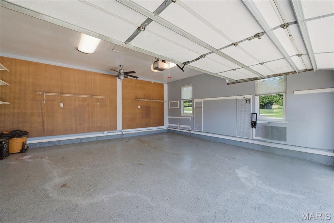
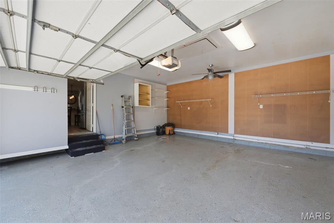
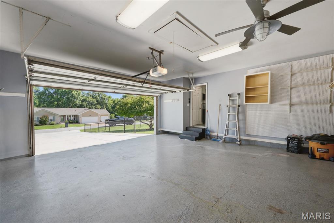
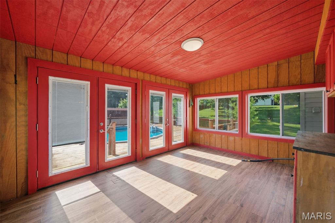
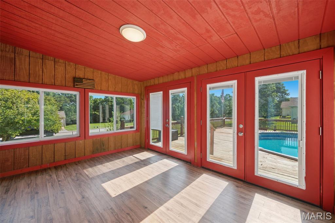
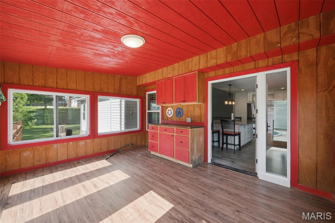
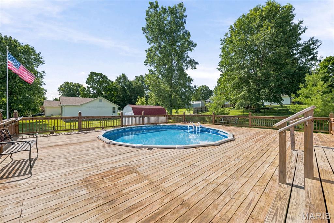
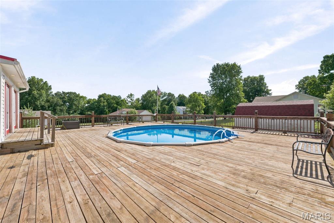
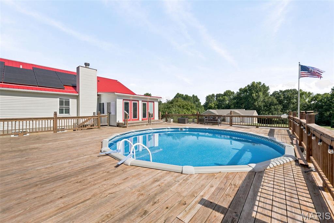
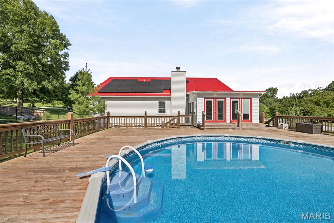
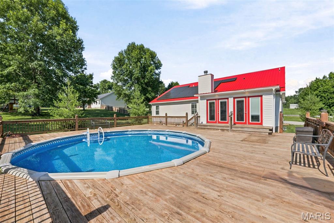
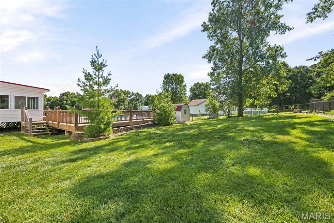
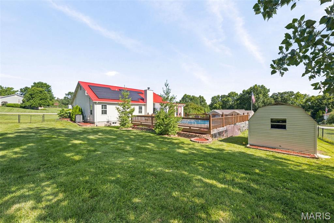
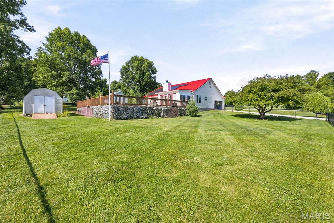
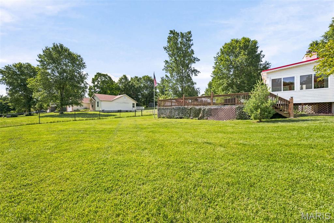
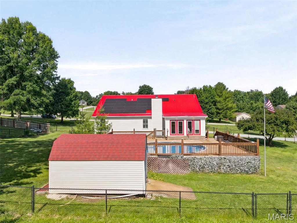
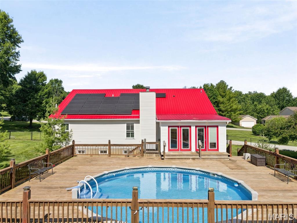
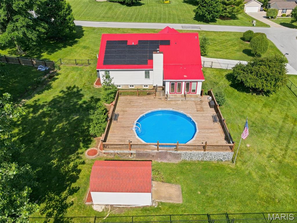
Move-in ready and packed with upgrades, this beautifully maintained ranch home is tucked away on a quiet street in the desirable Summit Hills Farm subdivision and located within the Pacific School District. Situated on a spacious .74-acre corner lot, this 3-bedroom, 2-bath home offers comfortable one-level living with an open floor plan, vaulted ceilings, updated flooring throughout the kitchen and main living areas, and a cozy gas fireplace. The kitchen is designed for both everyday living and entertaining, featuring granite countertops, a center island, pantry, and ample cabinet space. The primary suite includes an ADA-compliant shower for added accessibility and convenience. Main-floor laundry and an attached 2-car garage make daily living easy. Energy efficiency is a standout feature of this home. Solar panels help keep electric costs virtually at zero, while high-efficiency HVAC, water heater, and water softener systems were all installed in 2020. Additional improvements include a metal roof installed in 2020 with a 60-year warranty, R-45 insulation, and LED lighting throughout the home. The home is all electric except for the gas stove and gas fireplace. Step outside and discover what truly sets this property apart—a massive 35' x 40' deck overlooking the fenced backyard and above-ground pool. Built in 2020, the pool and surrounding deck create the perfect space for entertaining, relaxing, and enjoying summer with family and friends. All pool equipment will convey with the sale. With modern updates, exceptional energy efficiency, and incredible outdoor living space, this move-in ready property offers the perfect blend of comfort, convenience, and value.
Features & Amenities
Interior
-
Other Interior Features
Ceiling Fan(s), Eat-in Kitchen, Granite Counters, Kitchen Island, Open Floorplan, Pantry, Vaulted Ceiling(s)
-
Total Bedrooms
3
-
Bathrooms
2
-
Above Grade Finished Area
1473.0
-
Basement YN
YES
-
Cooling YN
YES
-
Cooling
Central Air, Electric, Ceiling Fan(s)
-
Fireplace YN
YES
-
Heating YN
YES
-
Heating
Electric, Forced Air
-
Main Level Bedrooms
3
-
Pet friendly
N/A
Exterior
-
Garage
Yes
-
Garage spaces
2
-
Construction Materials
Concrete, Frame, Vinyl Siding
-
Other Exterior Features
Storage
-
Parking
Garage, Garage Door Opener
-
Patio and Porch Features
Deck
-
Pool
Yes
-
Pool Features
Above Ground, Fenced, Outdoor Pool, Pool Cover
Area & Lot
-
Lot Features
Corner Lot, Level
-
Lot Size(acres)
0.74
-
Lot Size(square feet)
32,234
-
Property Type
Residential
-
Property Sub Type
Single Family Residence
-
Architectural Style
Traditional
Price
-
Sales Price
$334,900
-
Tax Amount
$2,591
-
Financing Options
Cash
-
Sq. Footage
1,473
-
Price/SqFt
$227
HOA
-
Association
YES
-
Association Fee
$270
-
Association Fee Frequency
Quarterly
-
Association Fee Includes
N/A
School District
-
Elementary School
Zitzman Elem.
-
Middle School
Meramec Valley Middle
-
High School
Pacific High
Property Features
-
New Construction
NO
-
Accessibility Features
Accessible Full Bath
-
Foundation Details
Permanent
-
Sewer
Shared Septic
-
Water Source
Public
Schedule a Showing
Showing scheduled successfully.
Mortgage calculator
Estimate your monthly mortgage payment, including the principal and interest, property taxes, and HOA. Adjust the values to generate a more accurate rate.
Your payment
Principal and Interest:
$
Property taxes:
$
HOA fees:
$
Total loan payment:
$
Total interest amount:
$
Location
County
Franklin
Elementary School
Zitzman Elem.
Middle School
Meramec Valley Middle
High School
Pacific High
Listing Courtesy of Nick Vogt , Nettwork Global
RealHub Information is provided exclusively for consumers' personal, non-commercial use, and it may not be used for any purpose other than to identify prospective properties consumers may be interested in purchasing. All information deemed reliable but not guaranteed and should be independently verified. All properties are subject to prior sale, change or withdrawal. RealHub website owner shall not be responsible for any typographical errors, misinformation, misprints and shall be held totally harmless.

AGENT
Susan Whittle
Call Susan today to schedule a private showing.

* Listings on this website come from the FMLS IDX Compilation and may be held by brokerage firms other than the owner of this website. The listing brokerage is identified in any listing details. Information is deemed reliable but is not guaranteed. If you believe any FMLS listing contains material that infringes your copyrighted work please click here to review our DMCA policy and learn how to submit a takedown request.© 2024 FMLS.
Related Properties
Unincorporated
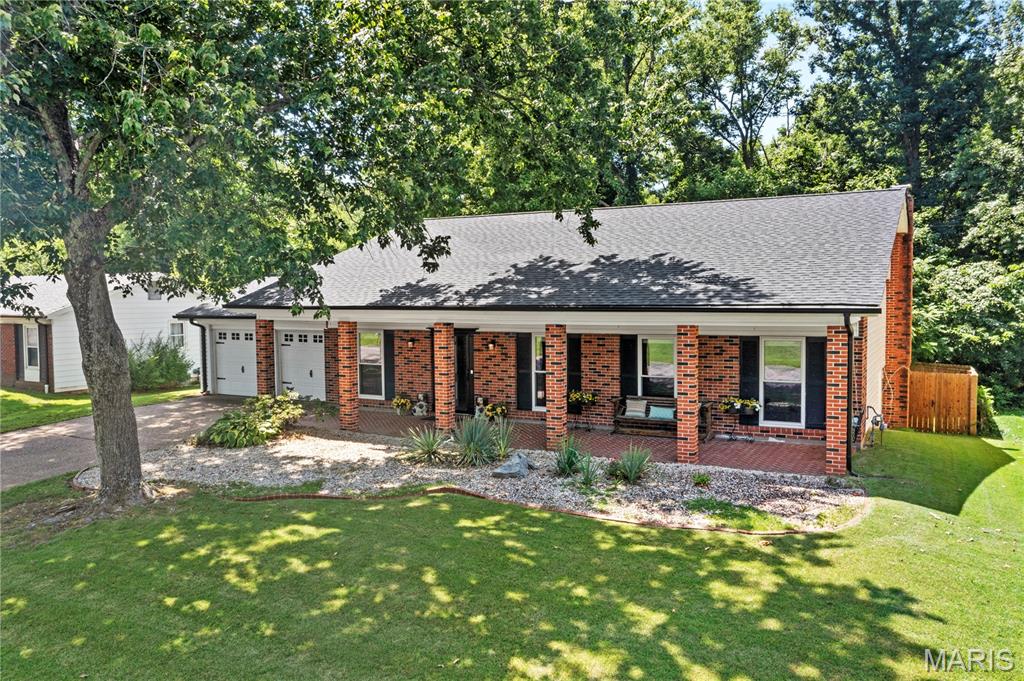
2546 Baltusrol Drive
3 Beds
2 Baths
1,920 Sq.Ft.
$350,000
MLS#: 26043346
Unincorporated
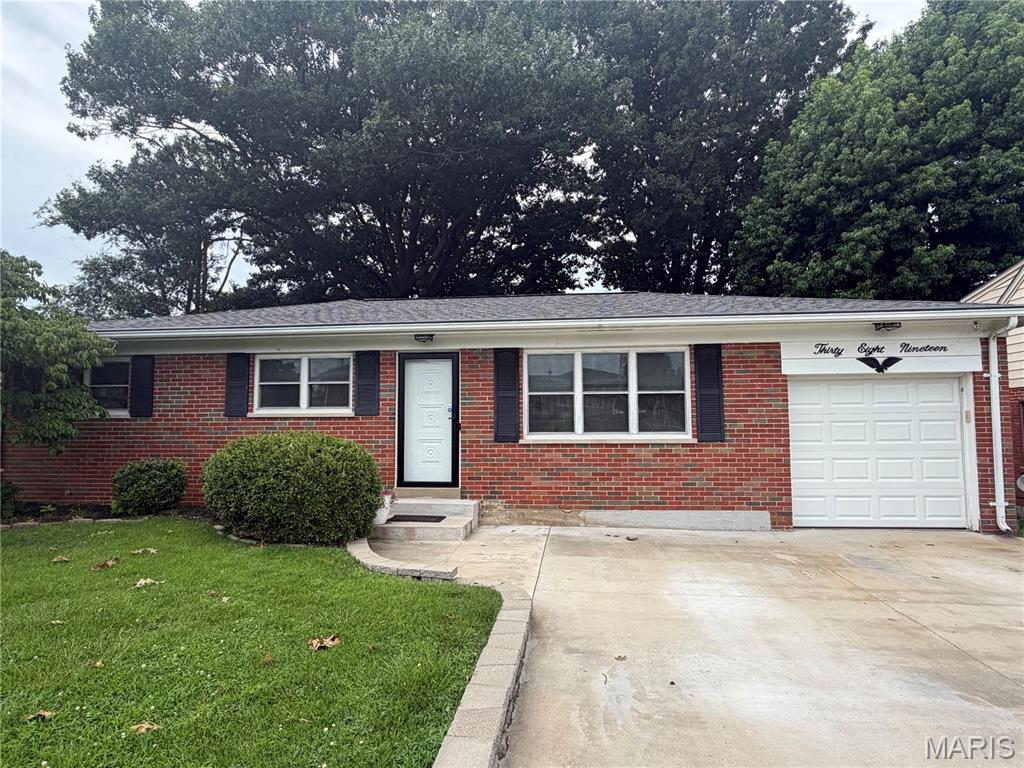
3819 Cordes Drive
3 Beds
3 Baths
1,644 Sq.Ft.
$319,900
MLS#: 26043170
Unincorporated
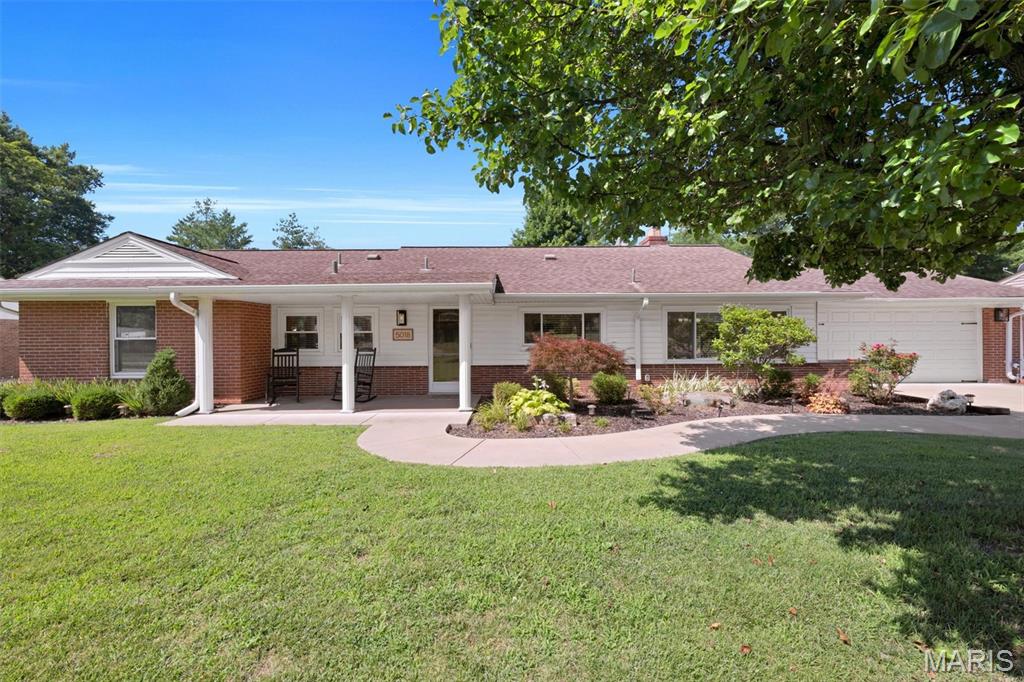
5018 E Concord Road
3 Beds
2 Baths
1,647 Sq.Ft.
$394,500
MLS#: 26041011
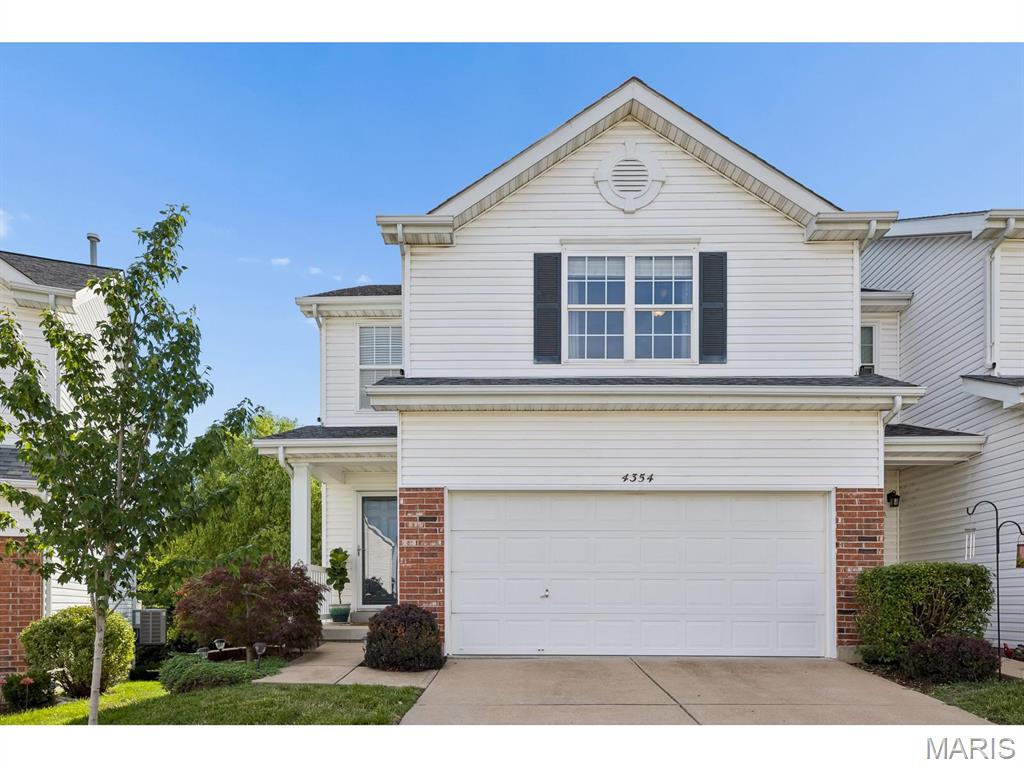
Unincorporated
4354 Bristol View Court
3 Beds
2 Baths
1,748 Sq.Ft.
$289,900
MLS#: 26043152
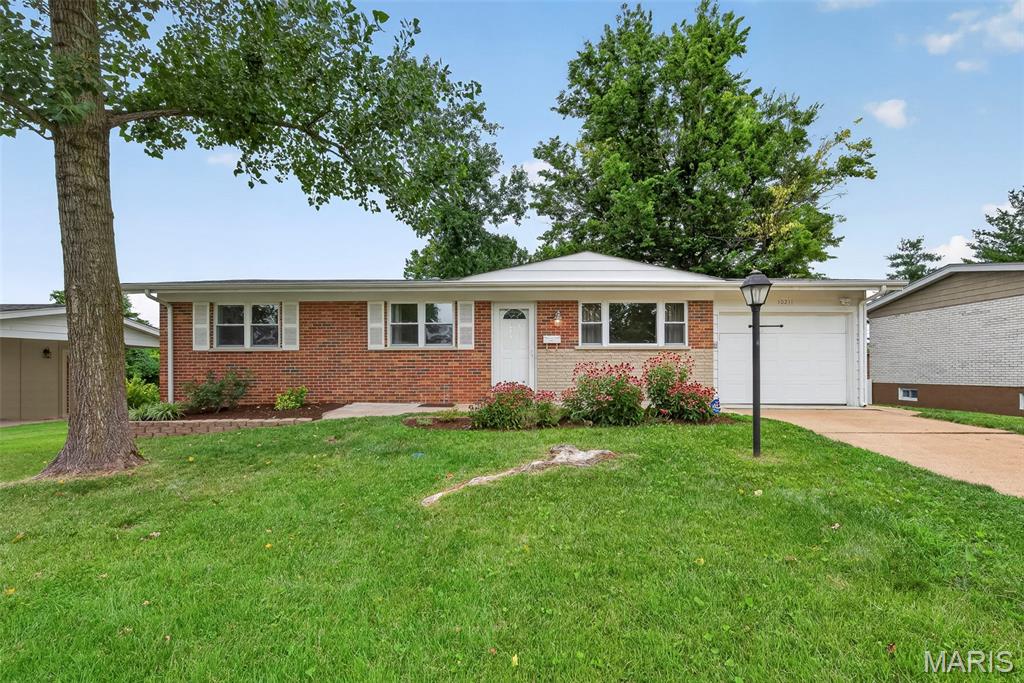
Unincorporated
10211 Jubil Drive
3 Beds
2 Baths
1,761 Sq.Ft.
$275,000
MLS#: 26043083
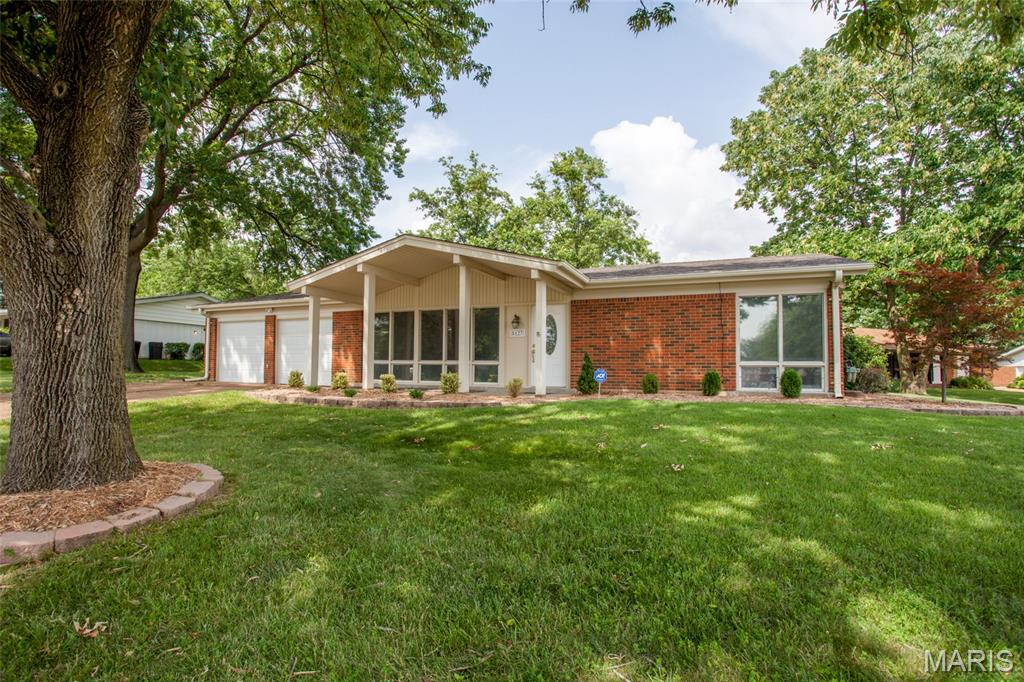
Unincorporated
5127 Towne South Road
3 Beds
2 Baths
1,476 Sq.Ft.
$375,000
MLS#: 26040927
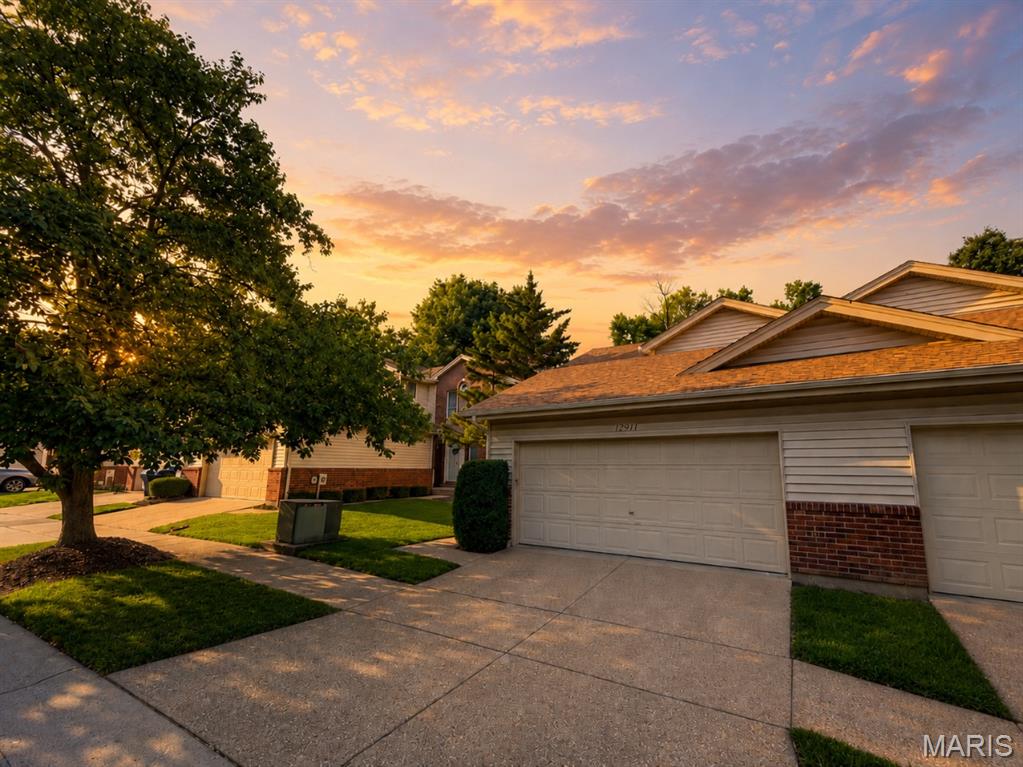
Unincorporated
12911 Banyan Town Drive
2 Beds
2 Baths
1,470 Sq.Ft.
$285,000
MLS#: 26041838
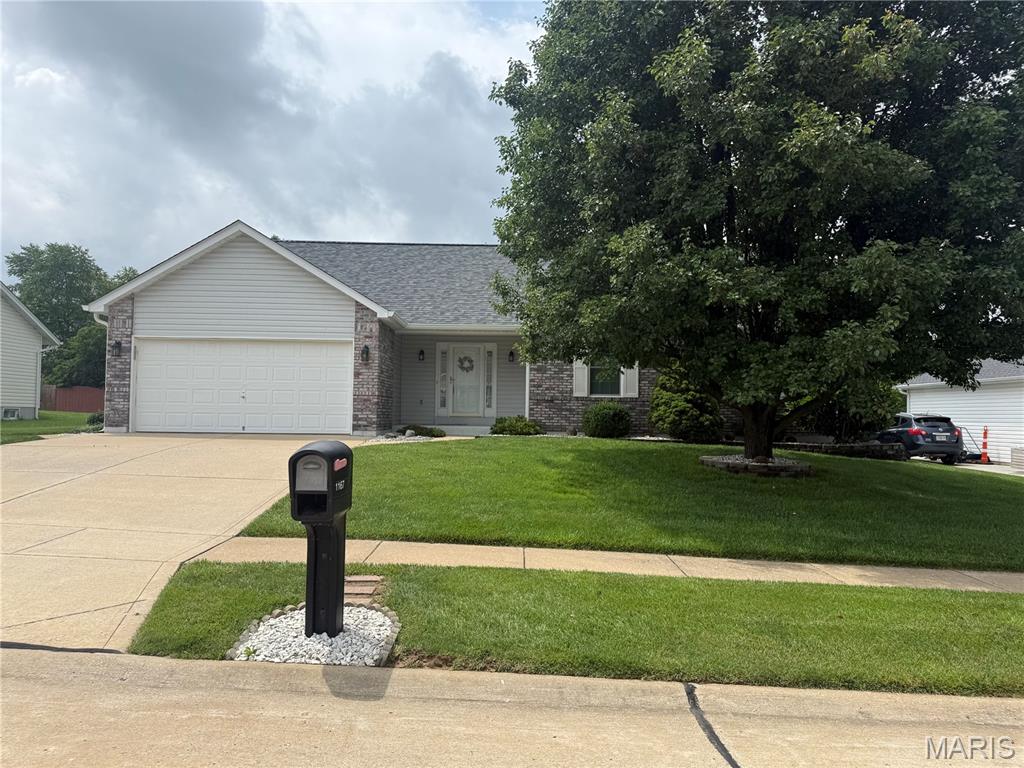
Unincorporated
1167 Sweeping Oaks Drive
3 Beds
2 Baths
1,706 Sq.Ft.
$379,900
MLS#: 26041185
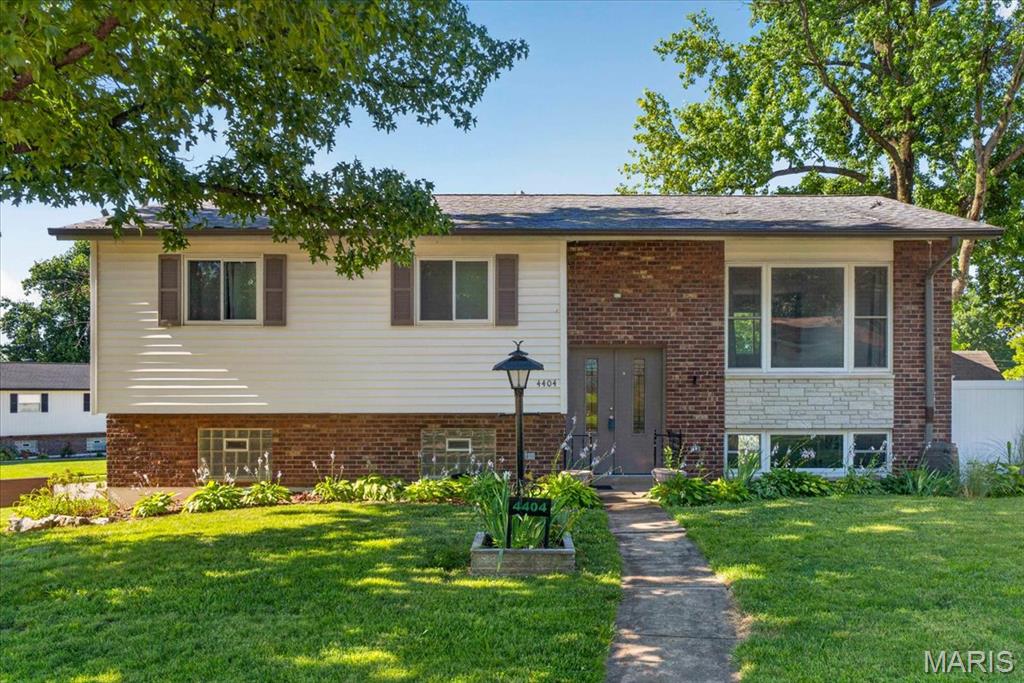
Unincorporated
4404 Patston Drive
3 Beds
1 Baths
1,636 Sq.Ft.
$315,000
MLS#: 26040375
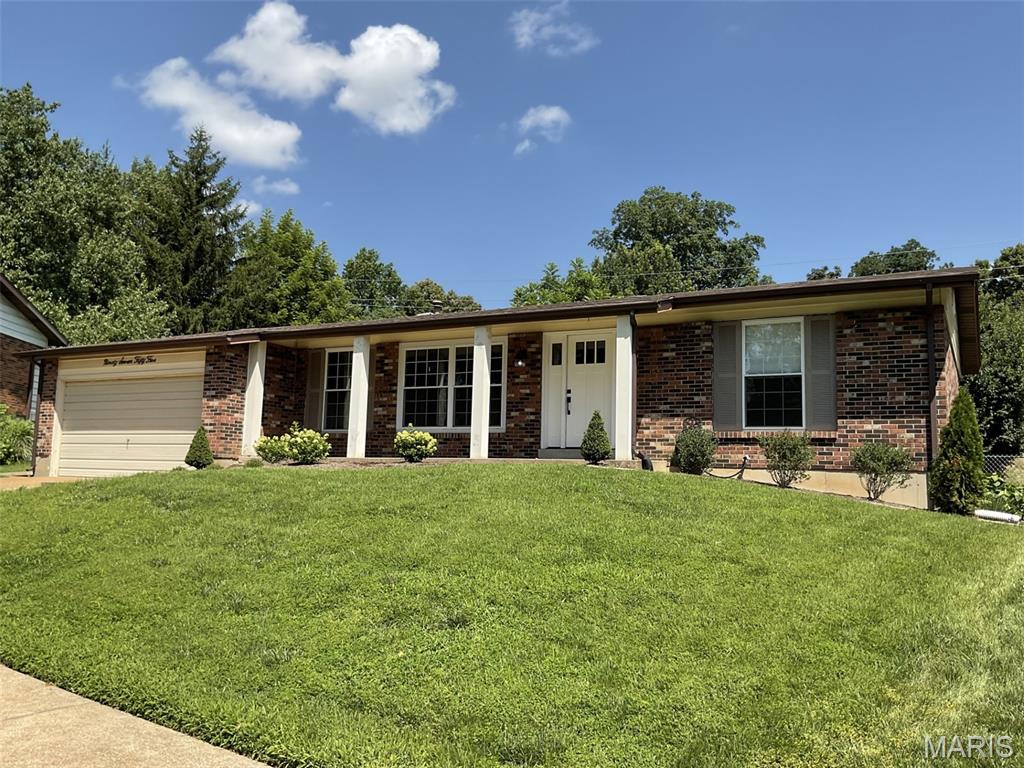
Unincorporated
9755 Brittleigh Terrace
3 Beds
2 Baths
1,444 Sq.Ft.
$365,000
MLS#: 26039378
