Features & Amenities

Interior

  • Other Interior Features

    High Speed Internet, High Ceilings, Vaulted Ceiling(s), Walk-In Closet(s), Double Vanity

  • Total Bedrooms

    4

  • Bathrooms

    3

  • 1/2 Bathrooms

    1

  • Above Grade Finished Area

    2548.0

  • Basement YN

    YES

  • Cooling YN

    YES

  • Cooling

    Ceiling Fan(s), Central Air, Electric

  • Fireplace YN

    YES

  • Heating YN

    YES

  • Heating

    Forced Air, Natural Gas

  • Pet friendly

    N/A

Exterior

  • Garage

    Yes

  • Garage spaces

    2

  • Construction Materials

    Brick Veneer, Frame, Vinyl Siding

  • Parking

    Garage, Garage Door Opener

  • Patio and Porch Features

    Deck

  • Pool

    No

  • Waterfront YN

    NO

Area & Lot

  • Lot Size(acres)

    0.25

  • Lot Size(square feet)

    10,890

  • Property Type

    Residential

  • Property Sub Type

    Single Family Residence

  • Architectural Style

    Traditional, Other

Price

  • Sales Price

    $330,000

  • Tax Amount

    $4,055

  • Financing Options

    Cash, Conventional, FHA

  • Sq. Footage

    3,748

  • Price/SqFt

    $88

HOA

  • Association

    YES

  • Association Fee

    $350

  • Association Fee Frequency

    Annually

  • Association Fee Includes

    N/A

School District

  • Elementary School

    Blevins Elem.

  • Middle School

    Lasalle Springs Middle

  • High School

    Eureka Sr. High

Property Features

  • Ownership

    Private

  • Sewer

    Public Sewer

  • Water Source

    Public

Schedule a Showing

Showing scheduled successfully.

<
>
IN PERSON
VIA CHAT

What is 3 + 4 ?


Mortgage calculator

Estimate your monthly mortgage payment, including the principal and interest, property taxes, and HOA. Adjust the values to generate a more accurate rate.

Your payment

Principal and Interest:

$

Property taxes:

$

HOA fees:

$

Total loan payment:

$

Total interest amount:

$

Location

County

St. Louis-MO

Elementary School

Blevins Elem.

Middle School

Lasalle Springs Middle

High School

Eureka Sr. High

Listing Courtesy of William E Eder, Realty Executives of St. Louis

RealHub Information is provided exclusively for consumers' personal, non-commercial use, and it may not be used for any purpose other than to identify prospective properties consumers may be interested in purchasing. All information deemed reliable but not guaranteed and should be independently verified. All properties are subject to prior sale, change or withdrawal. RealHub website owner shall not be responsible for any typographical errors, misinformation, misprints and shall be held totally harmless.

Agent Susan Whittle

AGENT

Susan Whittle

Call Susan today to schedule a private showing.


* Listings on this website come from the FMLS IDX Compilation and may be held by brokerage firms other than the owner of this website. The listing brokerage is identified in any listing details. Information is deemed reliable but is not guaranteed. If you believe any FMLS listing contains material that infringes your copyrighted work please review our DMCA policy and learn how to submit a takedown request.© 2024 FMLS.
2 story on a quiet lot in the back of the Forests of Hilltop. Warm brown and gold Brazilian teak floors greet you in the 2 story open foyer and continue throughout main level. The main level has 9 ft.ceilings, a T staircase and crown molding throughout. The spacious kitchen features many upgrades including granite counter tops, 42 inch custom glazed maple cabinets with 3 1/2 inch crown molding, under cabinet lighting, stainless steel appliances, a black distressed island, pantry cabinets and tons of storage. Main floor laundry. The second story includes brand new 20 year stain resistant carpeting throughout, four bedrooms and two full baths. The large master bedroom has cathedral ceilings and a walk-in closet. Relax on the huge deck overlooking the flat backyard that backs to common ground. The roof was replaced in July of 2015; and the soffit, fascia and oversized gutters . A zoned irrigation system and security system are also included with this Move in Ready home!

17311 Hilltop Ridge

Message successfully sent.

What would you like to know?

What is 3 + 4 ?

I agree to receive email communication and understand I can unsubscribe at any time.

I agree to be contacted by Rock Island Realty via call, email, and text for real estate services. To opt out, you can reply 'stop' at any time or reply 'help' for assistance. You can also click the unsubscribe link in the emails. Message and data rates may apply. Message frequency may vary. Privacy Policy

Related Properties

New on site 3 days ago
Beautifully Remodeled Home with Finished Walkout Basement in Eureka!  Welcome to 825 Wild Hawk Drive, where modern updates, stylish finishes, and incredible entertaining spaces come together! This beautifully remodeled home has been thoughtfully updated throughout, offering the perfect blend of comfort, style, and functionality. Step inside to discover a stunning, completely renovated kitchen designed to impress, along with two beautifully updated bathrooms featuring fresh, modern finishes.  The upgrades don't stop there! The fully finished walkout lower level takes this home to the next level, featuring an incredible bar and entertainment area that's perfect for hosting game days, holiday gatherings, or relaxing with friends and family. Step outside and enjoy the brand-new deck, offering the perfect setting for outdoor entertaining, grilling, or simply unwinding. With extensive renovations, inviting living spaces, and an entertainer's dream basement, this home is truly move-in ready! Don't miss your opportunity to own this beautifully updated gem in desirable Rockwood School District. Schedule your private showing today!
#26070829

Eureka

825 Wild Hawk Drive

3 Beds

2 Baths

1,780 Sq.Ft.

$325,000

MLS#: 26070829

Beautiful Arlington floor plan in the Windswept Farms Community! Situated on a premium corner lot, the current owners have done a wonderful job with landscaping, exterior curb appeal & interior finishes. Walk-through a cozy and covered front porch and into bright colors, tall ceilings, luxury wood laminate flooring, recessed lighting and tons of natural light. Family room includes a bay window extension with a wall of windows. Gourmet, eat-in kitchen is improved with stainless steel appliances, custom tile backsplash, custom cabinets, gas range and dining area. Main floor laundry and half bath. Upstairs is a spacious master bedroom suite with a walk-in closet, ceiling fan, luxury master bath with glass enclosed shower, two additional bedrooms & a second full bath. Lower level is ready for finishing.  Out back you’ll love the large concrete patio & level and usable yard. Rockwood Schools, Jeffco Taxes!
#26063207

Eureka

600 Summer Breeze Lane

3 Beds

2 Baths

1,405 Sq.Ft.

$379,000

MLS#: 26063207

At the quiet end of a cul-de-sac, tucked against the trees, sits a 3-bedroom, 2.5-bath two-story that's been lovingly renovated and is ready for its next chapter. Nearly every inch has been refreshed — from the striking new exterior and craftsman-style garage door to the beautiful, new flooring that flows throughout.

At its heart is a beautifully updated kitchen: crisp white shaker cabinetry, sweeping granite counters, stainless steel appliances, and cozy tile underfoot. Sliding doors open to an private deck overlooking the woods — an easy spot for morning coffee or evening gatherings.

Inside, soaring vaulted ceilings and a classic brick fireplace give the living space real character. Both full baths have been tastefully remodeled with modern vanities and granite and marble tops, with a convenient half bath for guests. Three generous bedrooms and an unfinished, walk out, lower level that could be used as a gym, playroom, flex space, etc — round out the home.

But the real magic is out back: a private, wooded yard with a running creek, a peaceful retreat that feels worlds away yet sits within an established subdivision.  But don't forget about the subdivision amenities!  Pool, clubhouse, tennis court/basketball court and ponds! 

Extensively renovated and lovingly maintained, this is more than a house — it's a place to put down roots. Come see it before it's gone.
#26059816

Eureka

4606 Hickory Ridge View Court

3 Beds

2 Baths

1,592 Sq.Ft.

$330,000

MLS#: 26059816
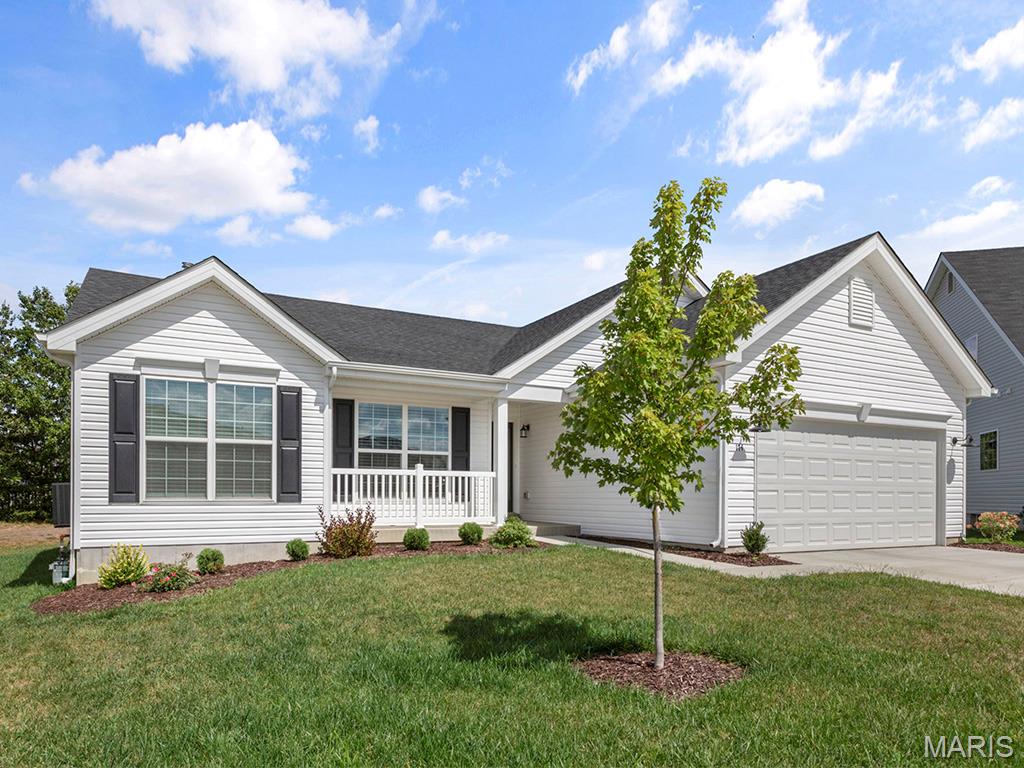
Pre-Construction. To Be Built Home ready to personalize into your dream home! BASE PRICE and PHOTOS are for 3BR, 2BA Hickory Ranch. Pricing will vary depending on various interior/exterior selections. This home boasts an oversized great room, plus dream kitchen features plenty of cabinetry and eat-in dining area. Available breakfast bar for additional seating! The master suite includes a walk-in closet, separate shower/tub, and linen closet in the private master bath. The Hickory includes main floor laundry, soffits & fascia and much more! Additional selections include a 4th bedroom, bay window, gas fireplace, and opt kitchen w/ extended dining area. Enjoy incredible customer service and McBride Homes' 10 year builders warranty! Windswept Farms onsite amenities include a community barn-style pavilion, community gardens, lots of common ground, and Rockwood Schools. Display photos shown.
#26003012

Eureka

2 Hickory at Windswept Farms

3 Beds

2 Baths

1,570 Sq.Ft.

$354,900

MLS#: 26003012
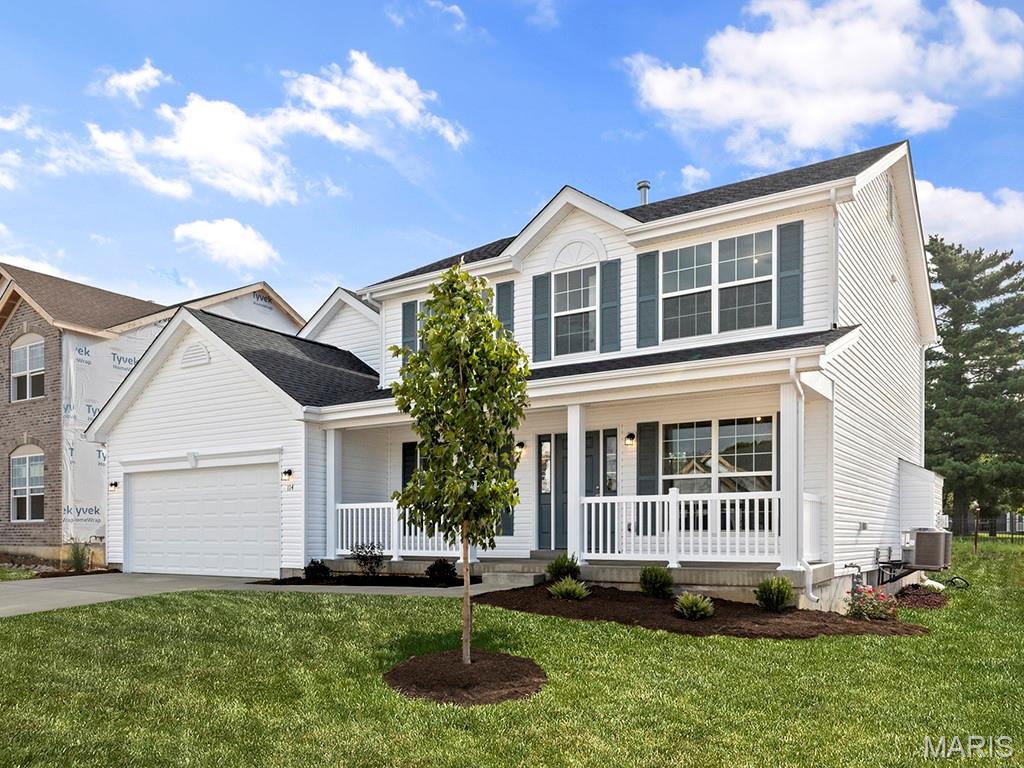
Pre-Construction. To Be Built Home ready to personalize into your dream home! BASE PRICE and PHOTOS are for 4BR, 2.5BA Hermitage II Two Story. Pricing will vary depending on various interior/exterior selections. This beautiful home opens to a formal dining room and living room/office space. Large spacious family room with options for window wall, gas fireplace and bay windows. Kitchen with eat-in breakfast area, available center island or gourmet kitchen layout! Master suite features large walk-in closet and gorgeous private bath with tub and walk in shower. The Hermitage II includes 2 car garage, main floor laundry, and more! Additional selections include master bedroom coffered ceiling, 2nd floor laundry, and luxury master bath. Enjoy incredible customer service and McBride Homes' 10 year builders warranty! Windswept Farms onsite amenities include a community barn-style pavilion, community gardens, lots of common ground, and Rockwood Schools. Display photos shown.
#26003039

Eureka

2 Hermitage II at Windswept Farm

4 Beds

2 Baths

2,539 Sq.Ft.

$387,900

MLS#: 26003039
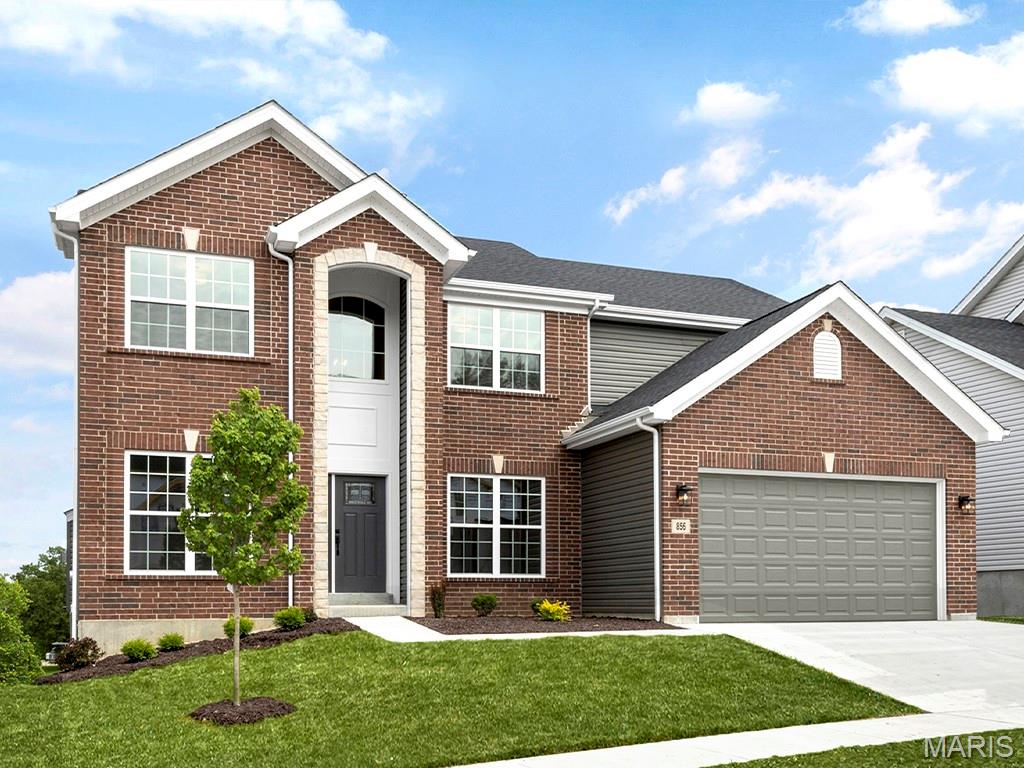
Pre-Construction. To Be Built Home ready to personalize into your dream home! BASE PRICE and PHOTOS are for 4BR, 2.5BA Sequoia Two Story. Pricing will vary depending on various interior/exterior selections. This beautiful home opens to a formal dining room and living room/office space. The back of the home features an open floorplan with a massive kitchen, breakfast room and large family room. Second floor master suite features large walk-in closet and gorgeous private bathroom. 3 secondary bedrooms and hall bath upstairs. The Sequoia includes 2 car garage, main floor laundry, soffits & fascia and much more! Additional selections for this floorplan include gourmet kitchen, master bedroom sitting room, luxury master bath and bay windows. Enjoy incredible customer service and McBride Homes' 10 year builders warranty! Windswept Farms onsite amenities include a community barn-style pavilion, community gardens, lots of common ground, and Rockwood Schools. Display photos shown.
#26003067

Eureka

2 Sequoia at Windswept Farms

4 Beds

2 Baths

2,784 Sq.Ft.

$392,900

MLS#: 26003067

Send a message

Message successfully sent.

Your message

What is 3 + 4 ?

Reason for contacting?

I agree to receive email communication and understand I can unsubscribe at any time.

I agree to be contacted by Rock Island Realty via call, email, and text for real estate services. To opt out, you can reply 'stop' at any time or reply 'help' for assistance. You can also click the unsubscribe link in the emails. Message and data rates may apply. Message frequency may vary. Privacy Policy

Sign Out

Virtual Assistant

Would you like to take the next step with this property? We can help you schedule a showing or virtual tour, or send you more details.

Yes, I would like more information.

Thank You for Your Reply, One of Our Agents will contact you as soon as possible

No, maybe later.

Thank you, you can always contact me via email, phone number or through the contact form.

Realhub AI

Lucy - Your AI-Powered Realtor

Update Your Temporary Password

Personalize your search

Enter your email and we'll notify you immediately when new listings match what you're looking for.

or enter email address

Already have an account ? Login here

Continue your home search

I agree to receive communications and understand I can unsubscribe at any time.

I agree to be contacted by Rock Island Realty via call, email, and text for real estate services. To opt out, you can reply 'stop' at any time or reply 'help' for assistance. You can also click the unsubscribe link in the emails. Message and data rates may apply. Message frequency may vary. Privacy Policy

Already have an account ? Login here

We use cookies

We use cookies primarily for analytics to enhance your experience. By accepting, you agree to our use of these cookies. You can manage your preferences or learn more about our cookies policy.