Features & Amenities

Interior

  • Total Bedrooms

    4

  • Bathrooms

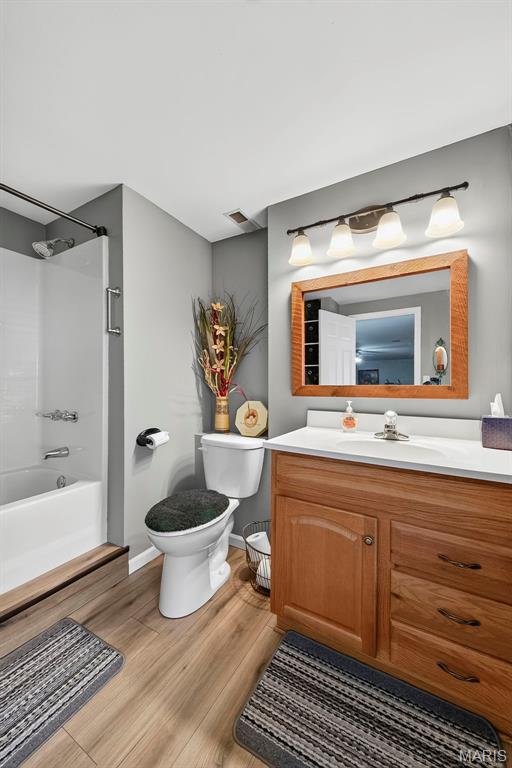
    3

  • Above Grade Finished Area

    1856.0

  • Basement YN

    YES

  • Cooling YN

    YES

  • Cooling

    Central Air, Electric

  • Fireplace YN

    YES

  • Heating YN

    YES

  • Heating

    Propane

  • Main Level Bedrooms

    3

  • Pet friendly

    N/A

Exterior

  • Garage

    Yes

  • Garage spaces

    2

  • Construction Materials

    Vinyl Siding

  • Parking

    Additional Parking, Covered, Detached, Driveway, Garage, Garage Door Opener, Garage Faces Front, Kitchen Level

  • Pool

    No

  • Waterfront YN

    NO

Area & Lot

  • Lot Features

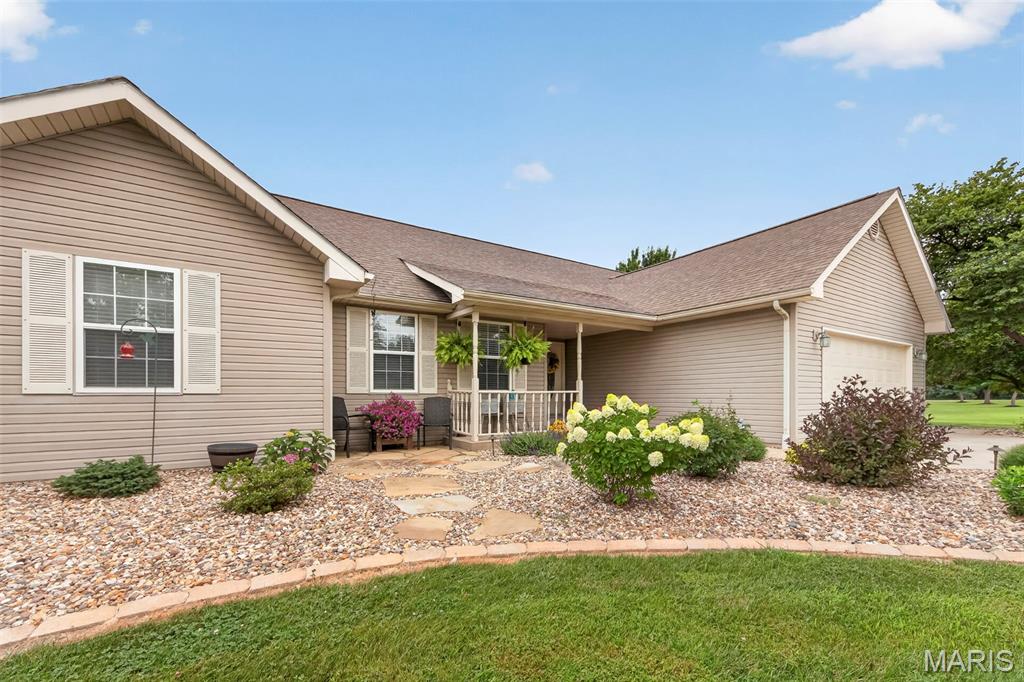
    Landscaped

  • Lot Size(acres)

    4.57

  • Lot Size(square feet)

    199,069

  • Property Type

    Residential

  • Property Sub Type

    Single Family Residence

  • Architectural Style

    Traditional

Price

  • Sales Price

    $449,000

  • Tax Amount

    $1,678

  • Sq. Footage

    3,712

  • Price/SqFt

    $120

HOA

  • Association

    YES

  • Association Fee

    $400

  • Association Fee Frequency

    Annually

  • Association Fee Includes

    N/A

School District

  • Elementary School

    Bowling Green Elem.

  • Middle School

    Bowling Green Middle

  • High School

    Bowling Green High

Property Features

  • New Construction

    NO

  • Association Amenities

    None

  • Senior Community YN

    NO

  • Sewer

    Septic Tank

  • Water Source

    Public

Schedule a Showing

Showing scheduled successfully.

<
>
IN PERSON
VIA CHAT

What is 3 + 4 ?


Change time

Mortgage calculator

Estimate your monthly mortgage payment, including the principal and interest, property taxes, and HOA. Adjust the values to generate a more accurate rate.

Your payment

Principal and Interest:

$

Property taxes:

$

HOA fees:

$

Total loan payment:

$

Total interest amount:

$

Location

County

Pike

Elementary School

Bowling Green Elem.

Middle School

Bowling Green Middle

High School

Bowling Green High

Listing Courtesy of Elisha Koenig , RE/MAX Realty Shop

RealHub Information is provided exclusively for consumers' personal, non-commercial use, and it may not be used for any purpose other than to identify prospective properties consumers may be interested in purchasing. All information deemed reliable but not guaranteed and should be independently verified. All properties are subject to prior sale, change or withdrawal. RealHub website owner shall not be responsible for any typographical errors, misinformation, misprints and shall be held totally harmless.

Agent Susan Whittle

AGENT

Susan Whittle

Call Susan today to schedule a private showing.


* Listings on this website come from the FMLS IDX Compilation and may be held by brokerage firms other than the owner of this website. The listing brokerage is identified in any listing details. Information is deemed reliable but is not guaranteed. If you believe any FMLS listing contains material that infringes your copyrighted work please click here to review our DMCA policy and learn how to submit a takedown request.© 2024 FMLS.

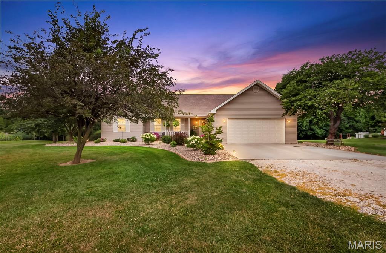
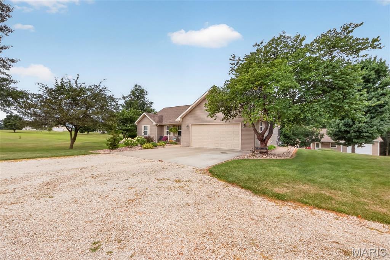
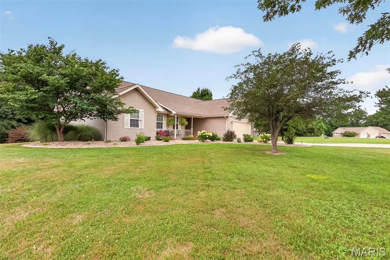
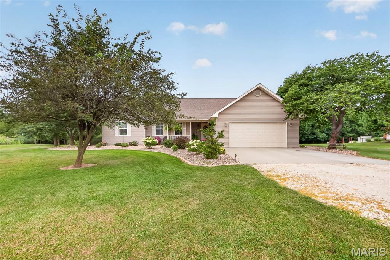
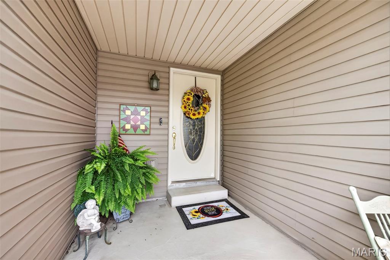
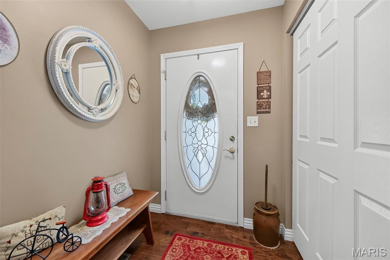
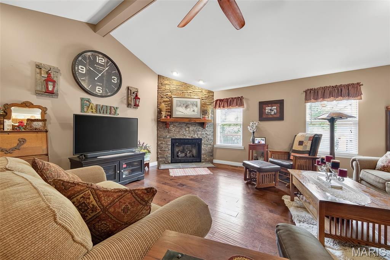
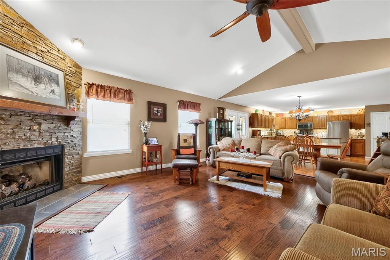
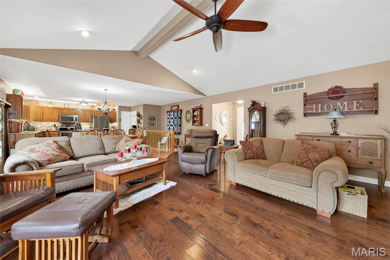
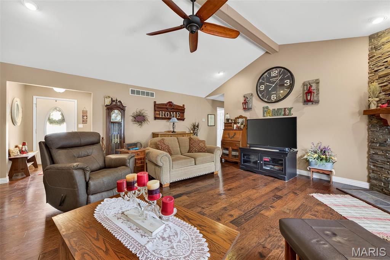
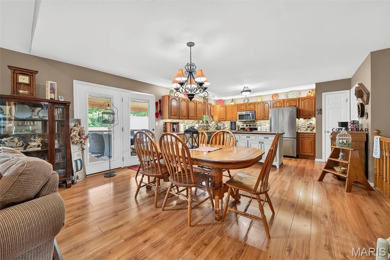
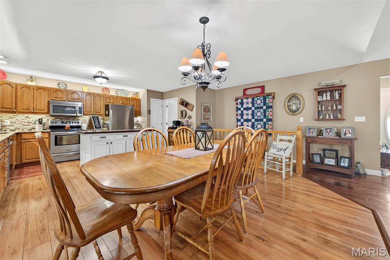
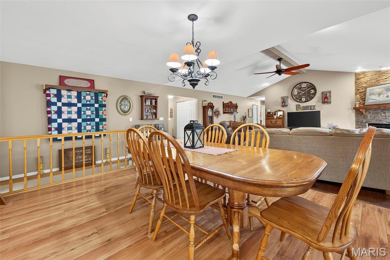
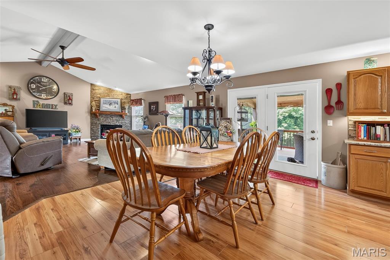
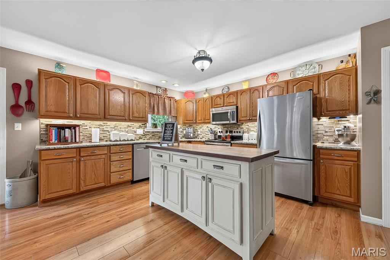
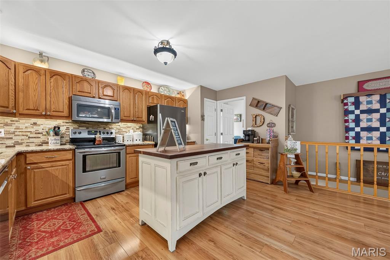
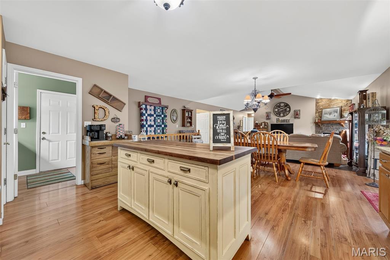
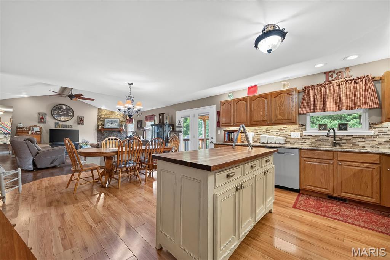
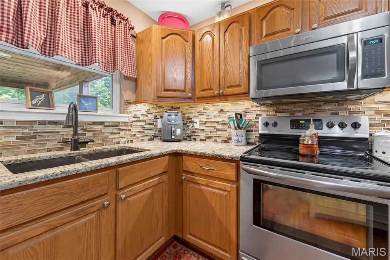
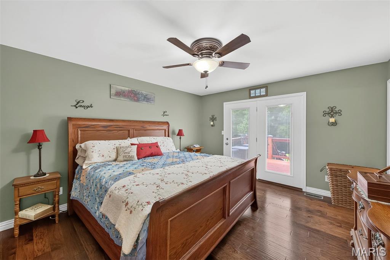
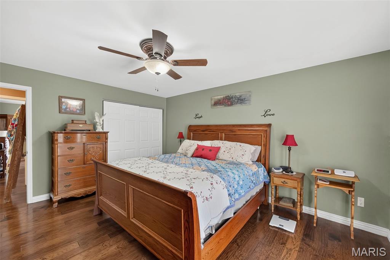
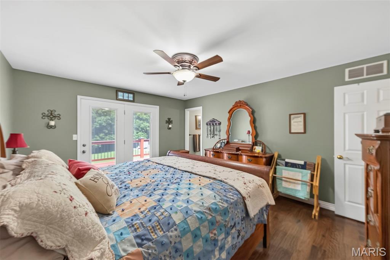
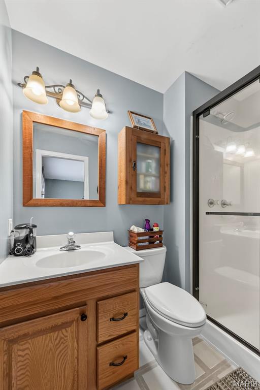
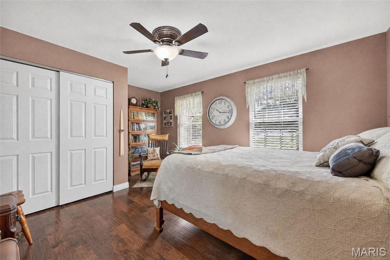
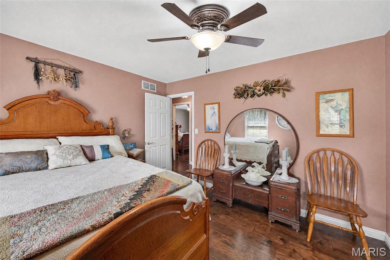
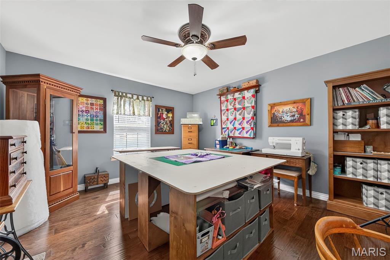
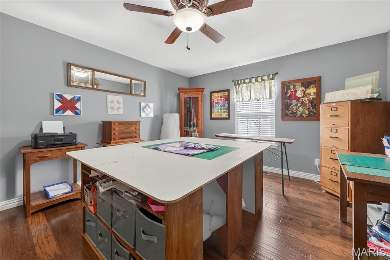
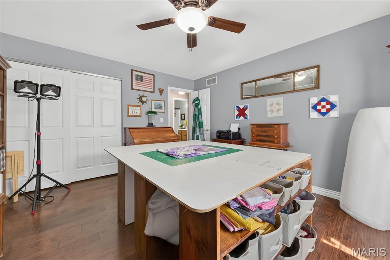
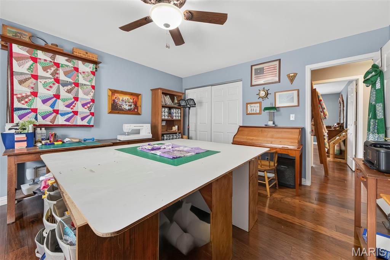
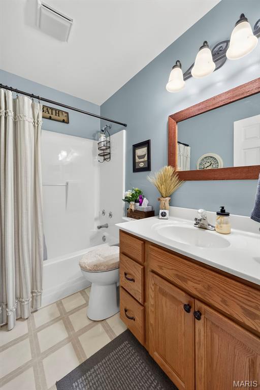
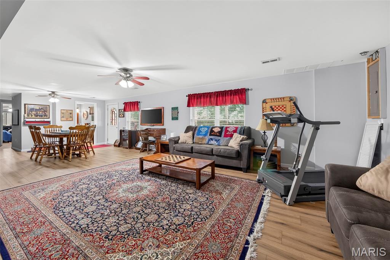
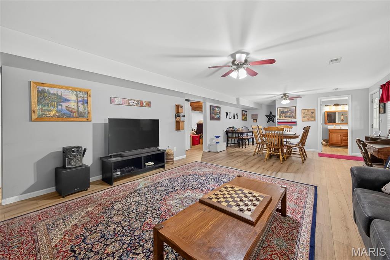
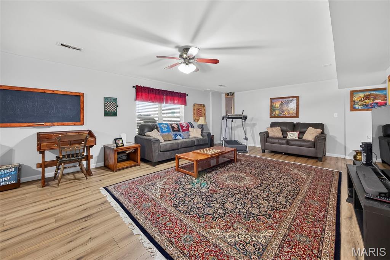
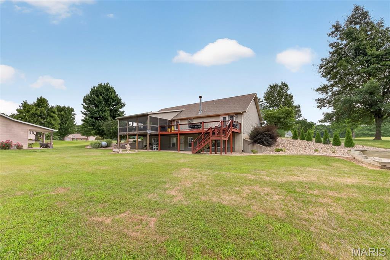
Welcome home! This beautifully maintained 4-bedroom, 3-bath home offers the perfect combination of comfort, space, and functionality. The inviting open floor plan features warm wood floors, abundant natural light, and seamless flow for everyday living and entertaining.
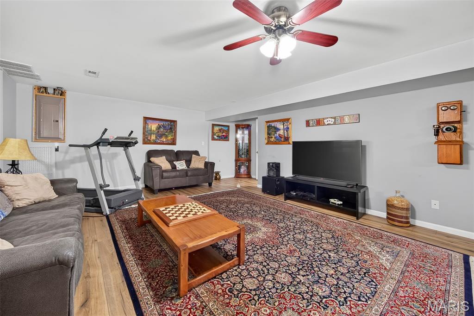
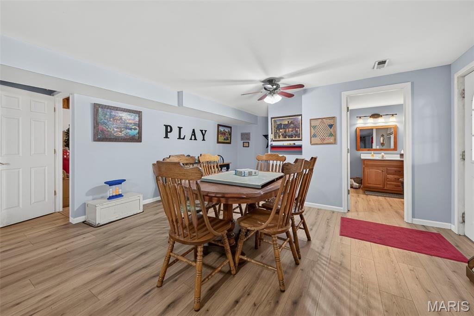
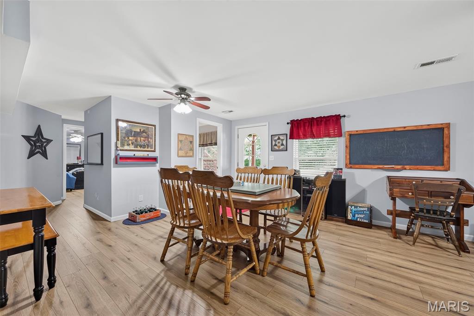
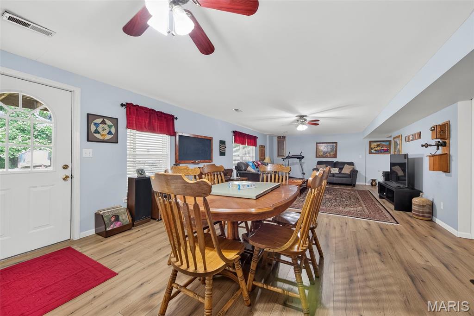
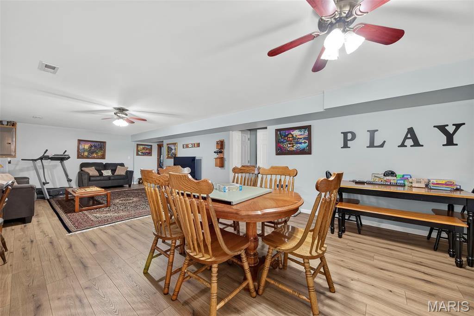
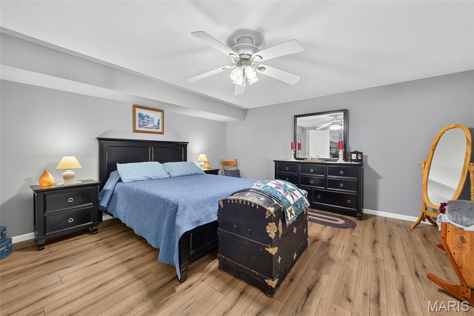
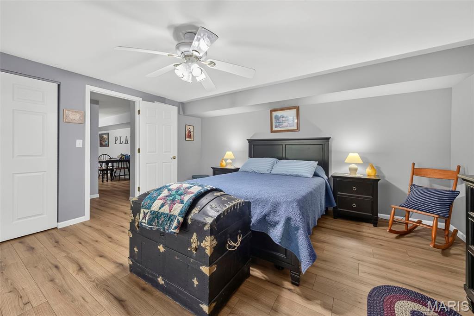
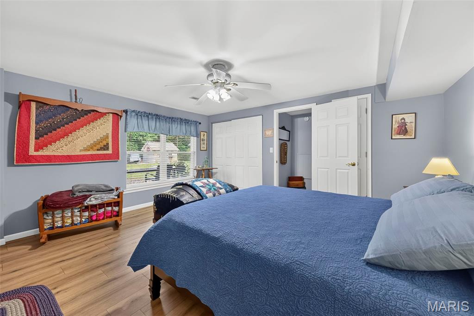
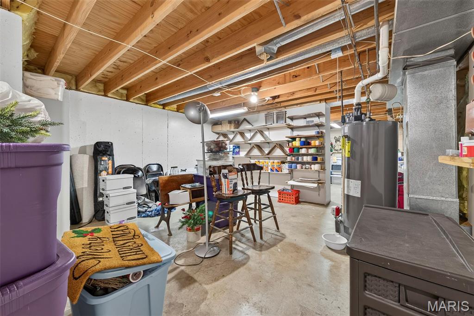
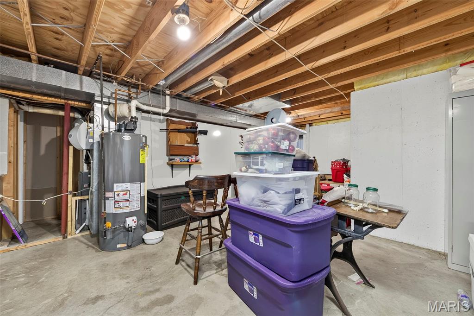
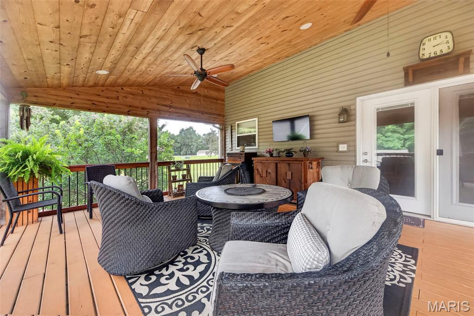
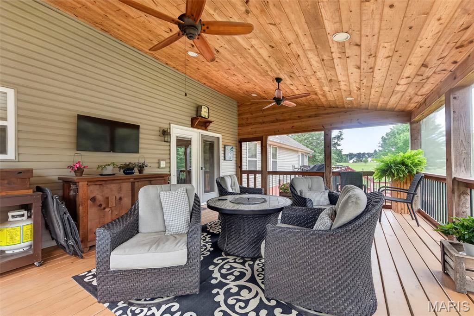
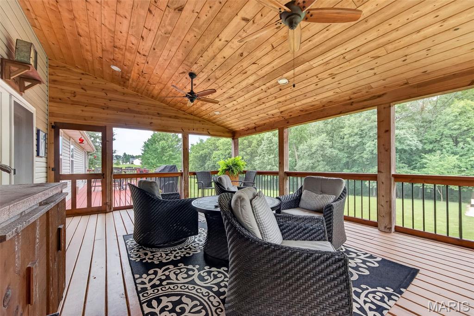
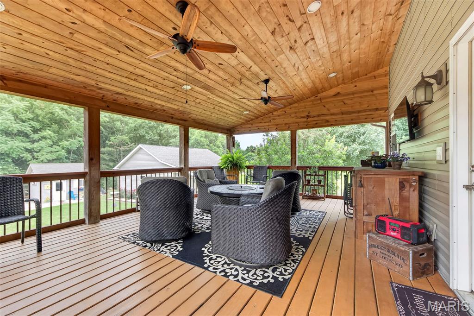
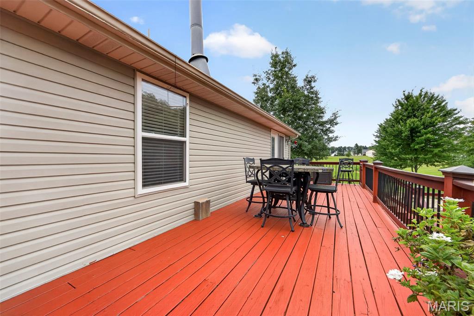
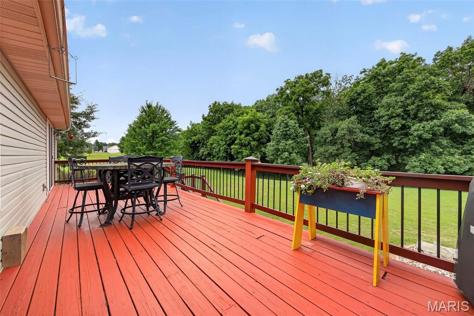
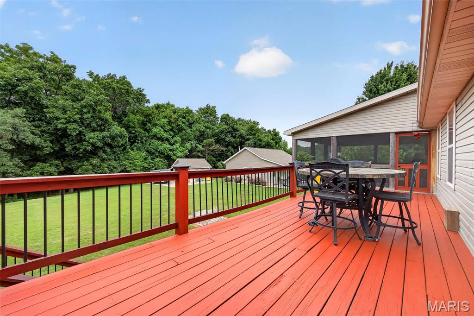
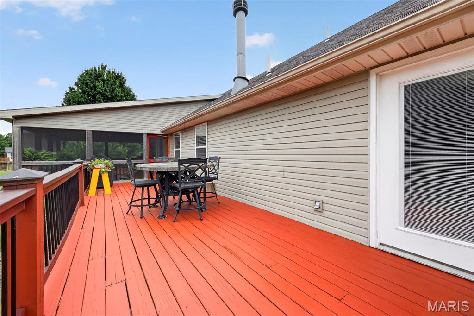
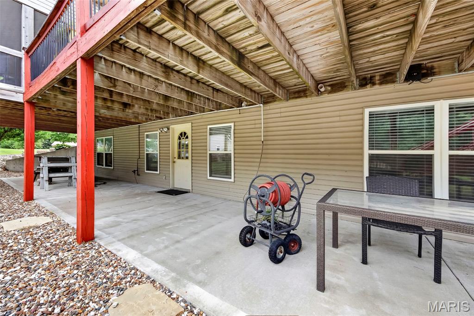
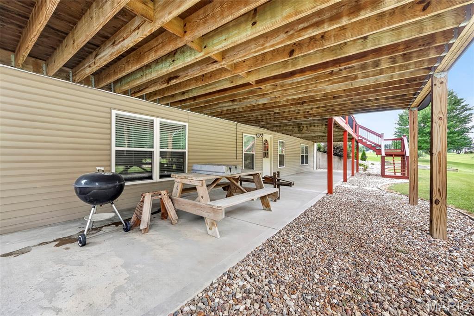
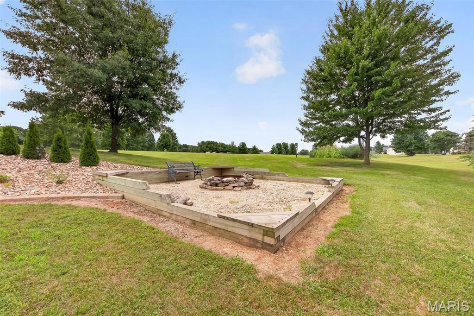
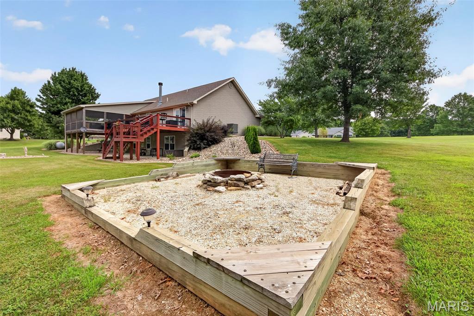
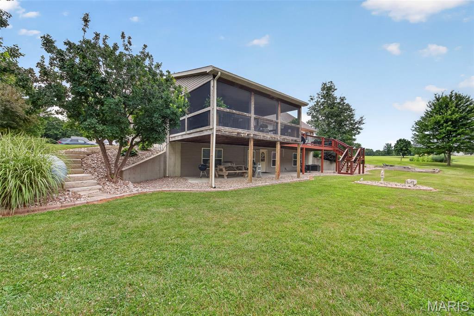
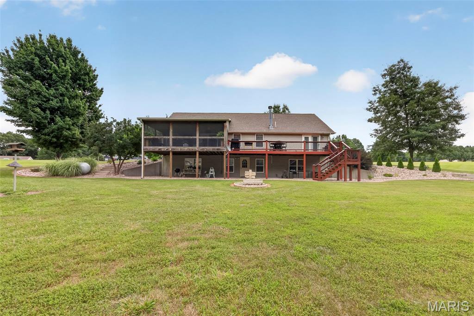
The finished walkout basement provides additional living space that's ideal for a family room, guest suite, home office, or recreation area. Step outside to enjoy the covered back deck overlooking the thoughtfully landscaped yard—perfect for morning coffee, evening sunsets, or hosting friends and family.
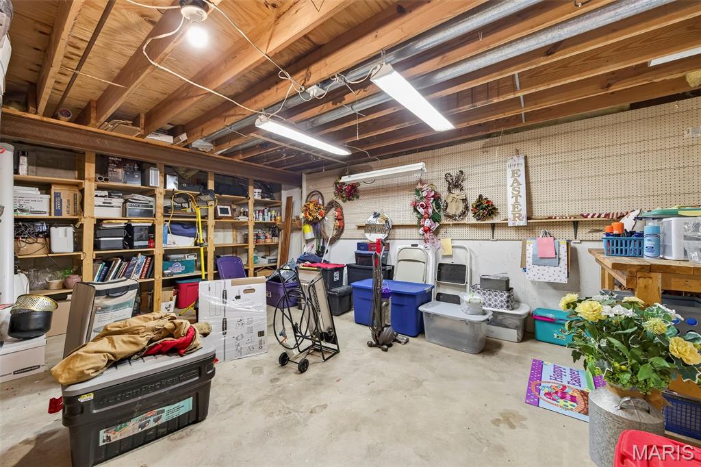
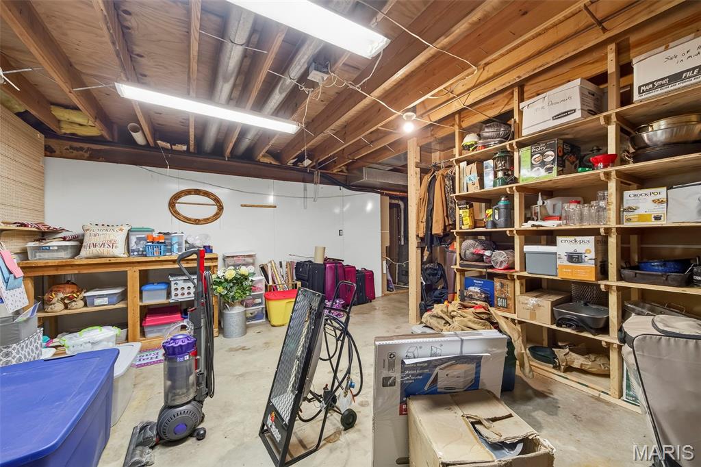
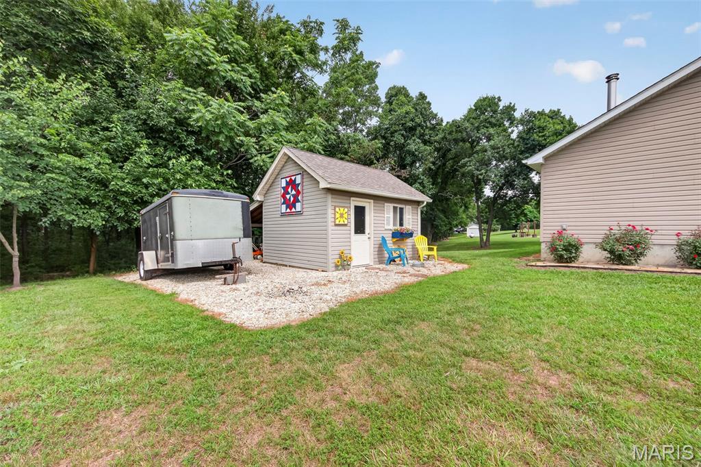
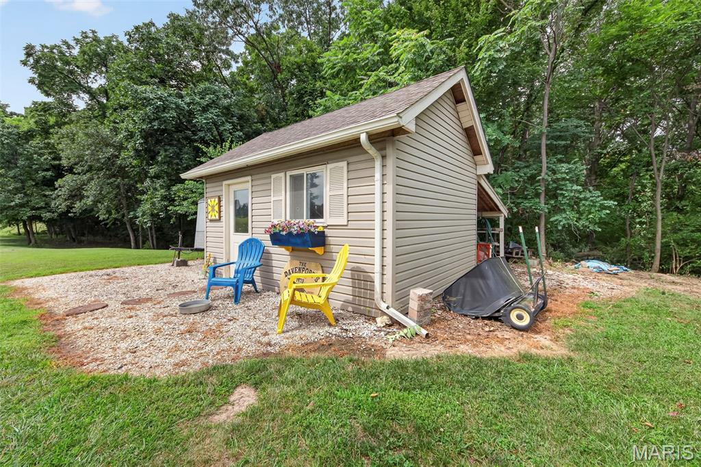
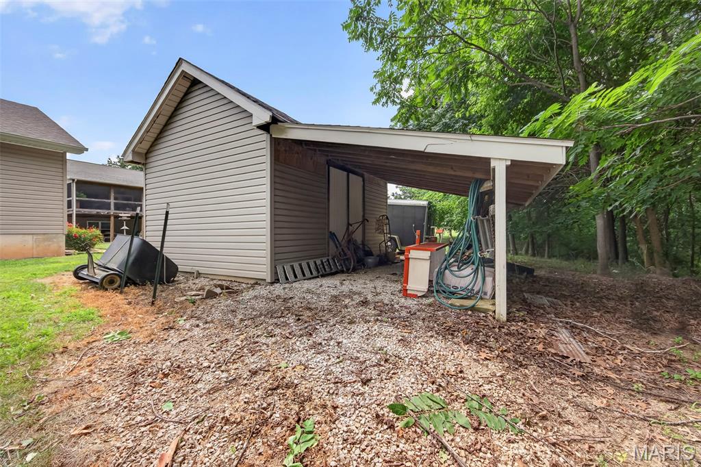
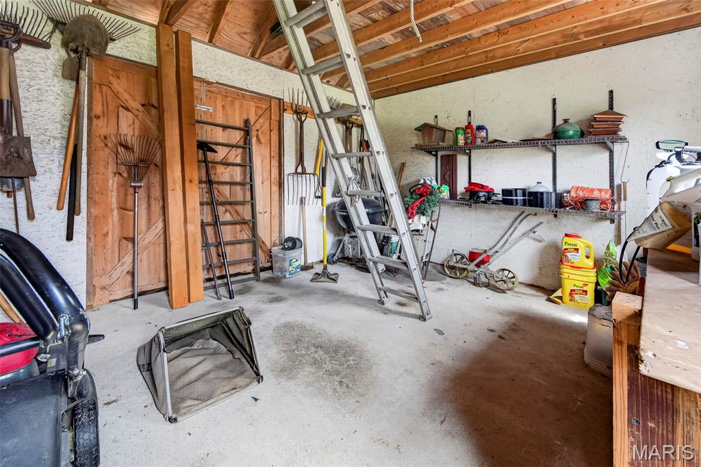
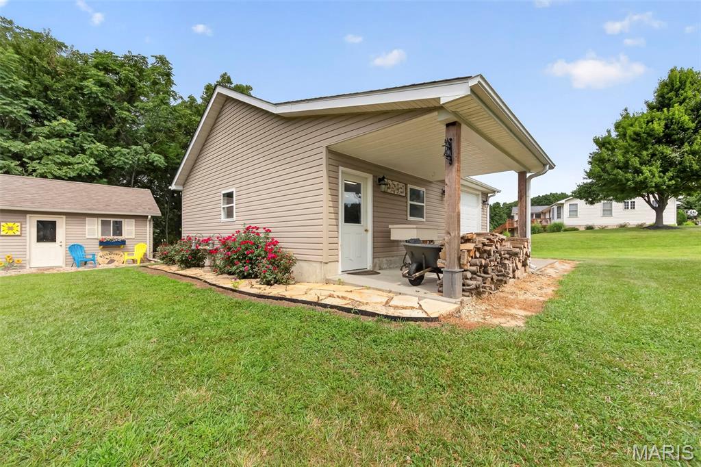
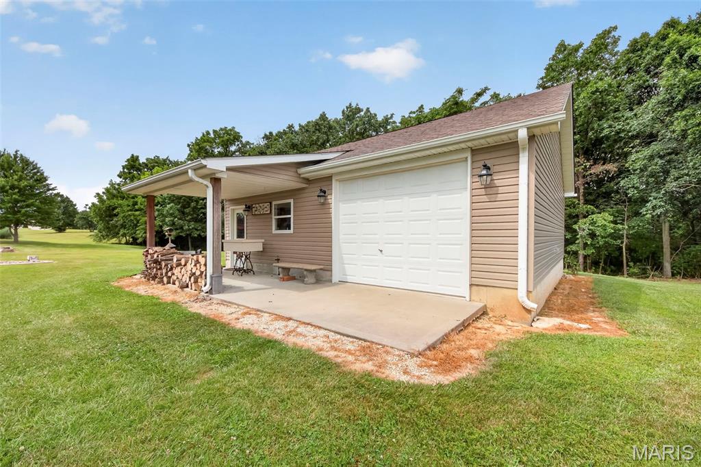
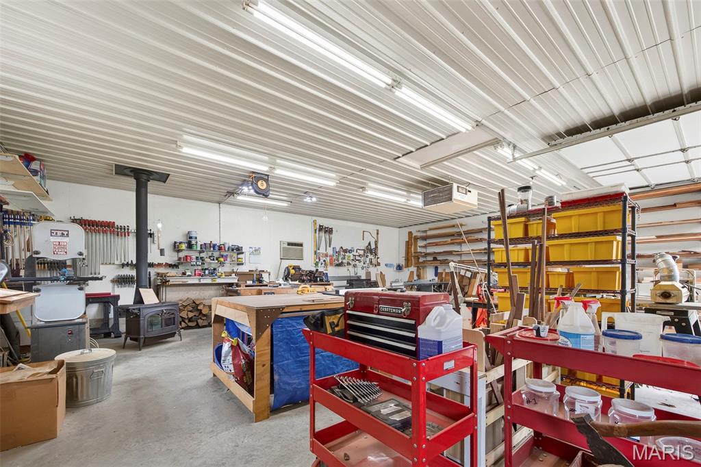
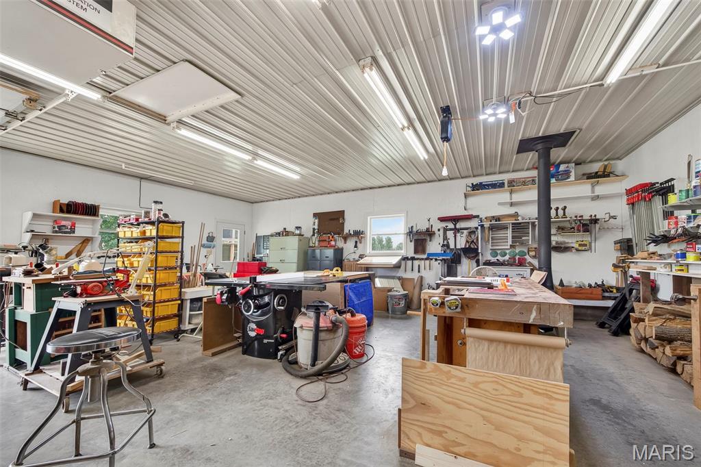
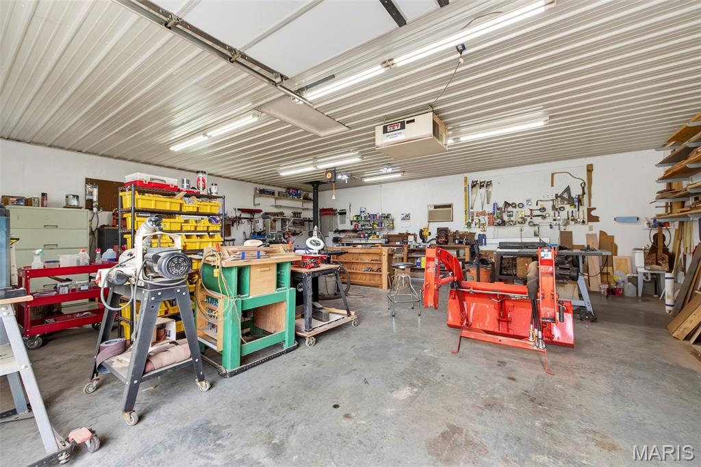
Need extra storage or workspace? You'll love the detached shop and separate gardening shed, offering endless possibilities for hobbies, projects, and organization.
With its spacious layout, beautiful outdoor spaces, and desirable features throughout, this home is one you won't want to miss. Schedule your private showing today!

16840 Pike 9289

Message successfully sent.

What would you like to know?

What is 3 + 4 ?

I agree to receive email communication and understand I can unsubscribe at any time.

I agree to be contacted by Rock Island Realty via call, email, and text for real estate services. To opt out, you can reply 'stop' at any time or reply 'help' for assistance. You can also click the unsubscribe link in the emails. Message and data rates may apply. Message frequency may vary. Privacy Policy

Related Properties

Price reduced
Welcome to your own private retreat on 5.25 beautiful wooded acres just outside Bowling Green! This spacious 4-bedroom, 3-bath home offers over 3,700 sq. ft. of living space, where quality craftmanship, spacious living areas and scenic surroundings come together to create an exceptional place to call home.  Recent improvements include a new roof, gutters and freshly painted exterior on both the home and detached 3 car garage.  Also, new garage door, a new composite front porch, and asphalt driveway - providing outstanding curb appeal and peace of mind.  Not only that - there is a 24 x 24 concrete pad behind the detached garage for basketball, outdoor seating or anything you can imagine.

From the moment you walk through the front door, you'll be welcomed by numerous updates that make this home truly move-in ready.  The updated kitchen includes custom Amish-built cabinets featuring premium soft-close doors and drawers, built in double oven and microwave and rollout shelving for ease of accessibility.  Enjoy the open floor plan with vaulted and beamed ceilings, luxury vinyl plank flooring, and more custom Amish built cabinets in the Drop-Zone and pantry.  Beautiful concrete countertops in the kitchen, quartz countertops in all 3 bathrooms, updated showers, Colorado teak dimensional accent walls, and a stunning wood-burning fireplace to keep the house warm all winter long.   Enjoy watching the wildlife with a cup of coffee on the covered deck with ceiling fan right out the master bedroom new sliding glass door!  The walkout lower level features a second primary suite, theatre room with a projector and huge commercial screen, large family room, a full bathroom, and tons and tons of storage.

Car enthusiasts, hobbyists, and entrepreneurs will love the garage space! The property includes a 2-car attached garage plus a climate controlled 3-car garage with 8 foot tall doors, a workshop area, and man-cave loft above, offering endless possibilities.

Enjoy the outdoors from the covered front porch, expansive deck, or large patio while taking in the peaceful wooded surroundings. Additional features include a circular driveway, trails to the back woods, a creek deer like to visit, public water, and convenient access to Bowling Green amenities. A rare opportunity to own an updated property with acreage, privacy, and exceptional garage space just outside the city limits.
#26039384

Bowling Green

14987 Highway Uu

4 Beds

3 Baths

3,708 Sq.Ft.

$535,000

MLS#: 26039384

Price reduced
Welcome to the perfect blend of space and convenience just outside Bowling Green! Situated on approximately 6 acres, this spacious all-brick home offers over 3,600 square feet of living space with 3 bedrooms, 3 full bathrooms, and plenty of room to enjoy both indoors and out. Surrounded by mature trees and open green space, this property provides the perfect setting for those looking for privacy, comfort, and versatility while remaining just minutes from town.
Inside, you'll find generous living areas, a large kitchen with abundant cabinetry, and a spacious primary suite featuring deck access and beautiful views of the backyard. The walk-out basement expands your living space and includes a custom bar area, making it ideal for entertaining, hobbies, or a recreation room.
Outside, enjoy the large deck (which will have a fresh coat of stain soon!) overlooking the acreage, an expansive yard, and a detached shop that offers endless possibilities for storage, projects, or equipment. Whether you're looking for room for outdoor activities, a workshop, or simply a little extra elbow room, this property has it all.
#26034994

Bowling Green

15541 Business Highway 61

3 Beds

3 Baths

3,600 Sq.Ft.

$365,900

MLS#: 26034994

LOOK!!! PRICE ADJUSTMENT!!! Sellers super motivated to sell! 
One and one half story ranch on 3.38 acres along Hwy 61 just south of Bowling Green. The perfect blend of space, privacy, and an expansive Midwestern view. Partial fencing for pets or small livestock, a fire pit and room for playground, pool or other recreation. Surrounded by open fields & a wooded backdrop make for a peaceful retreat. From the sweeping front yard, take in sunsets and watch storms roll in across the Missouri plains.

Step inside to discover a lovely living room with skylights in the vaulted ceiling throwing off great natural lighting. You'll be impressed with the spacious great room designed for both everyday comfort and upscale entertaining. Large enough for a giant rec room or even divide it into different functional spaces. Generous proportions and an open flow provide ample space to host gatherings large or small, while the main and upper levels offer flexibility for a variety of lifestyles. Extending the home’s potential even further, a full unfinished basement presents endless possibilities—whether envisioned as additional living space, a private retreat, or exceptional storage.

This property delivers the enjoyment of country living paired with convenience of town amenities close by.
#26001437

Bowling Green

21505 Highway 61

3 Beds

3 Baths

2,877 Sq.Ft.

$419,000

MLS#: 26001437

 - property

Send a message

Message successfully sent.

Your message

What is 3 + 4 ?

Reason for contacting?

I agree to receive email communication and understand I can unsubscribe at any time.

I agree to be contacted by Rock Island Realty via call, email, and text for real estate services. To opt out, you can reply 'stop' at any time or reply 'help' for assistance. You can also click the unsubscribe link in the emails. Message and data rates may apply. Message frequency may vary. Privacy Policy

Sign Out

Virtual Assistant

Would you like to take the next step with this property? We can help you schedule a showing or virtual tour, or send you more details.

Yes, I would like more information.

Thank You for Your Reply, One of Our Agents will contact you as soon as possible

No, maybe later.

Thank you, you can always contact me via email, phone number or through the contact form.

Realhub AI

Lucy - Your AI-Powered Realtor

Update Your Temporary Password

Personalize your search

Enter your email and we'll notify you immediately when new listings match what you're looking for.

or enter email address

Already have an account ? Login here

Continue your home search

I agree to receive communications and understand I can unsubscribe at any time.

I agree to be contacted by Rock Island Realty via call, email, and text for real estate services. To opt out, you can reply 'stop' at any time or reply 'help' for assistance. You can also click the unsubscribe link in the emails. Message and data rates may apply. Message frequency may vary. Privacy Policy

Already have an account ? Login here

We use cookies

We use cookies primarily for analytics to enhance your experience. By accepting, you agree to our use of these cookies. You can manage your preferences or learn more about our cookies policy.