


Property
Beds
4
Full Baths
3
1/2 Baths
None
Year Built
1994
Sq.Footage
4,436
Renovated top to bottom since 2021 in the Rockwood School District! This 4 bed, 3 full bath ranch offers over 4,400 sq ft of finished living space on a 0.35-acre fenced lot in Wildwood. Vaulted ceilings and walls of windows fill the open great room, anchored by a wood-burning brick fireplace and French doors to the patio. The updated kitchen features custom cabinetry, quartz counters, designer backsplash, gas range, stainless appliances, pantry and a large center island, plus a sunny breakfast area. Main-floor primary suite with a remodeled bath featuring a freestanding tub and separate shower. Separate dining room, den/office and main-floor laundry. The finished lower level adds a huge rec room, flex/guest space, full bath and storage. Outside: expanded patio, shed on concrete pad, 2-car garage. Updates: roof, gutters, HVAC and windows (2021); kitchen, baths, LVP flooring, electrical panel and water heater (2021-22); driveway, patio, fencing and shed (2024). Refrigerator, washer and dryer stay!
Features & Amenities
Interior
-
Other Interior Features
Ceiling Fan(s), Eat-in Kitchen, Kitchen Island, Open Floorplan, Recessed Lighting
-
Total Bedrooms
4
-
Bathrooms
3
-
Above Grade Finished Area
2249.0
-
Basement YN
YES
-
Cooling YN
YES
-
Cooling
Central Air, Electric, Ceiling Fan(s)
-
Fireplace YN
YES
-
Heating YN
YES
-
Heating
Forced Air
-
Main Level Bedrooms
4
-
Pet friendly
N/A
Exterior
-
Garage
Yes
-
Garage spaces
2
-
Construction Materials
Brick
-
Patio and Porch Features
Other, Patio
-
Pool
No
Area & Lot
-
Lot Features
Level
-
Lot Size(acres)
0.35
-
Lot Size(square feet)
15,246
-
Property Type
Residential
-
Property Sub Type
Single Family Residence
-
Architectural Style
Ranch
Price
-
Sales Price
$647,900
-
Tax Amount
$5,394
-
Sq. Footage
4,436
-
Price/SqFt
$146
HOA
-
Association
YES
-
Association Fee
$150
-
Association Fee Frequency
Annually
-
Association Fee Includes
N/A
School District
-
Elementary School
Ellisville Elem.
-
Middle School
Crestview Middle
-
High School
Lafayette Sr. High
Property Features
-
New Construction
NO
-
Association Amenities
Management
-
Sewer
Public Sewer
-
Water Source
Public
Schedule a Showing
Showing scheduled successfully.
Mortgage calculator
Estimate your monthly mortgage payment, including the principal and interest, property taxes, and HOA. Adjust the values to generate a more accurate rate.
Your payment
Principal and Interest:
$
Property taxes:
$
HOA fees:
$
Total loan payment:
$
Total interest amount:
$
Location
County
St. Louis
Elementary School
Ellisville Elem.
Middle School
Crestview Middle
High School
Lafayette Sr. High
Listing Courtesy of Angela Kittner-Brosseau, Keller Williams Realty St. Louis
RealHub Information is provided exclusively for consumers' personal, non-commercial use, and it may not be used for any purpose other than to identify prospective properties consumers may be interested in purchasing. All information deemed reliable but not guaranteed and should be independently verified. All properties are subject to prior sale, change or withdrawal. RealHub website owner shall not be responsible for any typographical errors, misinformation, misprints and shall be held totally harmless.

AGENT
Susan Whittle
Call Susan today to schedule a private showing.

* Listings on this website come from the FMLS IDX Compilation and may be held by brokerage firms other than the owner of this website. The listing brokerage is identified in any listing details. Information is deemed reliable but is not guaranteed. If you believe any FMLS listing contains material that infringes your copyrighted work please click here to review our DMCA policy and learn how to submit a takedown request.© 2024 FMLS.
Related Properties

Wildwood
1302 Bear Canyon Road
4 Beds
4 Baths
3,867 Sq.Ft.
$670,000
MLS#: 26065329

Wildwood
18852 Highwood Estates Drive
4 Beds
3 Baths
3,688 Sq.Ft.
$750,000
MLS#: 26062386

Wildwood
17775 Orrville Road
3 Beds
3 Baths
2,800 Sq.Ft.
$699,900
MLS#: 26054748

Wildwood
17028 Fire Glow Drive
3 Beds
2 Baths
2,300 Sq.Ft.
$669,000
MLS#: 26060948

Wildwood
18409 Woodland Meadows Drive
4 Beds
3 Baths
2,373 Sq.Ft.
$519,900
MLS#: 26058081

Wildwood
17007 Main Street
4 Beds
3 Baths
2,919 Sq.Ft.
$624,500
MLS#: 26047911
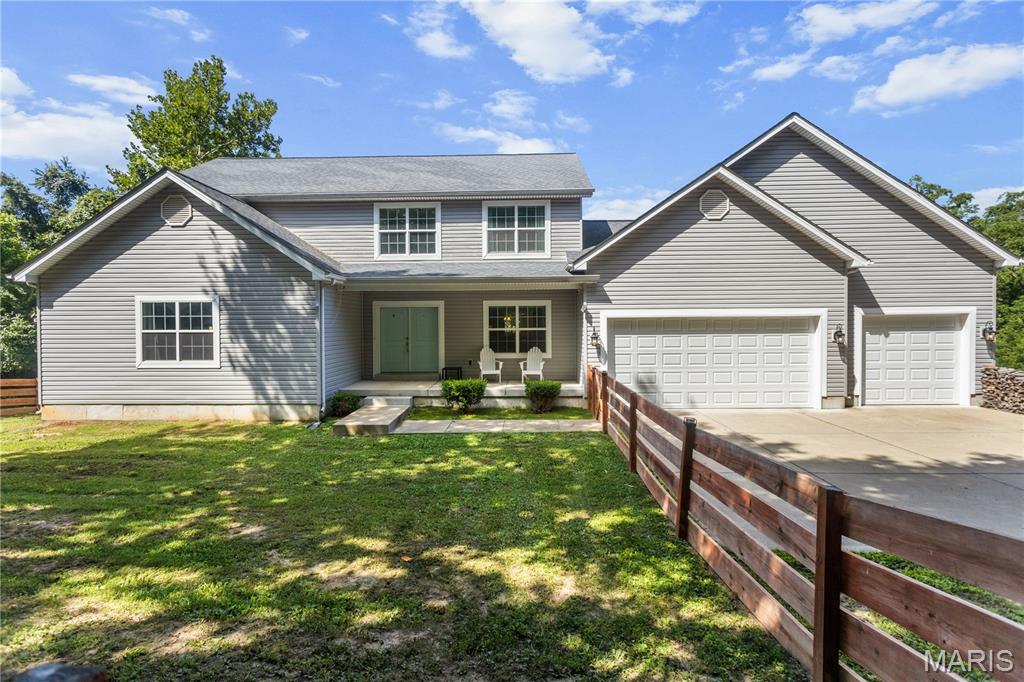
Wildwood
531 Strecker Road
3 Beds
2 Baths
2,600 Sq.Ft.
$725,000
MLS#: 26044729
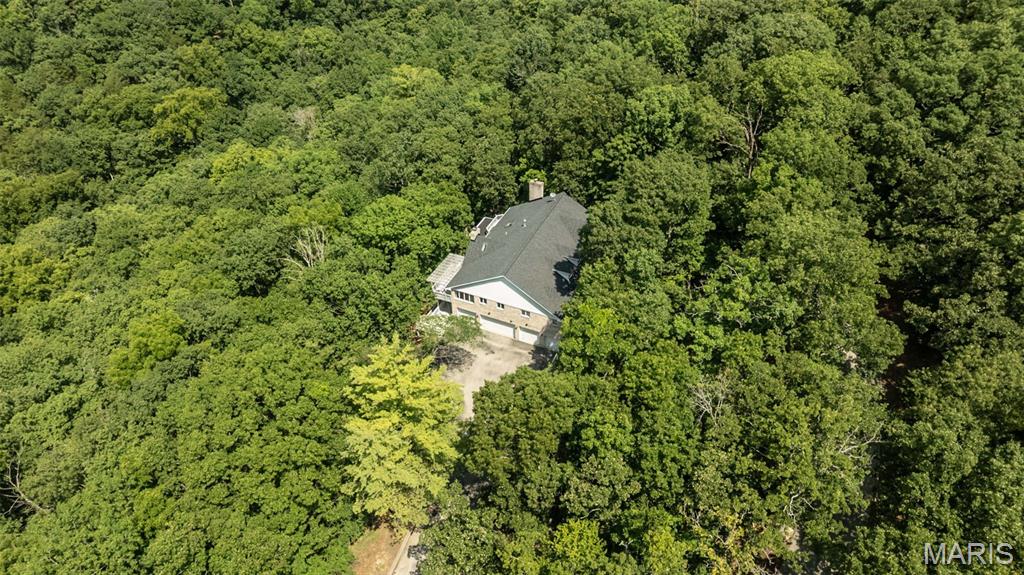
Wildwood
1423 Wills Hollow Road
4 Beds
3 Baths
3,196 Sq.Ft.
$730,000
MLS#: 26046628
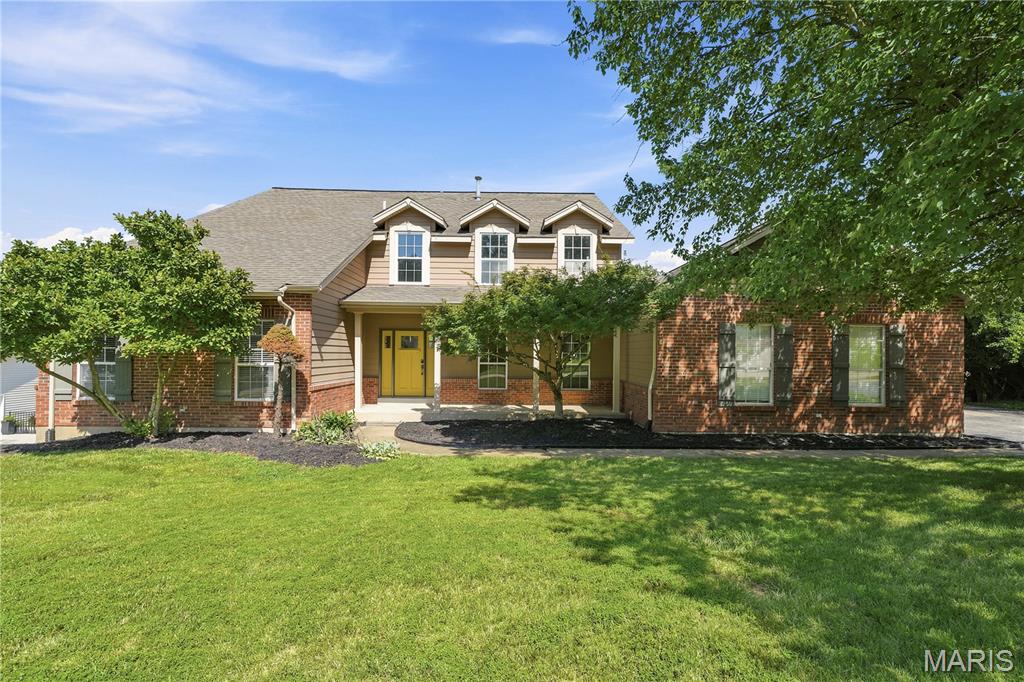
Wildwood
542 Eagles Nest Court
4 Beds
4 Baths
4,836 Sq.Ft.
$675,000
MLS#: 26045889
