


Property
Beds
3
Full Baths
3
1/2 Baths
1
Year Built
1996
Sq.Footage
3,493
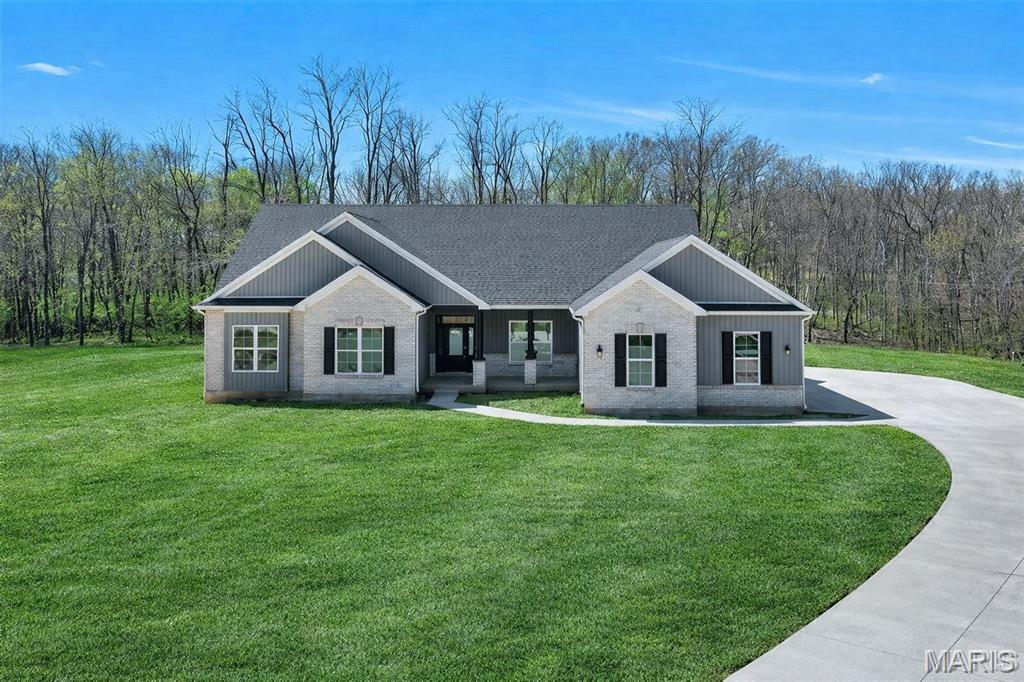
6.5+/- Acres of Country Living, Privacy & Endless Possibilities! Whether you’re searching for a private country retreat, hobby farm, hunting property, or a place to put down roots and enjoy the great outdoors, this incredible property offers something for everyone! Featuring a beautiful mix of open and wooded ground and a wet-weather creek winding through the landscape. Nestled among the picturesque surroundings, the spacious 1.5 story home offers 3 bedrooms, a sleeping area, 3.5 baths, and a versatile floor plan. The main level features a welcoming family room, dining room, kitchen, sunroom, main-floor laundry, and private owner’s suite. Upstairs, you’ll find two generously sized bedrooms, a full bath, loft area, and office space. The finished walkout lower level offers even more flexibility with a second kitchen, spacious recreation room, and the bonus sleeping area, making it an excellent option for multigenerational living and extended family. Additional features include a finished loft above the attached two car garage, offering exciting possibilities for future use with the addition of heating and cooling. A separate barn/garage with concrete floors and a usable storage loft provides plenty of room for equipment, tools, and recreational toys. With direct road frontage, room to roam, the possibilities here are truly endless. Whether you envision raising animals, spending weekends hunting and exploring, or simply relaxing on the covered front porch while taking in the peaceful countryside, this property offers the freedom to make it your own. Parcel 3 of 5. Surveyed acreage to govern. This lot is part of a larger farm that is for sale. Contracts must be contingent upon parcels 1, 2,4, and 5 closing which are shown in the photos on this listing. This is not part of a subdivision, but will have a few deed restrictions suchas no mobiles/modulars/trailers, no hog farms or junkyards. An ingress/egress/road and utility easement will be recorded at closing along with a shared road agreement. Additional acreage available if desired.
Features & Amenities
Interior
-
Other Interior Features
Bookcases, Granite Counters, Open Floorplan, Walk-In Closet(s)
-
Total Bedrooms
3
-
Bathrooms
3
-
1/2 Bathrooms
1
-
Above Grade Finished Area
1977.0
-
Basement YN
YES
-
Cooling YN
YES
-
Cooling
Central Air, Electric
-
Fireplace YN
YES
-
Heating YN
YES
-
Heating
Electric, Geothermal
-
Main Level Bedrooms
1
-
Pet friendly
N/A
Exterior
-
Garage
Yes
-
Garage spaces
5
-
Construction Materials
Brick Veneer, Vinyl Siding
-
Parking
Attached, Detached
-
Patio and Porch Features
Covered
-
Pool
No
-
Waterfront YN
NO
Area & Lot
-
Lot Features
Level, Wooded
-
Lot Size(acres)
45.88
-
Lot Size(square feet)
1,998,532
-
Property Type
Residential
-
Property Sub Type
Single Family Residence
-
Architectural Style
Traditional
Price
-
Sales Price
$825,000
-
Tax Amount
$4,932
-
Financing Options
Cash, Conventional, FHA, VA Loan
-
Sq. Footage
3,493
-
Price/SqFt
$236
HOA
-
Association
No
School District
-
Elementary School
Daniel Boone Elem.
-
Middle School
Francis Howell Middle
-
High School
Francis Howell High
Property Features
-
New Construction
NO
-
Sewer
Septic Tank
-
Water Source
Public
Schedule a Showing
Showing scheduled successfully.
Mortgage calculator
Estimate your monthly mortgage payment, including the principal and interest, property taxes, and HOA. Adjust the values to generate a more accurate rate.
Your payment
Principal and Interest:
$
Property taxes:
$
HOA fees:
$
Total loan payment:
$
Total interest amount:
$
Location
County
St. Charles
Elementary School
Daniel Boone Elem.
Middle School
Francis Howell Middle
High School
Francis Howell High
Listing Courtesy of Kelly Schlake, Blondin Group, Inc
RealHub Information is provided exclusively for consumers' personal, non-commercial use, and it may not be used for any purpose other than to identify prospective properties consumers may be interested in purchasing. All information deemed reliable but not guaranteed and should be independently verified. All properties are subject to prior sale, change or withdrawal. RealHub website owner shall not be responsible for any typographical errors, misinformation, misprints and shall be held totally harmless.

AGENT
Susan Whittle
Call Susan today to schedule a private showing.

* Listings on this website come from the FMLS IDX Compilation and may be held by brokerage firms other than the owner of this website. The listing brokerage is identified in any listing details. Information is deemed reliable but is not guaranteed. If you believe any FMLS listing contains material that infringes your copyrighted work please review our DMCA policy and learn how to submit a takedown request.© 2024 FMLS.
Related Properties

Foristell
10202 Village Drive
3 Beds
3 Baths
3,108 Sq.Ft.
$925,000
MLS#: 26067952

Foristell
1580 Madre Drive
4 Beds
4 Baths
5,690 Sq.Ft.
$874,900
MLS#: 26061681

Foristell
64 Dumont Court
3 Beds
2 Baths
3,205 Sq.Ft.
$925,000
MLS#: 26032287
Foristell
300 Schaper Estates Xing
3 Beds
2 Baths
2,720 Sq.Ft.
$893,375
MLS#: 26021777

Foristell
0 The Dogwood@The Ests @ Schaper Farms
3 Beds
2 Baths
2,720 Sq.Ft.
$866,500
MLS#: 25078514

Foristell
0 Cypress-Ests @ Schaper Farms
3 Beds
2 Baths
2,432 Sq.Ft.
$834,900
MLS#: 24018521

Foristell
0 Sycamore-Ests @ Schaper Farms
3 Beds
2 Baths
2,097 Sq.Ft.
$709,500
MLS#: 24018937
