
Property
Beds
5
Full Baths
2
1/2 Baths
1
Year Built
1940
Sq.Footage
3,782
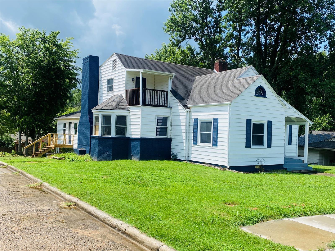
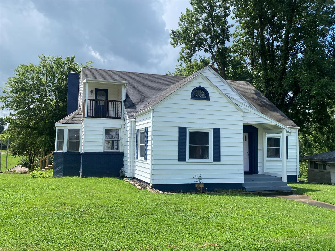
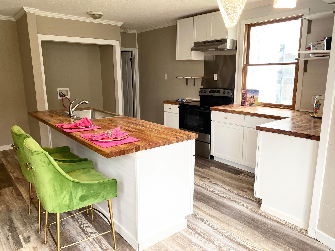
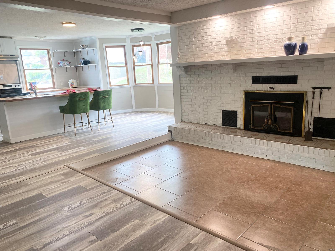
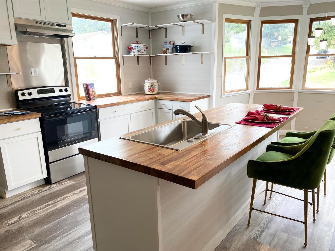
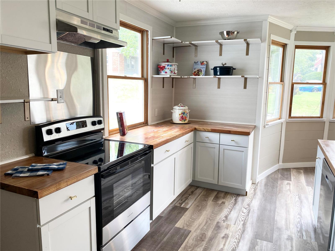
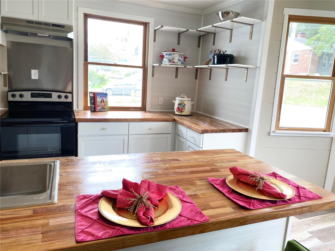
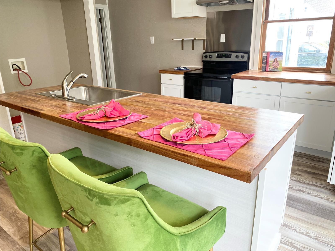
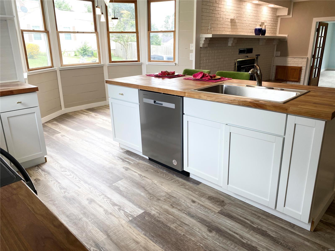
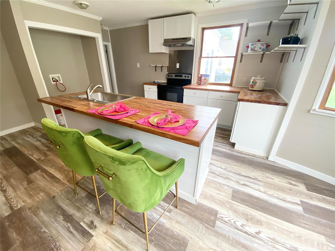
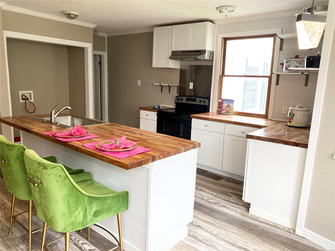
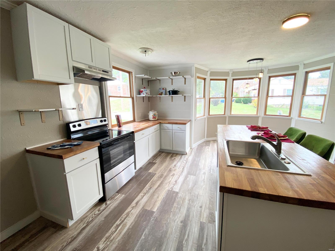
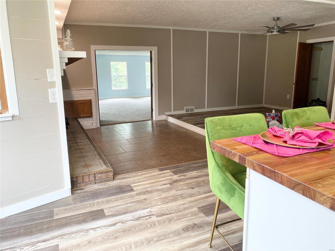
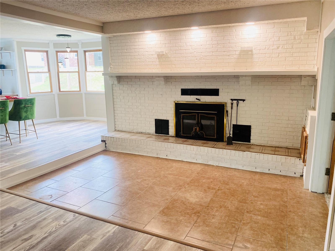
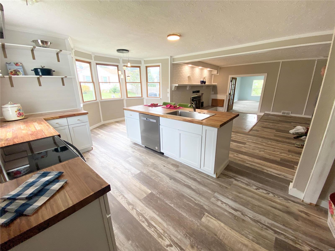
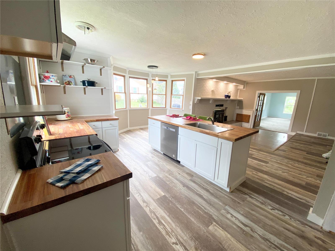
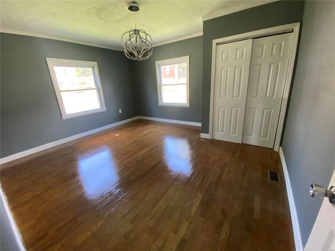
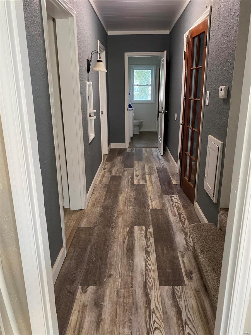
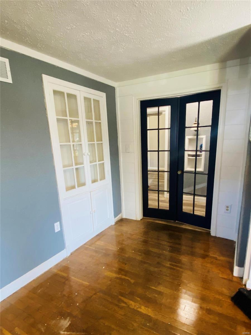
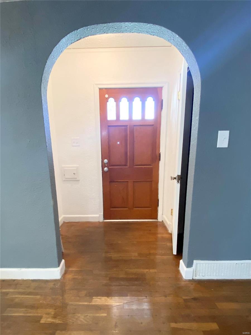
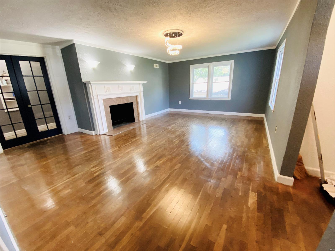
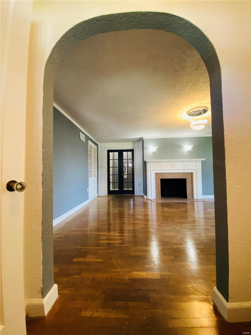
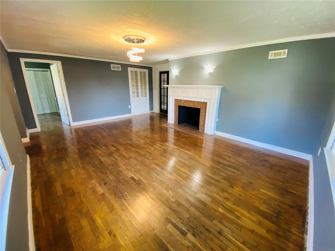
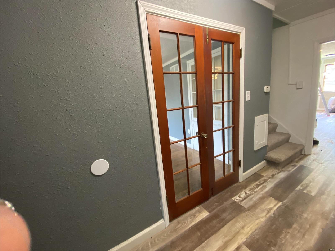
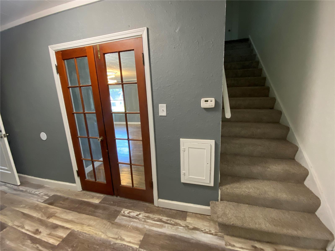
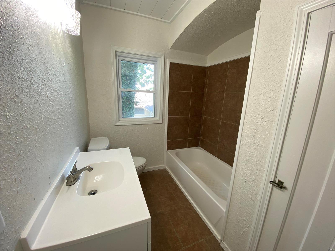
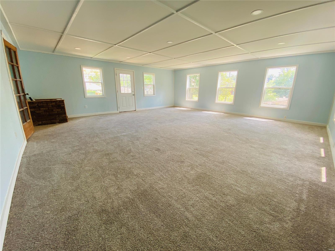
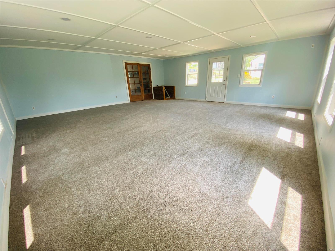
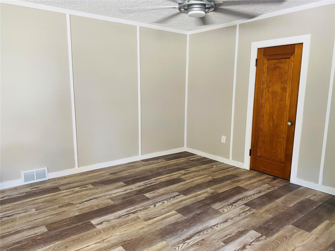
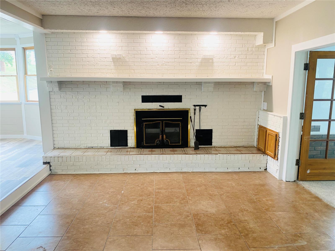
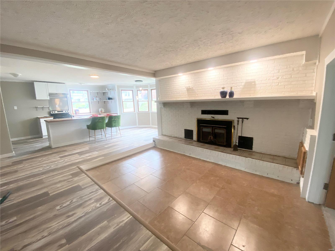
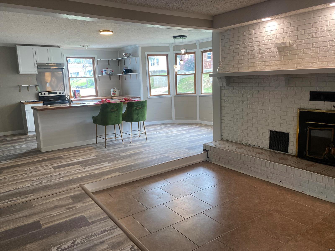
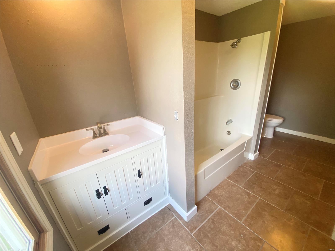
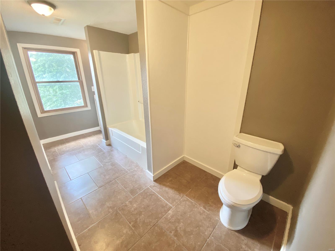
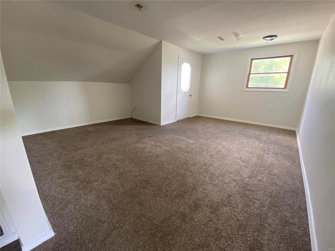
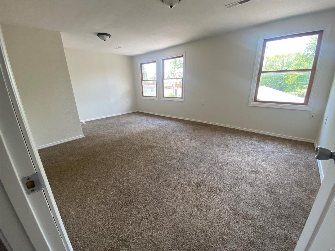
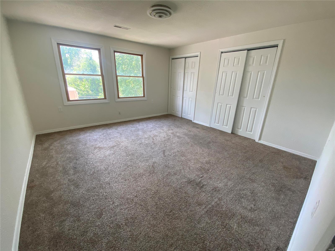
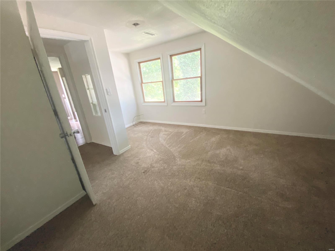
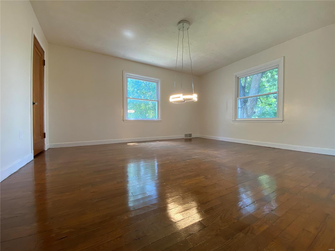
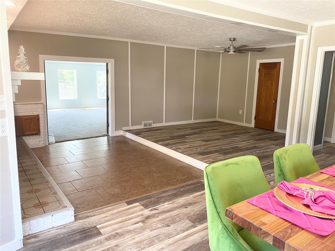
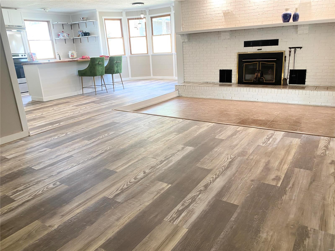
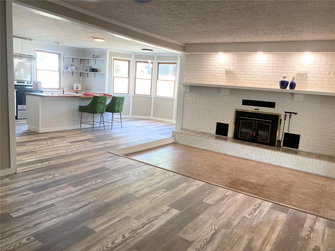
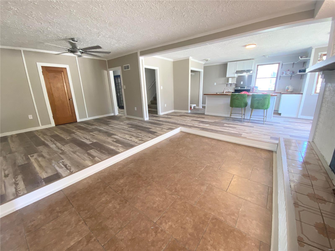
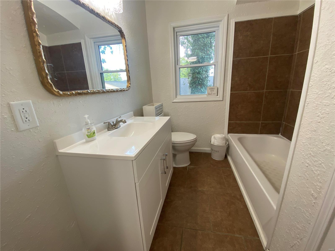
Come take a look at this creatively refurbished, corner lot home, just 1 block from Mercy Hospital featuring a brand new kitchen, lots of wood floors, and a light and airy ambiance throughout while still maintaining the charm and nostalgia of yesteryear. Featuring 5 SPACIOUS bedrooms, plus a sleeping room in the lower walk out basement, this beauty has a 23x23 family room made especially for large crowds. There are two wood burning fireplaces, 2.5 baths, and 2 laundry hookups - (one on the main and one on the second level). Lots of space in the lower level that could still be completed for additional living area. This home has just under 4000 finished square feet and is well equipped to handle a large family, a growing family, multiple families, or even as a rental by the room with two shared living spaces. 2 car covered parking carport could easily be closed in. This is a unique and well planned out floor plan - Come see for yourself. Seller is licensed Missouri REALTOR.
Features & Amenities
Interior
-
Other Interior Features
High Ceilings, Breakfast Bar, Kitchen Island, Eat-in Kitchen, High Speed Internet, Entrance Foyer
-
Total Bedrooms
5
-
Bathrooms
2
-
1/2 Bathrooms
1
-
Above Grade Finished Area
3482.0
-
Basement YN
YES
-
Cooling YN
YES
-
Cooling
Central Air, Electric, Zoned
-
Fireplace YN
YES
-
Heating YN
YES
-
Heating
Forced Air, Natural Gas
-
Main Level Bedrooms
2
-
Pet friendly
N/A
Exterior
-
Garage
No
-
Construction Materials
Stone Veneer, Brick Veneer, Vinyl Siding
-
Parking
Covered
-
Patio and Porch Features
Deck, Covered
-
Pool
No
-
Waterfront YN
NO
Area & Lot
-
Lot Features
Corner Lot
-
Lot Size(acres)
0.19
-
Lot Size(square feet)
8,276
-
Property Type
Residential
-
Property Sub Type
Single Family Residence
-
Architectural Style
Traditional, Other
Price
-
Sales Price
$249,900
-
Tax Amount
$1,157
-
Financing Options
Cash
-
Sq. Footage
3,782
-
Price/SqFt
$66
HOA
-
Association
No
School District
-
Elementary School
Franklin Elem.
-
Middle School
Central Jr. High
-
High School
Central High
Property Features
-
Ownership
Private
-
Sewer
Public Sewer
-
Water Source
Public
Schedule a Showing
Showing scheduled successfully.
Mortgage calculator
Estimate your monthly mortgage payment, including the principal and interest, property taxes, and HOA. Adjust the values to generate a more accurate rate.
Your payment
Principal and Interest:
$
Property taxes:
$
HOA fees:
$
Total loan payment:
$
Total interest amount:
$
Location
County
Cape Girardeau-MO
Elementary School
Franklin Elem.
Middle School
Central Jr. High
High School
Central High
Listing Courtesy of Sandy D Tegel , Century 21 Ashland Realty
RealHub Information is provided exclusively for consumers' personal, non-commercial use, and it may not be used for any purpose other than to identify prospective properties consumers may be interested in purchasing. All information deemed reliable but not guaranteed and should be independently verified. All properties are subject to prior sale, change or withdrawal. RealHub website owner shall not be responsible for any typographical errors, misinformation, misprints and shall be held totally harmless.

AGENT
Susan Whittle
Call Susan today to schedule a private showing.

* Listings on this website come from the FMLS IDX Compilation and may be held by brokerage firms other than the owner of this website. The listing brokerage is identified in any listing details. Information is deemed reliable but is not guaranteed. If you believe any FMLS listing contains material that infringes your copyrighted work please click here to review our DMCA policy and learn how to submit a takedown request.© 2024 FMLS.
Related Properties
Cape Girardeau
1835 Westridge Drive
3 Beds
2 Baths
1,352 Sq.Ft.
$219,000
MLS#: 26042487
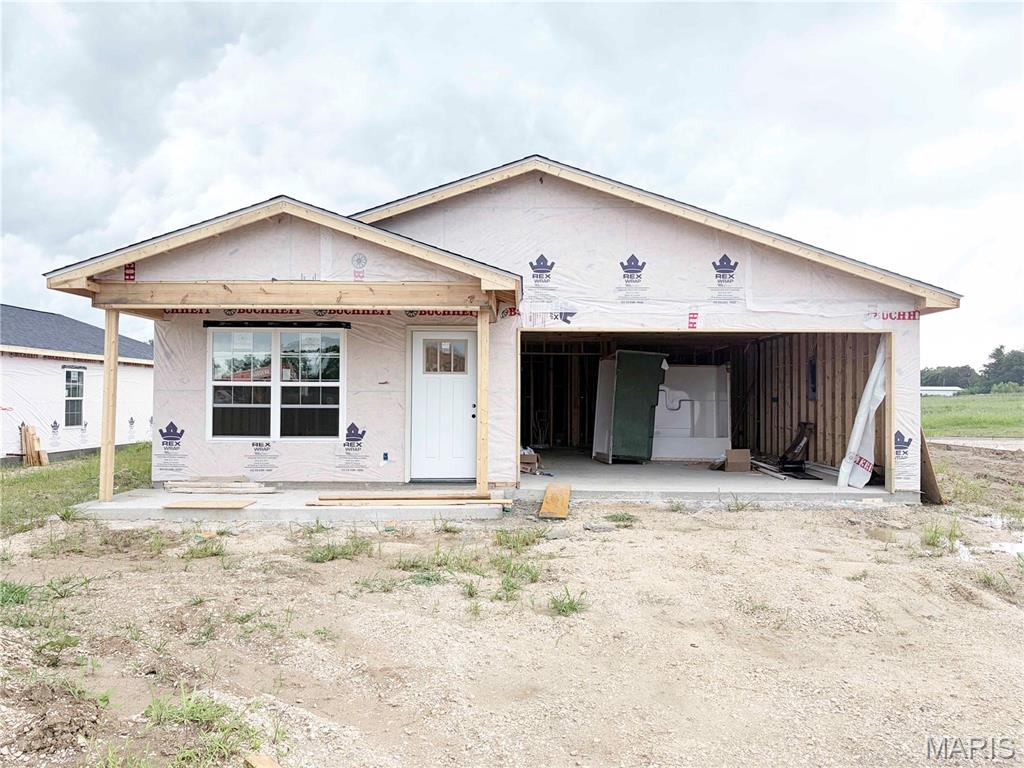
Cape Girardeau
Lot 55 High Garden St
3 Beds
2 Baths
1,384 Sq.Ft.
$274,900
MLS#: 26043216
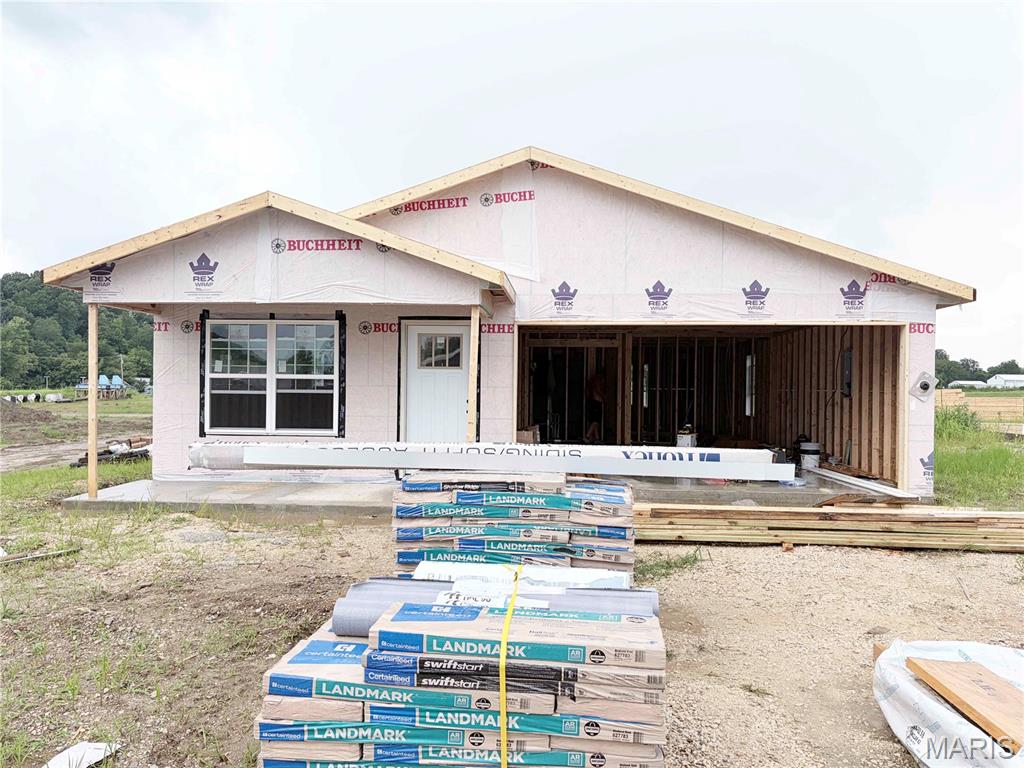
Cape Girardeau
Lot 59 High Garden St
3 Beds
2 Baths
1,384 Sq.Ft.
$274,900
MLS#: 26044205
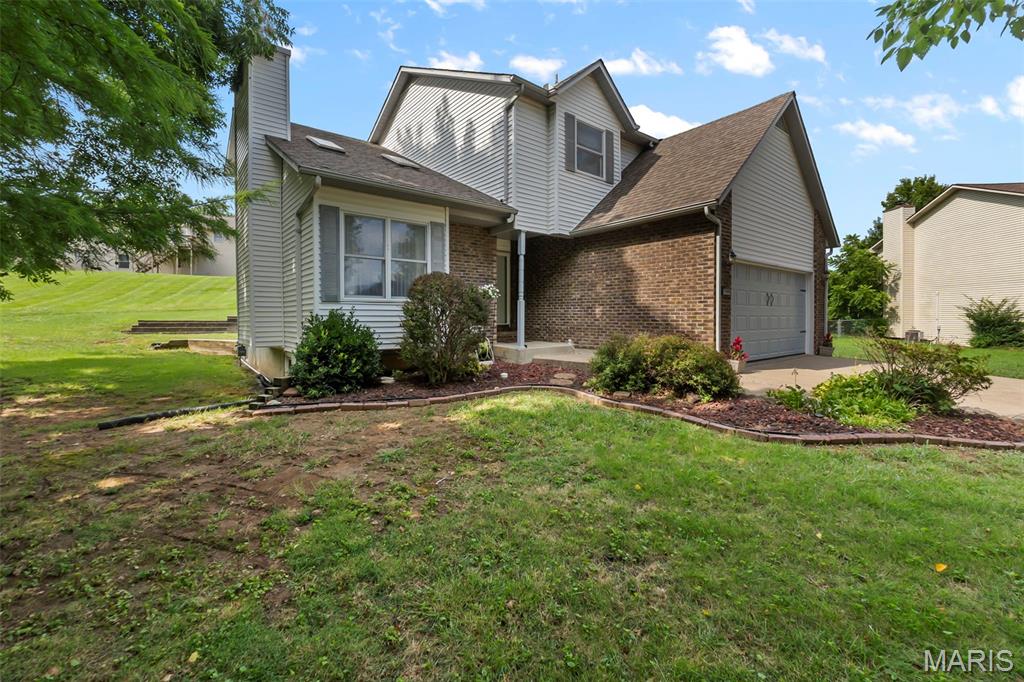
Cape Girardeau
1009 Dearmore Court
3 Beds
2 Baths
1,867 Sq.Ft.
$295,000
MLS#: 26041351
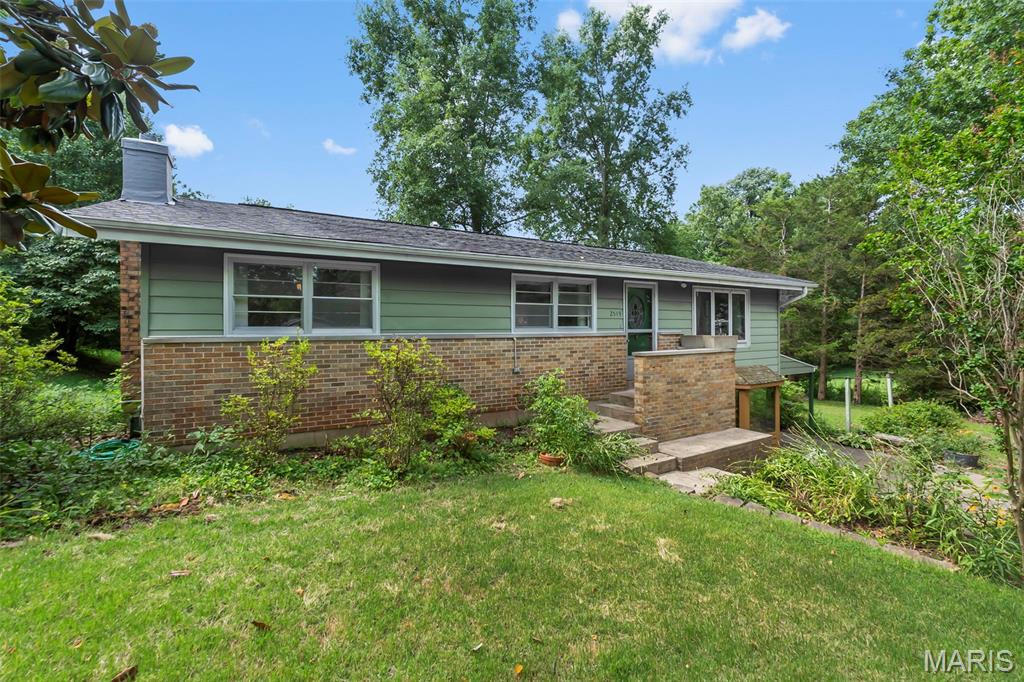
Cape Girardeau
2549 Janet Drive
3 Beds
2 Baths
2,408 Sq.Ft.
$200,000
MLS#: 26041979
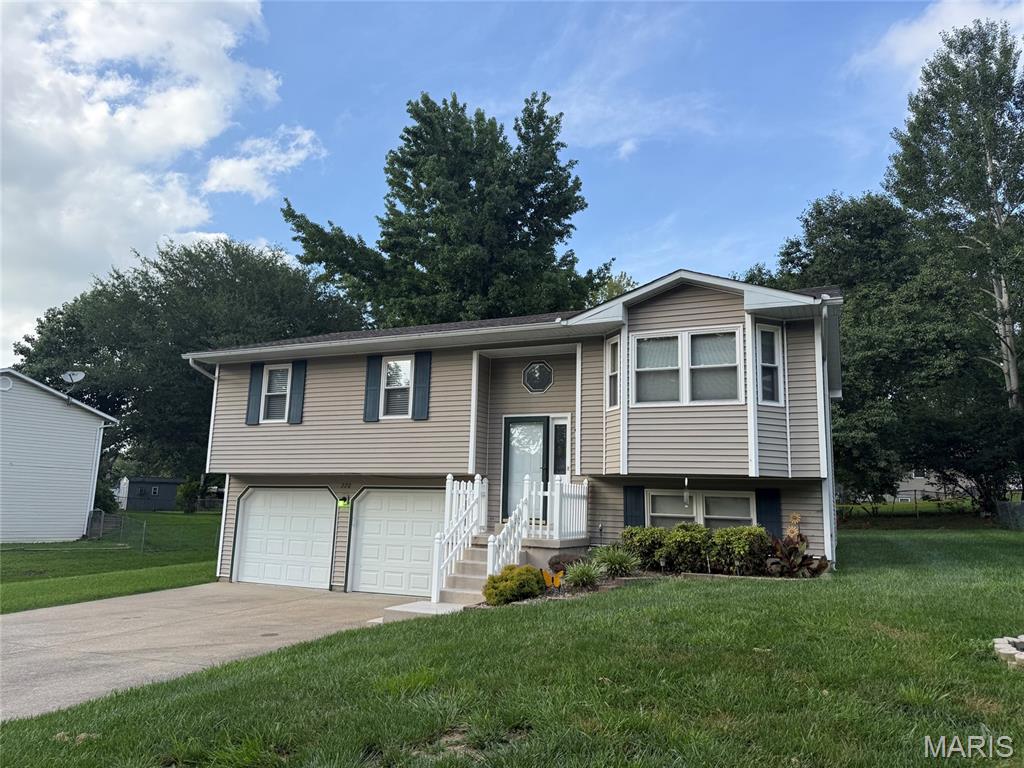
Cape Girardeau
220 Alpine Drive
3 Beds
2 Baths
1,804 Sq.Ft.
$249,900
MLS#: 26042175
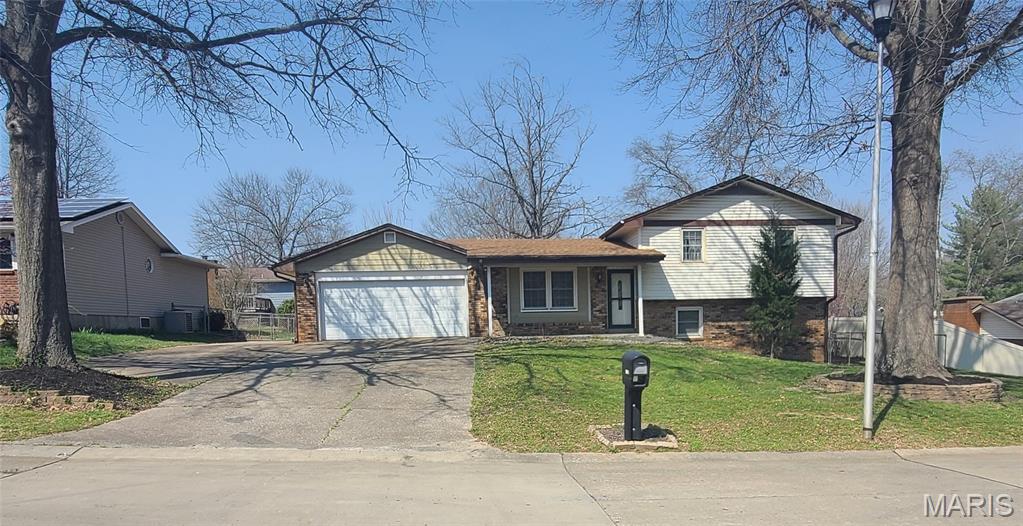
Cape Girardeau
1808 Ferndale Drive
3 Beds
2 Baths
2,206 Sq.Ft.
$250,000
MLS#: 26041763
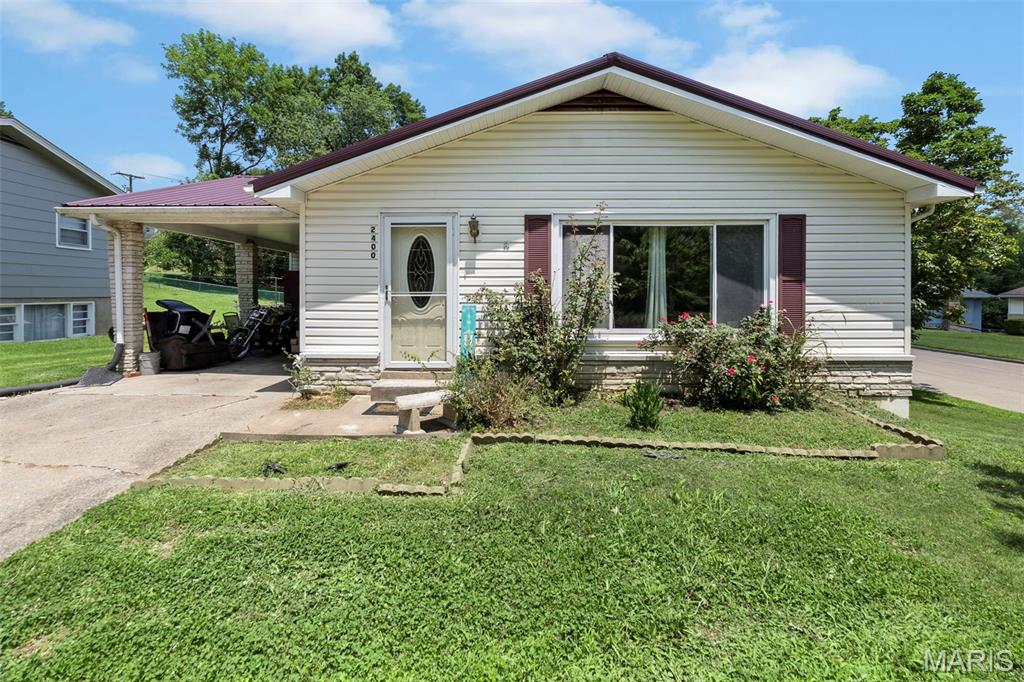
Cape Girardeau
2400 Albert Rasche Drive
3 Beds
2 Baths
1,175 Sq.Ft.
$210,000
MLS#: 26038755
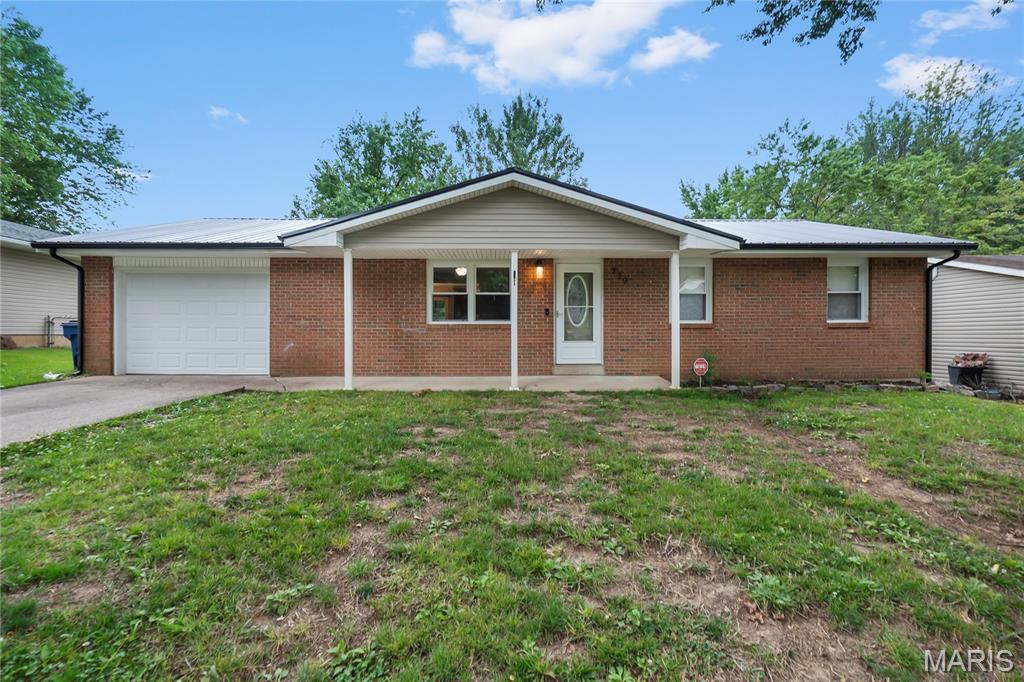
Cape Girardeau
219 Hillvale Street
4 Beds
2 Baths
2,461 Sq.Ft.
$245,000
MLS#: 26040885
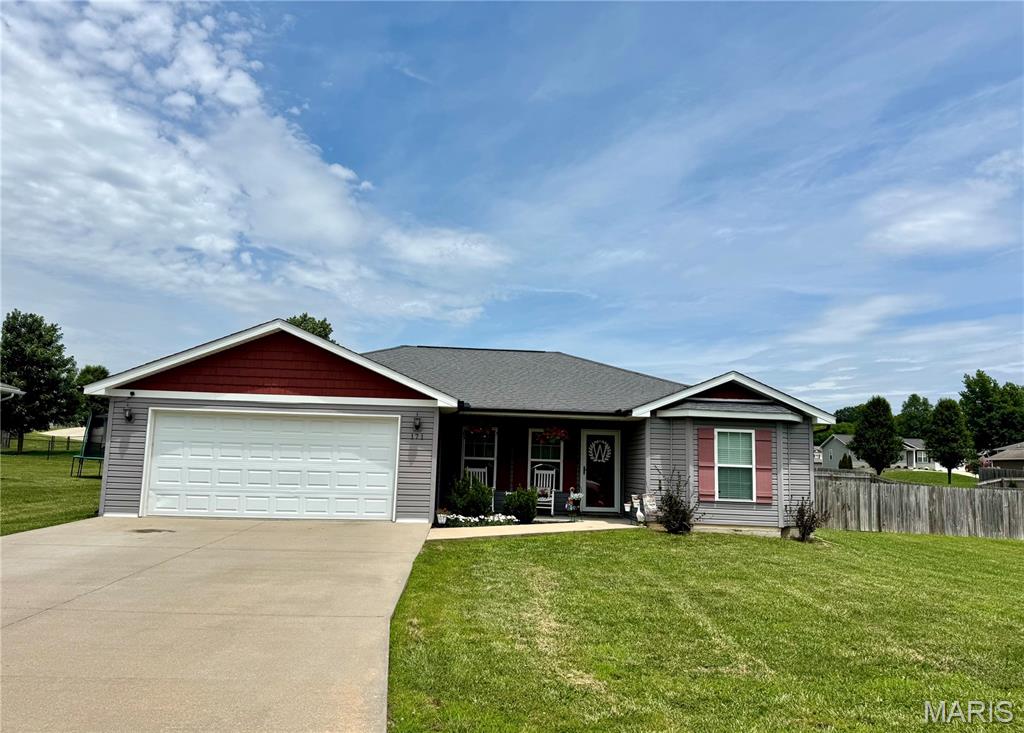
Cape Girardeau
171 Red Hawk Ridge
3 Beds
2 Baths
1,255 Sq.Ft.
$234,900
MLS#: 26035655
