
Other, Traditional
15864 Cedarmill Drive
Chesterfield, MO 63017
MLS#: 21017889
$569,000
Property
Beds
5
Full Baths
3
1/2 Baths
1
Year Built
1986
Sq.Footage
4,000
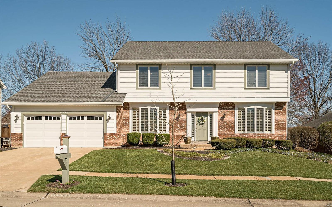
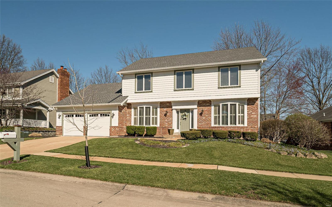
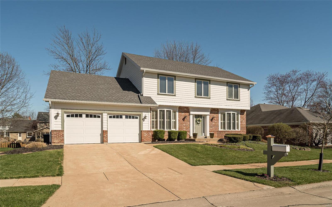
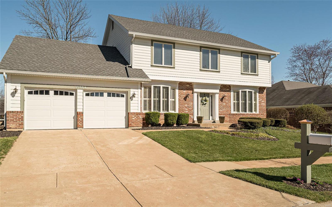
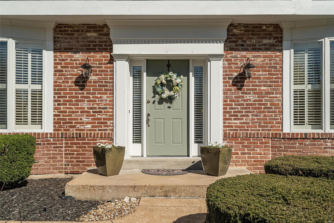
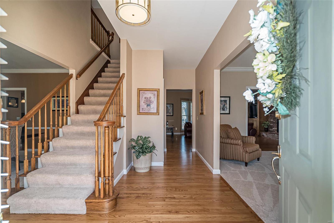
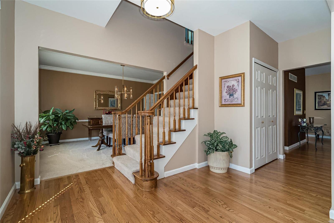
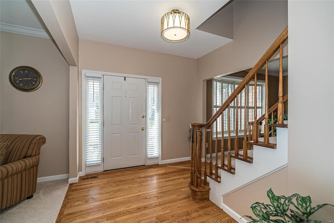
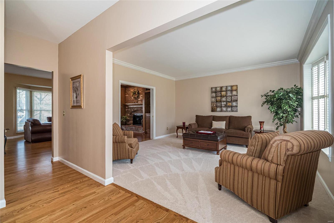
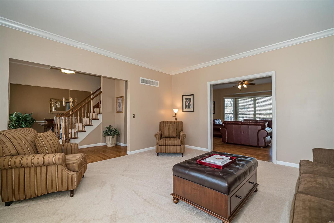
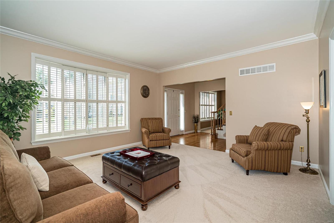
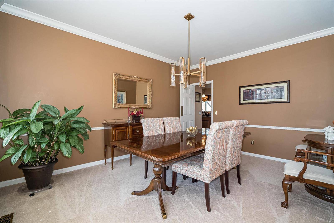
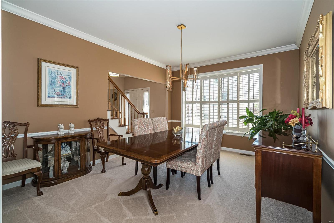
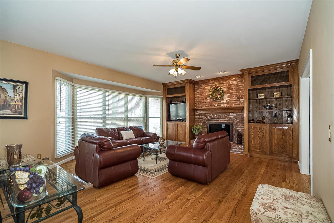
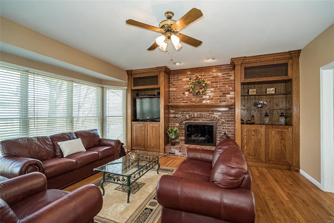
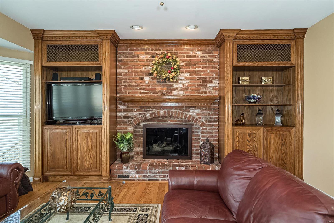
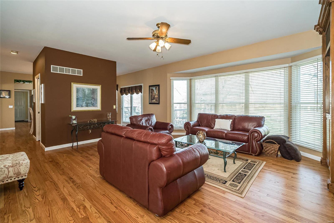
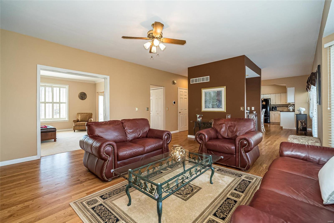
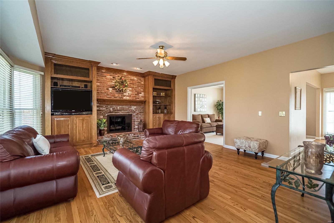
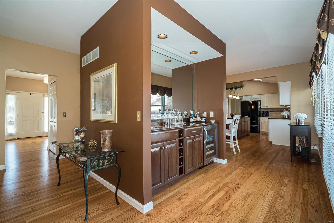
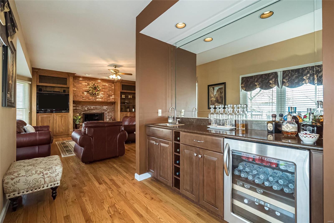
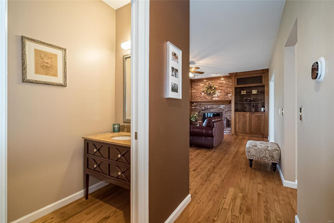
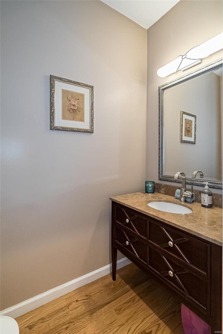
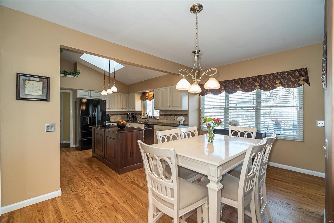
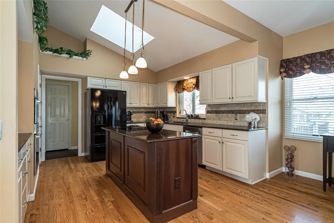
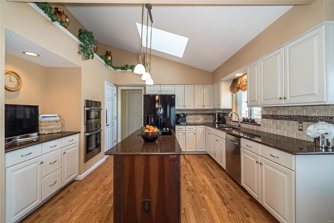
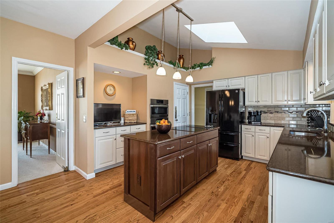
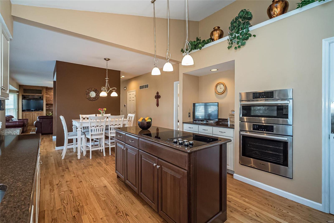
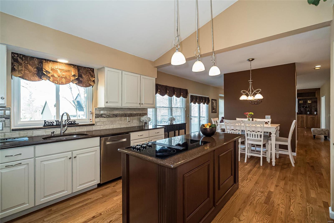
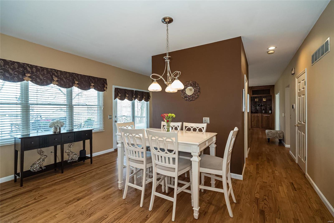
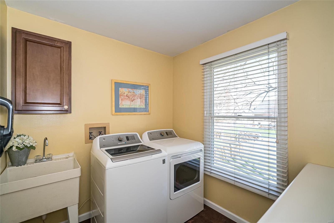
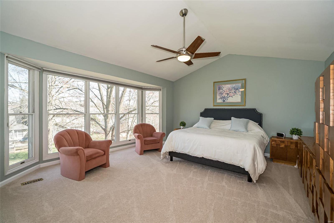
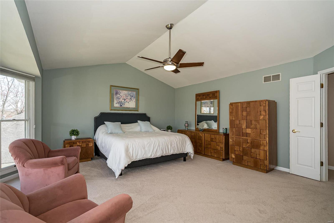
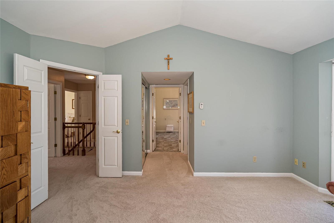
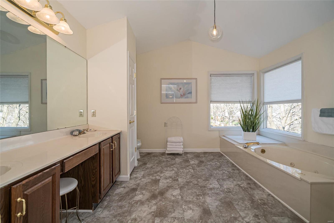
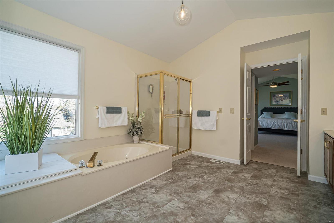
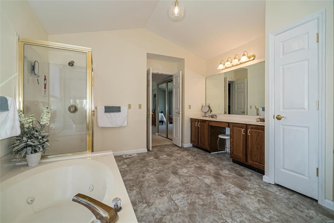
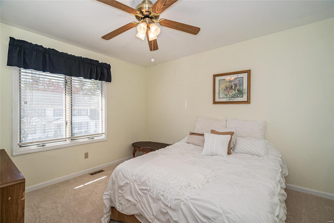
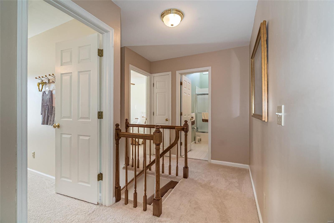
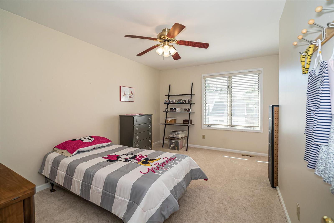
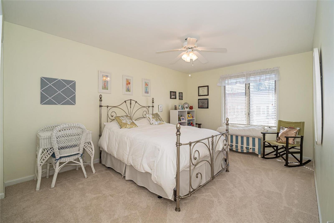
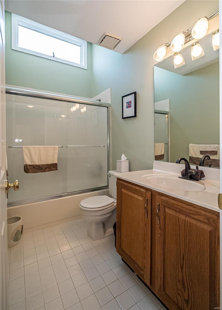
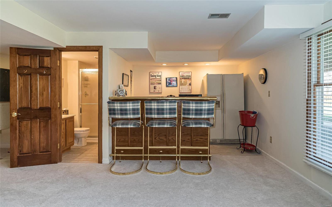
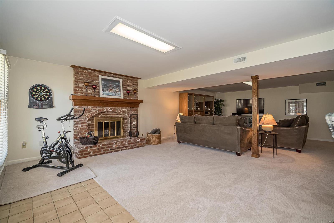
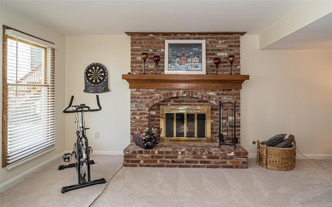
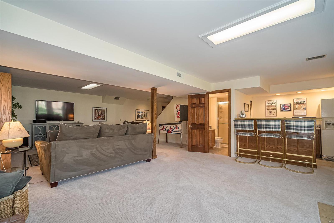
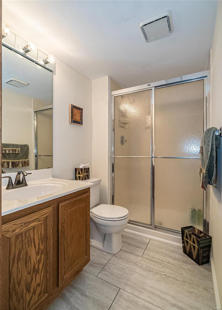
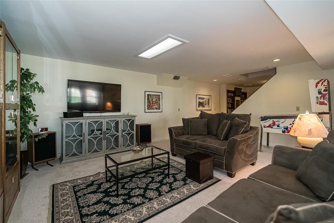
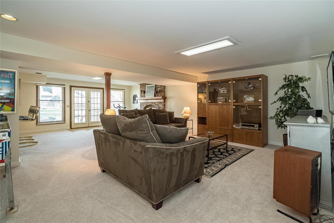
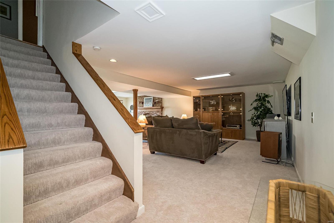
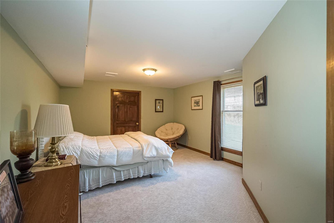
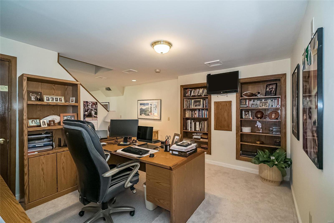
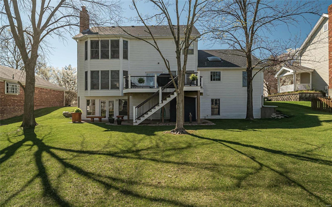
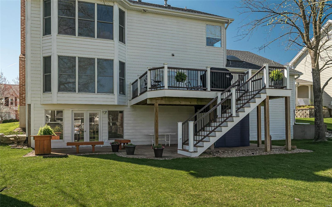
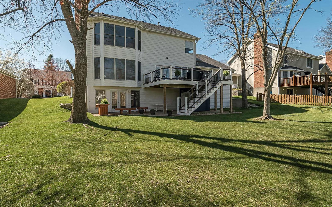
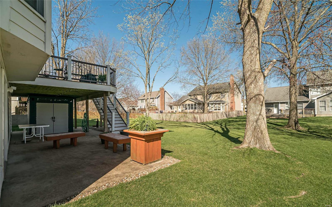
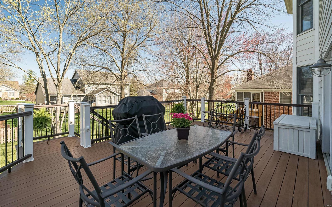
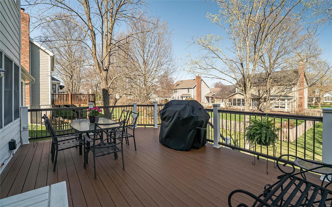
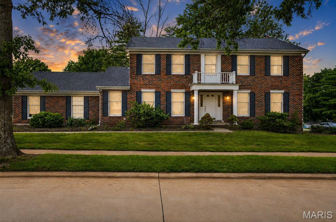
Spacious 2 sty highlighted w/9' ceilings on the main level. Bay windows enhance both LR & DR. New light fixtures accent the foyer & DR.Warm & inviting GR features beautiful custom bookcases flanking the gas fireplace w/remote start.Large bay window allows natural light. Walkthrough from GR to kitchen offers an updated wet bar with wine refrigertor. Updated kitchen w/spacious breakfast rm,granite counters,white cabinets & vaulted ceilings add architectural detail.Main flr laundry.Updated 1/2 bath between kitchen & GR. Access to the maintenance free deck w/built-in lighting from breakfast rm. Upstairs features 4 bedrms, all w/ceiling fans. Updated hall bath. Master bedrm suite w/large bay window, double closets, double sink vanity, new flooring. Prof finished W/O LL offers another complete level of living space.Family room,full bath,walk behind bar, office & 5th bedrm w/walk-in closet & bay window.Neighborhood pool & tennis.Great holiday activities especially the 4th of July.Meticulous
Features & Amenities
Interior
-
Other Interior Features
Kitchen Island, Granite Counters, Pantry, Double Vanity, Entrance Foyer, Bookcases, High Ceilings, Open Floorplan, Vaulted Ceiling(s), High Speed Internet
-
Total Bedrooms
5
-
Bathrooms
3
-
1/2 Bathrooms
1
-
Above Grade Finished Area
2894.0
-
Basement YN
YES
-
Cooling YN
YES
-
Cooling
Ceiling Fan(s), Central Air, Electric
-
Fireplace YN
YES
-
Heating YN
YES
-
Heating
Natural Gas, Forced Air
-
Pet friendly
N/A
Exterior
-
Garage
Yes
-
Garage spaces
2
-
Construction Materials
Brick Veneer, Other
-
Parking
Attached, Garage, Garage Door Opener
-
Patio and Porch Features
Deck, Patio, Covered
-
Pool
No
-
Waterfront YN
NO
Area & Lot
-
Lot Features
Level, Sprinklers In Front, Sprinklers In Rear
-
Lot Size(acres)
0.23
-
Lot Size(square feet)
10,019
-
Property Type
Residential
-
Property Sub Type
Single Family Residence
-
Architectural Style
Other, Traditional
Price
-
Sales Price
$569,000
-
Tax Amount
$5,521
-
Financing Options
Conventional
-
Sq. Footage
4,000
-
Price/SqFt
$142
HOA
-
Association
YES
-
Association Fee
$421
-
Association Fee Frequency
Annually
-
Association Fee Includes
N/A
School District
-
Elementary School
Highcroft Ridge Elem.
-
Middle School
Central Middle
-
High School
Parkway Central High
Property Features
-
Ownership
Private
-
Sewer
Public Sewer
-
Water Source
Public
Schedule a Showing
Showing scheduled successfully.
Mortgage calculator
Estimate your monthly mortgage payment, including the principal and interest, property taxes, and HOA. Adjust the values to generate a more accurate rate.
Your payment
Principal and Interest:
$
Property taxes:
$
HOA fees:
$
Total loan payment:
$
Total interest amount:
$
Location
County
St. Louis-MO
Elementary School
Highcroft Ridge Elem.
Middle School
Central Middle
High School
Parkway Central High
Listing Courtesy of Sandra W Cramberg , Berkshire Hathaway HomeServices Alliance Real Estate
RealHub Information is provided exclusively for consumers' personal, non-commercial use, and it may not be used for any purpose other than to identify prospective properties consumers may be interested in purchasing. All information deemed reliable but not guaranteed and should be independently verified. All properties are subject to prior sale, change or withdrawal. RealHub website owner shall not be responsible for any typographical errors, misinformation, misprints and shall be held totally harmless.

AGENT
Susan Whittle
Call Susan today to schedule a private showing.

* Listings on this website come from the FMLS IDX Compilation and may be held by brokerage firms other than the owner of this website. The listing brokerage is identified in any listing details. Information is deemed reliable but is not guaranteed. If you believe any FMLS listing contains material that infringes your copyrighted work please click here to review our DMCA policy and learn how to submit a takedown request.© 2024 FMLS.
Related Properties
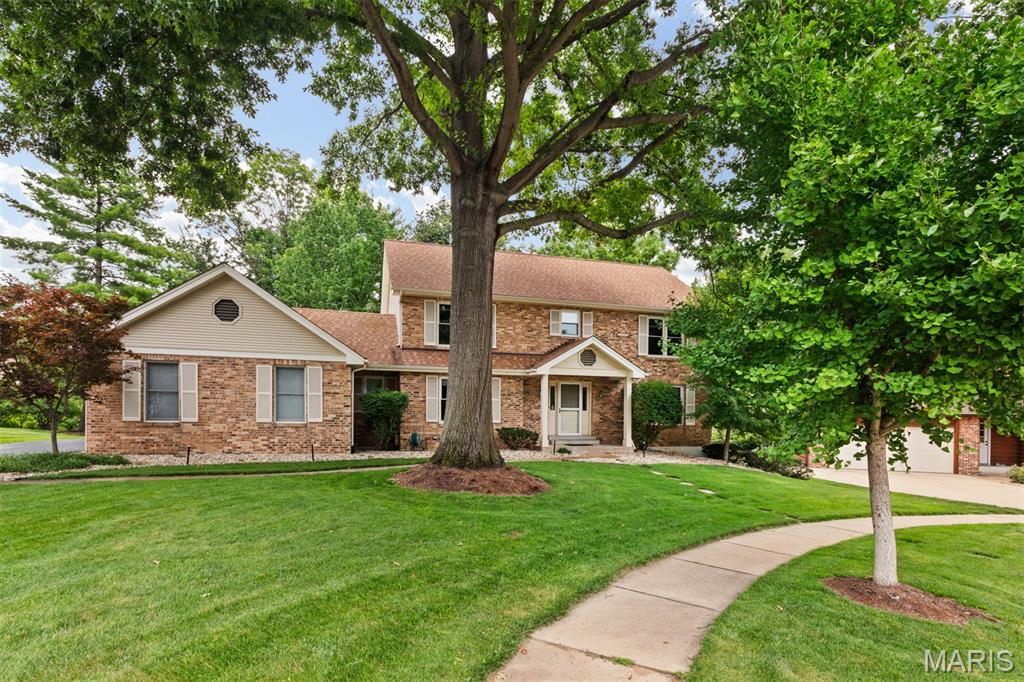
Chesterfield
14382 Stablestone Court
4 Beds
2 Baths
3,871 Sq.Ft.
$599,900
MLS#: 26044255
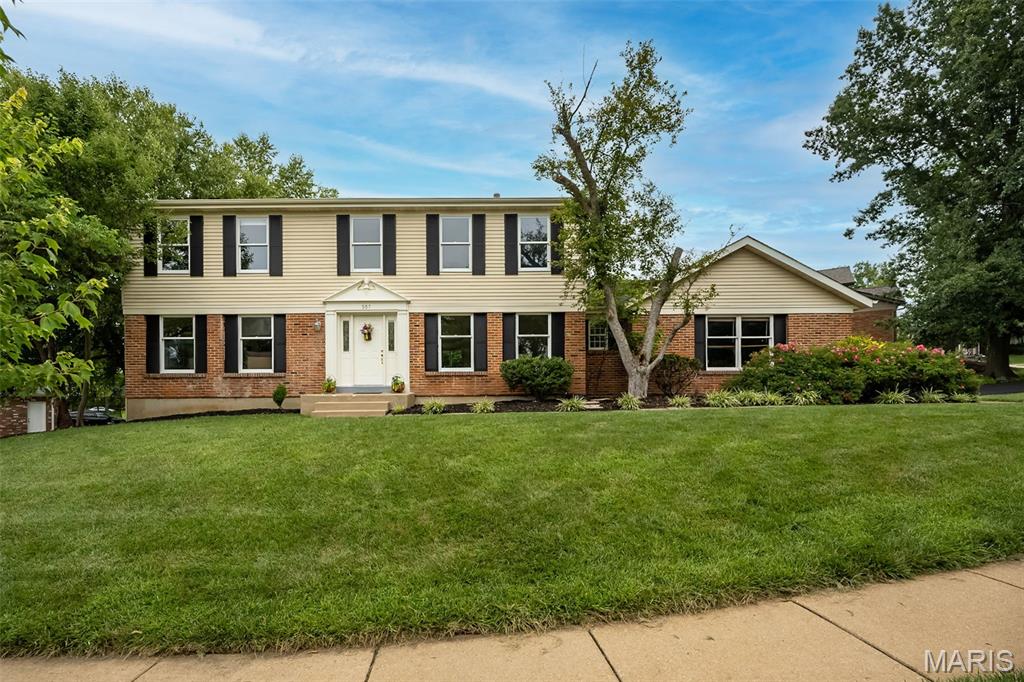
Chesterfield
357 Cooperstown Drive
4 Beds
2 Baths
2,524 Sq.Ft.
$499,000
MLS#: 26042940
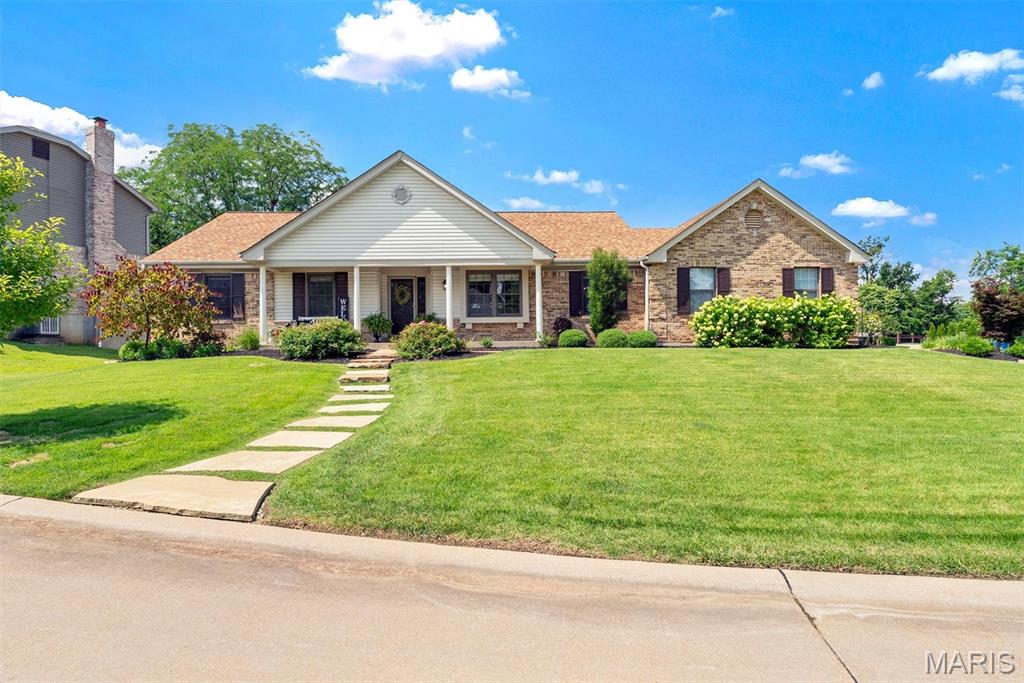
Chesterfield
2348 Fairwood Forest Court
4 Beds
2 Baths
2,312 Sq.Ft.
$550,000
MLS#: 26042978
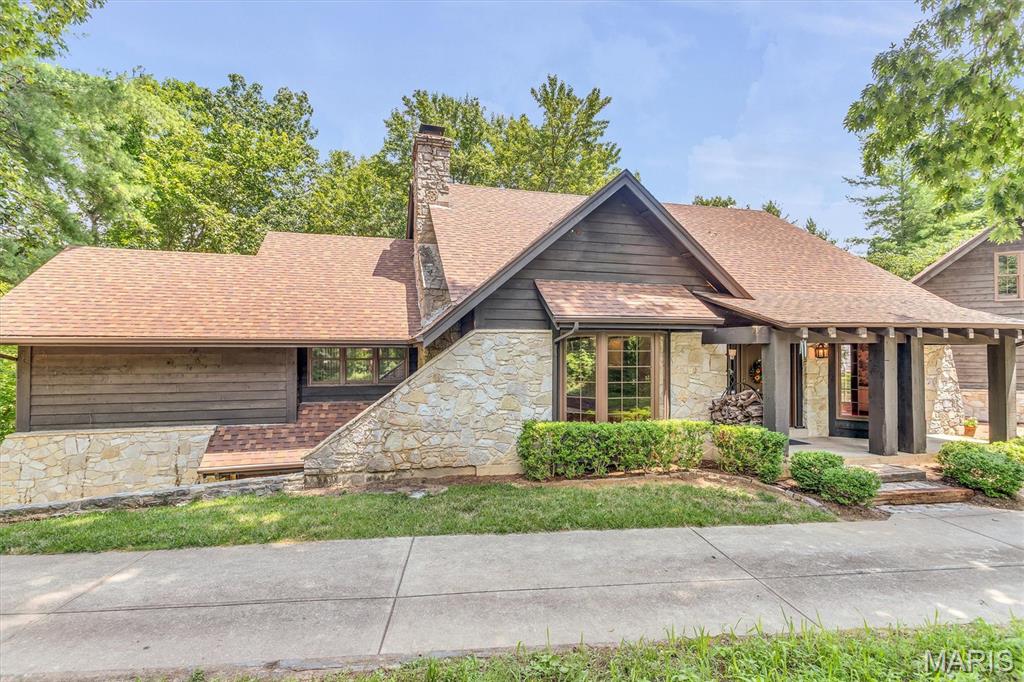
Chesterfield
17040 Rooster Ridge Road
4 Beds
3 Baths
4,343 Sq.Ft.
$649,900
MLS#: 26043291
![Nestled in the heart of Chesterfield this 2800 plus sq ft 2 story will wow you with the updates and flow in this light and open floor plan that feeds into Parkway Central Schools! The primary bath is like a mini spa with a soaking tub, spacious shower, two sinks and top of the line finishes AND a professionally organized walk in closet!! Spacious 2nd fl bedrooms look like a display home and also offer organizational systems professionally installed!! The main level laundry/utility room has been renovated, the 1/2 guest bath also renovated, the patio has been expanded and the custom playset in the backyard stays with the home!! Roof is 2 yrs old ... HWH 6 yrs old... newer light fixtures... new front door...sprinkler system.. amazing space in the screened in porch and a finished rec room and 2 bonus rooms in the LL!! The eat in kitchen [kitchen fridge to stay!] offers great space to gather and cook... big walk in pantry and great storage throughout! Plantation shutters in the family room bay window, gas fireplace flanked by built in shelves , custom window treatments in the bedrooms all stay! This floor plan is so interactive and the natural light connect the spaces so well! Outstanding opportunity you will not want to miss! Washer/dryer and LL beverage fridge are excluded.](https://api.realhub365.com/storage/mlsgrid/12282/cd0b96a7b1eacf475c3f6c22db555838/3622812371.jpeg?d=880)
Chesterfield
346 Stablestone Drive
4 Beds
2 Baths
2,822 Sq.Ft.
$645,000
MLS#: 26038707
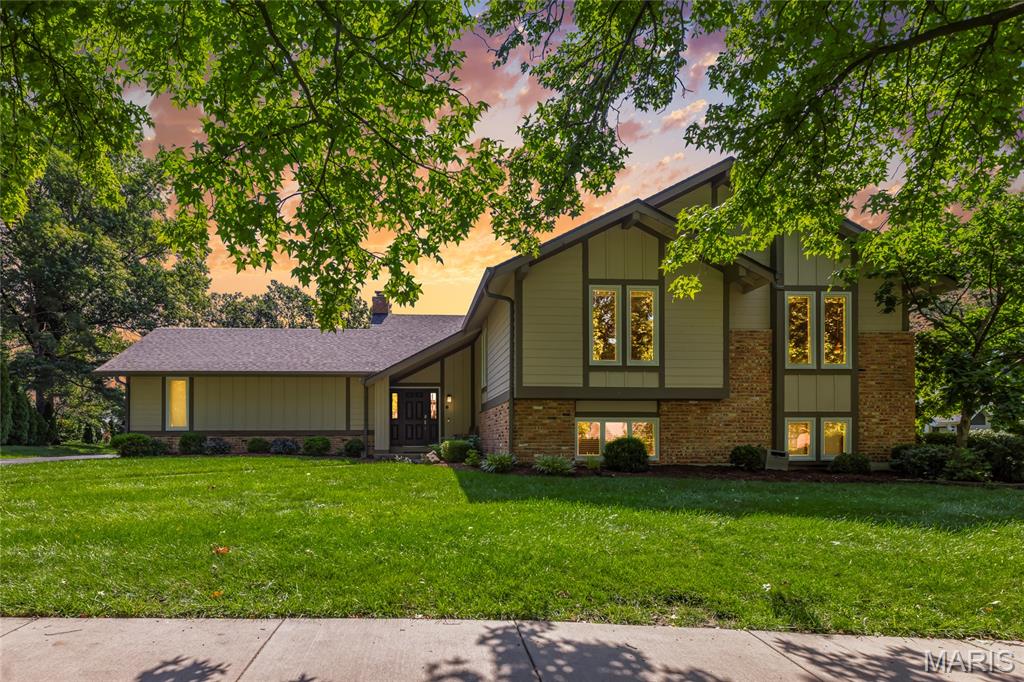
Chesterfield
1858 Oxborough Court
5 Beds
3 Baths
2,808 Sq.Ft.
$625,000
MLS#: 26039919
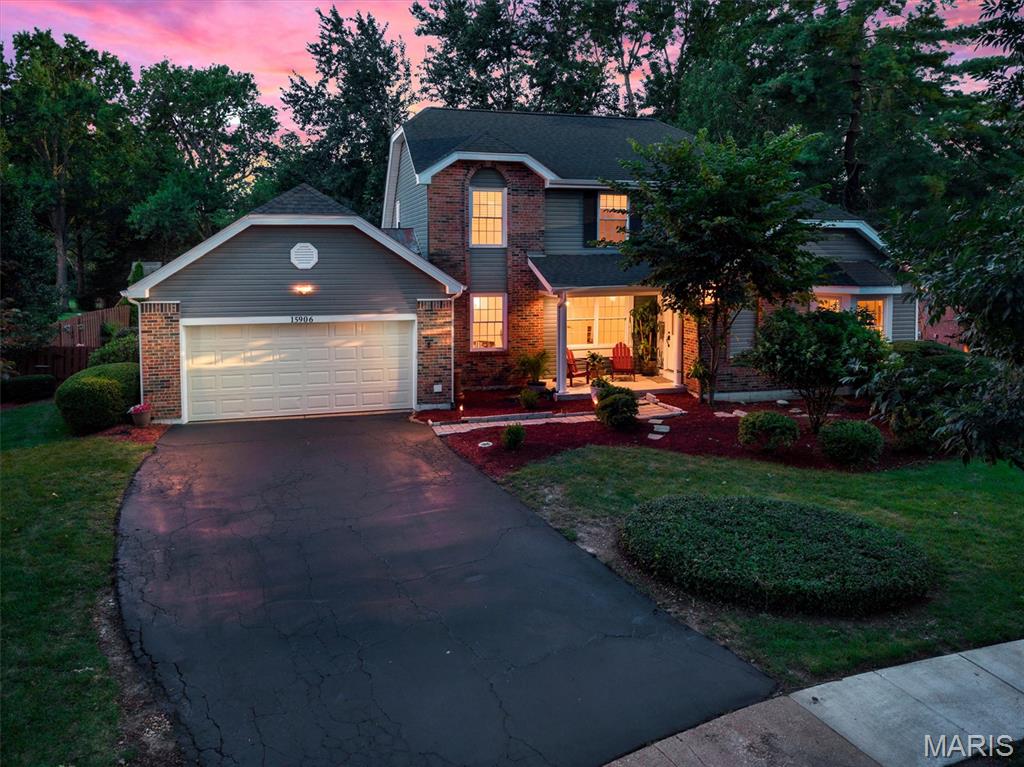
Chesterfield
15906 Eagle Chase Court
4 Beds
2 Baths
3,691 Sq.Ft.
$639,000
MLS#: 26042845
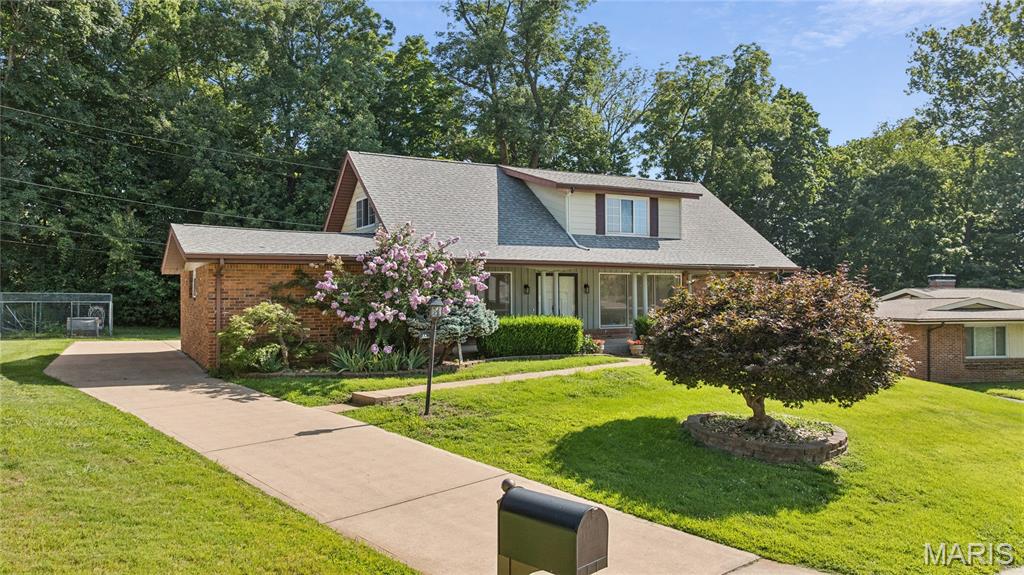
Chesterfield
44 Forestvale Drive
5 Beds
2 Baths
2,550 Sq.Ft.
$499,900
MLS#: 26032975
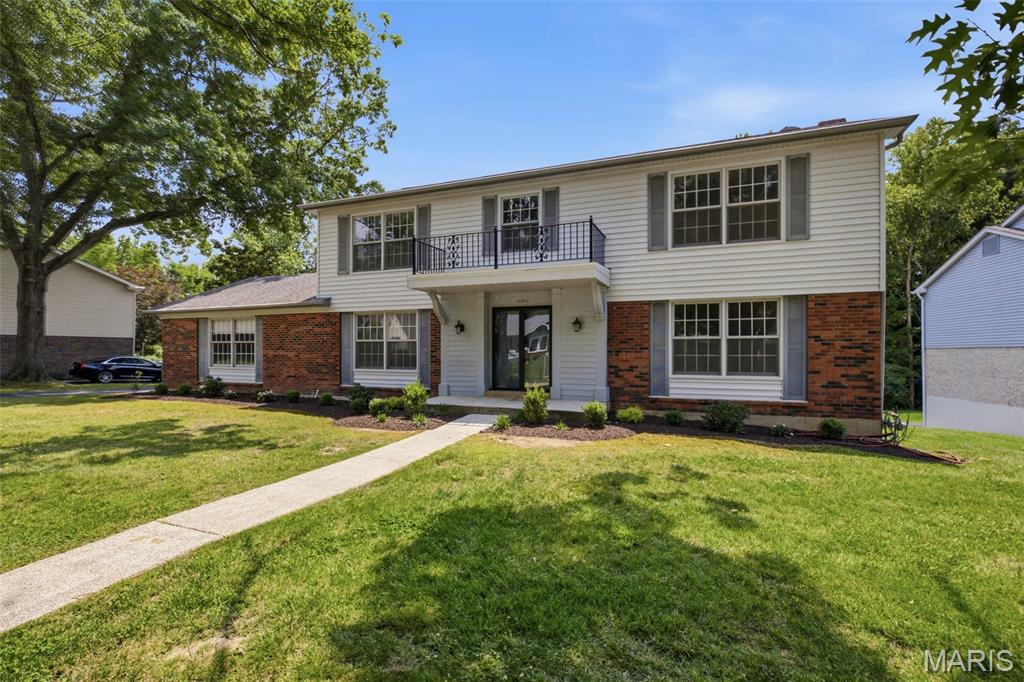
Chesterfield
14336 Bramblewood Court
4 Beds
2 Baths
2,640 Sq.Ft.
$575,000
MLS#: 25024427
Chesterfield
14529 Brittania Drive
4 Beds
2 Baths
2,667 Sq.Ft.
$560,000
MLS#: 25069195
