Features & Amenities

Interior

  • Other Interior Features

    Open Floorplan

  • Total Bedrooms

    2

  • Bathrooms

    1

  • Above Grade Finished Area

    782.0

  • Basement YN

    NO

  • Cooling YN

    YES

  • Cooling

    Central Air, Electric

  • Fireplace YN

    NO

  • Heating YN

    YES

  • Heating

    Forced Air, Electric

  • Pet friendly

    N/A

Exterior

  • Garage

    No

  • Construction Materials

    Stone Veneer, Brick Veneer, Other

  • Parking

    Additional Parking, Off Street

  • Patio and Porch Features

    Deck

  • Pool

    Yes

  • Pool Features

    In Ground

  • Waterfront YN

    NO

Area & Lot

  • Lot Features

    Near Public Transit

  • Property Type

    Residential

  • Property Sub Type

    Townhouse

  • Architectural Style

    Ranch/2 story, Traditional

Price

  • Sales Price

    $128,500

  • Tax Amount

    $1,605

  • Financing Options

    Cash, Conventional

  • Sq. Footage

    782

  • Price/SqFt

    $164

HOA

  • Association

    YES

  • Association Fee

    $176

  • Association Fee Includes

    N/A

School District

  • Elementary School

    Mcgrath Elem.

  • Middle School

    Brentwood Middle

  • High School

    Brentwood High

Property Features

  • Association Amenities

    Management

  • Ownership

    Private

  • Sewer

    Public Sewer

  • Water Source

    Public

Schedule a Showing

Showing scheduled successfully.

<
>
IN PERSON
VIA CHAT

What is 3 + 4 ?


Mortgage calculator

Estimate your monthly mortgage payment, including the principal and interest, property taxes, and HOA. Adjust the values to generate a more accurate rate.

Your payment

Principal and Interest:

$

Property taxes:

$

HOA fees:

$

Total loan payment:

$

Total interest amount:

$

Location

County

St. Louis-MO

Elementary School

Mcgrath Elem.

Middle School

Brentwood Middle

High School

Brentwood High

Listing Courtesy of Scott Sanderson, Coldwell Banker Gundaker-T & C

RealHub Information is provided exclusively for consumers' personal, non-commercial use, and it may not be used for any purpose other than to identify prospective properties consumers may be interested in purchasing. All information deemed reliable but not guaranteed and should be independently verified. All properties are subject to prior sale, change or withdrawal. RealHub website owner shall not be responsible for any typographical errors, misinformation, misprints and shall be held totally harmless.

Agent Susan Whittle

AGENT

Susan Whittle

Call Susan today to schedule a private showing.


* Listings on this website come from the FMLS IDX Compilation and may be held by brokerage firms other than the owner of this website. The listing brokerage is identified in any listing details. Information is deemed reliable but is not guaranteed. If you believe any FMLS listing contains material that infringes your copyrighted work please review our DMCA policy and learn how to submit a takedown request.© 2024 FMLS.
This is a beautiful end unit Townhome. The home offers an updated kitchen and gorgeous bathroom. The bright open floor plan has newer flooring throughout with many windows and coverings in pristine condition. The seller has high end 4 year old Whirlpool appliances including refrigerator, dishwasher, stove, built in microwave, washer and dryer. The ac unit and hot water heater are both 4 years old. The seller has installed new light fixtures and has a new sliding door leading out to a private deck overlooking a park like setting. This is a great location in the city that offers many amenities including 2 in ground pools, tennis, clubhouse, pond/lake and hiking trails. Visit the Brentwood Forest website to see all this area has to offer. www.brentwoodforestcondo.com Location: End Unit, Ground Level

1538 Swallow Drive

Message successfully sent.

What would you like to know?

What is 3 + 4 ?

I agree to receive email communication and understand I can unsubscribe at any time.

I agree to be contacted by Rock Island Realty via call, email, and text for real estate services. To opt out, you can reply 'stop' at any time or reply 'help' for assistance. You can also click the unsubscribe link in the emails. Message and data rates may apply. Message frequency may vary. Privacy Policy

Related Properties

There is a distinct sense of ease that comes with single-level living, where your time belongs to you rather than to endless weekend maintenance. Set within the Brentwood Forest community, this condominium offers a quiet retreat that feels entirely removed from the rush of the day, yet keeps you connected to the rhythm of St. Louis. It is a space designed for a first-time buyer establishing their roots or a downsizer looking to simplify without sacrificing comfort.

Inside, the home feels remarkably fresh and intentional. Crisp white baseboards and freshly painted doorframes frame the rooms, creating a bright, clean canvas for your own style. The kitchen, anchored by a brand-new range, is practical and efficient, making weeknight dinners or Sunday meal prep feel effortless. As you move through the home, new carpeting in the bedrooms and closets adds a layer of warmth and quiet, turning the private quarters into a true resting place at the end of the day.

The living space extends naturally outdoors to a private concrete patio. It is the kind of spot where you can start your morning with a cup of coffee in the quiet air or wind down in the evening with a good book. With thoughtful updates already handled—right down to the new doorknobs and hinges—the home asks nothing of you but to settle in. It is a grounded, comfortable space that lets you focus on simply enjoying the life you build within it.
#26068990

Brentwood

1607 Redbird Cove

2 Beds

1 Baths

946 Sq.Ft.

$130,000

MLS#: 26068990

**WELCOME TO 9013 WRENWOOD LANE...THIS "RARE" GROUND LEVEL--END UNIT-- 1 BEDROOM 1 BATH FLOOR PLAN IS VACANT AND READY FOR IMMEDIATE OCCUPANCY!!**FRONT ENTRY WITH EASY/AMPLE PARKING NEAR ENTRY DOOR AND ADDITIONAL PARKING IN BACK OF BUILDING--MINIMAL STEPS--EASY ACCESS TO CONDO!!** WASHER & DRYER ALONG WITH KITCHEN REFRIGERATOR ARE INCLUDED**UPDATED KITCHEN FEATURES 42" CABINETS; STAINLESS APPLIANCES; UPDATED LIGHTING **LIVING ROOM FEATURES LAMINATE FLOORING; BUILT IN SHELVES AND LARGE PICTURE WINDOW**BATHROOM FEATURES VCERAMIC TILE FLOORING AND CUSTOM TILE BATH AND SHOWER SURROUND**DECK WITH STORAGE CLOSET OFF OF KITCHEN DOOR**CONVIENTLY LOCATED JUST ACROSS THE STREET FROM CLUBHOUSE AND POOL. ENJOY ALL THAT BRENTWOOD FOREST HAS TO OFFER...2 SWIMMING POOLS, TENNIS COURTS, LAKE JEFFERSON, WALKING TRAILS AND MUCH MORE! BRENTWOOD FOREST IS CENTRALLY LOCATED AND CLOSE TO MAJOR HIGHWAYS, PUBLIC TRANSPORTATION, SHOPPING CENTERS, RESTAURANTS, AND MAJOR HOSPITALS!**
#26070218

Brentwood

9013 Wrenwood Lane

1 Beds

1 Baths

643 Sq.Ft.

$118,500

MLS#: 26070218

**Meet Bobo!** He's a second floor condo in Brentwood Forest with a great personality, plenty of potential, and a price tag that might just make you smile! Bobo knows he isn't the flashiest guy in the neighborhood, but he's a practical guy who knows his worth, and he's priced accordingly. After all, why pay a premium for someone else's decorating decisions when you can make your own? Unlike his two story neighbors, Bobo prefers to keep things simple. This floor plan offers the convenience of having everything on one level. No running up and down stairs between the living room and bedrooms! And being on the second floor? Well, Bobo likes to think he's above it all. Literally! Sure, he could use some updating, but that's where you come in! He's ready for someone with a little vision and creativity to make him shine. And with a price that reflects his current condition, there's an opportunity to make those improvements on your own terms! Now, let's talk about what Bobo really likes to brag about. Brentwood Forest offers a lifestyle that's hard to beat! Enjoy scenic walking paths, a beautiful lake, clubhouse, TWO swimming pools, and tennis courts. And when you're ready to venture beyond the community, you'll appreciate the proximity to shops, restaurants, bars, Brentwood Commons, Hwy 64/170, Clayton, Washington University, SLU, and BJC!

Whether you're looking for a place to call home or an investment opportunity, Bobo is worth a look! He's got a functional floor plan, access to fantastic community amenities, and an attractive price point that leaves room for your personal touch. Bobo may not be dressed in the latest fashions, but he's not asking you to pay designer prices either!

**Come meet Bobo! He's a little old school, a lot of potential, and priced to reflect it. Who doesn't love a good value?**
#26065480

Brentwood

1475 Bobolink Place

2 Beds

1 Baths

941 Sq.Ft.

$129,900

MLS#: 26065480

Price reduced
WHAT...AN...OPPORTUNITY! Seller has priced this ahead of the market to sell now.  This 2-bedroom, 1-bath upper-level end unit pairs a convenient central location with the amenities that make this community such a popular choice. Step inside to a comfortable, light-filled layout featuring a spacious living room with a wood-burning fireplace, separate dining area and sliding doors leading to your private deck overlooking the surrounding green space. The kitchen offers maple cabinetry, generous counter space and stainless steel appliances, while both bedrooms provide great closet space. An in-unit washer and dryer adds everyday convenience. Outside your door, Brentwood Forest offers 50 acres of beautifully maintained green space, a one-mile walking trail, lake, two community pools, clubhouse and lighted tennis courts. Even better, the low monthly condo fee includes water, sewer and trash, helping keep monthly expenses simple and predictable. With easy access to Hwy 64/40 plus nearby shopping, dining and everything the central corridor has to offer, the location is hard to beat. Your Brentwood address is waiting!
#26050827

Brentwood

9122 Eager Road

2 Beds

1 Baths

864 Sq.Ft.

$120,500

MLS#: 26050827

Price reduced
NEW PRICE!!!!!
Such a wonderful opportunity for a buyer to buy below market value and be moved in before the end of 2026. Least expensive of units with over 1000 square feet. Just in time to enjoy a fire in the fireplace as we get cooler weather and head into the holiday season. Wonderful 2 bedroom,  first floor end unit, with private deck area. Generous sized kitchen with loads of cabinets, great countertop space and a pantry/closet. Separate laundry room ( not in the kitchen) has full sized washer and dryer that stay. All appliances stay.

Seller will  pay the remainder of the Special Assessment thru December 2026 at the time of closing.
Seller will also provide $1000 towards the buyers prepaids or closing costs.
#26032012

Brentwood

1437 Oriole Place

2 Beds

1 Baths

1,004 Sq.Ft.

$146,500

MLS#: 26032012
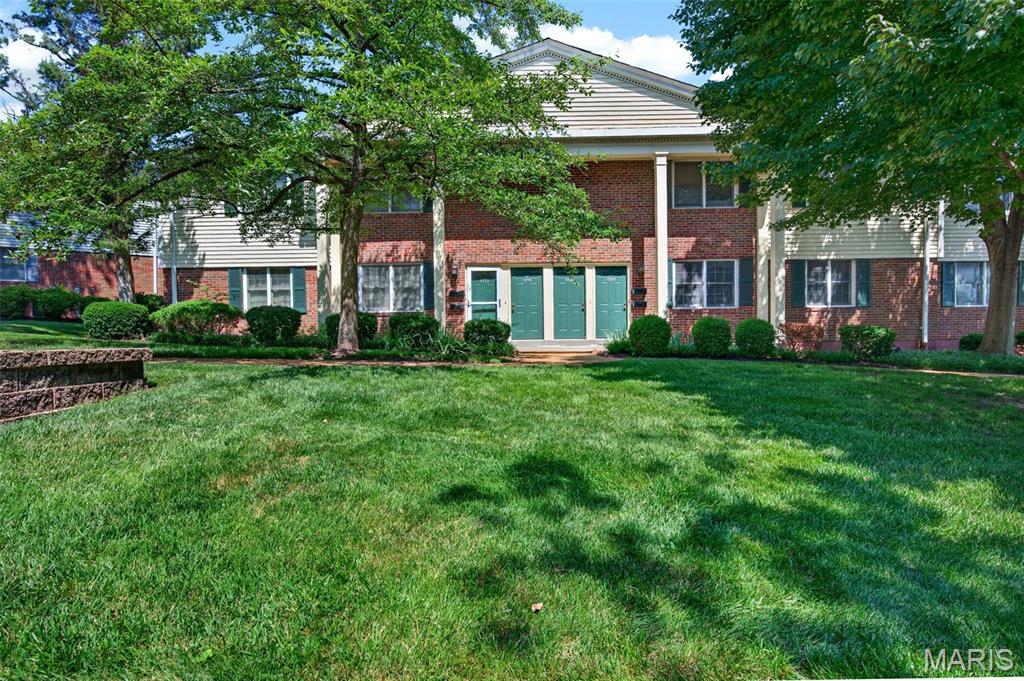
The fresh paint, new carpeting and new luxury vinyl floors make this first floor condo move-in ready! Perfectly situated across from the Tennis courts and up the street from the pool gives you quick access to the Brentwood Forest amenities including a clubhouse and walking paths. The rear patio is private and surrounded by nature. Brentwood Forest is centrally located, easy highway access, walk to restaurants, shopping, parks and so much more. Good news, Fannie Mae Lending has been reapproved *Seller to credit buyer $1200 at closing towards closing costs.* *Condo has passed Brentwood inspection* *Motivated seller, bring an offer!*
#26042550

Brentwood

1767 High School Drive

2 Beds

1 Baths

913 Sq.Ft.

$149,000

MLS#: 26042550
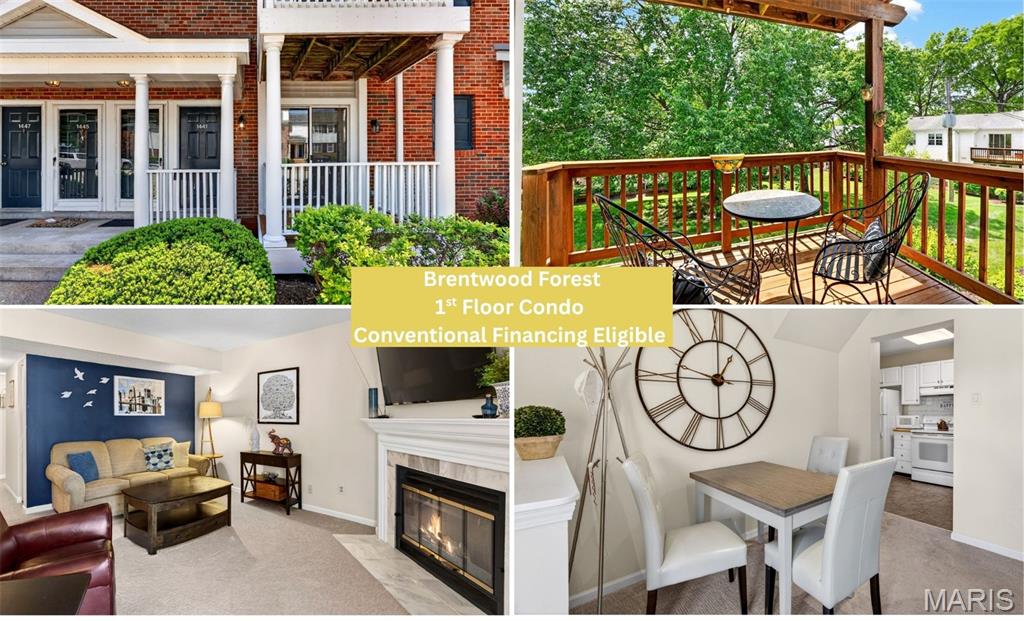
Incredible Brentwood Condo! Located in the heart of Brentwood Forest, this move in ready, 1st floor 2 bedroom, 1 bath condo offers the perfect blend of comfort, convenience, and low maintenance living. You'll love the open floor plan, fresh carpet and paint, in unit laundry, and a spacious kitchen featuring a large pantry, ample cabinet storage, and all appliances included.
Both bedrooms offer generous closet space and flexibility for a home office, guest room, or home gym.
Enjoy everything Brentwood Forest has to offer, including two swimming pools, tennis courts, a clubhouse, walking trails, beautifully landscaped grounds, a scenic lake, and a pet friendly community. The professionally managed HOA covers the roof, exterior building maintenance, common area landscaping, snow removal, and more, making homeownership easy.
You'll also love being just minutes from parks, restaurants, grocery stores, shopping, and major highways in one of St. Louis County's most desirable communities.
Brentwood Forest is once again approved for conventional financing through Fannie Mae. Whether you're buying your first home, downsizing, or simply looking for a fresh start, this is an opportunity you won't want to miss!
#26025203

Brentwood

1441 Oriole Place

2 Beds

1 Baths

918 Sq.Ft.

$145,900

MLS#: 26025203
Price reduced
Lovely main floor condo is in the heart of sought-after Brentwood Forest, centrally located with easy access to major highways. 
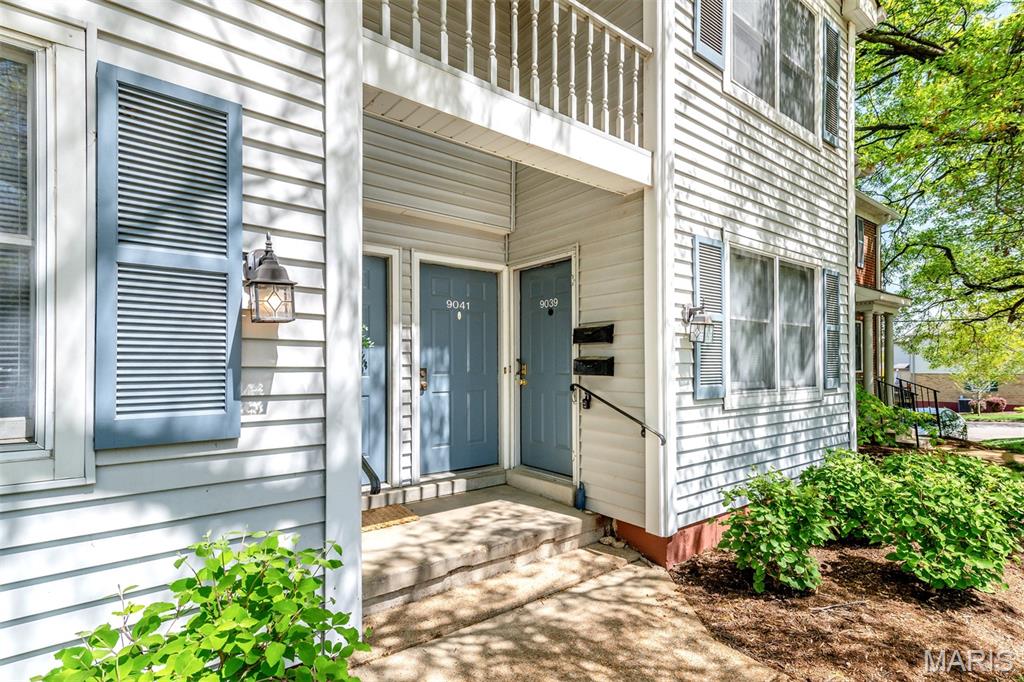
 Freshly painted throughout.  New carpet in both bedrooms.  Washer and dryer included.  One of largest deck in the community.  New water heater installed November 2023.  Self occupy only.  HOA does not currently allow rentals. Location: Ground Level
#26021128

Brentwood

9039 W Swan Circle

2 Beds

1 Baths

964 Sq.Ft.

$145,000

MLS#: 26021128

Price reduced
Fabulous new price on this few steps entrance! 1st floor, updated 2 bedroom, 1 bath condo. Come check out the vinyl plank flooring, neutral color paint on walls, trim and interior of closets. Just move on in! Just steps from the parking, yet sit out on your expanded deck in peace and quite. Easy access to the hiways and shopping. Get to Clayton, DT Wash U, Kingshighway hospitals, CWE, or on to SLU and south city hospitals! Lot's of versatility for transportation routes. Yet, lots of open space, walking paths, pool, club house options within the Brentwood Forest community. This first floor, updated, 2 bedroom 1 bath with a large deck is a great place to unwind or work from home. Seller is offering to buyer, $1,000.00 credit at closing, for replacement refrigerator. 9028 Cardinal Terrace has passed the Brentwood resale inspection. Ready for a new owner!
A Choice Plus Home Warranty is placed on the property, it includes coverage of the washer and dryer.
A new assessment was leaved the week of 4/8/26. The monthly condo fee is $363.00, plus the 8 month special assessment of $496.00, is ending in December.
#26021363

Brentwood

9028 Cardinal Terrace

2 Beds

1 Baths

909 Sq.Ft.

$150,000

MLS#: 26021363
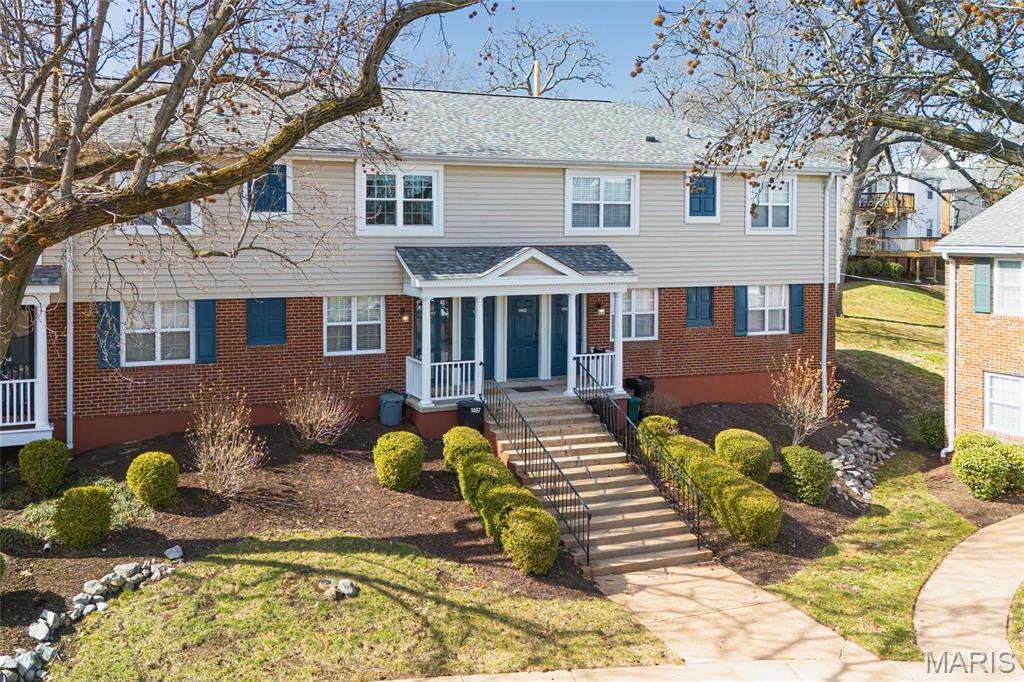
Welcome to easy living at 1465 Bobolink Pl - this upper-level 2 BR, 1 BA condo in highly desirable Brentwood Forest centrally located in the heart of St. Louis. The condo features open floorplan that is great for entertaining, hardwood floors, large windows that provide abundant natural light, and kitchen with stainless steel appliances and granite countertops. The bedrooms are good sized with soft carpeting for an inviting feel separated by the hallway with in-unit washer and dryer. The balcony overlooking the shared backyard is great for enjoying a cup of coffee outside. Condo enjoys Brentwood Forest offers community amenities - a swimming pool, tennis courts, and a scenic pond surrounded by beautifully maintained grounds for outdoor entertainment and socializing. The condo is walking distance to Whole Foods Market, Target, and First Watch and numerous other restaurants, shops, and everyday conveniences. Quick access to Highway 64/40 makes commuting anywhere in the metro area easy and efficient. Seller is offering $4,000 down payment or closing costs assistance.
#26009839

Brentwood

1465 Bobolink Place

2 Beds

1 Baths

864 Sq.Ft.

$148,000

MLS#: 26009839

Send a message

Message successfully sent.

Your message

What is 3 + 4 ?

Reason for contacting?

I agree to receive email communication and understand I can unsubscribe at any time.

I agree to be contacted by Rock Island Realty via call, email, and text for real estate services. To opt out, you can reply 'stop' at any time or reply 'help' for assistance. You can also click the unsubscribe link in the emails. Message and data rates may apply. Message frequency may vary. Privacy Policy

Sign Out

Virtual Assistant

Would you like to take the next step with this property? We can help you schedule a showing or virtual tour, or send you more details.

Yes, I would like more information.

Thank You for Your Reply, One of Our Agents will contact you as soon as possible

No, maybe later.

Thank you, you can always contact me via email, phone number or through the contact form.

Realhub AI

Lucy - Your AI-Powered Realtor

Update Your Temporary Password

Personalize your search

Enter your email and we'll notify you immediately when new listings match what you're looking for.

or enter email address

Already have an account ? Login here

Continue your home search

I agree to receive communications and understand I can unsubscribe at any time.

I agree to be contacted by Rock Island Realty via call, email, and text for real estate services. To opt out, you can reply 'stop' at any time or reply 'help' for assistance. You can also click the unsubscribe link in the emails. Message and data rates may apply. Message frequency may vary. Privacy Policy

Already have an account ? Login here

We use cookies

We use cookies primarily for analytics to enhance your experience. By accepting, you agree to our use of these cookies. You can manage your preferences or learn more about our cookies policy.