Features & Amenities

Interior

  • Other Interior Features

    Double Vanity, Coffered Ceiling(s), Vaulted Ceiling(s), Walk-In Closet(s), Entrance Foyer, Kitchen Island, Granite Counters, Pantry

  • Total Bedrooms

    3

  • Bathrooms

    2

  • 1/2 Bathrooms

    1

  • Above Grade Finished Area

    4584.0

  • Basement YN

    YES

  • Cooling YN

    YES

  • Cooling

    Central Air, Electric

  • Fireplace YN

    YES

  • Heating YN

    YES

  • Heating

    Propane, Forced Air

  • Main Level Bedrooms

    1

  • Pet friendly

    N/A

Exterior

  • Garage

    Yes

  • Garage spaces

    3

  • Construction Materials

    Brick

  • Parking

    Attached, Garage, Garage Door Opener

  • Patio and Porch Features

    Deck

  • Pool

    No

  • Waterfront YN

    YES

Area & Lot

  • Lot Features

    Cul-De-Sac, Views, Waterfront, Wooded

  • Lot Size(acres)

    3.01

  • Lot Size(square feet)

    131116.0

  • Property Type

    Residential

  • Property Sub Type

    Single Family Residence

  • Architectural Style

    Other

Price

  • Sales Price

    $995,000

  • Tax Amount

    $10,939

  • Sq. Footage

    4, 584

  • Price/SqFt

    $217

HOA

  • Association

    YES

  • Association Fee

    $650

  • Association Fee Frequency

    Annually

  • Association Fee Includes

    N/A

School District

  • Elementary School

    Stanton Elem.

  • Middle School

    Rockwood South Middle

  • High School

    Rockwood Summit Sr. High

Property Features

  • Ownership

    Private

  • Sewer

    Public Sewer

  • Water Source

    Public

Schedule a Showing

Showing scheduled successfully.

<
>
IN PERSON
VIA CHAT

What is 3 + 4 ?


Change time

Mortgage calculator

Estimate your monthly mortgage payment, including the principal and interest, property taxes, and HOA. Adjust the values to generate a more accurate rate.

Your payment

Principal and Interest:

$

Property taxes:

$

HOA fees:

$

Total loan payment:

$

Total interest amount:

$

Location

County

St. Louis-MO

Elementary School

Stanton Elem.

Middle School

Rockwood South Middle

High School

Rockwood Summit Sr. High

Listing Courtesy of Garen F Lafser , Salient Realty Group, LLC

RealHub Information is provided exclusively for consumers' personal, non-commercial use, and it may not be used for any purpose other than to identify prospective properties consumers may be interested in purchasing. All information deemed reliable but not guaranteed and should be independently verified. All properties are subject to prior sale, change or withdrawal. RealHub website owner shall not be responsible for any typographical errors, misinformation, misprints and shall be held totally harmless.

Agent Susan Whittle

AGENT

Susan Whittle

Call Susan today to schedule a private showing.


* Listings on this website come from the FMLS IDX Compilation and may be held by brokerage firms other than the owner of this website. The listing brokerage is identified in any listing details. Information is deemed reliable but is not guaranteed. If you believe any FMLS listing contains material that infringes your copyrighted work please click here to review our DMCA policy and learn how to submit a takedown request.© 2024 FMLS.
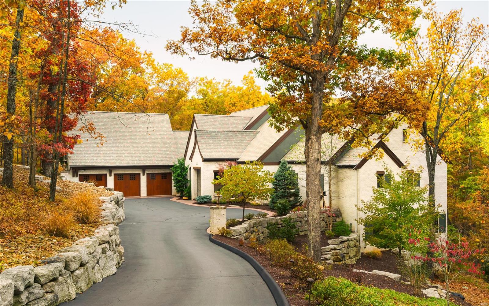
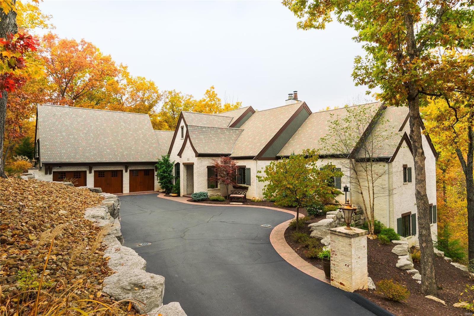
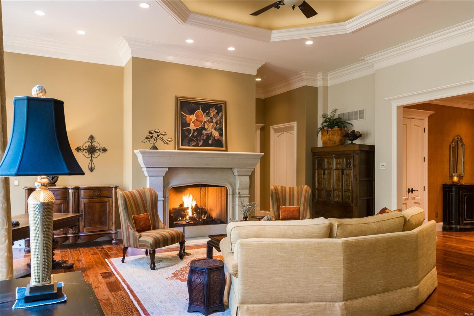
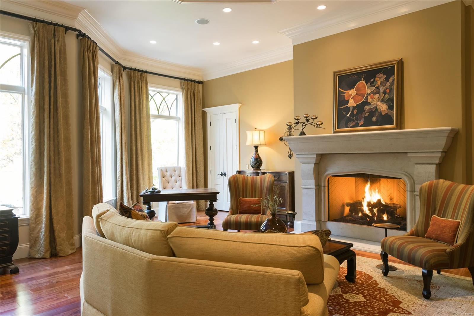
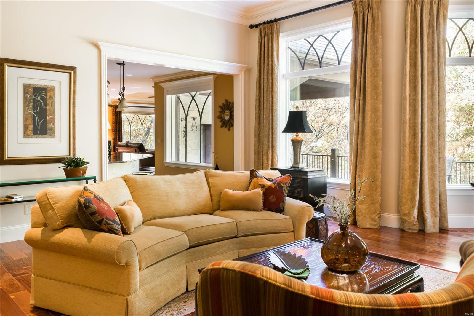
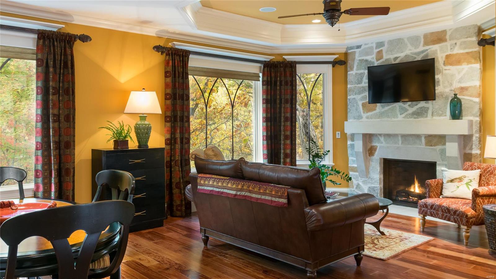
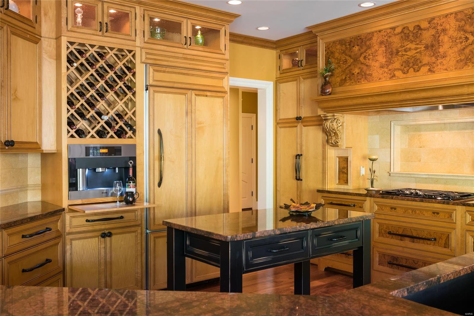
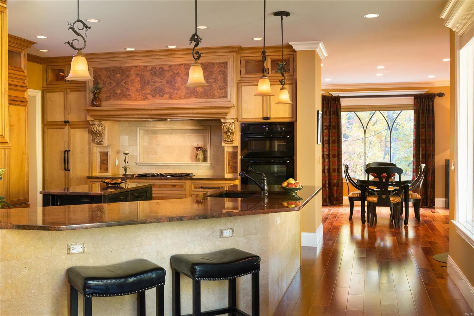
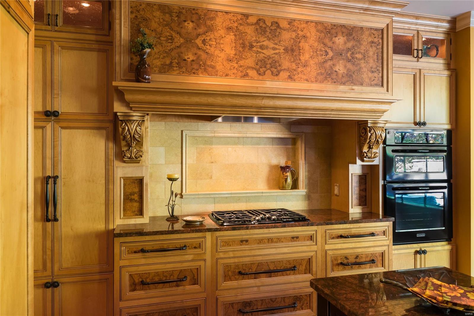
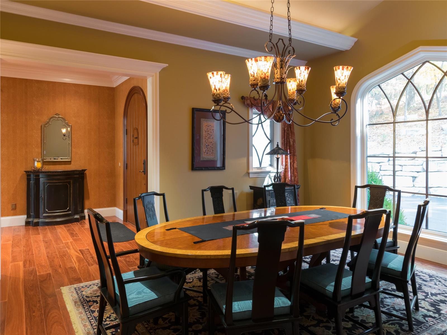
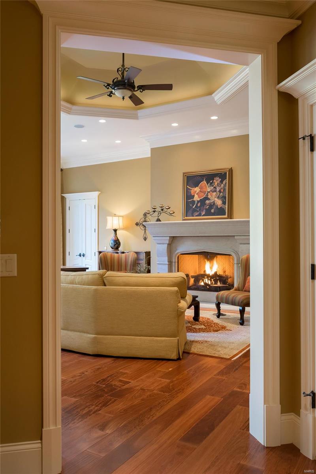
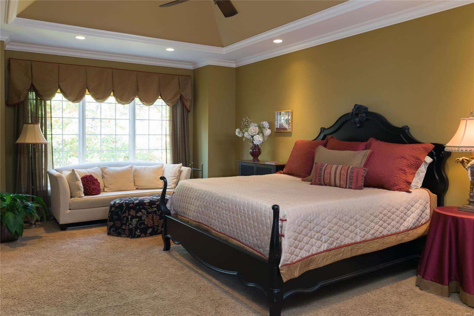
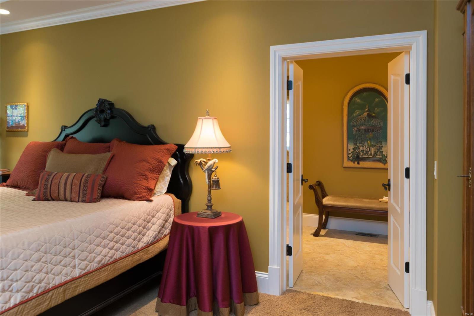
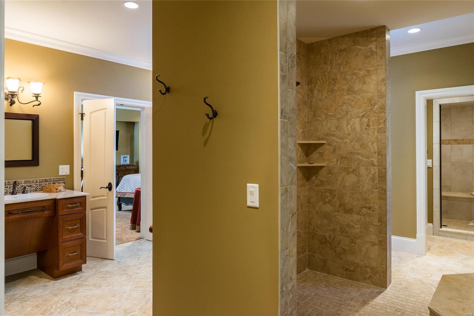
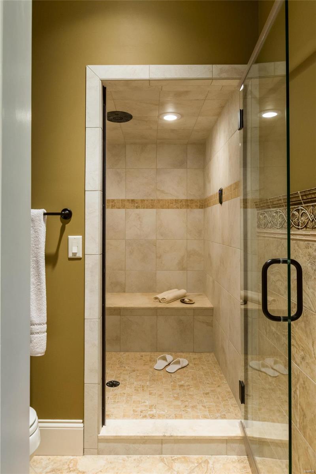
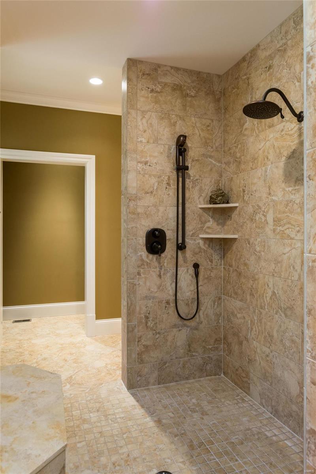
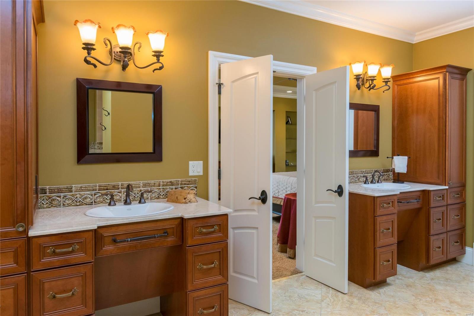
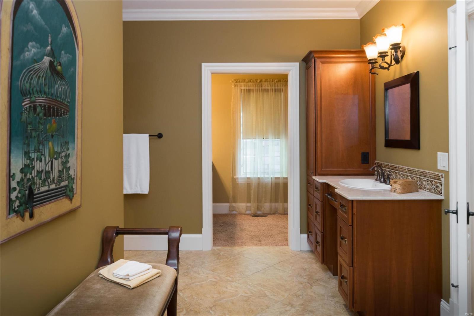
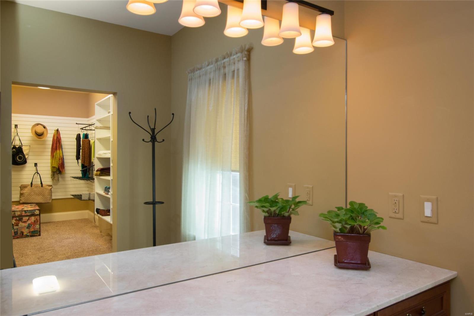
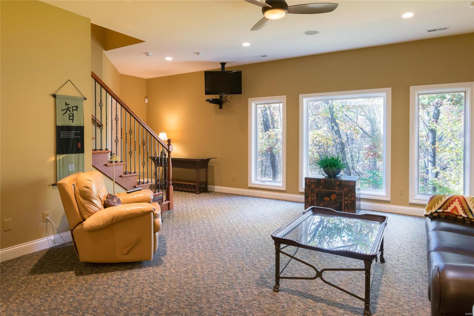
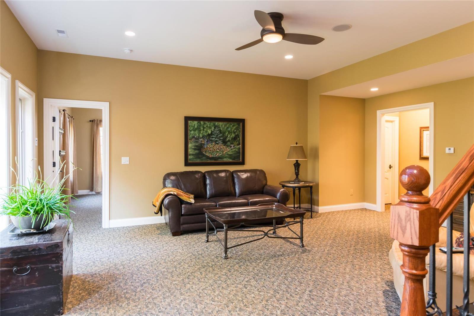
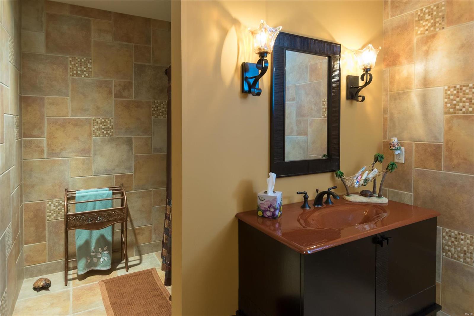
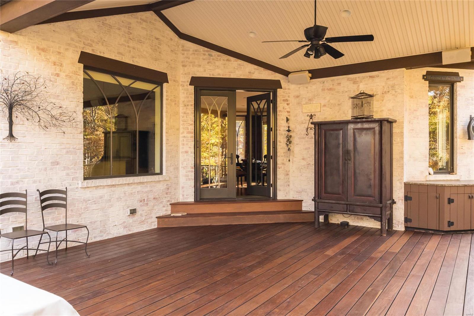
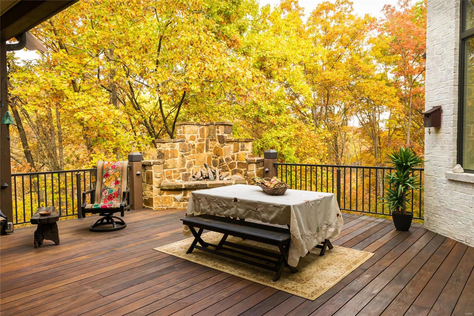
PLEASE NOTE - Home is in STL County - High Ridge P.O. only. This private retreat is nestled in 3 acres of wooded glory; masterfully designed for low maintenance with  old world charm. Modern luxuries fill the interior. 9’ to 14’ architectural ceilings, large leaded glass windows,  3 beautiful stone fireplaces resting on 1st floor Brazilian Mahogany or Italian PauLope wood on the expansive deck.  The main floor master bedroom is spacious. The spa-like bathroom features his/her  vanities, closets, water closets, pass through shower &. steam room.  The custom kitchen with burl wood accents & a large hidden pantry provide a warm atmosphere and a great  view of the outdoors. The Lower Level has a living room, two large bedrooms (not pictured), 1+ bathrooms, PLUS A 1,723 SF PARTIALLY FINISHED BONUS ROOM with walk out (not pictured). This unique space can be easily transformed to indulge any personal  preference. Oversized 3-car garage - large home generator. Home cost over $1.9M to build. Some Accessible Features

1527 Shalimar Ridge Lane

Message successfully sent.

What would you like to know?

What is 3 + 4 ?

I agree to receive email communication and understand I can unsubscribe at any time.

I agree to be contacted by Colleen Brown via call, email, and text for real estate services. To opt out, you can reply 'stop' at any time or reply 'help' for assistance. You can also click the unsubscribe link in the emails. Message and data rates may apply. Message frequency may vary. Privacy Policy

Related Properties

Experience refined country living in the heart of Missouri wine country at this stunning custom-built brick atrium ranch in Defiance. Nestled on approximately 5 picturesque acres, this exceptional estate offers nearly 5,000 square feet of beautifully finished living space designed for both luxury and comfort.

Step inside and be captivated by the dramatic atrium wall of windows that floods the expansive great room with natural light while showcasing breathtaking views of the surrounding landscape. The spacious kitchen is thoughtfully designed with abundant counter workspace, tons of custom cabinets, and even a double oven, making it ideal for everyday living and entertaining alike.

The elegant primary suite is a private retreat featuring a coffered ceiling, a bay window, and a luxurious bathroom with separate vanities and a jetted soaking tub. There are four additional generously sized bedrooms that offer flexibility for family, guests, home offices, or hobby spaces.

The finished lower level provides exceptional living and storage options, including a Family Rm, Rec area, 2 bedrooms, and a bonus room with unlimited possibilities; two private storage areas and convenient access to the outdoors. Mature trees create a serene, park-like setting with privacy and natural beauty in every direction.

Car enthusiasts, hobbyists, and entrepreneurs will appreciate the oversized 3-car attached garage plus the impressive 25' x 40' detached 4-car garage/workshop—offering endless possibilities for vehicles, equipment, recreation, or a dream workspace.

This exquisite property combines sophisticated design, quality craftsmanship, and the tranquility of country living just minutes from award-winning wineries, scenic views, and all that Defiance has to offer. A rare opportunity to own an extraordinary estate where luxury meets lifestyle.

Open house Sunday 7/12, 1-3pm. Come and watch the deer play in the backyard.
#26039192

Unincorporated

769 Old Colony Road

5 Beds

5 Baths

4,749 Sq.Ft.

$850,000

MLS#: 26039192

 - property

Send a message

Message successfully sent.

Your message

What is 3 + 4 ?

Reason for contacting?

I agree to receive email communication and understand I can unsubscribe at any time.

I agree to be contacted by Colleen Brown via call, email, and text for real estate services. To opt out, you can reply 'stop' at any time or reply 'help' for assistance. You can also click the unsubscribe link in the emails. Message and data rates may apply. Message frequency may vary. Privacy Policy

Sign Out

Virtual Assistant

Would you like to take the next step with this property? We can help you schedule a showing or virtual tour, or send you more details.

Yes, I would like more information.

Thank You for Your Reply, One of Our Agents will contact you as soon as possible

No, maybe later.

Thank you, you can always contact me via email, phone number or through the contact form.

Realhub AI

Lucy - Your AI-Powered Realtor

Update Your Temporary Password

Personalize your search

Enter your email and we'll notify you immediately when new listings match what you're looking for.

or enter email address

Already have an account ? Login here

Continue your home search

I agree to receive communications and understand I can unsubscribe at any time.

I agree to be contacted by Colleen Brown via call, email, and text for real estate services. To opt out, you can reply 'stop' at any time or reply 'help' for assistance. You can also click the unsubscribe link in the emails. Message and data rates may apply. Message frequency may vary. Privacy Policy

Already have an account ? Login here

We use cookies

We use cookies primarily for analytics to enhance your experience. By accepting, you agree to our use of these cookies. You can manage your preferences or learn more about our cookies policy.
