Features & Amenities

Interior

  • Other Interior Features

    Open Floorplan

  • Total Bedrooms

    2

  • Bathrooms

    1

  • Above Grade Finished Area

    941.0

  • Basement YN

    NO

  • Cooling YN

    YES

  • Cooling

    Ceiling Fan(s), Central Air, Electric

  • Fireplace YN

    NO

  • Heating YN

    YES

  • Heating

    Forced Air, Electric

  • Main Level Bedrooms

    2

  • Pet friendly

    N/A

Exterior

  • Garage

    No

  • Construction Materials

    Brick Veneer

  • Parking

    RV Access/Parking, Guest, Off Street

  • Pool

    Yes

  • Pool Features

    In Ground

  • Waterfront YN

    NO

Area & Lot

  • Lot Size(acres)

    0.065

  • Lot Size(square feet)

    2,831

  • Property Type

    Residential

  • Property Sub Type

    Condominium

  • Architectural Style

    Other, Traditional, Garden, Ranch/2 story

Price

  • Sales Price

    $146,500

  • Tax Amount

    $1,816

  • Financing Options

    Conventional

  • Sq. Footage

    941

  • Price/SqFt

    $155

HOA

  • Association

    YES

  • Association Fee

    $178

  • Association Fee Includes

    N/A

School District

  • Elementary School

    Mcgrath Elem.

  • Middle School

    Brentwood Middle

  • High School

    Brentwood High

Property Features

  • Ownership

    Private

  • Sewer

    Public Sewer

  • Water Source

    Public

Schedule a Showing

Showing scheduled successfully.

<
>
IN PERSON
VIA CHAT

What is 3 + 4 ?


Change time

Mortgage calculator

Estimate your monthly mortgage payment, including the principal and interest, property taxes, and HOA. Adjust the values to generate a more accurate rate.

Your payment

Principal and Interest:

$

Property taxes:

$

HOA fees:

$

Total loan payment:

$

Total interest amount:

$

Location

County

St. Louis-MO

Elementary School

Mcgrath Elem.

Middle School

Brentwood Middle

High School

Brentwood High

Listing Courtesy of Megan Rowe , Laura McCarthy- Clayton

RealHub Information is provided exclusively for consumers' personal, non-commercial use, and it may not be used for any purpose other than to identify prospective properties consumers may be interested in purchasing. All information deemed reliable but not guaranteed and should be independently verified. All properties are subject to prior sale, change or withdrawal. RealHub website owner shall not be responsible for any typographical errors, misinformation, misprints and shall be held totally harmless.

Agent Susan Whittle

AGENT

Susan Whittle

Call Susan today to schedule a private showing.


* Listings on this website come from the FMLS IDX Compilation and may be held by brokerage firms other than the owner of this website. The listing brokerage is identified in any listing details. Information is deemed reliable but is not guaranteed. If you believe any FMLS listing contains material that infringes your copyrighted work please click here to review our DMCA policy and learn how to submit a takedown request.© 2024 FMLS.
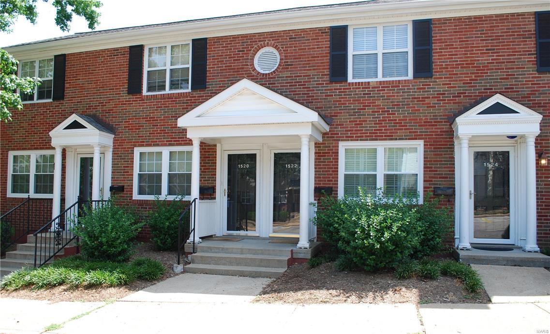
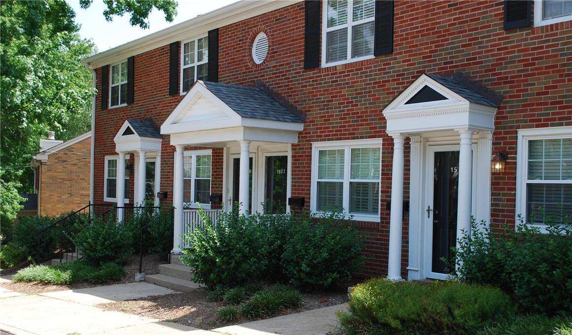
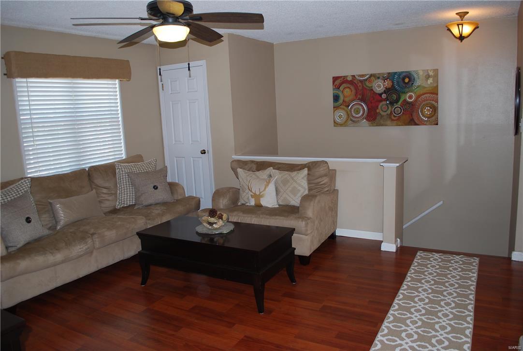
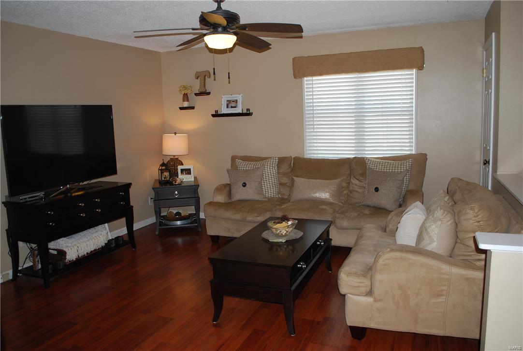
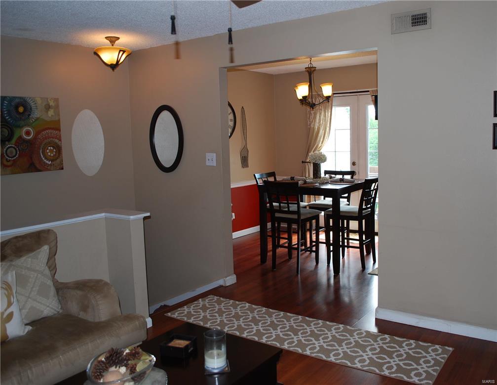
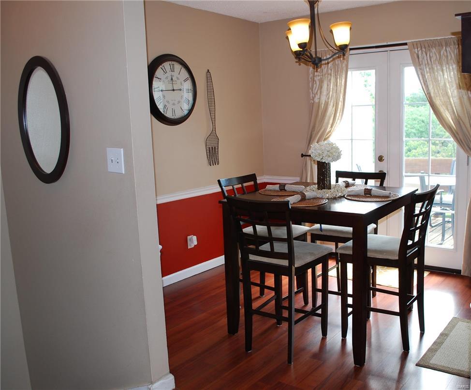
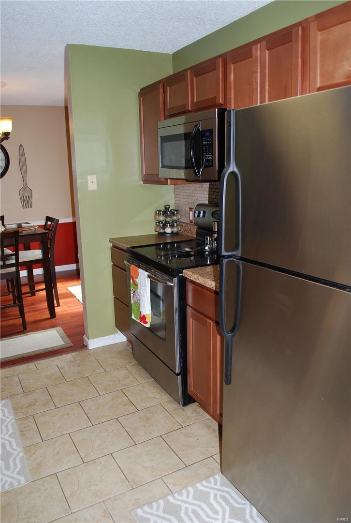
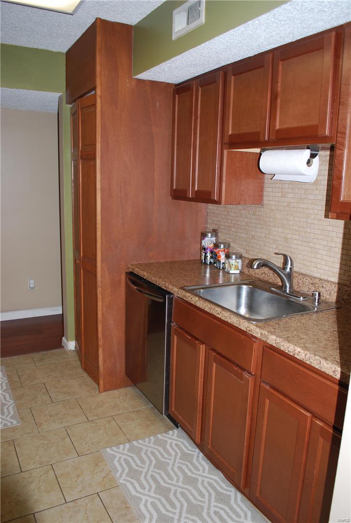
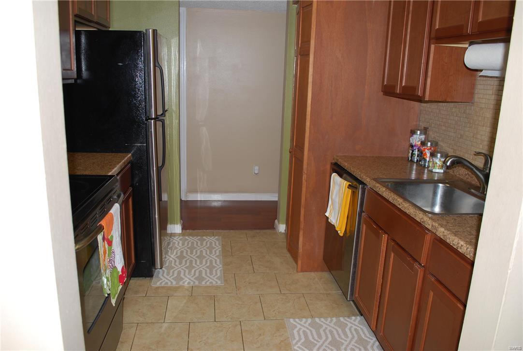
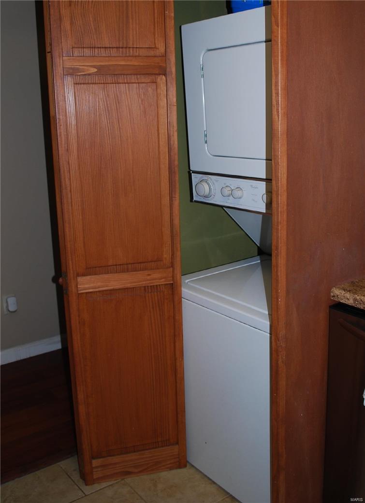
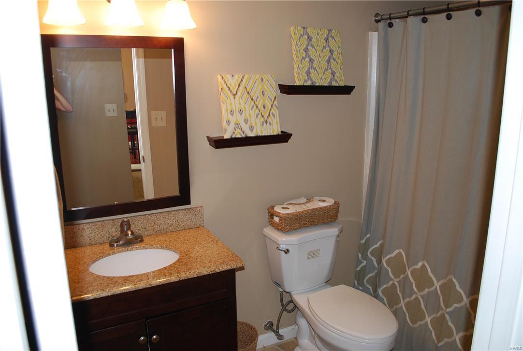
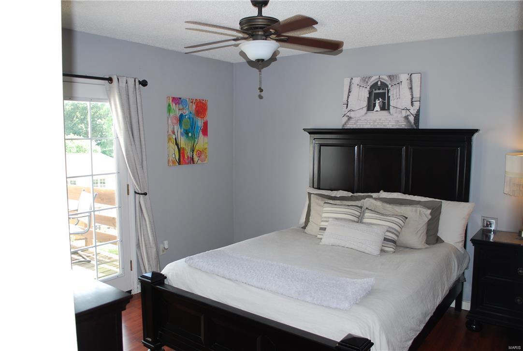
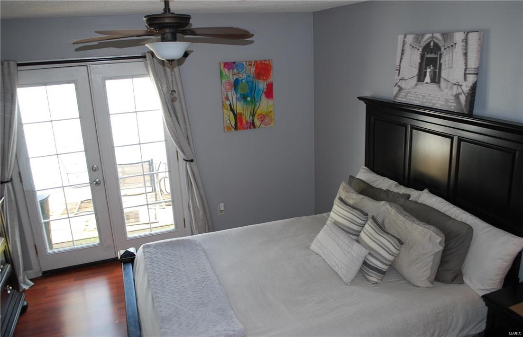
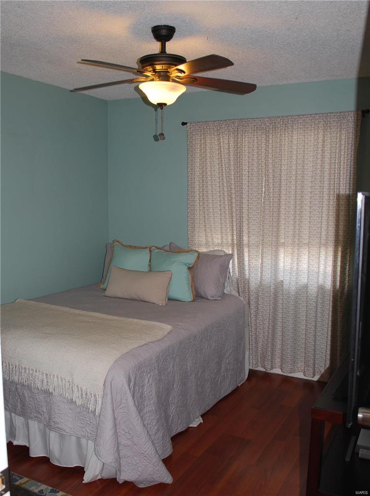
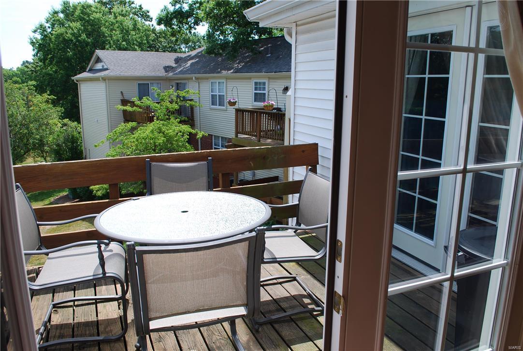
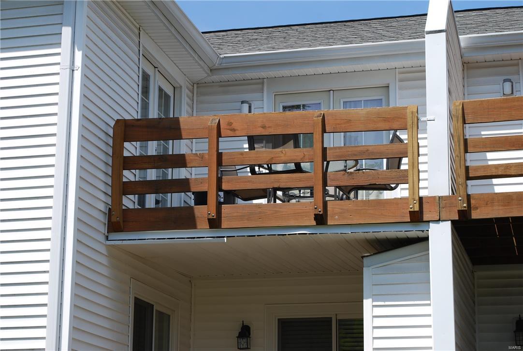
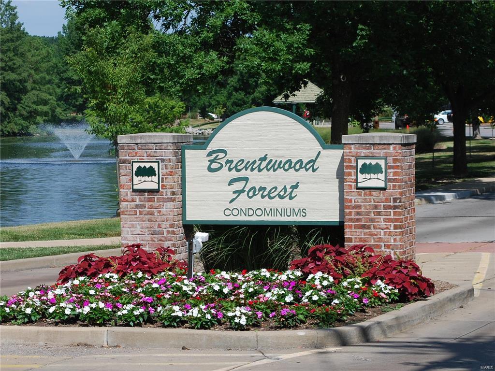
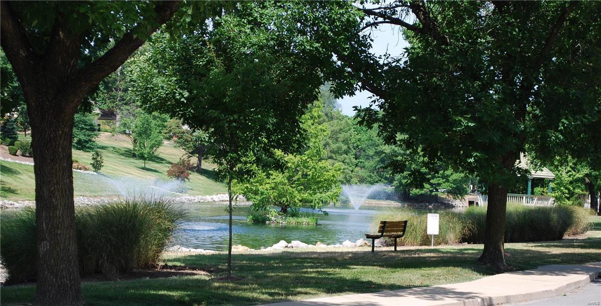
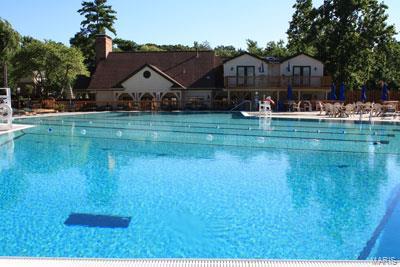
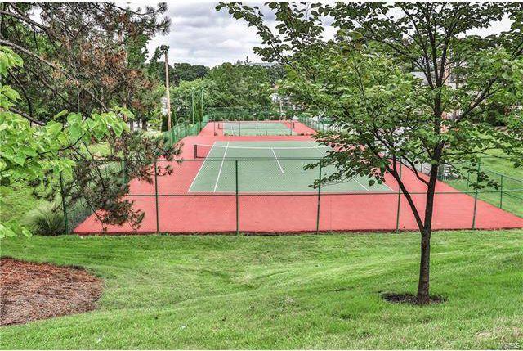
Located in the highly sought after Brentwood Forest Community, this charming 2nd floor condo has been completely updated & is ready to move-in! The 2 bed/1bath open floor plan features double deck access offering plenty of natural light throughout.  The spacious living room has a natural flow into the dining room w/ french doors leading to deck. Convenient pass through kitchen w/ stainless appliances, ceramic tile floor & backsplash & enclosed stackable washer & dryer. The large master bedroom w/ plenty of closet space also features french doors w/deck access. An additional bedroom & full bath complete the living areas.  Enjoy all the amenities this community has to offer including a fabulous clubhouse, 2 swimming pools, lighted tennis courts, peaceful lake & so much more! Unbeatable location close to major highways, shopping, restaurants, downtown Clayton & Forest Park! Location: Upper Level

1522 Swallow Drive

Message successfully sent.

What would you like to know?

What is 3 + 4 ?

I agree to receive email communication and understand I can unsubscribe at any time.

I agree to be contacted by Rock Island Realty via call, email, and text for real estate services. To opt out, you can reply 'stop' at any time or reply 'help' for assistance. You can also click the unsubscribe link in the emails. Message and data rates may apply. Message frequency may vary. Privacy Policy

Related Properties

New on site 3 days ago
The property is to be sold as-is. The seller will not provide any repairs or inspections. House need renovation!
#26044019

St Louis

7127 Virginia Avenue

3 Beds

2 Baths

825 Sq.Ft.

$130,000

MLS#: 26044019
New on site 3 days ago
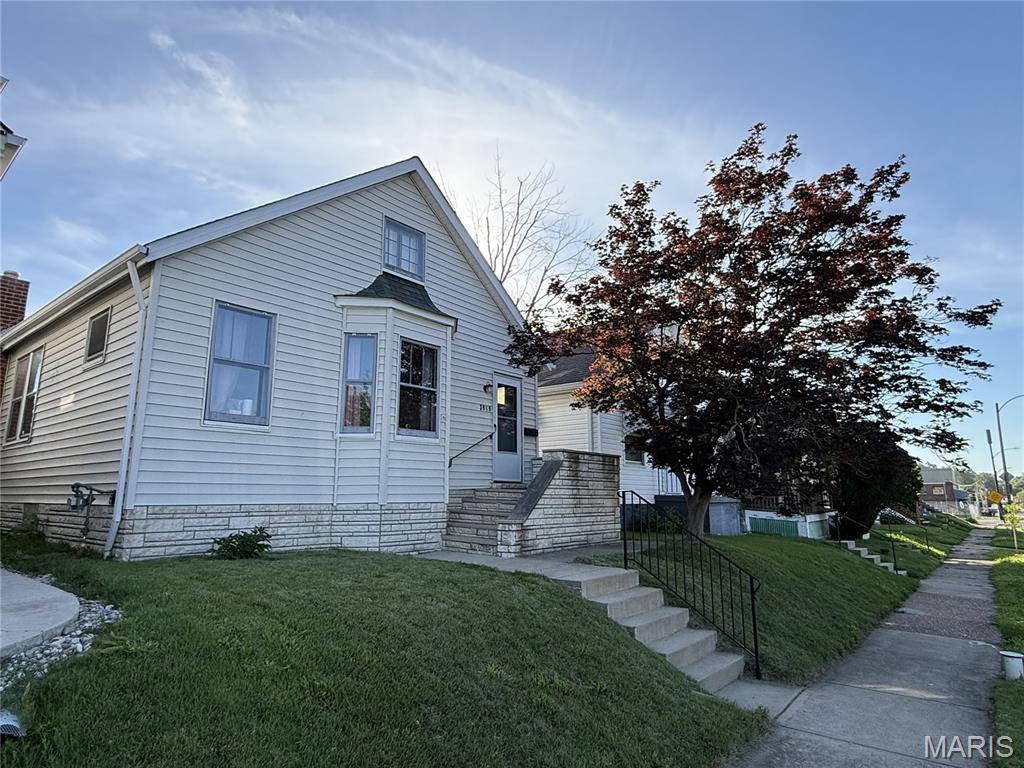
Perfect for buyers seeking an affordable home with room to grow or those ready to downsize without sacrificing comfort or functionality. This charming South St. Louis home offers the perfect blend of comfort, flexibility, and value. 2 spacious bedrooms, 1 full bath, and a versatile second-level bonus area that easily adapts to a bedroom, home office, workout room, or hobby space. The inviting sun porch overlooks a fully fenced backyard designed for relaxing and entertaining, complete with a fire pit and plenty of space for cookouts, pets, gardening, or gathering with family and friends. Washer and dryer included. One-car detached garage with opener. Located near neighborhood parks, shopping, restaurants, and major highways. Schedule a private showing today!
#26043793

St Louis

3919 Delor Street

3 Beds

1 Baths

1,640 Sq.Ft.

$160,000

MLS#: 26043793
New on site 4 days ago
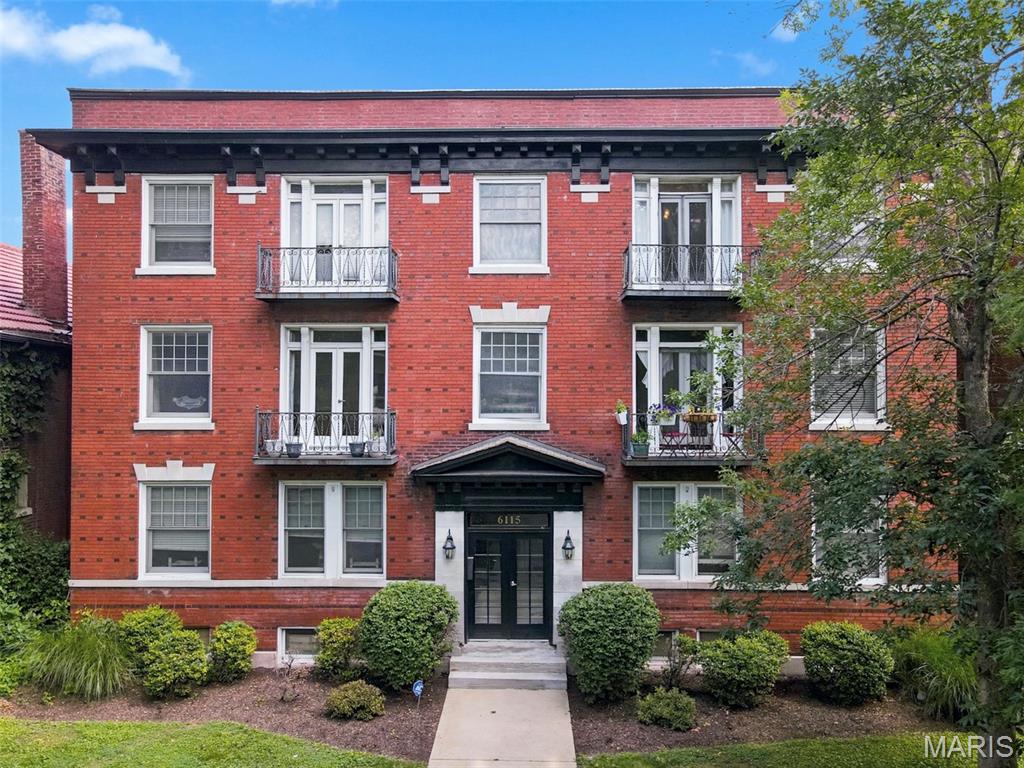
Some homes are about square footage. This one is about how you'll spend your days.

Wake up in the heart of historic Skinker-DeBaliviere, grab coffee around the corner, stroll to the Delmar Loop for brunch, or take a morning walk through Forest Park before work. Whether you're commuting to Washington University, BJC, Cortex, or downtown St. Louis, you'll spend less time in traffic and more time enjoying one of the city's most walkable neighborhoods.

Inside, timeless architecture meets everyday convenience. Rich hardwood floors, original millwork, and French doors opening to a charming Juliet balcony create the character buyers love, while the open living and dining space makes entertaining effortless. The private rear deck offers the perfect spot to unwind after work, enjoy dinner outdoors, or relax with friends overlooking the secure gated parking area below.

Unlike many historic condos, this home checks the boxes today's buyers are searching for: in-unit laundry, secure assigned parking, additional basement storage, and low-maintenance condo living that lets you enjoy the neighborhood instead of maintaining a house.

Step outside and you're just moments from the Delmar Loop's award-winning restaurants, live music, boutique shopping, MetroLink, Washington University, Forest Park, the Saint Louis Zoo, the Saint Louis Art Museum, The Muny, and miles of walking and biking trails. Whether you're catching a concert, meeting friends for happy hour, or spending an afternoon in the park, everything that makes St. Louis special is right outside your door.

If you've been searching for a home that delivers historic charm, unbeatable walkability, and an effortless urban lifestyle, this is where your next chapter begins.
#26042050

St Louis

6115 Washington Boulevard 201

2 Beds

1 Baths

836 Sq.Ft.

$165,000

MLS#: 26042050
New on site 2 days ago
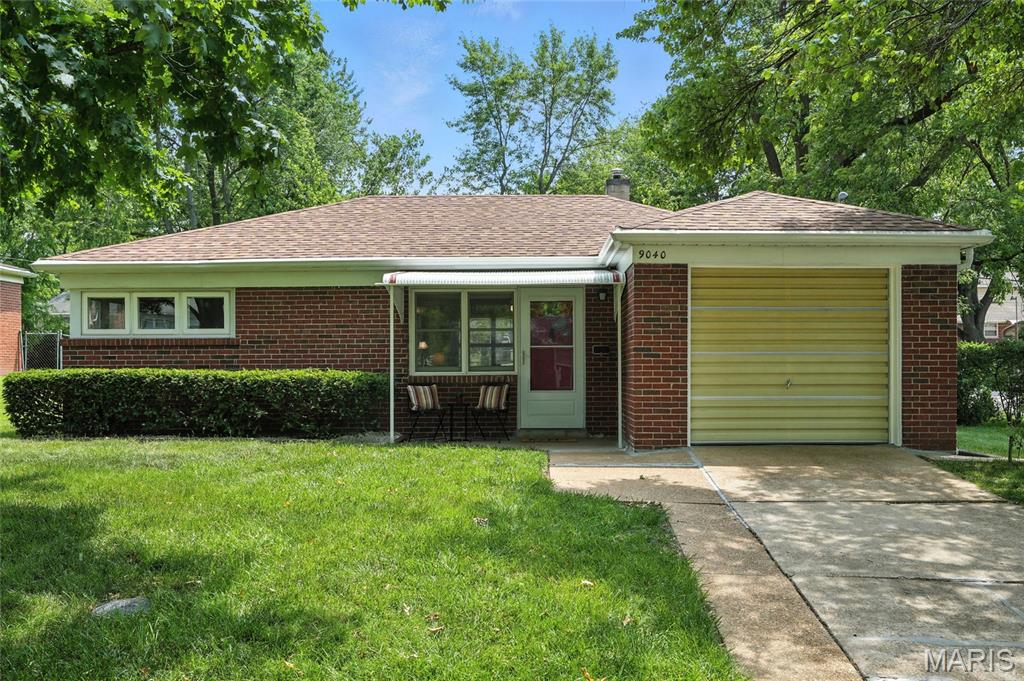
This beautifully refreshed 2 bedroom, 1 bathroom home is tidy, updated, and ready for you to move right in. A charming front porch welcomes you into a cozy living space that boasts brand new luxury vinyl plank flooring and a crisp, modern coat of paint throughout. Premium Andersen windows flood the home with natural light and offer a lovely view of the spacious backyard and patio- an ideal setup for entertaining on warm summer evenings. Inside, the kitchen is primed for making new memories, and every bedroom closet comes equipped with handy new organizational systems. Situated on a corner lot, complete with a convenient 1 car garage, this adorable and turnkey property is the perfect fit for a single owner or a small family. It will certainly go quickly- Call and schedule your showing today!
#26037239

St Louis

9040 Guthrie Avenue

2 Beds

1 Baths

807 Sq.Ft.

$135,900

MLS#: 26037239
New on site 3 days ago
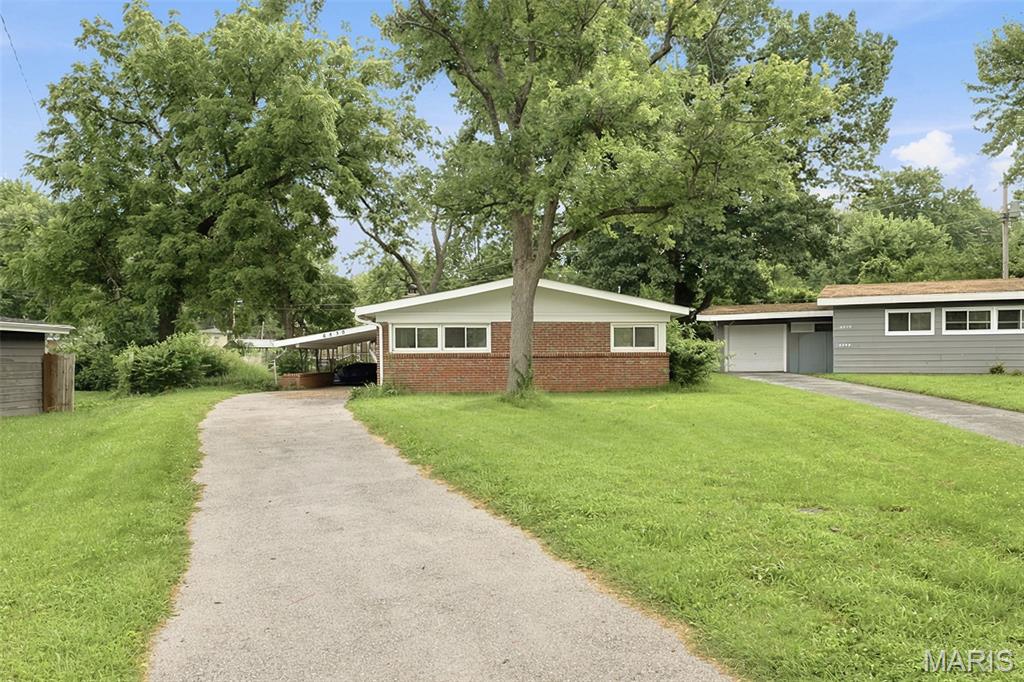
Another fabulous renovation ! This slab property boasts a new roof , new windows, vinyl flooring , new carpet, New 100 amp electric
panel , 6 panel doors , renovated kitchen and appliances, renovated bathroom
#26044053

St Louis

6830 Friarwood Dr

3 Beds

1 Baths

1,120 Sq.Ft.

$155,000

MLS#: 26044053
New on site 3 days ago
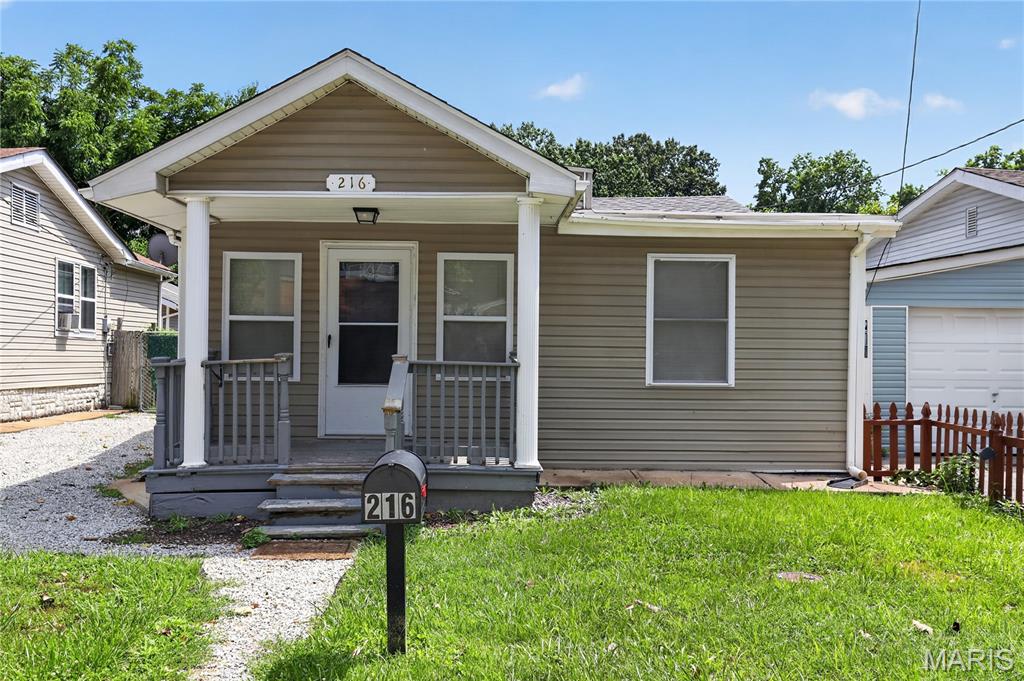
Located in South St. Louis County within the 63125 area, this property offers a residential setting with convenient access to major highways, including I-55, providing an easy commute to Downtown St. Louis and surrounding areas. The location places you near local shopping centers, dining options, schools, and neighborhood parks, supporting everyday convenience and accessibility.

The home presents an opportunity for a buyer to personalize and update to their own preferences. Its layout and setting provide a solid foundation for customization, whether enhancing for personal use or long-term occupancy. The surrounding neighborhood features a mix of residential properties and established community amenities, contributing to its appeal and practicality.

With its accessible location and residential surroundings, this property offers flexibility for a variety of living needs.
#26040581

St Louis

216 Viehl Avenue

3 Beds

1 Baths

1,080 Sq.Ft.

$139,900

MLS#: 26040581
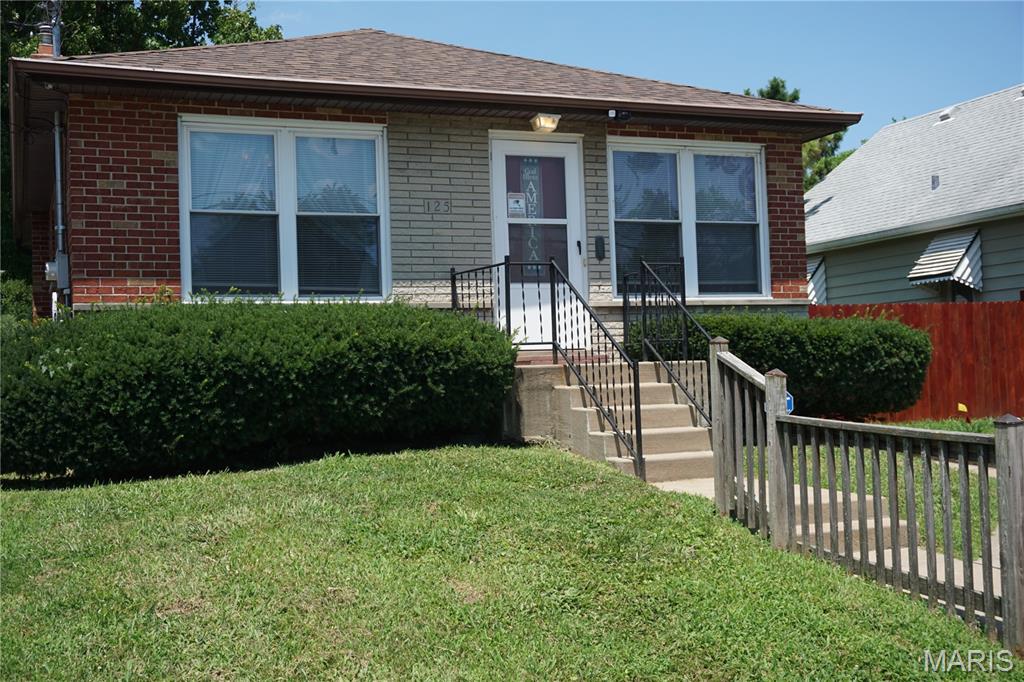
Welcome to this charming 2-bedroom, 1-bath bungalow nestled in the heart of Lemay. This cozy home offers the perfect blend of character and comfort, making it an excellent choice for first-time homebuyers, or investors. Step inside to find a bright and inviting living space with plenty of natural light, a functional floor plan, and comfortable bedrooms. Outside, you'll enjoy a manageable yard with space for gardening, entertaining, or simply relaxing. The property is conveniently located near parks, schools, shopping, restaurants, and major highways for an easy commute.
Whether you're looking for an affordable place to call home or a great investment opportunity, this adorable bungalow is full of potential. Don't miss your chance to make this Lemay gem your own—schedule your showing today!
#26042407

St Louis

125 W Felton Avenue

2 Beds

1 Baths

816 Sq.Ft.

$134,900

MLS#: 26042407
New on site 3 days ago
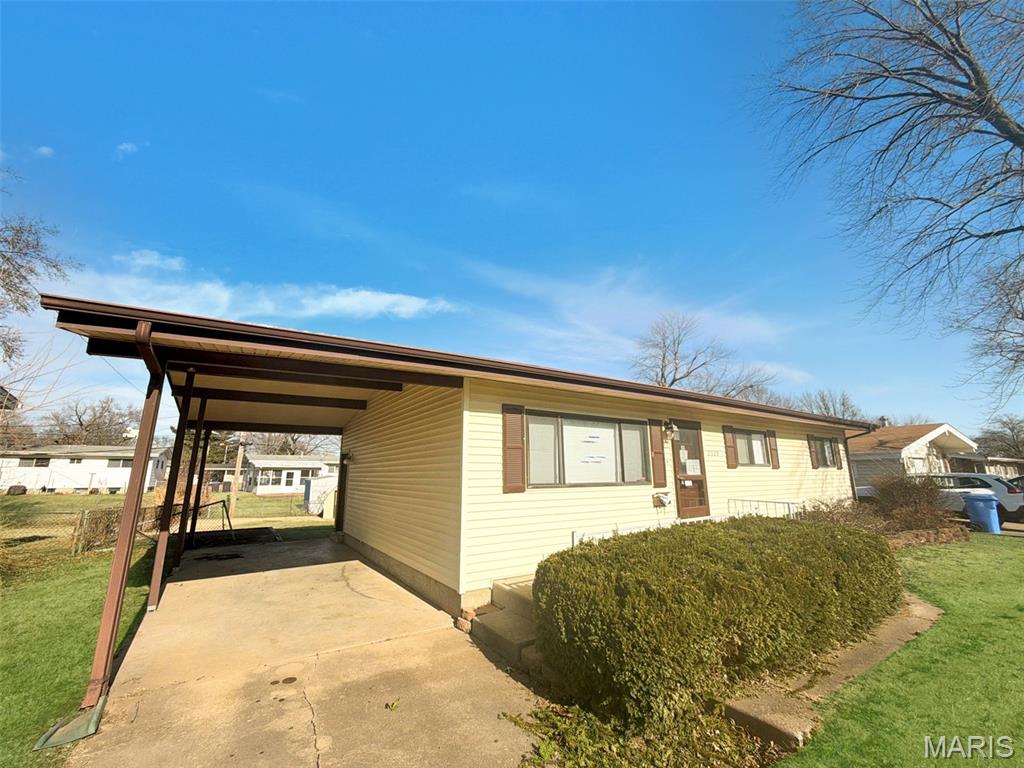
Charming and full of potential! This 3-bedroom, 1-bathroom ranch home in Florissant offers a functional layout and fantastic outdoor space. The main level features well-appointed living spaces, while the partially finished basement provides excellent bonus square footage for a home office, recreation room, or additional storage.

Outside you'll find a spacious, flat backyard—fully fenced and perfect for outdoor activities. The property also includes a convenient storage shed for tools and gear, plus a 1-car carport to keep your vehicle shielded from the elements. Don't miss your chance to see this versatile home!
#26044186

St Louis

2325 Pheasant Drive

3 Beds

1 Baths

1,025 Sq.Ft.

$129,000

MLS#: 26044186
New on site 3 days ago
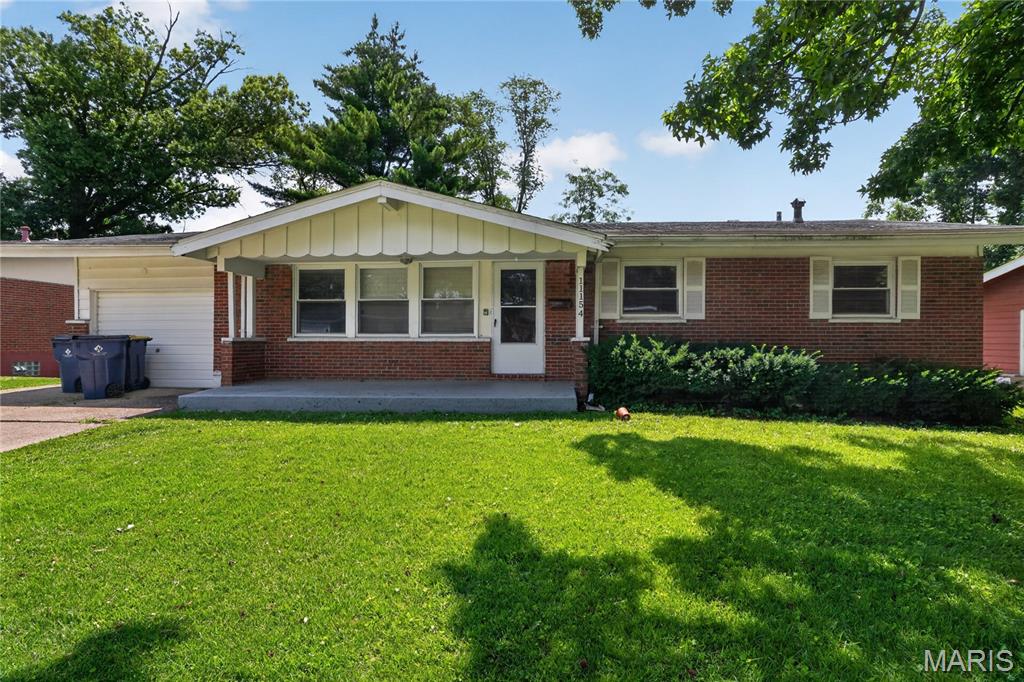
Welcome to this inviting 3-bedroom, 2-bath home offering a comfortable and functional layout designed for everyday living. The bright living room provides a welcoming space to relax, while the kitchen offers ample cabinet and counter space for meal preparation and entertaining. Three well-sized bedrooms provide flexibility for family, guests, or a home office. Step outside to a spacious backyard with plenty of room for outdoor gatherings, gardening, or simply enjoying the fresh air. Conveniently located near parks, schools, shopping, dining, and major highways, this home offers easy access to everything you need while combining comfort, convenience, and everyday practicality.
#26042152

St Louis

11154 Mammoth Drive

3 Beds

2 Baths

1,305 Sq.Ft.

$149,900

MLS#: 26042152
New on site 3 days ago
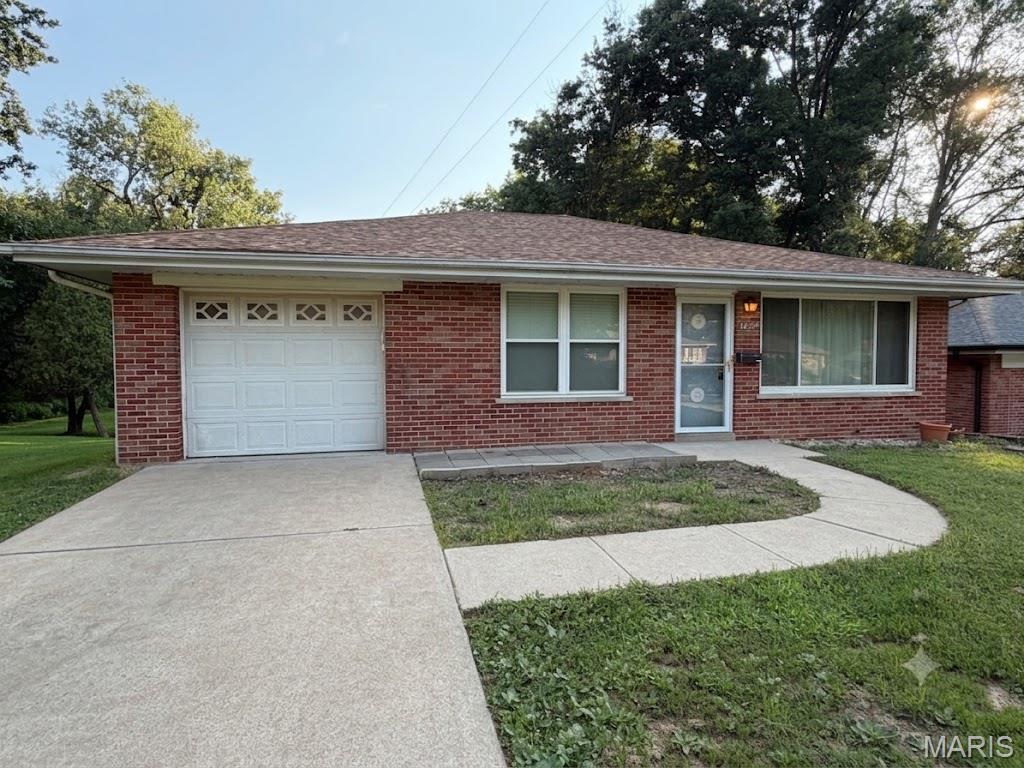
This 2 bedroom ranch home in the Mehlville School District sits on a nice large lot and is loaded with potential.  Hardwood flooring in the main living area and bedrooms. Large eat in kitchen features a ton of cabinetry. Sunroom off the kitchen walks out to a deck overlooking the backyard. The full walkout lower level is waiting for your finishing touches. One unique feature this home offers is the large safe room/storm shelter in the basement. The possibilities are endless. Don't forget about the attached oversized garage as well. Home is being sold "as is". Seller has never occupied the home, therefore, there are no disclosures. Inspections are for buyers informational purposes. Seller will not provide any inspections or warranties.
#26043062

St Louis

3740 Park Crest Drive

2 Beds

1 Baths

1,040 Sq.Ft.

$169,900

MLS#: 26043062

 - property

Send a message

Message successfully sent.

Your message

What is 3 + 4 ?

Reason for contacting?

I agree to receive email communication and understand I can unsubscribe at any time.

I agree to be contacted by Rock Island Realty via call, email, and text for real estate services. To opt out, you can reply 'stop' at any time or reply 'help' for assistance. You can also click the unsubscribe link in the emails. Message and data rates may apply. Message frequency may vary. Privacy Policy

Sign Out

Virtual Assistant

Would you like to take the next step with this property? We can help you schedule a showing or virtual tour, or send you more details.

Yes, I would like more information.

Thank You for Your Reply, One of Our Agents will contact you as soon as possible

No, maybe later.

Thank you, you can always contact me via email, phone number or through the contact form.

Realhub AI

Lucy - Your AI-Powered Realtor

Update Your Temporary Password

Personalize your search

Enter your email and we'll notify you immediately when new listings match what you're looking for.

or enter email address

Already have an account ? Login here

Continue your home search

I agree to receive communications and understand I can unsubscribe at any time.

I agree to be contacted by Rock Island Realty via call, email, and text for real estate services. To opt out, you can reply 'stop' at any time or reply 'help' for assistance. You can also click the unsubscribe link in the emails. Message and data rates may apply. Message frequency may vary. Privacy Policy

Already have an account ? Login here

We use cookies

We use cookies primarily for analytics to enhance your experience. By accepting, you agree to our use of these cookies. You can manage your preferences or learn more about our cookies policy.