
Property
Beds
2
Full Baths
2
1/2 Baths
None
Year Built
1977
Sq.Footage
1,294
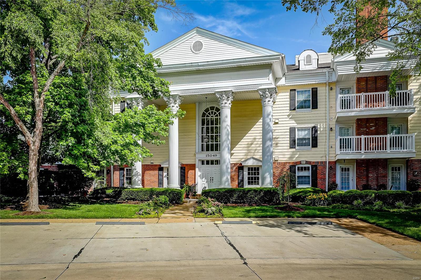
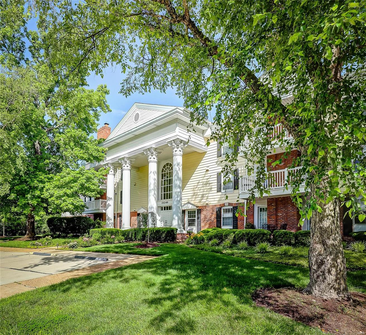
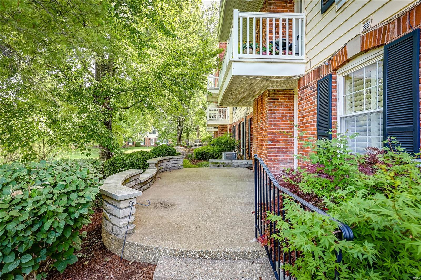
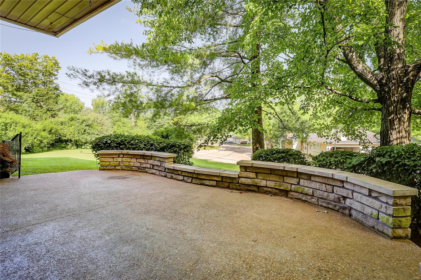
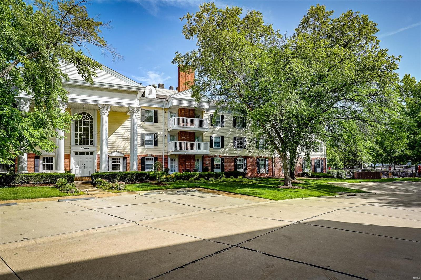
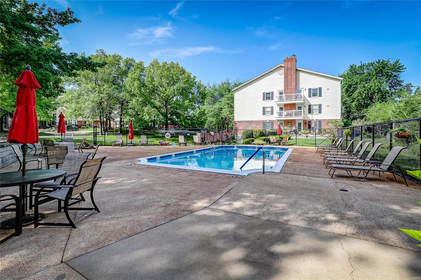
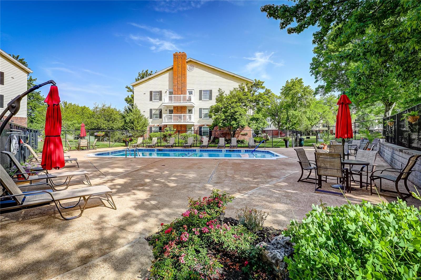
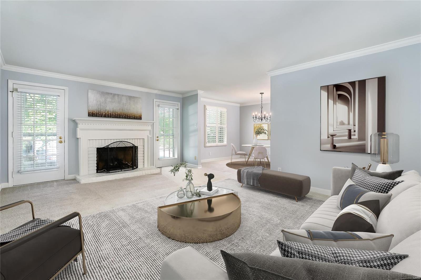
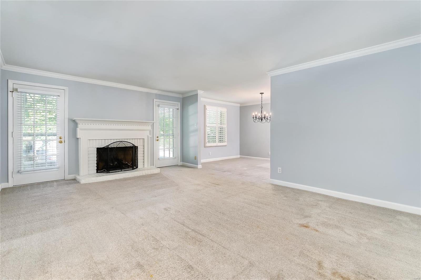
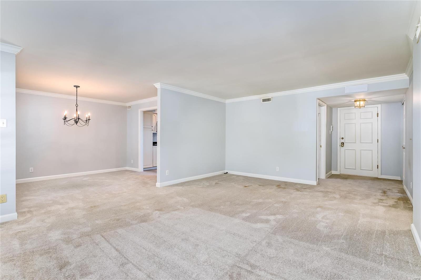
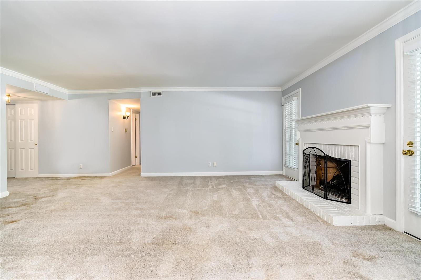
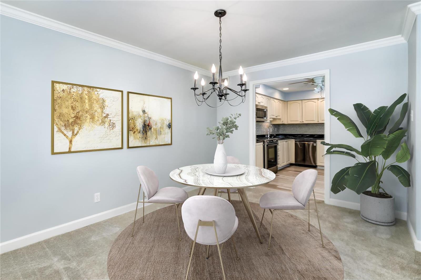
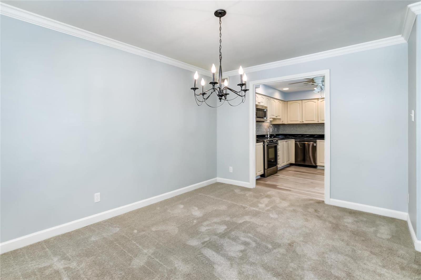
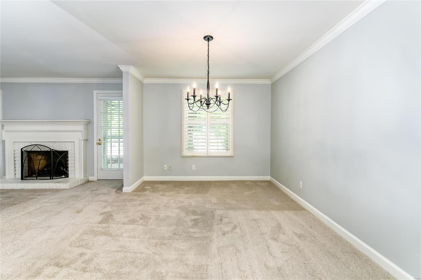
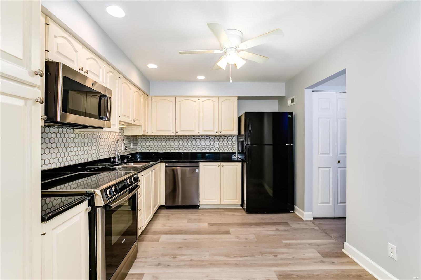
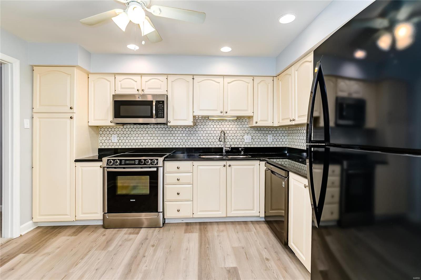
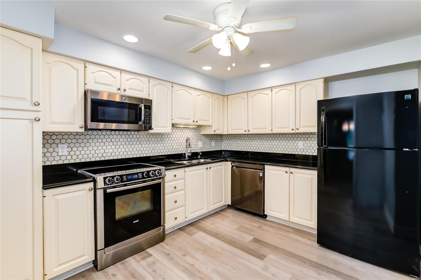
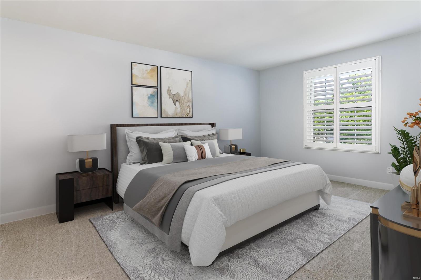
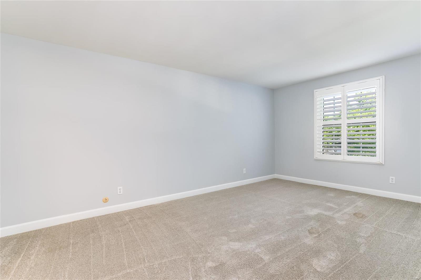
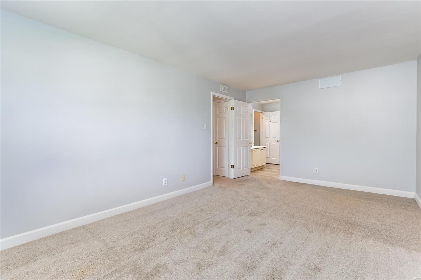
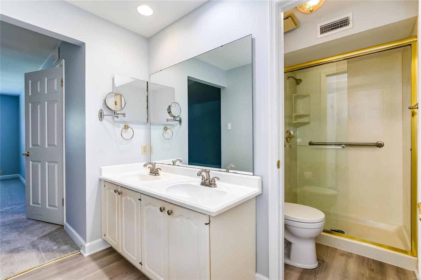
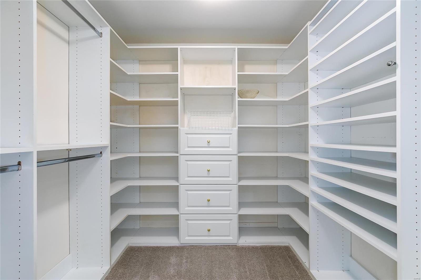
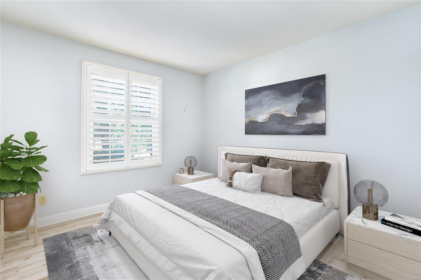
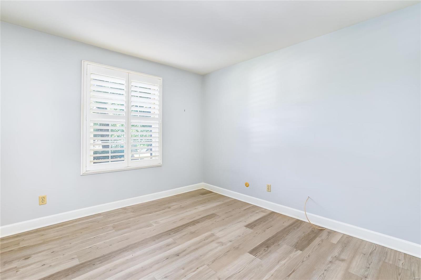
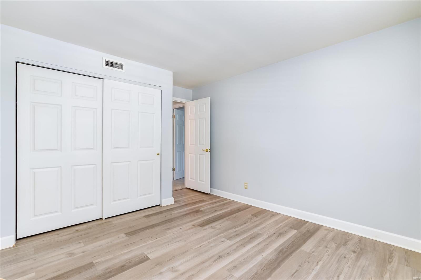
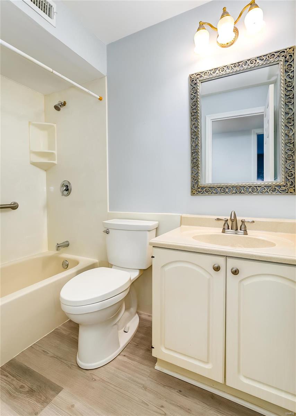
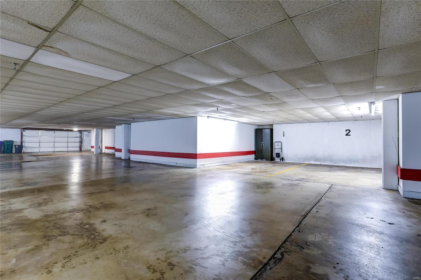
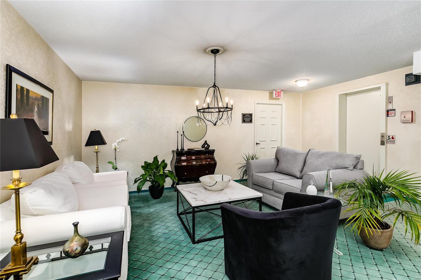
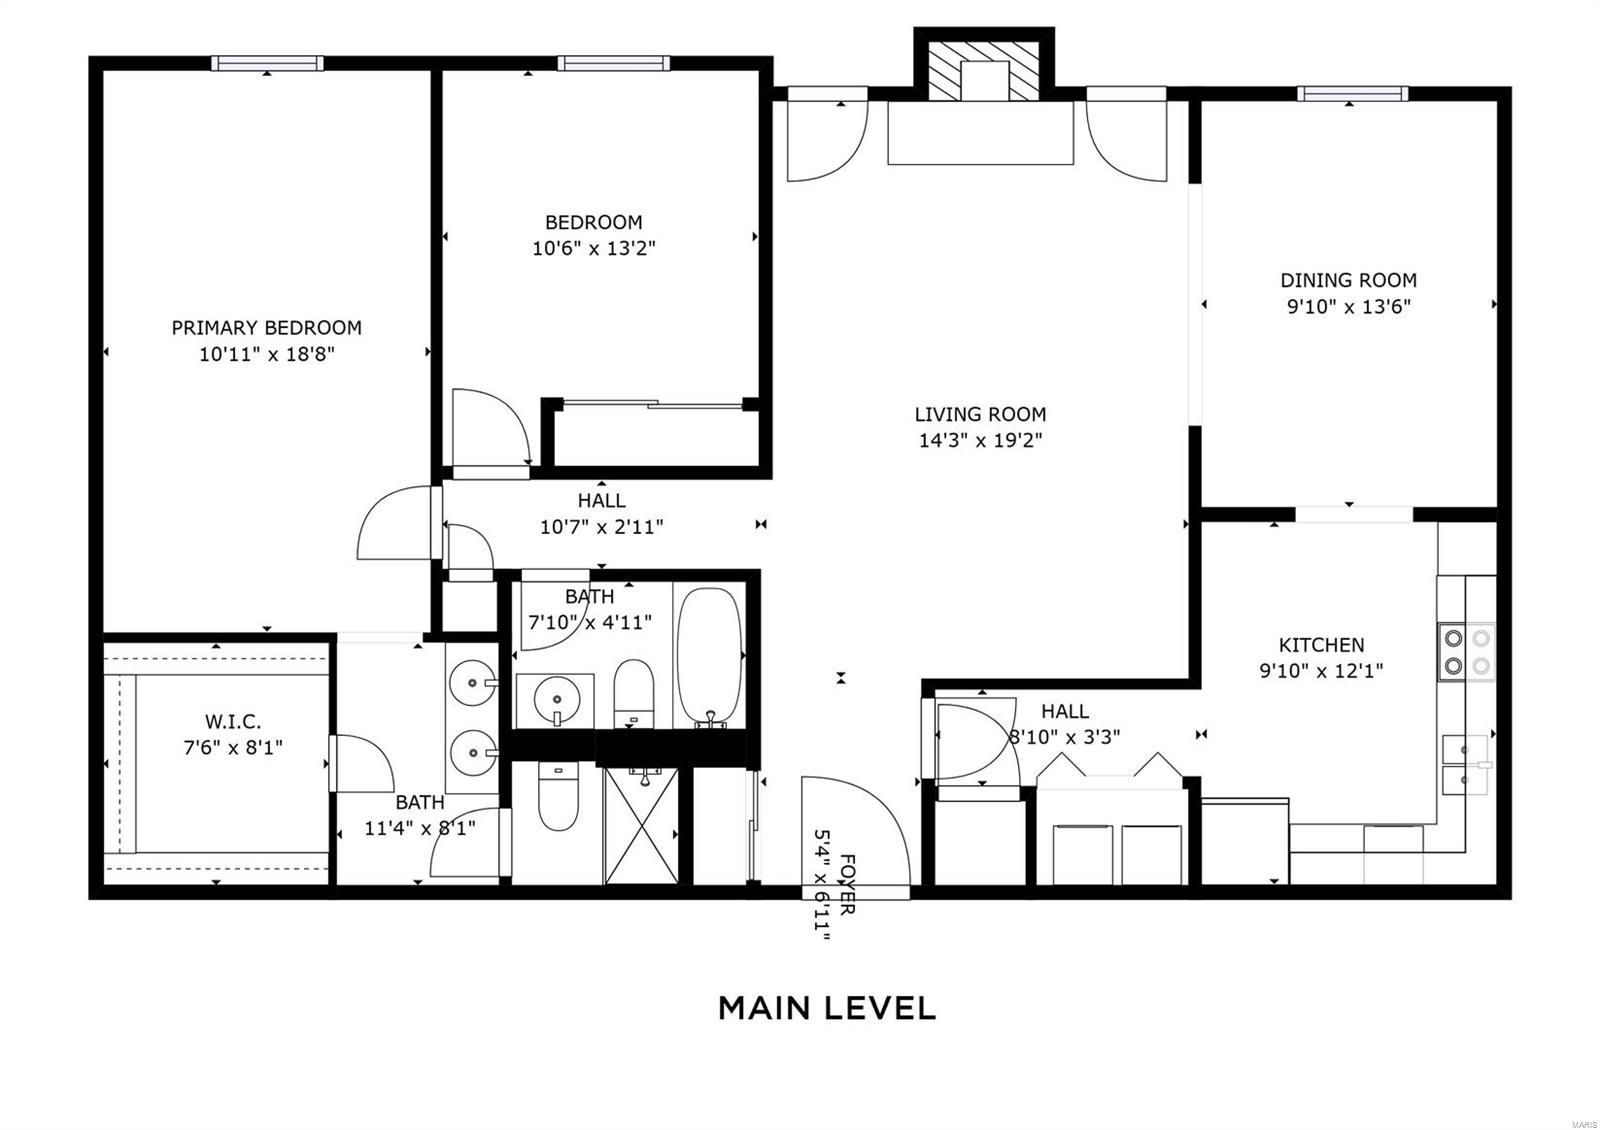
Available for showings on 6/24 BUT you can take the 3D tour today! There is so much to love about this fabulous MAIN LEVEL condo w/ premier location! The exterior includes a huge private courtyard which is the perfect spot to enjoy your morning coffee or entertain family & friends. This unit includes a large living room with electric FP , separate dining room, eat-in kitchen, master suite with WI closet w/ organizers & master bath with double vanity & WI shower. There is also a 2nd bedroom, hall bath & laundry. Some recent updates include paint, carpet (there are hardwood floors under the LR & DR carpet), laminate flooring, granite counter tops, HVAC, Dishwasher, Washer & Dryer, bathroom surrounds, stone patio courtyard & roof/gutters. This home includes beautiful crown moldings, six panel doors, plantations shutters, storage & 1 car assigned parking garage. The complex has 2 pools, clubhouse, pickle ball court, 2 storage areas, ample parking at the front, elevator, intercom & more. Location: Ground Level, Suburban
Features & Amenities
Interior
-
Other Interior Features
Eat-in Kitchen, Granite Counters, Entrance Foyer, Elevator, High Speed Internet, Open Floorplan, Walk-In Closet(s)
-
Total Bedrooms
2
-
Bathrooms
2
-
Above Grade Finished Area
1294.0
-
Basement YN
NO
-
Cooling YN
YES
-
Cooling
Central Air, Electric
-
Fireplace YN
YES
-
Heating YN
YES
-
Heating
Electric
-
Main Level Bedrooms
2
-
Pet friendly
N/A
Exterior
-
Garage
Yes
-
Garage spaces
1
-
Construction Materials
Stone Veneer, Brick Veneer, Vinyl Siding
-
Parking
Additional Parking, Assigned, Garage, Garage Door Opener, Guest, Off Street, Underground, Common
-
Patio and Porch Features
Patio
-
Pool
Yes
-
Pool Features
In Ground
-
Waterfront YN
NO
Area & Lot
-
Lot Features
Level
-
Lot Size(acres)
0.072
-
Lot Size(square feet)
3,136
-
Property Type
Residential
-
Property Sub Type
Condominium
-
Architectural Style
Colonial, Ranch, Mid-Rise 3or4 Story
Price
-
Sales Price
$219,900
-
Tax Amount
$1,984
-
Financing Options
Conventional
-
Sq. Footage
1,294
-
Price/SqFt
$169
HOA
-
Association
YES
-
Association Fee
$373
-
Association Fee Frequency
Monthly
-
Association Fee Includes
N/A
School District
-
Elementary School
Claymont Elem.
-
Middle School
West Middle
-
High School
Parkway West High
Property Features
-
Association Amenities
Management
-
Foundation Details
Slab
-
Ownership
Private
-
Sewer
Public Sewer
-
Water Source
Public
Schedule a Showing
Showing scheduled successfully.
Mortgage calculator
Estimate your monthly mortgage payment, including the principal and interest, property taxes, and HOA. Adjust the values to generate a more accurate rate.
Your payment
Principal and Interest:
$
Property taxes:
$
HOA fees:
$
Total loan payment:
$
Total interest amount:
$
Location
County
St. Louis-MO
Elementary School
Claymont Elem.
Middle School
West Middle
High School
Parkway West High
Listing Courtesy of Kim D Ruhl , RE/MAX Results Realty
RealHub Information is provided exclusively for consumers' personal, non-commercial use, and it may not be used for any purpose other than to identify prospective properties consumers may be interested in purchasing. All information deemed reliable but not guaranteed and should be independently verified. All properties are subject to prior sale, change or withdrawal. RealHub website owner shall not be responsible for any typographical errors, misinformation, misprints and shall be held totally harmless.

AGENT
Susan Whittle
Call Susan today to schedule a private showing.

* Listings on this website come from the FMLS IDX Compilation and may be held by brokerage firms other than the owner of this website. The listing brokerage is identified in any listing details. Information is deemed reliable but is not guaranteed. If you believe any FMLS listing contains material that infringes your copyrighted work please click here to review our DMCA policy and learn how to submit a takedown request.© 2024 FMLS.
Related Properties
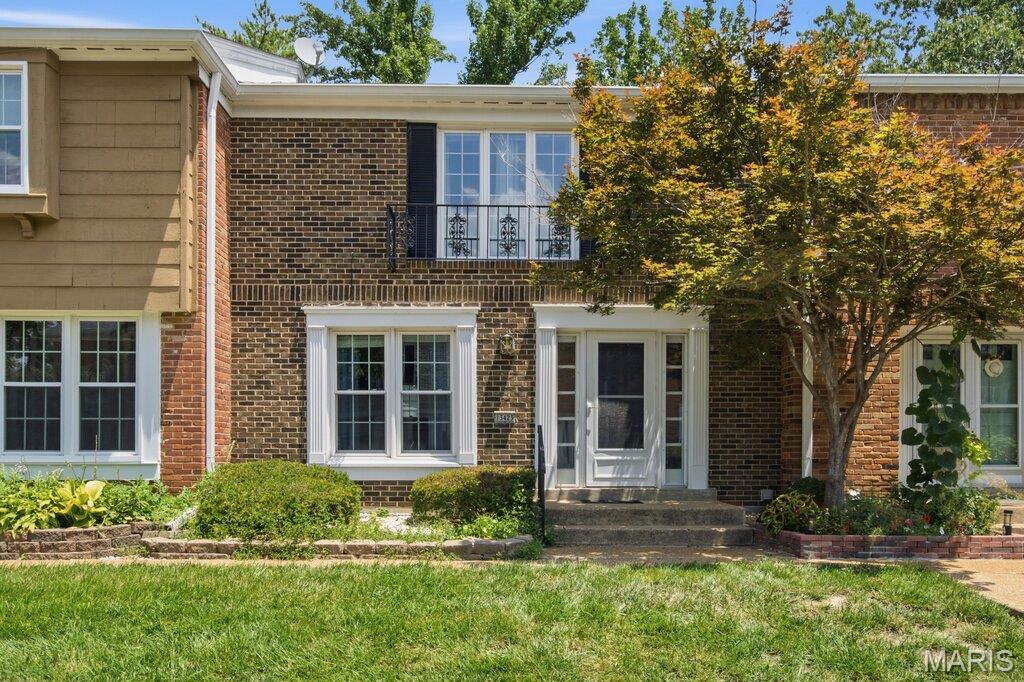
Chesterfield
13423 Forestlac Drive
2 Beds
1 Baths
1,888 Sq.Ft.
$200,000
MLS#: 26043068
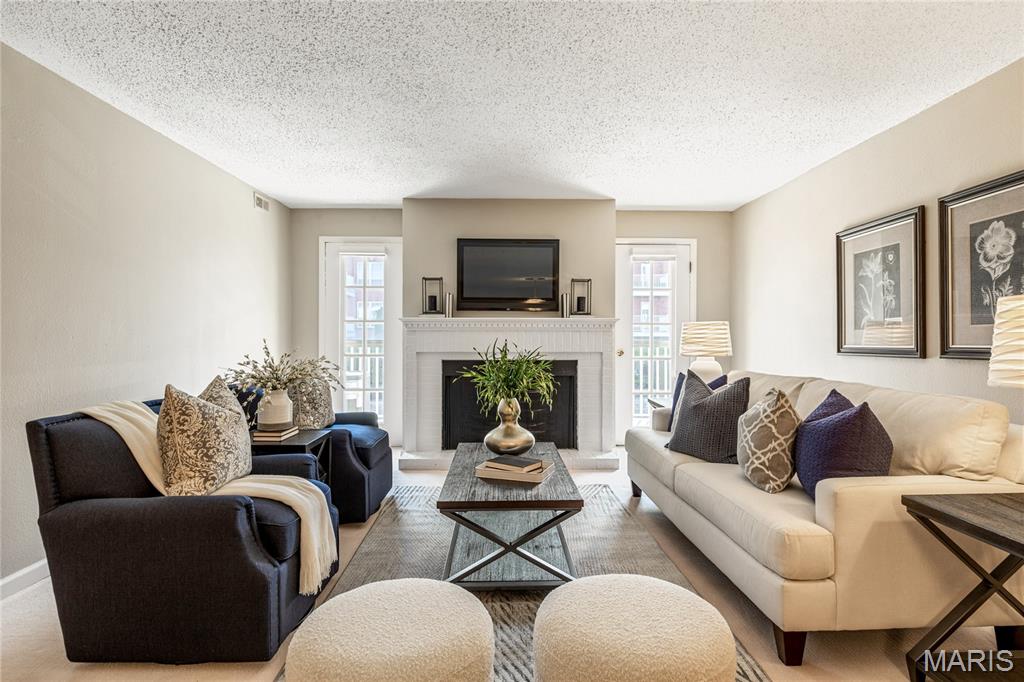
Chesterfield
14443 Bantry Lane 24
1 Beds
1 Baths
1,070 Sq.Ft.
$187,000
MLS#: 26042467
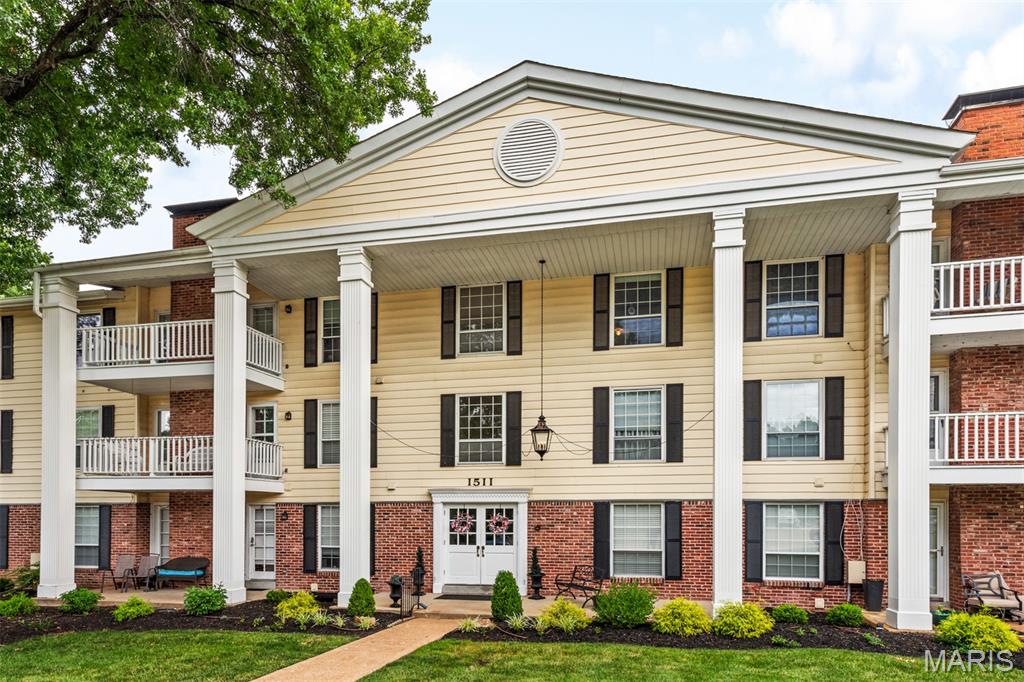
Chesterfield
1511 Hampton Hall Drive 10
2 Beds
1 Baths
976 Sq.Ft.
$185,000
MLS#: 26039046
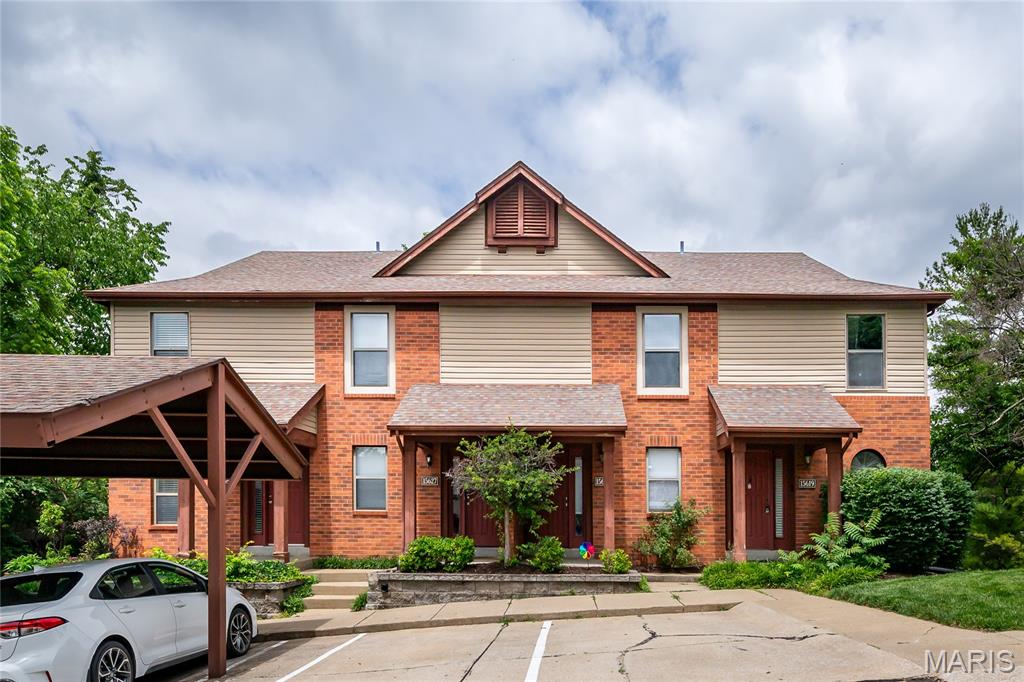
Chesterfield
15619 Quail Meadows Drive D
2 Beds
1 Baths
1,265 Sq.Ft.
$209,000
MLS#: 26032616
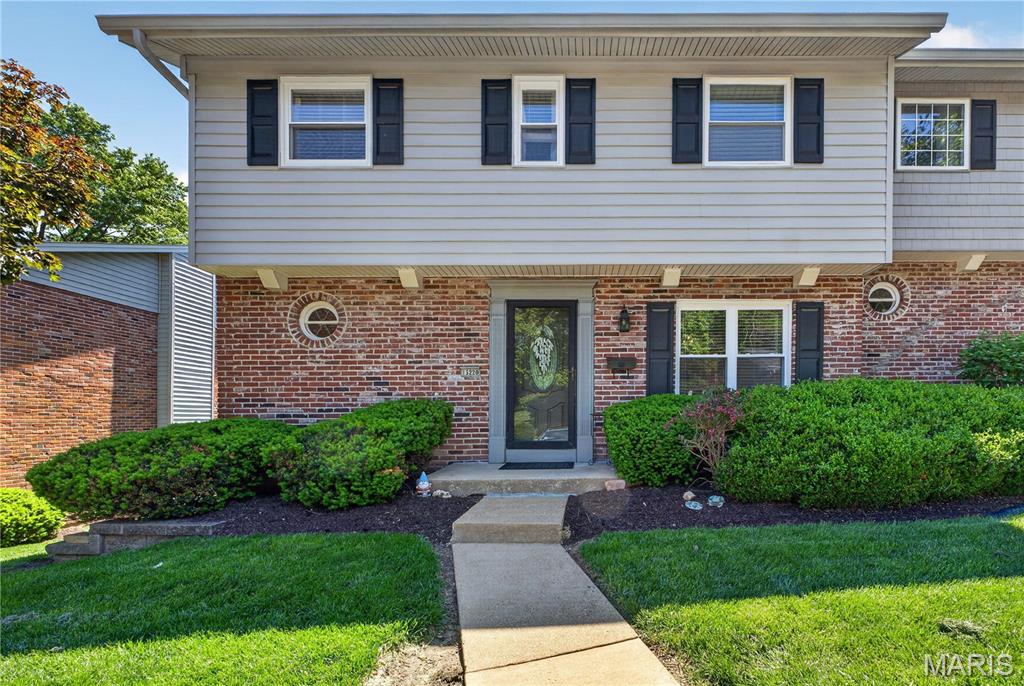
Chesterfield
13220 Matador Drive
4 Beds
2 Baths
1,848 Sq.Ft.
$215,000
MLS#: 26026849
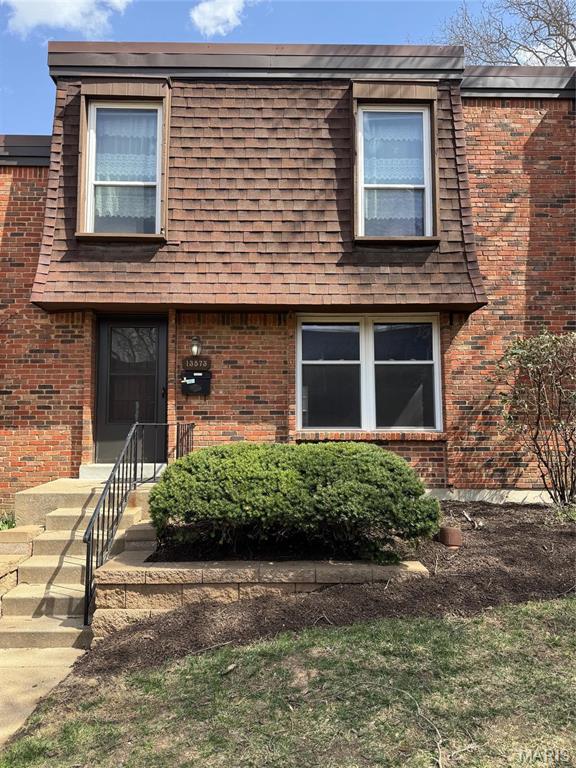
Chesterfield
13573 Coliseum Drive
3 Beds
2 Baths
2,016 Sq.Ft.
$189,900
MLS#: 26024657
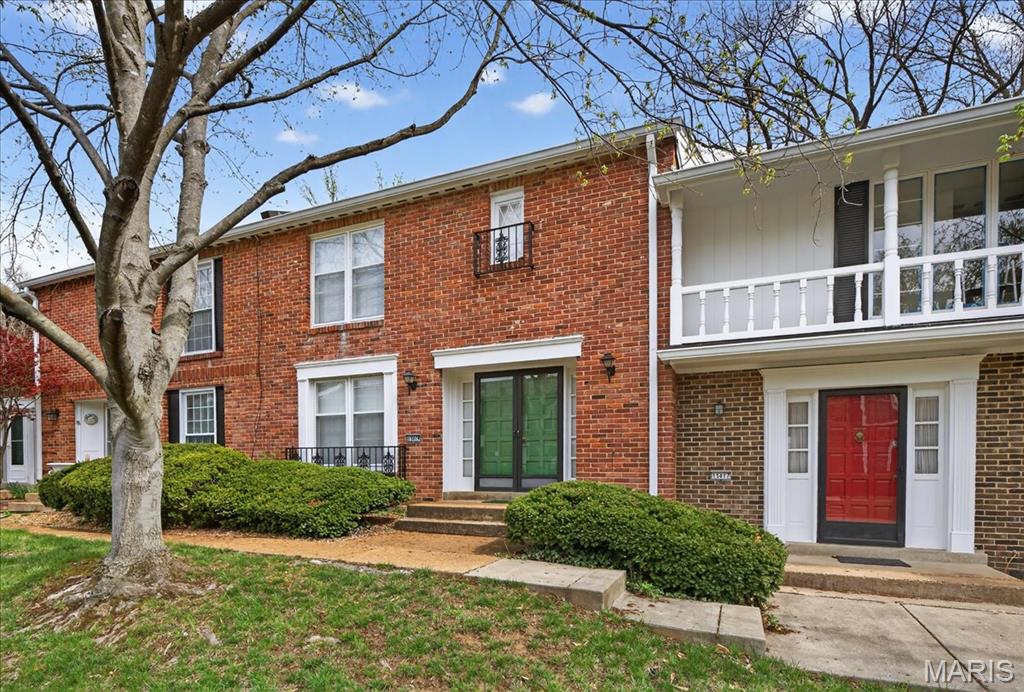
Chesterfield
13419 Forestlac Drive
2 Beds
2 Baths
2,143 Sq.Ft.
$225,000
MLS#: 26022019
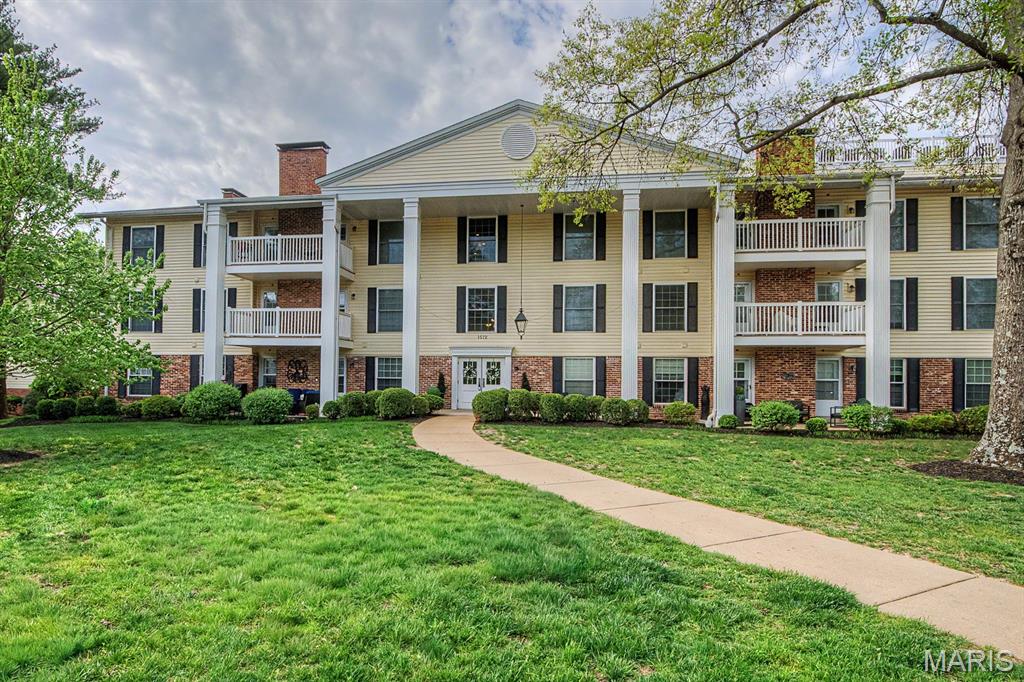
Chesterfield
1512 Bedford Forge Court 11
1 Beds
2 Baths
1,292 Sq.Ft.
$222,500
MLS#: 26022043
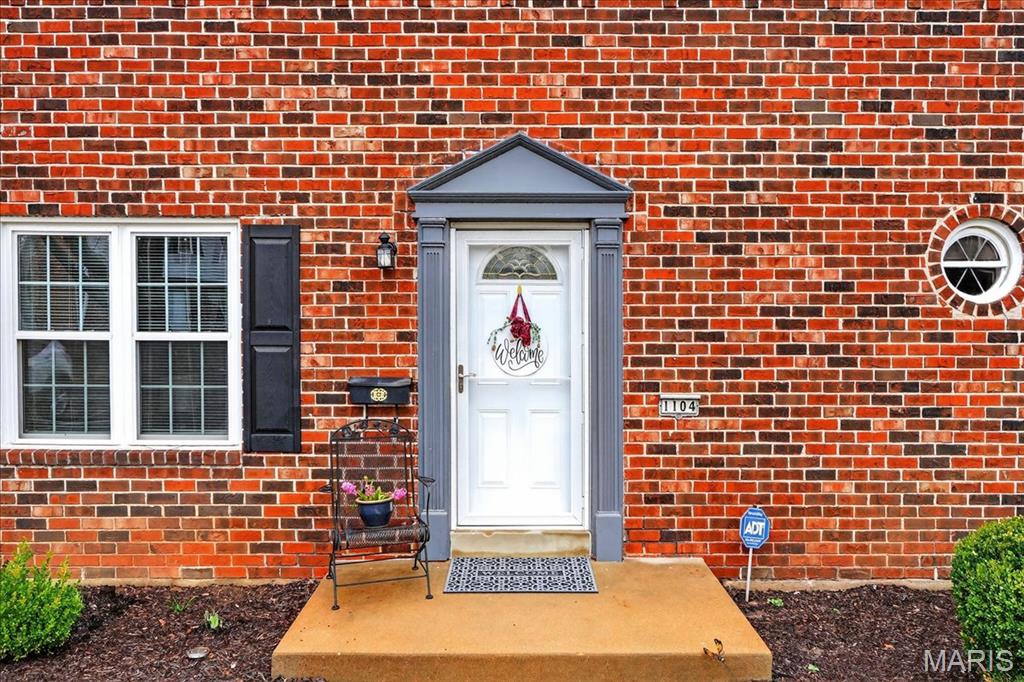
Chesterfield
1104 Cantina Drive
3 Beds
2 Baths
1,736 Sq.Ft.
$210,000
MLS#: 26010514
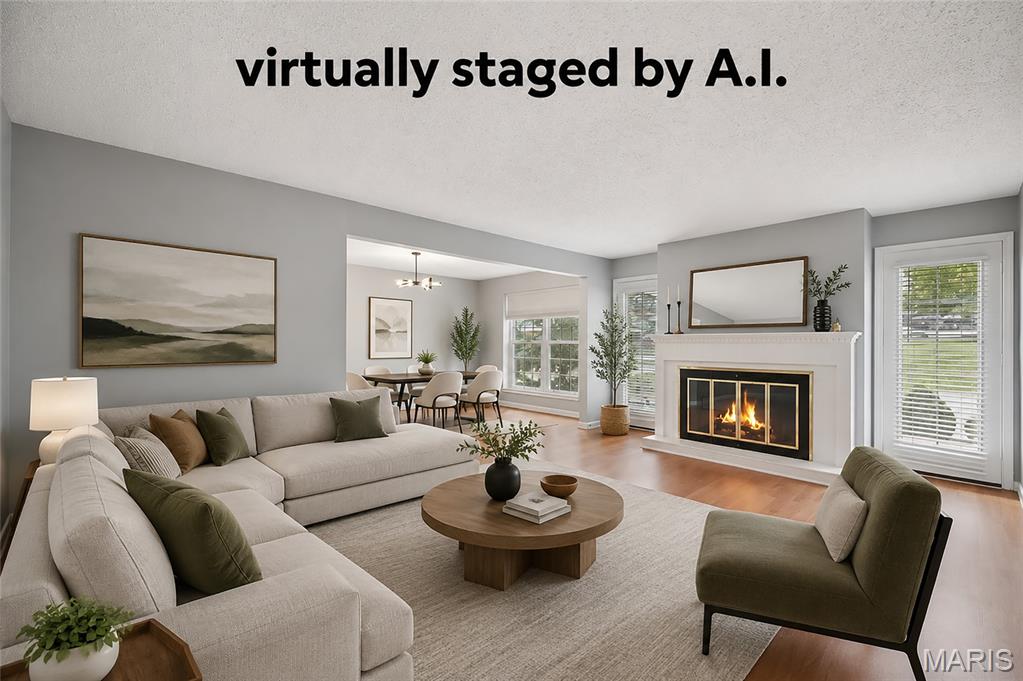
Chesterfield
14443 Bantry Lane 1
2 Beds
2 Baths
1,368 Sq.Ft.
$194,900
MLS#: 25064437
