
Traditional
1502 Clayton Woods Court
Wildwood, MO 63011
MLS#: 25071801
$600,000


Property
Beds
4
Full Baths
3
1/2 Baths
2
Year Built
1989
Sq.Footage
4,000
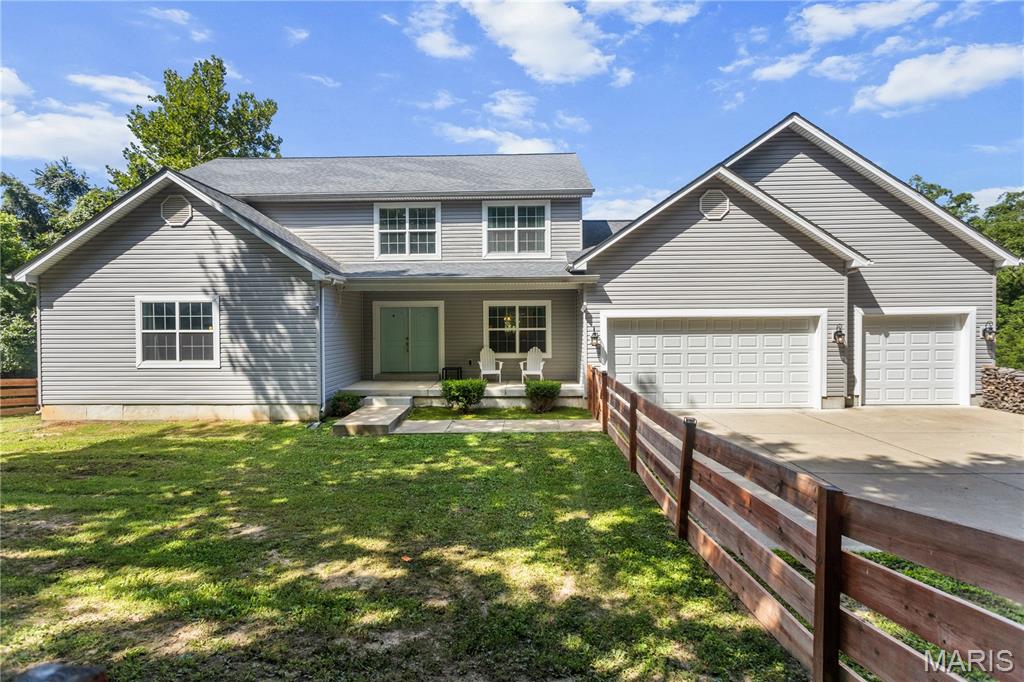
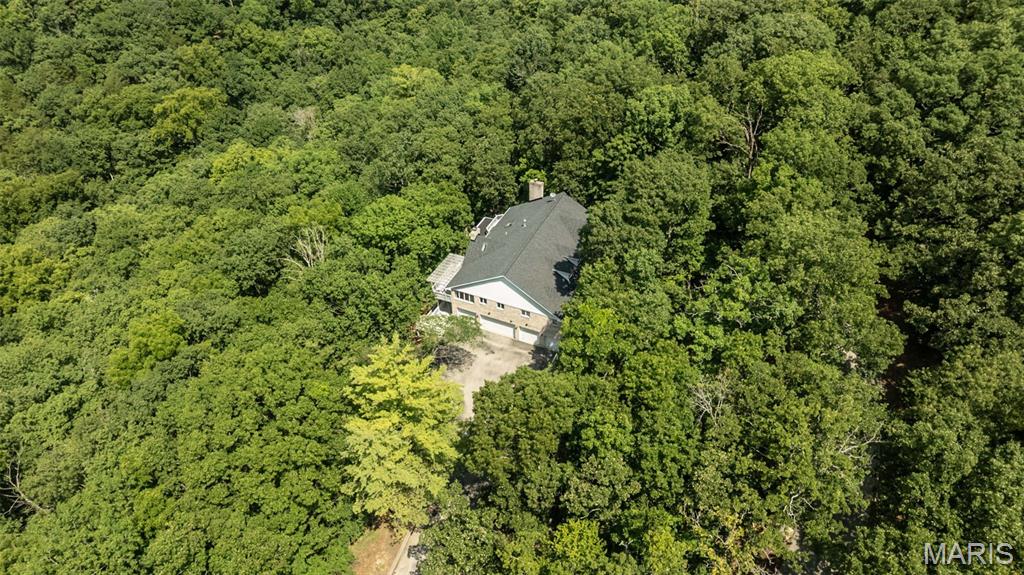
Welcome home to this stunning 2-story residence nestled on a quiet cul-de-sac in Wildwood. You’ll love the beautiful front porch that sets the tone for this inviting home. Inside, you’ll find wood flooring throughout most of the main and upper levels. The updated kitchen features stainless steel appliances, granite countertops, ample pantry space, and direct access to a composite deck (2017) overlooking the private, wooded backyard. The spacious family room features custom built-ins, a cozy fireplace, and a bay window framing the picturesque view of the trees. A first-floor laundry for added convenience. Upstairs, the primary suite has a newly remodeled bathroom with a large walk-in closet. Three additional bedrooms and two more full baths provide plenty of space for family or guests. The finished lower level is designed for fun and relaxation, complete with a theater room, rec area, and tons of storage. Step outside from the lower level to a large patio with a fire pit, surrounded by a professionally regraded yard and a beautiful retaining wall. The wooded backdrop offers the perfect blend of privacy and nature. With a 2-car garage, timeless curb appeal, and thoughtful updates throughout, this home truly has it all. Roof (2020). HVAC (2017) Don’t wait—schedule your showing today before it’s gone!
Features & Amenities
Interior
-
Total Bedrooms
4
-
Bathrooms
3
-
1/2 Bathrooms
2
-
Above Grade Finished Area
3095.0
-
Basement YN
YES
-
Cooling YN
YES
-
Cooling
Central Air
-
Fireplace YN
YES
-
Heating YN
YES
-
Heating
Forced Air
-
Pet friendly
N/A
Exterior
-
Garage
No
-
Construction Materials
Other
-
Pool
No
Area & Lot
-
Lot Size(acres)
0.29
-
Lot Size(square feet)
12,632
-
Property Type
Residential
-
Property Sub Type
Single Family Residence
-
Architectural Style
Traditional
Price
-
Sales Price
$600,000
-
Tax Amount
$6,465
-
Financing Options
Cash, Conventional
-
Sq. Footage
4,000
-
Price/SqFt
$150
HOA
-
Association
No
School District
-
Elementary School
Ellisville Elem.
-
Middle School
Crestview Middle
-
High School
Lafayette Sr. High
Property Features
-
New Construction
NO
-
Sewer
Public Sewer
-
Water Source
Public
Schedule a Showing
Showing scheduled successfully.
Mortgage calculator
Estimate your monthly mortgage payment, including the principal and interest, property taxes, and HOA. Adjust the values to generate a more accurate rate.
Your payment
Principal and Interest:
$
Property taxes:
$
HOA fees:
$
Total loan payment:
$
Total interest amount:
$
Location
County
St. Louis
Elementary School
Ellisville Elem.
Middle School
Crestview Middle
High School
Lafayette Sr. High
Listing Courtesy of Troy Robertson, Coldwell Banker Realty - Gundaker
RealHub Information is provided exclusively for consumers' personal, non-commercial use, and it may not be used for any purpose other than to identify prospective properties consumers may be interested in purchasing. All information deemed reliable but not guaranteed and should be independently verified. All properties are subject to prior sale, change or withdrawal. RealHub website owner shall not be responsible for any typographical errors, misinformation, misprints and shall be held totally harmless.

AGENT
Susan Whittle
Call Susan today to schedule a private showing.

* Listings on this website come from the FMLS IDX Compilation and may be held by brokerage firms other than the owner of this website. The listing brokerage is identified in any listing details. Information is deemed reliable but is not guaranteed. If you believe any FMLS listing contains material that infringes your copyrighted work please review our DMCA policy and learn how to submit a takedown request.© 2024 FMLS.
Related Properties

Wildwood
18337 Acorn Ridge Road
3 Beds
3 Baths
2,706 Sq.Ft.
$675,000
MLS#: 26058608

Wildwood
17775 Orrville Road
3 Beds
3 Baths
2,800 Sq.Ft.
$599,900
MLS#: 26069750

Wildwood
16547 Lancaster Estates Drive
5 Beds
3 Baths
3,696 Sq.Ft.
$675,000
MLS#: 26067435

Wildwood
1444 Eagle Ridge Road
4 Beds
2 Baths
3,052 Sq.Ft.
$625,000
MLS#: 26065188

Wildwood
17064 Fire Glow Drive
3 Beds
3 Baths
2,242 Sq.Ft.
$575,000
MLS#: 26066897

Wildwood
1302 Bear Canyon Road
4 Beds
4 Baths
3,867 Sq.Ft.
$650,000
MLS#: 26065329

Wildwood
1921 Wolfcreek Pass Court
4 Beds
2 Baths
3,570 Sq.Ft.
$498,900
MLS#: 26051412

Wildwood
17007 Main Street
4 Beds
3 Baths
2,919 Sq.Ft.
$624,500
MLS#: 26047911
Wildwood
531 Strecker Road
3 Beds
2 Baths
2,600 Sq.Ft.
$699,000
MLS#: 26044729
Wildwood
1423 Wills Hollow Road
4 Beds
3 Baths
3,196 Sq.Ft.
$685,000
MLS#: 26046628
