
Property
Beds
5
Full Baths
5
1/2 Baths
1
Year Built
2026
Sq.Footage
5,600
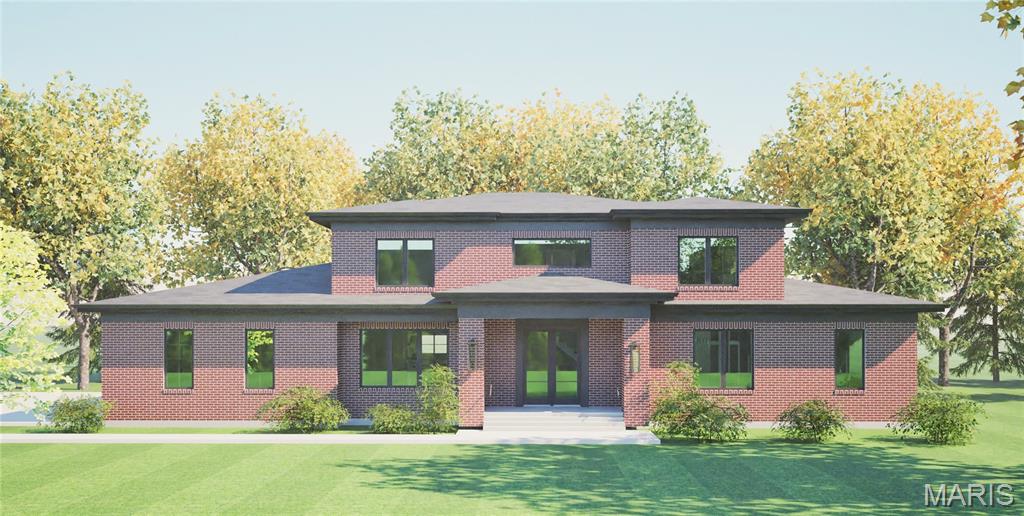
Another exceptional custom home is coming soon to the small private tree-lined Bon Aire neighborhood in the highly sought-after Ladue School District. This impressive 1.5-story residence under construction will offer approximately 5,600 square feet of thoughtfully designed living space across three finished levels, featuring five bedrooms and five full and one half baths. Designed for both everyday living and entertaining, the open floor plan showcases a luxurious main-floor primary suite, an outstanding chef's kitchen with quartz countertops and stainless steel appliances, first- and second-floor laundry rooms, beautiful wood flooring, and a spectacular 40' x 16' covered porch for outdoor enjoyment. Quality construction includes three sides brick, Andersen windows, R-21 wall insulation, Cat 6 wiring, a whole-house water filtration system, a tankless water heater, an irrigation system, and an oversized three-car garage. The upper level offers three spacious bedroom suites, three full baths, and a generous family room/loft. The finished lower level adds a large recreation/multi-purpose area, a fifth bedroom, and a fifth full bath. You will enjoy a level .46/acre site with other new homes in the neighborhood. Ideally located near major highways, the airport, Clayton, premier shopping, and fine dining. There is still time to personalize finishes and select colors to make this home uniquely yours. Estimated completion is November. Welcome home!
Features & Amenities
Interior
-
Other Interior Features
Double Vanity, Entrance Foyer, Open Floorplan, Pantry, Walk-In Closet(s), Wet Bar, Wired for Data
-
Total Bedrooms
5
-
Bathrooms
5
-
1/2 Bathrooms
1
-
Above Grade Finished Area
3605.0
-
Basement YN
YES
-
Cooling YN
YES
-
Cooling
Central Air, Zoned
-
Fireplace YN
YES
-
Heating YN
YES
-
Heating
Forced Air, Natural Gas
-
Main Level Bedrooms
1
-
Pet friendly
N/A
Exterior
-
Garage
Yes
-
Garage spaces
3
-
Construction Materials
Brick Veneer
-
Other Exterior Features
Other
-
Parking
Garage, Garage Door Opener, Garage Faces Side, Off Street
-
Patio and Porch Features
Covered, Patio
-
Pool
No
-
Waterfront YN
NO
Area & Lot
-
Lot Features
Back Yard, Near Public Transit, Sprinklers In Front, Sprinklers In Rear
-
Lot Size(acres)
0.4595
-
Lot Size(square feet)
20,015
-
Property Type
Residential
-
Property Sub Type
Single Family Residence
-
Architectural Style
Traditional
Price
-
Sales Price
$1,995,000
-
Tax Amount
$6,909
-
Sq. Footage
5,600
-
Price/SqFt
$356
HOA
-
Association
YES
-
Association Fee
$500
-
Association Fee Frequency
Annually
-
Association Fee Includes
N/A
School District
-
Elementary School
Old Bonhomme Elem.
-
Middle School
Ladue Middle
-
High School
Ladue Horton Watkins High
Property Features
-
New Construction
YES
-
Association Amenities
Other
-
Foundation Details
Concrete Perimeter
-
Ownership
Private
-
Senior Community YN
NO
-
Sewer
Public Sewer
-
Water Source
Public
Schedule a Showing
Showing scheduled successfully.
Mortgage calculator
Estimate your monthly mortgage payment, including the principal and interest, property taxes, and HOA. Adjust the values to generate a more accurate rate.
Your payment
Principal and Interest:
$
Property taxes:
$
HOA fees:
$
Total loan payment:
$
Total interest amount:
$
Location
County
St. Louis
Elementary School
Old Bonhomme Elem.
Middle School
Ladue Middle
High School
Ladue Horton Watkins High
Listing Courtesy of Steven Mathes , Coldwell Banker Realty - Gundaker
RealHub Information is provided exclusively for consumers' personal, non-commercial use, and it may not be used for any purpose other than to identify prospective properties consumers may be interested in purchasing. All information deemed reliable but not guaranteed and should be independently verified. All properties are subject to prior sale, change or withdrawal. RealHub website owner shall not be responsible for any typographical errors, misinformation, misprints and shall be held totally harmless.

AGENT
Susan Whittle
Call Susan today to schedule a private showing.

* Listings on this website come from the FMLS IDX Compilation and may be held by brokerage firms other than the owner of this website. The listing brokerage is identified in any listing details. Information is deemed reliable but is not guaranteed. If you believe any FMLS listing contains material that infringes your copyrighted work please click here to review our DMCA policy and learn how to submit a takedown request.© 2024 FMLS.
Related Properties

St Louis
5591 Lindell Boulevard
6 Beds
4 Baths
8,862 Sq.Ft.
$2,199,999
MLS#: 26030817

St Louis
11 High Acres Drive
5 Beds
3 Baths
5,133 Sq.Ft.
$1,800,000
MLS#: 26053254

St Louis
17 Devon Road
4 Beds
4 Baths
4,003 Sq.Ft.
$1,850,000
MLS#: 26053182
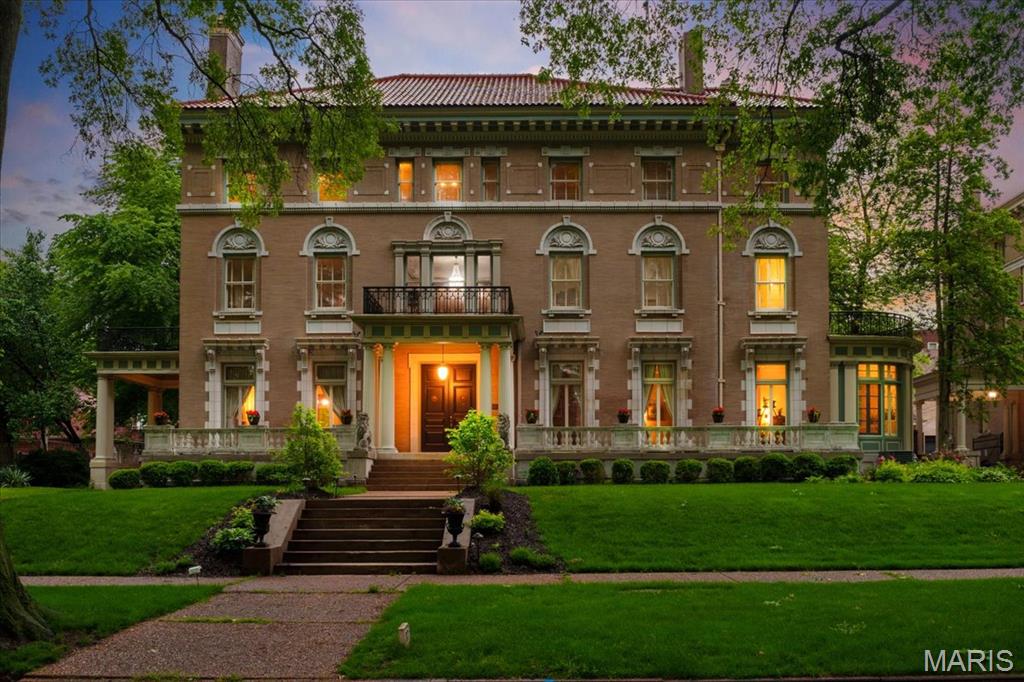
St Louis
37 Washington Terrace
7 Beds
4 Baths
9,667 Sq.Ft.
$1,995,000
MLS#: 25024991
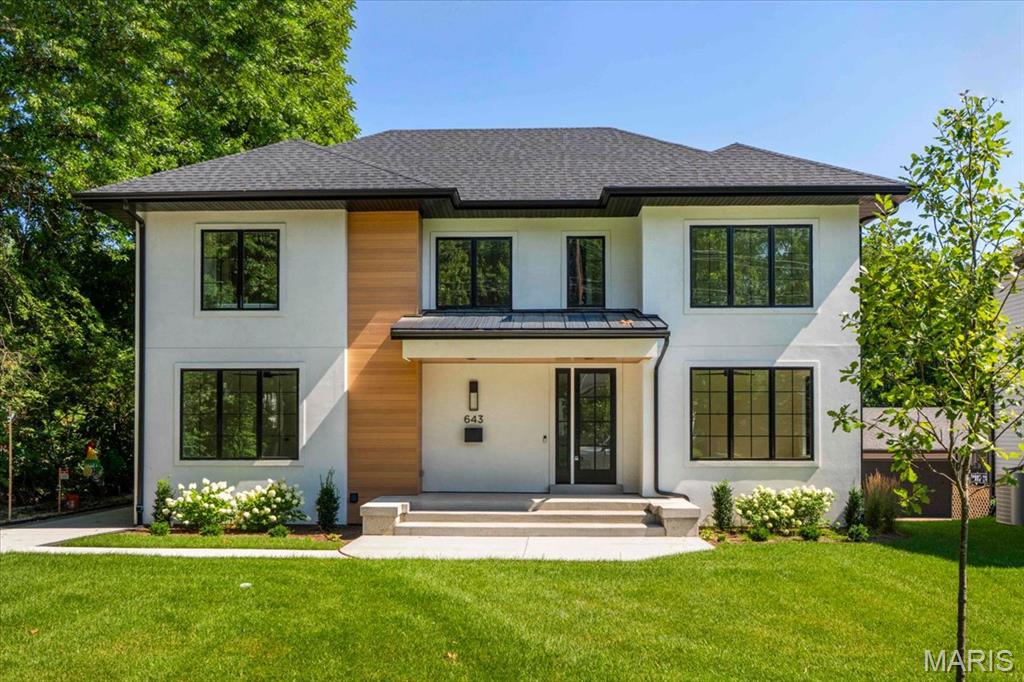
St Louis
643 Marshall Avenue
6 Beds
4 Baths
4,292 Sq.Ft.
$1,699,000
MLS#: 26003609
