Features & Amenities

Interior

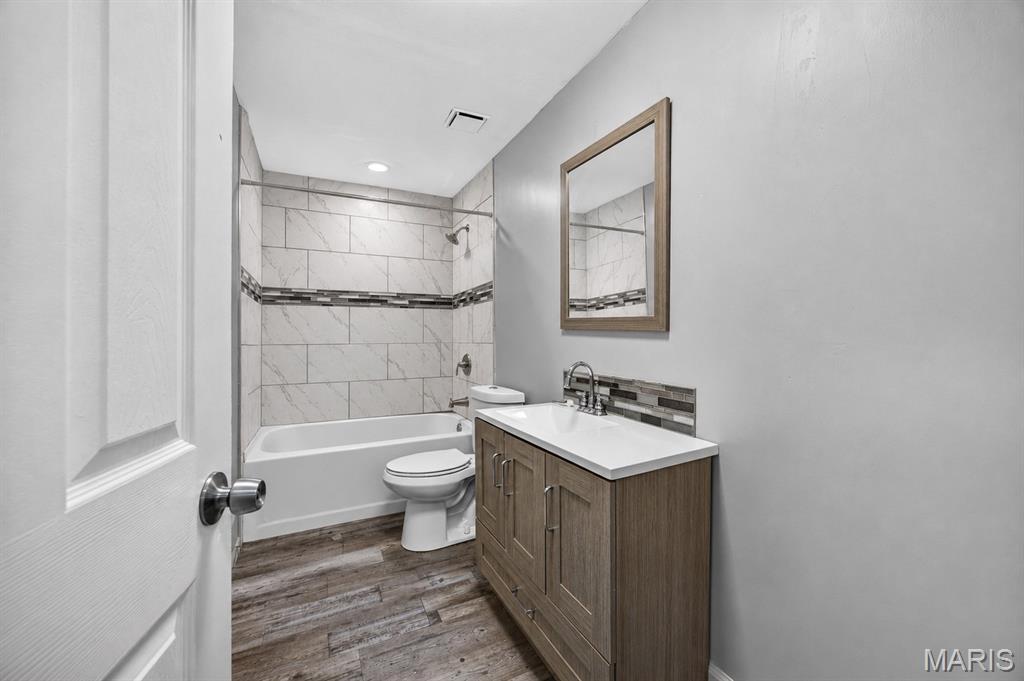
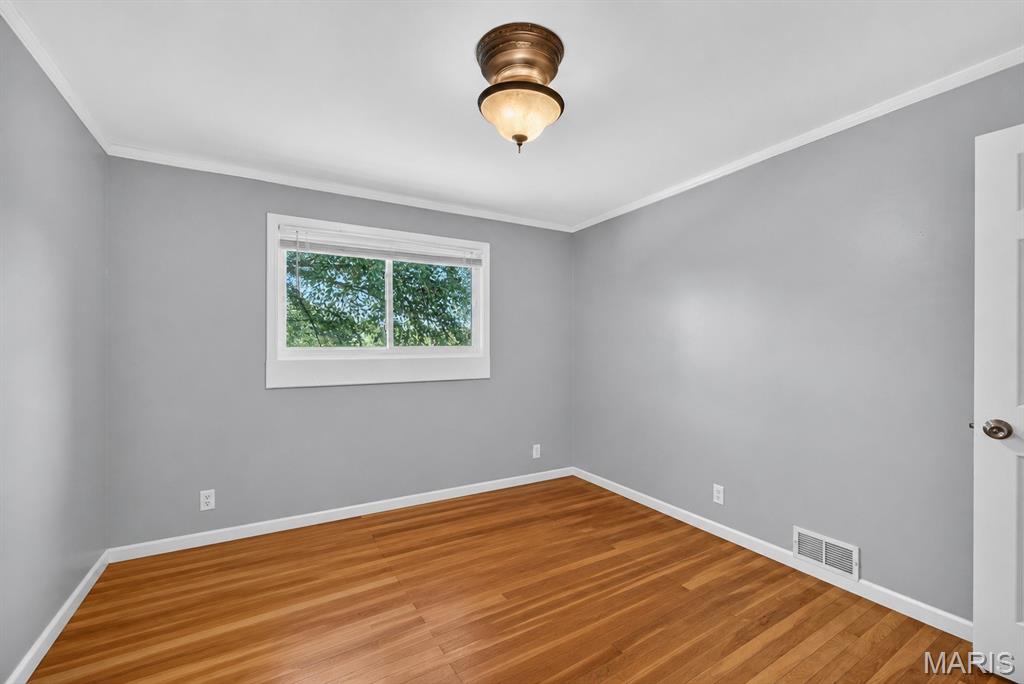
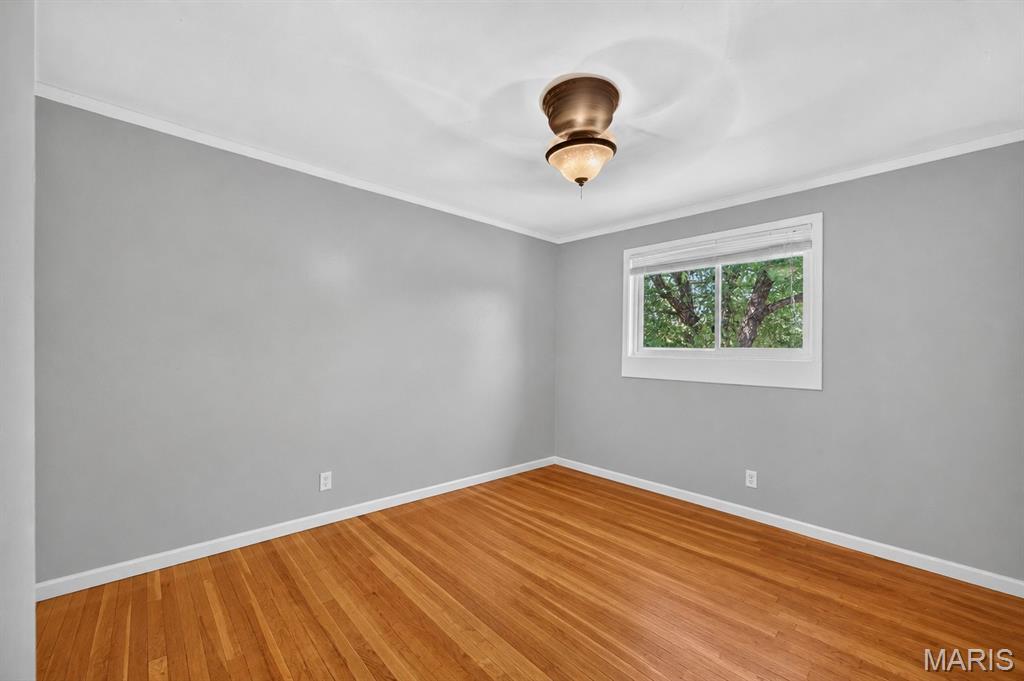
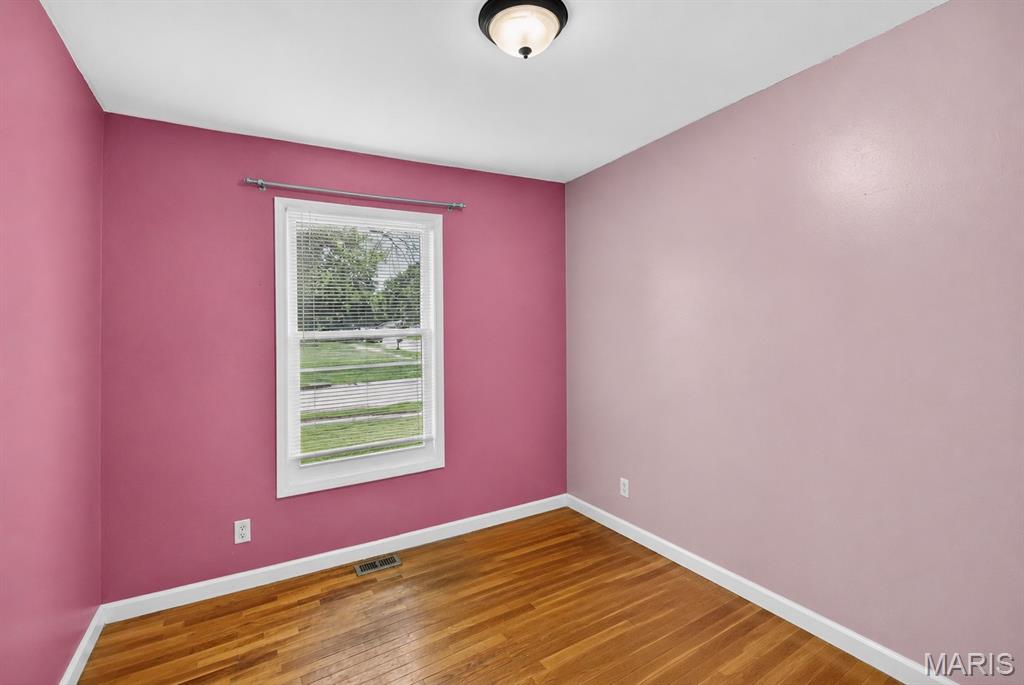
  • Total Bedrooms

    3

  • Bathrooms

    2

  • Above Grade Finished Area

    936.0

  • Basement YN

    YES

  • Cooling YN

    YES

  • Cooling

    Central Air

  • Fireplace YN

    YES

  • Heating YN

    YES

  • Heating

    Forced Air, Natural Gas

  • Main Level Bedrooms

    3

  • Pet friendly

    N/A

Exterior

  • Garage

    Yes

  • Garage spaces

    3

  • Construction Materials

    Vinyl Siding

  • Patio and Porch Features

    Deck

  • Pool

    No

  • Waterfront YN

    NO

Area & Lot

  • Lot Features

    Back Yard

  • Lot Size(acres)

    0.2303

  • Lot Size(square feet)

    10,031

  • Property Type

    Residential

  • Property Sub Type

    Single Family Residence

  • Architectural Style

    Traditional

Price

  • Sales Price

    $235,000

  • Tax Amount

    $3,272

  • Sq. Footage

    936

  • Price/SqFt

    $251

HOA

  • Association

    No

School District

  • Elementary School

    Russell Elem.

  • Middle School

    Northwest Middle

  • High School

    Hazelwood West High

Property Features

  • New Construction

    NO

  • Foundation Details

    Concrete Perimeter

  • Ownership

    Private

  • Senior Community YN

    NO

  • Sewer

    Public Sewer

  • Water Source

    Public

Schedule a Showing

Showing scheduled successfully.

<
>
IN PERSON
VIA CHAT

What is 3 + 4 ?


Change time

Mortgage calculator

Estimate your monthly mortgage payment, including the principal and interest, property taxes, and HOA. Adjust the values to generate a more accurate rate.

Your payment

Principal and Interest:

$

Property taxes:

$

HOA fees:

$

Total loan payment:

$

Total interest amount:

$

Location

County

St. Louis

Elementary School

Russell Elem.

Middle School

Northwest Middle

High School

Hazelwood West High

Listing Courtesy of Kelli Gorla , DRG - Delhougne Realty Group

RealHub Information is provided exclusively for consumers' personal, non-commercial use, and it may not be used for any purpose other than to identify prospective properties consumers may be interested in purchasing. All information deemed reliable but not guaranteed and should be independently verified. All properties are subject to prior sale, change or withdrawal. RealHub website owner shall not be responsible for any typographical errors, misinformation, misprints and shall be held totally harmless.

Agent Susan Whittle

AGENT

Susan Whittle

Call Susan today to schedule a private showing.


* Listings on this website come from the FMLS IDX Compilation and may be held by brokerage firms other than the owner of this website. The listing brokerage is identified in any listing details. Information is deemed reliable but is not guaranteed. If you believe any FMLS listing contains material that infringes your copyrighted work please click here to review our DMCA policy and learn how to submit a takedown request.© 2024 FMLS.
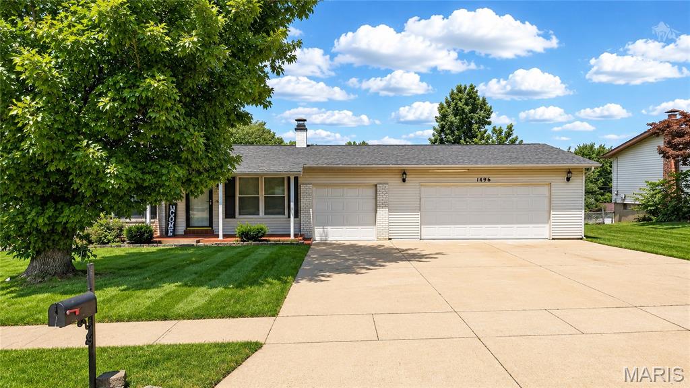
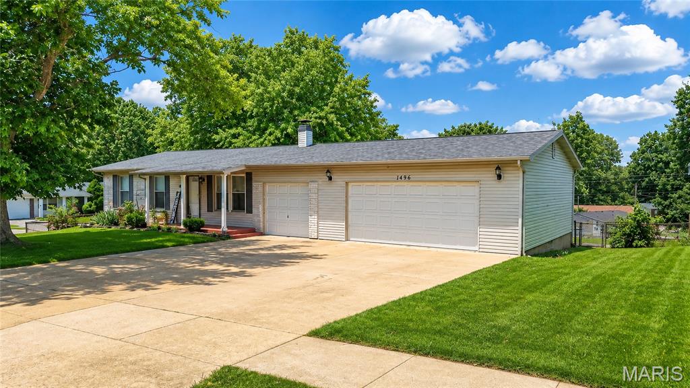
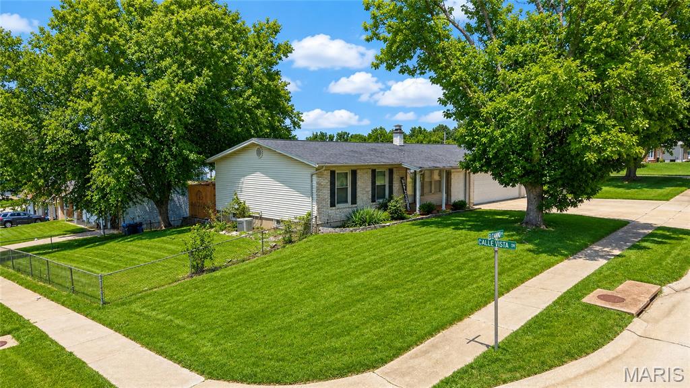
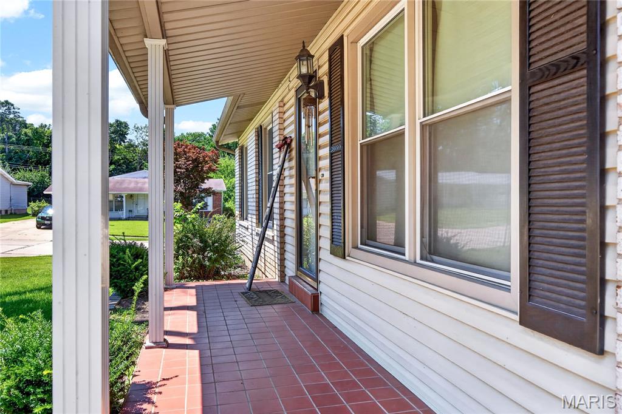
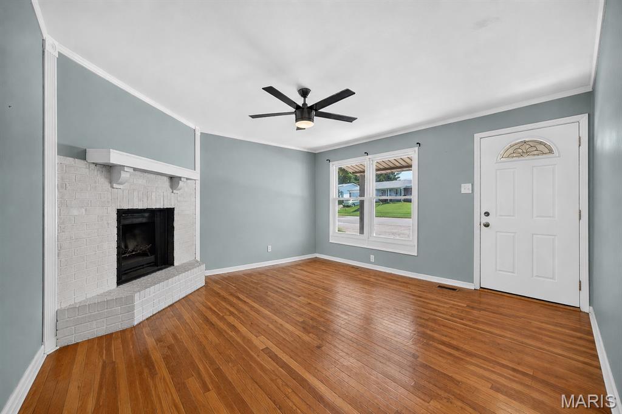
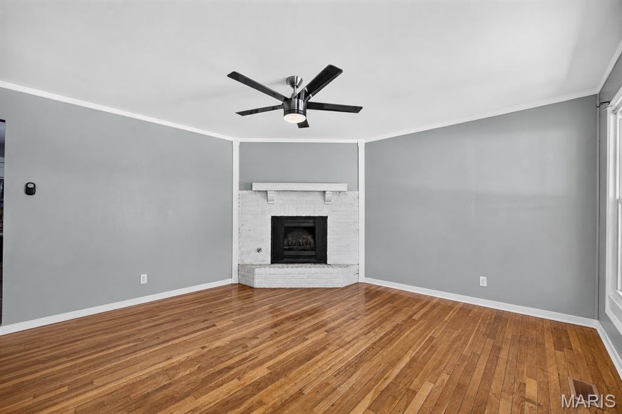
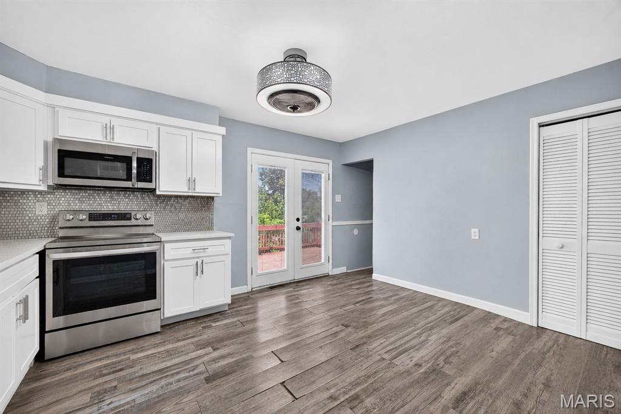
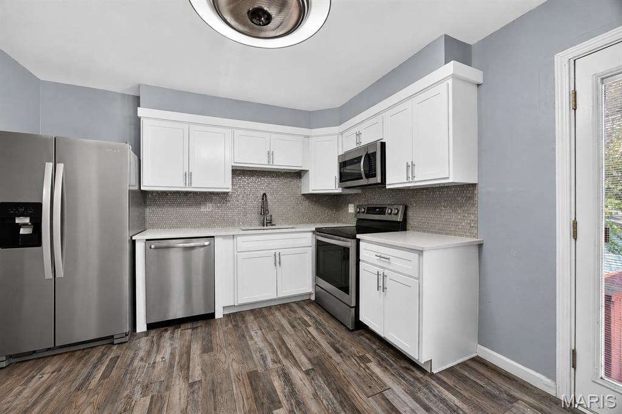
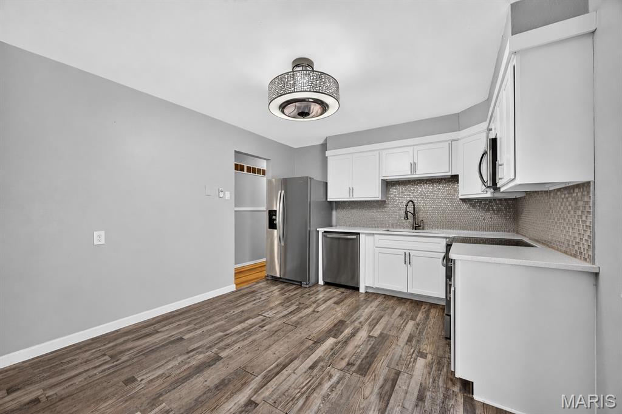
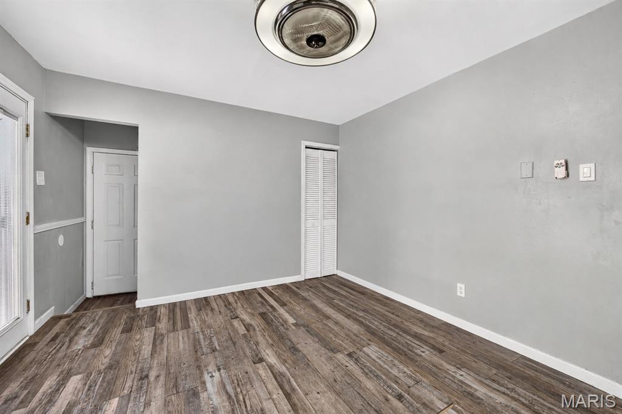
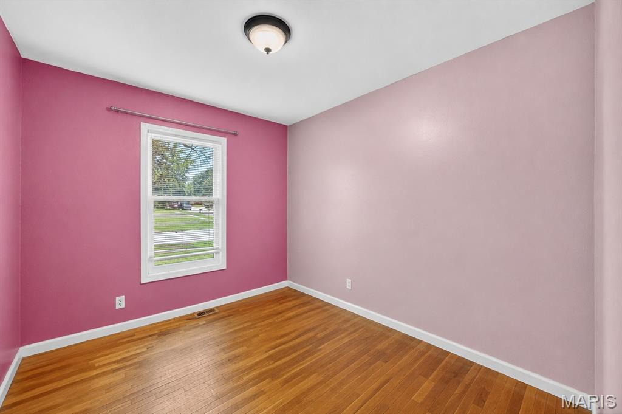
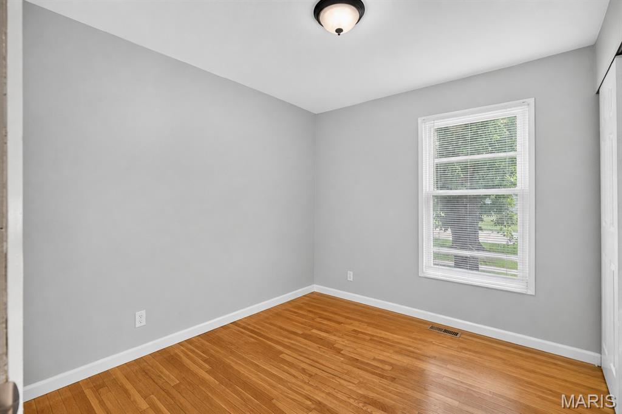
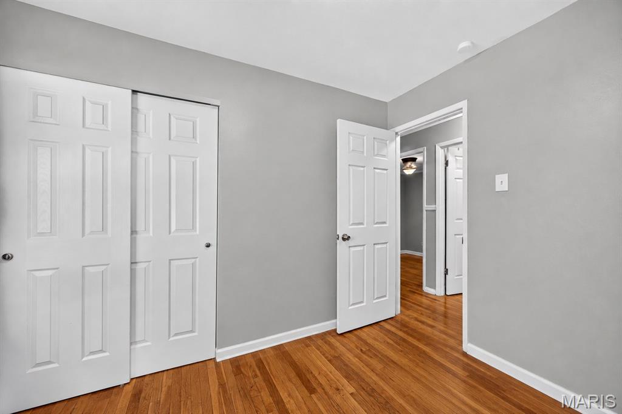
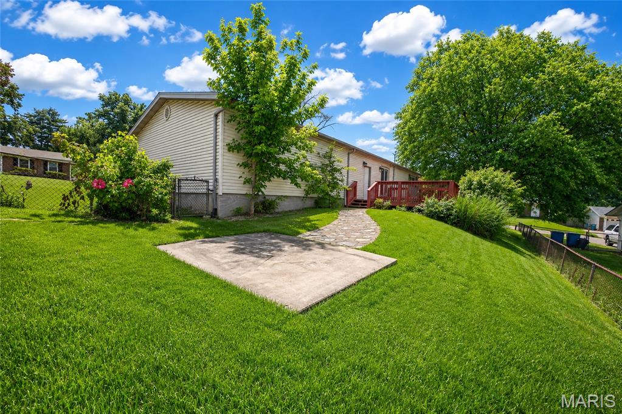
Welcome home to this beautifully updated 3-bedroom, 2-bath ranch offering the perfect blend of comfort, style, and functionality! The bright and inviting main level features spacious living areas with hardwood floors, an updated kitchen with modern cabinetry, stainless steel appliances, and easy access to the deck overlooking the backyard.

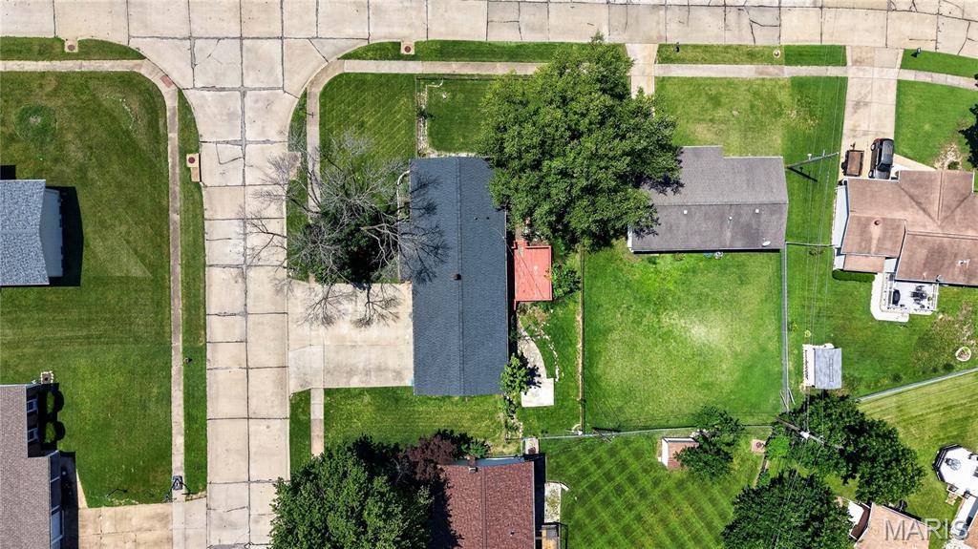
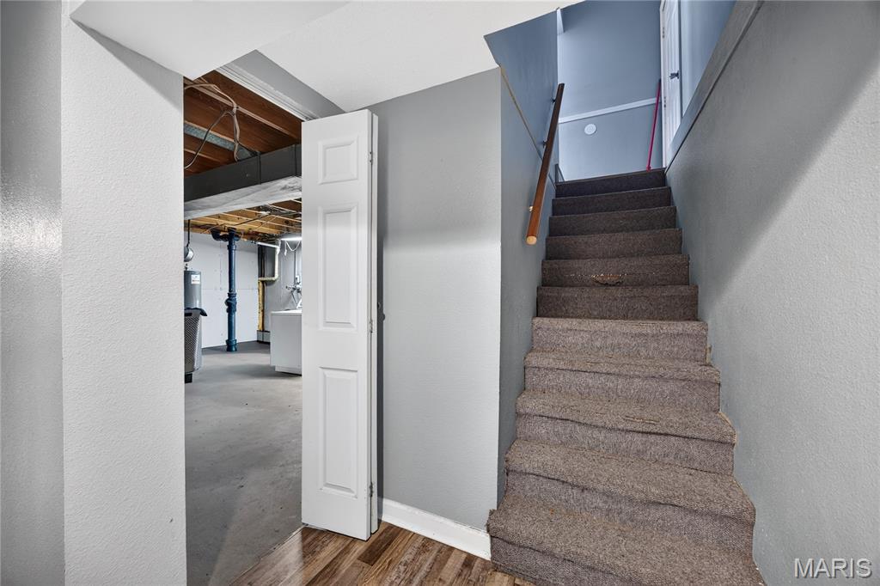
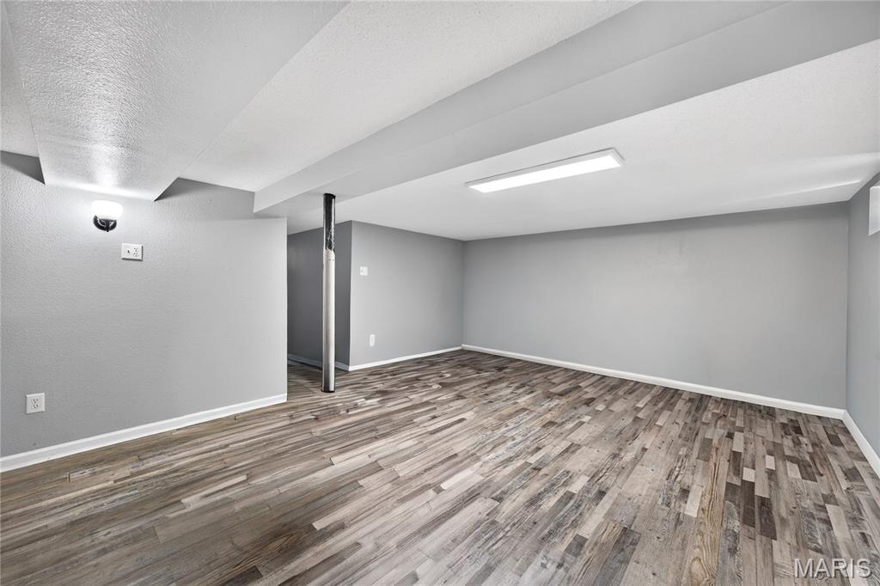
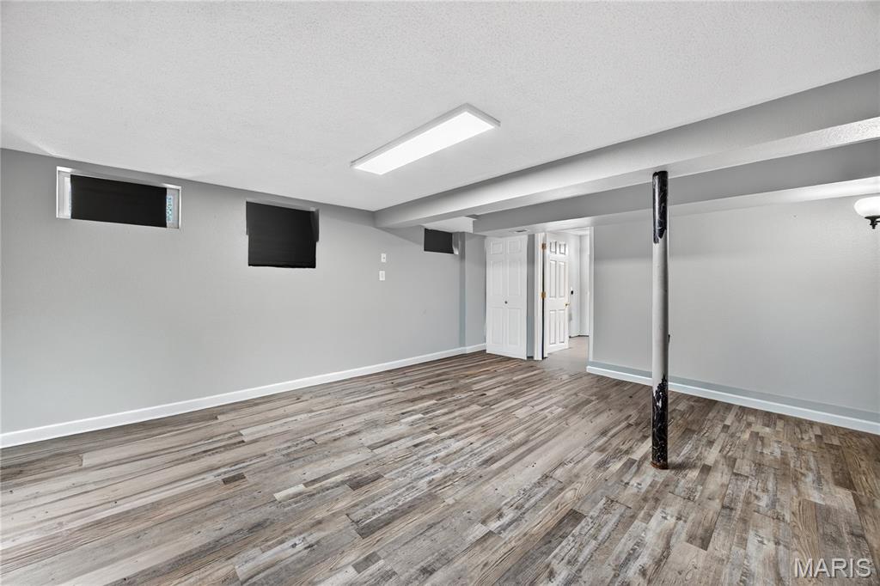
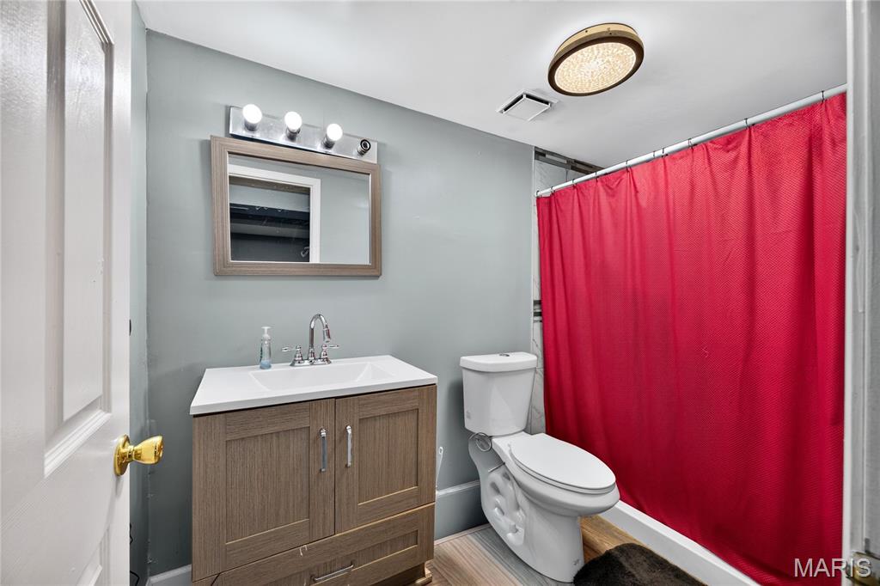
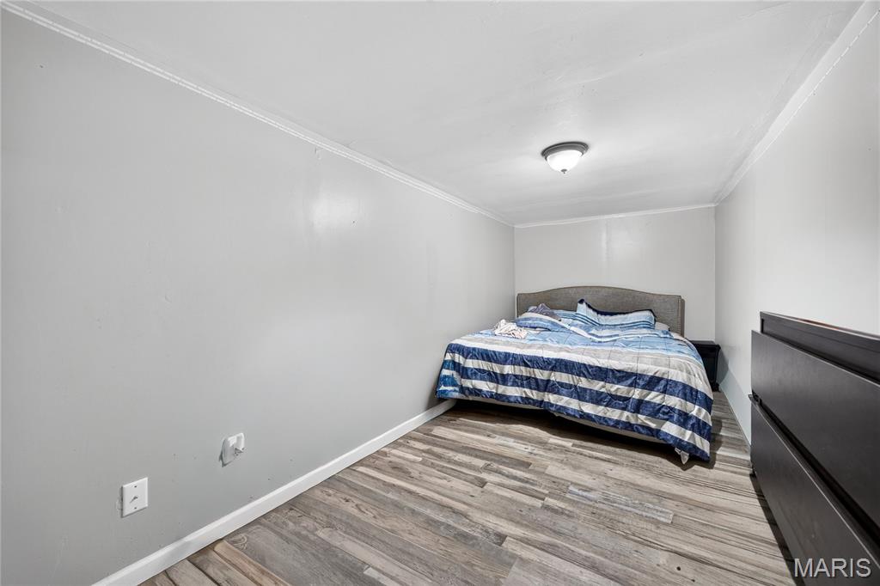
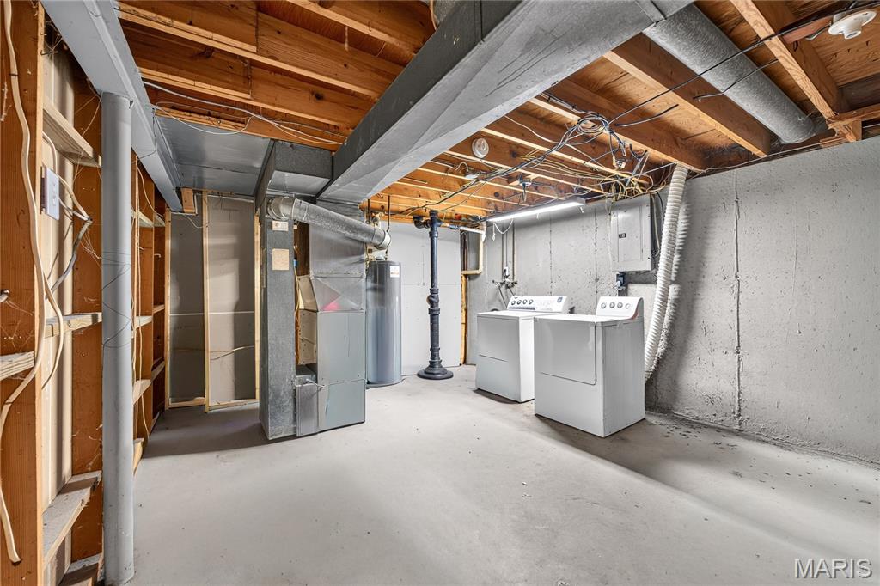
The finished lower level expands your living space with a large family/rec room, an additional sleeping area, a full bath, and plenty of storage—ideal for guests, a home office, or multi-generational living. Outside, you'll appreciate the oversized driveway, attached garage, mature shade trees, and spacious yard perfect for relaxing or entertaining.

Conveniently located near parks, schools, shopping, and major highways, this move-in-ready home offers the space you've been looking for at an incredible value. Don't miss your opportunity to make  this your next home!

1496 El Camino Drive

Message successfully sent.

What would you like to know?

What is 3 + 4 ?

I agree to receive email communication and understand I can unsubscribe at any time.

I agree to be contacted by Rock Island Realty via call, email, and text for real estate services. To opt out, you can reply 'stop' at any time or reply 'help' for assistance. You can also click the unsubscribe link in the emails. Message and data rates may apply. Message frequency may vary. Privacy Policy

Related Properties

New on site today
Welcome home to this charming 3-bedroom, 2-bath residence offering comfort, functionality, and plenty of space to enjoy. Freshly painted throughout, this home is move-in ready with a bright and inviting feel. The primary suite features a private en suite bathroom, creating the perfect retreat at the end of the day. A dedicated dining room provides an ideal space for family dinners or entertaining guests, while the attached garage adds everyday convenience. Downstairs, the basement offers additional storage or the opportunity to create extra living space to fit your needs. Step outside to enjoy the spacious backyard, perfect for relaxing, gardening, or hosting gatherings.
Whether you're a first-time homebuyer or looking for your next home, this property combines practical features with great potential. Don't miss your chance to make 14010 Sunland Drive your new address!

Showings to begin Sunday (07/26/26) from 1-3 P.M. at the open house.
#26046256

Florissant

14010 Sunland Drive

3 Beds

2 Baths

1,520 Sq.Ft.

$195,000

MLS#: 26046256
New on site 4 days ago
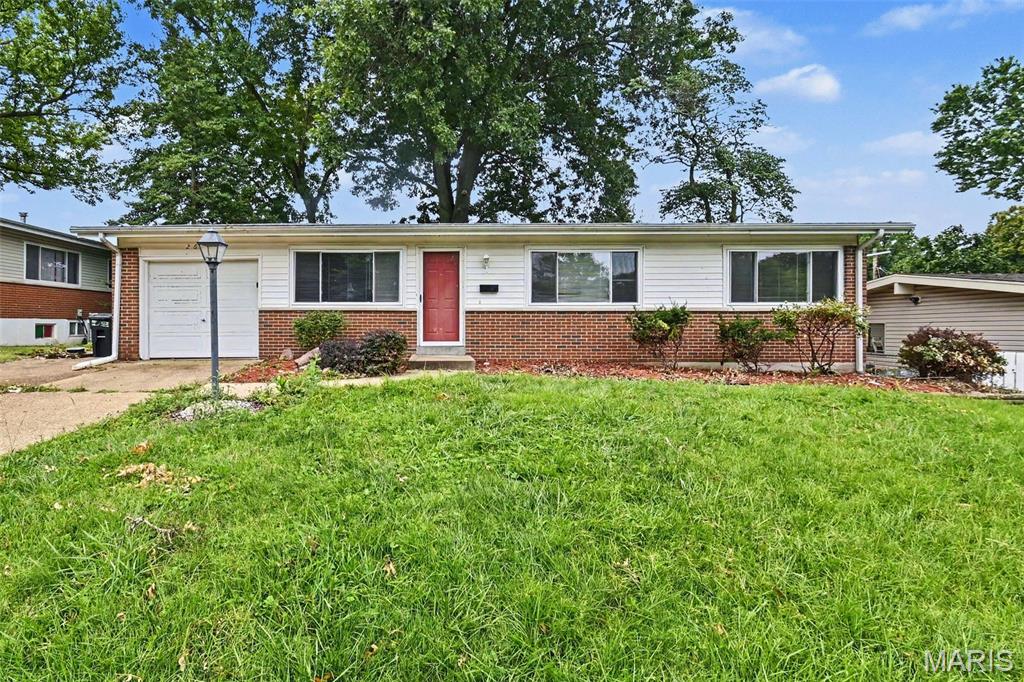
Welcome to this 3-bedroom, 1.5-bathroom home in the Paddock Hills neighborhood. This home features a classic traditional floor plan with a cozy fireplace serving as the inviting centerpiece of the living room. Downstairs, a partially finished basement expands the interior layout, offering a versatile bonus space that can easily accommodate a variety of living arrangements. Step outside to find a fully fenced backyard, providing a private area for outdoor enjoyment. Conveniently located near shopping, schools, parks, and major commuter routes, this property provides excellent access to everyday essentials and makes for an easy daily commute. Schedule your private showing today!
#26045147

Florissant

2640 Suffolk Place

3 Beds

1 Baths

1,480 Sq.Ft.

$204,900

MLS#: 26045147
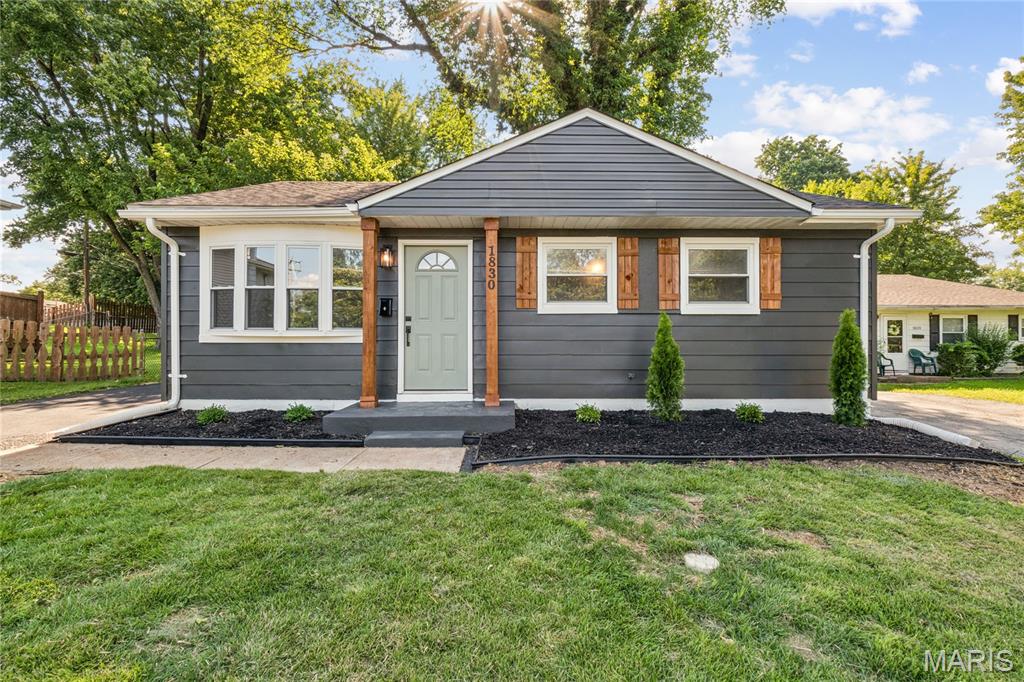
Discover the allure of this single-family residence that stands as an attractive property in great condition. This home offers a unique opportunity to embrace comfortable living in a desirable location. This residence features three well-proportioned bedrooms, providing ample private space for relaxation and personal style. The single, full bathroom is thoughtfully designed, offering both functionality and comfort. This charming property invites you to envision a life of ease and contentment. Schedule your private showing today and experience the potential of this exceptional home.
#26045151

Florissant

1830 Washington Street

3 Beds

1 Baths

1,171 Sq.Ft.

$200,000

MLS#: 26045151
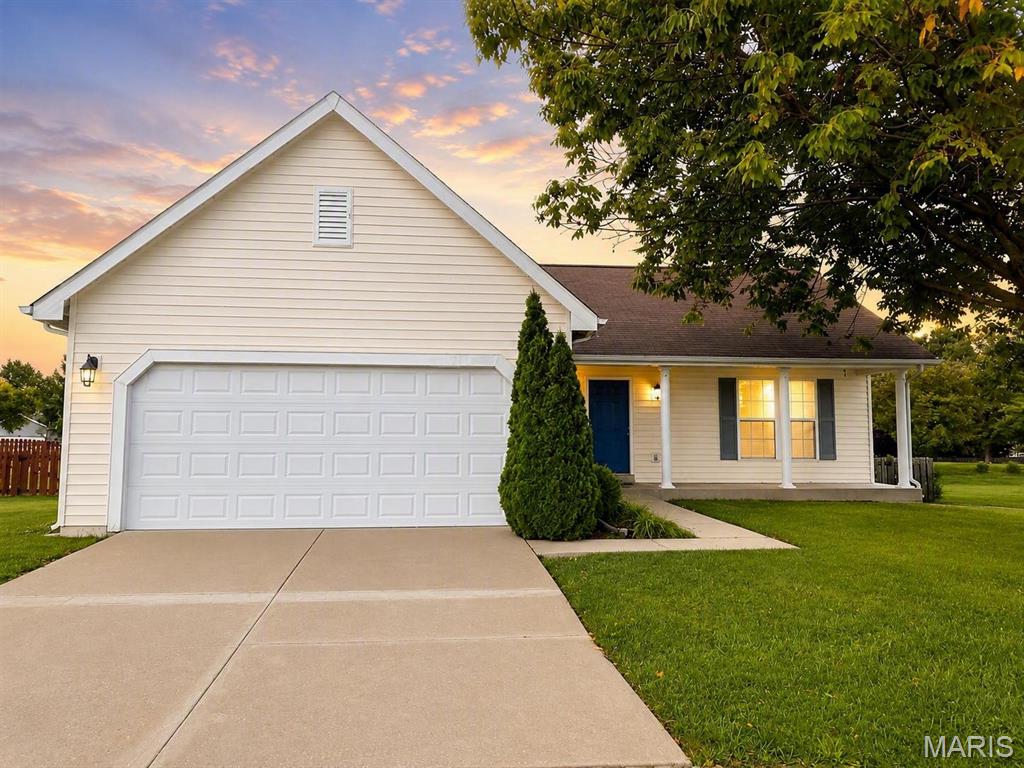
Welcome home to 16455 Hampden Pl, a charming ranch-style home in the desirable Villages at Barrington Downs neighborhood! From the moment you arrive, you will notice the inviting curb appeal, attached two-car garage, covered front porch, mature tree-lined setting, and spacious yard. Inside, this home offers a bright and functional main-level layout with comfortable living spaces, great natural light, and an easy flow for everyday living. The home features 3 bedrooms and 2 bathrooms, making it a great fit for buyers looking for convenience, space, and a well-established neighborhood setting. Enjoy the benefit of a large driveway, attractive exterior, private-feeling backyard space, and a location close to shopping, dining, parks, schools, and major roadways. Villages at Barrington Downs is known for its neighborhood feel, sidewalks, green space, and convenient North County location. Whether you are a first-time buyer, growing household, or investor, this home offers a great opportunity in a sought-after Florissant community. Do not miss your chance to make this one yours!
#26043874

Florissant

16455 Hampden Place

3 Beds

2 Baths

1,214 Sq.Ft.

$239,500

MLS#: 26043874
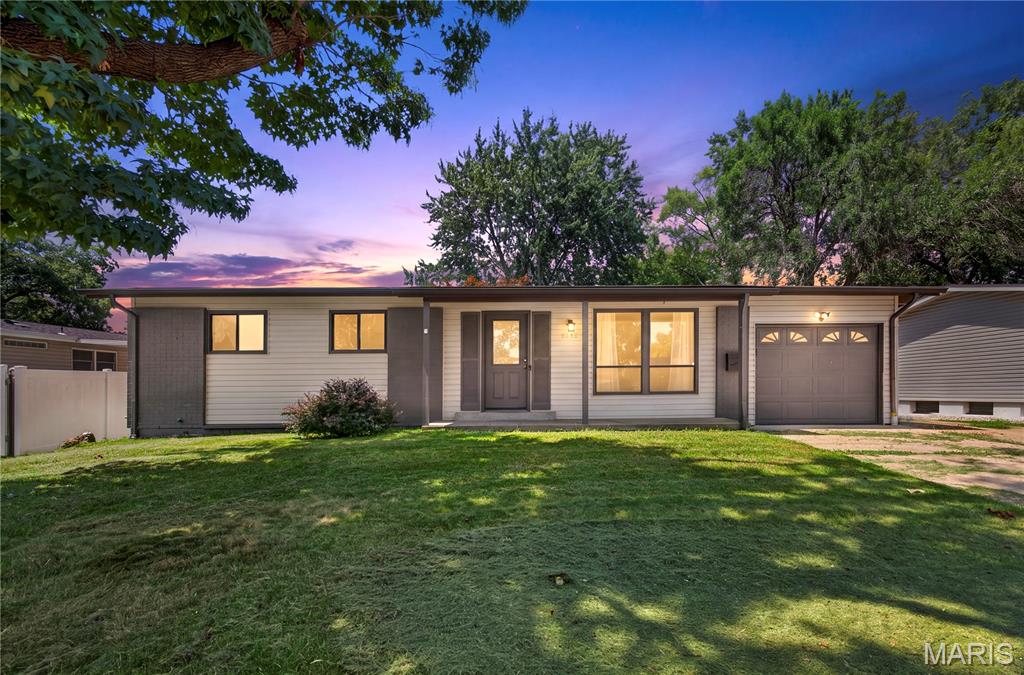
Don’t miss this charming 3-bedroom, 1-bath home packed with features you’ll love! From the moment you walk in, you’ll appreciate the beautiful hardwood floors, stylish granite countertops, and the relaxing jetted soaking tub—perfect for unwinding after a long day.
One of this home’s standout features is the full, completely dry basement, offering endless possibilities. Finish it to create a family room, home theater, gym, extra bedrooms, or the ultimate entertainment space. The potential is yours to imagine!
Whether you’re a first-time homebuyer, looking to downsize, or searching for a home with room to expand, this property checks all the boxes. Move right in and make it your own while enjoying the opportunity to add even more value.
Schedule your private showing today—this one won’t last long!
#26044845

Florissant

1455 Ranchwood Drive

3 Beds

1 Baths

1,025 Sq.Ft.

$198,800

MLS#: 26044845
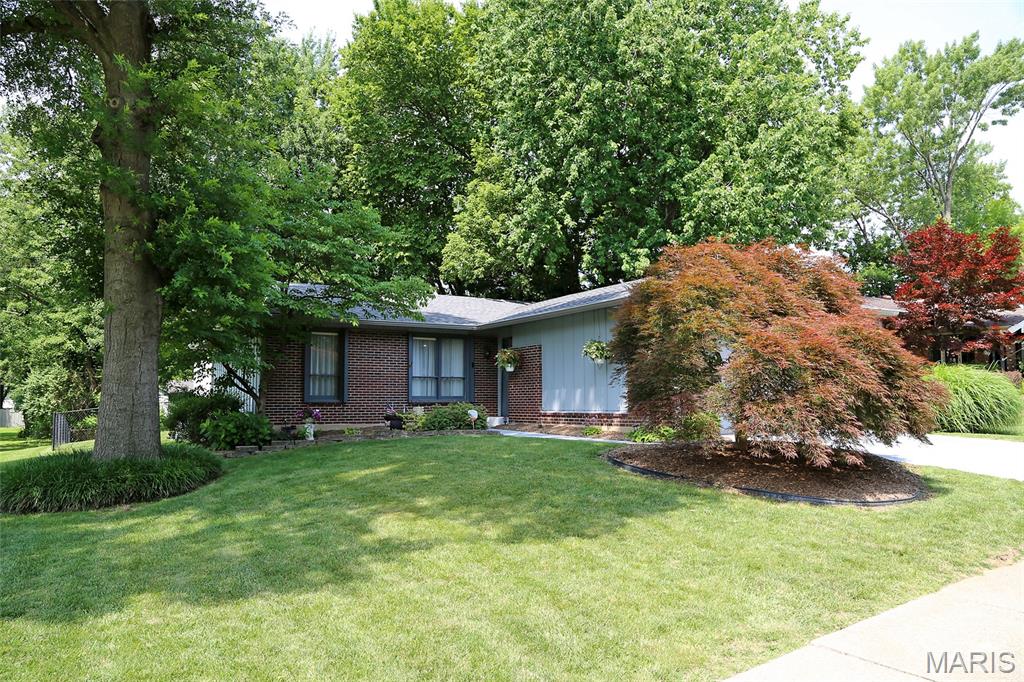
Beautiful well maintained spacious Ranch style Home. 4 Bedrooms on main level and 2 Full Bathrooms. Large gathering area, Living Room, separate Dining Room with a main level Open Floor Plan. Kitchen with center Island & plenty of custom cabinetry open to the Living room. Master Bedroom Suite w/ Full Master Bedroom, closet organizers and neutral decor. 3 additional bedrooms and full guest bathroom. NEW ROOF 2026.  Walk out from Kitchen to the large Deck with a wonderful backyard complete with mature trees and landscaping, Great yard for family & entertaining. Full Basement with plenty of storage. Great Location close to Schools, Churches, Shopping, Parks. This has been a Wonderful Family Home for the Sellers! Come See Today!
#26044551

Florissant

1571 Barkwood Drive

4 Beds

2 Baths

1,498 Sq.Ft.

$229,900

MLS#: 26044551
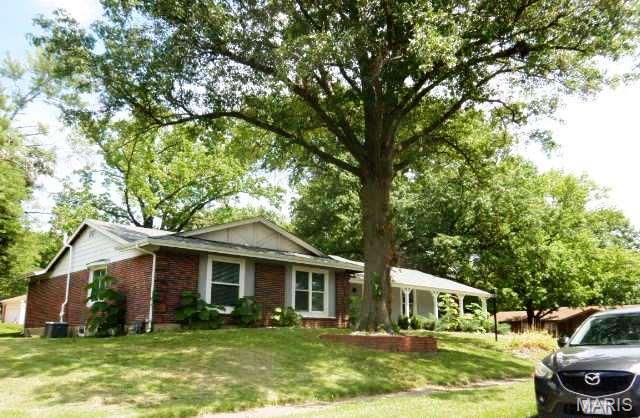
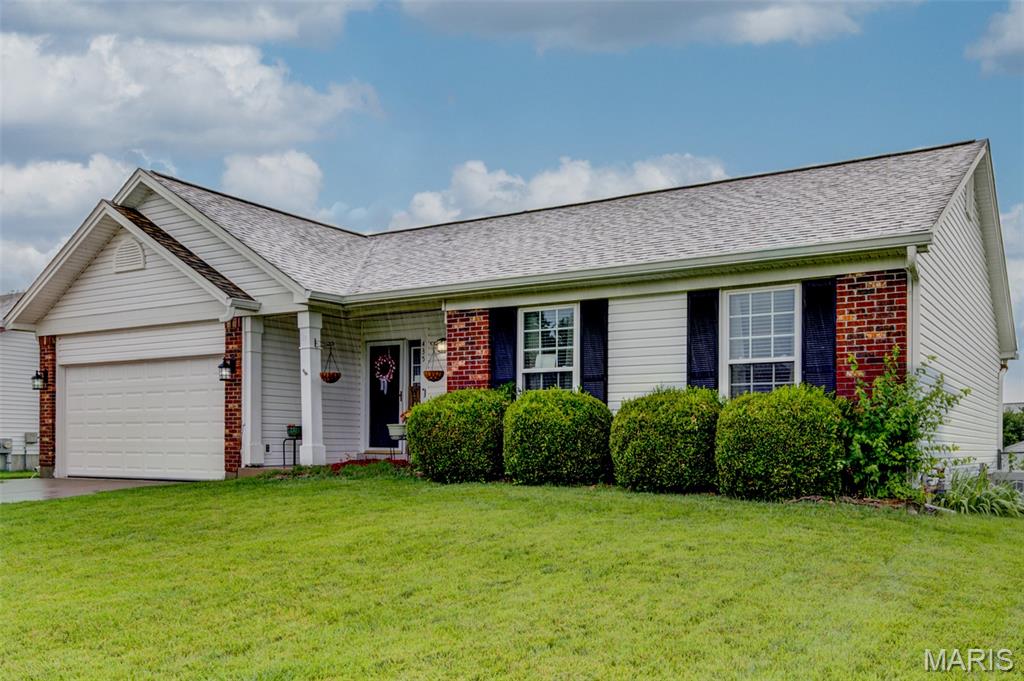
Exceptional and Spacious ranch home with an attached two car garage! Kitchen and bathrooms have updates and upgrades. Special features include side entry garage, partially finished lower level, upgraded kitchen and bathroom counters, large deck off the back and so much more! There are three bathrooms, family room in the lower level, primary bedroom and en-suite are a retreat. Easy to show, set your appointment today! Located close to highway, shopping and amenities. 

 If property was built prior to 1978, Lead Based Paint Potentially Exists. Buyer to verify schools, square footage and HOA information with an offer.
Highest & Best Hold Period active - expires 07/20/2026 01:00 PM CST
#26044822

Florissant

11720 Sheffield Drive

3 Beds

2 Baths

1,930 Sq.Ft.

$215,000

MLS#: 26044822
None
#26043988

Florissant

435 Slusser Lane

4 Beds

2 Baths

1,300 Sq.Ft.

$240,000

MLS#: 26043988
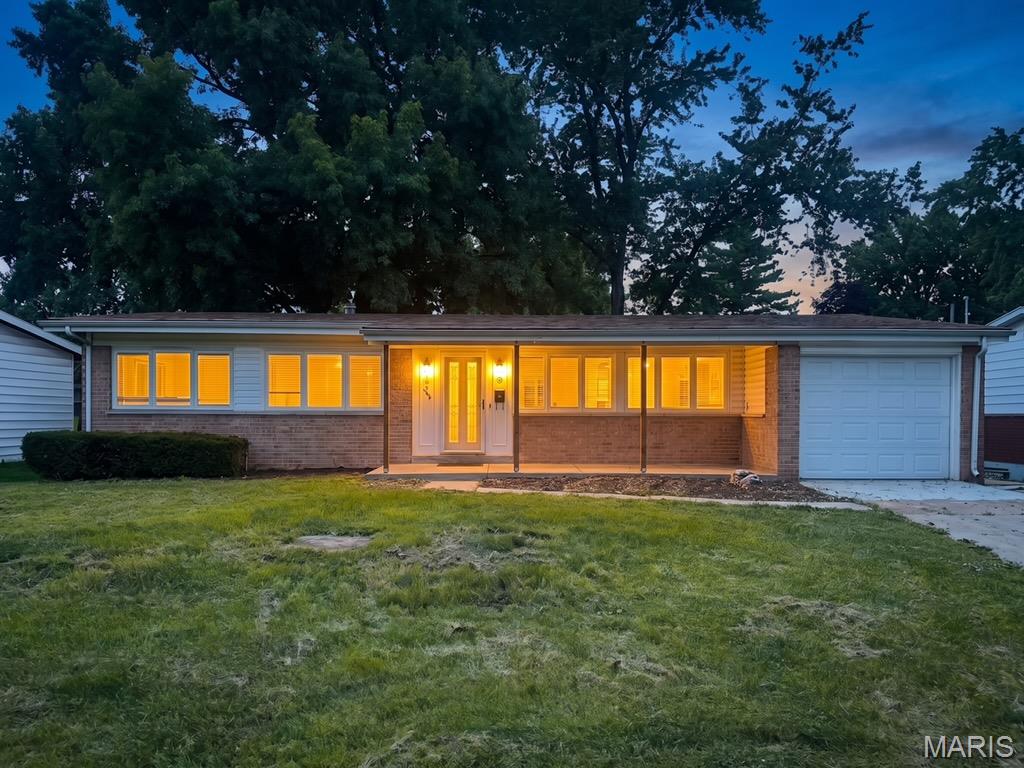
Nestled in the established Paddock Hills neighborhood, this well-maintained 3-bedroom, 2-bath ranch offers over 1,600 square feet of comfortable living space with thoughtful updates throughout. The main level features a bright, welcoming living room filled with natural light, a spacious dining area, and a functional kitchen with ample cabinet storage, generous counter space, and plenty of room for everyday cooking and gathering. Fresh paint, updated flooring, and contemporary fixtures add a refreshed feel throughout the home. The unfinished lower level provides excellent storage or the opportunity to finish it and create additional living space. Outside, enjoy a large backyard with mature trees, an attached garage, and a storage shed, giving you plenty of space for entertaining, gardening, or simply relaxing. Conveniently located near parks, shopping, dining, and major highways, this home offers a great combination of comfort, space, and convenience.
#26044399

Florissant

3145 Parker Road

3 Beds

2 Baths

1,673 Sq.Ft.

$229,000

MLS#: 26044399

 - property

Send a message

Message successfully sent.

Your message

What is 3 + 4 ?

Reason for contacting?

I agree to receive email communication and understand I can unsubscribe at any time.

I agree to be contacted by Rock Island Realty via call, email, and text for real estate services. To opt out, you can reply 'stop' at any time or reply 'help' for assistance. You can also click the unsubscribe link in the emails. Message and data rates may apply. Message frequency may vary. Privacy Policy

Sign Out

Virtual Assistant

Would you like to take the next step with this property? We can help you schedule a showing or virtual tour, or send you more details.

Yes, I would like more information.

Thank You for Your Reply, One of Our Agents will contact you as soon as possible

No, maybe later.

Thank you, you can always contact me via email, phone number or through the contact form.

Realhub AI

Lucy - Your AI-Powered Realtor

Update Your Temporary Password

Personalize your search

Enter your email and we'll notify you immediately when new listings match what you're looking for.

or enter email address

Already have an account ? Login here

Continue your home search

I agree to receive communications and understand I can unsubscribe at any time.

I agree to be contacted by Rock Island Realty via call, email, and text for real estate services. To opt out, you can reply 'stop' at any time or reply 'help' for assistance. You can also click the unsubscribe link in the emails. Message and data rates may apply. Message frequency may vary. Privacy Policy

Already have an account ? Login here

We use cookies

We use cookies primarily for analytics to enhance your experience. By accepting, you agree to our use of these cookies. You can manage your preferences or learn more about our cookies policy.