Features & Amenities

Interior

  • Total Bedrooms

    4

  • Bathrooms

    2

  • 1/2 Bathrooms

    1

  • Above Grade Finished Area

    1276.0

  • Basement YN

    YES

  • Cooling YN

    YES

  • Cooling

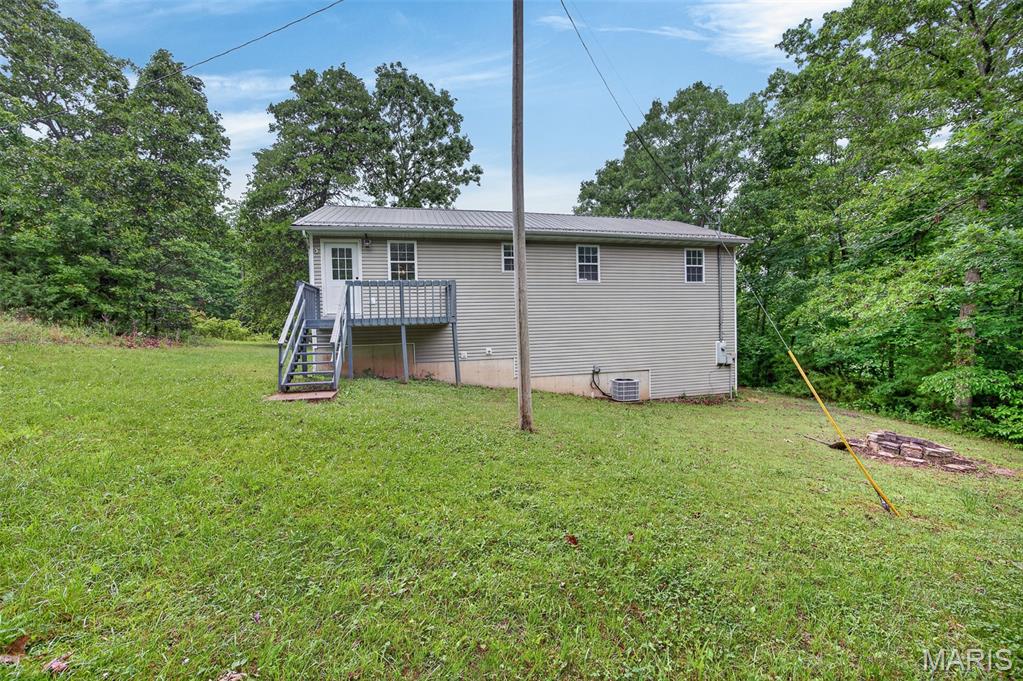
    Central Air

  • Fireplace YN

    NO

  • Heating YN

    YES

  • Heating

    Forced Air

  • Main Level Bedrooms

    3

  • Pet friendly

    N/A

Exterior

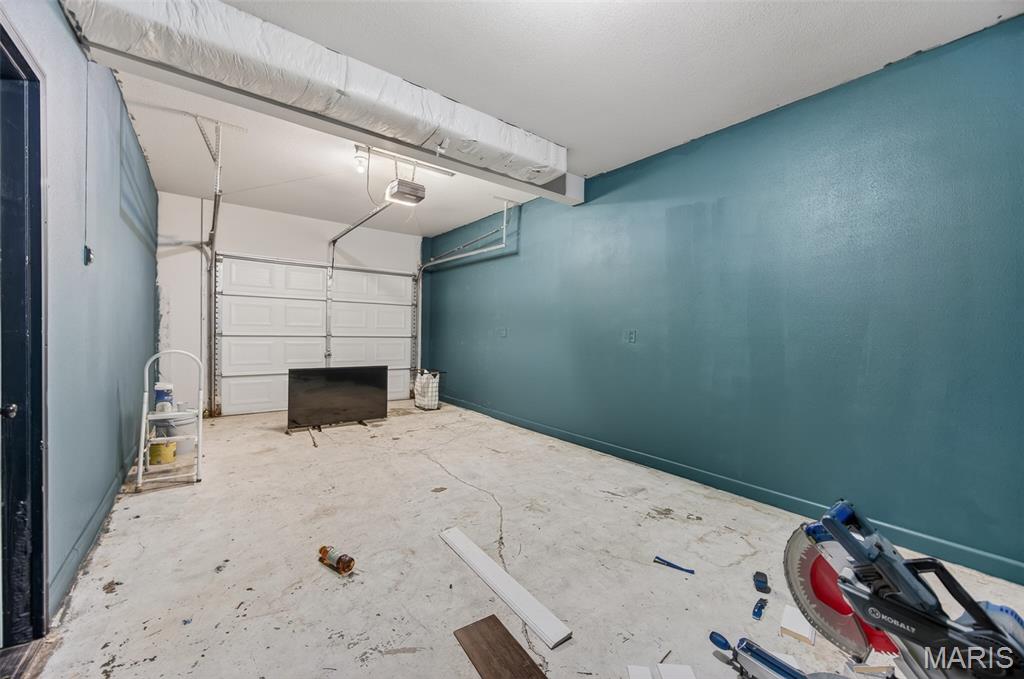
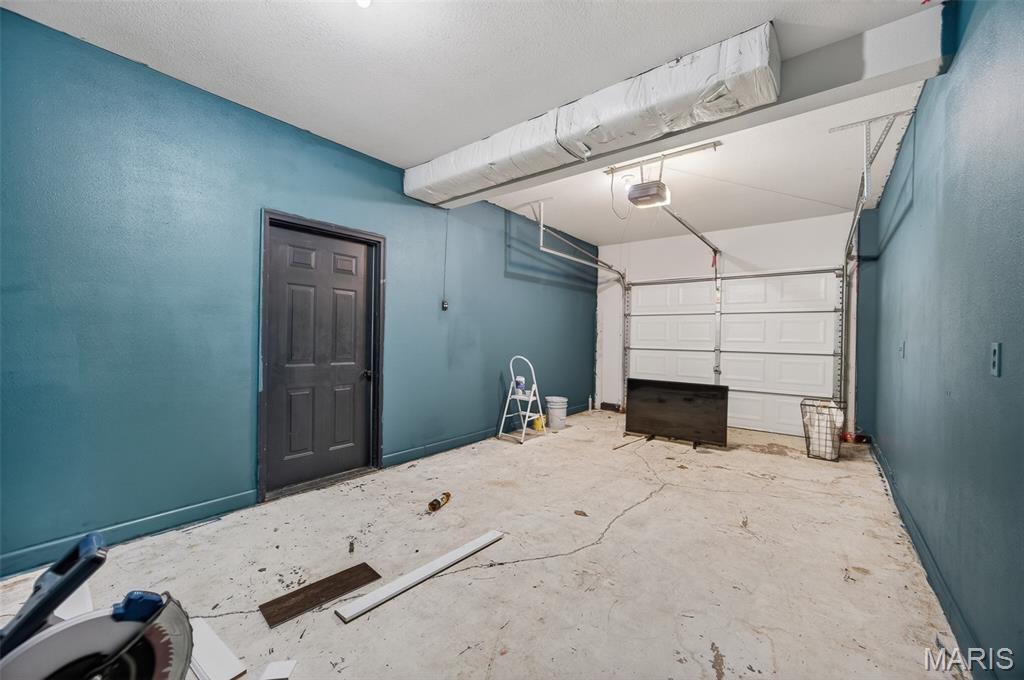
  • Garage

    Yes

  • Garage spaces

    1

  • Construction Materials

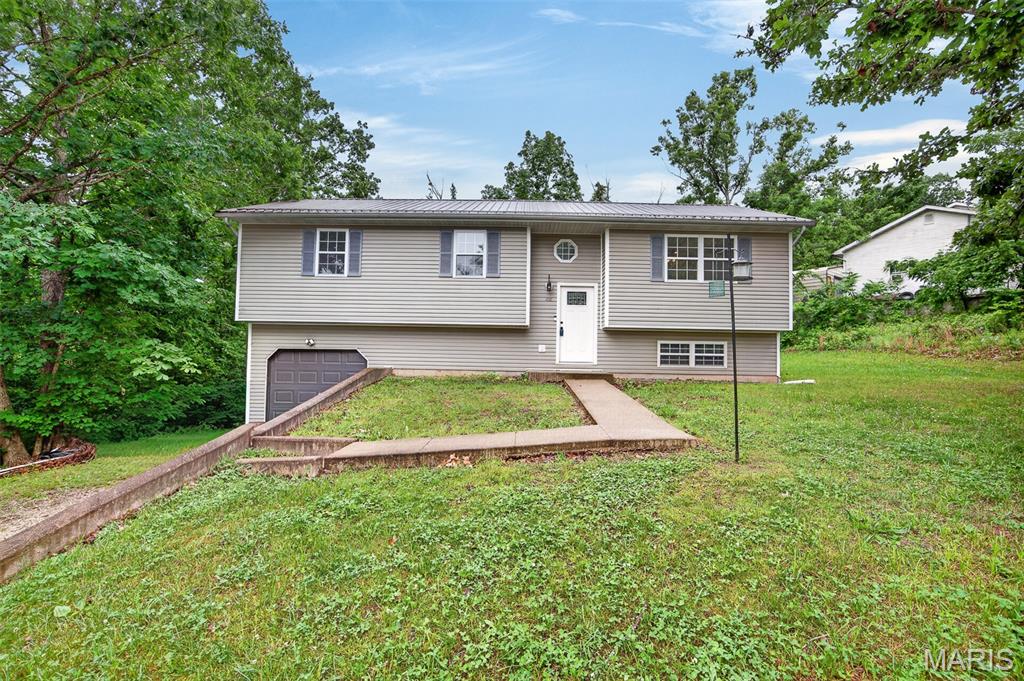
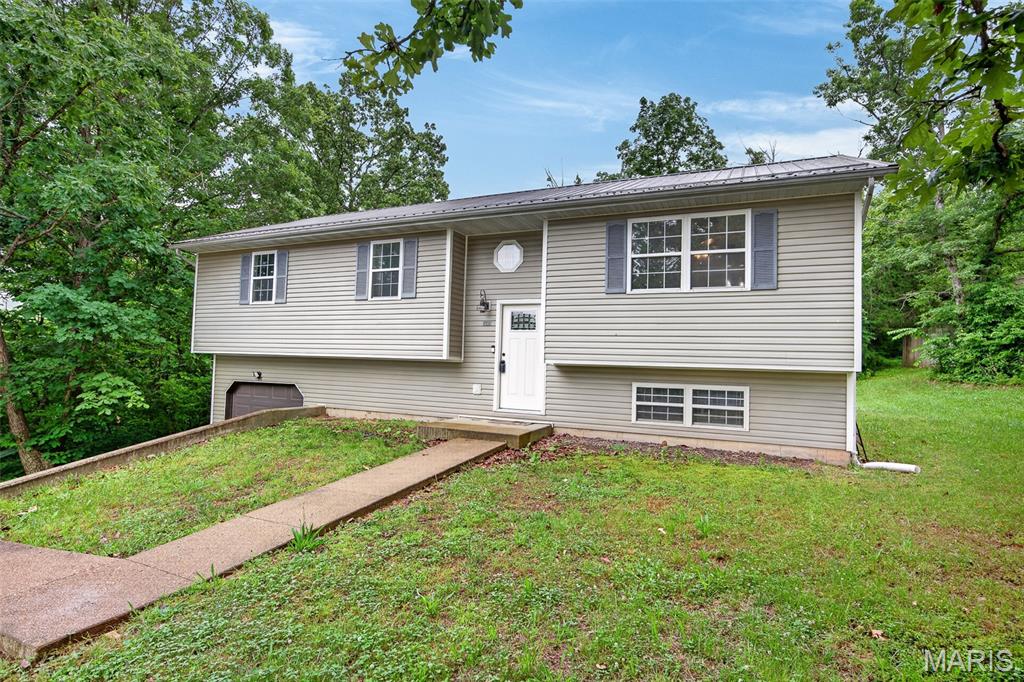
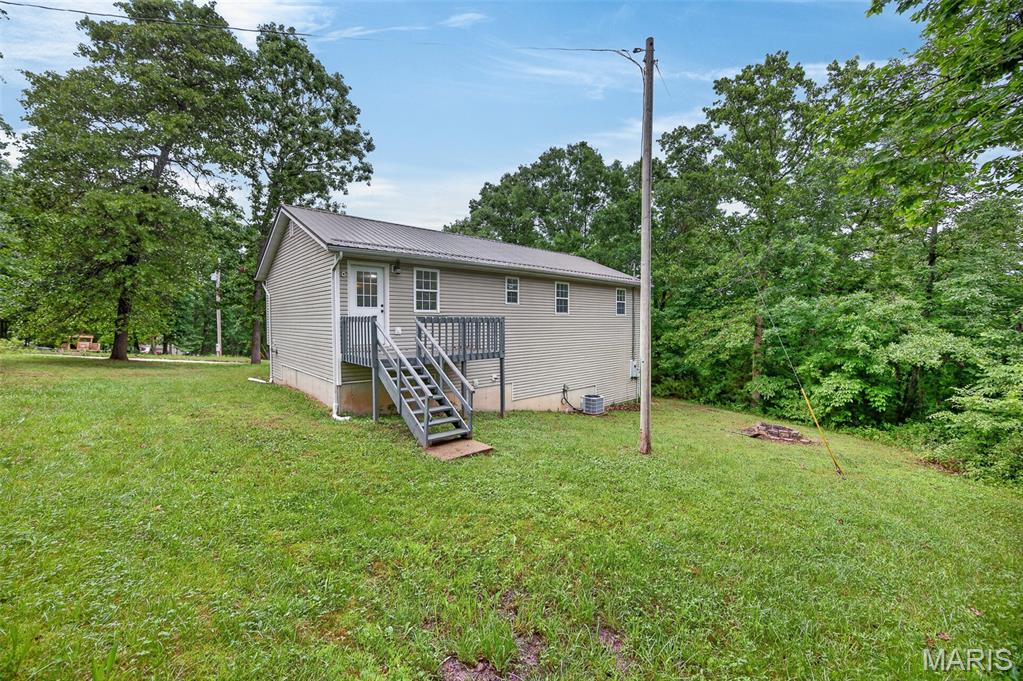
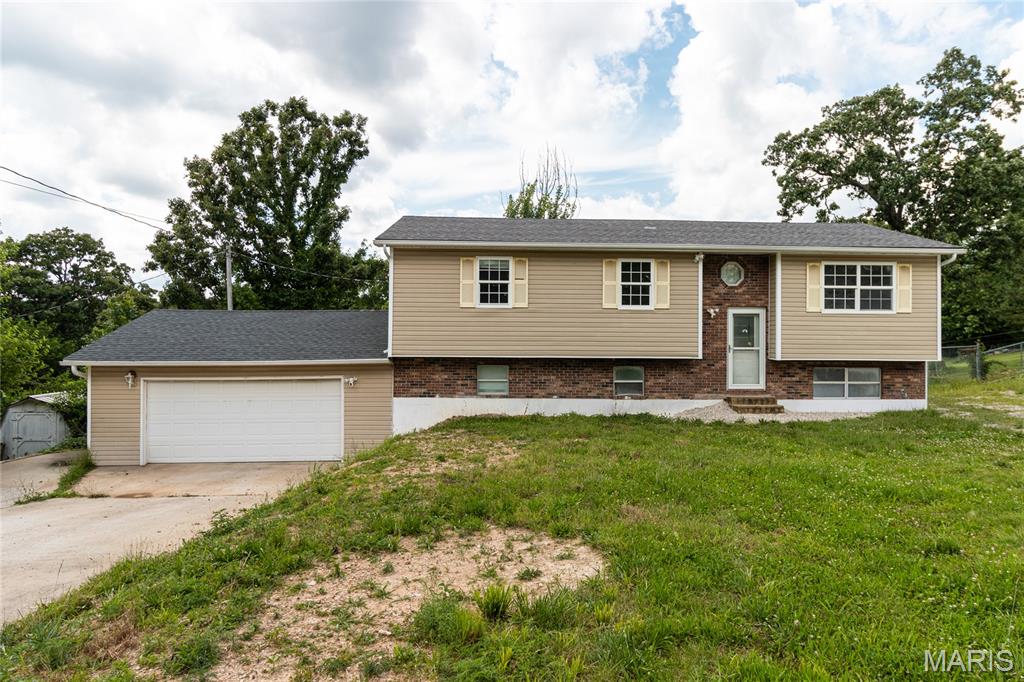
    Vinyl Siding

  • Pool

    No

  • Waterfront YN

    NO

  • View

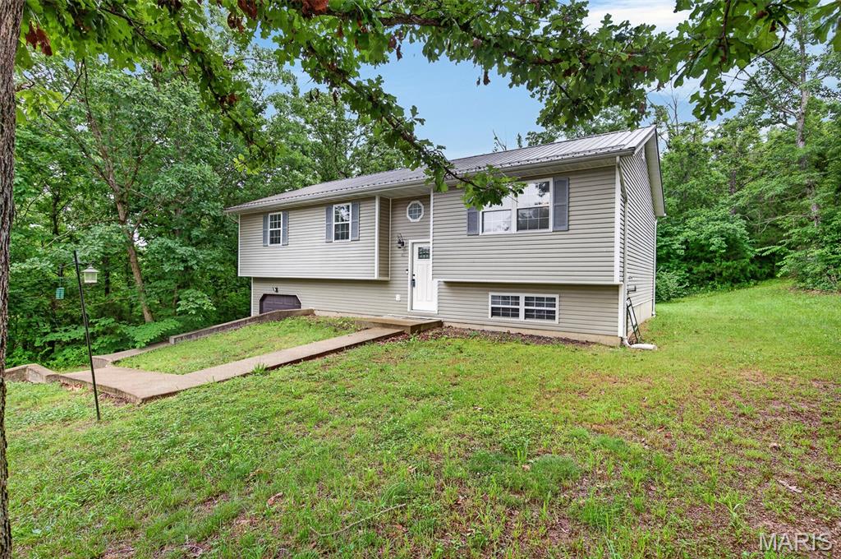
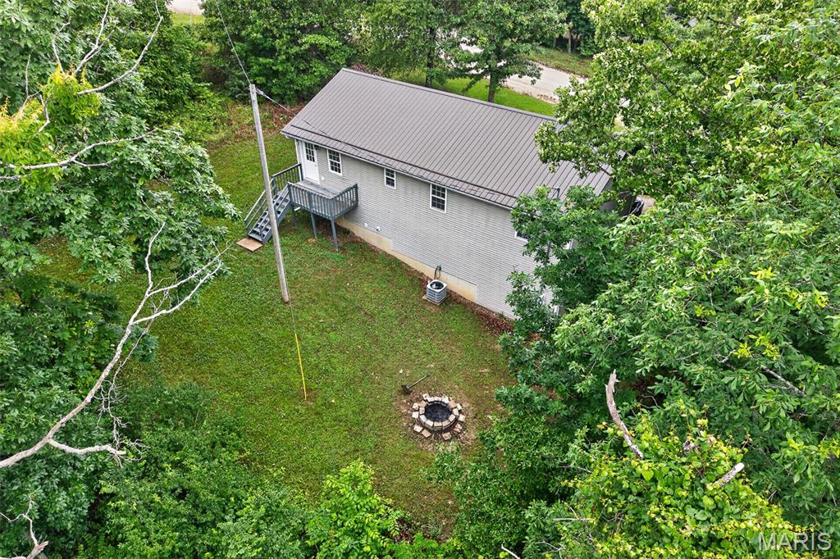
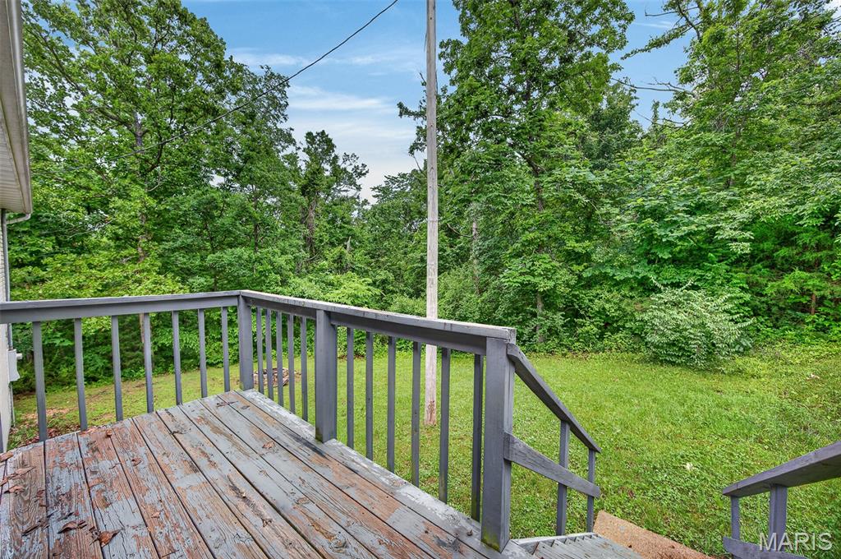
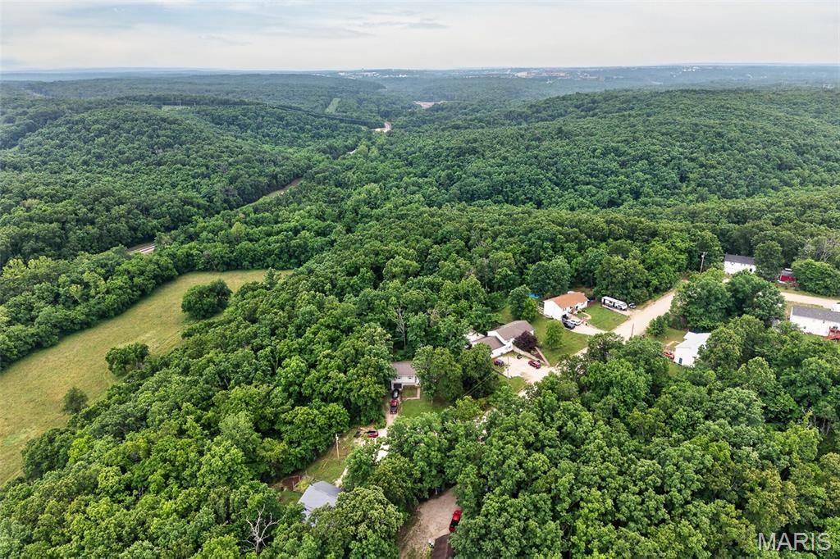
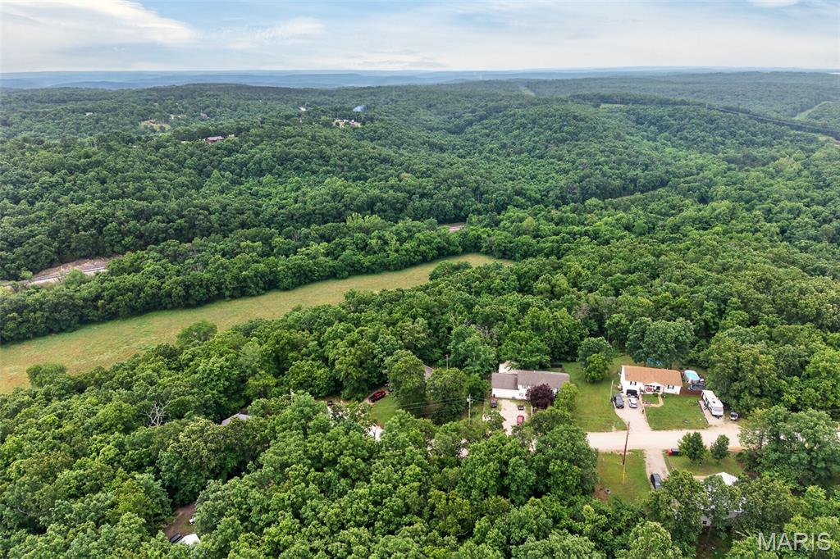
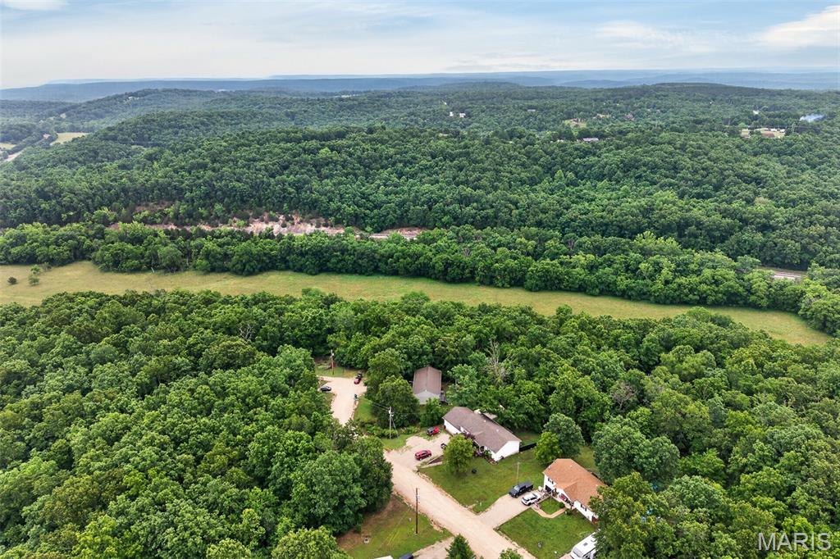
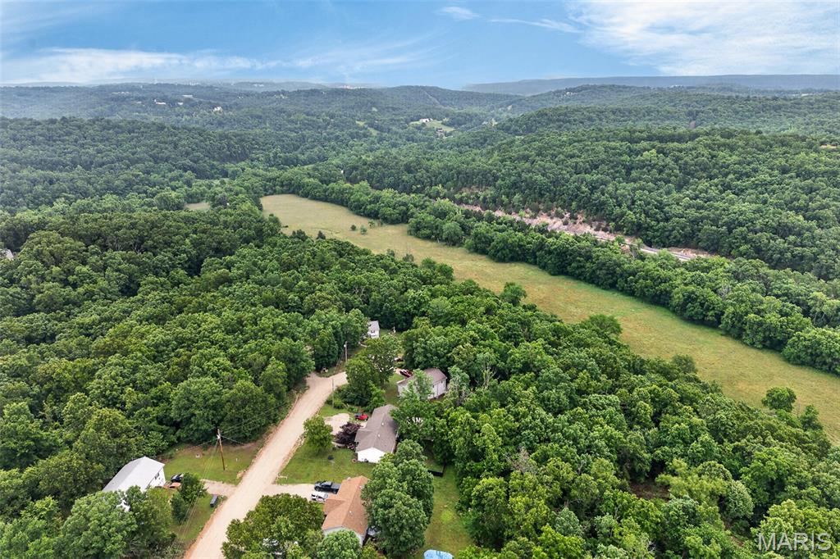
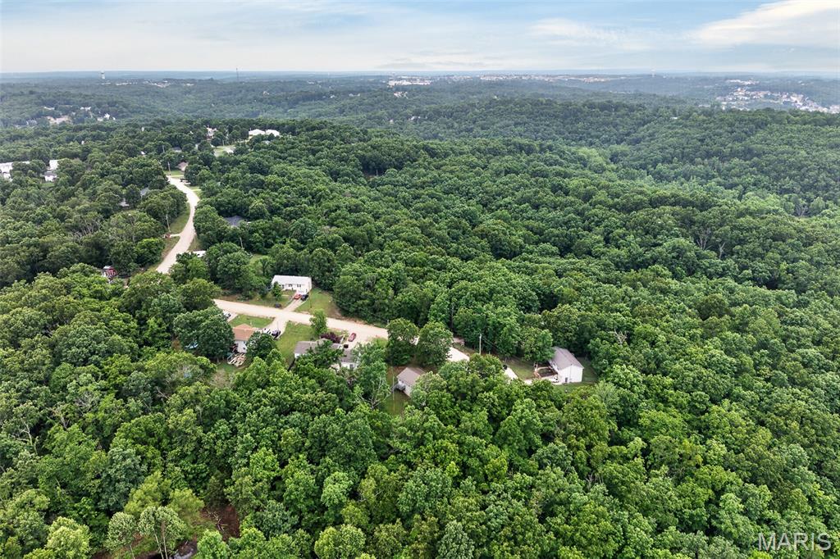
    Trees/Woods

Area & Lot

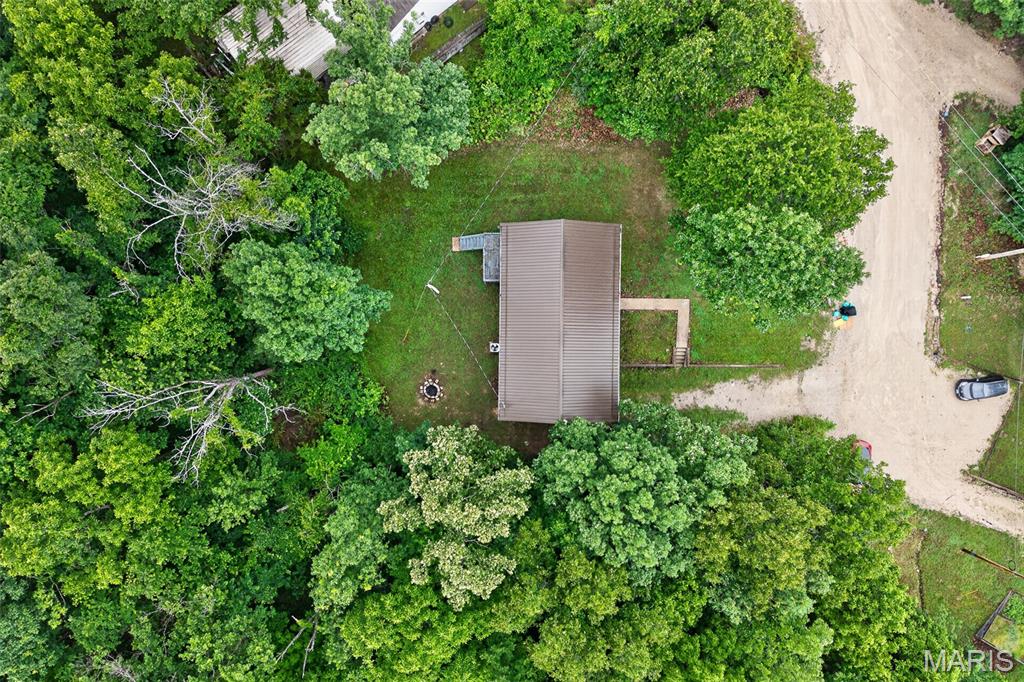
  • Lot Size(acres)

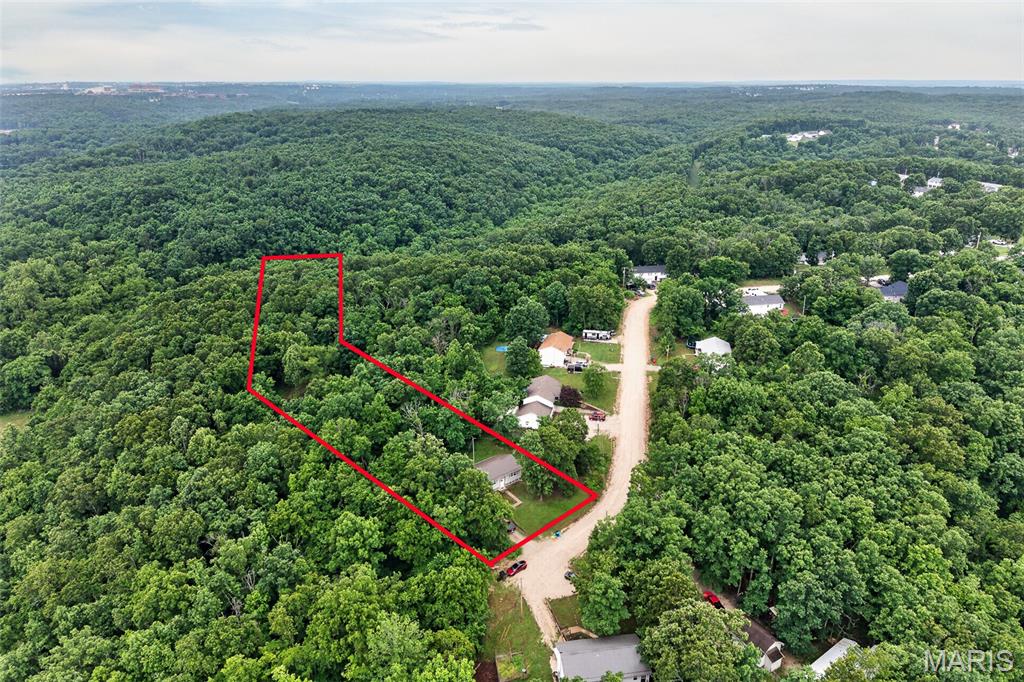
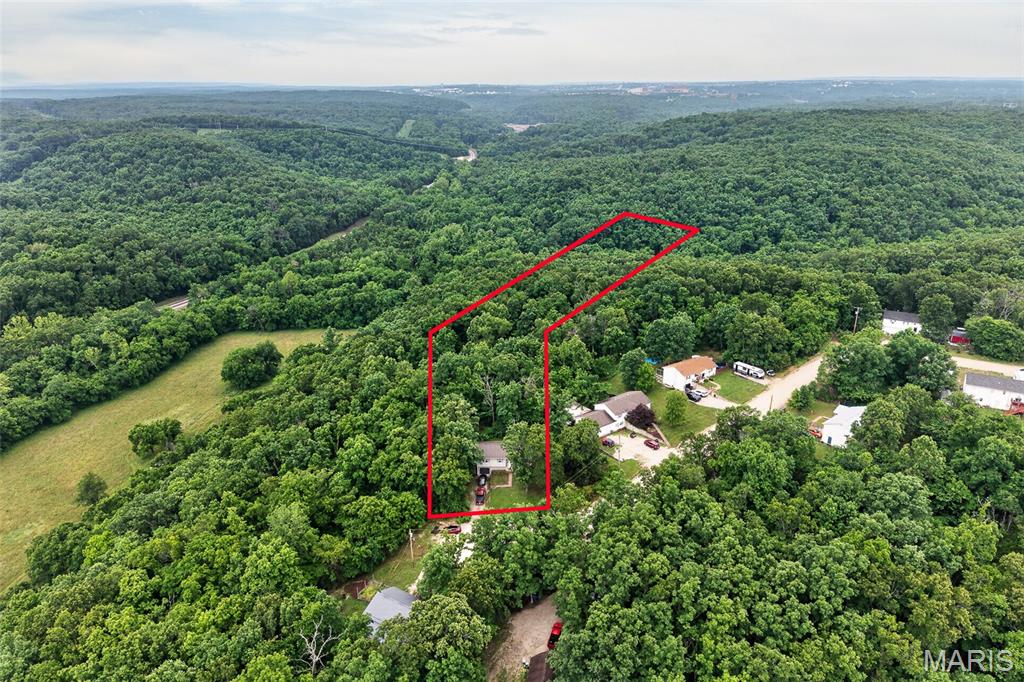
    6.0

  • Lot Size(square feet)

    261360.0

  • Property Type

    Residential

  • Property Sub Type

    Single Family Residence

  • Architectural Style

    Ranch

Price

  • Sales Price

    $255,000

  • Tax Amount

    $1,030

  • Sq. Footage

    1, 907

  • Price/SqFt

    $133

HOA

  • Association

    No

School District

  • Elementary School

    Freedom Elementary

  • Middle School

    Waynesville Middle

  • High School

    Waynesville High School

Property Features

  • New Construction

    NO

  • Senior Community YN

    NO

  • Water Source

    Public

Schedule a Showing

Showing scheduled successfully.

<
>
IN PERSON
VIA CHAT

What is 3 + 4 ?


Change time

Mortgage calculator

Estimate your monthly mortgage payment, including the principal and interest, property taxes, and HOA. Adjust the values to generate a more accurate rate.

Your payment

Principal and Interest:

$

Property taxes:

$

HOA fees:

$

Total loan payment:

$

Total interest amount:

$

Location

County

Pulaski

Elementary School

Freedom Elementary

Middle School

Waynesville Middle

High School

Waynesville High School

Listing Courtesy of Christine Edwards , New Key Realty, LLC

RealHub Information is provided exclusively for consumers' personal, non-commercial use, and it may not be used for any purpose other than to identify prospective properties consumers may be interested in purchasing. All information deemed reliable but not guaranteed and should be independently verified. All properties are subject to prior sale, change or withdrawal. RealHub website owner shall not be responsible for any typographical errors, misinformation, misprints and shall be held totally harmless.

Agent Susan Whittle

AGENT

Susan Whittle

Call Susan today to schedule a private showing.


* Listings on this website come from the FMLS IDX Compilation and may be held by brokerage firms other than the owner of this website. The listing brokerage is identified in any listing details. Information is deemed reliable but is not guaranteed. If you believe any FMLS listing contains material that infringes your copyrighted work please click here to review our DMCA policy and learn how to submit a takedown request.© 2024 FMLS.
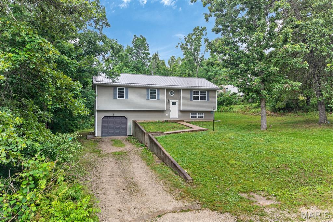
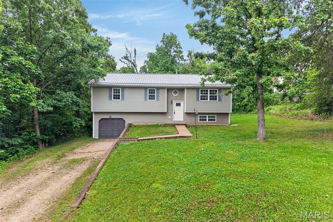
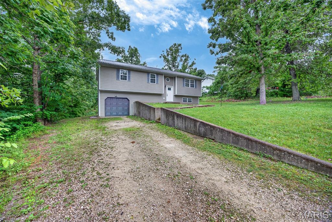
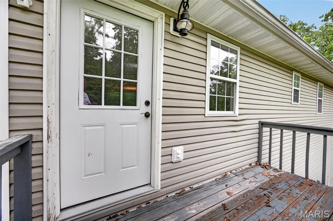
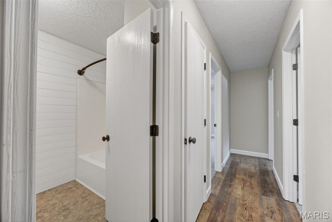
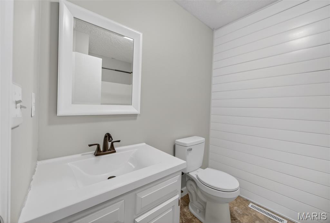
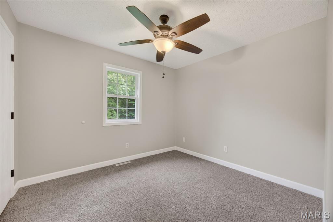
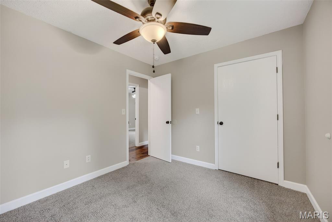
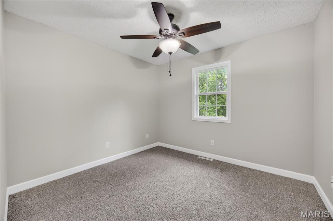
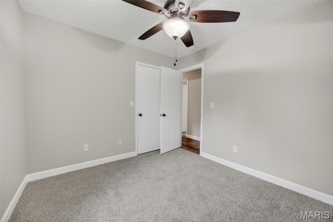
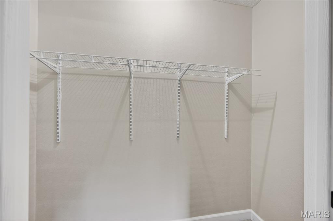
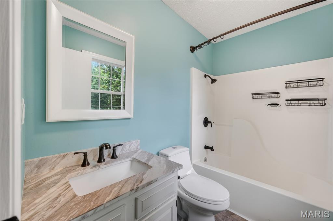
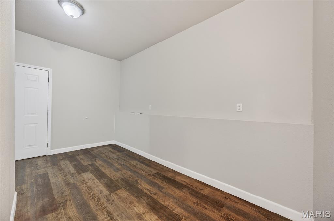
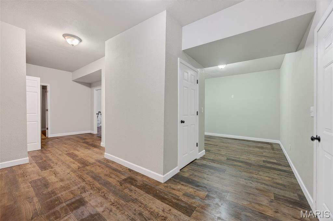
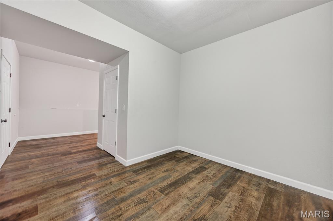
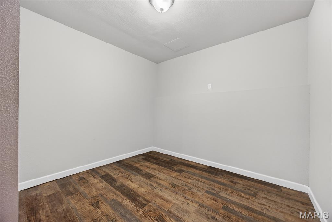
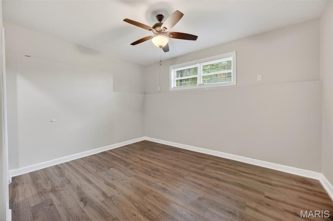
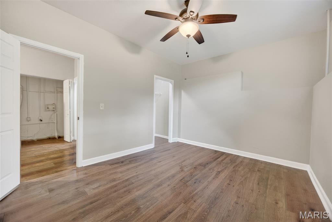
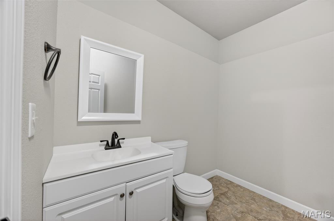
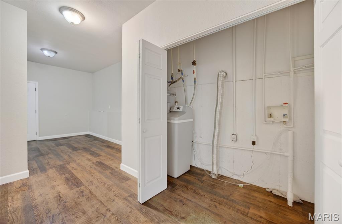
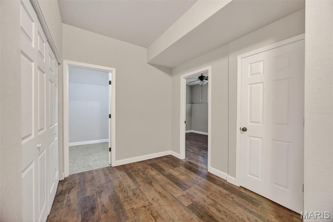
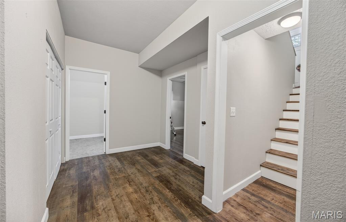
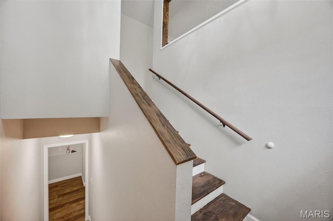
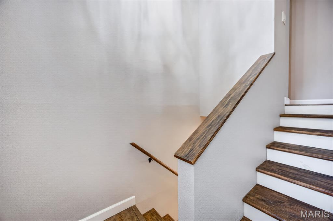
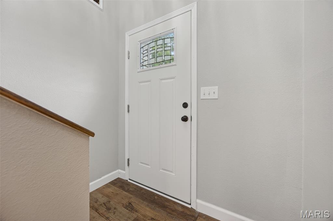
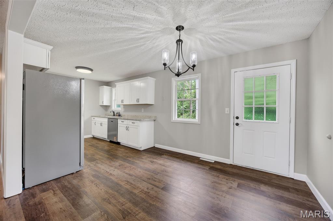
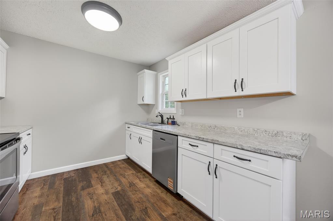
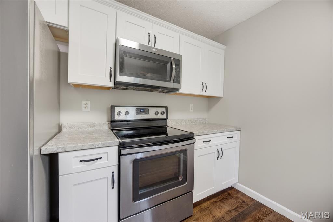
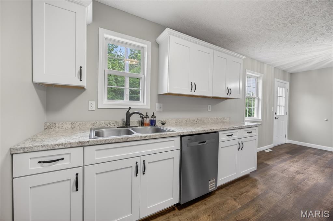
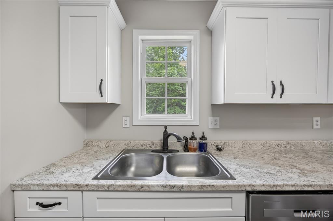
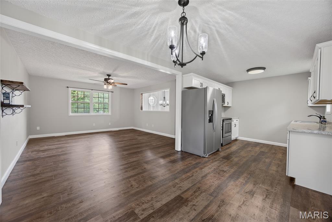
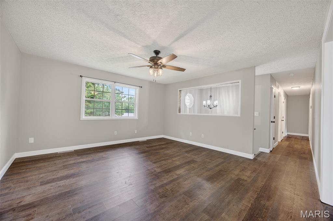
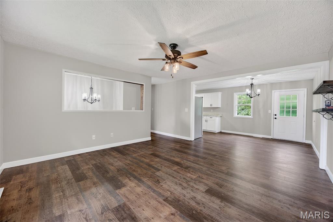
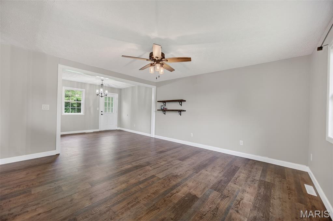
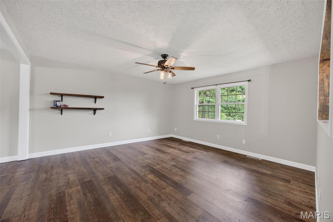
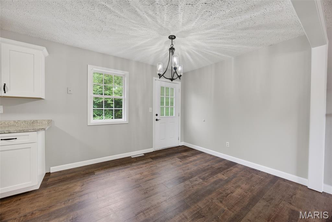
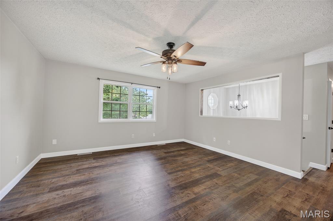
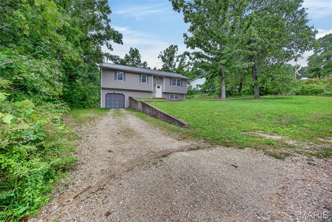
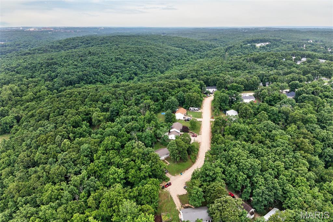
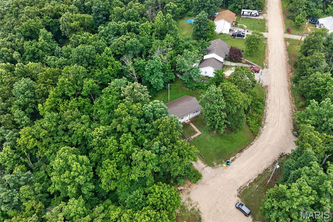
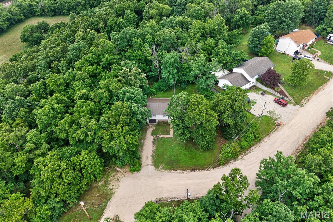
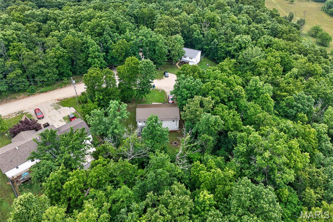
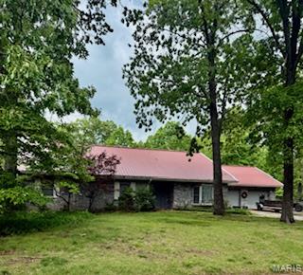
This beautiful home is tucked away at the end of a street and backs up to the woods of Fort Leonard Wood. The inside has been completely remodeled with new floors, carpets, appliances & cabinets. Even the water heater, water softener, HVAC and roof have been replaced recently. The basement even has a fun Harry Potter room under the stairs.

14910 Turkey

Message successfully sent.

What would you like to know?

What is 3 + 4 ?

I agree to receive email communication and understand I can unsubscribe at any time.

I agree to be contacted by Colleen Brown via call, email, and text for real estate services. To opt out, you can reply 'stop' at any time or reply 'help' for assistance. You can also click the unsubscribe link in the emails. Message and data rates may apply. Message frequency may vary. Privacy Policy

Related Properties

New on site today
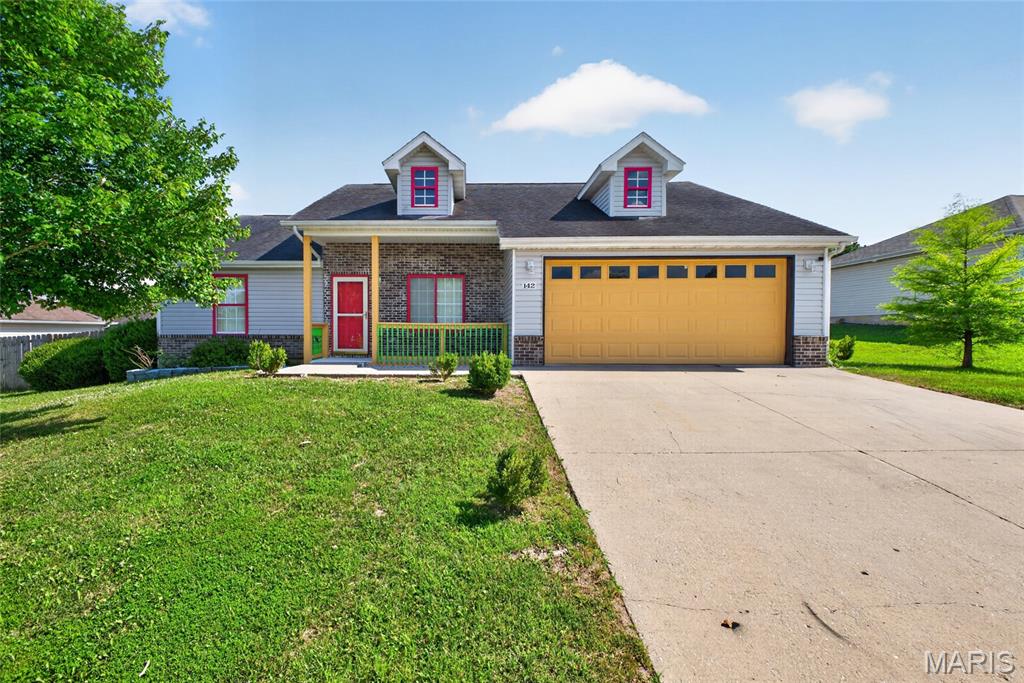
Personality, space, and a functional layout await! This 3-bedroom, 2-bathroom ranch-style home is conveniently located in St. Robert, just minutes from the Main Gate of Fort Leonard Wood. Step inside to a comfortable carpeted living room that flows seamlessly into the spacious tiled kitchen and dining area. The kitchen features cherry color cabinetry, a mix of black and stainless steel appliances, generous countertop space, and a breakfast bar that's perfect for casual meals or entertaining family and friends. The primary suite offers a tall ceiling, carpet, a large walk-in closet, and an attached ensuite bathroom complete with two sinks and a combination heated jetted tub/shower. On the opposite side of the home, you'll find two additional bedrooms and a full guest bathroom, creating a functional split-bedroom floor plan that provides privacy for family members or overnight guests. Step outside to enjoy the fully privacy-fenced backyard with plenty of room for kids, pets, gardening, or summer barbecues. To help you make the home your own, the seller is open to providing a flooring allowance and paint allowance with an acceptable offer. Offering a fantastic location, a practical layout, and endless potential to add your personal touch, this home checks all the boxes!
#26042797

St Robert

142 Kale Court

3 Beds

2 Baths

1,430 Sq.Ft.

$249,900

MLS#: 26042797
New on site 1 day ago
Rockwood Estates Is where this unique "One of a Kind " home is located.  Everything on One Level .....No stairs to get inside front door and no interior stairs.  This 3 Bedroom home is PERFECT....One Owner that has maintained every inch of their home.  Lots of updates you must see !!!  There is engineered Hardwood installed in all common areas.  The  Large open floor plan with a beautiful Custom Gourmet Kitchen that was totally remodeled in .  Quartz countertops 5 burner LP cooktop, 700cfm Range Hood vented to the outdoors....Nice big living room, separate dining room and Eat In Kitchen with a large back deck off the breakfast nook.  All 3 bedrooms are larger then most other local homes.  Did  I mention the oversized attached garage that makes  a great " Man Cave".   This pretty spatial home sits on over 1 acre of land...the Lot is flat and perfect place to put in a pool,  kids outdoor activities....possible a tree house....only your imagination limits the possibilities.  The  Big back Deck was also renovated with Tre Decking and New Rails ...Off the deck is perfect He Shed/ She Shed... nearly 150 Sf with slab on grade flooring.  the shed dimensions are 12x16 with an additional 6x16 covered mower storage.  This home is located about 10 minutes from the front gate of Fort Leonard Wood. ... 5 minutes from shopping and local eateries in St Robert MO...Waynesville RVI school district.
#26025342

St Robert

17140 Lemming Lane

3 Beds

2 Baths

2,541 Sq.Ft.

$299,000

MLS#: 26025342
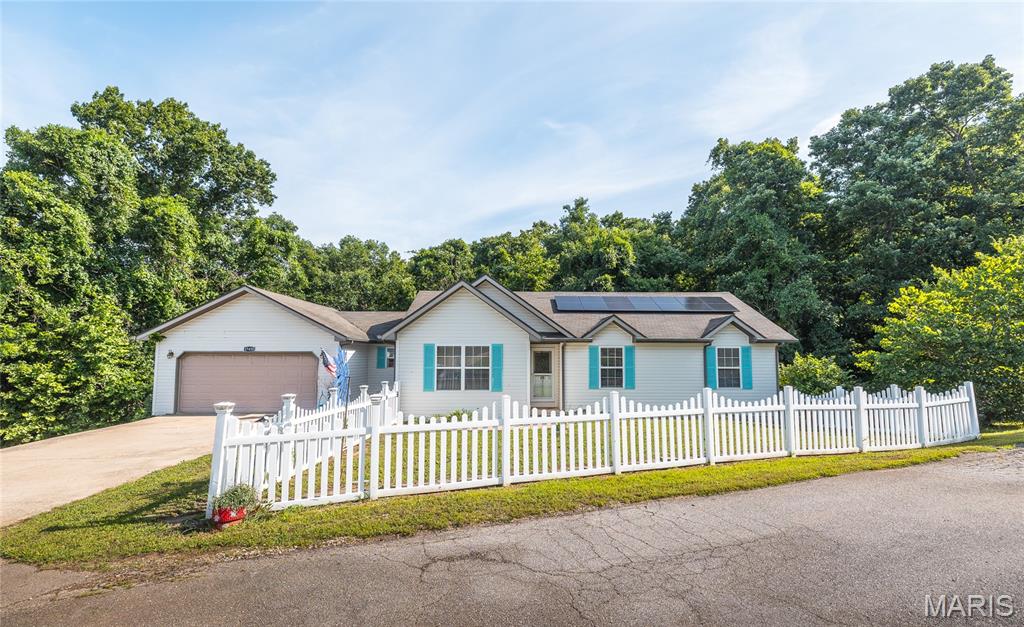
Discover the perfect blend of comfort, style, and efficiency in this beautifully maintained 4-bedroom, 3-bath home located in the highly desirable Rockwood Estates neighborhood of St. Robert. Just minutes from the Main Gate of Fort Leonard Wood, shopping, restaurants, and everyday conveniences, this home offers an ideal location for commuters and anyone looking to enjoy all the area has to offer.

Step inside to a bright, open floor plan featuring soaring vaulted ceilings, gorgeous hardwood flooring throughout the main living areas, and a cozy fireplace that creates a warm, inviting atmosphere. The updated kitchen is designed for both everyday living and entertaining, complete with modern appliances, including a range with built-in air fryer and convection cooking options, ample workspace, and a seamless flow into the dining and living areas.

Designed with both comfort and accessibility in mind, this home offers handicap-friendly features including an Acorn chairlift to the family room, a convenient ramp from the garage, and easy walk-in bathtubs that provide flexibility for a variety of needs. The spacious bedrooms feature comfortable carpeting, creating peaceful retreats at the end of the day. Downstairs, the finished walkout basement expands your living space with a large family room, and endless possibilities for a media room, home office, guest suite, or recreation area.

Additional highlights include solar electricity that helps keep utility costs remarkably low, LeafFilter gutter protection, a water softener, and the added peace of mind of a Choice Home Warranty valid through August 14, 2028.

This move-in-ready home truly combines modern convenience, energy efficiency, and an unbeatable location. Don't miss your opportunity to own in one of St. Robert's most sought-after neighborhoods—schedule your private showing today!
#26026058

St Robert

17435 Lori Drive

4 Beds

3 Baths

2,830 Sq.Ft.

$269,000

MLS#: 26026058
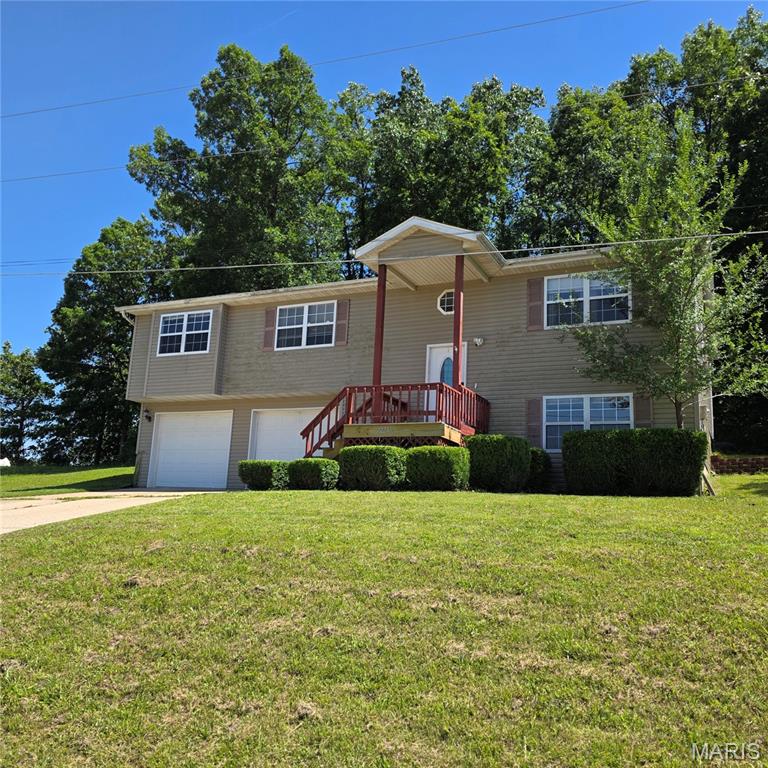
Welcome to this spacious split foyer in the desirable Wyndridge Estates subdivision, located just minutes from Fort Leonard Wood, shopping, dining, schools, and everyday conveniences while still enjoying the benefit of being outside the city limits. Offering approximately 3,400 square feet of living space, this 4-bedroom, 3-bath home provides a functional layout with room to spread out.
The main level features a bright living room, dining area, and kitchen with ample cabinet space, a pantry, breakfast bar, Whirlpool range and microwave, KitchenAid refrigerator, GE dishwasher, and garbage disposal. The finished lower level offers a spacious family room, laundry area, and additional storage beneath the stairs.
The primary suite includes a walk-in closet with attic access, double vanity, and jetted tub/shower combination. All bedrooms feature closets with interior lighting.
Recent updates include a new HVAC system (2025), new roof, GE dishwasher (2025), Whirlpool microwave (2025), and KitchenAid refrigerator (2025). Additional features include public water and sewer, an oversized two-car garage with finished concrete floor, backyard deck, covered front porch, and underground drainage systems at the rear corners of the home to help direct roof runoff away from the foundation.
Situated on approximately 0.40 acres, this home offers generous living space, major system updates, and an excellent opportunity for buyers to personalize and add value while enjoying a convenient location near Fort Leonard Wood. Schedule your private showing today!
#26035456

St Robert

22245 Target Lane

4 Beds

3 Baths

3,400 Sq.Ft.

$261,000

MLS#: 26035456
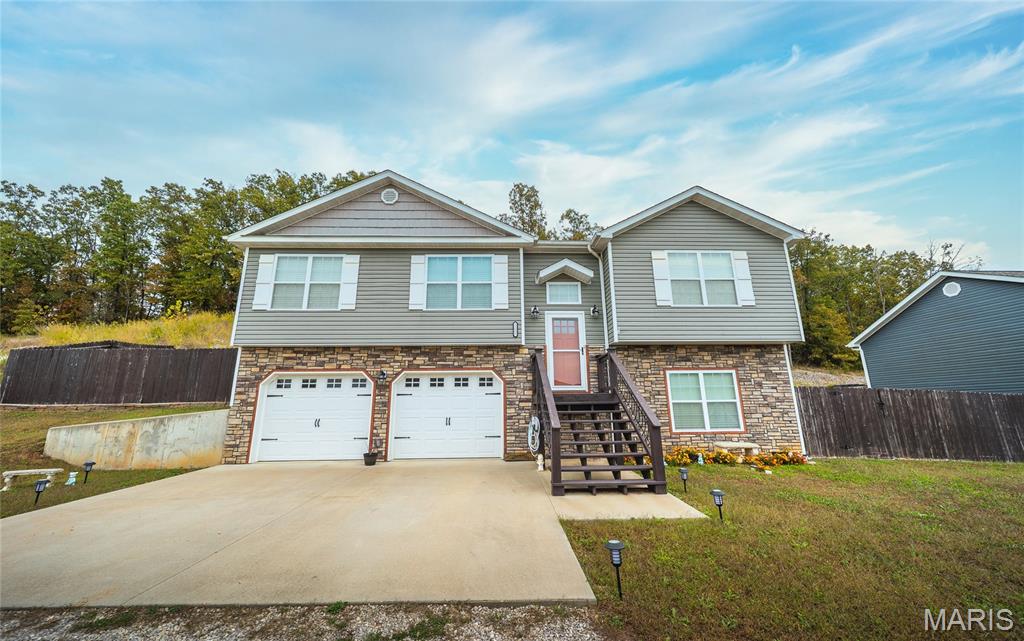
Welcome to this beautiful 4-bedroom, 2.5-bath home that perfectly blends comfort, craftsmanship, and convenience. From the moment you step inside, you’ll notice the custom details that make this home truly special. The open-concept living area features a stunning wood beam ceiling that adds warmth and character, along with luxury vinyl plank flooring that provides both durability and style. The kitchen is designed for gathering, complete with a large island offering extra workspace and a breakfast bar for casual dining. The dining area flows seamlessly to the back deck, ideal for enjoying your morning coffee or entertaining guests while taking in peaceful views of the yard. The primary suite is a true retreat, featuring a gorgeous tiled walk-in shower and plenty of space to unwind at the end of the day. Each of the bedrooms offers comfort and privacy, with soft carpeting and ample closet space. Downstairs, the finished basement expands your living options with a cozy family room—perfect for movie nights or a home gym—plus an additional bedroom and a convenient half bath for guests. Situated on a quiet dead-end street, this property offers a serene setting while still being close to everything you need. Shopping, restaurants, and Fort Leonard Wood are all just minutes away, making it an ideal location for those seeking both tranquility and accessibility. Whether you’re looking for a place to grow, entertain, or simply relax, this home has something for everyone.
#26040357

St Robert

21005 Halifax Drive

4 Beds

2 Baths

2,448 Sq.Ft.

$295,000

MLS#: 26040357
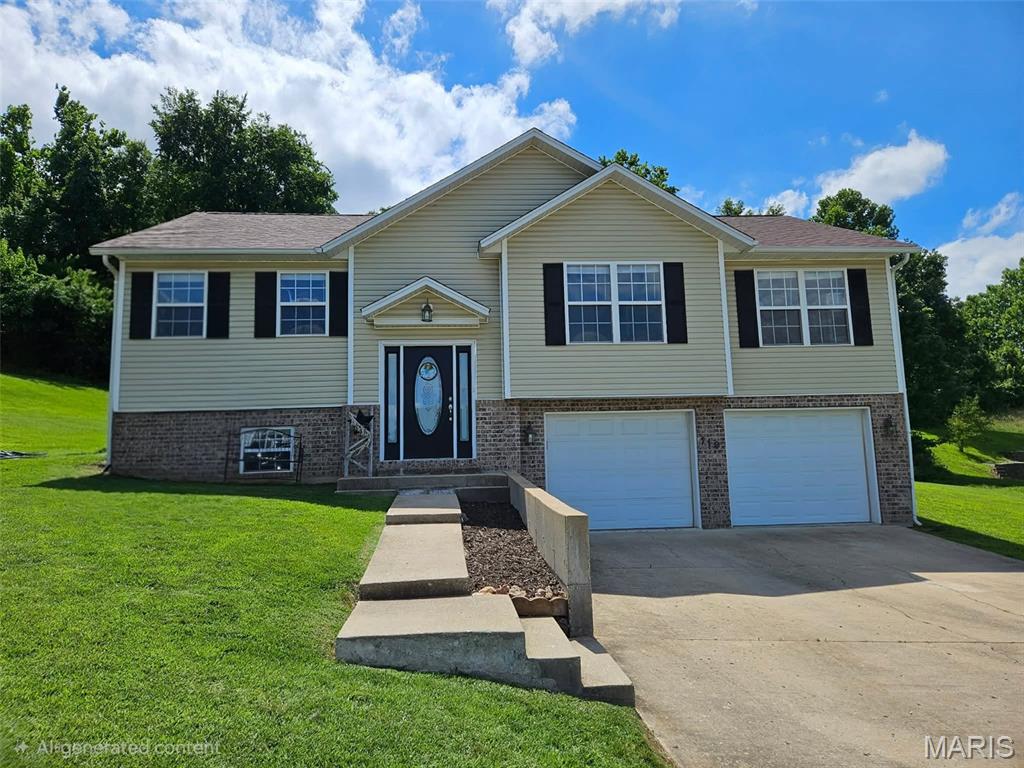
Located in a highly desirable neighborhood just minutes from Fort Leonard Wood, shopping, schools, and dining, this spacious 4-bedroom, 3-bath split-level home offers comfort, functionality, and an inviting layout. Large windows and vaulted ceilings create a bright, open atmosphere throughout the main living areas. Beautiful solid-surface flooring enhances the living space, while tile flooring in the wet areas and carpeted bedrooms provide both style and comfort.

The kitchen features soft white cabinetry, a full pantry, and ample storage to keep everything organized. The primary suite serves as a relaxing retreat with dual vanities, a separate soaking tub and shower, and a walk-in closet. The lower level offers a cozy family room, an additional bedroom, and a private full bath—perfect for guests, extended family, or a home office setup.

An oversized 2-car garage provides plenty of room for vehicles, storage, and hobbies. Combining a fantastic location with a well-designed floor plan, this home is ready to welcome its next owner.
#26040406

St Robert

119 Dogwood Circle

4 Beds

3 Baths

2,276 Sq.Ft.

$277,500

MLS#: 26040406
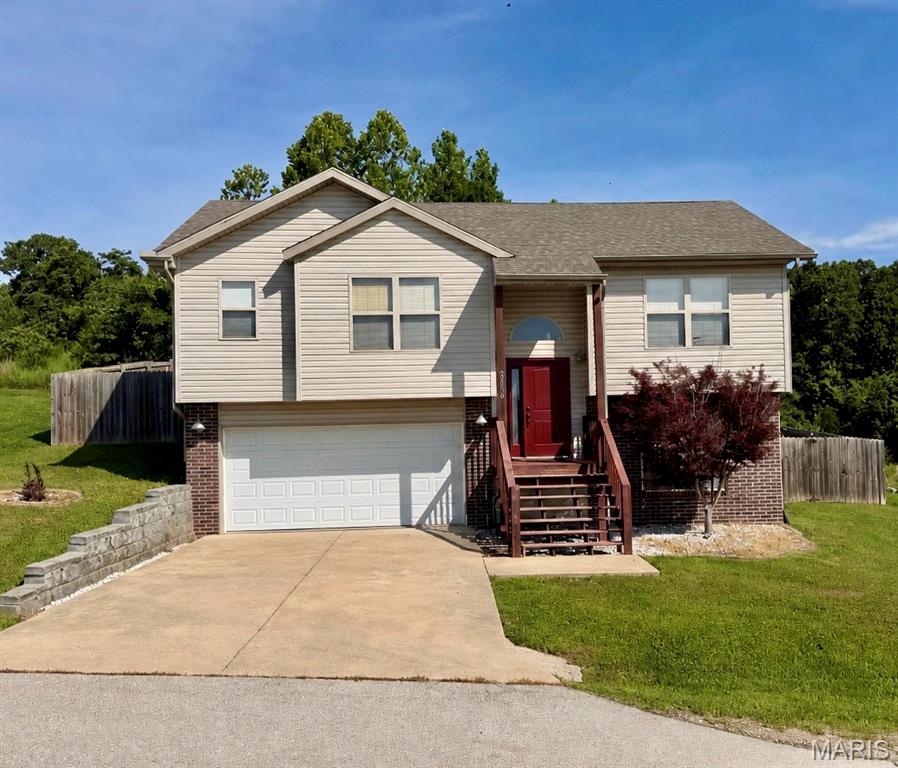
Welcome to 20239 Havana Lane in St. Robert! This 3-bedroom, 3-bath home offers a functional layout with two bedrooms on the main level and an additional bedroom, bathroom, and spacious family room on the lower level. Wood flooring highlights the main living area, while the primary suite features a walk-in closet and private bath with dual vanities, a soaking tub, and separate shower. Enjoy the privacy-fenced backyard and a small rear deck, perfect for relaxing or entertaining. Built in 2011, this home also features a 2-car garage and is situated on a low-traffic street in the Waynesville School District. Conveniently located just minutes from St. Robert amenities and Fort Leonard Wood. Square footage is approximate; buyer to verify all measurements and information.
#26038658

St Robert

20239 Havana Lane

3 Beds

3 Baths

1,761 Sq.Ft.

$249,900

MLS#: 26038658
Price reduced
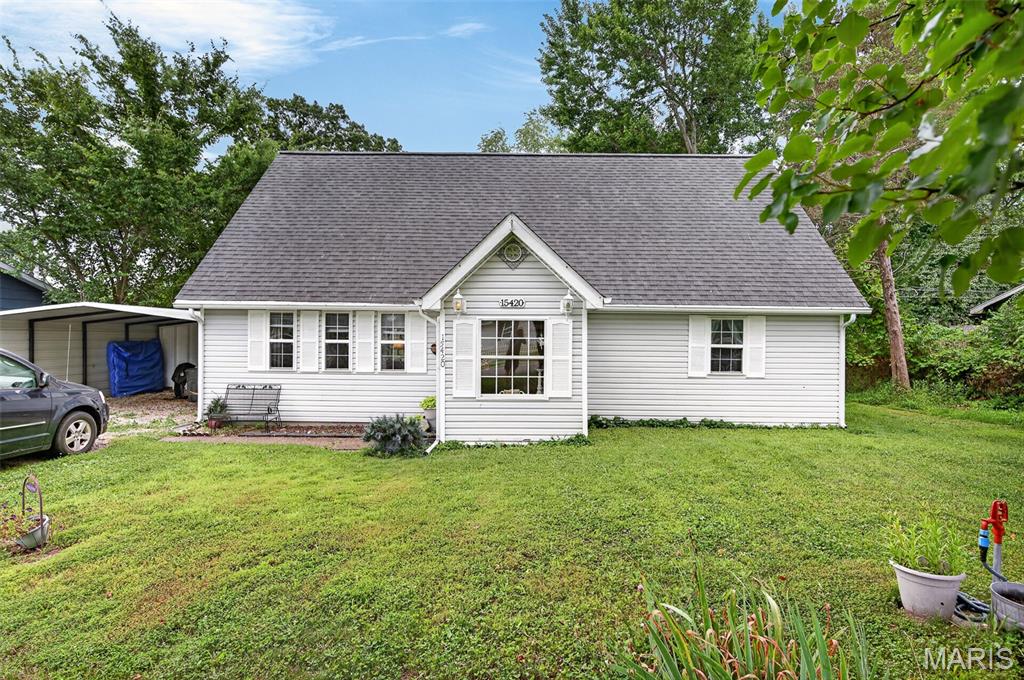
Welcome home to this charming 3-bedroom, 2-bath, 1.5-story residence conveniently located in St. Robert. The functional floor plan features a desirable main-level primary suite, providing comfort and convenience for everyday living. The kitchen and dining area offer an open feel with French doors leading to the backyard, creating an ideal space for entertaining or enjoying outdoor living. Outside, you'll find a level yard shaded by mature trees, a storage shed for added convenience, and a covered carport. Whether you're looking for your first home, a place to downsize, or an investment opportunity, this property offers a great combination of comfort, practicality, and location close to shopping, dining, schools, and Fort Leonard Wood.
#26038379

St Robert

15420 Talbot Lane

3 Beds

2 Baths

1,560 Sq.Ft.

$204,900

MLS#: 26038379
Price reduced
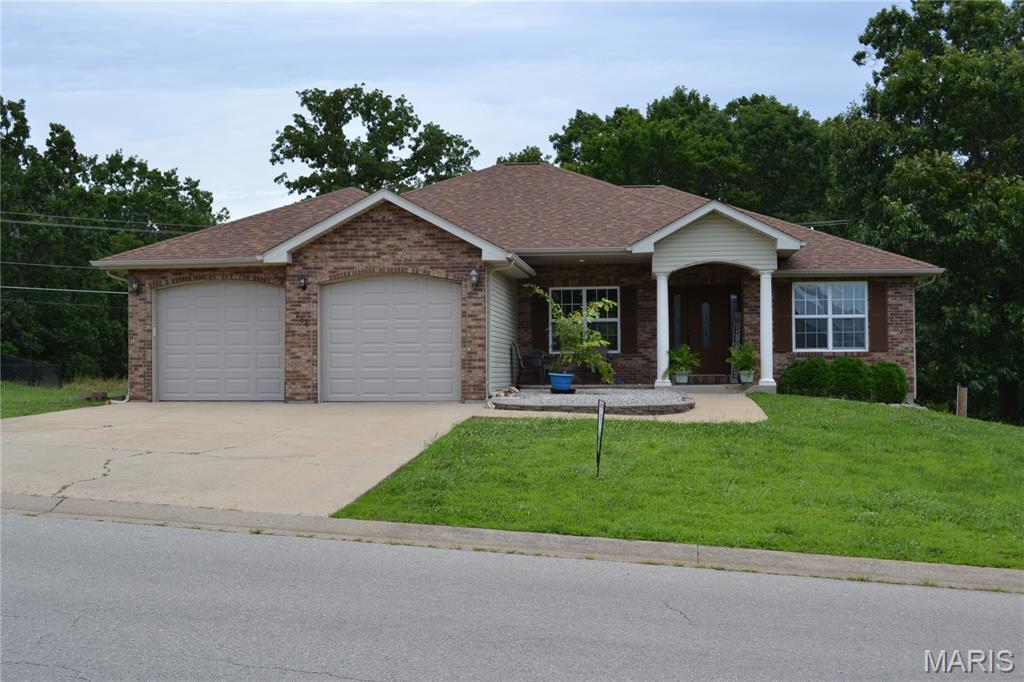
Welcome to this 4 bedroom, 3 bath home located in the Woodridge Subdivision. Step through the front door into an open living room with a gas fireplace, formal dining area or sitting room, an eat-in kitchen with a breakfast bar & nook, stainless steel appliances, and a pantry.  Main level features a primary suite with a jetted tub, separate shower, double vanity, and walk-in closet and 2 other bedrooms, full bath and laundry room. Head down to the fully finished walkout basement that features a massive family room, a recreation room with a bar, barstools, and a mini fridge, a pool table and accessories that stays.  Another bedroom, full bath, a place for an office, and a storm/storage room. Don't forget about the deck that has built in seating. A/C & thermostat new in 2025, New Roof in 2023. New dishwasher 2026. All TV's(4), barstools, mini fridge, pool table and accessories stay. Riding lawnmower and refrigerator in garage also stay. All this and about 10 minutes to everything!!
#26033943

St Robert

144 Ridgeview Drive

4 Beds

3 Baths

3,498 Sq.Ft.

$305,000

MLS#: 26033943
Price reduced
Tucked away on a quiet dead-end street, this spacious 5-bedroom, 3-bath home offers the perfect combination of comfort, privacy, and modern updates. With plenty of room to spread out, this home is designed to accommodate everything from busy daily routines to memorable gatherings with family and friends. Step inside and you'll immediately appreciate the open-concept main living area, where natural flow connects the living room, dining space, and kitchen. The kitchen is equipped with stainless steel appliances and generous workspace, making meal preparation and entertaining effortless. Whether you're hosting holiday celebrations or enjoying a quiet evening at home, the layout creates an inviting atmosphere for every occasion. The lower level expands your living options with a versatile primary suite featuring its own private bathroom, creating an ideal retreat at the end of the day. An additional non-conforming fifth bedroom offers flexibility for a home office, guest room, workout space, or hobby room to fit your lifestyle. Recent improvements add tremendous value and peace of mind, including a newer HVAC system with an electric heat pump, water heater, updated wiring, and PEX plumbing throughout. Fresh paint and new luxury vinyl plank flooring provide a clean, modern feel, making this home truly move-in ready from day one. If you're looking for space, updates, and a peaceful location, this home checks all the boxes. Schedule your private showing today and discover everything this exceptional property has to offer!
#26035584

St Robert

24235 Thames Lane

5 Beds

3 Baths

1,930 Sq.Ft.

$220,000

MLS#: 26035584

 - property

Send a message

Message successfully sent.

Your message

What is 3 + 4 ?

Reason for contacting?

I agree to receive email communication and understand I can unsubscribe at any time.

I agree to be contacted by Colleen Brown via call, email, and text for real estate services. To opt out, you can reply 'stop' at any time or reply 'help' for assistance. You can also click the unsubscribe link in the emails. Message and data rates may apply. Message frequency may vary. Privacy Policy

Sign Out

Virtual Assistant

Would you like to take the next step with this property? We can help you schedule a showing or virtual tour, or send you more details.

Yes, I would like more information.

Thank You for Your Reply, One of Our Agents will contact you as soon as possible

No, maybe later.

Thank you, you can always contact me via email, phone number or through the contact form.

Realhub AI

Lucy - Your AI-Powered Realtor

Update Your Temporary Password

Personalize your search

Enter your email and we'll notify you immediately when new listings match what you're looking for.

or enter email address

Already have an account ? Login here

Continue your home search

I agree to receive communications and understand I can unsubscribe at any time.

I agree to be contacted by Colleen Brown via call, email, and text for real estate services. To opt out, you can reply 'stop' at any time or reply 'help' for assistance. You can also click the unsubscribe link in the emails. Message and data rates may apply. Message frequency may vary. Privacy Policy

Already have an account ? Login here

We use cookies

We use cookies primarily for analytics to enhance your experience. By accepting, you agree to our use of these cookies. You can manage your preferences or learn more about our cookies policy.