Features & Amenities

Interior

  • Other Interior Features

    Bookcases, Walk-In Closet(s), Bar, Entrance Foyer

  • Total Bedrooms

    4

  • Bathrooms

    3

  • Above Grade Finished Area

    3035.0

  • Basement YN

    YES

  • Cooling YN

    YES

  • Cooling

    Ceiling Fan(s), Central Air, Electric

  • Fireplace YN

    YES

  • Heating YN

    YES

  • Heating

    Forced Air, Natural Gas

  • Main Level Bedrooms

    1

  • Pet friendly

    N/A

Exterior

  • Garage

    Yes

  • Garage spaces

    2

  • Construction Materials

    Vinyl Siding

  • Parking

    Attached, Garage, Garage Door Opener, Off Street

  • Pool

    Yes

  • Pool Features

    Private, In Ground

  • Waterfront YN

    NO

Area & Lot

  • Lot Features

    Corner Lot

  • Lot Size(acres)

    0.413

  • Lot Size(square feet)

    17,990

  • Property Type

    Residential

  • Property Sub Type

    Single Family Residence

  • Architectural Style

    Traditional, Other

Price

  • Sales Price

    $425,000

  • Tax Amount

    $5,076

  • Financing Options

    Cash, Conventional

  • Sq. Footage

    3,035

  • Price/SqFt

    $140

HOA

  • Association

    YES

  • Association Fee

    $150

  • Association Fee Frequency

    Annually

  • Association Fee Includes

    N/A

School District

  • Elementary School

    Shenandoah Valley Elem.

  • Middle School

    Central Middle

  • High School

    Parkway Central High

Property Features

  • Ownership

    Private

  • Sewer

    Public Sewer

  • Water Source

    Public

Schedule a Showing

Showing scheduled successfully.

<
>
IN PERSON
VIA CHAT

What is 3 + 4 ?


Mortgage calculator

Estimate your monthly mortgage payment, including the principal and interest, property taxes, and HOA. Adjust the values to generate a more accurate rate.

Your payment

Principal and Interest:

$

Property taxes:

$

HOA fees:

$

Total loan payment:

$

Total interest amount:

$

Location

County

St. Louis-MO

Elementary School

Shenandoah Valley Elem.

Middle School

Central Middle

High School

Parkway Central High

Listing Courtesy of John Milonas, Keller Williams Realty St. Louis

RealHub Information is provided exclusively for consumers' personal, non-commercial use, and it may not be used for any purpose other than to identify prospective properties consumers may be interested in purchasing. All information deemed reliable but not guaranteed and should be independently verified. All properties are subject to prior sale, change or withdrawal. RealHub website owner shall not be responsible for any typographical errors, misinformation, misprints and shall be held totally harmless.

Agent Susan Whittle

AGENT

Susan Whittle

Call Susan today to schedule a private showing.


* Listings on this website come from the FMLS IDX Compilation and may be held by brokerage firms other than the owner of this website. The listing brokerage is identified in any listing details. Information is deemed reliable but is not guaranteed. If you believe any FMLS listing contains material that infringes your copyrighted work please review our DMCA policy and learn how to submit a takedown request.© 2024 FMLS.
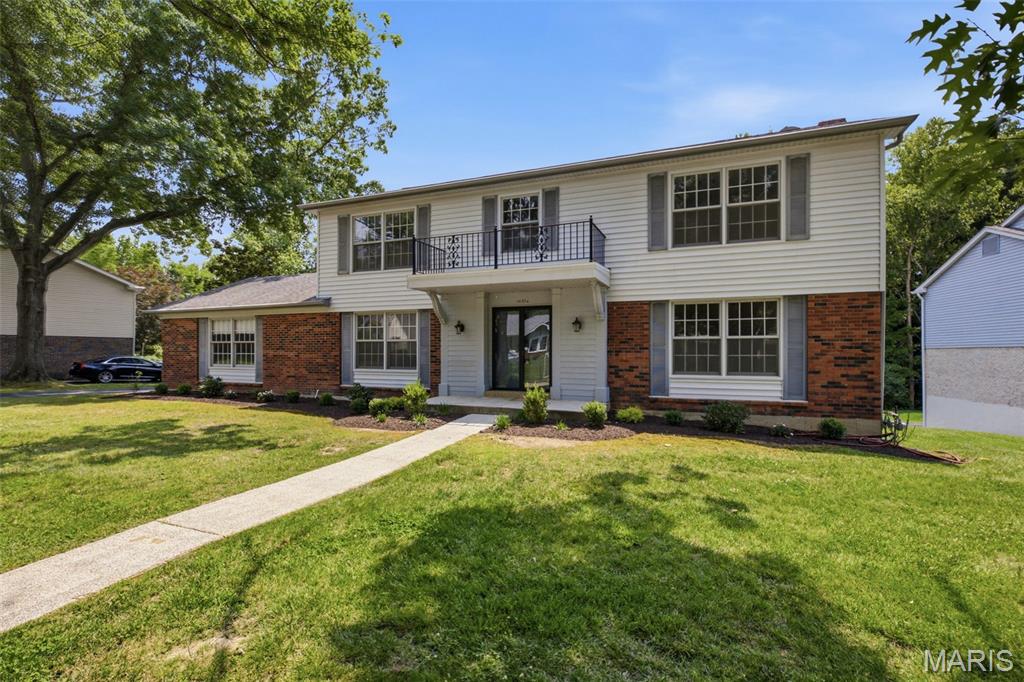
Amazing 1.5 story home situated on a lovely corner lot in desirable Conway Forest - 4 bed, 3 bath with updates throughout.  The soaring Entry Foyer is flanked by spacious Living and Dining Rooms with beautiful wood floors and crown molding.  The comfortable and sunny Family Room features a gas fireplace, built-in shelving and wetbar and opens to the kitchen offering rich cabinetry, paneled dishwasher and refrigerator, double oven and large Breakfast Room.  Off the Breakfast Room you will find a great mudroom/planning desk and main floor laundry.  The Master Suite is on the second floor along with two additional bedroom and full bath.  An additional bedroom is located on the main level.  All bedrooms have ample closet space.  The lower level has a huge Rec Room and you’ll still have more than enough space for storage.  Enjoy this Summer in your inground pool or relaxing on the covered patio.  Newer roof and pool pump.

14544 Rogue River Drive

Message successfully sent.

What would you like to know?

What is 3 + 4 ?

I agree to receive email communication and understand I can unsubscribe at any time.

I agree to be contacted by Rock Island Realty via call, email, and text for real estate services. To opt out, you can reply 'stop' at any time or reply 'help' for assistance. You can also click the unsubscribe link in the emails. Message and data rates may apply. Message frequency may vary. Privacy Policy

Related Properties

Welcome to this spacious ranch nestled in the highly sought-after Lake on White Road subdivision! Offering 3 bedrooms, 2.5 bathrooms, and a partially finished walkout basement, this inviting home combines comfort, charm, and an exceptional location. Known for its picturesque private lake, mature trees, and sidewalk-lined streets, this peaceful community offers a setting that's truly special.

Step inside to find a spacious formal dining room just off the foyer, leading into the tastefully updated eat-in kitchen featuring stainless steel appliances and a convenient pantry. The inviting family room is anchored by a beautiful wood-burning fireplace with whitewashed brick, creating the perfect atmosphere for cozy evenings at home. Main-floor laundry adds everyday convenience, while the expansive primary suite offers a relaxing retreat complete with a walk-in closet and direct access to the deck.

The partially finished walkout basement provides even more room to spread out, featuring a versatile recreation area, additional sleeping space, and a newly added half bathroom. Step through the sliding glass doors onto the back patio, where your private hot tub awaits—the perfect place to unwind after a long day!

Beyond the home, residents enjoy access to the community's stocked fishing lake, a favorite neighborhood amenity offering a peaceful escape just steps from home. Located in the highly rated Parkway Central School District and just minutes from shopping, dining, entertainment, and major highways, this move-in-ready home offers the ideal combination of space, comfort, and convenience.

Showings begin Friday, 11/6 @ 9AM. Don't miss your chance to make this wonderful home yours!
#26068794

Chesterfield

14232 Rainy Lake Drive

3 Beds

2 Baths

3,228 Sq.Ft.

$469,900

MLS#: 26068794

New on site 3 days ago
Welcome home to this charming and spacious 3-bedroom, 2 full bath, 1 half bath home perfectly situated on a quiet cul-de-sac in a highly desirable location within a sought-after school district. From the moment you step inside, you’ll appreciate the inviting layout, airy vaulted ceilings, and the flexibility this home offers for a variety of lifestyles.
The main level features a bright and welcoming eat-in kitchen, perfect for everyday living, along with a separate formal dining room that could easily be converted into a fourth bedroom, home office, or guest space with the addition of a closet and door. Also on the main floor are two generously sized bedrooms, including a primary bedroom, providing convenient main-level living.
Upstairs, you’ll find a versatile loft area overlooking the living space, as well as an additional private primary bedroom retreat, creating the perfect setup for multi-generational living, guests, or a secluded owner’s suite.
The finished walk-out basement adds even more room to spread out and entertain, complete with a bar area that’s ideal for hosting gatherings, game nights, or relaxing weekends at home. Step outside to enjoy the covered deck on the main level, with a patio below accessible from the walk-out basement, offering wonderful outdoor living and entertaining spaces.
With its flexible floor plan, desirable features, great location, and placement in a sought-after school district, this home is full of potential and ready to welcome its next owner.
#26071044

Chesterfield

2183 Courtleigh Lane

3 Beds

2 Baths

1,982 Sq.Ft.

$380,000

MLS#: 26071044

Rare opportunity to purchase in the highly sought-after Scarborough West subdivision in the Parkway West School district complete with walking path to the school.  Park-like setting with mature trees & landscaping.  Nearly 2,700+ square feet of living space provide for ample living space.  Hardwood flooring on 1st floor, spacious formal living & dining rooms with large sliding glass doors overlooking multi-level, custom deck & wooded lot.  3 very spacious bedrooms & 2 full baths complete this floor.  Expansive lower level with over 1,000 square feet of living space with additional bedroom and bath, paneled office/study, plus flex rooms that would be great for an additional bedroom or work out room.   Incredible, 3 season room off family room lets you enjoy nature and an ideal additional living space.  Attached 2 car garage.
#26069710

Chesterfield

1925 Lanchester Court

4 Beds

3 Baths

2,695 Sq.Ft.

$499,000

MLS#: 26069710

Price reduced
Set on a spacious, level 0.30-acre lot framed by mature trees, this lovingly maintained, one-owner brick ranch offers 4 bedrooms, 2 full baths, and 1,832 square feet of comfortable, single-level living. A welcoming covered front porch opens to a gracious foyer, flanked by a formal dining room and a light-filled living room. Hardwood floors extend throughout much of the main level, adding warmth and character. At the heart of the home, an inviting family room features a brick fireplace with gas insert and expansive glass doors overlooking the backyard. The adjoining kitchen offers abundant cabinetry, a walk-in pantry, and cheerful breakfast area, creating an easy flow for everyday living and entertaining. The spacious primary suite includes a private full bath and walk-in closet, while three additional bedrooms—one with charming built-in shelving—share a full hall bath. Outside, a brick patio overlooks the generous, level backyard, offering plenty of room for gardening, recreation, or simply relaxing beneath the mature trees. Notable updates include new carpeting (2026), new HVAC system (2025), hardwood flooring (2023), and roof (2014). The full, unfinished lower level offers endless possibilities for future living space, a home gym, workshop, or exceptional storage. An attached two-car garage adds everyday convenience. Ideally situated in a desirable Chesterfield location, this well-cared-for home offers a wonderful combination of space, comfort, and opportunity to make it your own!
Visit: https://www.meadowbrookfarm-clarksonestates.com/ for HOA disclosures and community information.
#26045838

Chesterfield

2176 Parasol Drive

4 Beds

2 Baths

1,832 Sq.Ft.

$399,000

MLS#: 26045838

Open house
A vaulted ceiling, exposed beam and brick fireplace give the primary suite at 1927 Dewitt Ridge Dr in Chesterfield its distinctive character. On the main level, a second fireplace anchors an open living and dining area that extends to the rear patio through sliding glass doors. The adjoining kitchen has white cabinetry, a pantry and an electric range, with a laundry area nearby. An additional bedroom has direct bathroom access, while finished lower-level rooms provide flexible space for recreation or a home office. A separate garage sits beyond the landscaped rear courtyard. Included 100-Day Home Warranty with buyer activation
#26067610

Chesterfield

1927 Dewitt Ridge Drive

None Beds

2 Baths

1,605 Sq.Ft.

$353,000

MLS#: 26067610

The owners outdid themselves updating this home. From installing solid Hickory Wood flooring & new carpeting, to removing popcorn ceilings, putting in taller baseboards & 6 panel doors, opening up walls to let the light shine through & more, you'll be impressed. The sunlit living room is perfect for your book club meetings, while the family room is prompting you to start thinking about cool evenings in front of the gas fireplace with a warm beverage & a cozy book. The Kitchen is an absolute delight with floor to ceiling cabinets, Quartz countertops, gas stove, gorgeous island & pantry. You'll love how it's open to both the dining & family rooms. Newer roof with gutter guards so you can cross cleaning gutters off your list! From the dining room, step out from the French doors to the large stamped patio & back yard. Master bedroom has ensuite bath (shower) & walk in closet. 2 other bedrooms upd with windows, light fixtures, carpeting & doors. Upd hall bath is a dream with its soaker tub. Lower level recently had additional lighting put in along with extra electrical outlets. Newer Electrical panel, hot water heater & much more! Oversized Garage
#26048910

Chesterfield

1230 Luray Drive

3 Beds

2 Baths

1,656 Sq.Ft.

$460,000

MLS#: 26048910

Price reduced
Welcome to Parkway School District and this 3 Bedroom, 2 Bathroom ranch-style home with a 2 car Garage that has a separate HVAC split unit for your year-round comfort.  This home has a level to gently sloping backyard and an unfinished full basement and 220 electric.  Versatility is the word for this floorplan as the Seller utilized the Dining Room as a Family Room and had the Dining area in the large, open Living Room.  Wood floors are throughout the home and ceramic tile in both updated Bathrooms.  Make this conveniently located house your home!  NEW ROOF  is on!
#26050063

Chesterfield

7 Greymore Drive

3 Beds

2 Baths

1,434 Sq.Ft.

$399,000

MLS#: 26050063

Are you looking for a lovely condo in a wonderful building, with secure, underground parking and an elevator? This condo, nestled in the serene, wooded landscape of Baywood Villages, has all that and more!  This sophisticated 3-bedroom, 2-bathroom condo offers the perfect blend of natural tranquility and urban convenience in this prime Chesterfield community. Step inside #206, through a roomy foyer, and see a large living room with gas burning fireplace, lots of windows, and a spacious dining room. Discover the bright, open floor plan, defined by beautiful millwork and an abundance of windows throughout, to appreciate the scenic, leafy views. The kitchen with breakfast room is nicely appointed, with granite countertops, stainless appliances, and a great bay window. Step out from the breakfast room to a fabulous screen porch, a favorite amenity of many!! Sit, sip, read a book, relax! The primary suite IS HUGE, providing a quiet retreat with TWO walk-in closets, while the second bedroom is ideal for guests or can be a dedicated home office. The third bedroom is currently set up as a den or office. Options!  The common areas of this building are tasteful, with warm, clean neutral colors throughout.  Note the welcoming lobby, the generous-sized common area just inside the lobby for gathering, and the grand staircase that wraps all the way to the third floor. A hidden gem at the top of the stairs from the lobby is a sweet little gathering spot for all, to play cards, put a puzzle together, etc. The elevator will get you there, too!  From the moment you arrive at 208 Ambridge Ct, #206, you will notice the ease of living provided by this secure, spotless building.   Enjoy community amenities, including an outdoor pool, clubhouse and peaceful walking trails. All this, AND just minutes from premier shopping, dining, highway access, and hospitals. See additional details under the photos.
#26047458

Chesterfield

208 Ambridge Court 206

3 Beds

2 Baths

1,952 Sq.Ft.

$350,000

MLS#: 26047458

LOCATION, LOCATION!!  CHESTERFIELD LOCATION!! Sophisticated Interior defines this "Exceptional" Home offering 0ver 1890 Square Foot of upgrades, plus located in the "Heart of Chesterfield". This Gorgeous home is "Extra- Ordinary" offering the opportunity to own a home that is walking distance to Stores & Shopping!!  This upgraded home offers a Courtyard that leads you through the glass front door into the Large Two-Story Entry Foyer overlooking the great room and is anchored by the Gas Fireplace, flanked by windows capturing views of the "Expansive Deck and Private Backyard.
This home is designed for Everyday living & effortless entertaining for friends & family! The updated Designer Kitchen features White Cabinets, Granite Countertops, Backsplash with Premium Appliances, plus a "New" Stainless Refrigerator and overlooks the Light- Filled Breakfast Room which creates an inviting gathering space! The Luxury Primary Suite highlights a private retreat with its vaulted ceiling and large windows plus a nice size Luxury bath w/ Granite Tops! Completing the upstairs is another large bedroom plus full bath. The open staircase off the Great Room leads you into the "WALKOUT LOWER LEVEL" (A $15,000 Premium) with LARGE Patio for more room for Entertaining, plus a 20-foot Family Room with Half Bath! Additional features include a nice size garage with Cabinets for additional storage and Main Floor Laundry w/ Washer & Dryer. Upgraded features include a Newer Roof, Gutters, Siding and Pull-down steps for Attic storage. Enjoy Low Maintenance Living in " Desirable Chesterfield" with walking distance to the pool, stores, entertainment and the "New Downtown Chesterfield" Coming Soon!! This home is Freshly Painted, Beautiful Floors, Updated Light Fixtures and ready to move in!!! This home offers Lower Condo Fees
#26051560

Chesterfield

16252 Lea Oak Court

2 Beds

2 Baths

1,890 Sq.Ft.

$340,000

MLS#: 26051560
Price reduced
This traditional single-family residence, built in 1970, features four Bedrooms, two full and one half bath is an attractive property in a convenient location.   The large two story foyer features gleaming hardwood floors, a staircase that winds up to the second floor and provides a great transition as you enter the home.  On the left is a large dinning room with easy kitchen access and to the right is a spacious living room.  Through the hall is a formal living room featuring beautiful detailed woodwork, a fireplace, and an exterior sliding door.  A freshly reimagined half bath completes the first floor.  This home offers a distinguished opportunity for discerning individuals seeking a well-maintained and thoughtfully designed living space. The kitchen is appointed with a double oven and a practical peninsula, designed to facilitate both culinary endeavors and social gatherings. A well-appointed bathroom features a walk-in shower, offering a blend of functionality and contemporary design. Further enhancing the property's appeal are a spacious basement and a conveniently attached garage, providing ample utility and storage solutions. We invite you to discover the refined living experience offered by this exceptional residence.
#25024427

Chesterfield

14336 Bramblewood Court

4 Beds

2 Baths

2,640 Sq.Ft.

$499,000

MLS#: 25024427

Send a message

Message successfully sent.

Your message

What is 3 + 4 ?

Reason for contacting?

I agree to receive email communication and understand I can unsubscribe at any time.

I agree to be contacted by Rock Island Realty via call, email, and text for real estate services. To opt out, you can reply 'stop' at any time or reply 'help' for assistance. You can also click the unsubscribe link in the emails. Message and data rates may apply. Message frequency may vary. Privacy Policy

Sign Out

Virtual Assistant

Would you like to take the next step with this property? We can help you schedule a showing or virtual tour, or send you more details.

Yes, I would like more information.

Thank You for Your Reply, One of Our Agents will contact you as soon as possible

No, maybe later.

Thank you, you can always contact me via email, phone number or through the contact form.

Realhub AI

Lucy - Your AI-Powered Realtor

Update Your Temporary Password

Personalize your search

Enter your email and we'll notify you immediately when new listings match what you're looking for.

or enter email address

Already have an account ? Login here

Continue your home search

I agree to receive communications and understand I can unsubscribe at any time.

I agree to be contacted by Rock Island Realty via call, email, and text for real estate services. To opt out, you can reply 'stop' at any time or reply 'help' for assistance. You can also click the unsubscribe link in the emails. Message and data rates may apply. Message frequency may vary. Privacy Policy

Already have an account ? Login here

We use cookies

We use cookies primarily for analytics to enhance your experience. By accepting, you agree to our use of these cookies. You can manage your preferences or learn more about our cookies policy.