Features & Amenities

Interior

  • Other Interior Features

    Bar, Beamed Ceilings, Bookcases, Breakfast Bar, Built-in Features, Ceiling Fan(s), Chandelier, Crown Molding, Double Vanity, Entrance Foyer, Granite Counters, High Ceilings, High Speed Internet, Kitchen Island, Pantry, Recessed Lighting, Storage, Vaulted Ceiling(s), Walk-In Closet(s), Wet Bar

  • Total Bedrooms

    3

  • Bathrooms

    4

  • 1/2 Bathrooms

    1

  • Above Grade Finished Area

    2241.0

  • Basement YN

    YES

  • Cooling YN

    YES

  • Cooling

    Ceiling Fan(s), Central Air, Electric

  • Fireplace YN

    YES

  • Heating YN

    YES

  • Heating

    Forced Air

  • Main Level Bedrooms

    2

  • Pet friendly

    N/A

Exterior

  • Garage

    Yes

  • Garage spaces

    2

  • Construction Materials

    Brick, Frame, Vinyl Siding

  • Other Exterior Features

    Balcony, Courtyard, Garden, Private Entrance, Private Yard

  • Parking

    Additional Parking, Attached, Driveway, Garage, Gated, Inside Entrance

  • Patio and Porch Features

    Covered, Deck, Front Porch, Patio, Porch

  • Pool

    Yes

  • Pool Features

    Community, In Ground

  • Waterfront YN

    NO

  • View

    Garden, Trees/Woods

Area & Lot

  • Lot Features

    Back Yard, Corner Lot, Front Yard, Garden, Landscaped, Level, Views

  • Lot Size(acres)

    0.18

  • Lot Size(square feet)

    7,840

  • Property Type

    Residential

  • Property Sub Type

    Single Family Residence

  • Architectural Style

    Ranch

Price

  • Sales Price

    $625,000

  • Tax Amount

    $5,751

  • Financing Options

    Cash, Conventional

  • Sq. Footage

    3,841

  • Price/SqFt

    $162

HOA

  • Association

    YES

  • Association Fee

    $835

  • Association Fee Frequency

    Monthly

  • Association Fee Includes

    N/A

School District

  • Elementary School

    Mason Ridge Elem.

  • Middle School

    West Middle

  • High School

    Parkway West High

Property Features

  • New Construction

    NO

  • Foundation Details

    Concrete Perimeter, Permanent

  • Ownership

    Private

  • Senior Community YN

    NO

  • Sewer

    Public Sewer

  • Water Source

    Public

Schedule a Showing

Showing scheduled successfully.

<
>
IN PERSON
VIA CHAT

What is 3 + 4 ?


Mortgage calculator

Estimate your monthly mortgage payment, including the principal and interest, property taxes, and HOA. Adjust the values to generate a more accurate rate.

Your payment

Principal and Interest:

$

Property taxes:

$

HOA fees:

$

Total loan payment:

$

Total interest amount:

$

Location

County

St. Louis

Elementary School

Mason Ridge Elem.

Middle School

West Middle

High School

Parkway West High

Listing Courtesy of Dana Tippit, RE/MAX Results

RealHub Information is provided exclusively for consumers' personal, non-commercial use, and it may not be used for any purpose other than to identify prospective properties consumers may be interested in purchasing. All information deemed reliable but not guaranteed and should be independently verified. All properties are subject to prior sale, change or withdrawal. RealHub website owner shall not be responsible for any typographical errors, misinformation, misprints and shall be held totally harmless.

Agent Susan Whittle

AGENT

Susan Whittle

Call Susan today to schedule a private showing.


* Listings on this website come from the FMLS IDX Compilation and may be held by brokerage firms other than the owner of this website. The listing brokerage is identified in any listing details. Information is deemed reliable but is not guaranteed. If you believe any FMLS listing contains material that infringes your copyrighted work please review our DMCA policy and learn how to submit a takedown request.© 2024 FMLS.
Unique 3BR Town & Country villa has three ensuites, finished lower level walk-out to private patio/pond & common ground. Kitchen w/center island, stainless appliances & breakfast room.  Vaulted dining room flows to family room w/gas log fireplace (1of2!), sunroom & stacked stone staircase. Main floor primary bedroom w/updated bath & expansive closet system.  Second main floor bedroom. Main flr full bath. Deep-pour finished lower has guest bedroom w/private bath, family room w/fireplace (2of2), bar, storage & second living space/office w/attached bath.  Super-oversized, two-car attached garage & private driveway. Enjoy resort style, maintenance free living in 3800sq ft ranch.  Open Floor Plan with 9-ft Vaulted Ceilings. Three minutes to HWY 64/40. Parkway Schools. HOA Fees include Exterior Maintenance, Driveway Maintenance, Insurance, Landscaping, Tree/Bush Trimming, Driveway Snow Removal, Front/Side Yard Irrigation, Gutter Cleanings, Trash/Recycling, Pool, Clubhouse, Tennis/Pickleball/ Basketball Courts, Pond Fishing, 3 Walking Paths, Social Events and Monthly Newsletter.

14361 Cedar Springs Drive

Message successfully sent.

What would you like to know?

What is 3 + 4 ?

I agree to receive email communication and understand I can unsubscribe at any time.

I agree to be contacted by Rock Island Realty via call, email, and text for real estate services. To opt out, you can reply 'stop' at any time or reply 'help' for assistance. You can also click the unsubscribe link in the emails. Message and data rates may apply. Message frequency may vary. Privacy Policy

Related Properties

This completely transformed residence in the heart of Town & Country offers a modern luxury aesthetic on a private, park-like 1-acre walk-out lot. The interior features new vinyl plank flooring, a gourmet kitchen, updated bathrooms, and a finished walk-out basement complemented by extensive exterior and mechanical upgrades. For more details, visit the listing page.

New Vinyl plank flooring, new light fixtures, new bathrooms, new siding and deck, concrete balcony with metal rails,  brand new kitchen with new appliances, freshly painted. New finished basement with large windows, new garage door. New patio door and balcony door.
#26070280

Town and Country

13818 Clayton Rd Road

3 Beds

2 Baths

2,900 Sq.Ft.

$699,000

MLS#: 26070280

Price reduced
Nestled in a highly sought-after gated community in the heart of Town & Country, this ranch-style home offers privacy, comfort, and easy single-level living. A private walkway leads to the center-hall entrance, setting the tone for the peaceful, quiet surroundings found throughout. The kitchen is exceptionally convenient, with easy access to the attached two-car garage, the courtyard, and the adjacent laundry room with half bath. The vaulted living room with gas fireplace, and the dining room with bay window provide inviting spaces for gatherings with family and friends. The den/office features built-in bookcases and direct courtyard access, making it ideal for working from home or relaxing with a good book. The spacious primary suite boasts a bay window, two closets, and a private bath with double vanity, separate shower, and soaking tub. The second bedroom has convenient access to the second full bath. The expansive lower level offers incredible flexibility with two living areas, a wet bar, a separate room that could be a third bedroom, a full bath, and abundant storage. The entire home has been freshly painted with new carpeting. Enjoy a low-maintenance lifestyle in a quiet, secure setting, plus access to three gorgeous in-ground pools right in the complex. Privacy, convenience, and quiet living await! Fireplace sold as is.
#26058343

Town and Country

13314 Fairfield Circle Drive

2 Beds

3 Baths

2,323 Sq.Ft.

$525,000

MLS#: 26058343

Price reduced
Exceptional Opportunity in Prestigious Town and Country! Situated on a beautiful, level 1.04-acre lot in an established neighborhood featuring impressive multimillion-dollar custom homes. This spacious brick home offers 4 bedrooms, 3 full bathrooms, and approximately 2,856 square feet of living space.  A standout feature is the two private suites and an oversized two-car garage.  Renovate, expand, or explore the potential for new construction.   Newer roof and gutters installed in 2024.  Convenient to shopping, dining, major highways, and located within the Ladue School District.  A rare opportunity to own over an acre in one of Town and Country's most desirable locations!
#26067088

Town and Country

11631 Fallbrook Drive

4 Beds

3 Baths

2,856 Sq.Ft.

$749,000

MLS#: 26067088

Welcome to beautiful Cedar Springs in Town and Country. This bright and spacious townhome offers 3 bedrooms and 2.5 baths, 2 decks, brick-fenced private yard and 2-car attached garage. Newly remodeled kitchen, bathrooms, and all new windows & doors–move right in and enjoy effortless living in this exclusive community with well-maintained amenities. The main floor is great for entertaining with soaring ceilings, oversized dining room, brick fireplace and large eat-in kitchen. Upstairs you’ll find an expansive primary suite with double closets, double vanities, skylights, soaking tub and separate shower; plus an additional bedroom with walk-in closet and full bath. The lower level offers another bedroom, walk-in closet and huge extra living room/playroom/office leading to a private deck. New HVAC, furnace and water heater. Call for more details.
#26061697

Town and Country

14312 Willow Spring Hill Drive

3 Beds

2 Baths

3,954 Sq.Ft.

$599,900

MLS#: 26061697
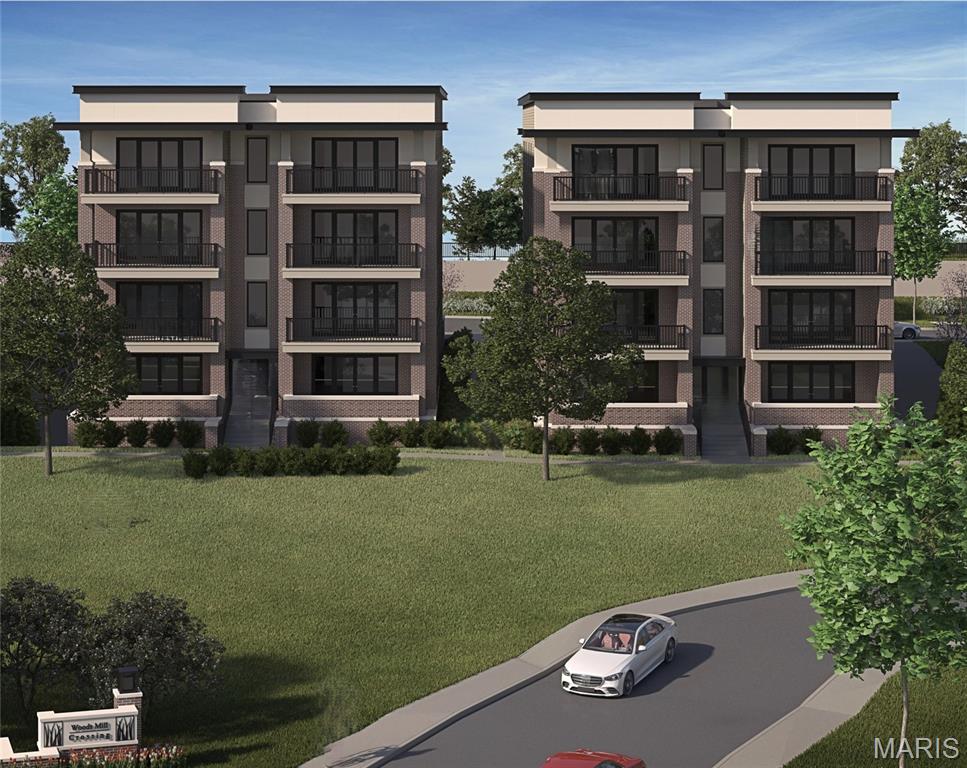
Upscale condominiums coming Town and Country at Woods Mill Crossing, debuting McBride Homes’ new Willow floorplan. BASE PRICE and PHOTOS are for 3BR, 2.5BA Willow. These elegant 2- and 3-bedroom condos feature 2.5 baths, open-concept living, spacious laundry area, and 9ft ceilings. The modern kitchen includes a large center island & flows seamlessly into the living area—ideal for both relaxing & entertaining. Enjoy private outdoor space w/spacious balconies off the living room & primary bedroom, while first-floor residences offer private terraces. Elevator-accessible buildings feature secured lobbies, underground parking, & only two residences per floor for added privacy & convenience. Experience low-maintenance living surrounded by beautiful green space & walkable site, ideally located near I-64 & Hwy 141 w/quick access to shopping, dining, and more. Pricing will vary based on interior selections. Backed by McBride Homes’ 10-year builder warranty & exceptional customer service.
#25082150

Town and Country

3 Willow at Woods Mill Crossing

2 Beds

2 Baths

1,800 Sq.Ft.

$744,900

MLS#: 25082150
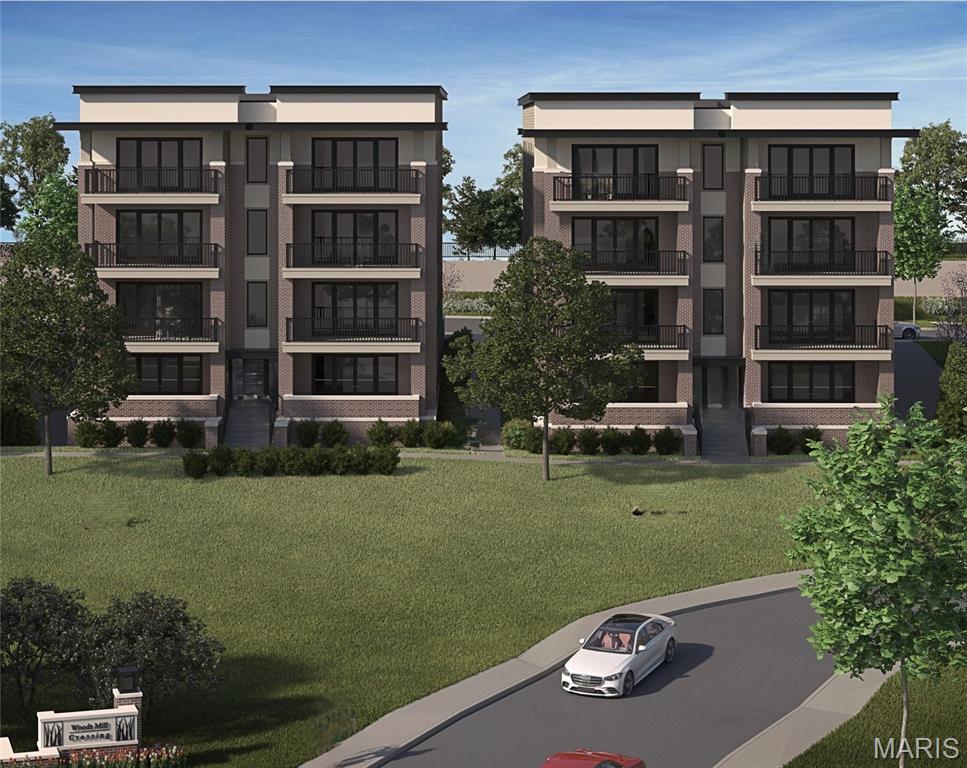
Upscale condominiums coming Town and Country at Woods Mill Crossing, debuting McBride Homes’ new Willow floorplan. BASE PRICE and PHOTOS are for 2BR, 2.5BA Willow. These elegant 2- and 3-bedroom condos feature 2.5 baths, open-concept living, spacious laundry area, and 9ft ceilings. The modern kitchen includes a large center island & flows seamlessly into the living area—ideal for both relaxing & entertaining. Enjoy private outdoor space w/spacious balconies off the living room & primary bedroom, while first-floor residences offer private terraces. Elevator-accessible buildings feature secured lobbies, underground parking, & only two residences per floor for added privacy & convenience. Experience low-maintenance living surrounded by beautiful green space & walkable site, ideally located near I-64 & Hwy 141 w/quick access to shopping, dining, and more. Pricing will vary based on interior selections. Backed by McBride Homes’ 10-year builder warranty & exceptional customer service.
#25081797

Town and Country

2 Willow at Woods Mill Crossing

2 Beds

2 Baths

1,800 Sq.Ft.

$729,900

MLS#: 25081797

Send a message

Message successfully sent.

Your message

What is 3 + 4 ?

Reason for contacting?

I agree to receive email communication and understand I can unsubscribe at any time.

I agree to be contacted by Rock Island Realty via call, email, and text for real estate services. To opt out, you can reply 'stop' at any time or reply 'help' for assistance. You can also click the unsubscribe link in the emails. Message and data rates may apply. Message frequency may vary. Privacy Policy

Sign Out

Virtual Assistant

Would you like to take the next step with this property? We can help you schedule a showing or virtual tour, or send you more details.

Yes, I would like more information.

Thank You for Your Reply, One of Our Agents will contact you as soon as possible

No, maybe later.

Thank you, you can always contact me via email, phone number or through the contact form.

Realhub AI

Lucy - Your AI-Powered Realtor

Update Your Temporary Password

Personalize your search

Enter your email and we'll notify you immediately when new listings match what you're looking for.

or enter email address

Already have an account ? Login here

Continue your home search

I agree to receive communications and understand I can unsubscribe at any time.

I agree to be contacted by Rock Island Realty via call, email, and text for real estate services. To opt out, you can reply 'stop' at any time or reply 'help' for assistance. You can also click the unsubscribe link in the emails. Message and data rates may apply. Message frequency may vary. Privacy Policy

Already have an account ? Login here

We use cookies

We use cookies primarily for analytics to enhance your experience. By accepting, you agree to our use of these cookies. You can manage your preferences or learn more about our cookies policy.