Features & Amenities

Interior

  • Other Interior Features

    Ceiling Fan(s), Chandelier, Granite Counters, Open Floorplan, Pantry, Master Downstairs

  • Total Bedrooms

    2

  • Bathrooms

    2

  • Above Grade Finished Area

    1062.0

  • Basement YN

    NO

  • Cooling YN

    YES

  • Cooling

    Ceiling Fan(s), Central Air, Electric

  • Fireplace YN

    NO

  • Heating YN

    YES

  • Heating

    Electric, Forced Air

  • Main Level Bedrooms

    1

  • Pet friendly

    N/A

Exterior

  • Garage

    No

  • Construction Materials

    Brick Veneer, Frame, Vinyl Siding

  • Parking

    Additional Parking, Off Street

  • Patio and Porch Features

    Deck

  • Pool

    No

Area & Lot

  • Lot Features

    Cul-De-Sac, Near Public Transit

  • Lot Size(acres)

    0.0827

  • Lot Size(square feet)

    3,602

  • Property Type

    Residential

  • Property Sub Type

    Townhouse

  • Architectural Style

    Traditional

Price

  • Sales Price

    $215,000

  • Tax Amount

    $2,735

  • Financing Options

    Cash, Conventional

  • Sq. Footage

    1,062

  • Price/SqFt

    $202

HOA

  • Association

    YES

  • Association Fee

    $463

  • Association Fee Frequency

    Monthly

  • Association Fee Includes

    N/A

School District

  • Elementary School

    Mcgrath Elem.

  • Middle School

    Brentwood Middle

  • High School

    Brentwood High

Property Features

  • New Construction

    NO

  • Accessibility Features

    Therapeutic Whirlpool

  • Association Amenities

    Clubhouse, Pool, Tennis Court(s), Trail(s)

  • Ownership

    Private

  • Sewer

    Public Sewer

  • Water Source

    Public

Schedule a Showing

Showing scheduled successfully.

<
>
IN PERSON
VIA CHAT

What is 3 + 4 ?


Mortgage calculator

Estimate your monthly mortgage payment, including the principal and interest, property taxes, and HOA. Adjust the values to generate a more accurate rate.

Your payment

Principal and Interest:

$

Property taxes:

$

HOA fees:

$

Total loan payment:

$

Total interest amount:

$

Location

County

St. Louis

Elementary School

Mcgrath Elem.

Middle School

Brentwood Middle

High School

Brentwood High

Listing Courtesy of Mary Gunther, Coldwell Banker Realty - Gundaker

RealHub Information is provided exclusively for consumers' personal, non-commercial use, and it may not be used for any purpose other than to identify prospective properties consumers may be interested in purchasing. All information deemed reliable but not guaranteed and should be independently verified. All properties are subject to prior sale, change or withdrawal. RealHub website owner shall not be responsible for any typographical errors, misinformation, misprints and shall be held totally harmless.

Agent Susan Whittle

AGENT

Susan Whittle

Call Susan today to schedule a private showing.


* Listings on this website come from the FMLS IDX Compilation and may be held by brokerage firms other than the owner of this website. The listing brokerage is identified in any listing details. Information is deemed reliable but is not guaranteed. If you believe any FMLS listing contains material that infringes your copyrighted work please review our DMCA policy and learn how to submit a takedown request.© 2024 FMLS.
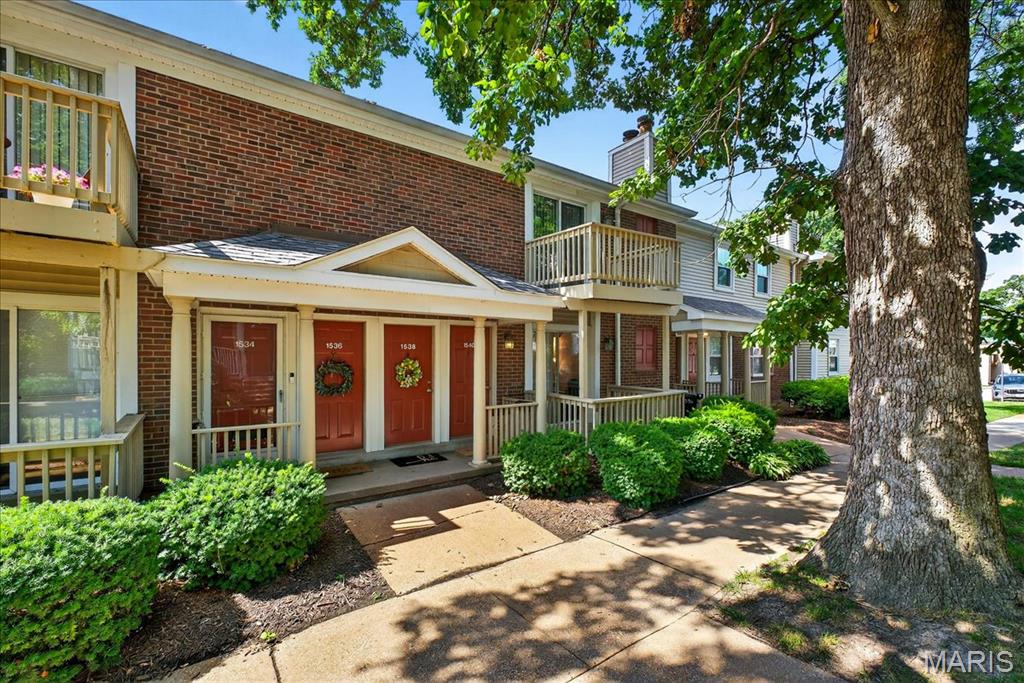
Rare opportunity to own a premium end unit 2-bedroom, 2 full bath townhome situated on a private cul-de-sac lot in sought after Brentwood Forest. Freshly painted interiors and newer wide-plank flooring enhance the light-filled home’s open floor plan. The spacious living room flows seamlessly into the formal dining room creating an inviting setting for everyday living and entertaining. The updated kitchen features custom cabinetry, granite countertops, and stainless-steel appliances. Off the main living area, a sliding glass door opens to a wood deck with a convenient storage unit. The large primary bedroom plus a full bath and convenient laundry complete the main floor living quarters. Oak staircase accesses a second generous-sized bedroom with hardwood flooring and three closets and hall full bath. Complex amenities include clubhouse, two pools, tennis courts, walking trails, and lake. Convenient close-in location just minutes from Clayton business district, shopping & fine dining with easy access to Hwys 40 & 170. Washer, dryer, and refrigerator are included.

1435 Oriole Place

Message successfully sent.

What would you like to know?

What is 3 + 4 ?

I agree to receive email communication and understand I can unsubscribe at any time.

I agree to be contacted by Rock Island Realty via call, email, and text for real estate services. To opt out, you can reply 'stop' at any time or reply 'help' for assistance. You can also click the unsubscribe link in the emails. Message and data rates may apply. Message frequency may vary. Privacy Policy

Related Properties

Welcome to 1450 Bluebird Terrace! This top floor walk-up unit certainly isn't the ordinary ~ it's hands down "extra"ordinary! 
The open concept floorplan has been beautifully updated throughout and exudes unparalleled style, class and artistic flair. Be greeted by the soaring vaulted great room (11' ceilings) that offers an attractive focal fireplace (woodburning) with custom designed stone/wood facade, ample dining area with chic chandelier and easy access to the front deck (1 of 2!). The magazine worthy kitchen is simply GORGEOUS! Designer light maple wood cabinetry (by Holiday Kitchens), unique granite countertops, abstract tile backsplash and Whirlpool appliance package (stack washer/dryer included!). The primary bedroom is quite serene: board and batten accent wall, neutral carpet (2023) and a large double closet. Bedroom #2 is nicely sized and offers generous closet space and private access to the back deck that overlooks beautiful greenspace. The well appointed bath (2020) has oversized cabinet vanity and tub/shower combo. Storage is not an issue: (2) large interior closets (1 is walk-in) and (1) large exterior. NOT TO MISS: Brentwood Forest's (2) pools, clubhouse, convenient mid-town location offering fabulous restaurants, shopping, schools and more! PLEASE NOTE: ****BONUS****Seller has PAID IN FULL the Special Assessment for 2026! Also...Did you hear the GREAT NEWS? Brentwood Forest has been REAPPROVED for Fannie Mae Lending!!! That is WONDERFUL news for all you Buyers out there! Talk to your Agent/Lender and come check out this FABULOUS condo!
#26051405

Brentwood

1450 Bluebird Terrace

2 Beds

1 Baths

988 Sq.Ft.

$190,000

MLS#: 26051405

Tucked within the esteemed Brentwood Forest community, 8912 N Swan offers effortless living in one of Brentwood’s most desirable settings. FRESHLY PAINTED THROUGHOUT. Thoughtfully designed with a light-filled, open layout, the main living spaces flow seamlessly, ideal for both everyday comfort and easy entertaining. The kitchen connects naturally to the living and dining areas, creating a warm, functional heart of the home. Spacious bedrooms provide flexibility for guests, a home office, or everyday living, while generous storage and well-proportioned rooms enhance livability throughout. Step outside to enjoy the peaceful, park-like surroundings that define Brentwood Forest, with walking paths, mature trees, and community amenities just outside your door.
With its prime location near shopping, dining, highways, and all that Brentwood has to offer, this home delivers low-maintenance living without sacrificing style or convenience.
#26046030

Brentwood

8912 N Swan Circle

2 Beds

1 Baths

884 Sq.Ft.

$199,000

MLS#: 26046030
Truly Turnkey Ground Floor Condo in Brentwood Forest.  2 bed, 1 bath unit is clean, neutral and Move In Ready.  Hardwood floors throughout main living area. Wood Burning Fireplace in Family Room.  Kitchen features stainless steel appliances and in unit Washer/Dryer. Primary Bed with luxury vinyl floors and ample closet space. Remodeled Bath with new vanity, glass encased shower, and floor to ceiling tile. Bed Two walks out of maintenance free deck with Black aluminum railings and storage area. Centrally located in the heart of Brentwood near Hwy 40. Awesome Community Pool and walking trails. Close proximity nearby restaurants. You will graduate with Honors when you see this impeccable condo on High School Dr!
#26030281

Brentwood

1540 High School Drive

2 Beds

1 Baths

943 Sq.Ft.

$180,000

MLS#: 26030281

Send a message

Message successfully sent.

Your message

What is 3 + 4 ?

Reason for contacting?

I agree to receive email communication and understand I can unsubscribe at any time.

I agree to be contacted by Rock Island Realty via call, email, and text for real estate services. To opt out, you can reply 'stop' at any time or reply 'help' for assistance. You can also click the unsubscribe link in the emails. Message and data rates may apply. Message frequency may vary. Privacy Policy

Sign Out

Virtual Assistant

Would you like to take the next step with this property? We can help you schedule a showing or virtual tour, or send you more details.

Yes, I would like more information.

Thank You for Your Reply, One of Our Agents will contact you as soon as possible

No, maybe later.

Thank you, you can always contact me via email, phone number or through the contact form.

Realhub AI

Lucy - Your AI-Powered Realtor

Update Your Temporary Password

Personalize your search

Enter your email and we'll notify you immediately when new listings match what you're looking for.

or enter email address

Already have an account ? Login here

Continue your home search

I agree to receive communications and understand I can unsubscribe at any time.

I agree to be contacted by Rock Island Realty via call, email, and text for real estate services. To opt out, you can reply 'stop' at any time or reply 'help' for assistance. You can also click the unsubscribe link in the emails. Message and data rates may apply. Message frequency may vary. Privacy Policy

Already have an account ? Login here

We use cookies

We use cookies primarily for analytics to enhance your experience. By accepting, you agree to our use of these cookies. You can manage your preferences or learn more about our cookies policy.