
Property
Beds
4
Full Baths
3
1/2 Baths
1
Year Built
1987
Sq.Footage
2,102
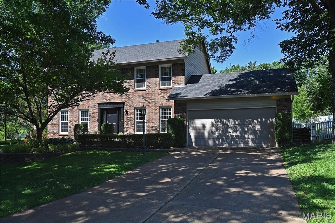
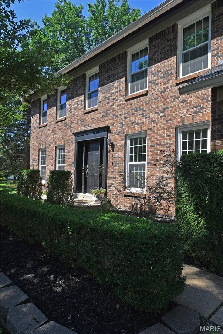
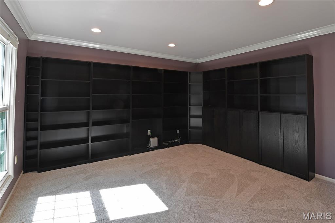
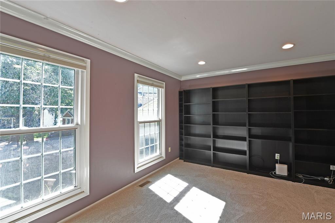
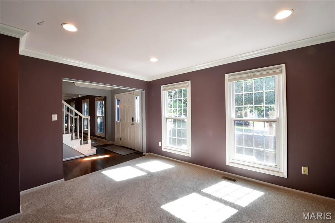
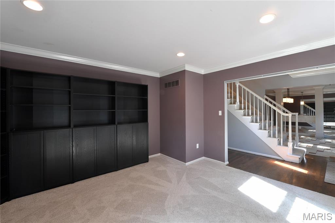
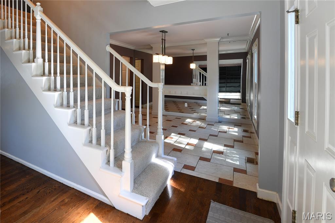
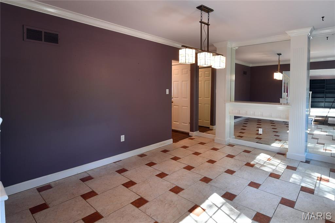
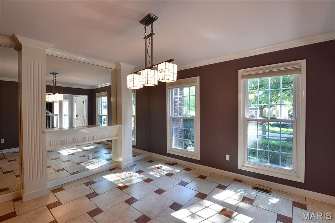
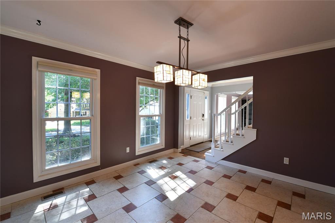
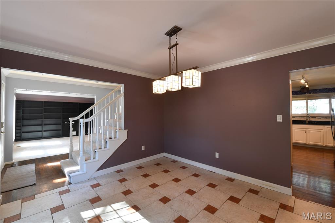
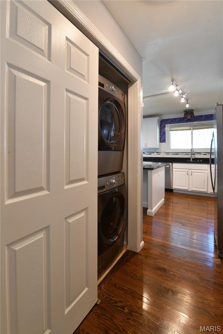
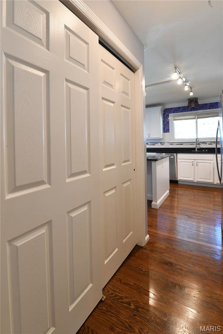
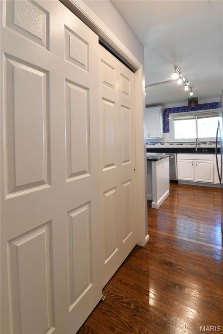
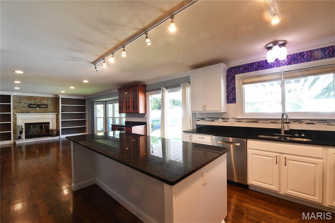
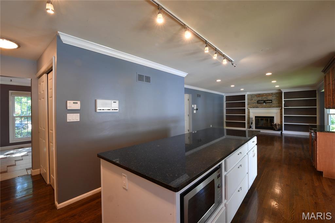
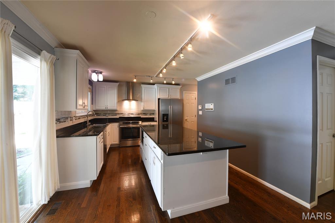
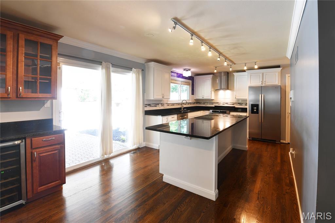
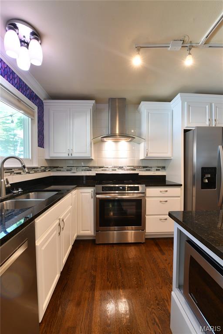
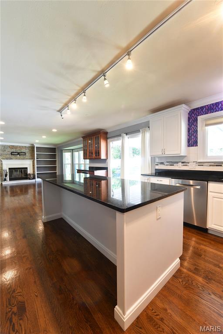
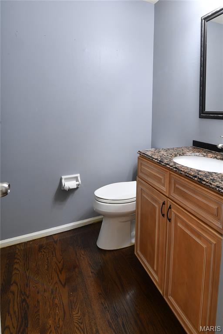
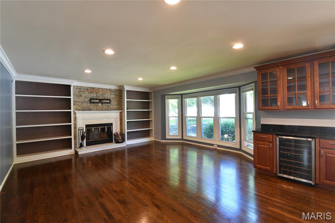
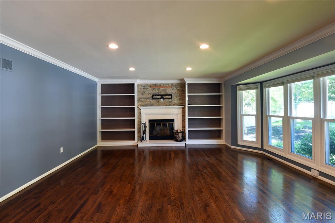
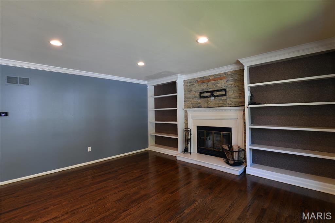
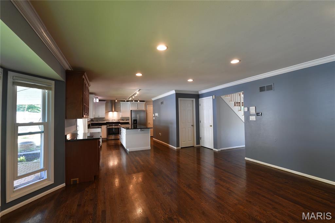
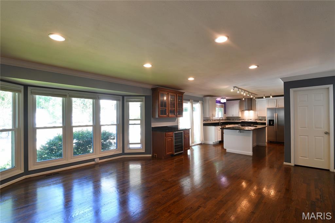
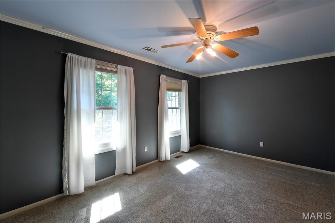
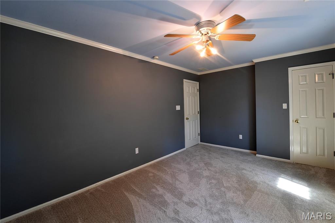
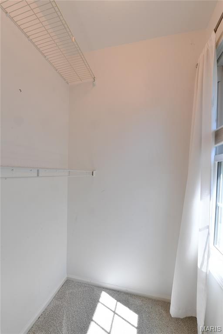
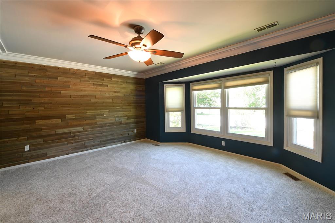
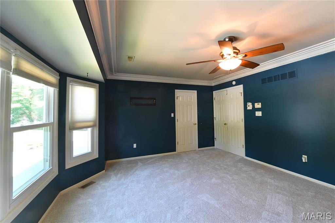
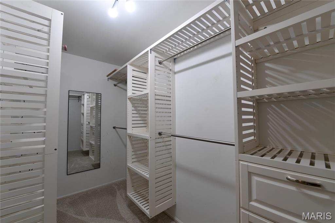
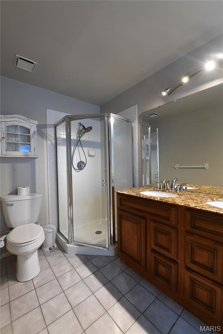
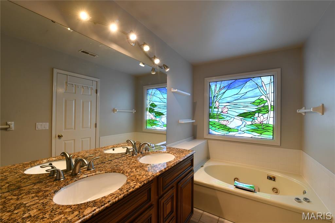
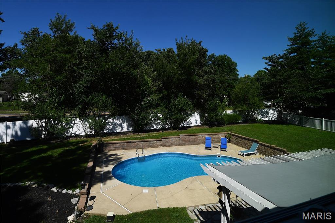
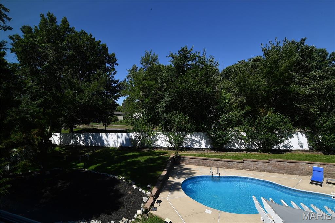
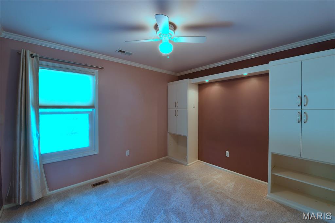
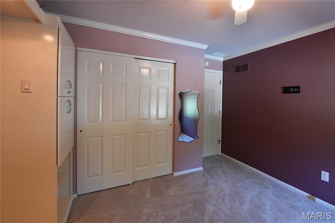
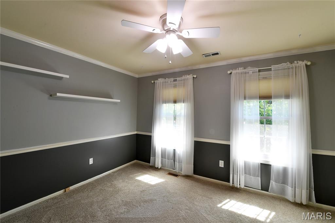
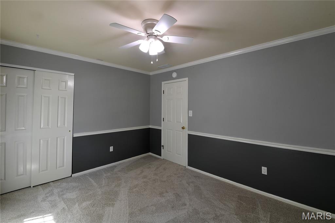
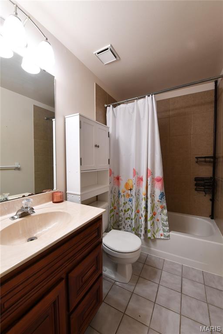
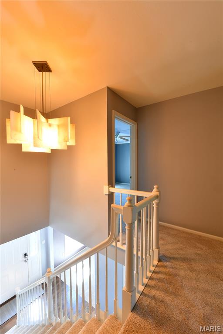
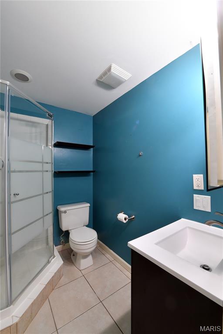
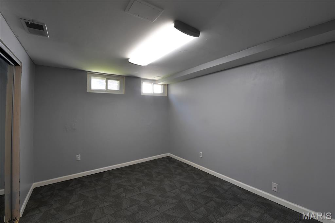
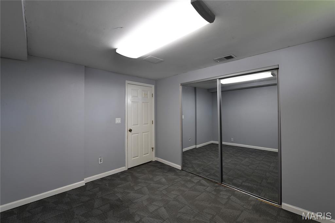
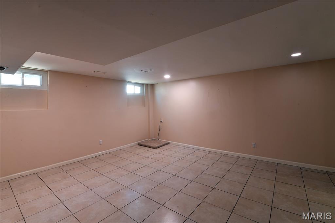
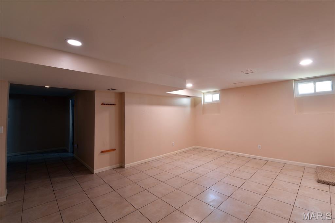
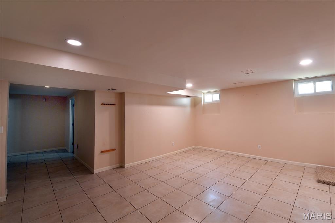
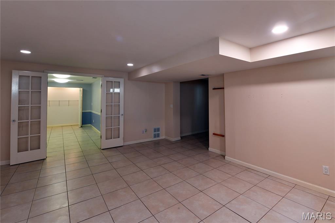
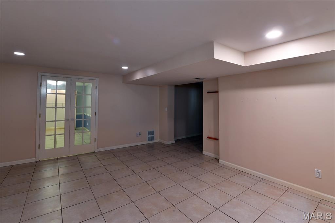
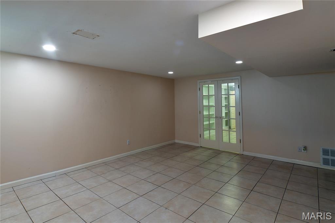
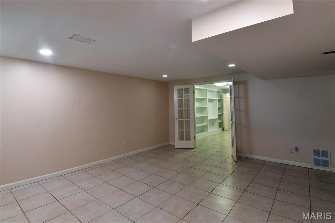
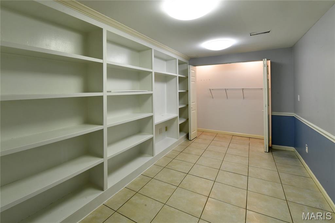
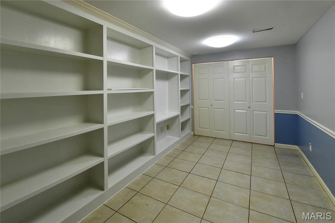
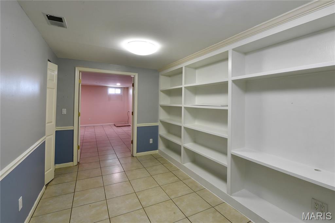
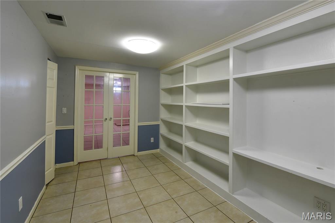
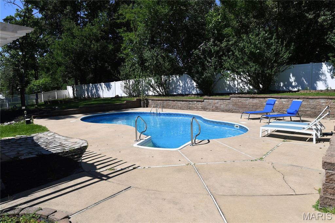
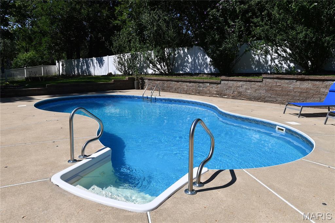
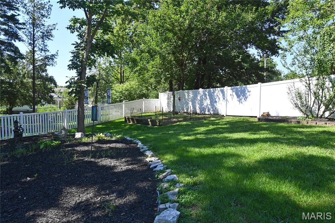
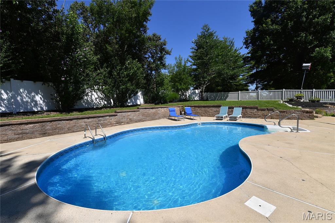
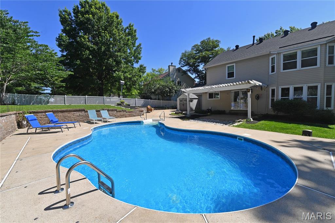
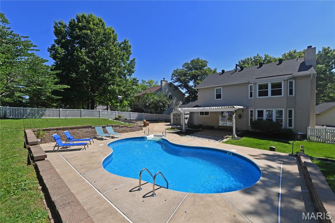
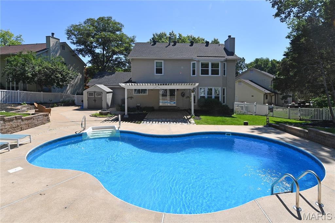
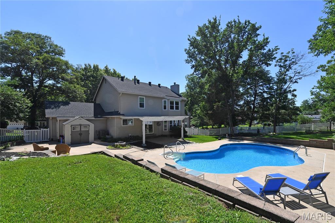
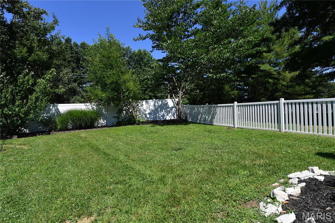
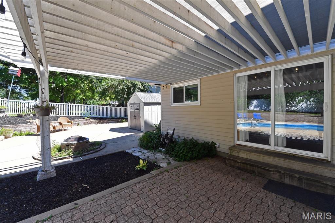
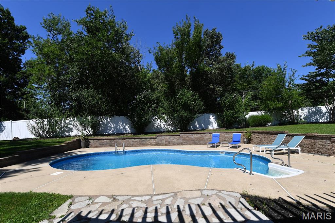
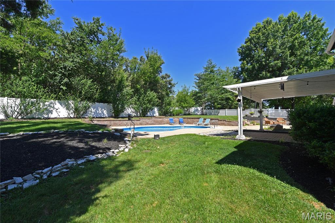
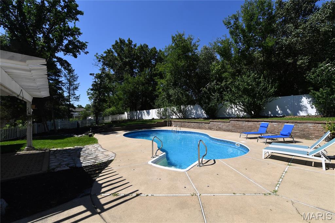
Stunning 2-story brick home offering 4 bedrooms/ 3.5 baths is an ideal blend of elegance and everyday comfort. Located in the Rockwood School District. The main level features beautiful hardwood flooring, a private home office, and a formal dining room perfect for entertaining. The open-concept kitchen and living area serves as the heart of the home, highlighted by a large center island, abundant workspace, and a cozy fireplace. Main floor laundry. Upstairs, the spacious primary suite provides a private retreat with a luxurious en-suite bath and generous walk-in closet. Additional bedrooms offer ample space for family and guests with additional bath. The finished basement expands the living space with a large recreation room, a dedicated workout room, and possible office, providing endless possibilities for relaxation and recreation. Step outside to your own backyard oasis featuring a pergola-covered patio, a beautiful inground pool, and a firepit—perfect for summer gatherings, outdoor dining, and enjoying warm evenings at home. This exceptional property combines timeless curb appeal, functional living spaces, and resort-style outdoor amenities in one remarkable package. Move in Ready.
Features & Amenities
Interior
-
Other Interior Features
Ceiling Fan(s), Crown Molding, Eat-in Kitchen, Granite Counters, Kitchen Island, Open Floorplan, Storage
-
Total Bedrooms
4
-
Bathrooms
3
-
1/2 Bathrooms
1
-
Above Grade Finished Area
2102.0
-
Basement YN
YES
-
Cooling YN
YES
-
Cooling
Central Air, Ceiling Fan(s)
-
Fireplace YN
YES
-
Heating YN
YES
-
Heating
Forced Air
-
Pet friendly
Cats OK, Dogs OK
Exterior
-
Garage
Yes
-
Garage spaces
2
-
Construction Materials
Brick
-
Other Exterior Features
Fire Pit
-
Parking
Attached, Garage
-
Patio and Porch Features
Patio
-
Pool
Yes
-
Pool Features
In Ground, Private
Area & Lot
-
Lot Size(acres)
0.2925
-
Lot Size(square feet)
12,741
-
Property Type
Residential Lease
-
Property Sub Type
Single Family Residence
-
Architectural Style
Traditional
Price
-
Sales Price
$3,000
-
Tax Amount
$6,409
-
Sq. Footage
2,102
-
Price/SqFt
$1
HOA
-
Association
No
School District
-
Elementary School
Stanton Elem.
-
Middle School
Rockwood South Middle
-
High School
Rockwood Summit Sr. High
Property Features
-
New Construction
NO
-
Ownership
Private
-
Senior Community YN
NO
-
Water Source
Public
Schedule a Showing
Showing scheduled successfully.
Mortgage calculator
Estimate your monthly mortgage payment, including the principal and interest, property taxes, and HOA. Adjust the values to generate a more accurate rate.
Your payment
Principal and Interest:
$
Property taxes:
$
HOA fees:
$
Total loan payment:
$
Total interest amount:
$
Location
County
St. Louis
Elementary School
Stanton Elem.
Middle School
Rockwood South Middle
High School
Rockwood Summit Sr. High
Listing Courtesy of Stacie Teak , West End Management & Leasing Services
RealHub Information is provided exclusively for consumers' personal, non-commercial use, and it may not be used for any purpose other than to identify prospective properties consumers may be interested in purchasing. All information deemed reliable but not guaranteed and should be independently verified. All properties are subject to prior sale, change or withdrawal. RealHub website owner shall not be responsible for any typographical errors, misinformation, misprints and shall be held totally harmless.

AGENT
Susan Whittle
Call Susan today to schedule a private showing.

* Listings on this website come from the FMLS IDX Compilation and may be held by brokerage firms other than the owner of this website. The listing brokerage is identified in any listing details. Information is deemed reliable but is not guaranteed. If you believe any FMLS listing contains material that infringes your copyrighted work please click here to review our DMCA policy and learn how to submit a takedown request.© 2024 FMLS.
