Features & Amenities

Interior

  • Other Interior Features

    Entrance Foyer, Bookcases, Vaulted Ceiling(s), Walk-In Closet(s)

  • Total Bedrooms

    4

  • Bathrooms

    2

  • Above Grade Finished Area

    2416.0

  • Basement YN

    NO

  • Cooling YN

    YES

  • Cooling

    Central Air, Electric

  • Fireplace YN

    YES

  • Heating YN

    YES

  • Heating

    Natural Gas, Forced Air

  • Main Level Bedrooms

    4

  • Pet friendly

    N/A

Exterior

  • Garage

    Yes

  • Garage spaces

    2

  • Construction Materials

    Brick Veneer

  • Parking

    Additional Parking, Attached, Circular Driveway, Garage, Garage Door Opener, Oversized, Off Street

  • Patio and Porch Features

    Patio

  • Pool

    No

  • Waterfront YN

    NO

Area & Lot

  • Lot Features

    Corner Lot, Level

  • Lot Size(acres)

    0.409

  • Lot Size(square feet)

    17,825

  • Property Type

    Residential

  • Property Sub Type

    Single Family Residence

  • Architectural Style

    Ranch, Traditional

Price

  • Sales Price

    $474,900

  • Tax Amount

    $5,029

  • Financing Options

    Cash, FHA, Conventional, VA Loan

  • Sq. Footage

    2,416

  • Price/SqFt

    $196

HOA

  • Association

    YES

  • Association Fee

    $150

  • Association Fee Frequency

    Annually

  • Association Fee Includes

    N/A

School District

  • Elementary School

    Westchester Elem.

  • Middle School

    North Kirkwood Middle

  • High School

    Kirkwood Sr. High

Property Features

  • Foundation Details

    Slab

  • Ownership

    Private

  • Sewer

    Public Sewer

  • Water Source

    Public

Schedule a Showing

Showing scheduled successfully.

<
>
IN PERSON
VIA CHAT

What is 3 + 4 ?


Mortgage calculator

Estimate your monthly mortgage payment, including the principal and interest, property taxes, and HOA. Adjust the values to generate a more accurate rate.

Your payment

Principal and Interest:

$

Property taxes:

$

HOA fees:

$

Total loan payment:

$

Total interest amount:

$

Location

County

St. Louis-MO

Elementary School

Westchester Elem.

Middle School

North Kirkwood Middle

High School

Kirkwood Sr. High

Listing Courtesy of Mark Gellman, EXP Realty, LLC

RealHub Information is provided exclusively for consumers' personal, non-commercial use, and it may not be used for any purpose other than to identify prospective properties consumers may be interested in purchasing. All information deemed reliable but not guaranteed and should be independently verified. All properties are subject to prior sale, change or withdrawal. RealHub website owner shall not be responsible for any typographical errors, misinformation, misprints and shall be held totally harmless.

Agent Susan Whittle

AGENT

Susan Whittle

Call Susan today to schedule a private showing.


* Listings on this website come from the FMLS IDX Compilation and may be held by brokerage firms other than the owner of this website. The listing brokerage is identified in any listing details. Information is deemed reliable but is not guaranteed. If you believe any FMLS listing contains material that infringes your copyrighted work please review our DMCA policy and learn how to submit a takedown request.© 2024 FMLS.
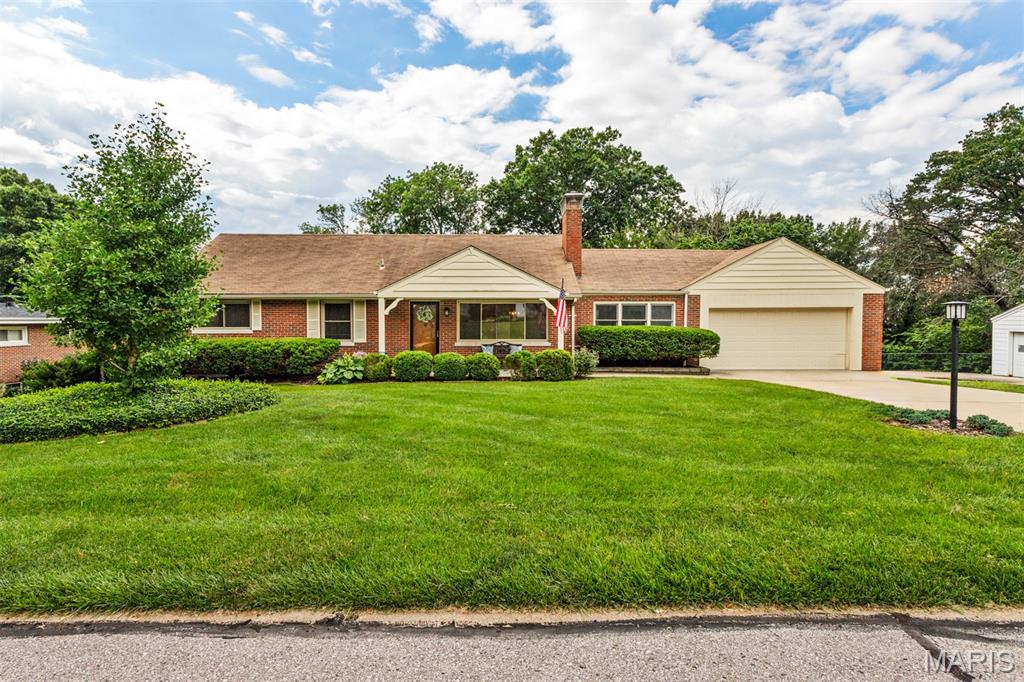
Exquisite Ranch in the heart of Des Peres, on a sprawling corner lot within Harwood Hills subdivision boasting a spacious floorplan, over 2,400 square feet, 4 bedrooms and 2 full baths. Entry Foyer adorned with hardwood flooring, leads into the expansive Living Room with vaulted ceiling and fireplace flanked with cabinetry and built-ins. Each room within the main living space exudes a sense of openness with its vaulted ceilings, including the Dining Room with hardwood floors and a 2nd fireplace. Family Room offers plantation shutters and access to the patio. Generous sized Kitchen with stainless appliances offers a seamless transition into the expansive Laundry/Mudroom. Here, a planning desk, ample cabinetry, and French doors to the rear patio further enhance the home's practicality. The thoughtfully crafted layout places the bedrooms on one wing, ensuring privacy and tranquility. Relax outside on the aggregate patio, enjoy the professional landscaping and peaceful setting! Additional Rooms: Mud Room

1401 Breezeridge Drive

Message successfully sent.

What would you like to know?

What is 3 + 4 ?

I agree to receive email communication and understand I can unsubscribe at any time.

I agree to be contacted by Rock Island Realty via call, email, and text for real estate services. To opt out, you can reply 'stop' at any time or reply 'help' for assistance. You can also click the unsubscribe link in the emails. Message and data rates may apply. Message frequency may vary. Privacy Policy

Related Properties

Welcome to 896 Twin Pine Drive ~ a stately 2-story ideally situated on a desirable corner lot in the highly sought-after Waterford Place Subdivision! Step inside and discover the potential in this light-filled 4-bedroom, 2 1/2-bath home that presents an exceptional opportunity to invest, refresh and unlock its full potential while creating instant equity. Be greeted by the inviting entry foyer featuring a custom built-in cubby area that provides modern convenience and practical storage. The spacious living room flows seamlessly into the cozy family room where stylish bookcases flank the striking brick floor-to-ceiling wood-burning fireplace. Like to cook/entertain? The well equipped kitchen offers crisp white KraftMaid cabinetry with wonderful storage/pull-outs, rich granite countertops, farmhouse sink, stainless appliance package, large center island and charming window seat. The nicely-sized dining room is perfect for everyday meals and special gatherings alike. Head upstairs to find: private primary suite with large walk-in closet, chic black/white themed bath with cabinet vanity and large walk-in shower. There are (3) additional bedrooms each with generous closet space that share the well appointed hall bath AND the convenient oversized laundry room! The unfinished basement offers a blank canvas with endless possibilities to create additional living space tailored to your needs and lifestyle. Not to miss: oversized 2-car garage, Kirkwood School District and close proximity to shopping, restaurants and more! Seller is selling the home in it's current "as-is" condition.
#26063750

Des Peres

896 Twin Pine Drive

4 Beds

2 Baths

2,175 Sq.Ft.

$495,000

MLS#: 26063750
$20,000 price improvement on a home built for how you actually live. Sunny breakfast room mornings. Fall evenings by the fire. Room for everyone to spread out, and a backyard ready for whatever you have in mind. Buyers wait a long time for this combination in Des Peres — and this one is available now.

This 1.5-story home offers 2,724 sq ft across three finished levels. The main-floor primary suite includes dual vanities and two closets. You'll also find two wood-burning fireplaces, a center-island kitchen, a wood-paneled den, and a family room that opens to the oversized deck. The walk-out lower level adds a second family room, a 4th sleeping room, and a 3rd full bath.

Outside, a flat, fenced, pool-ready half-acre — genuinely rare here. Kirkwood Schools, minutes to I-270, Manchester Rd, and multiple medical centers, and easy access to Hwy 40.

Come see whether it feels like yours. Schedule your showing today.
#26008503

Des Peres

12 Winslow Lane

3 Beds

3 Baths

2,724 Sq.Ft.

$549,900

MLS#: 26008503

Send a message

Message successfully sent.

Your message

What is 3 + 4 ?

Reason for contacting?

I agree to receive email communication and understand I can unsubscribe at any time.

I agree to be contacted by Rock Island Realty via call, email, and text for real estate services. To opt out, you can reply 'stop' at any time or reply 'help' for assistance. You can also click the unsubscribe link in the emails. Message and data rates may apply. Message frequency may vary. Privacy Policy

Sign Out

Virtual Assistant

Would you like to take the next step with this property? We can help you schedule a showing or virtual tour, or send you more details.

Yes, I would like more information.

Thank You for Your Reply, One of Our Agents will contact you as soon as possible

No, maybe later.

Thank you, you can always contact me via email, phone number or through the contact form.

Realhub AI

Lucy - Your AI-Powered Realtor

Update Your Temporary Password

Personalize your search

Enter your email and we'll notify you immediately when new listings match what you're looking for.

or enter email address

Already have an account ? Login here

Continue your home search

I agree to receive communications and understand I can unsubscribe at any time.

I agree to be contacted by Rock Island Realty via call, email, and text for real estate services. To opt out, you can reply 'stop' at any time or reply 'help' for assistance. You can also click the unsubscribe link in the emails. Message and data rates may apply. Message frequency may vary. Privacy Policy

Already have an account ? Login here

We use cookies

We use cookies primarily for analytics to enhance your experience. By accepting, you agree to our use of these cookies. You can manage your preferences or learn more about our cookies policy.