Features & Amenities

Interior

  • Other Interior Features

    High Speed Internet, Open Floorplan, Vaulted Ceiling(s), Breakfast Bar, Eat-in Kitchen, Pantry

  • Total Bedrooms

    3

  • Bathrooms

    3

  • Above Grade Finished Area

    1737.0

  • Basement YN

    YES

  • Cooling YN

    YES

  • Cooling

    Central Air, Electric

  • Fireplace YN

    YES

  • Heating YN

    YES

  • Heating

    Natural Gas, Forced Air

  • Pet friendly

    N/A

Exterior

  • Garage

    Yes

  • Garage spaces

    2

  • Construction Materials

    Brick Veneer

  • Other Exterior Features

    Balcony

  • Parking

    Additional Parking, Attached, Basement, Garage, Garage Door Opener, Oversized, Off Street, Storage, Workshop in Garage

  • Patio and Porch Features

    Covered, Deck, Patio

  • Pool

    Yes

  • Pool Features

    Private, In Ground

  • Waterfront YN

    NO

Area & Lot

  • Lot Features

    Cul-De-Sac, Level, Sprinklers In Front, Sprinklers In Rear

  • Lot Size(acres)

    0.515

  • Lot Size(square feet)

    22,433

  • Property Type

    Residential

  • Property Sub Type

    Single Family Residence

  • Architectural Style

    Contemporary, Other

Price

  • Sales Price

    $490,000

  • Tax Amount

    $5,338

  • Financing Options

    Cash, Conventional, FHA, VA Loan

  • Sq. Footage

    2,030

  • Price/SqFt

    $241

HOA

  • Association

    YES

  • Association Fee

    $125

  • Association Fee Frequency

    Annually

  • Association Fee Includes

    N/A

School District

  • Elementary School

    Spoede Elem.

  • Middle School

    Ladue Middle

  • High School

    Ladue Horton Watkins High

Property Features

  • Accessibility Features

    Accessible Entrance

  • Ownership

    Private

  • Sewer

    Public Sewer

  • Water Source

    Public

Schedule a Showing

Showing scheduled successfully.

<
>
IN PERSON
VIA CHAT

What is 3 + 4 ?


Mortgage calculator

Estimate your monthly mortgage payment, including the principal and interest, property taxes, and HOA. Adjust the values to generate a more accurate rate.

Your payment

Principal and Interest:

$

Property taxes:

$

HOA fees:

$

Total loan payment:

$

Total interest amount:

$

Location

County

St. Louis-MO

Elementary School

Spoede Elem.

Middle School

Ladue Middle

High School

Ladue Horton Watkins High

Listing Courtesy of Cindy Baker, Berkshire Hathaway HomeServices Alliance Real Estate

RealHub Information is provided exclusively for consumers' personal, non-commercial use, and it may not be used for any purpose other than to identify prospective properties consumers may be interested in purchasing. All information deemed reliable but not guaranteed and should be independently verified. All properties are subject to prior sale, change or withdrawal. RealHub website owner shall not be responsible for any typographical errors, misinformation, misprints and shall be held totally harmless.

Agent Susan Whittle

AGENT

Susan Whittle

Call Susan today to schedule a private showing.


* Listings on this website come from the FMLS IDX Compilation and may be held by brokerage firms other than the owner of this website. The listing brokerage is identified in any listing details. Information is deemed reliable but is not guaranteed. If you believe any FMLS listing contains material that infringes your copyrighted work please review our DMCA policy and learn how to submit a takedown request.© 2024 FMLS.
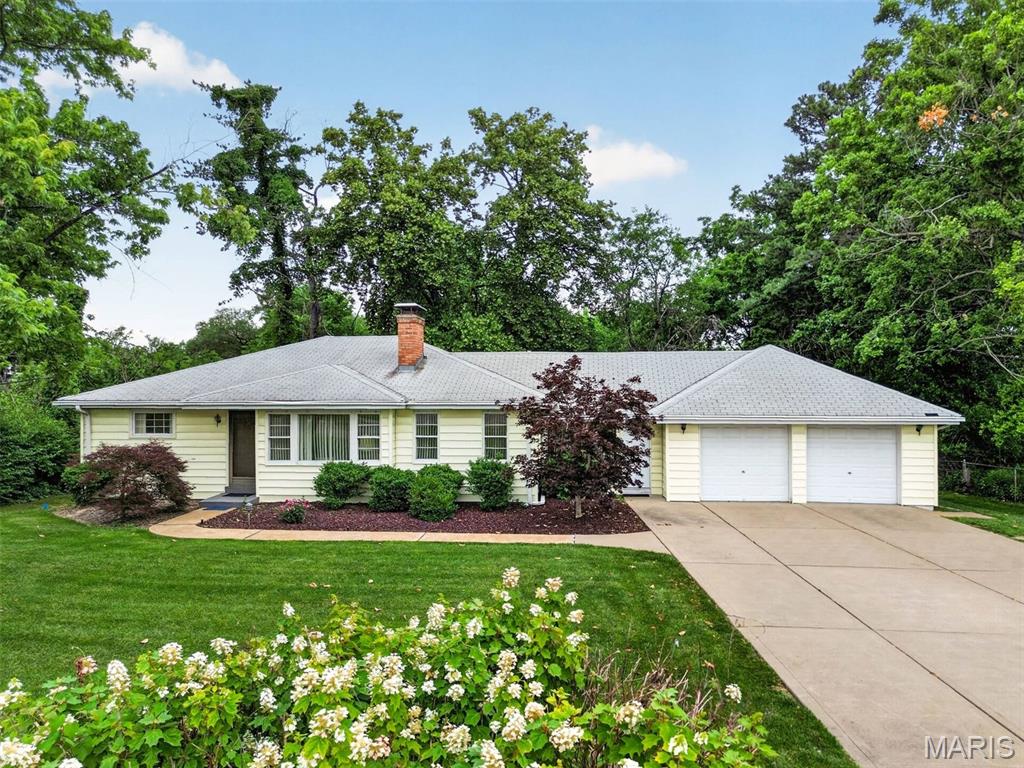
No show till open house Sunday 8/4 1-3pm. This home is an Entertainers dream or families paradise for just hanging at the pool or kids to even play in the creek that runs through the property. Backyard has several different areas for relaxation w/well-thought-out landscaping & privacy like no other. Updated kitchen features quality appliances & custom cabinets with walkout to BBQ area and pool. Spacious open living room is bright & comfortable with pleasing views of the pool area. Modern multi-level design features bedrooms on the upper level and family room just steps below. Master suite has a balcony over looking the pool area and woods that's home to tons of wild life. Very large & updated hall bath makes it nice for kids to share. Large family room has a completely new full bath and could be used as an additional sleeping area. Laundry/utility room w/ access to the pool. Outdoor storage building to stay. Additional Rooms: Mud Room

14 Sunswept Drive

Message successfully sent.

What would you like to know?

What is 3 + 4 ?

I agree to receive email communication and understand I can unsubscribe at any time.

I agree to be contacted by Rock Island Realty via call, email, and text for real estate services. To opt out, you can reply 'stop' at any time or reply 'help' for assistance. You can also click the unsubscribe link in the emails. Message and data rates may apply. Message frequency may vary. Privacy Policy

Related Properties

Welcome to this beautifully updated two-story home in Creve Coeur! Freshly painted throughout and with all new carpet, this home features an updated kitchen and inviting living spaces. Step outside to the new deck overlooking a fully privacy-fenced backyard, with a spacious patio below offering additional room to relax or entertain. Upstairs, you’ll find all 4 bedrooms, two full bathrooms, and an additional closet offering potential for a convenient second-floor laundry. The finished basement provides even more living space with a large recreation room, half bathroom, and bonus climbing wall, which the sellers are willing to leave or remove to suit the new owner’s preferences. Conveniently situated within the subdivision, the home backs to common ground available for homeowners to enjoy, providing additional shared outdoor space. Easy access to major highways makes commuting and getting around town a breeze. With updates throughout, flexible living spaces, and a convenient location, this home is a must-see! Updates list attached in supplements.
#26066825

Creve Coeur

474 Meadow Green Place

4 Beds

2 Baths

2,970 Sq.Ft.

$560,000

MLS#: 26066825

Price reduced
Nestled on a quiet cul-de-sac in sought-after Creve Coeur and served by the award-winning Ladue School District, this classic brick ranch offers over one-third of an acre and endless possibilities. The sun-filled living room features abundant natural light, while the dining room overlooks the picturesque backyard and flows into the kitchen with ample cabinetry and plenty of space for everyday gatherings. The spacious family room and den feature a brick fireplace and provide convenient access to the two-car rear-entry garage. The main level offers a primary suite with private bath, two additional bedrooms, and a full hall bath. The finished lower level expands the living space with a generous recreation room, office area, third full bath, and ample storage. Enjoy the home and expansive backyard as-is or explore the potential to create something new in this exceptional location. Home is being sold in As-Is condition. Schedule your showing today and discover the possibilities!
#26062823

Creve Coeur

2 Creekside Lane

3 Beds

3 Baths

2,649 Sq.Ft.

$560,000

MLS#: 26062823

Price reduced
Stunning end unit in a gated community, offering over 2,000 sq ft reimagined for entertaining and comfortable everyday living. The kitchen was thoughtfully reconfigured — walls moved, a new base cabinet and bar area added — so the cook stays part of the conversation while prepping. Stainless appliances include a double-oven range. (Gas hook available behind stove) 

The rarely used 3rd bedroom was removed to expand the great room, creating a spacious new dining area alongside a striking accent wall and fireplace mantel. Step outside to a private patio leading to green space, perfect for gardening or walking pets.

The former dining room is now a versatile den with a sleeper sofa and 2 newly added closets (coat and pantry area)— ideal as a home office, card room, music room, library, or guest space. A half bath off the hallway offers convenience for guests.

Both bedrooms feature private en-suite bathrooms. The generously sized primary suite features windows on two sides, a separate whirlpool tub and shower, and a walk-in closet you have to see to believe. $30,000+ worth of built-ins.

Elevated with fine finishes throughout, including newer hardwood floors in the public area. Two parking spaces (#19 & #5) plus additional storage (#4) are located in the basement.

Community amenities include a clubhouse with fitness and sauna rooms, a reservable entertainment room for parties, BBQ grills, and a pool. 2 pets are allowed with a 30 lb limit for each.
#26061688

Creve Coeur

1175 Mill Crossing Drive 107

2 Beds

2 Baths

2,075 Sq.Ft.

$450,000

MLS#: 26061688
Welcome to this charming Parkway School District residence, just waiting for you to make it your own!  Enjoy a spacious two-car garage, a full basement, and over .3 acres to relax or play.  The combined living and dining room invites gatherings, while the additional family room offers a cozy spot for making memories.  With three comfortable bedrooms and one and a half baths, there's space for everyone to feel at home. Zoned residential. Commercial rezoning is possible. See Non-Residential Uses on State Highway Frontage and Commercial Uses of Single-Family Residential Structures requirements that are attached.
#26030730

Creve Coeur

11147 Olive Boulevard

3 Beds

1 Baths

1,634 Sq.Ft.

$525,000

MLS#: 26030730

Send a message

Message successfully sent.

Your message

What is 3 + 4 ?

Reason for contacting?

I agree to receive email communication and understand I can unsubscribe at any time.

I agree to be contacted by Rock Island Realty via call, email, and text for real estate services. To opt out, you can reply 'stop' at any time or reply 'help' for assistance. You can also click the unsubscribe link in the emails. Message and data rates may apply. Message frequency may vary. Privacy Policy

Sign Out

Virtual Assistant

Would you like to take the next step with this property? We can help you schedule a showing or virtual tour, or send you more details.

Yes, I would like more information.

Thank You for Your Reply, One of Our Agents will contact you as soon as possible

No, maybe later.

Thank you, you can always contact me via email, phone number or through the contact form.

Realhub AI

Lucy - Your AI-Powered Realtor

Update Your Temporary Password

Personalize your search

Enter your email and we'll notify you immediately when new listings match what you're looking for.

or enter email address

Already have an account ? Login here

Continue your home search

I agree to receive communications and understand I can unsubscribe at any time.

I agree to be contacted by Rock Island Realty via call, email, and text for real estate services. To opt out, you can reply 'stop' at any time or reply 'help' for assistance. You can also click the unsubscribe link in the emails. Message and data rates may apply. Message frequency may vary. Privacy Policy

Already have an account ? Login here

We use cookies

We use cookies primarily for analytics to enhance your experience. By accepting, you agree to our use of these cookies. You can manage your preferences or learn more about our cookies policy.