


Property
Beds
7
Full Baths
5
1/2 Baths
1
Year Built
2002
Sq.Footage
8,484
GENEROUS PRICE REDUCTION...LOOK NOW. Majestic 7 Bedroom Home with Extraordinary Views & Recent Updates!! Room Upon Room of this Home provides the perfect space for entertaining or welcoming a large household. Kitchen is Designed with Convenience & Luxury in Mind with Coffered Ceilings, a Wine Cooler, Large Walk in Pantry, and Center Island with Stove Top & Vent Hood. Dining Room Opens into the Great Room that will leave you Speechless with the Outstanding Views from the Grand Picture Window. Upstairs Provides 3 Bedrooms along with the Spa Like Master Suite. Master includes a fireplace, HUGE walk in Closet with His & Her Sides, Master Bathroom with Double Vanity, Large Walk-in Shower, and Jetted Tub. Basement Offers a Possible 2nd Living Space with an Extra large Family Room, Game Room, Possible 8th Bedroom, Full Bathroom, & Kitchen Area. Bring the Party Outside! Inground Pool is Surrounded by multiple Deck/Patio Seating Areas. Schedule your Private Viewing & Call This Home Yours!
Features & Amenities
Interior
-
Other Interior Features
Entrance Foyer, Eat-in Kitchen, Pantry, Walk-In Closet(s)
-
Total Bedrooms
7
-
Bathrooms
5
-
1/2 Bathrooms
1
-
Above Grade Finished Area
5572.0
-
Basement YN
YES
-
Cooling YN
YES
-
Cooling
Central Air, Electric
-
Fireplace YN
YES
-
Heating YN
YES
-
Heating
Forced Air, Electric
-
Main Level Bedrooms
3
-
Pet friendly
N/A
Exterior
-
Garage
Yes
-
Garage spaces
3
-
Construction Materials
Frame
-
Parking
Attached, Circular Driveway, Garage, Garage Door Opener, Off Street
-
Patio and Porch Features
Deck, Screened
-
Pool
Yes
-
Pool Features
Private, In Ground
-
Waterfront YN
NO
Area & Lot
-
Lot Size(acres)
4.87
-
Lot Size(square feet)
212,137
-
Property Type
Residential
-
Property Sub Type
Single Family Residence
-
Architectural Style
Traditional, Other
Price
-
Sales Price
$695,000
-
Tax Amount
$4,309
-
Financing Options
Cash, Conventional
-
Sq. Footage
8,484
-
Price/SqFt
$81
HOA
-
Association
No
School District
-
Elementary School
Col. John B. Wyman Elem.
-
Middle School
Rolla Middle
-
High School
Rolla Sr. High
Property Features
-
Ownership
Bank
-
Sewer
Septic Tank
-
Water Source
Private, Well
Schedule a Showing
Showing scheduled successfully.
Mortgage calculator
Estimate your monthly mortgage payment, including the principal and interest, property taxes, and HOA. Adjust the values to generate a more accurate rate.
Your payment
Principal and Interest:
$
Property taxes:
$
HOA fees:
$
Total loan payment:
$
Total interest amount:
$
Location
County
Phelps-MO
Elementary School
Col. John B. Wyman Elem.
Middle School
Rolla Middle
High School
Rolla Sr. High
Listing Courtesy of Ralph D Williams, Williams Real Property, LLC
RealHub Information is provided exclusively for consumers' personal, non-commercial use, and it may not be used for any purpose other than to identify prospective properties consumers may be interested in purchasing. All information deemed reliable but not guaranteed and should be independently verified. All properties are subject to prior sale, change or withdrawal. RealHub website owner shall not be responsible for any typographical errors, misinformation, misprints and shall be held totally harmless.

AGENT
Susan Whittle
Call Susan today to schedule a private showing.

* Listings on this website come from the FMLS IDX Compilation and may be held by brokerage firms other than the owner of this website. The listing brokerage is identified in any listing details. Information is deemed reliable but is not guaranteed. If you believe any FMLS listing contains material that infringes your copyrighted work please review our DMCA policy and learn how to submit a takedown request.© 2024 FMLS.
Related Properties

Rolla
480 Silverleaf Lane
4 Beds
3 Baths
3,020 Sq.Ft.
$714,900
MLS#: 26061797

Rolla
11610 Quarry Trail Lane
5 Beds
3 Baths
5,149 Sq.Ft.
$824,900
MLS#: 26060176

Rolla
17155 S US Highway 63
4 Beds
2 Baths
2,240 Sq.Ft.
$775,000
MLS#: 26067278

Rolla
16239 County Road 8410
4 Beds
3 Baths
3,179 Sq.Ft.
$699,000
MLS#: 26054656

Rolla
10210 County Road 5260
4 Beds
3 Baths
4,208 Sq.Ft.
$669,000
MLS#: 26064257

Rolla
1635 Yale Avenue
4 Beds
3 Baths
2,900 Sq.Ft.
$620,000
MLS#: 26052051

Rolla
12311 Williams Place
4 Beds
4 Baths
3,627 Sq.Ft.
$595,000
MLS#: 26047378
Rolla
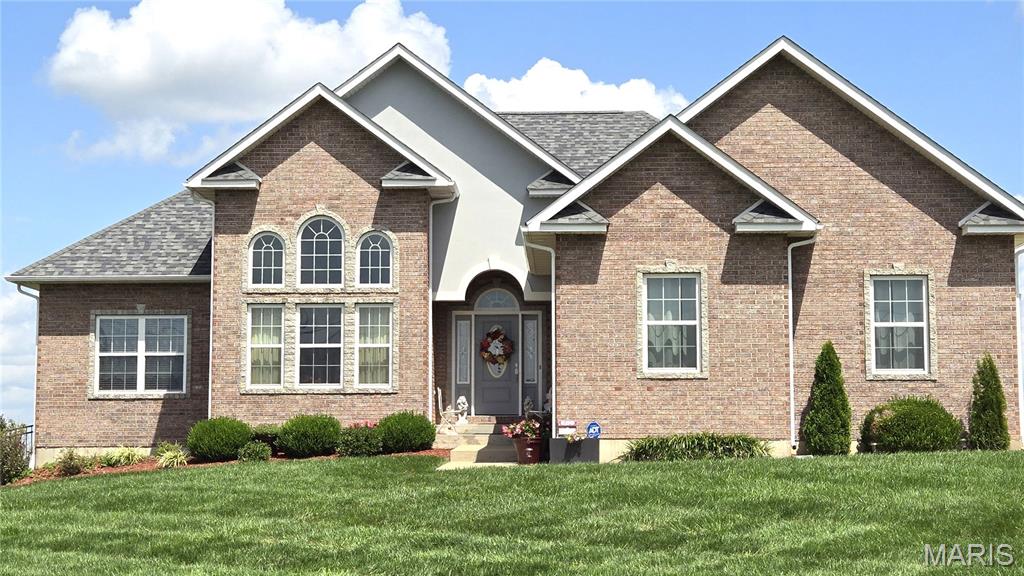
13300 Sterling Hills Drive
4 Beds
3 Baths
3,000 Sq.Ft.
$635,000
MLS#: 26046477
Rolla
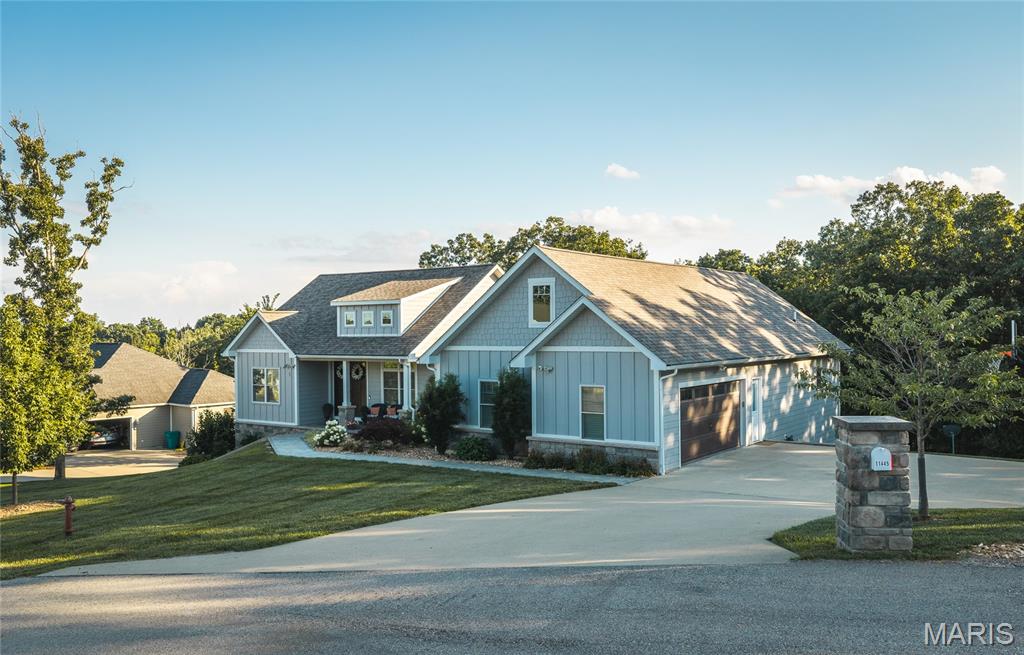
11445 Flagstone Circle
5 Beds
3 Baths
3,936 Sq.Ft.
$599,000
MLS#: 26043789
Rolla
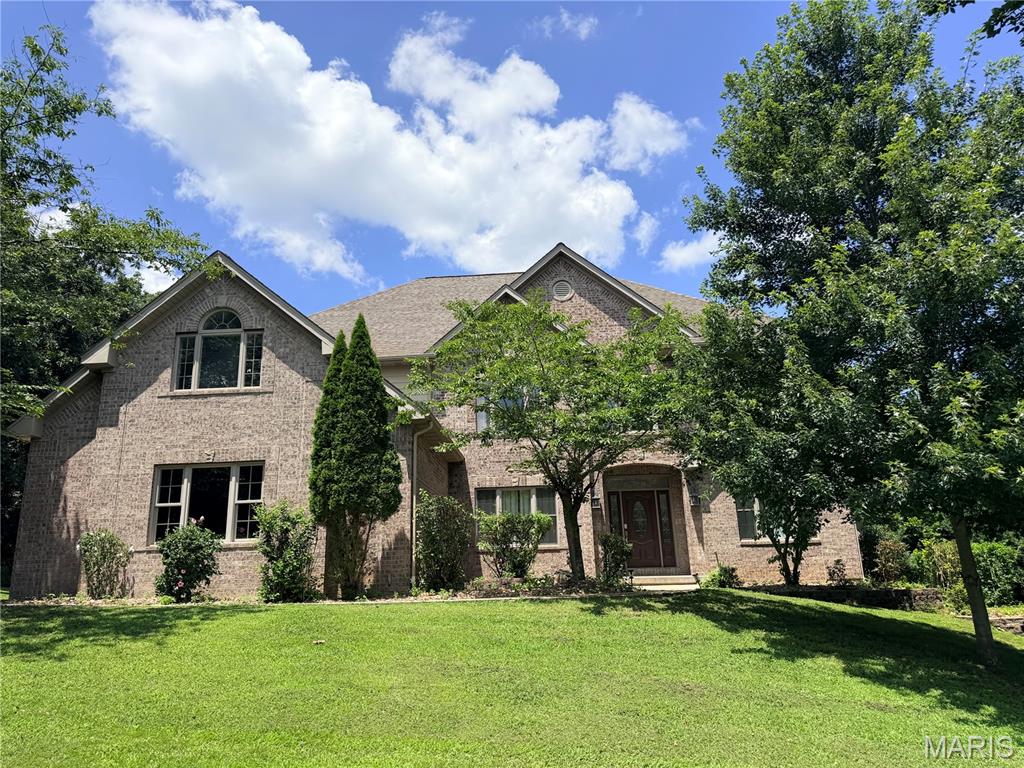
1025 Cobblestone Drive
6 Beds
4 Baths
7,247 Sq.Ft.
$719,000
MLS#: 26037269
