Features & Amenities

Interior

  • Other Interior Features

    Eat-in Kitchen, Granite Counters, Kitchen Island, Vaulted Ceiling(s), Entrance Foyer

  • Total Bedrooms

    4

  • Bathrooms

    3

  • Above Grade Finished Area

    3243.0

  • Basement YN

    YES

  • Cooling YN

    YES

  • Cooling

    Central Air, Electric, Multi Units, Zoned

  • Fireplace YN

    YES

  • Heating YN

    YES

  • Heating

    Forced Air, Natural Gas

  • Pet friendly

    N/A

Exterior

  • Garage

    Yes

  • Garage spaces

    2

  • Construction Materials

    Brick Veneer, Vinyl Siding

  • Pool

    No

  • View

    Neighborhood

Area & Lot

  • Lot Features

    Few Trees, Front Yard

  • Lot Size(acres)

    0.3594

  • Lot Size(square feet)

    15,655

  • Property Type

    Residential

  • Property Sub Type

    Single Family Residence

  • Architectural Style

    Contemporary

Price

  • Sales Price

    $640,000

  • Tax Amount

    $5,362

  • Financing Options

    Cash, Conventional

  • Sq. Footage

    3,243

  • Price/SqFt

    $197

HOA

  • Association

    YES

  • Association Fee Includes

    N/A

School District

  • Elementary School

    Westchester Elem.

  • Middle School

    North Kirkwood Middle

  • High School

    Kirkwood Sr. High

Property Features

  • New Construction

    NO

  • Association Amenities

    None

  • Foundation Details

    Concrete Perimeter

  • Sewer

    Public Sewer

  • Water Source

    Public

Schedule a Showing

Showing scheduled successfully.

<
>
IN PERSON
VIA CHAT

What is 3 + 4 ?


Mortgage calculator

Estimate your monthly mortgage payment, including the principal and interest, property taxes, and HOA. Adjust the values to generate a more accurate rate.

Your payment

Principal and Interest:

$

Property taxes:

$

HOA fees:

$

Total loan payment:

$

Total interest amount:

$

Location

County

St. Louis

Elementary School

Westchester Elem.

Middle School

North Kirkwood Middle

High School

Kirkwood Sr. High

Listing Courtesy of Amy Mittelstadt, Coldwell Banker Realty - Gundaker

RealHub Information is provided exclusively for consumers' personal, non-commercial use, and it may not be used for any purpose other than to identify prospective properties consumers may be interested in purchasing. All information deemed reliable but not guaranteed and should be independently verified. All properties are subject to prior sale, change or withdrawal. RealHub website owner shall not be responsible for any typographical errors, misinformation, misprints and shall be held totally harmless.

Agent Susan Whittle

AGENT

Susan Whittle

Call Susan today to schedule a private showing.


* Listings on this website come from the FMLS IDX Compilation and may be held by brokerage firms other than the owner of this website. The listing brokerage is identified in any listing details. Information is deemed reliable but is not guaranteed. If you believe any FMLS listing contains material that infringes your copyrighted work please review our DMCA policy and learn how to submit a takedown request.© 2024 FMLS.
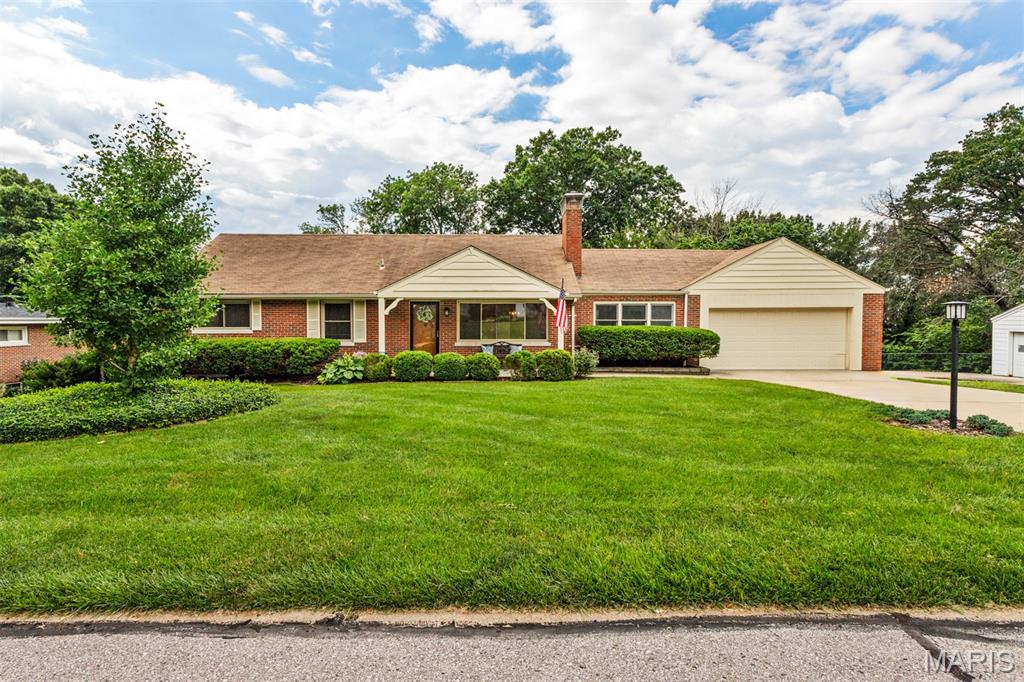
Ideally situated in Des Peres, this inviting 3,243-square-foot home offers 4 bedrooms, 3 full baths and an abundance of comfortable living space. The eat-in kitchen features a center island, granite countertops and stained wood cabinetry, with a convenient walkout to the patio and expansive backyard complete with play set—perfect for outdoor enjoyment and entertaining. The first floor offers a wonderful mix of living spaces, including a living room with wood-burning fireplace, separate dining room, dedicated home office, and an expansive family room addition. A main-floor laundry room with a hobby area adds everyday convenience. Upstairs, four generously sized bedrooms and two full baths provide comfortable accommodations. Fresh paint and new carpeting throughout give the home a refreshed feel. Enjoy an exceptional location just minutes from shopping and restaurants and within walking distance of popular Des Peres Park. All this in the highly sought-after Kirkwood School District!

12534 Ridgefield Drive

Message successfully sent.

What would you like to know?

What is 3 + 4 ?

I agree to receive email communication and understand I can unsubscribe at any time.

I agree to be contacted by Rock Island Realty via call, email, and text for real estate services. To opt out, you can reply 'stop' at any time or reply 'help' for assistance. You can also click the unsubscribe link in the emails. Message and data rates may apply. Message frequency may vary. Privacy Policy

Related Properties

Located in the highly desirable Kirkwood School District, 11827 Bayberry Lane is a fantastic opportunity for someone ready to bring new life to a classic home. This 1957 brick ranch sits on an impressive .46-acre level lot with 100 feet of frontage in an established, sought-after neighborhood. The home offers 3 bedrooms, 3 baths, and over 2,000 square feet of main-floor living space. The seller's preference is to see this home renovated and restored rather than torn down. With its generous footprint, classic brick construction, and desirable location, there's tremendous potential to transform this home into something special. The .46-acre lot provides plenty of room to create an outdoor retreat, garden, entertain, or even add a pool. For those considering a larger vision, redevelopment is another possibility, with several multi-million-dollar new construction homes just doors away. While renovation is strongly preferred, all offers and proposals will be considered. Conveniently located near St. Clement Church, shopping, restaurants, and everything Des Peres has to offer. Property is being sold AS IS. Seller will make no repairs or provide warranties. Bring your imagination and explore the possibilities. This is an opportunity to make something special in a location that's hard to beat!
#26068863

Des Peres

11827 Bayberry Lane

3 Beds

3 Baths

2,043 Sq.Ft.

$559,900

MLS#: 26068863

Price reduced
Beautifully updated 4-bedroom, 3.5-bath home in the highly sought-after Barrett Meadows subdivision in Des Peres! This meticulously maintained home welcomes you with a two-story entry foyer, hardwood flooring throughout the main level, detailed crown molding, and elegant wainscoting. The kitchen features newer countertops and backsplash, stainless steel appliances, and opens seamlessly to the spacious family room with a cozy wood-burning fireplace and bay window, creating the perfect space for everyday living and entertaining. Formal living and dining rooms provide additional gathering spaces. The master suite features vaulted ceilings, an additional closet, and a well-appointed en-suite bath complete with a custom walk-in closet, double vanity, tub, and separate shower. Three additional generously sized bedrooms and a full bath complete the second level. The finished lower level offers exceptional additional living space with newer flooring throughout, a recreation room, private office, and full bath, making it ideal for entertaining or working from home. Step outside to enjoy the expansive patio and level backyard with plenty of green space for outdoor living, recreation, and gatherings. Recent updates include a newer roof, newer carpeting on the second floor and stairs, water heater, and grinder pump, providing peace of mind for years to come. Located in the award-winning Parkway School District, this home offers an unbeatable location with convenient access to major highways, Manchester Road, Highway 141, shopping, dining, parks, and all that Des Peres has to offer.
#26063547

Des Peres

2811 Barrett Pines Lane

4 Beds

3 Baths

3,890 Sq.Ft.

$724,900

MLS#: 26063547

Welcome to a home that gives you room to live, gather, relax, and make it your own in highly desirable Des Peres and the Kirkwood School District.

Set on a generous corner lot, this 3-bedroom, 2-bath home offers 2,352 square feet of living space with a floor plan designed for the way people actually live. Natural light fills the main level, highlighting beautiful flooring, oversized windows, architectural details, and inviting spaces that flow easily from one room to the next.

At the center of it all is the spacious kitchen, where premium finishes, abundant cabinetry, and a large center island create the perfect place for everything from quick breakfasts to weekend dinners with friends. The kitchen opens to the family room, complete with a wet bar, making entertaining feel effortless and keeping everyone connected.

The primary suite gives you a place to unwind at the end of the day, with generous his-and-hers walk-in closets and a spa-inspired en-suite bath. Two additional bedrooms offer flexibility for family, guests, a home office, or whatever life calls for next.

Downstairs, the unfinished basement is a blank canvas with a bonus room ready to become a home gym, office, recreation space, guest area, hobby room, or additional storage. A newly installed French drain system adds peace of mind while leaving the next owner plenty of opportunity to create even more finished living space and value.

Then step outside and enjoy the spaces that make everyday life a little better. The Patriot sunroom and newer maintenance-free composite deck extend your living space outdoors, giving you the perfect setting for morning coffee, summer gatherings, backyard dinners, or a quiet evening at home.  Fresh sod in the backyard and the inground sprinkler system has already been winterized for your convenience.   

A spacious 2-car garage provides room for vehicles, gear, tools, and all the extras that come with everyday life.

And the location? That’s another reason this home works so well. You’re close to parks, recreation, shopping, restaurants, entertainment, and major commuter routes while enjoying the appeal of Des Peres and access to the Kirkwood School District.

3 bedrooms. 2 baths. 2,352 square feet. Corner lot. Sunroom. Composite deck. Full basement full of potential.  2-car garage. Kirkwood schools. Des Peres location.

It’s a home with the space you need today and the potential to grow with you tomorrow.
#26052379

Des Peres

944 Ridgetree Lane

3 Beds

2 Baths

2,351 Sq.Ft.

$599,000

MLS#: 26052379
$20,000 price improvement on a home built for how you actually live. Sunny breakfast room mornings. Fall evenings by the fire. Room for everyone to spread out, and a backyard ready for whatever you have in mind. Buyers wait a long time for this combination in Des Peres — and this one is available now.

This 1.5-story home offers 2,724 sq ft across three finished levels. The main-floor primary suite includes dual vanities and two closets. You'll also find two wood-burning fireplaces, a center-island kitchen, a wood-paneled den, and a family room that opens to the oversized deck. The walk-out lower level adds a second family room, a 4th sleeping room, and a 3rd full bath.

Outside, a flat, fenced, pool-ready half-acre — genuinely rare here. Kirkwood Schools, minutes to I-270, Manchester Rd, and multiple medical centers, and easy access to Hwy 40.

Come see whether it feels like yours. Schedule your showing today.
#26008503

Des Peres

12 Winslow Lane

3 Beds

3 Baths

2,724 Sq.Ft.

$549,900

MLS#: 26008503

Send a message

Message successfully sent.

Your message

What is 3 + 4 ?

Reason for contacting?

I agree to receive email communication and understand I can unsubscribe at any time.

I agree to be contacted by Rock Island Realty via call, email, and text for real estate services. To opt out, you can reply 'stop' at any time or reply 'help' for assistance. You can also click the unsubscribe link in the emails. Message and data rates may apply. Message frequency may vary. Privacy Policy

Sign Out

Virtual Assistant

Would you like to take the next step with this property? We can help you schedule a showing or virtual tour, or send you more details.

Yes, I would like more information.

Thank You for Your Reply, One of Our Agents will contact you as soon as possible

No, maybe later.

Thank you, you can always contact me via email, phone number or through the contact form.

Realhub AI

Lucy - Your AI-Powered Realtor

Update Your Temporary Password

Personalize your search

Enter your email and we'll notify you immediately when new listings match what you're looking for.

or enter email address

Already have an account ? Login here

Continue your home search

I agree to receive communications and understand I can unsubscribe at any time.

I agree to be contacted by Rock Island Realty via call, email, and text for real estate services. To opt out, you can reply 'stop' at any time or reply 'help' for assistance. You can also click the unsubscribe link in the emails. Message and data rates may apply. Message frequency may vary. Privacy Policy

Already have an account ? Login here

We use cookies

We use cookies primarily for analytics to enhance your experience. By accepting, you agree to our use of these cookies. You can manage your preferences or learn more about our cookies policy.