Features & Amenities

Interior

  • Other Interior Features

    Central Vacuum, Double Vanity, Kitchen Island, Eat-in Kitchen, Granite Counters, Pantry, High Ceilings, Coffered Ceiling(s), Walk-In Closet(s), Bar, Entrance Foyer

  • Total Bedrooms

    5

  • Bathrooms

    5

  • 1/2 Bathrooms

    1

  • Above Grade Finished Area

    4364.0

  • Basement YN

    YES

  • Cooling YN

    YES

  • Cooling

    Ceiling Fan(s), Zoned

  • Fireplace YN

    YES

  • Heating YN

    YES

  • Heating

    Forced Air, Zoned, Natural Gas

  • Main Level Bedrooms

    1

  • Pet friendly

    N/A

Exterior

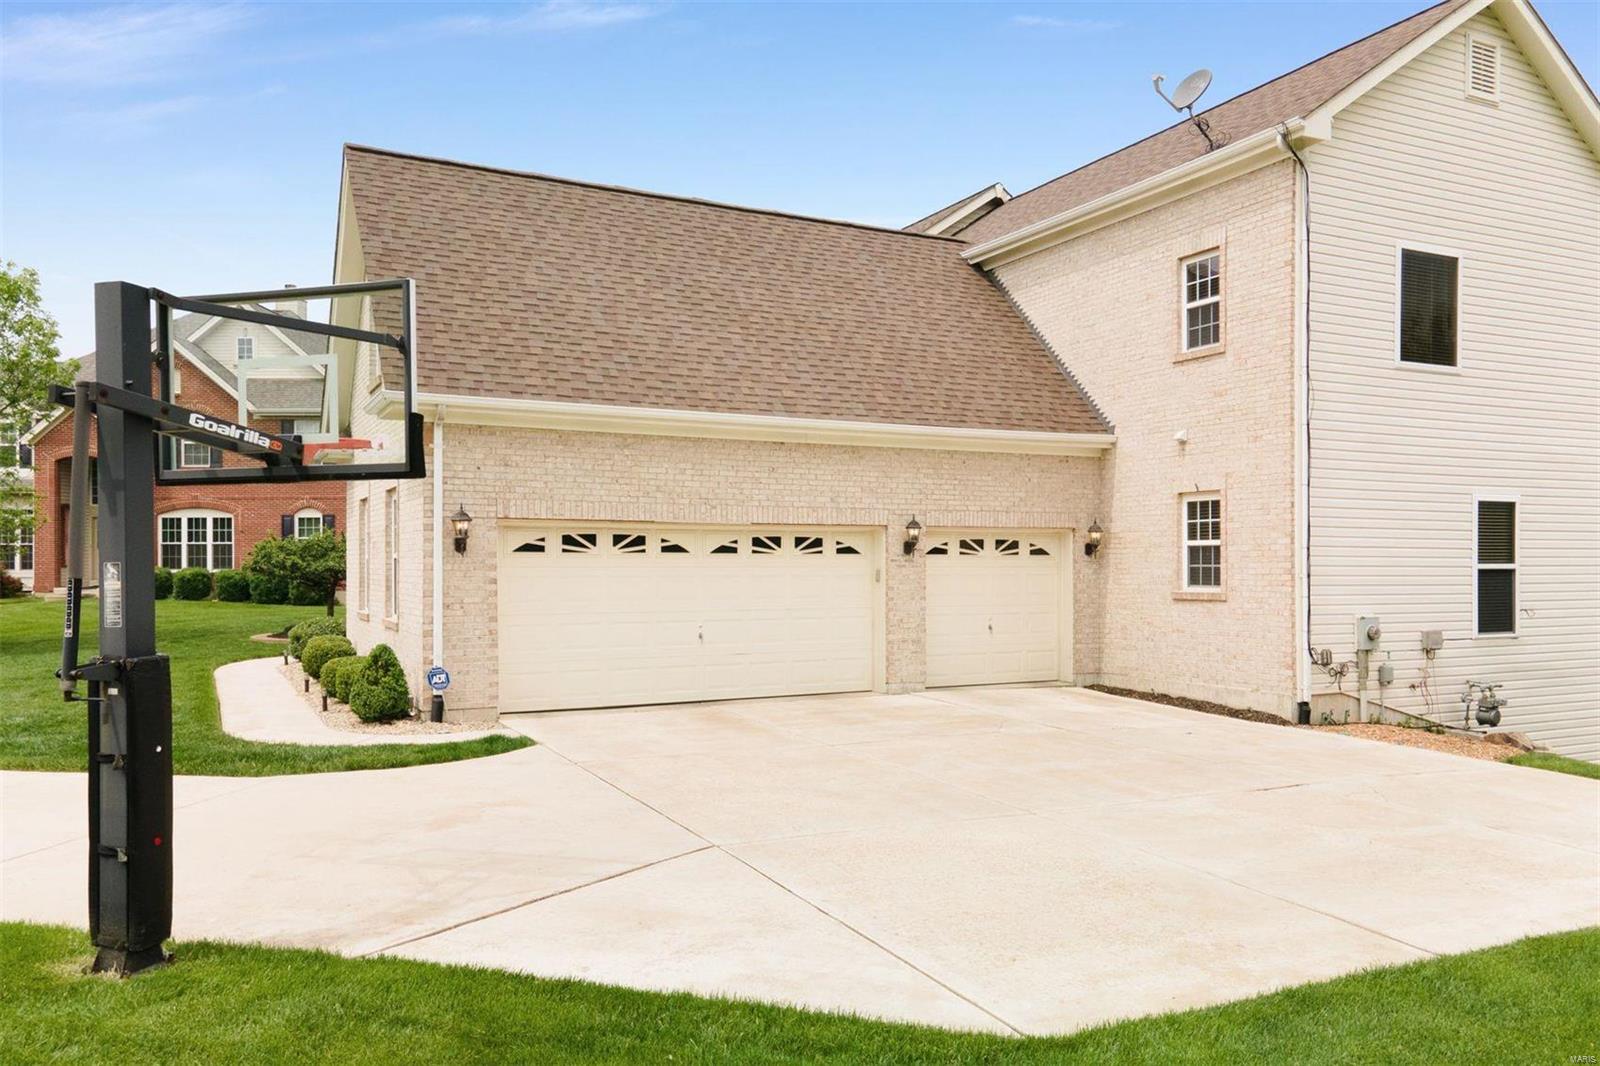
  • Garage

    Yes

  • Garage spaces

    3

  • Construction Materials

    Brick

  • Parking

    Attached, Garage, Garage Door Opener, Oversized, Off Street

  • Patio and Porch Features

    Deck

  • Pool

    No

  • Waterfront YN

    NO

Area & Lot

  • Lot Features

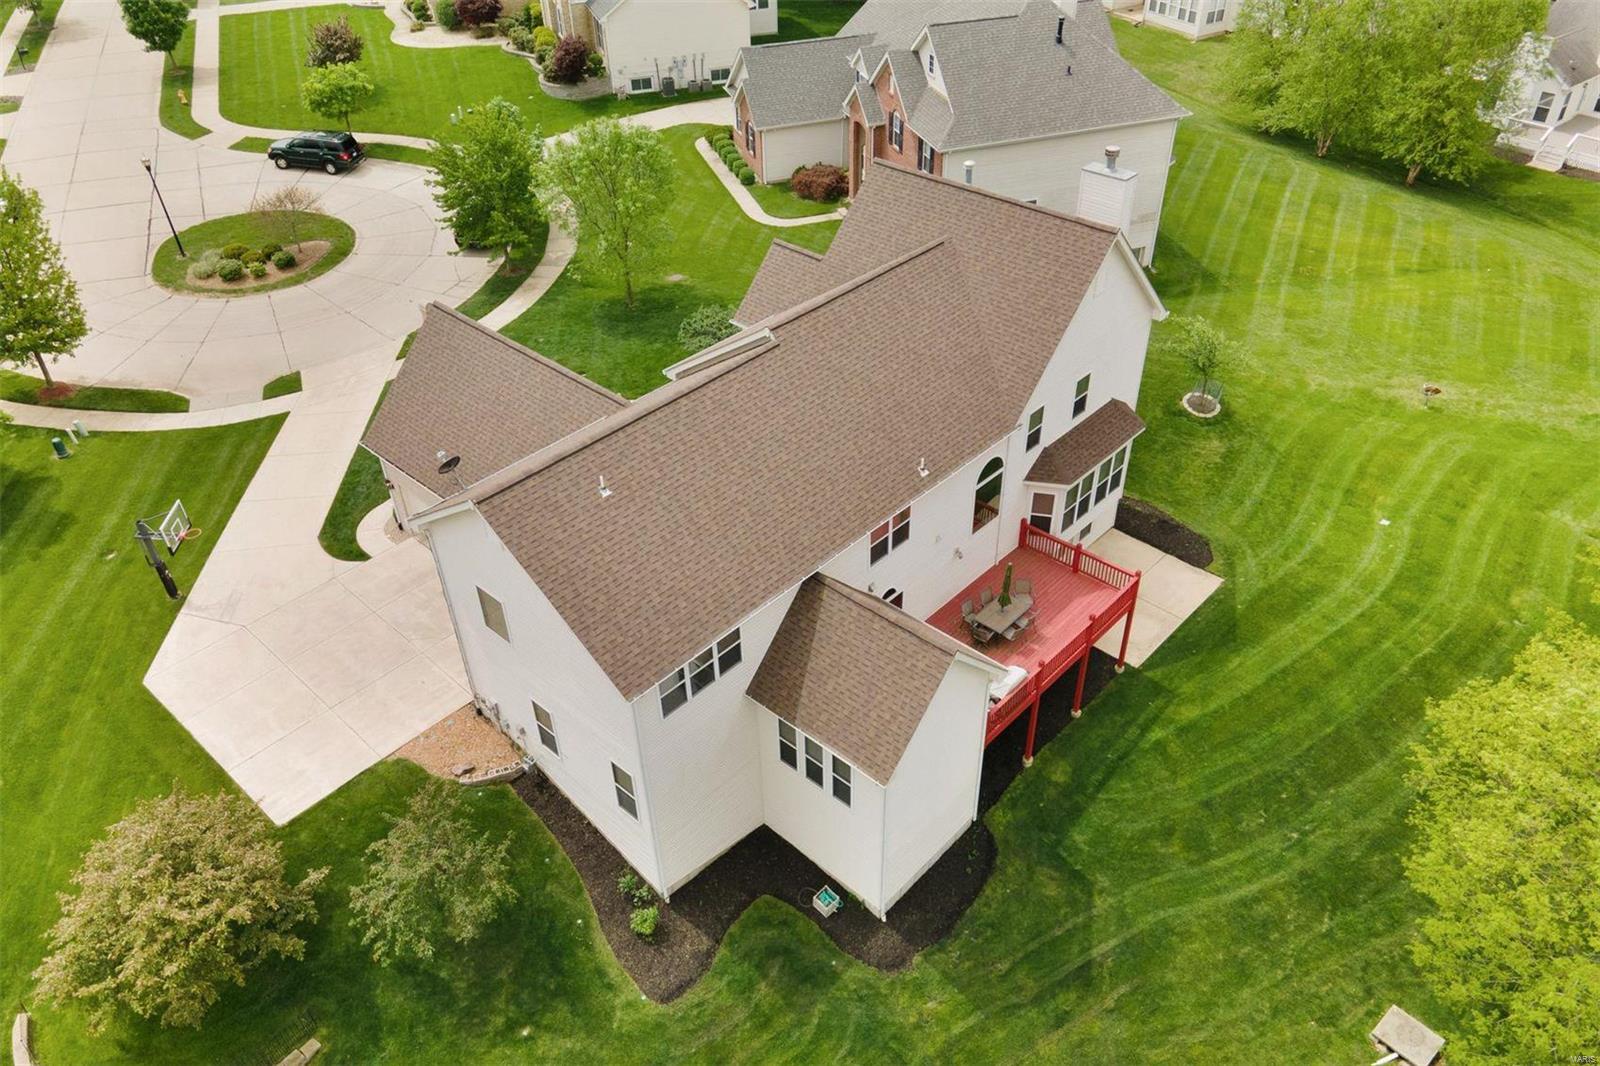
    Cul-De-Sac

  • Lot Size(acres)

    0.48

  • Lot Size(square feet)

    20,909

  • Property Type

    Residential

  • Property Sub Type

    Single Family Residence

  • Architectural Style

    Colonial, Traditional, Other

Price

  • Sales Price

    $899,000

  • Tax Amount

    $12,504

  • Financing Options

    Conventional

  • Sq. Footage

    5,864

  • Price/SqFt

    $153

HOA

  • Association

    No

School District

  • Elementary School

    Bellerive Elem.

  • Middle School

    Northeast Middle

  • High School

    Parkway North High

Property Features

  • Ownership

    Private

  • Sewer

    Public Sewer

  • Water Source

    Public

Schedule a Showing

Showing scheduled successfully.

<
>
IN PERSON
VIA CHAT

What is 3 + 4 ?


Change time

Mortgage calculator

Estimate your monthly mortgage payment, including the principal and interest, property taxes, and HOA. Adjust the values to generate a more accurate rate.

Your payment

Principal and Interest:

$

Property taxes:

$

HOA fees:

$

Total loan payment:

$

Total interest amount:

$

Location

County

St. Louis-MO

Elementary School

Bellerive Elem.

Middle School

Northeast Middle

High School

Parkway North High

Listing Courtesy of Molly Richardson , Dielmann Sotheby's International Realty

RealHub Information is provided exclusively for consumers' personal, non-commercial use, and it may not be used for any purpose other than to identify prospective properties consumers may be interested in purchasing. All information deemed reliable but not guaranteed and should be independently verified. All properties are subject to prior sale, change or withdrawal. RealHub website owner shall not be responsible for any typographical errors, misinformation, misprints and shall be held totally harmless.

Agent Susan Whittle

AGENT

Susan Whittle

Call Susan today to schedule a private showing.


* Listings on this website come from the FMLS IDX Compilation and may be held by brokerage firms other than the owner of this website. The listing brokerage is identified in any listing details. Information is deemed reliable but is not guaranteed. If you believe any FMLS listing contains material that infringes your copyrighted work please click here to review our DMCA policy and learn how to submit a takedown request.© 2024 FMLS.
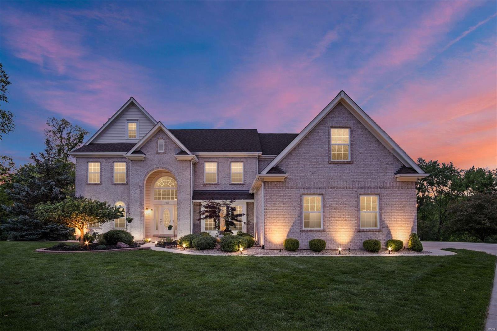
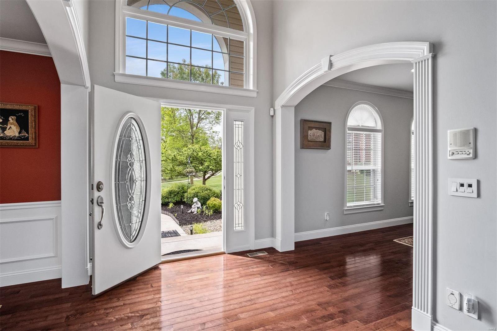
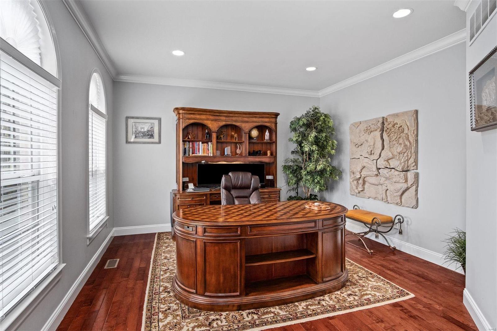
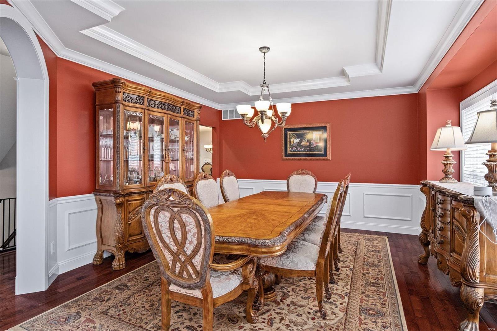
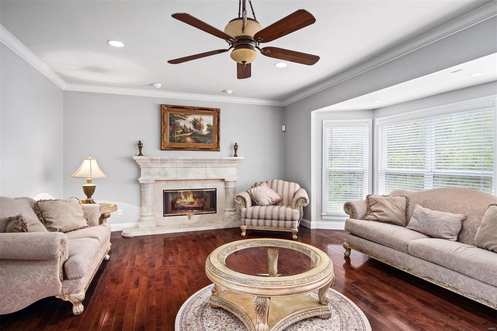
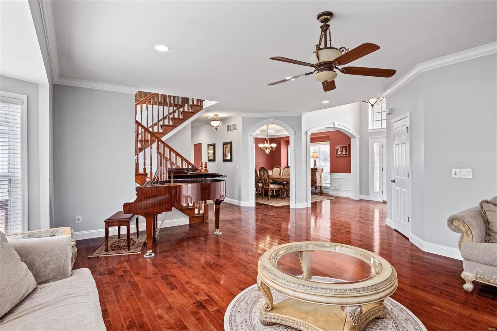
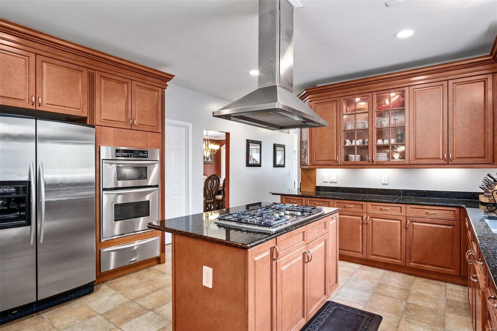
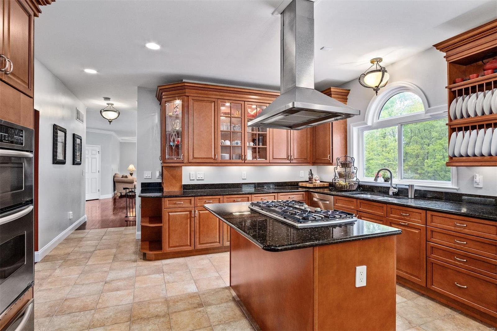
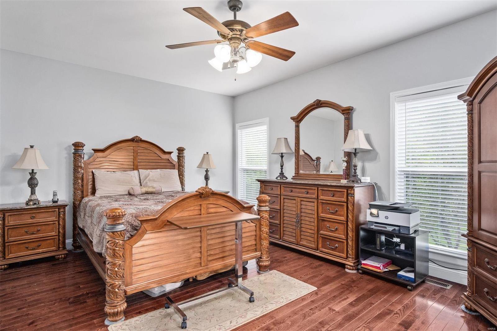
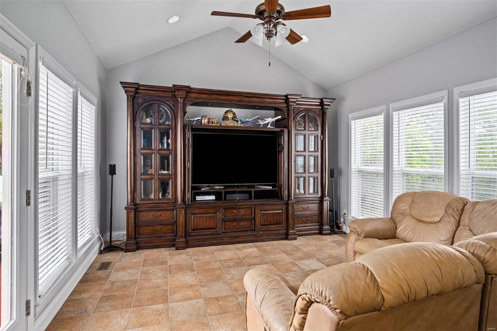
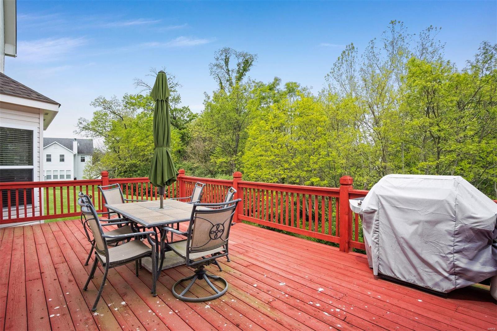
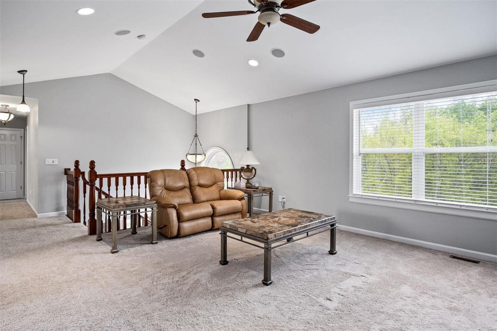
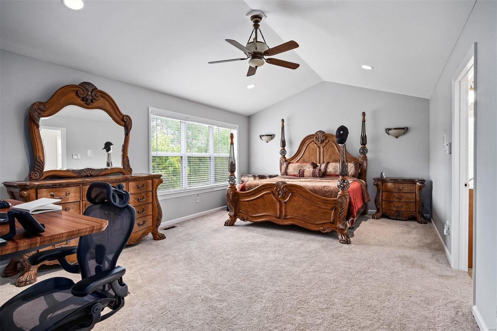
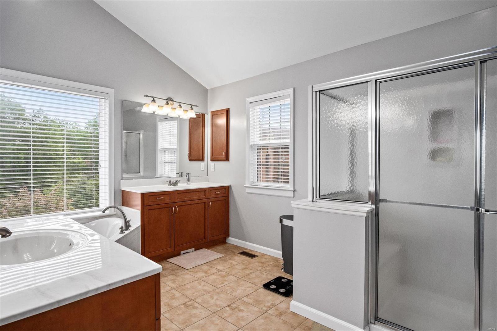
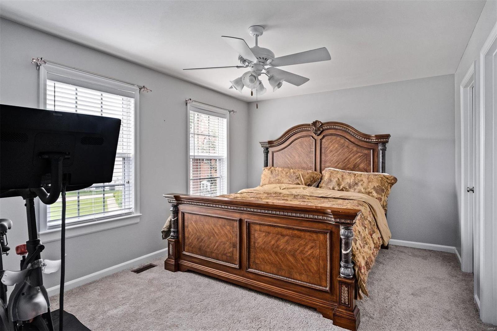
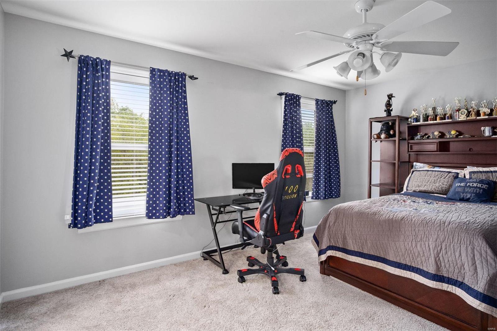
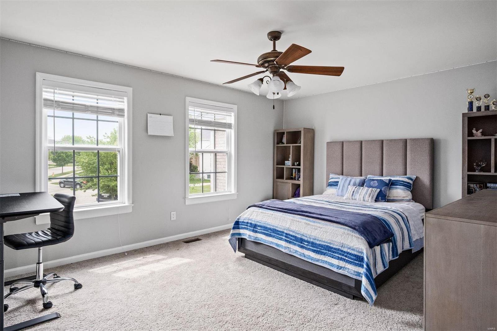
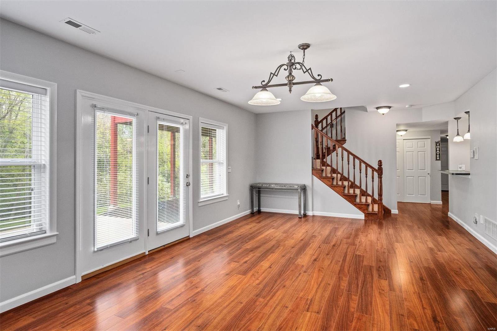
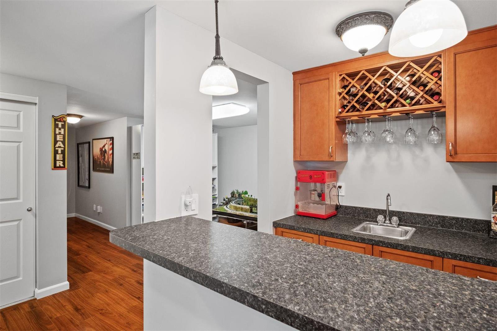
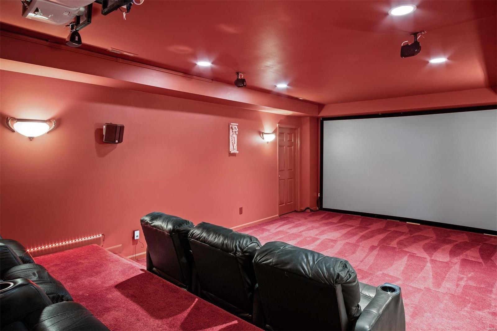
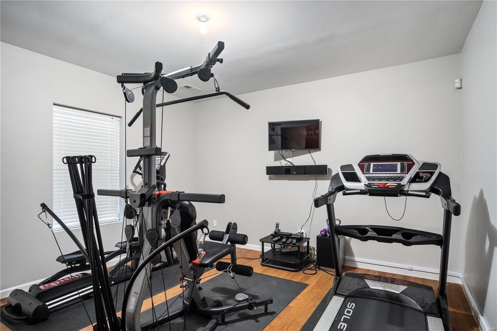
NEW PRICE for beautiful custom 5 bed, 5.5 bath home in Creve Coeur.  This home sits on private .5 acre wooded lot on cul-de-sac with almost 6,000 sq ft of living space.  The 2-story foyer, curved arch openings, custom moldings in office, dining room, and living room exude the home's detail.  Kitchen features a center island, gas cooktop, premium cabinetry, and SS appliances. Sunroom opens to large cedar deck overlooking private yard with plenty of space for pool. Main floor in-law/nanny suite with private bath is off the gourmet kitchen. 2nd level boasts sizable primary bedroom with 11-ft vaulted ceiling leading to bath with walk-in shower, enclosed toilet, Whirlpool tub, adjoining his & her vanities & walk-in closet. The loft, 2nd office/media/game area, & 3 additional bedrooms-1 en suite & Jack-n-Jill bath - all with walk-in closets complete the 2nd level. The walkout LL welcomes you to the living room, exercise room, and a state of the art theater room. This custom home has it all.

12347 Mulberry Tree Court

Message successfully sent.

What would you like to know?

What is 3 + 4 ?

I agree to receive email communication and understand I can unsubscribe at any time.

I agree to be contacted by Rock Island Realty via call, email, and text for real estate services. To opt out, you can reply 'stop' at any time or reply 'help' for assistance. You can also click the unsubscribe link in the emails. Message and data rates may apply. Message frequency may vary. Privacy Policy

Related Properties

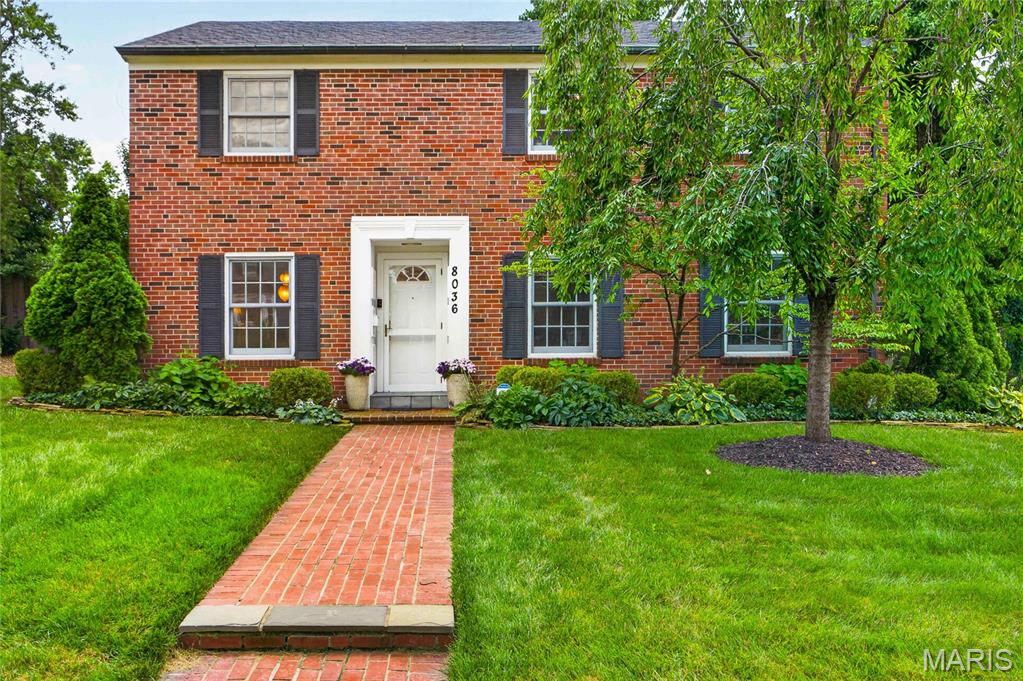
Welcome to this beautifully maintained and well-loved Clayton residence, ideally situated in the highly coveted Davis Place subdivision—an enclave known for its charm and convenience. This timeless 4-bedroom, 3.5-bath home reflects true pride of ownership, blending classic architectural character with thoughtful updates and an easy, comfortable livability.  A warm and inviting interior unfolds with gleaming hardwood floors, abundant natural light, and a beautifully appointed kitchen that opens seamlessly to a bright and airy breakfast room. This inviting space serves as the heart of the home—perfect for morning coffee, casual meals, and everyday living with understated elegance.  The upper level offers well-proportioned bedrooms, including an oversized third bedroom that provides excellent flexibility and can easily function as a home gym, studio, or additional living space. The primary suite features a peaceful retreat with a walk-in closet and a comfortable, functional layout designed for everyday ease.  The finished lower level significantly expands the home’s versatility, offering a spacious recreation room, private fourth bedroom, full bath, and dedicated laundry room. This level is ideal for guests, a home office, or extended living space, offering flexibility to suit a variety of needs.  Step outside to discover a truly special outdoor living experience—an extension of the home that enhances both relaxation and entertaining. The oversized patio provides an inviting setting for gatherings of all sizes, while professionally designed landscaping and a fully fenced yard create a private, serene environment that is both beautiful and functional.  Practical convenience continues with a two-car garage and an oversized side parking pad accommodating up to four additional vehicles, offering exceptional parking for residents and guests alike.  Perfectly positioned in the heart of Clayton, this home offers unmatched walkability and access to some of the area’s most desirable amenities. Enjoy leisurely strolls to Shaw Park, while being just minutes from the Saint Louis Galleria and the vibrant energy of Downtown Clayton—featuring award-winning restaurants, boutique shopping, caf&#233;s, and a thriving business district.  Blending timeless architecture, well-loved character, thoughtful updates, exceptional indoor and outdoor living spaces, and one of Clayton’s most desirable locations, this residence represents a rare opportunity to own a home that is both elegant and effortlessly functional.
#26042228

St Louis

8036 Orlando Drive

4 Beds

3 Baths

2,448 Sq.Ft.

$795,000

MLS#: 26042228
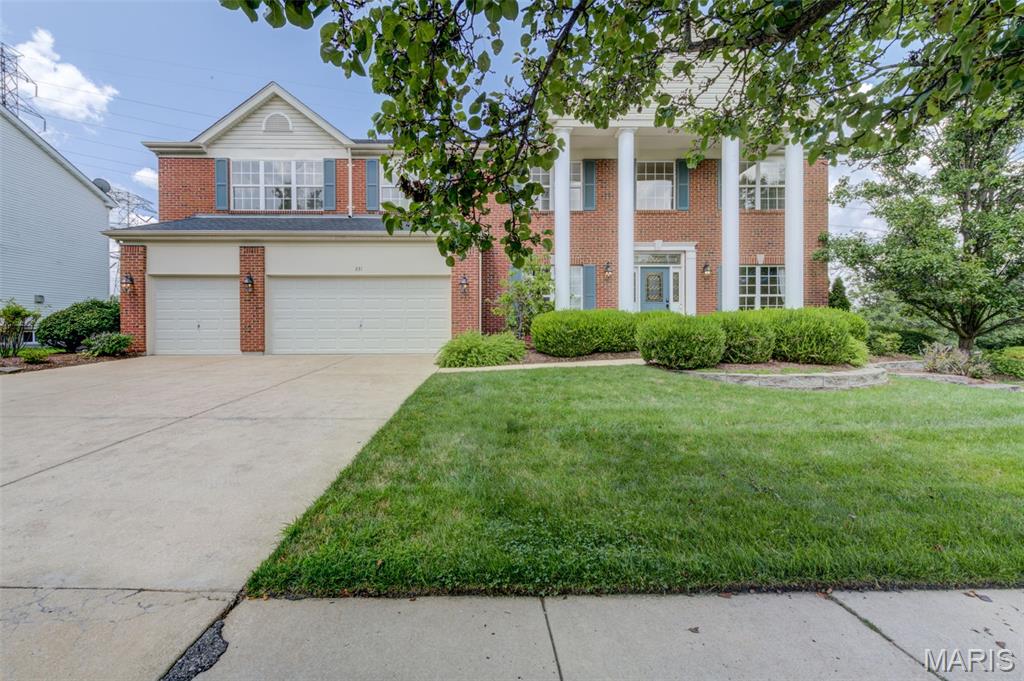
Tucked away on a quiet cul-de-sac and surrounded by lush landscaping, this extraordinary residence offers nearly 5,000 square feet of impeccably designed living space where luxury, comfort, and privacy come together effortlessly. Homes of this caliber rarely become available, and only one fortunate buyer will have the opportunity to call it their own. From the moment you arrive, the stately curb appeal and impressive front entry set the tone for what awaits inside. A soaring two-story foyer with updated designer lighting welcomes you into a home filled with elegance and timeless craftsmanship. Nine-foot ceilings throughout the main level create an open, airy atmosphere, while the formal dining room showcases crown molding and chair rail details, perfect for hosting memorable gatherings. A formal living room offers flexibility as a sophisticated home office, library, or sitting room. The heart of the home is the stunning great room, where a dramatic wall of windows frames peaceful views of mature trees, abundant greenery, and local wildlife—bringing nature indoors throughout every season. The cozy gas fireplace provides warmth and ambiance at the touch of a button, creating the perfect setting for relaxing evenings. Flowing seamlessly into the breakfast room and kitchen, this space was designed for both everyday living and entertaining. The kitchen features rich 42-inch arched maple cabinetry with a warm cherry finish, decorative glass display cabinets, solid surface countertops, a timeless ceramic tile backsplash and flooring, a spacious centerisland with seating, a double oven, and an oversized walk-in pantry. Even everyday moments become enjoyable while washing dishes at the large picture window overlooking the tranquil backyard. Step outside to your own private retreat where a stamped concrete patio and elegant fountain create the perfect backdrop for morning coffee, quiet evenings, or entertaining family and friends. The peaceful setting offers exceptional privacy while remaining just minutes from shopping, restaurants, major highways, and highly rated schools. The main floor also includes a convenient laundry room and an additional office or flex room tucked away in the rear of the home, offering beautiful backyard views and endless possibilities. Upstairs, the impressive layout continues with a spacious bonus room overlooking the grand two-story foyer. Two secondary bedrooms feature walk-in closets and share a Jack-and-Jill bath, while the third bedroom enjoys its own private en-suite bath and walk-in closet. The luxurious primary suite is truly a private sanctuary. Spacious and inviting, it offers an enormous walk-in closet and a spa-inspired bath complete with dual vanities, an oversized walk-in shower, a relaxing jetted soaking tub, and beautiful ceramic tile finishes. It is a space designed for relaxation—you may never want to leave. The finished lower level adds even more exceptional living space, complete with a full bath and endless possibilities. Whether you envision a home theater, game room, fitness studio, hobby room, or entertaining area, you'll have the flexibility to create the lifestyle you've always wanted while still enjoying generous storage space. Every detail of this meticulously maintained home has been thoughtfully designed to offer both elegance and everyday comfort. Opportunities to own a home of this quality, in this setting, are few and far between. Don't miss your chance to be the one lucky family who gets to experience everything this remarkable home has to offer. Schedule your private showing today before someone else makes it theirs. Photos will be available 7/9 with the first home tours on 7/10.
#26036555

St Louis

831 Wheaton Way

4 Beds

4 Baths

4,795 Sq.Ft.

$769,000

MLS#: 26036555
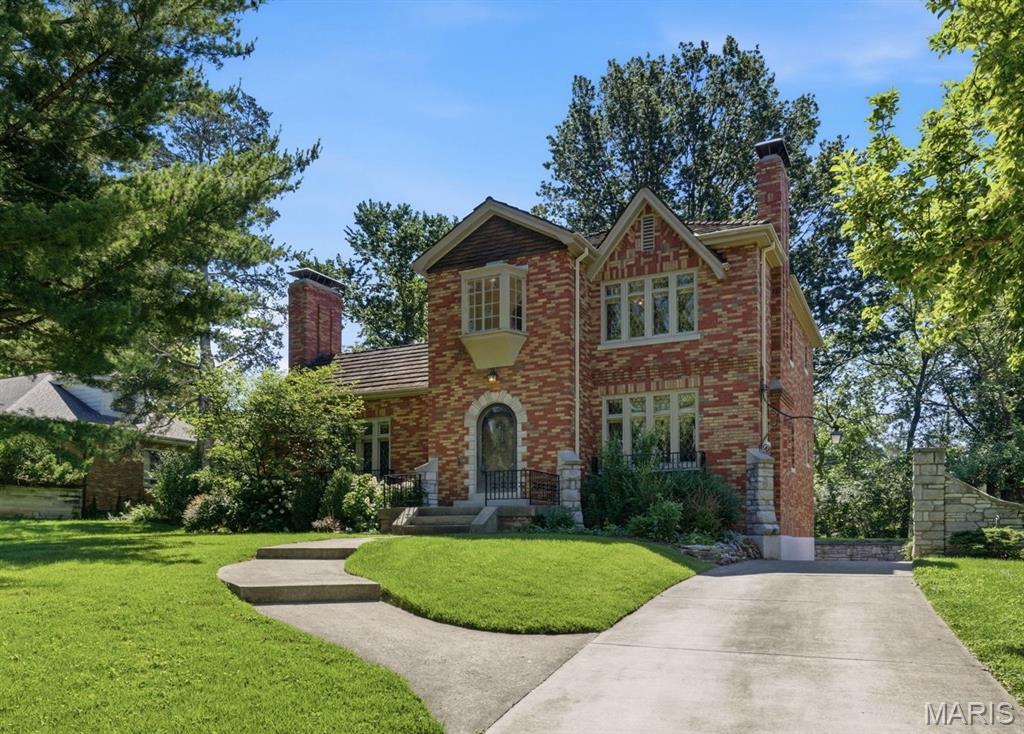
Nestled on more than .6 acres in the prestigious community of Grantwood Village, this distinctive 4-bedroom, 3-bath home offers nearly 2,800 square feet of timeless character, generous living spaces, and endless potential. Surrounded by mature trees on a picturesque lot, this is a rare opportunity to own a home with architectural details that simply can’t be replicated today. Step inside to an impressive vaulted living room where soaring ceilings, a dramatic staircase balcony, beautiful stained glass windows, and an ornate fireplace create an unforgettable first impression. The adjoining sunroom is wrapped in oversized windows, flooding the space with natural light while providing peaceful views of the expansive backyard throughout every season. The charming kitchen features a built-in breakfast nook, creating the perfect spot to enjoy your morning coffee while overlooking the surrounding landscape. A main-floor bedroom and full bath provide flexibility for guests, multi-generational living, or a home office. Upstairs, you’ll find three additional bedrooms, including a spacious primary suite featuring double-door closets and a classic oriel window with built-in cabinetry, adding both charm and functionality. All three bathrooms retain their original vintage character, offering timeless style and an opportunity to preserve or personalize. The finished lower level expands your living space with a welcoming recreation room centered around a second fireplace, abundant storage, and convenient access to the attached two-car garage. Combining remarkable architecture, mature grounds, and an exceptional Grantwood Village location, this home offers the perfect opportunity to enjoy classic craftsmanship while creating your own vision for the future.
#26009959

St Louis

28 Grantwood Lane

4 Beds

3 Baths

3,284 Sq.Ft.

$750,000

MLS#: 26009959
New on site 4 days ago
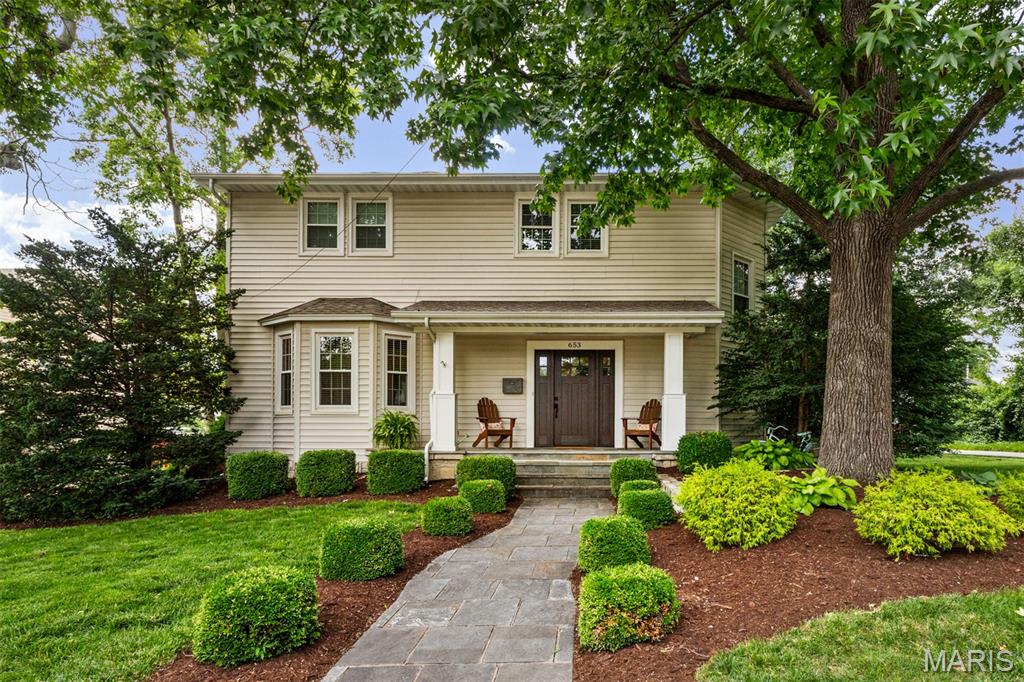
* Showings begin at the open house, Thursday, July 9, 4-6 PM * Steeped in Kirkwood history and beautifully updated for modern living, this 2-story home was once the residence of Judge Peter C. Bopp — Kirkwood builder, St. Louis County Judge, and civic leader — and today offers a timeless 1890s aesthetic with sophisticated, thoughtful updates throughout.
Set on a level, corner lot in a third of an acre with mature foliage and shade, the home welcomes you with a stone pathway to a covered front porch and an elegant new front door. Inside, 7 Velux skylights fill the entire home with natural light, complementing 10' ceilings, historic millwork, exposed beams, a bay window, and gleaming blonde hardwood floors throughout. The living room features a marble TV wall with custom Amish-built cabinetry, while crown molding and wall-to-wall built-in bookshelves add further charm.
The eat-in kitchen showcases Aurora stone countertops and 42" custom cabinets, flowing seamlessly into a separate dining room with wainscoting, wood floors, and a chandelier, and on into the living room and sunroom. The sunroom's ceramic tile floor, vaulted wood ceiling, dual decks, and garage access make it a favorite spot to relax. A main-floor laundry and updated half bath complete the first level, along with a bonus room above the garage — perfect for a man-cave or kids' play space.
A dramatic wood staircase leads upstairs to a huge primary suite with ample closet space, wood floors, and a renovated full bath featuring double sinks and a walk-in closet. Two additional bedrooms and an updated full bath complete the upper level, while a partial walk-up lower level offers flexible storage or workout space.
Outside, enjoy a fabulous, private, fully fenced backyard with a newer patio, stone fire pit, and premium wood fencing. A 2024 architectural roof replacement included the installation of new Velux skylights throughout, plus newer windows with a transferable warranty and Hunter Douglas blinds throughout the main level and upstairs landing.
Walk to downtown Kirkwood, the elementary school, and Kirkwood Park from this beloved corner-lot home — 2,700+ sq ft of finished living space, drenched in natural light, ideal for entertaining and everyday family life alike.
#26042639

St Louis

653 Evans Avenue

3 Beds

2 Baths

2,755 Sq.Ft.

$825,000

MLS#: 26042639
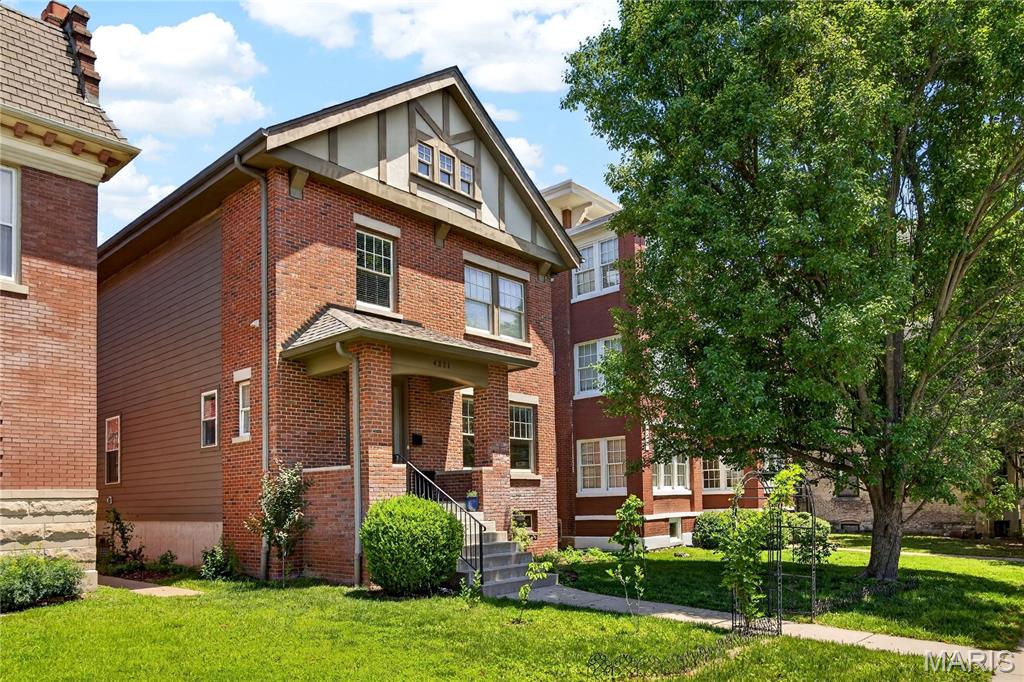
Situated on a quiet Central West End cul-de-sac, this impeccably designed, 12-year-old home offers the ideal blend of sophisticated style and daily functionality. The steps of the covered front porch are the perfect spot to sip morning coffee while soaking in views of the stunning Cathedral Basilica of St. Louis. Once inside, you are greeted by soaring 10-foot ceilings, beautiful wooden floors and rooms awash in abundant natural light.

The sleek, white kitchen boasts a large island with seating and tremendous storage opportunities. From the adjacent coffee bar, flow seamlessly past a linear gas fireplace to nestle in the cozy family room. A formal dining room, dedicated office, and main-floor laundry complete the main level.

Upstairs, the luxurious primary suite features its own linear fireplace, a spa-like bath with heated floors, and a massive walk-in closet. Three additional bedrooms share a nearby pristine full bath.

Enjoy outdoor living at its best on the expansive covered patio, complete with 20" privacy screens, play space and a fire pit. Downstairs, the deep-pour unfinished basement offers unlimited potential to finish and includes a secure shelter built below the stairs for ultimate safety. Modern mechanical upgrades include a sophisticated dual-battery backup system on the sump pump/furnace and a sophisticated SimpliSafe system which includes security cameras, glass break sensors, motion sensors as well as monitored water sensors, carbon monoxide & smoke detectors.

The property is complete with a fully fenced backyard, young plantings of fruit trees and shade trees, a garden irrigation system, and a detached two-car garage outfitted with its own electric panel and counter-height outlets. A rich world unto its own, you will enjoy all this, just a short stroll to the vibrant eateries and shops of the CWE!
#26032426

St Louis

4321 Maryland Avenue

4 Beds

2 Baths

2,700 Sq.Ft.

$819,000

MLS#: 26032426
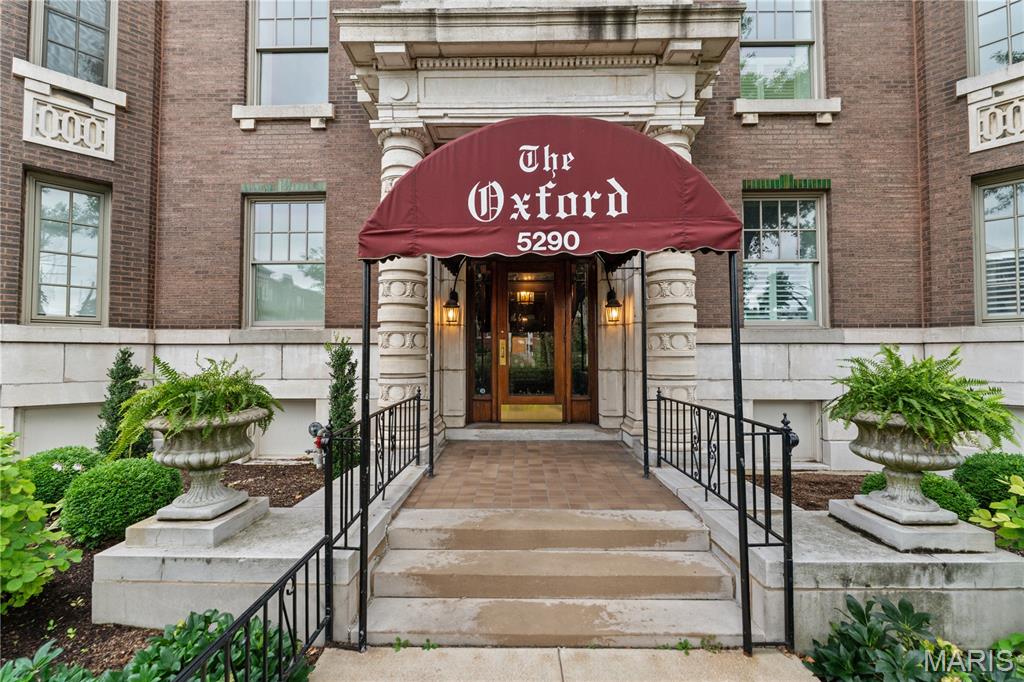
Set within The Oxford, one of the Central West End's most distinguished residential buildings, this beautifully renovated second-floor residence offers 2,578 square feet with the scale and architectural character rarely found in condo living. A welcoming gallery opens to an expansive living room anchored by a fireplace flanked by floor-to-ceiling built-ins. Tall ceilings, oak hardwood floors, and generous proportions provide an inviting atmosphere for entertaining, while a sunroom wrapped in painted brick and lined with windows extends the living space and offers a light-filled place to relax. The formal dining room, appointed with silver grass cloth wallpaper, creates a chic backdrop for dinner parties. The kitchen features custom white cabinetry, stainless steel appliances, and timeless finishes. The primary suite has been completely reimagined with a marble-clad bath featuring a walk-in shower and an adjoining dressing room reminiscent of a luxury hotel. Two additional bedrooms are served by a second full bath, while the brand-new powder room with a marble sink is ideal for guests. A dedicated office overlooking the pool and tennis courts is accented with striking white-and-gold wallpaper and can serve as a fourth bedroom. In-unit laundry room with extra-large, commercial washer and dryer completes the home. With just 18 residences, The Oxford offers a quiet, refined environment with amenities including a pool, fitness center, tennis and pickleball courts, elevator service, generous private storage, and two gated parking spaces. Moments from Forest Park and the restaurants, galleries, and shops of the Central West End, this home represents sophisticated condominium living in one of St. Louis' most desirable neighborhoods.
#26041312

St Louis

5290 Waterman 2E

3 Beds

2 Baths

2,588 Sq.Ft.

$879,000

MLS#: 26041312
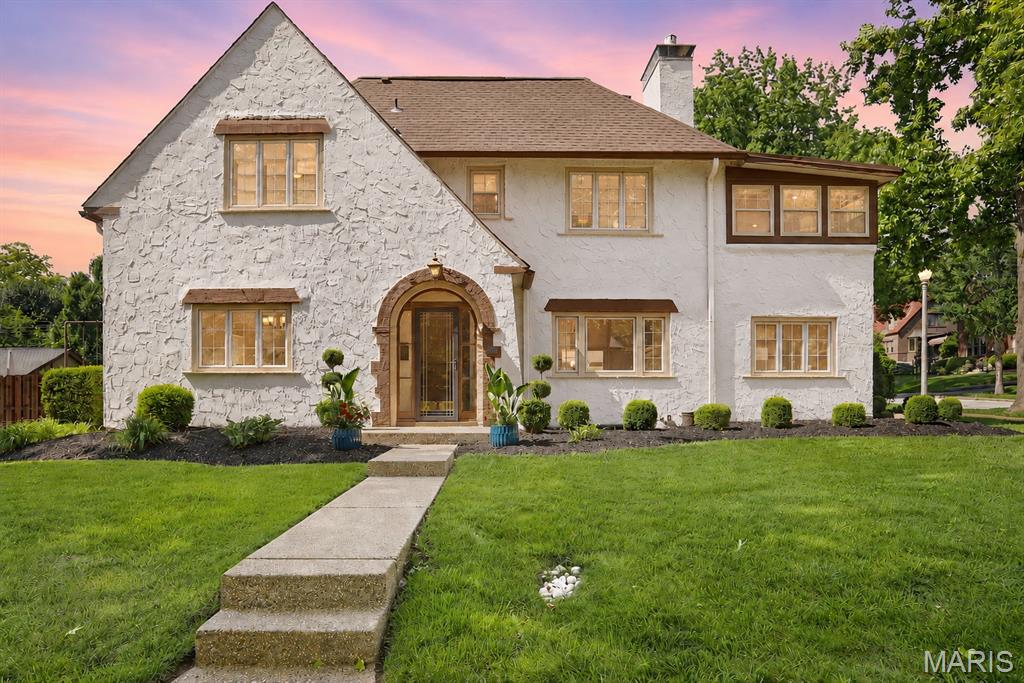
Welcome to this timeless Clayton residence, where classic architecture, generous living spaces, and an exceptional location come together in one of the area’s most sought-after neighborhoods. Rich in character and filled with natural light, this home showcases beautiful hardwood floors, elegant archways, and thoughtfully preserved architectural details throughout.

The spacious living room features a gas fireplace and serves as the heart of the home. French doors open directly to the beautifully designed two-tiered floating deck, creating a seamless connection between indoor and outdoor living. Whether hosting guests, enjoying a quiet morning coffee, or unwinding at sunset, this inviting space offers an exceptional setting for year-round enjoyment. Just off the living room is a versatile adjoining space ideal for a home office, library, sitting room, or creative retreat.

A formal dining room provides an inviting setting for everyday living and entertaining, while the well-appointed kitchen offers granite countertops, stainless steel appliances, double ovens, abundant cabinetry, and a charming banquette seating area.

Upstairs, the primary suite features double closets and an adjoining flex space that can serve as a dressing room, office, fitness area, or private retreat. Two additional bedrooms and beautifully updated baths provide comfort and flexibility. The third level offers a large loft space with an additional half bath, creating endless possibilities for a media room, guest suite, studio, recreation area, or work-from-home environment.

The walk-up basement provides exceptional storage and future expansion potential. Outside, the two-tiered floating deck and patio overlook the level backyard, creating an ideal setting for outdoor entertaining, dining, gardening, or simply relaxing outdoors. As the day winds down, enjoy spectacular sunset views from the deck, offering a peaceful backdrop for evening gatherings or quiet moments at home. The level lot and expansive outdoor living areas provide a rare combination of usability, comfort, and enjoyment. A detached two-car garage offers additional convenience and storage.

Situated on a desirable lot in the heart of Clayton, across from Glenridge Elementary and just moments from Wydown Boulevard, Shaw Park, Downtown Clayton, restaurants, coffee shops, shopping, Washington University, Forest Park, and major highways, this location offers the ideal balance of neighborhood charm and urban convenience.

Combining timeless character, flexible living spaces, exceptional outdoor living, and an outstanding location, this is a rare opportunity to own a distinctive Clayton home with room to live, work, entertain, and grow.
#26029262

St Louis

7401 Oxford Drive

3 Beds

2 Baths

2,249 Sq.Ft.

$975,000

MLS#: 26029262
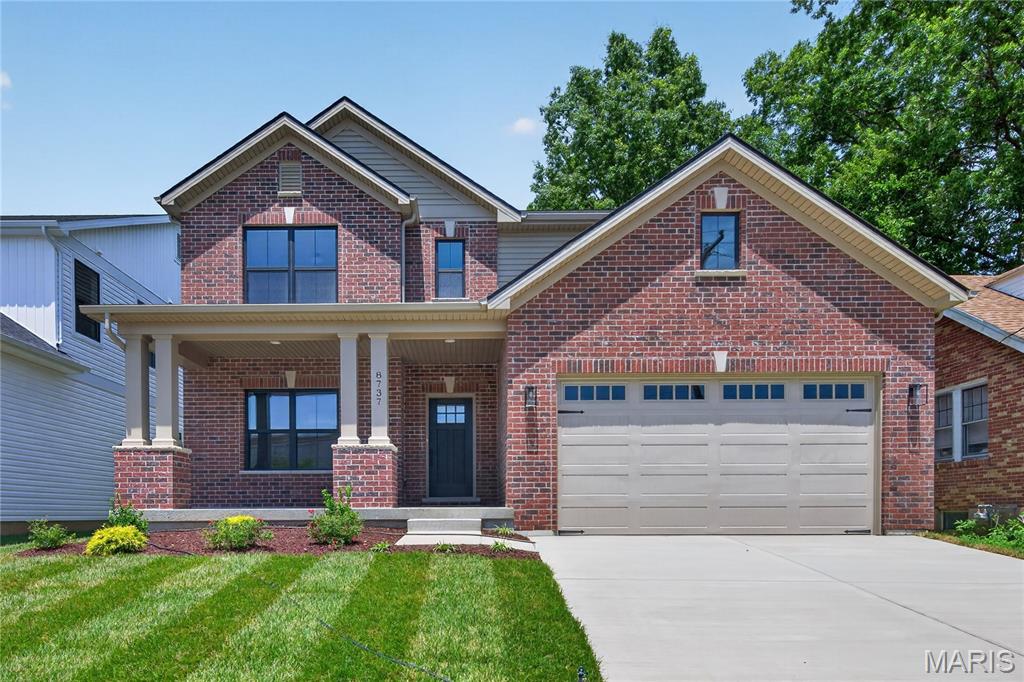
Move In Ready!  Stunning, new construction in Brentwood by Renaissance Living. This on-trend 2 story features 5 bedrooms, 3.5 bathrooms and 3,573 sq ft of open living space. The curb appeal is impressive with brick, vinyl siding, large front porch, architectural shingles, coach lights, 8 foot tall carriage style garage door with opener, full yard sod and landscape. The main floor is spacious with 9 foot ceilings, luxury vinyl plank flooring, 5.25 base trim, gas fireplace, side staircase design, wrought iron spindles, ship lap accent at stair wall, Great Room window wall, Dining Room/Office with beamed ceiling, 48 inch cabinets with crown and hardware, island with seating bar, quartz countertops, stainless steel KitchenAid appliances, gas range, walk in pantry, boot bench at the Owners Entry and more. The upstairs features 4 spacious bedrooms, tray ceiling in the Primary Bedroom, raised height double bowl vanity, custom tile shower, frameless shower doors, soaking tub, walk in closets in 3 of the bedrooms and convenient second floor laundry. There is luxury vinyl plank flooring in the upstairs hallway and Primary Suite. Additional features include dual High efficiency HVAC,  50-gallon water heater, R 38 ceiling insulation and a 17x14 covered patio with beadboard ceiling. The garage has full drywall, tape and paint. The finished lower level has a tall pour and provides a Family/Recreation Room, Bedroom with egress and full bathroom. Students will attend sought after Brentwood schools. Enjoy easy access to restaurants, shopping and services. There is easy access to Highway 40/61 and Lambert International. Put this on your must-see list!
#26039537

St Louis

8737 Magdalen Avenue

5 Beds

3 Baths

3,573 Sq.Ft.

$950,000

MLS#: 26039537
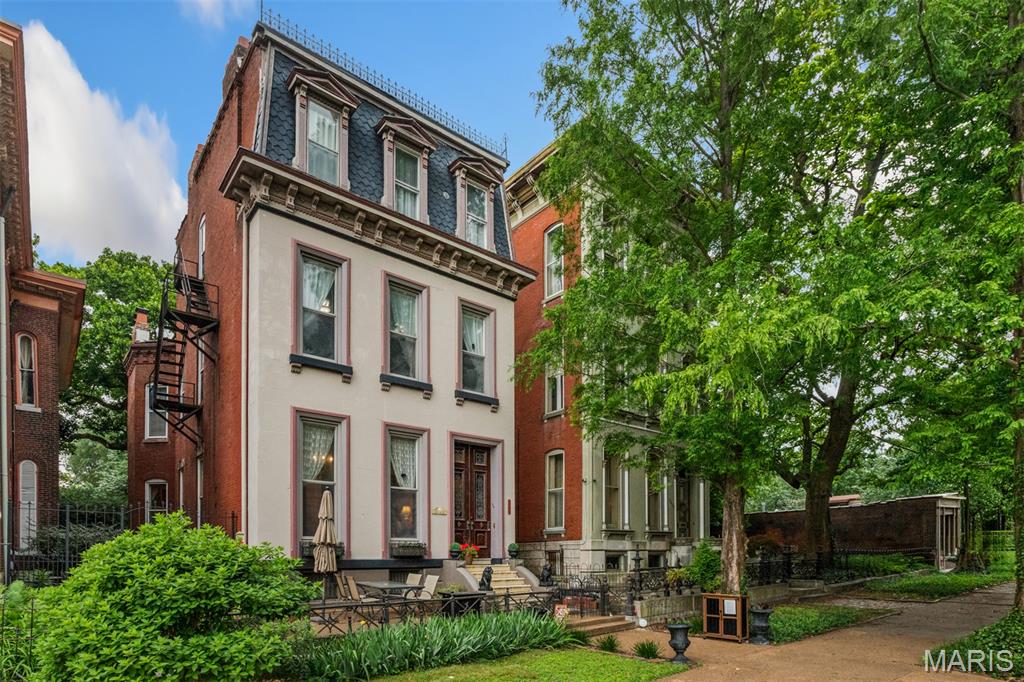
Welcome to 2012 Lafayette Avenue, a timeless Victorian residence perfectly positioned across from the tree-lined walking paths, picturesque lake, and ornate bridges of Lafayette Park. Rich in historic character, this remarkable home has been lovingly maintained by generations of owners who have thoughtfully preserved its original architectural beauty while embracing modern living.
Inside, stunning period details remain beautifully intact, including intricate carpenter’s lace dividing the formal parlors, original pocket doors, floating walnut staircases, matching marble fireplaces and mantels, built-in recessed shutters, and gleaming wood floors throughout. Every space reflects the craftsmanship and elegance of a bygone era.
Outside, the shaded yard offers a peaceful retreat beneath a majestic Tulip Poplar tree, while the inviting front patio provides the perfect setting to relax and enjoy views of the neighborhood and park.
Located in Lafayette Square — St. Louis’ oldest historic district — 2012 Lafayette Avenue offers exceptional walkability to the park, neighborhood events and concerts, acclaimed restaurants, wine bars, and charming local shops. This home is a rare opportunity to experience the beauty of the past while enjoying the vibrancy of today.
#26031432

St Louis

2012 Lafayette Avenue

4 Beds

4 Baths

5,389 Sq.Ft.

$849,000

MLS#: 26031432
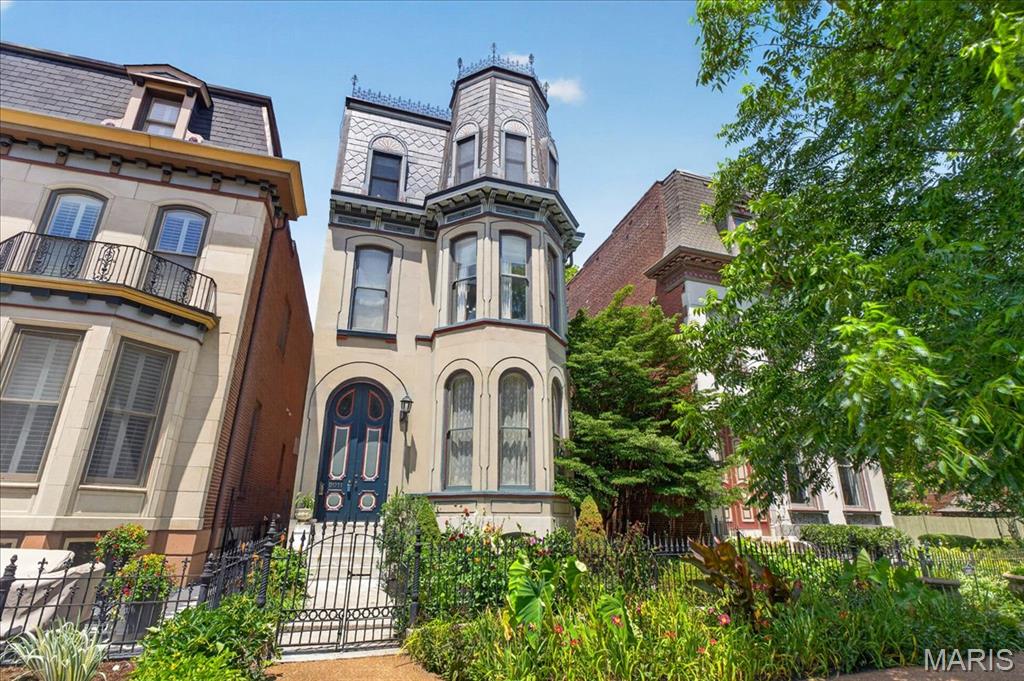
Available for the first time in 20 years, 2011 Park offers a rare chance to own a beautifully preserved 1885 Victorian Mansard roof home in Lafayette Square. Set directly across from Lafayette Park, this 5 bedroom, 3.5 bath residence blends historic character with comfortable everyday living. Tall ceilings, abundant windows, and natural light create an inviting feel throughout. Period appropriate details honor its 19th-century roots, while thoughtful features add modern function. The kitchen enjoys a charming view of the scenic rooftop garden above the garage, a quiet retreat in the city. An oversized two-car full brick garage includes a lift for a third car, adding rare parking or storage flexibility. Solar panels on the house add an energy feature. Moments from neighborhood restaurants, shops, and Lafayette Park, this is a special opportunity in one of Saint Louis’ most treasured historic settings.
#26030452

St Louis

2011 Park Avenue

5 Beds

3 Baths

3,771 Sq.Ft.

$930,000

MLS#: 26030452

 - property

Send a message

Message successfully sent.

Your message

What is 3 + 4 ?

Reason for contacting?

I agree to receive email communication and understand I can unsubscribe at any time.

I agree to be contacted by Rock Island Realty via call, email, and text for real estate services. To opt out, you can reply 'stop' at any time or reply 'help' for assistance. You can also click the unsubscribe link in the emails. Message and data rates may apply. Message frequency may vary. Privacy Policy

Sign Out

Virtual Assistant

Would you like to take the next step with this property? We can help you schedule a showing or virtual tour, or send you more details.

Yes, I would like more information.

Thank You for Your Reply, One of Our Agents will contact you as soon as possible

No, maybe later.

Thank you, you can always contact me via email, phone number or through the contact form.

Realhub AI

Lucy - Your AI-Powered Realtor

Update Your Temporary Password

Personalize your search

Enter your email and we'll notify you immediately when new listings match what you're looking for.

or enter email address

Already have an account ? Login here

Continue your home search

I agree to receive communications and understand I can unsubscribe at any time.

I agree to be contacted by Rock Island Realty via call, email, and text for real estate services. To opt out, you can reply 'stop' at any time or reply 'help' for assistance. You can also click the unsubscribe link in the emails. Message and data rates may apply. Message frequency may vary. Privacy Policy

Already have an account ? Login here

We use cookies

We use cookies primarily for analytics to enhance your experience. By accepting, you agree to our use of these cookies. You can manage your preferences or learn more about our cookies policy.