Open Houses

Open house times are shown in the property’s local time.

Request Info About This Open House

11861 Charlemagne Drive , Maryland Heights, MO 63043

Select one or more dates and leave your contact details. Your agent will follow up with more information.

Open-house dates

Times are shown in the property's local time.

Please wait while we send your request.

Requested open-house dates

Times are shown in the property's local time.

Features & Amenities

Interior

  • Other Interior Features

    Kitchen Island, Open Floorplan

  • Total Bedrooms

    2

  • Bathrooms

    1

  • 1/2 Bathrooms

    1

  • Above Grade Finished Area

    1088.0

  • Basement YN

    YES

  • Cooling YN

    YES

  • Cooling

    Central Air, Electric

  • Fireplace YN

    NO

  • Heating YN

    YES

  • Heating

    Forced Air

  • Pet friendly

    N/A

Exterior

  • Garage

    Yes

  • Garage spaces

    2

  • Construction Materials

    Brick, Frame

  • Parking

    Attached, Garage, Garage Door Opener

  • Pool

    Yes

  • Pool Features

    In Ground

Area & Lot

  • Lot Features

    Near Public Transit

  • Lot Size(acres)

    0.18

  • Lot Size(square feet)

    7,840

  • Property Type

    Residential

  • Property Sub Type

    Condominium

  • Architectural Style

    Traditional

Price

  • Sales Price

    $185,000

  • Tax Amount

    $2,400

  • Financing Options

    Cash, Conventional

  • Sq. Footage

    1,338

  • Price/SqFt

    $138

HOA

  • Association

    YES

  • Association Fee

    $330

  • Association Fee Frequency

    Monthly

  • Association Fee Includes

    N/A

School District

  • Elementary School

    Rose Acres Elem.

  • Middle School

    Pattonville Heights Middle

  • High School

    Pattonville Sr. High

Property Features

  • New Construction

    NO

  • Ownership

    Private

  • Sewer

    Public Sewer

  • Water Source

    Public

Schedule a Showing

Showing scheduled successfully.

<
>
IN PERSON
VIA CHAT

What is 3 + 4 ?


Mortgage calculator

Estimate your monthly mortgage payment, including the principal and interest, property taxes, and HOA. Adjust the values to generate a more accurate rate.

Your payment

Principal and Interest:

$

Property taxes:

$

HOA fees:

$

Total loan payment:

$

Total interest amount:

$

Location

County

St. Louis

Elementary School

Rose Acres Elem.

Middle School

Pattonville Heights Middle

High School

Pattonville Sr. High

Listing Courtesy of Paul Wagner, Lux Properties

RealHub Information is provided exclusively for consumers' personal, non-commercial use, and it may not be used for any purpose other than to identify prospective properties consumers may be interested in purchasing. All information deemed reliable but not guaranteed and should be independently verified. All properties are subject to prior sale, change or withdrawal. RealHub website owner shall not be responsible for any typographical errors, misinformation, misprints and shall be held totally harmless.

Agent Susan Whittle

AGENT

Susan Whittle

Call Susan today to schedule a private showing.


* Listings on this website come from the FMLS IDX Compilation and may be held by brokerage firms other than the owner of this website. The listing brokerage is identified in any listing details. Information is deemed reliable but is not guaranteed. If you believe any FMLS listing contains material that infringes your copyrighted work please review our DMCA policy and learn how to submit a takedown request.© 2024 FMLS.
COMING SOON!! This home will be ready for showings on Thursday, November 12.  Welcome to this desirable end-unit townhome, offering a fantastic corner location and a wonderful combination of space, comfort, and convenience! One of the standout features is the two-car garage, a great bonus in this subdivision where many townhomes offer only a one-car garage.  Inside, you'll appreciate the open floor plan, spacious kitchen, updated flooring, fresh paint, and plenty of natural light. The partially finished basement provides additional living space, perfect for entertaining, relaxing, or creating a home office. Enjoy the wonderful community amenities, including a swimming pool, tennis courts, and clubhouse which is right across the street. This home is also situated parallel to the Fee Fee Greenway Trail,  directly across from Aquaport, the Maryland Heights Aquatic Center and close to the Katy Trail network as well as Creve Coeur Park. Whether you enjoy walking, biking, swimming, or simply spending time outdoors, recreational opportunities are right at your doorstep! With its desirable end-unit location, two-car garage, finished basement, community amenities, and convenient access to shopping, dining, and recreation, this townhome offers a wonderful opportunity to enjoy comfortable, low-maintenance living. Schedule your private showing today!

11861 Charlemagne Drive

Message successfully sent.

What would you like to know?

What is 3 + 4 ?

I agree to receive email communication and understand I can unsubscribe at any time.

I agree to be contacted by Rock Island Realty via call, email, and text for real estate services. To opt out, you can reply 'stop' at any time or reply 'help' for assistance. You can also click the unsubscribe link in the emails. Message and data rates may apply. Message frequency may vary. Privacy Policy

Related Properties

Price reduced
Calling first timers, investors, downsizers etc...This offering is neat, clean and ready for its new owner.  The floors are and walls are fresh and the rooms are nicely sized.  The kitchen has plenty of room for cooking and laying out food for guests at parties.  The back yard is fenced and is level for relaxing outdoors or kids and pets playing.  This home is close to schools, highways, shopping and entertainment and more.  This one is priced to sell and ready for you.
#26061278

Maryland Heights

12157 Parkwood Place

3 Beds

1 Baths

952 Sq.Ft.

$214,900

MLS#: 26061278

Price reduced
Price Adjusted! Book your appointments now to tour this beautiful condo. Welcome home to this stylish & updated condo! The unit has 2 bedrooms, 2 full bathrooms, an attached 1 car garage, approximately 1800 sq ft, and is "move in ready". It's all about the lifestyle, the community offers 44 acres of common grounds, 2 spring fed lakes that allow fishing, a community club house, pool, tennis courts, pickleball, & basketball courts, designated parking for RV or boats. The HOA covers the exterior maintenance such as roof, siding, driveways, grass cutting, snow removal, water, sewer, & trash. Check out the community web site www.autumnlakesstl.com  The main floor offers vaulted ceilings, newer skylights to allow natural light. wide plank flooring, stylish window shades, ceiling fans, newer light fixtures, a door leading to a newer deck, & the condo has been freshly painted. Kitchen has newer Quartz countertops, sink, faucet, cabinet hardware, & stainless steal appliances. The Dining area is great for entertaining dinner parties or would make a great office space. Main floor laundry room for convenience. Just down the hall is the Owners Suite with vaulted ceilings ceiling fan, amble closet space, a private full bath & door that gives access to the deck. Guest bedroom is beautiful & the 2nd full bath has also been updated. The walk out lower level offers a family room, storage area, & covered lower deck. This complex is Owner Occupied & Rentals are not allowed. Conveniently located off Hwy 270, Pattonville School district. Refrigerator, Washer & Dryer can be included. Fireplaces are decorative only, & are no longer allowed to be used within the complex due to insurance.
#26057352

Maryland Heights

3018 Autumn Shores Drive

2 Beds

2 Baths

1,805 Sq.Ft.

$219,900

MLS#: 26057352

Beautifully updated and move-in ready! Welcome to this newly updated 2BR/2BA condo featuring bright, open, and highly functional floor plan, brand-new luxury vinyl flooring throughout, fresh interior paint. The updated kitchen boasts ample counter space and abundant cabinetry, opening seamlessly to the dining area and spacious living room—perfect for everyday living and entertaining. The home features two large bedrooms, including a primary suite with a generous closet and an updated full bath. The second bedroom is ideal for guests or a home office, with a second tastefully updated full bathroom located just down the hall. The living room opens to a private balcony with an additional storage closet. Refrigerator, washer, and dryer all remain with the property. Enjoy peace of mind with a newer AC and newer windows. This is a fantastic opportunity for low-maintenance living in a highly sought-after community!
#26050228

Maryland Heights

1960 Marine Terrace Drive H

2 Beds

2 Baths

868 Sq.Ft.

$148,000

MLS#: 26050228
Price reduced
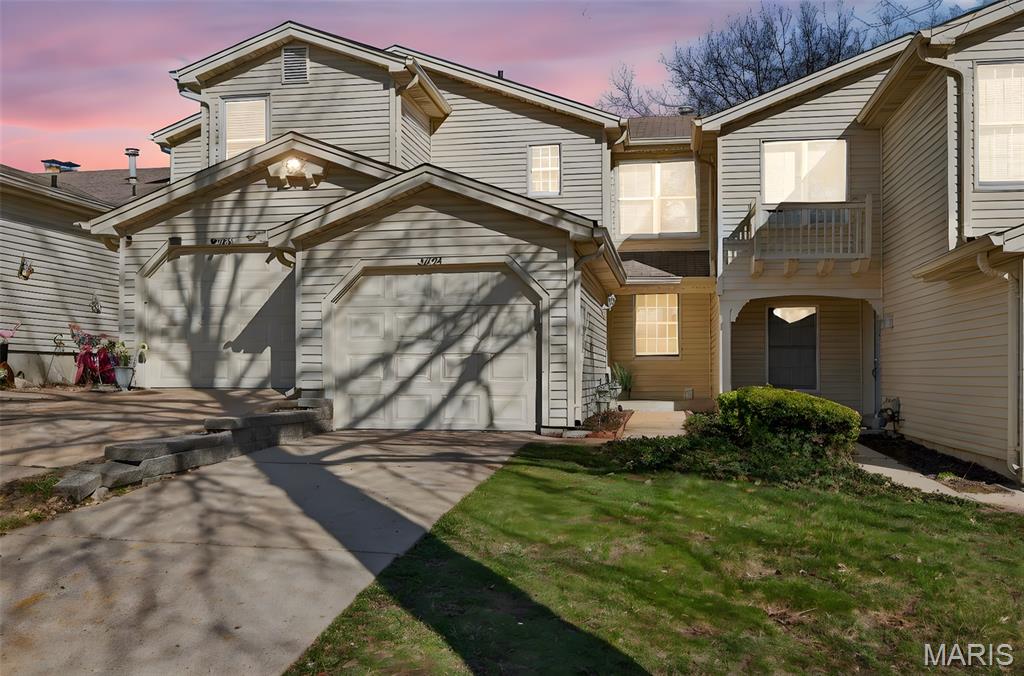
Welcome to this gorgeous townhome loaded with updates! Gorgeous kitchen with custom cabinetry, stainless appliances, ceramic tile floor and back splash. Refrigerator stays! Freshly painted throughout. Family room has a gas fireplace. Both upstairs bedrooms are generously sized with large closets, and each has its own updated ensuite bathroom! Brand new carpet in both bedrooms! Unfinished walk out lower level will be an awesome future finish with a rough in for a future bath and a fireplace!  Washer and dryer stay! Residents of Autumn Lakes enjoy exceptional amenities including 2 private lakes, a clubhouse, swimming pool, pickleball/ tennis courts all set with a serene, park like setting. Water, sewer, and trash are included in HOA assessment. For more information visit www.autumnlakesstl.com.
#26046350

Maryland Heights

3034 Autumn Lakes Court

2 Beds

2 Baths

1,430 Sq.Ft.

$209,900

MLS#: 26046350
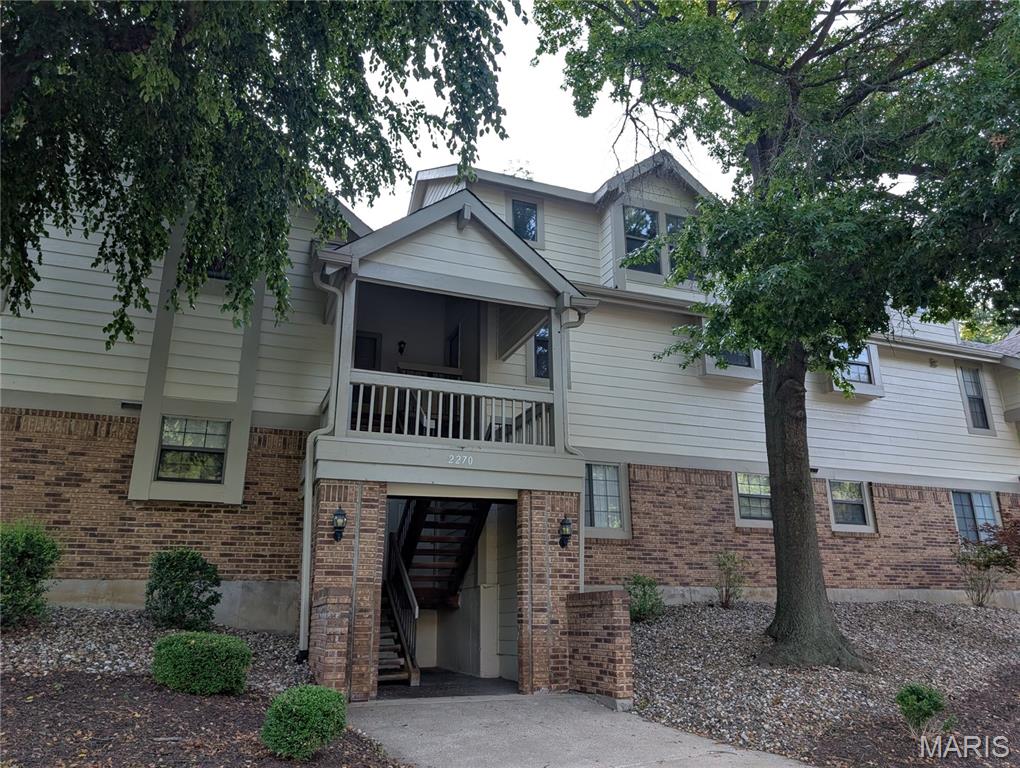
Come Play! Secluded, surrounded by nature and close to everything! Terrific 3 bedroom, 2 full bathroom townhome has one of the largest floor plans in Parkside – over 1400 sq feet. The two-story vaulted ceilings make the townhome feel even bigger. The Great Room has a view of the woods and a real wood-burning fireplace. The open floor plan is both grand and cozy. The balcony is private and peaceful and has a view of the woods. This unit is surrounded by nature. Generous bedrooms on both levels and full baths on both levels! The upper bedrooms feel like you are sleeping in a tree house, except better with the full bath steps away! Abundant closet space even the balcony and carport have storage. Newer heating unit and newer dishwasher. Refrigerator, washer and dryer stay.  The carport is at the very end of the structure, leaving plenty of space to spread out. This unit is also steps from a small parking area, perfect for guests. The monthly HOA covers a TON of amenities (pool, clubhouse, insurance, water, sewer, trash, landscaping, snow removal). This property is just minutes from Creve Coeur Park, Westport Plaza and major highways. Lots of greenspace and ALL of Creve Coeur Park at your doorstep!
#26042721

Maryland Heights

2270 Rule Avenue D

3 Beds

2 Baths

1,442 Sq.Ft.

$199,000

MLS#: 26042721
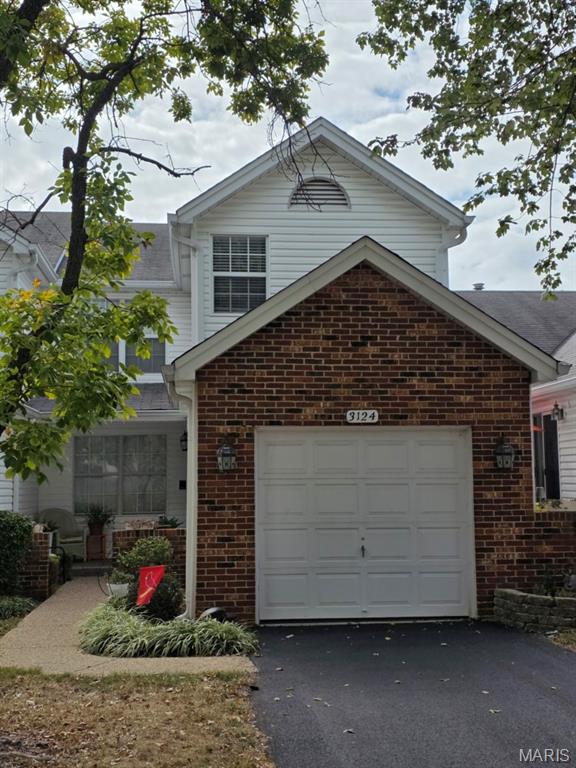
Reduced price and New Appliances in the beautiful Kitchen. Staging has been done to compare ideas for your living spaces. Opportunity to own a TRUE TOWNHOME IN AUTUMN LAKES. This home has been updated. repainted and ready for the new owner to move right in. Lower level equipped with a complete Hot Tub/Spa area for your enjoyment or medial needs. Lower-level ingress and egress out to the deck. Main level with updated eat in kitchen, formal dining room with a formal living room. Living room opens to a spacious deck to enjoy to common area behind. Going up the split stairs opens to the bedroom area. 2 or 3 possible bedrooms or 2 bedrooms with a den. Your choice. Owners' suite with double sinks, shower/ tub with a spacious linen closet. Owner suite with A large open closet. Updated to pass Maryland Heights OCC Inspection. PLEASE check out AutumnLakesSTL.com for all the rules and restrictions. Pool, sewer, water, trash, tennis court, basketball court, 3 lakes, sidewalk walking trail around entire property containing 66 acs.. some insurance. some exterior structure parts are included in monthly fees. One of the easiest to access communities in Maryland Heights. One of the larger townhomes in Autumn Lakes. Welcome Home.
#25068036

Maryland Heights

3124 Autumn Shores Drive

2 Beds

3 Baths

1,622 Sq.Ft.

$220,000

MLS#: 25068036

Send a message

Message successfully sent.

Your message

What is 3 + 4 ?

Reason for contacting?

I agree to receive email communication and understand I can unsubscribe at any time.

I agree to be contacted by Rock Island Realty via call, email, and text for real estate services. To opt out, you can reply 'stop' at any time or reply 'help' for assistance. You can also click the unsubscribe link in the emails. Message and data rates may apply. Message frequency may vary. Privacy Policy

Sign Out

Virtual Assistant

Would you like to take the next step with this property? We can help you schedule a showing or virtual tour, or send you more details.

Yes, I would like more information.

Thank You for Your Reply, One of Our Agents will contact you as soon as possible

No, maybe later.

Thank you, you can always contact me via email, phone number or through the contact form.

Realhub AI

Lucy - Your AI-Powered Realtor

Update Your Temporary Password

Personalize your search

Enter your email and we'll notify you immediately when new listings match what you're looking for.

or enter email address

Already have an account ? Login here

Continue your home search

I agree to receive communications and understand I can unsubscribe at any time.

I agree to be contacted by Rock Island Realty via call, email, and text for real estate services. To opt out, you can reply 'stop' at any time or reply 'help' for assistance. You can also click the unsubscribe link in the emails. Message and data rates may apply. Message frequency may vary. Privacy Policy

Already have an account ? Login here

We use cookies

We use cookies primarily for analytics to enhance your experience. By accepting, you agree to our use of these cookies. You can manage your preferences or learn more about our cookies policy.