
Contemporary, Modern, Other
11790 County Road 5220
Rolla, MO 65401
MLS#: 25021936
$680,000


Property
Beds
3
Full Baths
2
1/2 Baths
1
Year Built
2018
Sq.Footage
3,360
This one-of-a-kind property has it all—spacious living, high-end finishes & room to roam on 11 beautiful acres featuring open meadows & tree-lined privacy. Step inside to discover a grand living room with soaring 18-foot ceilings & an abundance of windows that flood the space with natural light. The open floor plan flows seamlessly into a chef’s dream kitchen, complete with a professional-grade propane Viking range, ample counter space & custom cabinetry—perfect for entertaining or everyday luxury. The expansive main-level master suite is a true retreat, offering plenty of space & comfort. A dedicated home office provides the ideal space for remote work or quiet productivity. Upstairs, a versatile loft area offers additional space for relaxation, hobbies, or a playroom. In addition to the main living area, the home features a massive 900 sq ft attached garage that is both heated & cooled—ideal for vehicles, storage, or a workshop. You'll also find a separate 2,000 sq ft shop, fully heated & cooled, offering endless possibilities for hobbies, business use or equipment storage. Additional features include a zoned HVAC system for energy efficiency, a backup generator hookup for peace of mind & a layout designed for comfort & function. Outside, enjoy the serenity of your private acreage—perfect for gardening, recreation, or simply soaking in the quiet natural beauty. This is a rare opportunity to own a luxury home with exceptional amenities & acreage—your private retreat awaits!
Features & Amenities
Interior
-
Other Interior Features
Breakfast Bar, Ceiling Fan(s), Double Vanity, High Ceilings, Open Floorplan, Pantry, Master Downstairs, Stone Counters, Storage, Walk-In Closet(s), Entrance Foyer
-
Total Bedrooms
3
-
Bathrooms
2
-
1/2 Bathrooms
1
-
Above Grade Finished Area
3360.0
-
Basement YN
NO
-
Cooling YN
YES
-
Cooling
Ceiling Fan(s), Central Air, Electric
-
Fireplace YN
NO
-
Heating YN
YES
-
Heating
Heat Pump, Electric
-
Main Level Bedrooms
1
-
Pet friendly
N/A
Exterior
-
Garage
Yes
-
Garage spaces
2
-
Construction Materials
Steel Siding
-
Parking
Additional Parking, Attached, Garage, Heated Garage, Oversized, RV Access/Parking
-
Patio and Porch Features
Covered, Patio
-
Pool
No
-
Waterfront YN
NO
Area & Lot
-
Lot Features
Level, Meadow, Pasture, Private, Secluded
-
Lot Size(acres)
11.0
-
Lot Size(square feet)
451,282
-
Property Type
Residential
-
Property Sub Type
Single Family Residence
-
Architectural Style
Contemporary, Modern, Other
Price
-
Sales Price
$680,000
-
Tax Amount
$2,626
-
Financing Options
Cash, Conventional, FHA, VA Loan
-
Sq. Footage
3,360
-
Price/SqFt
$202
HOA
-
Association
No
School District
-
Elementary School
Mark Twain Elem.
-
Middle School
Rolla Jr. High
-
High School
Rolla Sr. High
Property Features
-
New Construction
NO
-
Ownership
Private
-
Sewer
Septic Tank
-
Water Source
Private, Well
Schedule a Showing
Showing scheduled successfully.
Mortgage calculator
Estimate your monthly mortgage payment, including the principal and interest, property taxes, and HOA. Adjust the values to generate a more accurate rate.
Your payment
Principal and Interest:
$
Property taxes:
$
HOA fees:
$
Total loan payment:
$
Total interest amount:
$
Location
County
Phelps
Elementary School
Mark Twain Elem.
Middle School
Rolla Jr. High
High School
Rolla Sr. High
Listing Courtesy of Erik Kean, EXP Realty LLC
RealHub Information is provided exclusively for consumers' personal, non-commercial use, and it may not be used for any purpose other than to identify prospective properties consumers may be interested in purchasing. All information deemed reliable but not guaranteed and should be independently verified. All properties are subject to prior sale, change or withdrawal. RealHub website owner shall not be responsible for any typographical errors, misinformation, misprints and shall be held totally harmless.

AGENT
Susan Whittle
Call Susan today to schedule a private showing.

* Listings on this website come from the FMLS IDX Compilation and may be held by brokerage firms other than the owner of this website. The listing brokerage is identified in any listing details. Information is deemed reliable but is not guaranteed. If you believe any FMLS listing contains material that infringes your copyrighted work please review our DMCA policy and learn how to submit a takedown request.© 2024 FMLS.
Related Properties

Rolla
480 Silverleaf Lane
4 Beds
3 Baths
3,020 Sq.Ft.
$714,900
MLS#: 26061797

Rolla
900 Country Ln
6 Beds
4 Baths
4,453 Sq.Ft.
$549,900
MLS#: 26069396

Rolla
17155 S US Highway 63
4 Beds
2 Baths
2,240 Sq.Ft.
$775,000
MLS#: 26067278

Rolla
16239 County Road 8410
4 Beds
3 Baths
3,179 Sq.Ft.
$699,000
MLS#: 26054656

Rolla
10210 County Road 5260
4 Beds
3 Baths
4,208 Sq.Ft.
$669,000
MLS#: 26064257

Rolla
15751 State Route F
4 Beds
2 Baths
2,276 Sq.Ft.
$549,000
MLS#: 26061906

Rolla
1635 Yale Avenue
4 Beds
3 Baths
2,900 Sq.Ft.
$620,000
MLS#: 26052051

Rolla
12311 Williams Place
4 Beds
4 Baths
3,627 Sq.Ft.
$595,000
MLS#: 26047378
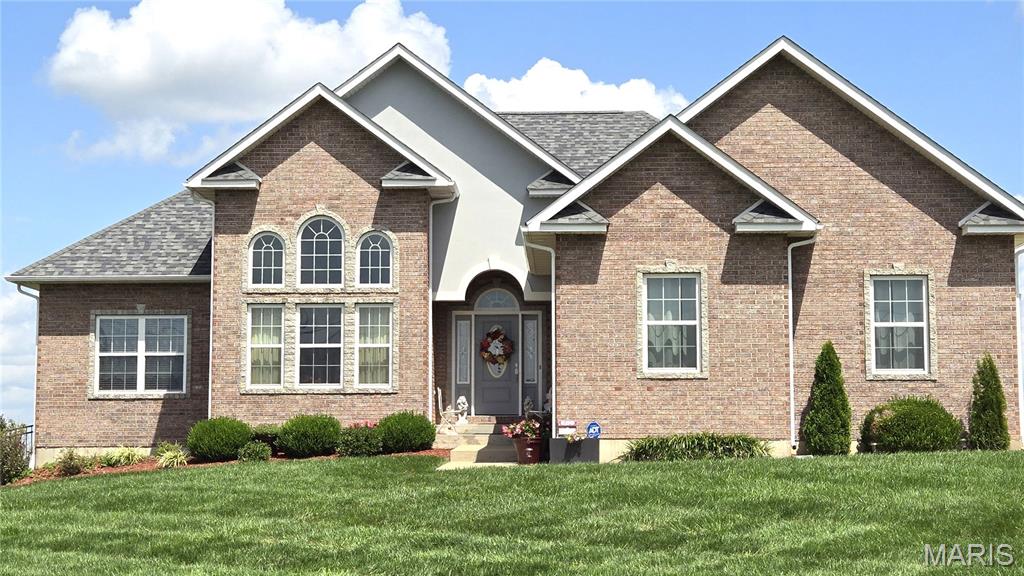
Rolla
13300 Sterling Hills Drive
4 Beds
3 Baths
3,000 Sq.Ft.
$635,000
MLS#: 26046477
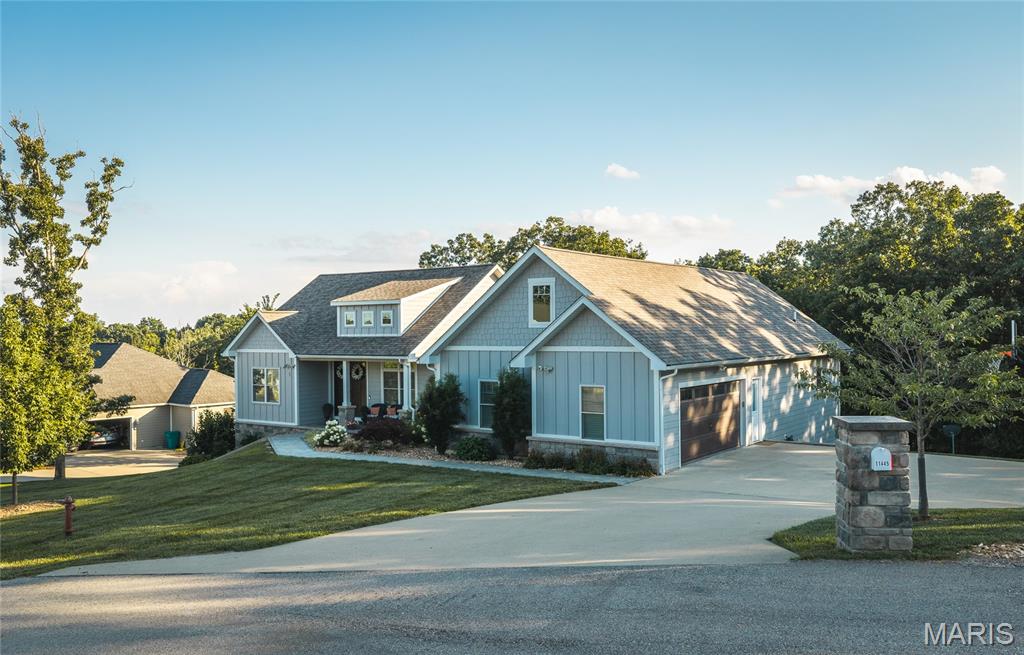
Rolla
11445 Flagstone Circle
5 Beds
3 Baths
3,936 Sq.Ft.
$599,000
MLS#: 26043789
