Features & Amenities

Interior

  • Other Interior Features

    Bar, Ceiling Fan(s), Open Floorplan, Pantry, Walk-In Closet(s)

  • Total Bedrooms

    4

  • Bathrooms

    3

  • 1/2 Bathrooms

    1

  • Above Grade Finished Area

    2772.0

  • Basement YN

    YES

  • Cooling YN

    YES

  • Cooling

    Ceiling Fan(s), Central Air, Zoned

  • Fireplace YN

    YES

  • Heating YN

    YES

  • Heating

    Forced Air, Natural Gas

  • Pet friendly

    N/A

Exterior

  • Garage

    Yes

  • Garage spaces

    3

  • Construction Materials

    Brick, Vinyl Siding

  • Pool

    No

  • Waterfront YN

    NO

Area & Lot

  • Lot Features

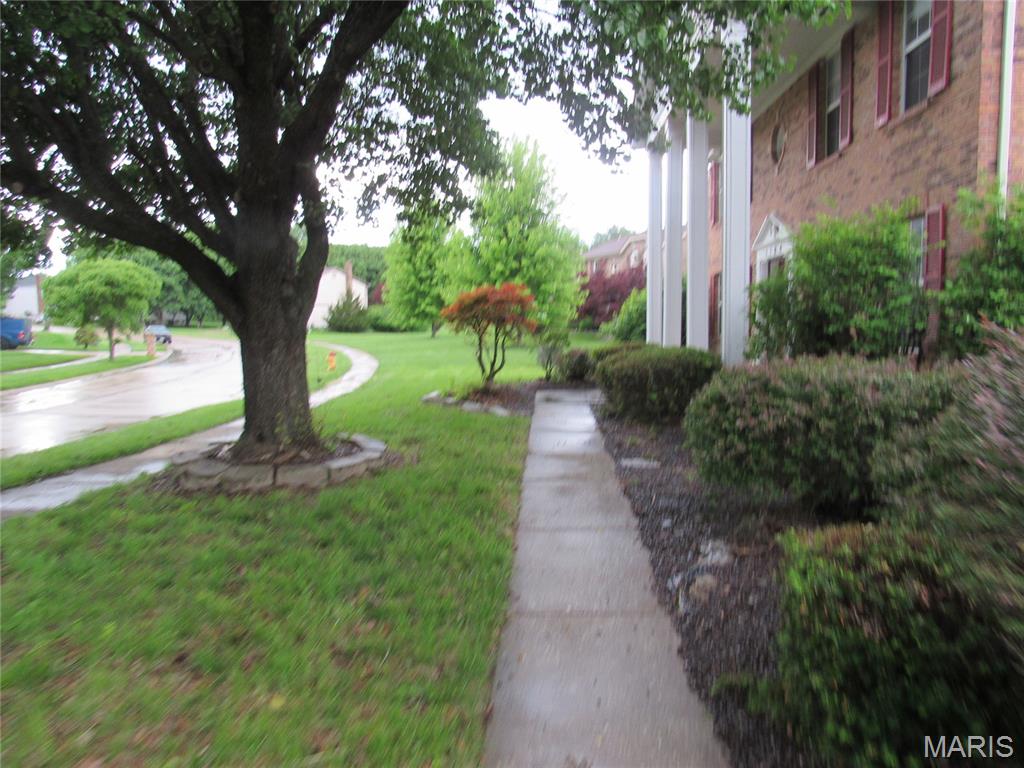
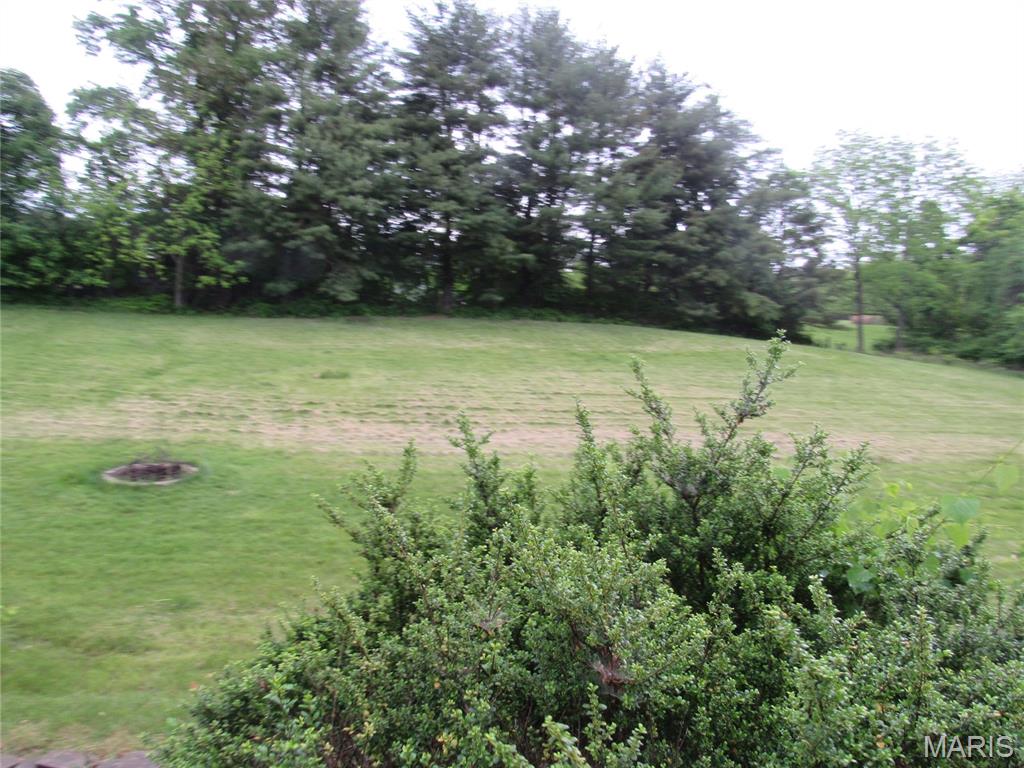
    Landscaped, Level, Private

  • Lot Size(acres)

    1.0

  • Lot Size(square feet)

    43,560

  • Property Type

    Residential

  • Property Sub Type

    Single Family Residence

  • Architectural Style

    Traditional

Price

  • Sales Price

    $298,000

  • Tax Amount

    $5,967

  • Sq. Footage

    3,465

  • Price/SqFt

    $86

HOA

  • Association

    YES

  • Association Fee

    $550

  • Association Fee Frequency

    Annually

  • Association Fee Includes

    N/A

School District

  • Elementary School

    Barrington Elem.

  • Middle School

    North Middle

  • High School

    Hazelwood Central High

Property Features

  • New Construction

    NO

  • Association Amenities

    Clubhouse, Pool, Tennis Court(s)

  • Ownership

    Bank

  • Sewer

    Public Sewer

  • Water Source

    Public

Schedule a Showing

Showing scheduled successfully.

<
>
IN PERSON
VIA CHAT

What is 3 + 4 ?


Change time

Mortgage calculator

Estimate your monthly mortgage payment, including the principal and interest, property taxes, and HOA. Adjust the values to generate a more accurate rate.

Your payment

Principal and Interest:

$

Property taxes:

$

HOA fees:

$

Total loan payment:

$

Total interest amount:

$

Location

County

St. Louis

Elementary School

Barrington Elem.

Middle School

North Middle

High School

Hazelwood Central High

Listing Courtesy of Mark Ottinger , Alexander Realty Inc

RealHub Information is provided exclusively for consumers' personal, non-commercial use, and it may not be used for any purpose other than to identify prospective properties consumers may be interested in purchasing. All information deemed reliable but not guaranteed and should be independently verified. All properties are subject to prior sale, change or withdrawal. RealHub website owner shall not be responsible for any typographical errors, misinformation, misprints and shall be held totally harmless.

Agent Susan Whittle

AGENT

Susan Whittle

Call Susan today to schedule a private showing.


* Listings on this website come from the FMLS IDX Compilation and may be held by brokerage firms other than the owner of this website. The listing brokerage is identified in any listing details. Information is deemed reliable but is not guaranteed. If you believe any FMLS listing contains material that infringes your copyrighted work please click here to review our DMCA policy and learn how to submit a takedown request.© 2024 FMLS.
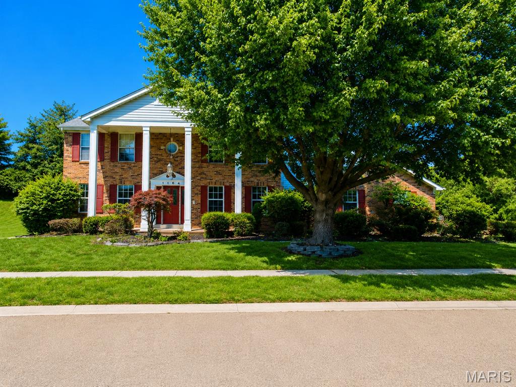
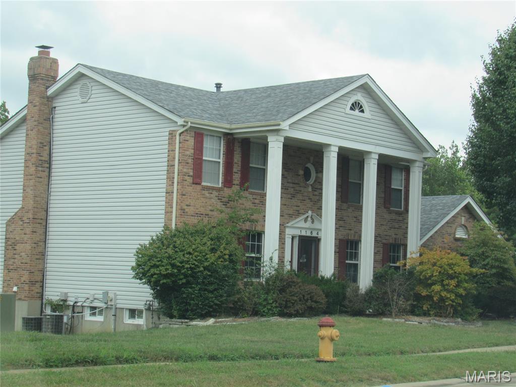
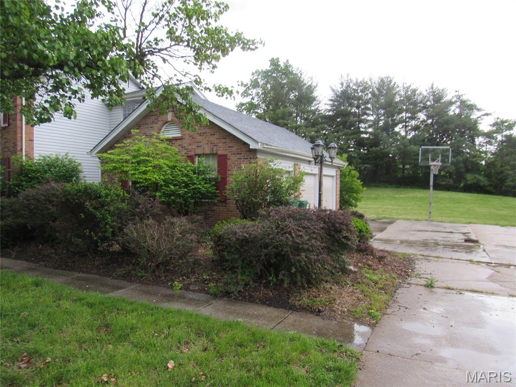
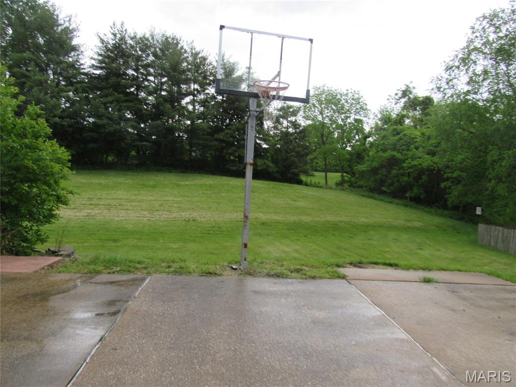
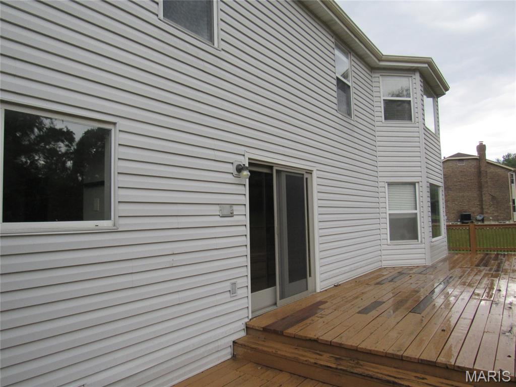
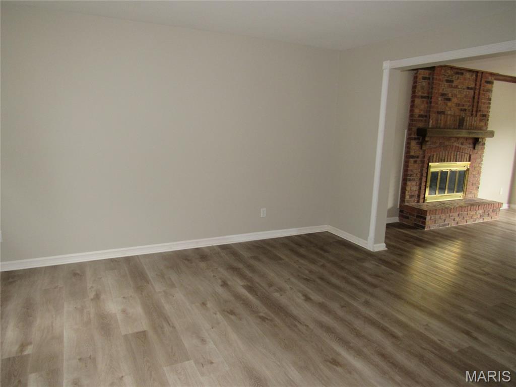
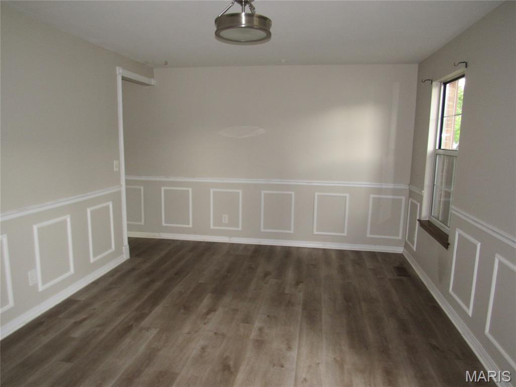
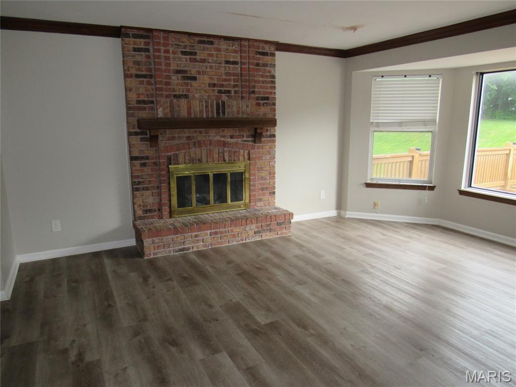
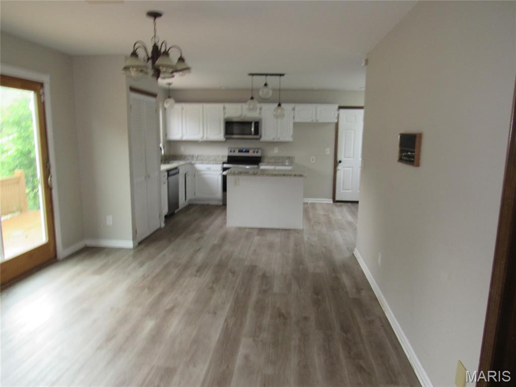
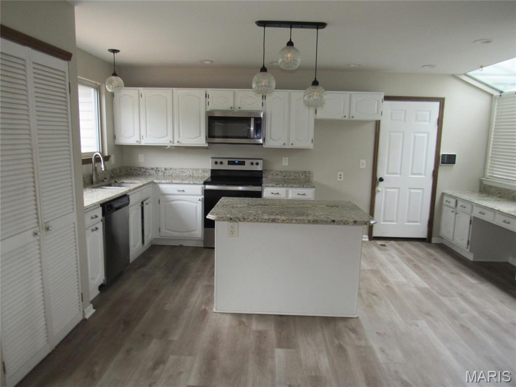
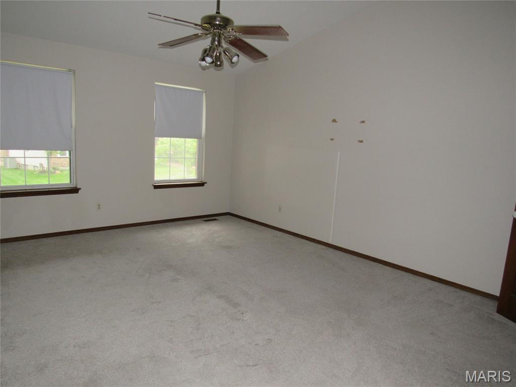
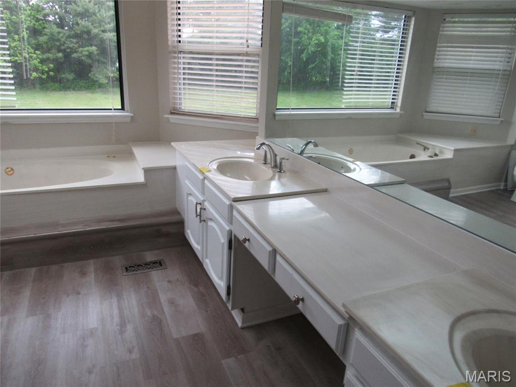
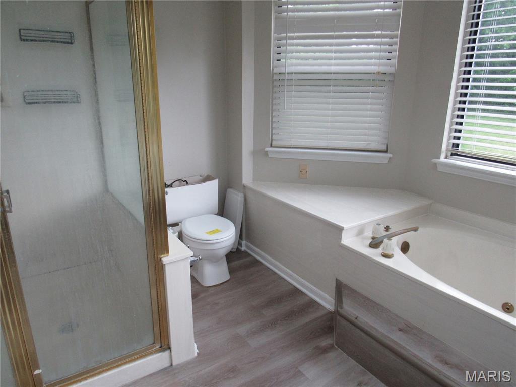
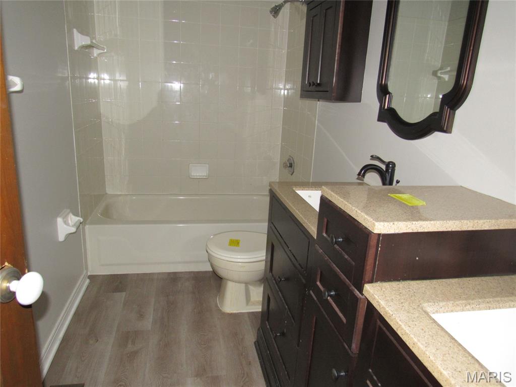
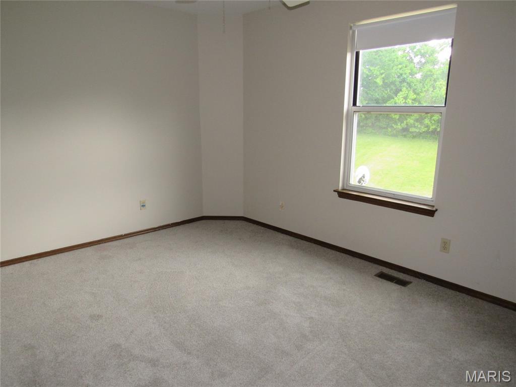
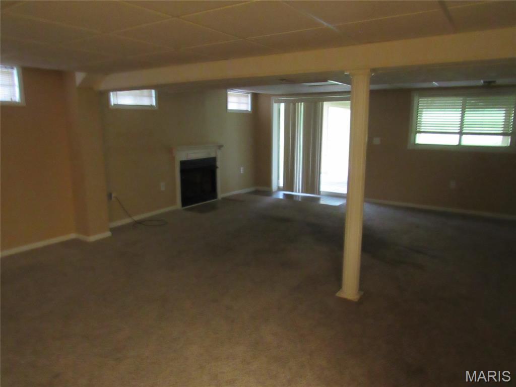
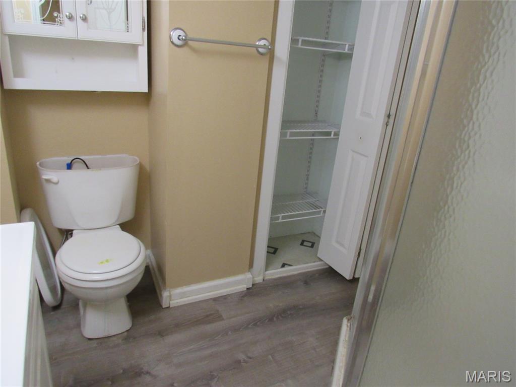
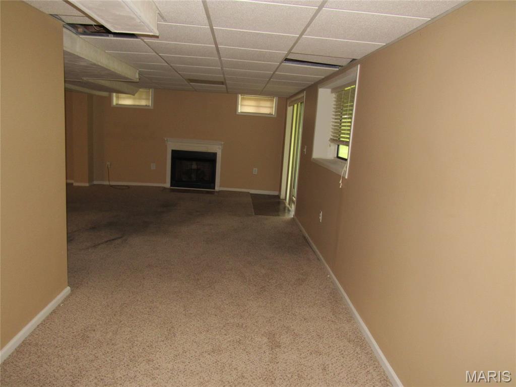
Large 4 Bedroom, 3.5 Bath on an acre lot w/ a 3-car side entry garage & main floor laundry!  This home has over 3400 sf of living space, perfect for entertaining. The main level features a living room, formal dining room, and the family room has large cozy wood burning fireplace and large picture windows. The open eat-in kitchen area features granite countertops and Stainless Steel appliances and steps out to a giant deck overlooking the beautiful HUGE yard. The upper living area has 3 large bedrooms and a primary suite with walk-in closet and master bath with separate shower, double vanity and a soaking tub. The finished basement offers additional space for your family with another full bath, a 2nd fire place, a built-in wet bar, a bonus area, and plenty of storage. Enjoy the pool, courts, and clubhouse at Barrington Downs! Priced with updates and repairs needed. This property may qualify for Seller Financing (Vendee).
If property was built prior to 1978, Lead Based Paint Potentially Exists.

1164 English Saddle Road

Message successfully sent.

What would you like to know?

What is 3 + 4 ?

I agree to receive email communication and understand I can unsubscribe at any time.

I agree to be contacted by Rock Island Realty via call, email, and text for real estate services. To opt out, you can reply 'stop' at any time or reply 'help' for assistance. You can also click the unsubscribe link in the emails. Message and data rates may apply. Message frequency may vary. Privacy Policy

Related Properties

NEW CONSTRUCTION IN FLORISSANT!
Be the first to own this beautifully designed Craftsman-style 2-story home featuring 3 bedrooms, 3 bathrooms, and a 2-car garage at 3921 Max Weich Pl. Offering approximately 1,700 sq ft, this home blends modern finishes with timeless design in an area with limited new construction inventory.

Designed with entertaining in mind, enjoy luxury vinyl plank flooring, open-concept layout, gas fireplace, and your choice of quartz or granite countertops. Windows throughout the main level, filling the home with natural light. The kitchen features stainless steel appliances, a center island, and a spacious breakfast area with sliding glass doors leading to the backyard.

The open-concept living room offers ample space and large windows for a bright, inviting atmosphere. Upstairs, the primary suite includes a walk-in closet and private bath with double sinks, linen closet, and walk-in shower. Two additional bedrooms and a full bath complete the upper level.

Additional features include 1st-floor laundry, white two-panel interior doors, powder room, attached 2-car garage, and energy-efficient construction.

Builder warranty included for added peace of mind.

Still time to choose select finishes! Secure your home early and personalize your space before completion.

Contact agent for floor plans, specifications, and site tour.
#26024693

Florissant

3921 Max Weich Place

3 Beds

2 Baths

1,700 Sq.Ft.

$339,999

MLS#: 26024693
New on site 2 days ago
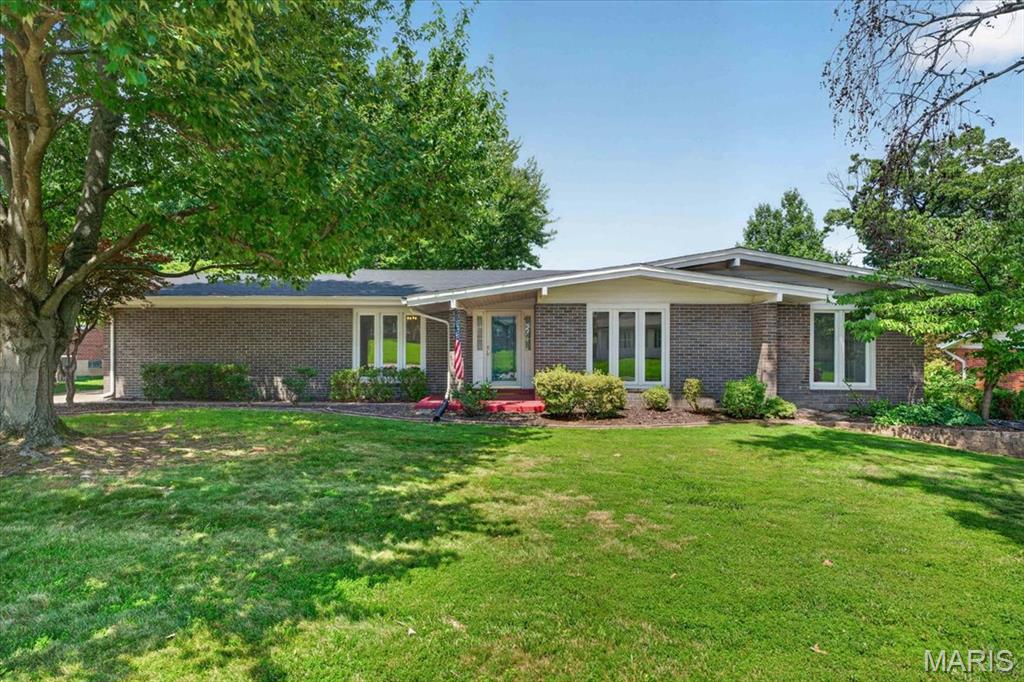
This home sitting on the 3rd hole of the Florissant Golf Club has been meticulously maintained by the only 2 owners. The sellers inform me that will you see fabulous sunsets from here. Predominately brick ranch with approximately 2111 sq ft on the main level and another 168 sq ft of living space for the additional sun room. Most of the house has hardwood floors with some vinyl and newer carpets. All the interior including trim, white 6 panel doors, walls and ceilings have been newly painted and there are a lot of new light fixtures. All the windows are double pane thermals and the windows in the sun room are Pella. All the bedrooms have overhead lights so ceiling fans, if desired, could be easily added. The eat-in kitchen has wood cabinets that are stylish and in very good condition. There are also a full array of stainless steel appliances which have never been used and all remain. The primary suite is 22 x 11 with a w/b fireplace, a dressing table, and an 8 x 5 walk-in closet. The other 3 bedrooms are all sizeable. My guess is that this house will get occupancy for at least 8 so if you have a large or growing family this might be an ideal purchase for you. The spacious basement, although not finished, has been framed in and there is a roughed-in full bath. The electrical panel was replaced in 2024 and the gas furnace is  90% efficient. The 2 car rear entry garage with opener has been freshly painted. Off the sun room is a patio and from here all you see are the rolling green hills and trees of the golf course. This home is immaculate and move in ready.
#26041068

Florissant

41 Club Grounds North Drive

4 Beds

2 Baths

2,279 Sq.Ft.

$299,900

MLS#: 26041068
New on site 1 day ago
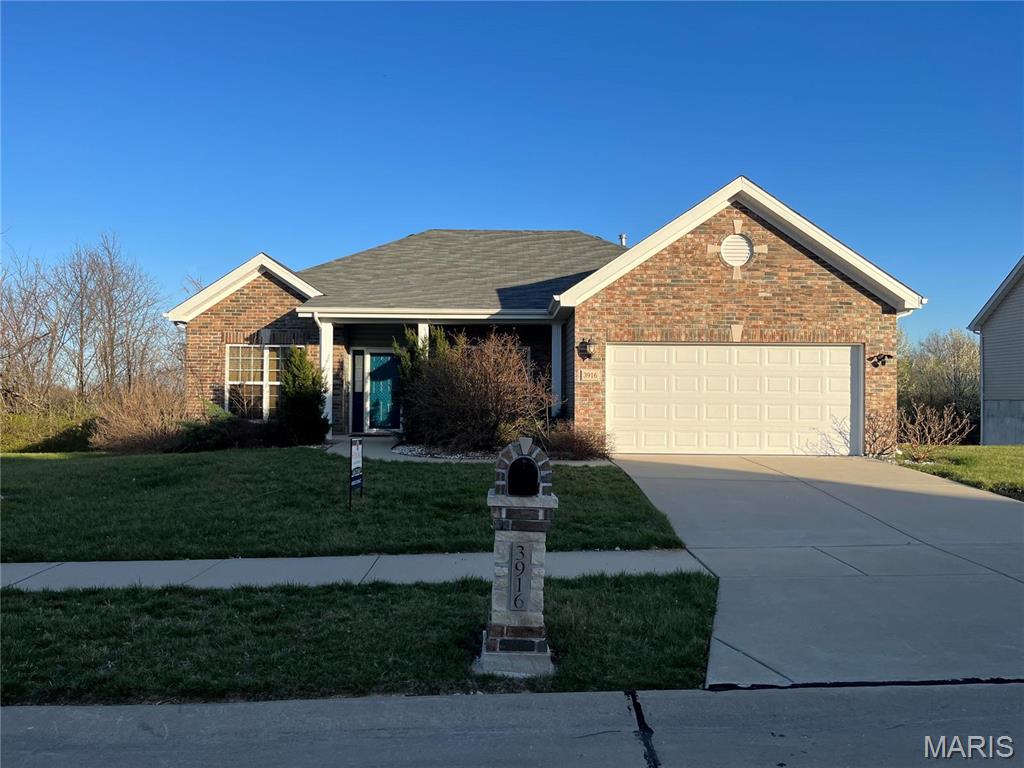
Looking for a beautiful atrium ranch with a window wall. This ranch is extraordinary! You will be greeted by the openness of the 9 feet  ceilings in the great room, kitchen and breakfast room. Luxury laminated flooring throughout the entire house. Gorgeous kitchen with plenty of cabinets back splash and breakfast bar. The breakfast room has access to a 12 X 12 composite deck. Master bedroom suite has, remote control fan, luxury bath with double sinks, separate shower and huge walk-in closet. FABULOUS doesn't begin to describe the finished lower level. This custom designed walkout lower level offers spacious Family room area, 4th bedroom with a beautiful full bathroom.Huge unfinished storage area inn basement. Doorway have been widen for wheelchair accessibility. Front Bedroom has a handicap ceiling hoyer lift. Lift can be removed prior to purchase. House is being sold as is. Seller to do no repairs.
#26044634

Florissant

3916 Albers Pointe Drive

4 Beds

2 Baths

2,022 Sq.Ft.

$330,000

MLS#: 26044634
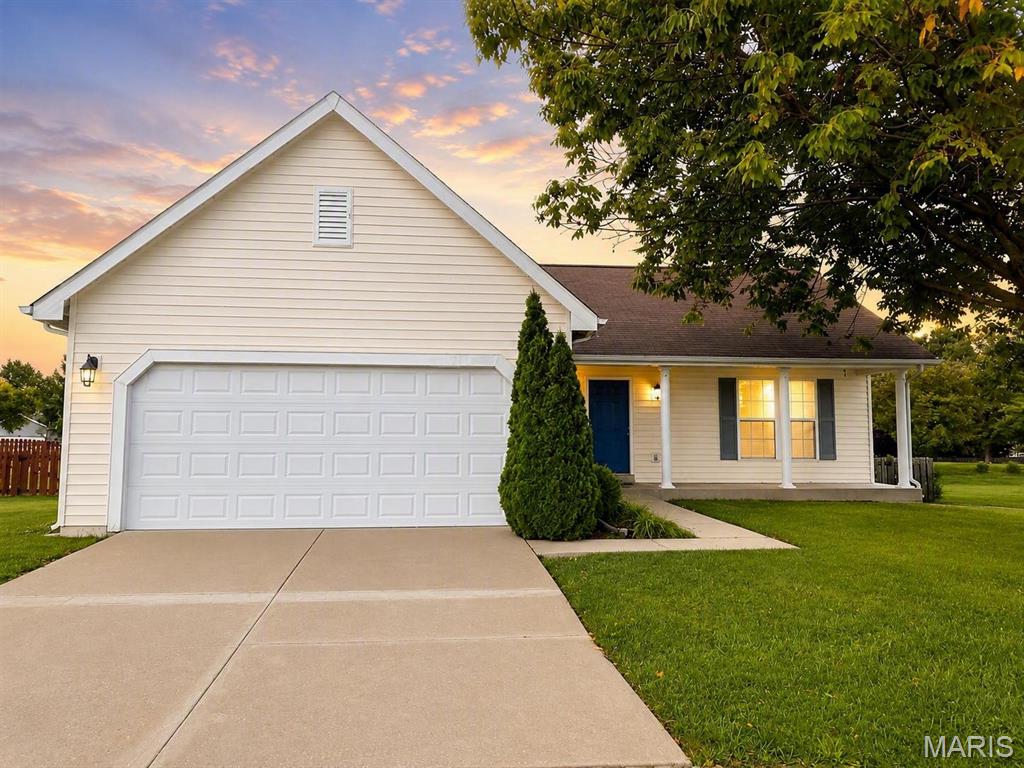
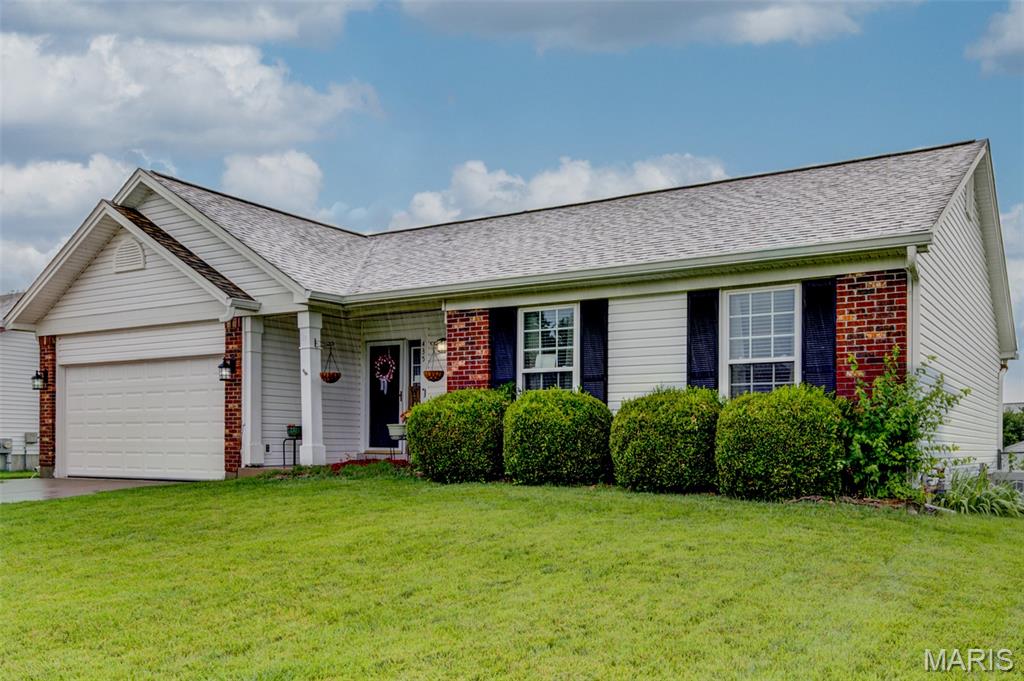
Welcome home to 16455 Hampden Pl, a charming ranch-style home in the desirable Villages at Barrington Downs neighborhood! From the moment you arrive, you will notice the inviting curb appeal, attached two-car garage, covered front porch, mature tree-lined setting, and spacious yard. Inside, this home offers a bright and functional main-level layout with comfortable living spaces, great natural light, and an easy flow for everyday living. The home features 3 bedrooms and 2 bathrooms, making it a great fit for buyers looking for convenience, space, and a well-established neighborhood setting. Enjoy the benefit of a large driveway, attractive exterior, private-feeling backyard space, and a location close to shopping, dining, parks, schools, and major roadways. Villages at Barrington Downs is known for its neighborhood feel, sidewalks, green space, and convenient North County location. Whether you are a first-time buyer, growing household, or investor, this home offers a great opportunity in a sought-after Florissant community. Do not miss your chance to make this one yours!
#26043874

Florissant

16455 Hampden Place

3 Beds

2 Baths

1,214 Sq.Ft.

$239,500

MLS#: 26043874
New on site 4 days ago
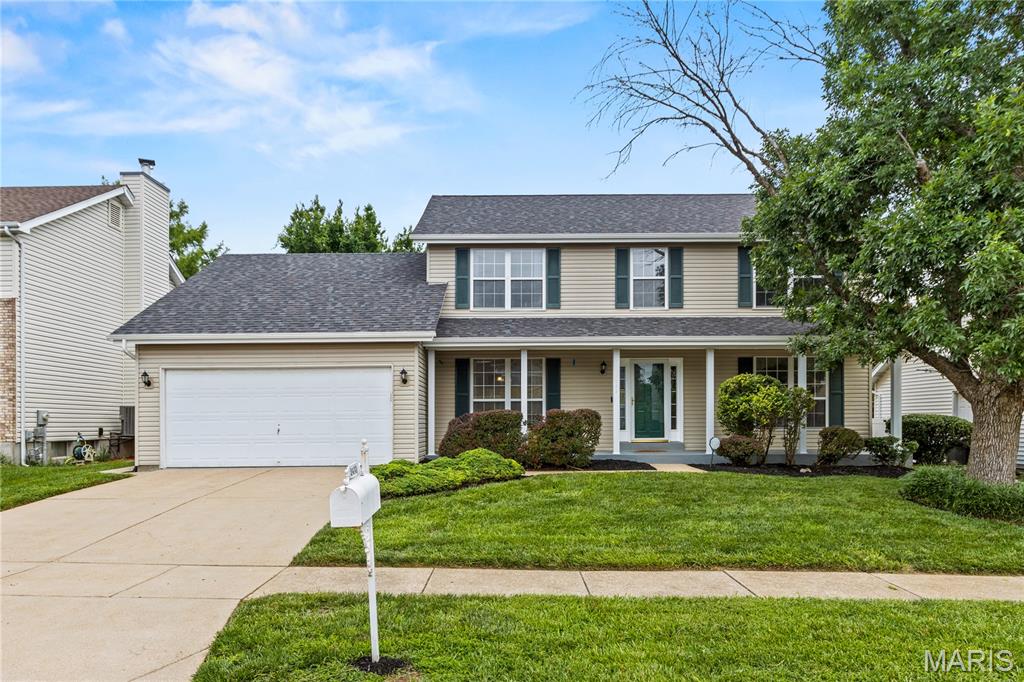
Stunning two-story 4-bedroom, 3.5-bath home nestled on a quiet cul-de-sac in the highly desirable Chelsea Manor subdivision in beautiful Florissant! Offering over 2,500 square feet of finished living space, this professionally landscaped, move-in ready home boasts tremendous curb appeal and updates, including a new roof (7/2025), kitchen flooring, and fresh paint (6/2026). Step inside to a bright, open floor plan featuring separate living and dining rooms, a spacious family room with bay windows and a cozy hearth fireplace, and a generous eat-in kitchen with scenic views of the deck and backyard. A guest half bath and main-floor laundry complete the main level. Upstairs offers four spacious bedrooms, including a primary en-suite with his-and-her closets and a spa-like bath featuring double vanities, a relaxing soaking tub, and a separate walk-in shower. A full hall bath serves the additional bedrooms The finished lower level includes a large recreation room wired for surround sound, a bonus room, a full bath, and plenty of storage. Outside, enjoy the large, level backyard with an expansive deck perfect for entertaining, family gatherings, or relaxing evenings. Conveniently located just minutes from schools, parks, shopping, restaurants, and major highways, this home truly checks every box. Don't miss your opportunity to make it yours!
#26028211

Florissant

2433 Lavin Court

4 Beds

3 Baths

2,589 Sq.Ft.

$324,900

MLS#: 26028211
None
#26043988

Florissant

435 Slusser Lane

4 Beds

2 Baths

1,300 Sq.Ft.

$240,000

MLS#: 26043988
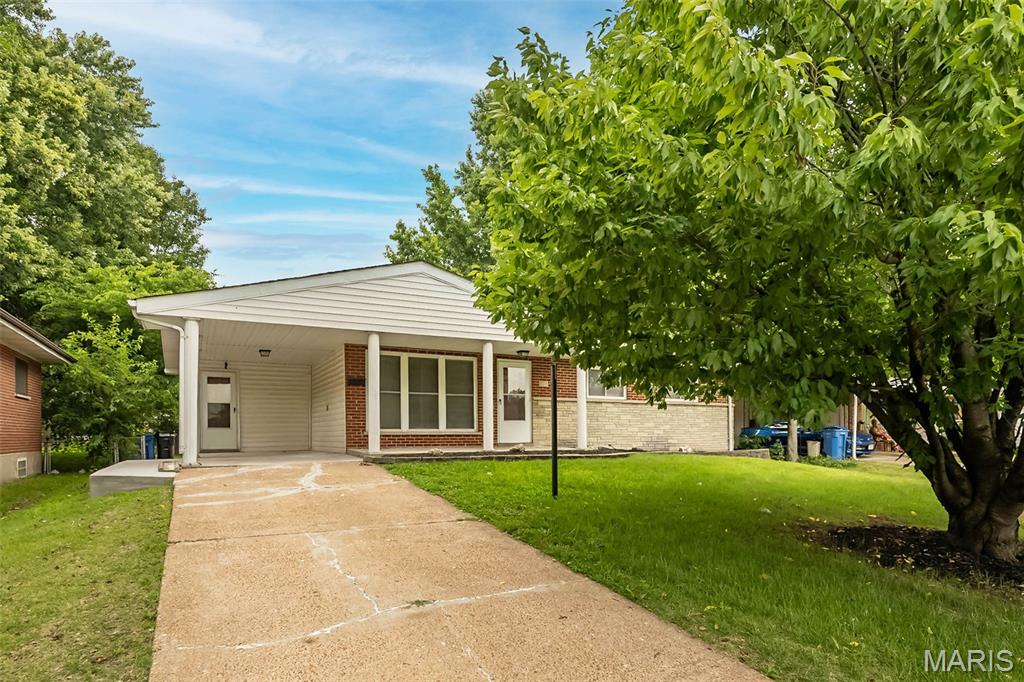
Update home ready for you unpack! New roof, refinished flooring, new kitchen, granite countertops, custom tile bathrooms and more! Partially finished basement with a large room for recreation and an additional room.
#26044494

Florissant

275 Paul Avenue

4 Beds

2 Baths

1,210 Sq.Ft.

$260,000

MLS#: 26044494
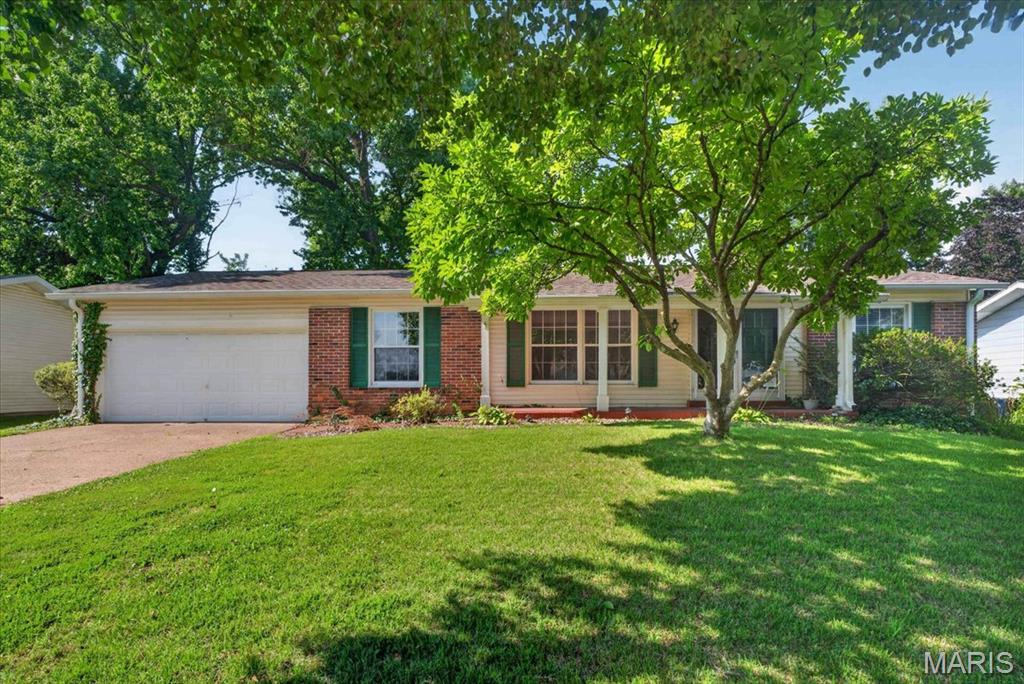
Welcome home to this beautiful 3-bedroom, 2-bath 1568 sq ft ranch in the desirable Wedgwood neighborhood! Fresh paint and new flooring in all the right places give this home a bright, modern feel, while the spacious layout offers room for everyone to spread out and enjoy. The main level features a spacious living room, separate dining room, and a large family room with a gas fireplace, creating the perfect space for everyday living and entertaining. The primary bedroom features dual closets and an updated full bathroom. Downstairs, the partially finished lower level provides even more living space that's ideal for a recreation room, home office, playroom, or workout area but still leaves plenty of space for storage. 

Step outside and you'll fall in love with the gorgeous backyard! Whether you're hosting summer barbecues, relaxing with your morning coffee, or enjoying a quiet evening outdoors, the large covered patio overlooks the spacious yard, creating the perfect setting for entertaining or simply unwinding.

Additional features include a 2 car garage, updated bathrooms, hardwood floors, six-panel interior doors, updated HVAC unit (2025), water heater (2025), electrical panel (2023), and a roof, gutters, and gutter guards replaced in 2020. Located just a short walk from Wedgwood Park, this move-in ready home offers the perfect combination of comfort, updates, and convenience. Don't miss your opportunity to make this wonderful home your own!
#26041846

Florissant

3041 Wintergreen Drive

3 Beds

2 Baths

1,568 Sq.Ft.

$250,000

MLS#: 26041846
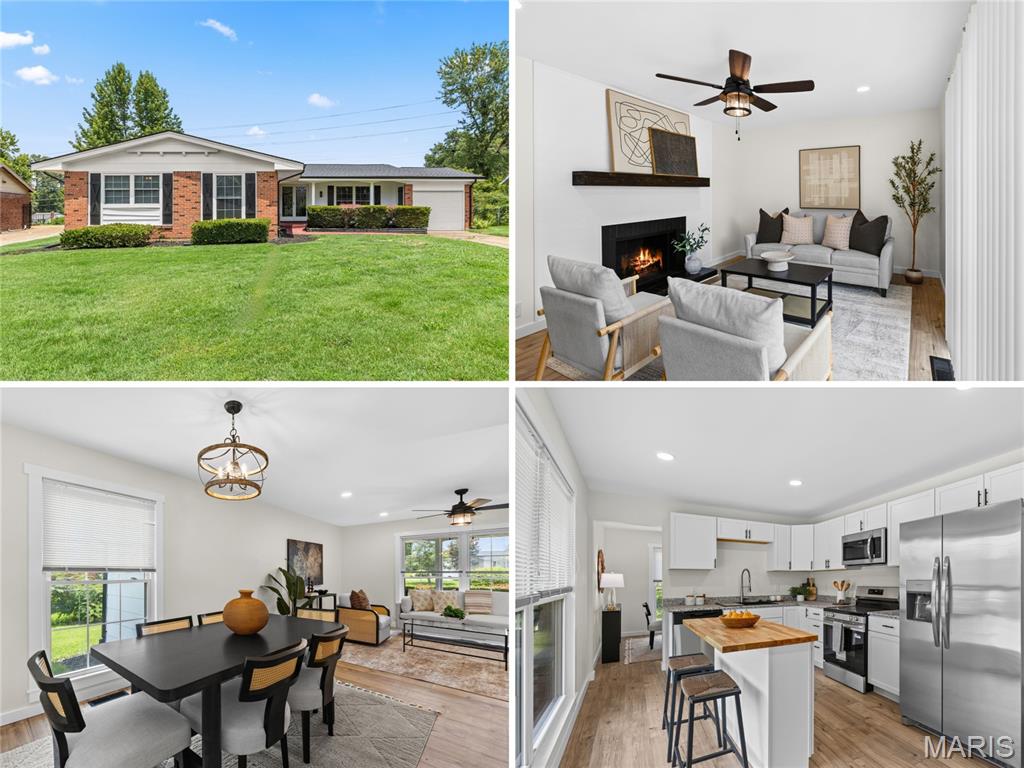
Renovated sprawling ranch with open floor plan, NEW KITCHEN AND BATHS, owner suite, and large fenced backyard - near 52-acre Dunegant Park (playgrounds, sports, disc golf and bbq/picnic areas). Fantastic curb appeal with brick detail, grid windows, attached garage, and COVERED FRONT PORCH with double door entry. Welcoming foyer and bright open-concept living/dining rooms - ideal for gatherings. New water-resistant luxury vinyl WIDE PLANK flooring throughout - not a stitch of carpet! Family room with FIREPLACE, modern mantel, extra storage closet, plus sliding doors to backyard patio. Well-planned kitchen with timeless white cabinets, GRANITE COUNTERS, butcherblock accent island bar, STAINLESS APPLIANCES, smooth-top range with front controls, microwave hood, dishwasher, upgraded pull-down faucet and storage pantry. OWNER SUITE with full bath, glass-enclosed step-in shower. Secondary bedrooms share hall bath with tub/shower combo. Updated designer ebony hardware/fixtures, recessed lights and 2-panel interior doors. Downstairs full basement with laundry area and TONS OF STORAGE. Backyard is fenced with plenty of space to garden and relax - lined by trees for privacy. Close to Highways 270/367 with most daily errands within a mile.
#26042381

Florissant

2390 Grassland Dr

4 Beds

2 Baths

1,653 Sq.Ft.

$265,000

MLS#: 26042381
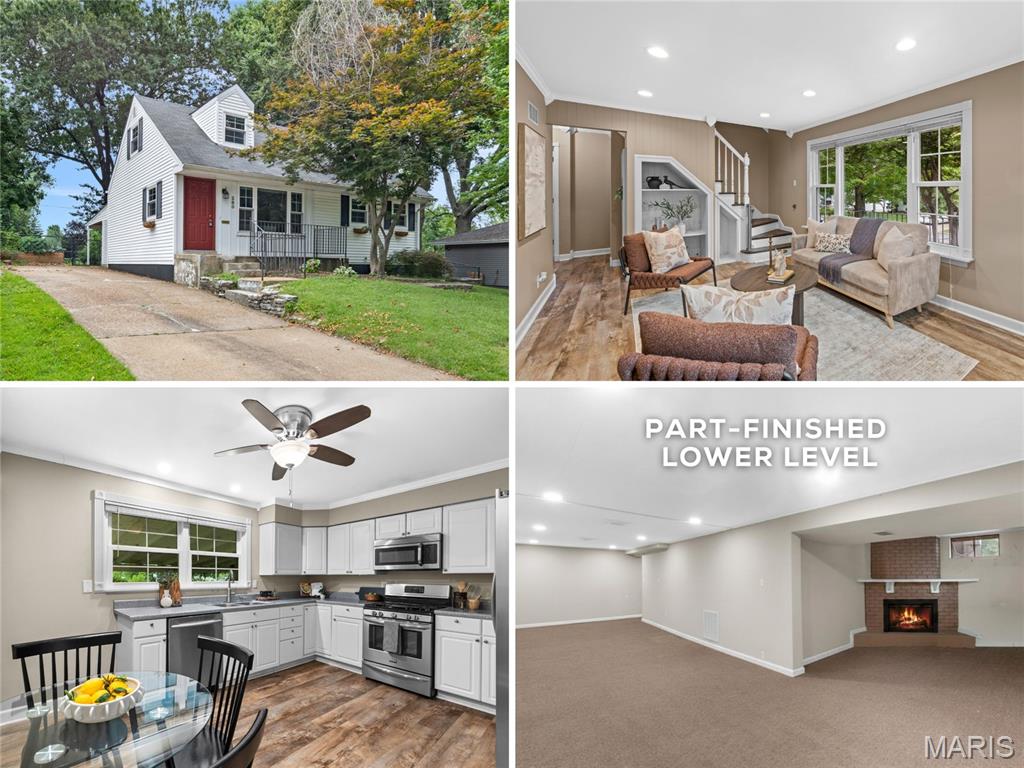
Adorable UPDATED 1.5-story with 4 bedrooms, 2 full baths, and part-finished lower level - just one block to Old Town Florissant. Charming historic CURB APPEAL with front porch, dormers, landscaping and low-maintenance vinyl siding. Bright living room with triple window, RECESSED LIGHTS, water-resistant LUXURY VINYL PLANK flooring and display built-ins. Stunning eat-in kitchen with white cabinets, crown molding, corner turntable storage, STAINLESS APPLIANCES, gas griddle range with front controls, microwave hood and dishwasher. Step out to OVERSIZED COVERED PATIO - ideal for entertaining. 2 bedrooms on main level share renovated hall bath with tiled tub/shower combo. Upstairs another 2 bedrooms with WALK-IN CLOSETS and sloped ceilings/nooks, plus 2nd hall bath with tiled tub/shower combo. Downstairs flexible family room with decorative fireplace and brick hearth. GENEROUS STORAGE and laundry hookups. Lovely FENCED BACKYARD with raised garden beds, shade trees and STORAGE SHED for tools/toys. Off-street parking for 3 vehicles or space for RV. Walkable location near quaint shops and restaurants, and 13-acre BANGERT PARK (pool, playgrounds, sports & more). Easy access to Highways 270/170/67 with most daily errands within a mile.
#26043820

Florissant

280 S Lafayette Street

4 Beds

2 Baths

1,318 Sq.Ft.

$245,000

MLS#: 26043820

 - property

Send a message

Message successfully sent.

Your message

What is 3 + 4 ?

Reason for contacting?

I agree to receive email communication and understand I can unsubscribe at any time.

I agree to be contacted by Rock Island Realty via call, email, and text for real estate services. To opt out, you can reply 'stop' at any time or reply 'help' for assistance. You can also click the unsubscribe link in the emails. Message and data rates may apply. Message frequency may vary. Privacy Policy

Sign Out

Virtual Assistant

Would you like to take the next step with this property? We can help you schedule a showing or virtual tour, or send you more details.

Yes, I would like more information.

Thank You for Your Reply, One of Our Agents will contact you as soon as possible

No, maybe later.

Thank you, you can always contact me via email, phone number or through the contact form.

Realhub AI

Lucy - Your AI-Powered Realtor

Update Your Temporary Password

Personalize your search

Enter your email and we'll notify you immediately when new listings match what you're looking for.

or enter email address

Already have an account ? Login here

Continue your home search

I agree to receive communications and understand I can unsubscribe at any time.

I agree to be contacted by Rock Island Realty via call, email, and text for real estate services. To opt out, you can reply 'stop' at any time or reply 'help' for assistance. You can also click the unsubscribe link in the emails. Message and data rates may apply. Message frequency may vary. Privacy Policy

Already have an account ? Login here

We use cookies

We use cookies primarily for analytics to enhance your experience. By accepting, you agree to our use of these cookies. You can manage your preferences or learn more about our cookies policy.