
Ranch
1148 Ridgelynn Drive
Ladue, MO 63124
MLS#: 25058109
$849,000


Property
Beds
4
Full Baths
3
1/2 Baths
1
Year Built
1958
Sq.Footage
4,078
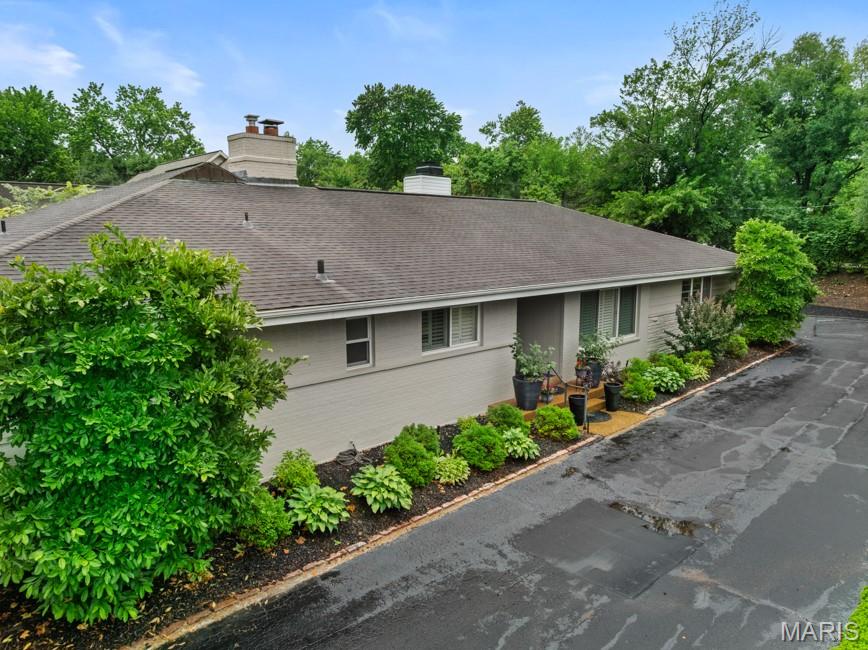
Completely updated inside & out, this 4-bedroom, 3.5-bath ranch in Ladue combines timeless curb appeal w/modern comfort. A welcoming front porch, tasteful landscaping, & elegant exterior set the tone, while recent improvements include a newer roof, hardscapes, windows, electric & electrical panel, plumbing, & systems. Step inside to a bright, open-concept layout featuring refinished hardwood floors, new wood-paneled doors, and detailed moldings. The dining and living areas are centered around a stunning double-sided fireplace with new stone surrounds & hearths. The beautifully remodeled kitchen boasts white cabinetry, a 48” gas range, SS appliances, & a walk-in pantry. Just off the kitchen, a new mudroom w/laundry and a half bath adds everyday convenience. The primary suite is a true retreat, offering a double vanity w/marble sinks, LED makeup mirror, soaking tub, and a zero-entry shower. Two additional bedrooms and updated bath complete the main level. The fully finished lower level expands your living space with a versatile rec room, home office, 4th bedroom, private full bath, cedar closet & plenty of storage. Highlights include a 2-car garage w/ a new door & epoxy floor, plus a bonus workout room beyond the garage. Outside, enjoy the expansive, level backyard w/new stamped-concrete patio and retaining wall—perfect for entertaining, play, or simply relaxing in your private outdoor retreat. A rare blend of charm, function, & modern updates—all in a truly move-in-ready home!
Features & Amenities
Interior
-
Other Interior Features
Ceiling Fan(s), Double Vanity, Entrance Foyer, Kitchen Island, Open Floorplan, Walk-In Closet(s), Pantry
-
Total Bedrooms
4
-
Bathrooms
3
-
1/2 Bathrooms
1
-
Above Grade Finished Area
2289.0
-
Basement YN
YES
-
Cooling YN
YES
-
Cooling
Ceiling Fan(s), Central Air
-
Fireplace YN
YES
-
Heating YN
YES
-
Heating
Forced Air, Natural Gas
-
Main Level Bedrooms
3
-
Pet friendly
N/A
Exterior
-
Garage
Yes
-
Garage spaces
2
-
Construction Materials
Brick
-
Other Exterior Features
Private Yard
-
Parking
Attached, Concrete, Garage Door Opener, Garage Faces Front
-
Patio and Porch Features
Patio
-
Pool
No
-
Waterfront YN
NO
Area & Lot
-
Lot Features
Back Yard, Landscaped, Level, Private
-
Lot Size(acres)
0.73
-
Lot Size(square feet)
31,798
-
Property Type
Residential
-
Property Sub Type
Single Family Residence
-
Architectural Style
Ranch
Price
-
Sales Price
$849,000
-
Tax Amount
$8,668
-
Financing Options
Cash, Conventional
-
Sq. Footage
4,078
-
Price/SqFt
$208
HOA
-
Association
YES
-
Association Fee
$250
-
Association Fee Frequency
Annually
-
Association Fee Includes
N/A
School District
-
Elementary School
Conway Elem.
-
Middle School
Ladue Middle
-
High School
Ladue Horton Watkins High
Property Features
-
New Construction
NO
-
Association Amenities
None
-
Foundation Details
Concrete Perimeter
-
Senior Community YN
NO
-
Sewer
Public Sewer
-
Water Source
Public
Schedule a Showing
Showing scheduled successfully.
Mortgage calculator
Estimate your monthly mortgage payment, including the principal and interest, property taxes, and HOA. Adjust the values to generate a more accurate rate.
Your payment
Principal and Interest:
$
Property taxes:
$
HOA fees:
$
Total loan payment:
$
Total interest amount:
$
Location
County
St. Louis
Elementary School
Conway Elem.
Middle School
Ladue Middle
High School
Ladue Horton Watkins High
Listing Courtesy of Thompson & Richardson, Dielmann Sotheby's International Realty
RealHub Information is provided exclusively for consumers' personal, non-commercial use, and it may not be used for any purpose other than to identify prospective properties consumers may be interested in purchasing. All information deemed reliable but not guaranteed and should be independently verified. All properties are subject to prior sale, change or withdrawal. RealHub website owner shall not be responsible for any typographical errors, misinformation, misprints and shall be held totally harmless.

AGENT
Susan Whittle
Call Susan today to schedule a private showing.

* Listings on this website come from the FMLS IDX Compilation and may be held by brokerage firms other than the owner of this website. The listing brokerage is identified in any listing details. Information is deemed reliable but is not guaranteed. If you believe any FMLS listing contains material that infringes your copyrighted work please review our DMCA policy and learn how to submit a takedown request.© 2024 FMLS.
Related Properties

Ladue
226 N Lindbergh Boulevard
5 Beds
3 Baths
2,141 Sq.Ft.
$979,999
MLS#: 26053172

Ladue
15 Ladue Ridge
5 Beds
3 Baths
2,995 Sq.Ft.
$888,000
MLS#: 25072817

Ladue
22 Conway Lane
3 Beds
None Baths
N/A
$825,000
MLS#: 26035468
Ladue
15 Glen Creek Lane
3 Beds
3 Baths
2,642 Sq.Ft.
$995,000
MLS#: 26036826
