
Property
Beds
4
Full Baths
2
1/2 Baths
1
Year Built
1975
Sq.Footage
2,340
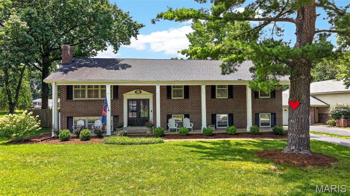
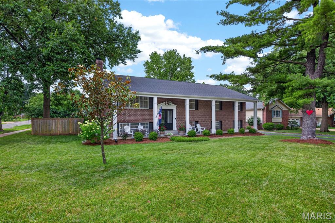
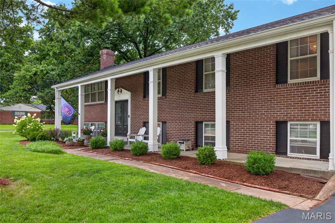
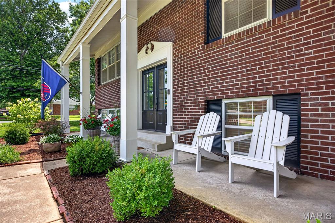
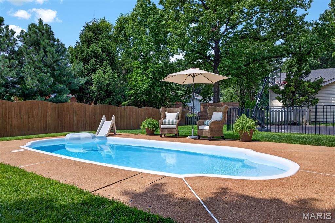
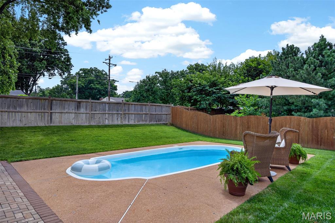
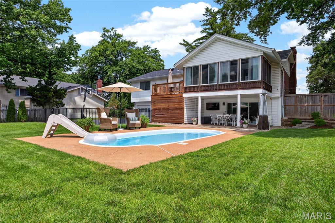
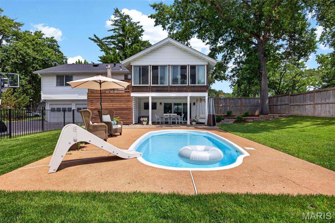
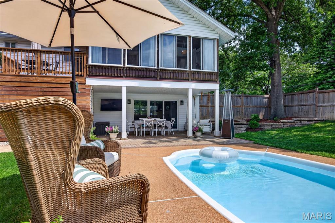
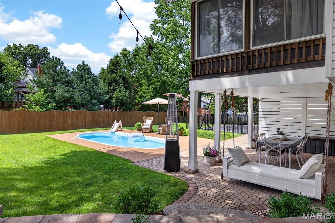
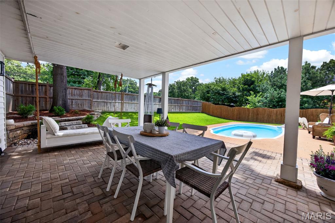
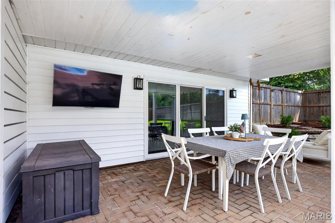
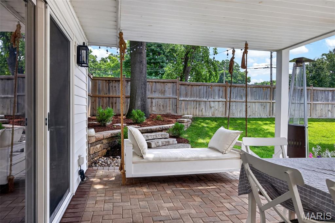
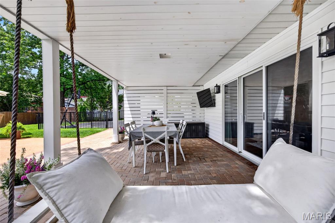
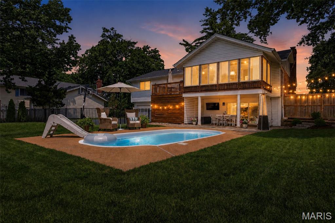
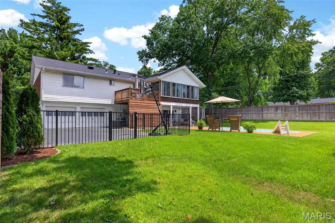
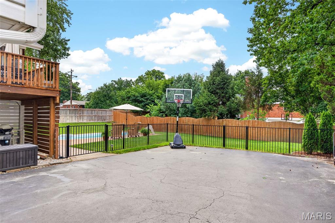
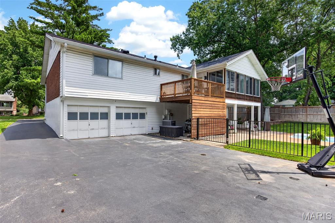
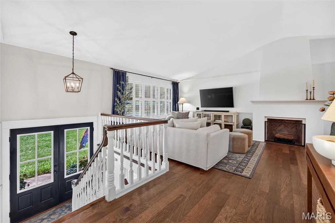
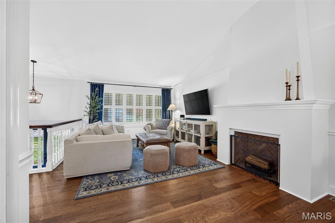
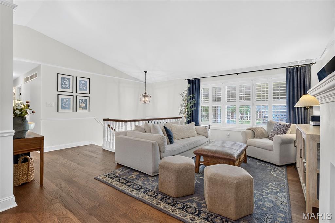
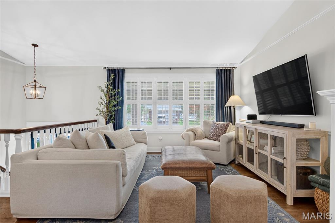
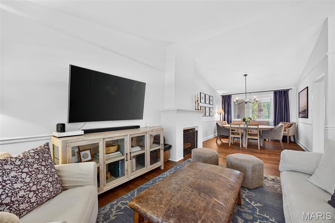
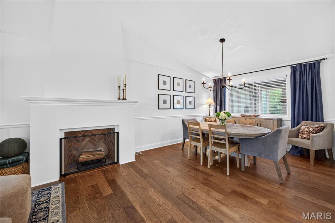
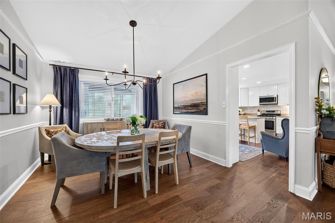
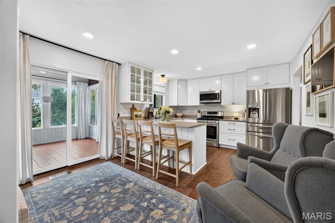
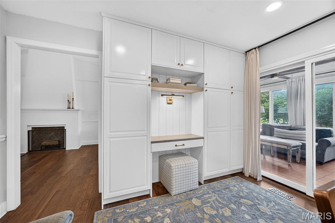
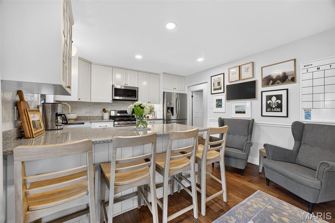
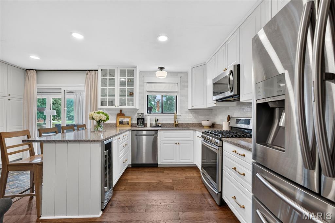
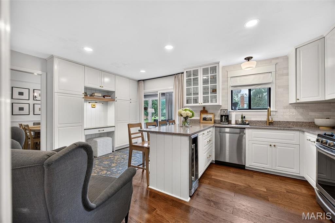
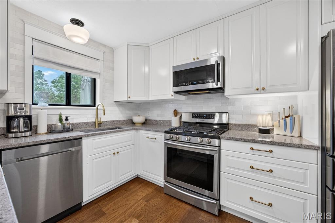
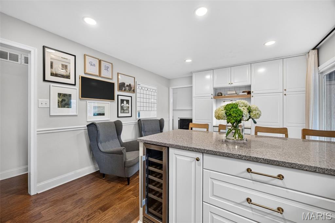
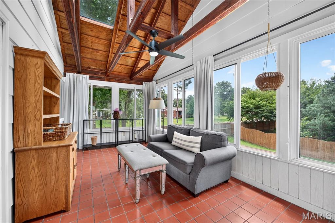
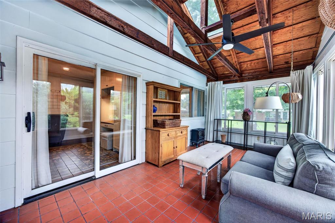
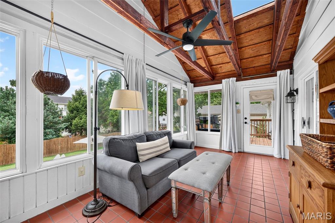
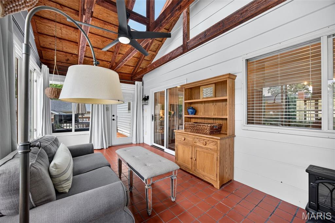
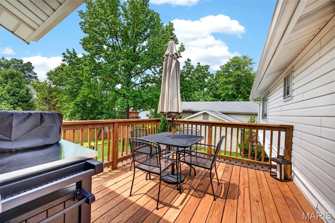
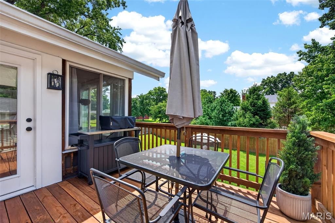
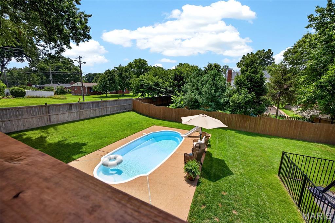
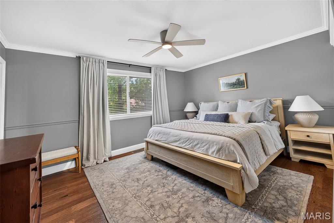
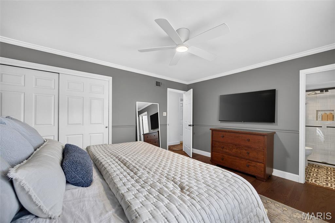
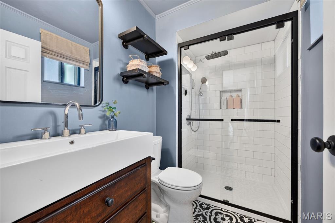
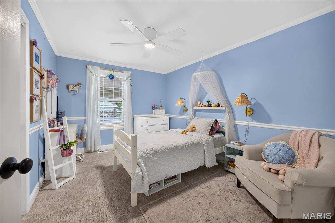
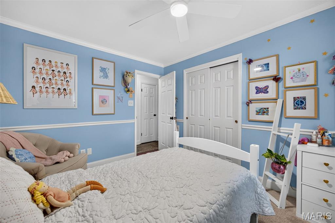
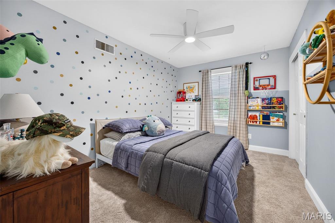
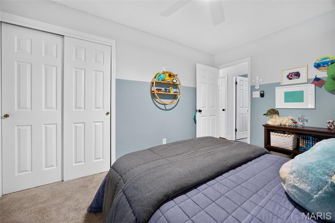
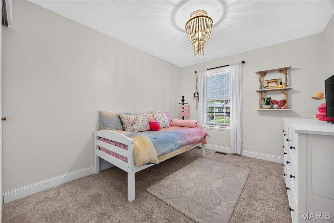
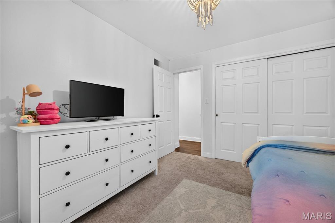
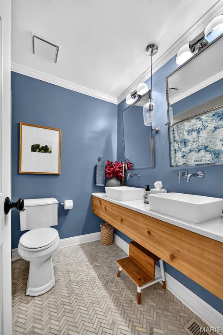
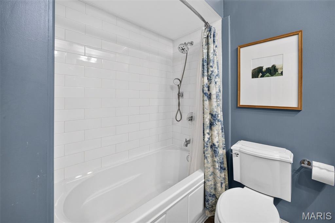
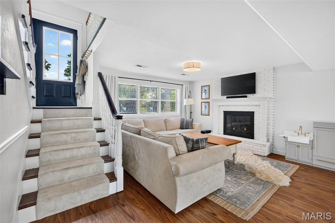
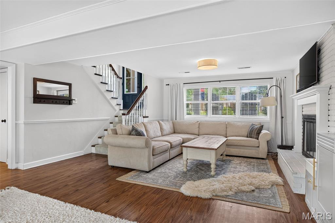
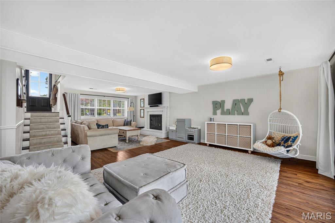
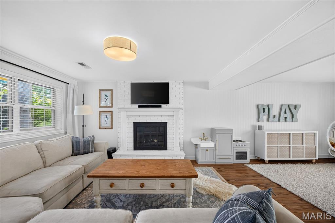
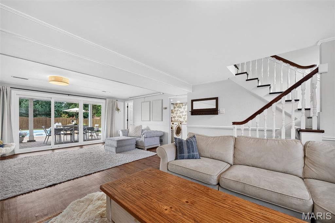
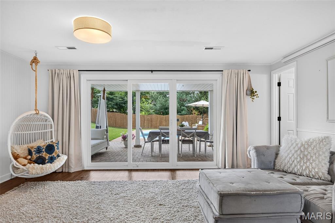
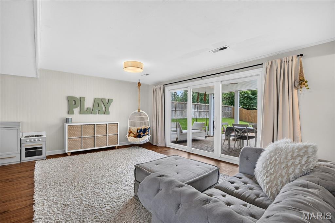
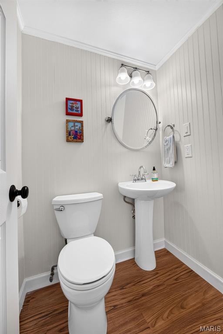
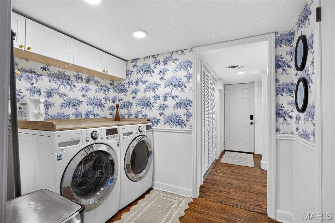
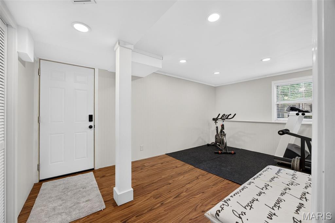
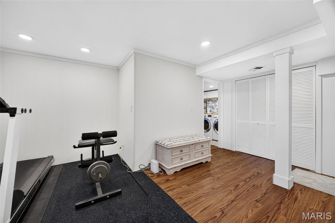
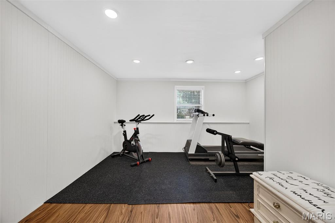
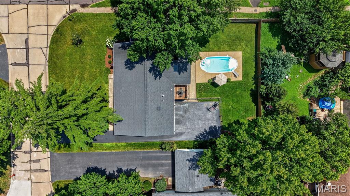
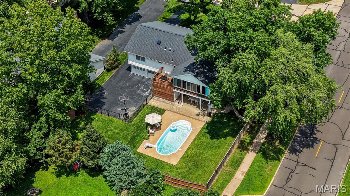
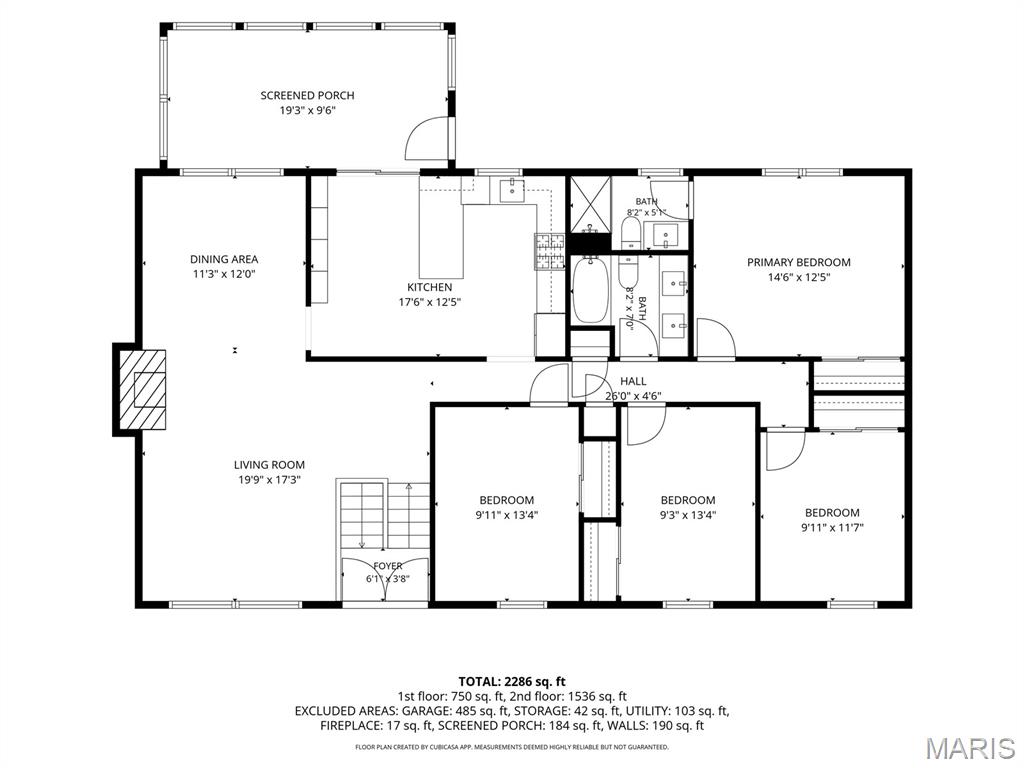
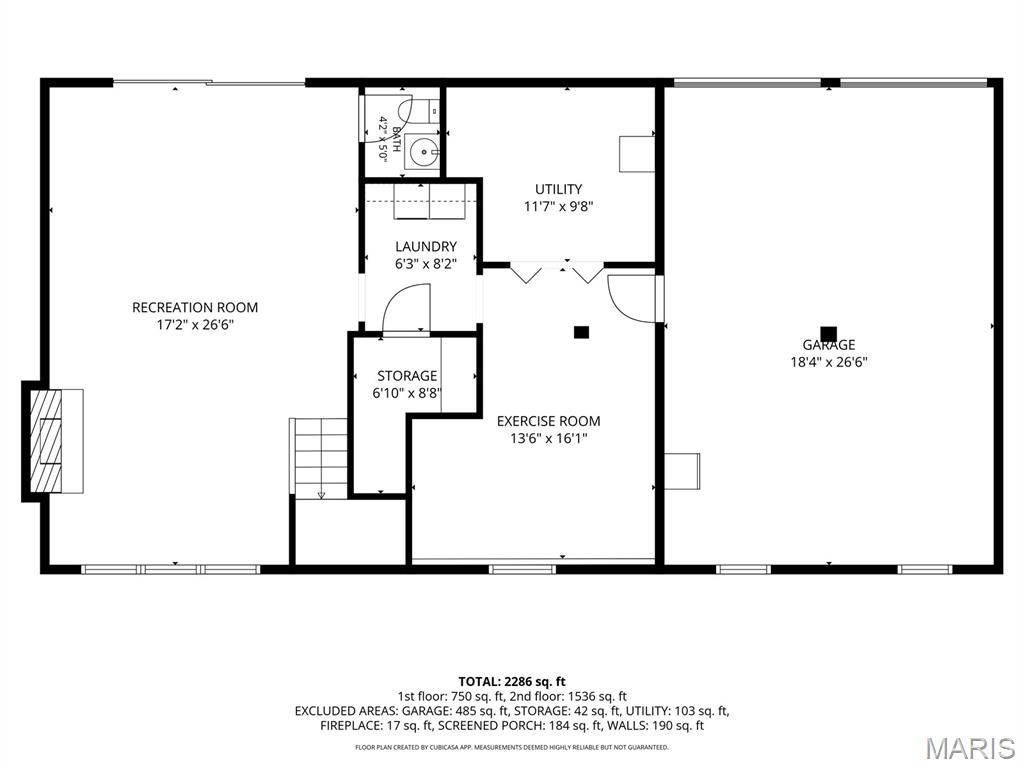
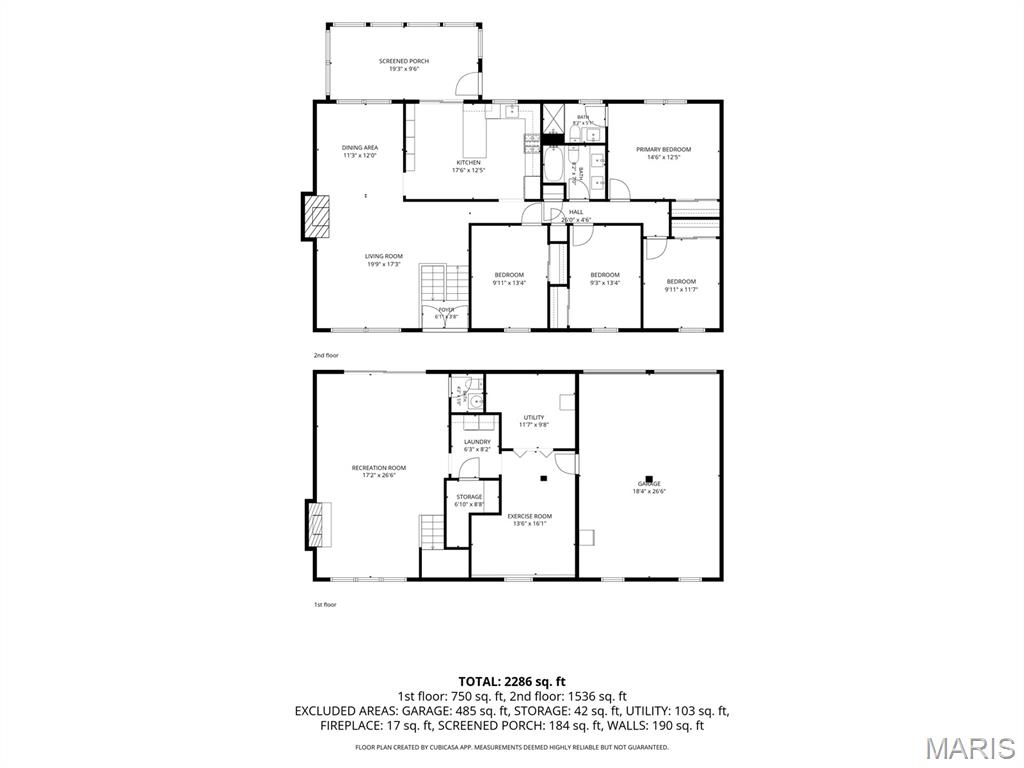
OPEN HOUSE CANCELED! Beautifully updated from top to bottom, this exceptional home offers the perfect blend of modern style, functional living, and an incredible backyard retreat—all within the highly sought-after Kirkwood School District. The upper-level features four generously sized bedrooms, including a spacious primary suite with a beautifully updated private bath, while an updated hall bathroom serves the additional bedrooms. The renovated kitchen is both stylish and functional, with sliding glass doors leading to a bright and inviting sunroom, creating the perfect space for morning coffee or casual dining. Just beyond the sunroom, the newly constructed deck (2026) extends your living space outdoors, providing the perfect place to grill, entertain, or unwind while overlooking the in-ground pool. The walk-out lower level offers a large family room, a convenient half bath, and a recently added bonus room that's ideal for a home office, fitness room, or playroom. Walk directly outside to the covered patio, where you'll find an inviting outdoor living area that connects to the pool while still leaving plenty of usable green space for play, pets, or gardening while the attached 2-car garage provides everyday convenience and storage. Every detail has been thoughtfully updated, including new flooring and carpet throughout the home, a beautifully renovated kitchen, updated bathrooms, a new roof (2019), gutters (2022), water heater (2025), privacy fence (2021), pool resurfaced (2022), and a redesigned paver patio with retaining wall (2023). Ideally located in Des Peres just minutes from major highways, Manchester Road, Pioneer Park, shopping, dining, as well as everything downtown Kirkwood has to offer, this move-in-ready home delivers the perfect balance of convenience, comfort, and style.
Features & Amenities
Interior
-
Total Bedrooms
4
-
Bathrooms
2
-
1/2 Bathrooms
1
-
Above Grade Finished Area
1540.0
-
Basement YN
YES
-
Cooling YN
YES
-
Cooling
Central Air
-
Fireplace YN
YES
-
Heating YN
YES
-
Heating
Forced Air
-
Main Level Bedrooms
4
-
Pet friendly
N/A
Exterior
-
Garage
Yes
-
Garage spaces
2
-
Construction Materials
Brick Veneer, Vinyl Siding
-
Pool
Yes
-
Pool Features
In Ground, Private
Area & Lot
-
Lot Features
Back Yard, Corner Lot, Front Yard, Level
-
Lot Size(acres)
0.2603
-
Lot Size(square feet)
11,338
-
Property Type
Residential
-
Property Sub Type
Single Family Residence
-
Architectural Style
Split Level, Traditional
Price
-
Sales Price
$575,000
-
Tax Amount
$5,589
-
Financing Options
Conventional
-
Sq. Footage
2,340
-
Price/SqFt
$245
HOA
-
Association
YES
-
Association Fee
$73
-
Association Fee Frequency
Annually
-
Association Fee Includes
N/A
School District
-
Elementary School
Westchester Elem.
-
Middle School
North Kirkwood Middle
-
High School
Kirkwood Sr. High
Property Features
-
New Construction
NO
-
Foundation Details
Concrete Perimeter
-
Sewer
Public Sewer
-
Water Source
Public
Schedule a Showing
Showing scheduled successfully.
Mortgage calculator
Estimate your monthly mortgage payment, including the principal and interest, property taxes, and HOA. Adjust the values to generate a more accurate rate.
Your payment
Principal and Interest:
$
Property taxes:
$
HOA fees:
$
Total loan payment:
$
Total interest amount:
$
Location
County
St. Louis
Elementary School
Westchester Elem.
Middle School
North Kirkwood Middle
High School
Kirkwood Sr. High
Listing Courtesy of Melissa O'Shea , Nettwork Global
RealHub Information is provided exclusively for consumers' personal, non-commercial use, and it may not be used for any purpose other than to identify prospective properties consumers may be interested in purchasing. All information deemed reliable but not guaranteed and should be independently verified. All properties are subject to prior sale, change or withdrawal. RealHub website owner shall not be responsible for any typographical errors, misinformation, misprints and shall be held totally harmless.

AGENT
Susan Whittle
Call Susan today to schedule a private showing.

* Listings on this website come from the FMLS IDX Compilation and may be held by brokerage firms other than the owner of this website. The listing brokerage is identified in any listing details. Information is deemed reliable but is not guaranteed. If you believe any FMLS listing contains material that infringes your copyrighted work please click here to review our DMCA policy and learn how to submit a takedown request.© 2024 FMLS.
Related Properties

St Louis
3888 Utah Place
4 Beds
3 Baths
2,892 Sq.Ft.
$660,000
MLS#: 26054072

St Louis
1916 Rutger Street
3 Beds
2 Baths
2,982 Sq.Ft.
$690,000
MLS#: 25080315

St Louis
4229 McRee Avenue
3 Beds
2 Baths
2,100 Sq.Ft.
$474,000
MLS#: 26052345

St Louis
7457 Elm Avenue
4 Beds
2 Baths
2,686 Sq.Ft.
$548,500
MLS#: 26042452

St Louis
11479 Daykin Drive
4 Beds
3 Baths
3,421 Sq.Ft.
$669,000
MLS#: 26054190

St Louis
232 N Kingshighway Boulevard 1107
1 Beds
1 Baths
1,018 Sq.Ft.
$550,000
MLS#: 26053086

St Louis
4403 Hunt Avenue
3 Beds
2 Baths
1,970 Sq.Ft.
$575,000
MLS#: 26052428

St Louis
1628 Beckham Ridge Court
3 Beds
2 Baths
2,535 Sq.Ft.
$630,000
MLS#: 26053327

St Louis
763 Questover Lane
4 Beds
4 Baths
3,420 Sq.Ft.
$550,000
MLS#: 26051292

St Louis
1544 Fairmount Avenue
3 Beds
2 Baths
2,952 Sq.Ft.
$549,900
MLS#: 26053332
