


Property
Beds
4
Full Baths
3
1/2 Baths
1
Year Built
2004
Sq.Footage
3,876
Set in Saddlebrooke Ridge subdivision, this home welcomes you into a main living area filled with natural light, where tall ceilings and an abundance of windows draw your eyes toward incredible views overlooking the pond. It’s easy to picture your favorite spot here: coffee in hand as the morning unfolds, or curled up beside the fireplace when the evenings turn cool. As you imagine making yourself at home, four bedrooms offer space to unwind at the end of the day. Upstairs, a bonus room opens up possibilities beyond the everyday—a quiet workspace, a creative escape, or that cozy reading room you’ve always wanted. Head down to the basement and discover another bonus room, ready for movie nights, hobbies, or a place to spread out and play. With approximately 3,800 square feet, you have room to make this home fit the way you live. Outside, the pool promises summer afternoons with nowhere else you need to be, while the pond views give you a reason to slow down and enjoy the setting. And behind it all, substantial updates—including the roof, HVAC, water heater, most windows, and pool equipment—bring added peace of mind. The refrigerator, washer, and dryer stay, too. All that’s missing is the life you’ll bring to it. *PROFESSIONAL PHOTOS COMING NOV 13th**
Features & Amenities
Interior
-
Total Bedrooms
4
-
Bathrooms
3
-
1/2 Bathrooms
1
-
Above Grade Finished Area
2909.0
-
Basement YN
YES
-
Cooling YN
YES
-
Cooling
Central Air
-
Fireplace YN
YES
-
Heating YN
YES
-
Heating
Forced Air
-
Main Level Bedrooms
1
-
Pet friendly
N/A
Exterior
-
Garage
Yes
-
Garage spaces
2
-
Construction Materials
Brick, Stone
-
Patio and Porch Features
Deck
-
Pool
No
Area & Lot
-
Lot Features
Views
-
Lot Size(acres)
1.41
-
Lot Size(square feet)
61,419
-
Property Type
Residential
-
Property Sub Type
Single Family Residence
-
Architectural Style
Contemporary
Price
-
Sales Price
$649,900
-
Tax Amount
$3,934
-
Financing Options
Cash, Conventional, FHA, VA Loan
-
Sq. Footage
3,876
-
Price/SqFt
$167
HOA
-
Association
YES
-
Association Fee
$500
-
Association Fee Frequency
Annually
-
Association Fee Includes
N/A
School District
-
Elementary School
West Lane Elem.
-
Middle School
Jackson Russell Hawkins Jr High
-
High School
Jackson Sr. High
Property Features
-
New Construction
NO
-
Association Amenities
None
-
Sewer
Private Sewer
-
Water Source
Public
Schedule a Showing
Showing scheduled successfully.
Mortgage calculator
Estimate your monthly mortgage payment, including the principal and interest, property taxes, and HOA. Adjust the values to generate a more accurate rate.
Your payment
Principal and Interest:
$
Property taxes:
$
HOA fees:
$
Total loan payment:
$
Total interest amount:
$
Location
County
Cape Girardeau
Elementary School
West Lane Elem.
Middle School
Jackson Russell Hawkins Jr High
High School
Jackson Sr. High
Listing Courtesy of Chelsea Dillick, EXP Realty, LLC
RealHub Information is provided exclusively for consumers' personal, non-commercial use, and it may not be used for any purpose other than to identify prospective properties consumers may be interested in purchasing. All information deemed reliable but not guaranteed and should be independently verified. All properties are subject to prior sale, change or withdrawal. RealHub website owner shall not be responsible for any typographical errors, misinformation, misprints and shall be held totally harmless.

AGENT
Susan Whittle
Call Susan today to schedule a private showing.

* Listings on this website come from the FMLS IDX Compilation and may be held by brokerage firms other than the owner of this website. The listing brokerage is identified in any listing details. Information is deemed reliable but is not guaranteed. If you believe any FMLS listing contains material that infringes your copyrighted work please review our DMCA policy and learn how to submit a takedown request.© 2024 FMLS.
Related Properties

Jackson
183 Coyote Ridge
5 Beds
3 Baths
3,040 Sq.Ft.
$550,000
MLS#: 26069582

Jackson
4940 County Road 532
4 Beds
3 Baths
3,702 Sq.Ft.
$769,000
MLS#: 26069495

Jackson
1082 County Road 349
3 Beds
3 Baths
4,752 Sq.Ft.
$569,000
MLS#: 26068822

Jackson
220 Coyote Ridge
5 Beds
3 Baths
4,225 Sq.Ft.
$710,900
MLS#: 26060958

Jackson
247 Pecan Landing Lane
4 Beds
2 Baths
3,342 Sq.Ft.
$599,900
MLS#: 26061176

Jackson
488 County Road 553
4 Beds
2 Baths
3,371 Sq.Ft.
$599,900
MLS#: 26051549

Jackson
331 Pine Log Lane
5 Beds
3 Baths
5,816 Sq.Ft.
$775,000
MLS#: 26050226
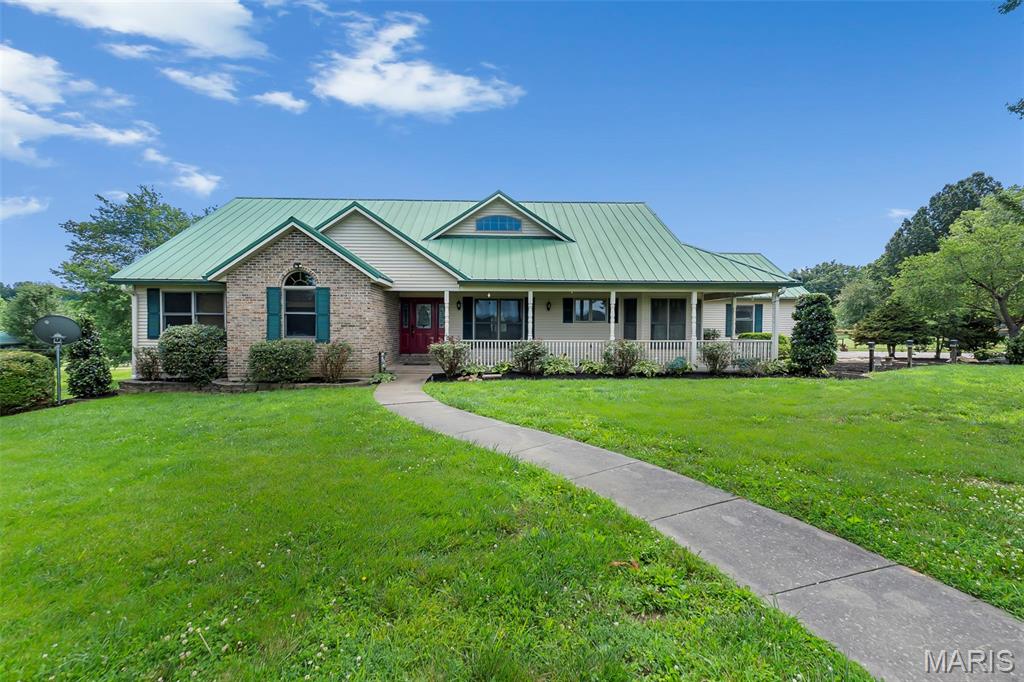
Jackson
3071 County Road 439
5 Beds
3 Baths
4,310 Sq.Ft.
$750,000
MLS#: 26036713
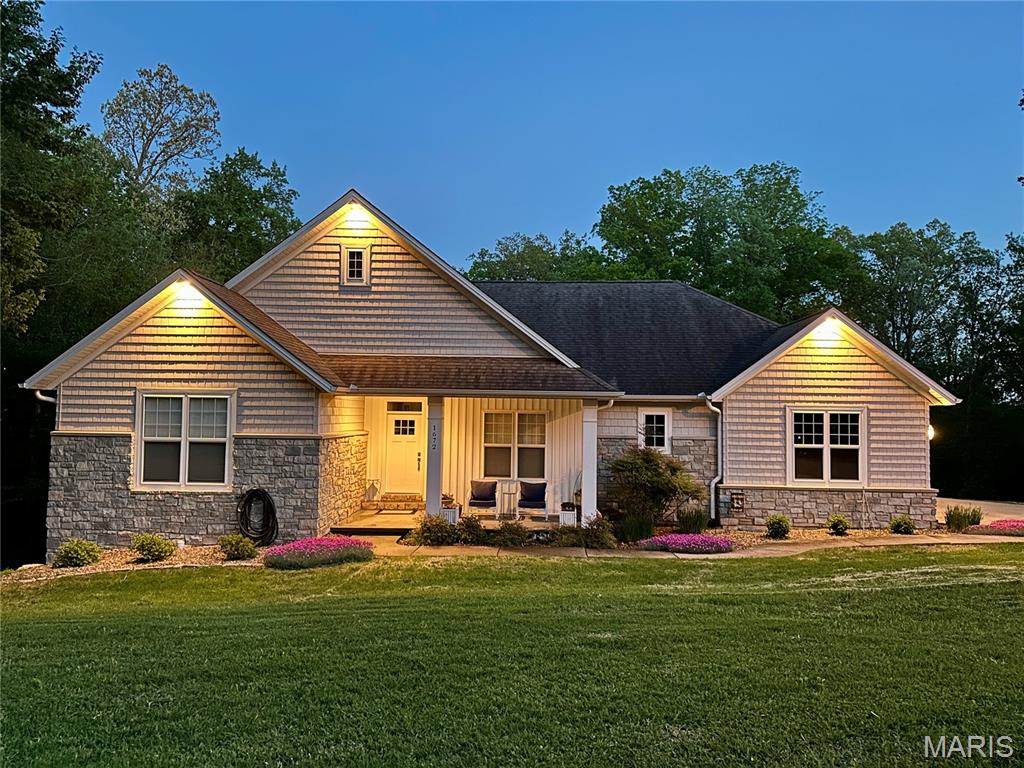
Jackson
1672 Hermitage Road
5 Beds
3 Baths
3,789 Sq.Ft.
$624,900
MLS#: 26029775
