Features & Amenities

Interior

  • Total Bedrooms

    3

  • Bathrooms

    2

  • Above Grade Finished Area

    1674.0

  • Basement YN

    YES

  • Cooling YN

    YES

  • Cooling

    Central Air, Electric

  • Fireplace YN

    YES

  • Heating YN

    YES

  • Heating

    Forced Air, Electric

  • Main Level Bedrooms

    3

  • Pet friendly

    N/A

Exterior

  • Garage

    Yes

  • Garage spaces

    2

  • Construction Materials

    Stone Veneer, Brick Veneer, Vinyl Siding

  • Parking

    Basement

  • Patio and Porch Features

    Covered, Deck, Patio

  • Pool

    No

  • Waterfront YN

    NO

Area & Lot

  • Lot Size(acres)

    3.83

  • Lot Size(square feet)

    166,835

  • Property Type

    Residential

  • Property Sub Type

    Single Family Residence

  • Architectural Style

    Contemporary, Ranch

Price

  • Sales Price

    $239,900

  • Tax Amount

    $2,558

  • Financing Options

    Cash, Conventional

  • Sq. Footage

    1,674

  • Price/SqFt

    $143

HOA

  • Association

    No

School District

  • Elementary School

    Boone Trail Elem.

  • Middle School

    Wentzville South Middle

  • High School

    Timberland High

Property Features

  • Ownership

    Private

  • Sewer

    Septic Tank

  • Water Source

    Private, Well

Schedule a Showing

Showing scheduled successfully.

<
>
IN PERSON
VIA CHAT

What is 3 + 4 ?


Mortgage calculator

Estimate your monthly mortgage payment, including the principal and interest, property taxes, and HOA. Adjust the values to generate a more accurate rate.

Your payment

Principal and Interest:

$

Property taxes:

$

HOA fees:

$

Total loan payment:

$

Total interest amount:

$

Location

County

St. Charles-MO

Elementary School

Boone Trail Elem.

Middle School

Wentzville South Middle

High School

Timberland High

Listing Courtesy of Dusty W Thornhill, Thornhill Real Estate & Auction Co

RealHub Information is provided exclusively for consumers' personal, non-commercial use, and it may not be used for any purpose other than to identify prospective properties consumers may be interested in purchasing. All information deemed reliable but not guaranteed and should be independently verified. All properties are subject to prior sale, change or withdrawal. RealHub website owner shall not be responsible for any typographical errors, misinformation, misprints and shall be held totally harmless.

Agent Susan Whittle

AGENT

Susan Whittle

Call Susan today to schedule a private showing.


* Listings on this website come from the FMLS IDX Compilation and may be held by brokerage firms other than the owner of this website. The listing brokerage is identified in any listing details. Information is deemed reliable but is not guaranteed. If you believe any FMLS listing contains material that infringes your copyrighted work please review our DMCA policy and learn how to submit a takedown request.© 2024 FMLS.
All the convenience but country setting! Ranch home sitting on 3.83 acres m/l, less than 3 miles from Hwy 70! Enjoy the covered front porch with sitting area overlooking the front field. Home features living room, kitchen/dining combination with access to  11'x17' concrete patio, 3 bedroom, 2 bath family room with fireplace. Partially finished basement with 2 car attached garage. Other improvements include a 50'x30' shed with electric, great for horses or machinery. Septic & deep well are up to St. Charles County code. Upgrades include: new siding on 3 sides, painted brick front, 2 1/2 year old roof, new 11'x17' concrete patio, new well pump in 2017. Property offers something for the whole family. Hard to find property for the money in St. Charles County. Agent owned.

110 Green Meadows Drive

Message successfully sent.

What would you like to know?

What is 3 + 4 ?

I agree to receive email communication and understand I can unsubscribe at any time.

I agree to be contacted by Rock Island Realty via call, email, and text for real estate services. To opt out, you can reply 'stop' at any time or reply 'help' for assistance. You can also click the unsubscribe link in the emails. Message and data rates may apply. Message frequency may vary. Privacy Policy

Related Properties

Welcome to 1052 Chesterfield Dr... the townhouse you have been looking for! You won't be disappointed when you walk thru the front door into the living room with the bay bump out adding extra floor space and the luxury laminate wood flooring which extends throughout the entire main level. The dining area has a sliding glass door with a doggie door for your furry family members which leads you to the beautiful, renovated kitchen with upgraded soft-close cabinets, granite countertop with a Soapstone leather finish and glass backsplash, wall mounted range hood, kettle faucet and Samsung Stainless Steel appliances that stay including the refrigerator. Off the kitchen is the remodeled 1/2 bath with wainscot and newer vanity along with the laundry room that leads to the 2-car garage. Upstairs is the loft area designed for the at home office with overhead cabinets. The Master bedroom has the walk-in closet and newer fan and the other bedroom has a large closet with floating shelves. The full bath has newer custom cabinets and vanity, tile tub surround along with the luxury laminate wood flooring. Let's talk about the backyard...out the sliding glass door is the nice size yard fully fenced, with vinyl privacy fence which has a large gate for easy access, a small shed for the yard equipment and a patio with a pergola which is staying for outdoor entertaining! All renovations were done between 2019-2023. You can't beat the location either, close to shopping and easy access to the highway but out of the hustle and bustle
#26059597

Wentzville

1052 Chesterfield Drive

2 Beds

1 Baths

1,228 Sq.Ft.

$275,000

MLS#: 26059597

Pre-Construction. To Be Built Home ready to personalize your dream home! LIST PRICE and PHOTOS are for 3BR, 2BA Aspen Ranch. Pricing will vary depending on interior/exterior selections. This home features a stunning open great room with available vaulted ceilings or gas fireplace. Kitchen includes extensive cabinetry, plus optional breakfast bar open to the great room. The breakfast room hosts sliding doors that can open to a patio or deck. The master suite includes walk-in closet, large window, and additional selections including coffered ceiling, double vanity, or walk-in shower in master bath. Two car garage, soffits & fascia and much more! Personal selections include bay windows, main floor laundry, and great room extension. Enjoy incredible customer service and McBride Homes' 10 year builders warranty! Westhaven is located off Peine Rd in the Wentzville School District, just minutes from Hwy 61. Display photos shown.
#26064461

Wentzville

2 Aspen at Westhaven

3 Beds

2 Baths

1,279 Sq.Ft.

$284,900

MLS#: 26064461

Price reduced
BACK ON MARKET DUE TO NO FAULT OF THE SELLER! Sitting on 1.22 acres in Wentzville with a 30' x 40' pole barn! This 3-bedroom, 1-bath home is being sold as-is and offers the character of an older farmhouse with plenty of room to spread out. 

The home features hardwood floors, a farmhouse-style kitchen, covered front porch, unfinished basement, and a roof that is approximately two years old. 

The detached garage and 30' x 40' pole barn offer valuable additional space, with the pole barn featuring electricity, water, and a concrete floor. 

The 1.22-acre property provides plenty of room for outdoor activities, storage, a workshop, or equipment. Conveniently located near Wentzville shopping, dining, employment, and the GM Wentzville Assembly Plant. 

*Home being sold as-is. Seller to do no repairs.
#26056605

Wentzville

2130 Gilmore Lane

3 Beds

1 Baths

1,193 Sq.Ft.

$220,000

MLS#: 26056605

Price reduced
Welcome to this beautiful 2-bedroom, 3-full-bath ranch villa with over 1830 sq ft of living space. The 1,180-square-foot main level features newer luxury vinyl plank flooring, an open concept living room, vaulted ceilings, a gas fireplace, main-floor laundry and a comfortable four-season room adjoining the kitchen. The primary suite includes a full bathroom and a spacious walk-in closet. The full basement—a feature not found in every home in the community— is a walk-out and provides exceptional additional space. With full-size egress windows, ample natural light, a full bathroom, closet and large storage area. The lower level could easily accommodate a recreation room, additional living area, guest sleeping space, or a future third-bedroom suite. A 2-car garage and additional off-street parking complete the property. Fees include lawn care, snow removal, and trash removal. This spacious ranch home is tucked back in a beautiful community and is located near the cul-de-sac. The home backs to trees, and offers a private setting with beautiful, wooded views.   Welcome home.
#26053654

Wentzville

918 Blumhoff Road

2 Beds

3 Baths

1,830 Sq.Ft.

$264,900

MLS#: 26053654

NEVER LIVED IN & MOVE-IN READY!

Why wait for new construction when you can be the first to call this 2024-built townhome home? Offered at $255,000, this move-in-ready home offers approximately 1,200 square feet, 2 bedrooms, 1.5 baths, brand-new appliances, and low-maintenance living in a growing Wentzville community.

The main level features an open-concept layout with comfortable living and dining areas, a functional kitchen with ample cabinetry, Formica countertops, black appliances, and a convenient breakfast bar, plus a main-level half bath. The refrigerator is included, making this home ready for an easy move.

Upstairs, both spacious bedrooms feature large walk-in closets, providing excellent storage and comfortable private spaces. Whether you’re a first-time buyer, downsizing, or simply looking for a newer home without the maintenance of a traditional house, this flexible layout offers an easy place to call home.

Enjoy a community designed around connection and an active lifestyle, with expansive common areas, parks, and trails, along with amenities including pickleball and bocce ball courts, playgrounds, a dog park, and a splash zone. Additional amenities are planned as the community continues to grow.

The $150/month HOA fee adds exceptional convenience by covering exterior maintenance, lawn care, and snow removal, allowing you to spend less time on upkeep and more time enjoying your home and community.

2024 construction. Never lived in. Brand-new appliances. Low-maintenance living. $255,000. An excellent opportunity to own a nearly new home at a price point that makes homeownership more attainable without waiting for a builder to complete your home.

Come see the value and convenience this move-in-ready townhome has to offer!
#26052699

Wentzville

352 Fall Harvest Parkway

2 Beds

1 Baths

1,208 Sq.Ft.

$250,000

MLS#: 26052699

This charming 3-bedroom, 2.5-bathroom brick residence offers a functional single-story layout brimming with potential. Inside, the bright living area features modern LVP flooring and a warm, inviting atmosphere. The kitchen boasts granite countertops and sleek stainless steel appliances, creating a wonderful space for daily meal prep. A partially finished basement offers extra space just waiting for your personal touch and vision. Step outside to enjoy a spacious backyard and patio, perfect for outdoor relaxation. Centrally located in Wentzville, you are just minutes from local parks, daily shopping, top-rated schools, and convenient commuter routes via I-70. Don't miss this fantastic opportunity to bring your design ideas to life—schedule your tour today!

One or more photos in this listing have been virtually staged.
#26050450

Wentzville

513 Kent Drive

3 Beds

2 Baths

2,334 Sq.Ft.

$250,000

MLS#: 26050450

Pre-Construction. To Be Built Home ready to personalize your dream home! LIST PRICE and PHOTOS are for 3BR, 2BA Aspen Ranch. Pricing will vary depending on interior/exterior selections. This home features a stunning open great room with available vaulted ceilings or gas fireplace. Kitchen includes extensive cabinetry, plus optional breakfast bar open to the great room. The breakfast room hosts sliding doors that can open to a patio or deck. The master suite includes walk-in closet, large window, and additional selections including coffered ceiling, double vanity, or walk-in shower in master bath. Two car garage, soffits & fascia and much more! Personal selections include bay windows, main floor laundry, and great room extension. Enjoy incredible customer service and McBride Homes' 10 year builders warranty! Wildflower amenities include a sports court, pavilion with picnic tables, fire pit, pickle ball courts, and BBQ pits. Display photos shown.
#26049512

Wentzville

2 Aspen at Wildflower Manors

2 Beds

2 Baths

1,279 Sq.Ft.

$277,900

MLS#: 26049512
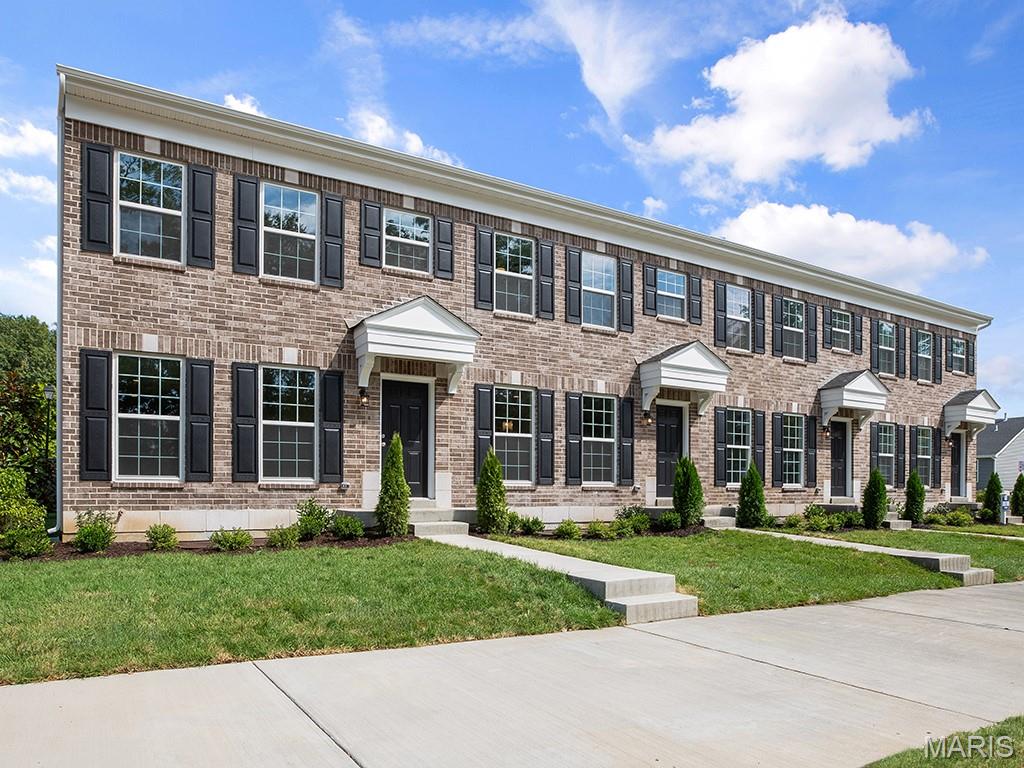
New McBride Homes row home w/2BR 2.5BA will be ready this summer! Perfect for your lifestyle, this unit offers an open floor plan w/ bright, spacious living room, ceiling fan & extra window for added natural light. Kitchen features a peninsula w/extended countertop, 42” Brellin White cabinets, quartz countertops, & GE stainless steel appliances. Breakfast room w/sliding glass door. Main level includes a half bath & wood laminate flooring. Upstairs 2 large bedrooms each w/walkin closets and private bathrooms, plus a laundry area with linen closet. Full basement and rear-entry 1-car garage included. Low maintenance community w/irrigation system for your yard! Harvest features nature play area w/water feature, 13+ acre town square & civic lawn area, food truck court, orchards & pumpkin patch, community gardens, pickle ball & bocce ball courts, playgrounds, trails & more! Enjoy peace of mind w/ McBride Homes 10 year builders warranty & incredible customer service! Similar Photos Shown.
#26008816

Wentzville

173 Sunset Terrace Drive

2 Beds

2 Baths

1,193 Sq.Ft.

$269,900

MLS#: 26008816

Price reduced
**** $50,000 Price Reduction **** &#160;Great Opportunity to own 3 acres in desirable St. Charles County location, w/double wide mobile home w/horse barn and detached garage! Property will have a clear title for the land, but the mobile home does not have a clear title, so will be&#160;an as is, cash sale. Seller has lived in the home over 23 years, discovering the mobile home title issue after receiving a contract. We understand it should take about 90 days to get title issues cleared up, and the seller will cooperate as needed with the process. Clearing up the title issue would be necessary to resell the property in the future, but may not be needed to occupy the property. Cash contract needed to&#160;close as soon as possible. Septic inspection has been done, only needs limited repairs that buyer will assume. 
Great property, perfect for your family and all your horses or recreation plans, in great location, near 70 and 64, schools and shopping! Just over 3 acres, this property offers a spacious doublewide mobile home, detached garage/outbuilding & great 40'x30' barn w/water and electric and 3 large stalls and one smaller one plus tack room! Lots of pasture area (needs fencing). Large outbuilding/detached garage w/workshop area w/electric and room for your truck, equipment and toys! &#160;Spacious home offers huge great room w/wood burning fireplace, open to large kitchen and dining area! Large laundry and large deck on back of home! Split bedroom plan w/spacious primary suite offering walk in closet and awesome bath w/double sinks, corner tub & separate shower! 2 additional bedrooms and full bath, plus 10'x4' storage area, hard to find in manufactured homes! Being sold as is.
#25081670

Wentzville

3475 Cedar Vista Drive

3 Beds

2 Baths

1,456 Sq.Ft.

$250,000

MLS#: 25081670

Send a message

Message successfully sent.

Your message

What is 3 + 4 ?

Reason for contacting?

I agree to receive email communication and understand I can unsubscribe at any time.

I agree to be contacted by Rock Island Realty via call, email, and text for real estate services. To opt out, you can reply 'stop' at any time or reply 'help' for assistance. You can also click the unsubscribe link in the emails. Message and data rates may apply. Message frequency may vary. Privacy Policy

Sign Out

Virtual Assistant

Would you like to take the next step with this property? We can help you schedule a showing or virtual tour, or send you more details.

Yes, I would like more information.

Thank You for Your Reply, One of Our Agents will contact you as soon as possible

No, maybe later.

Thank you, you can always contact me via email, phone number or through the contact form.

Realhub AI

Lucy - Your AI-Powered Realtor

Update Your Temporary Password

Personalize your search

Enter your email and we'll notify you immediately when new listings match what you're looking for.

or enter email address

Already have an account ? Login here

Continue your home search

I agree to receive communications and understand I can unsubscribe at any time.

I agree to be contacted by Rock Island Realty via call, email, and text for real estate services. To opt out, you can reply 'stop' at any time or reply 'help' for assistance. You can also click the unsubscribe link in the emails. Message and data rates may apply. Message frequency may vary. Privacy Policy

Already have an account ? Login here

We use cookies

We use cookies primarily for analytics to enhance your experience. By accepting, you agree to our use of these cookies. You can manage your preferences or learn more about our cookies policy.