Features & Amenities

Interior

  • Total Bedrooms

    3

  • Bathrooms

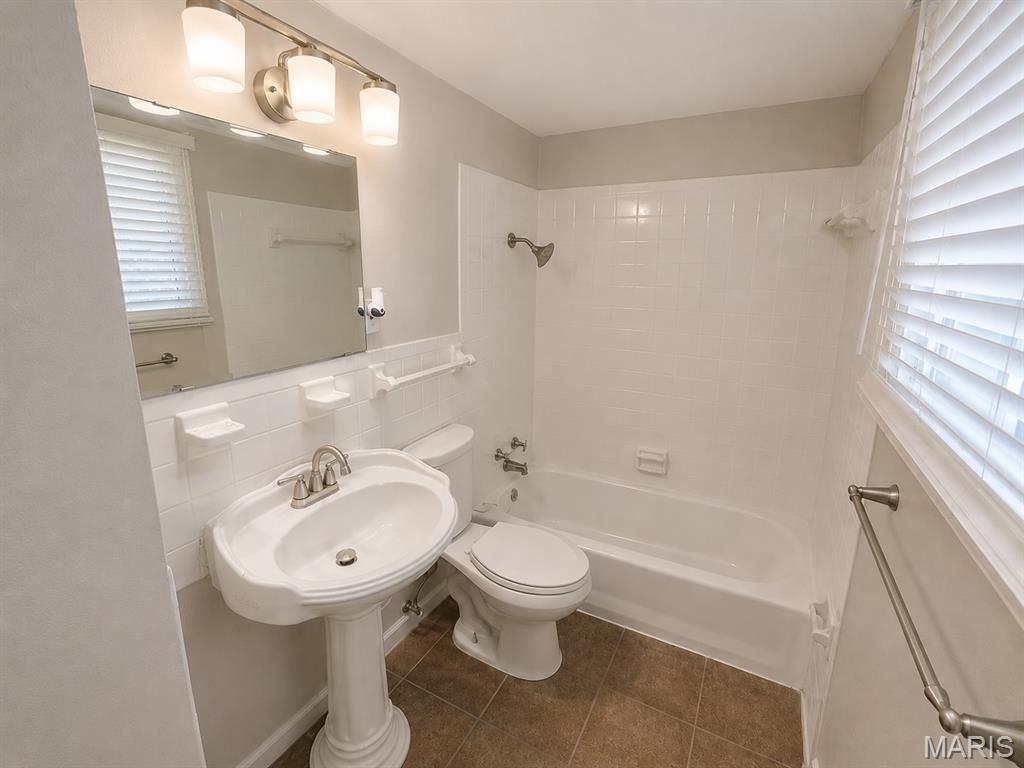
    2

  • Above Grade Finished Area

    1189.0

  • Basement YN

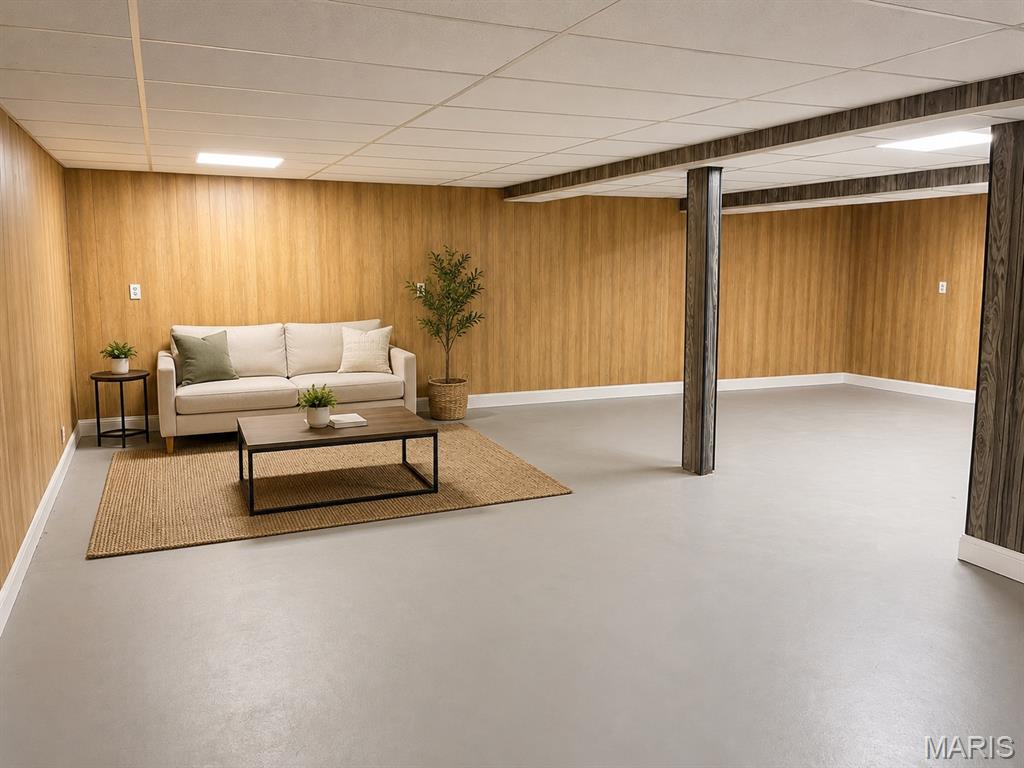
    YES

  • Cooling YN

    YES

  • Cooling

    Central Air, Ductless

  • Fireplace YN

    NO

  • Heating YN

    YES

  • Heating

    Forced Air

  • Main Level Bedrooms

    3

  • Pet friendly

    N/A

Exterior

  • Garage

    Yes

  • Garage spaces

    2

  • Construction Materials

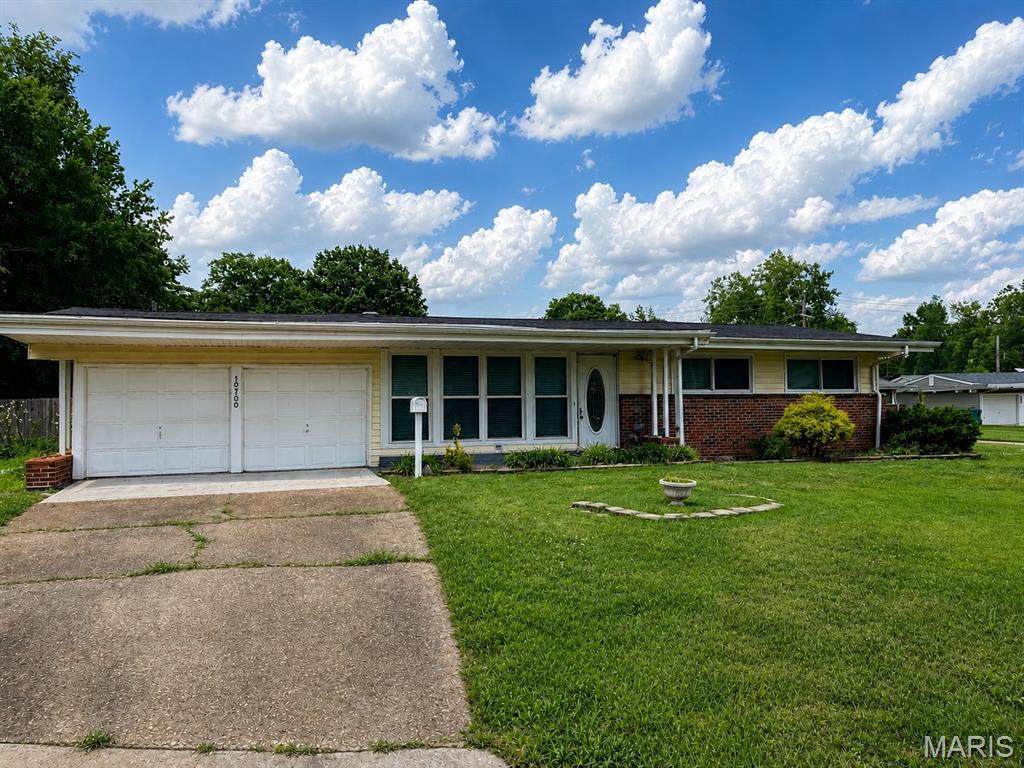
    Brick Veneer, Vinyl Siding

  • Pool

    No

Area & Lot

  • Lot Features

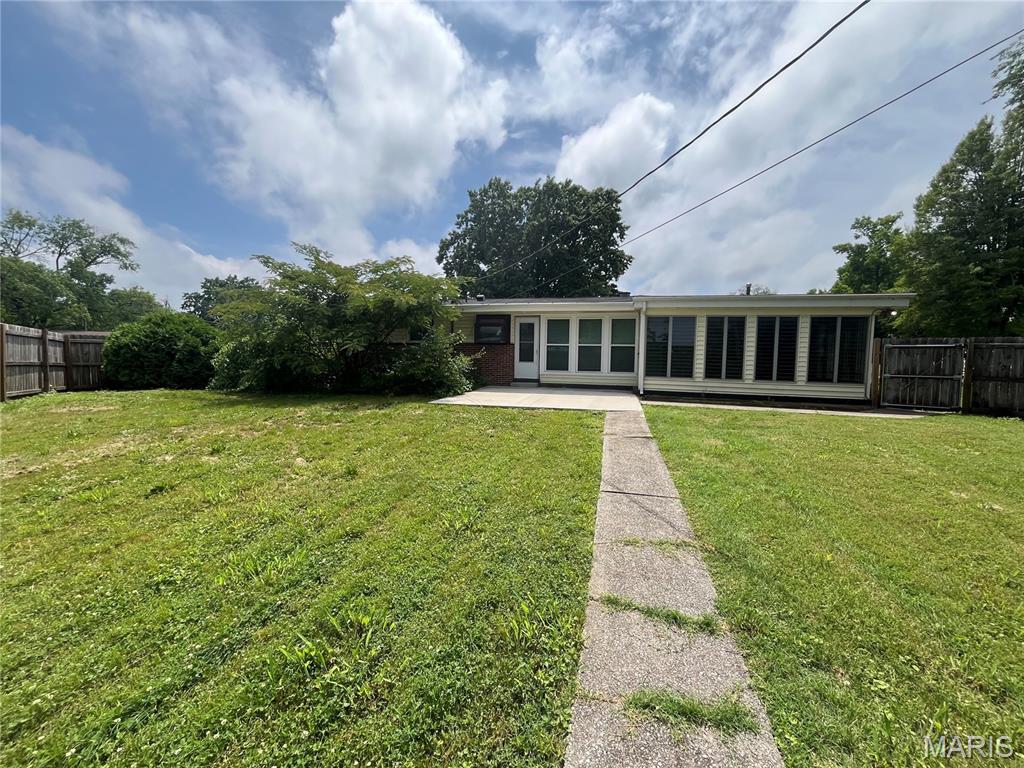
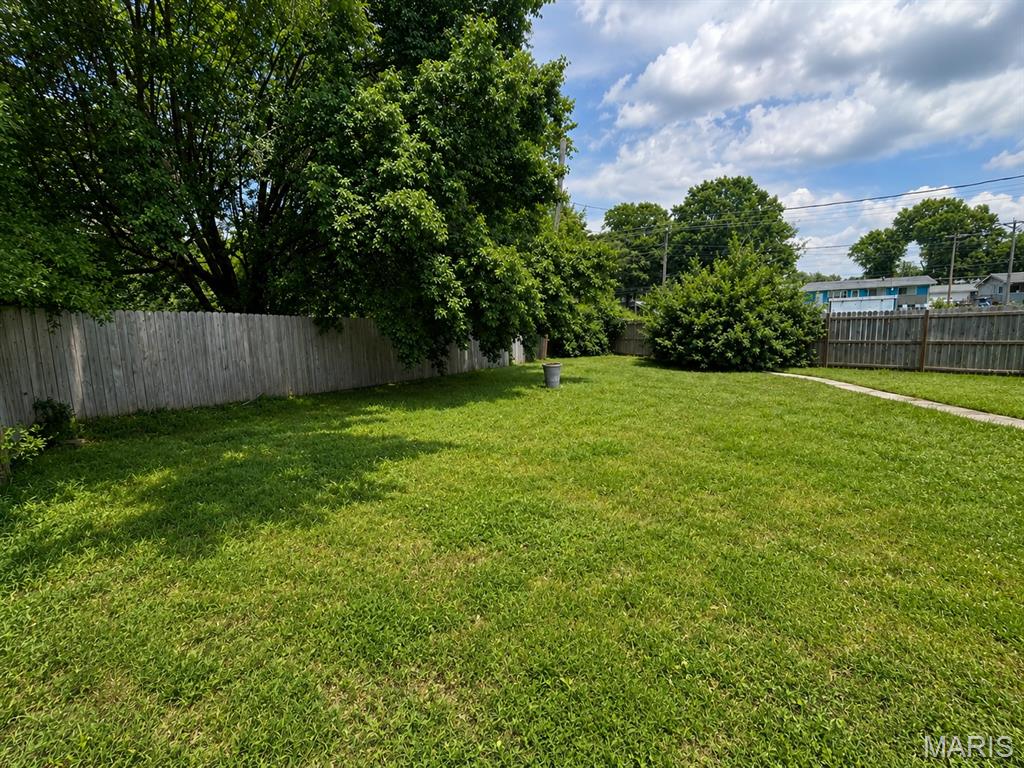
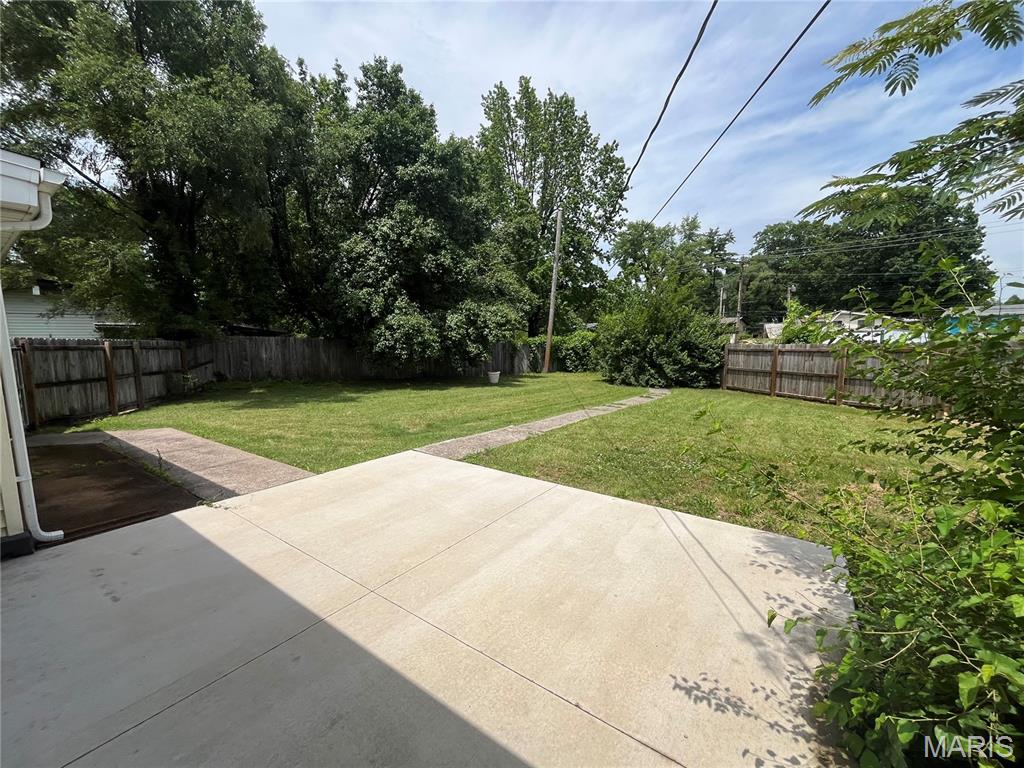
    Back Yard, Corner Lot, Front Yard

  • Lot Size(acres)

    0.3207

  • Lot Size(square feet)

    13,969

  • Property Type

    Residential

  • Property Sub Type

    Single Family Residence

  • Architectural Style

    Ranch

Price

  • Sales Price

    $159,900

  • Tax Amount

    $2,394

  • Financing Options

    FHA

  • Sq. Footage

    1,189

  • Price/SqFt

    $134

HOA

  • Association

    YES

  • Association Fee

    $50

  • Association Fee Frequency

    Annually

  • Association Fee Includes

    N/A

School District

  • Elementary School

    Keeven Elem.

  • Middle School

    Central Middle

  • High School

    Hazelwood East High

Property Features

  • New Construction

    NO

  • Sewer

    Public Sewer

  • Water Source

    Public

Schedule a Showing

Showing scheduled successfully.

<
>
IN PERSON
VIA CHAT

What is 3 + 4 ?


Change time

Mortgage calculator

Estimate your monthly mortgage payment, including the principal and interest, property taxes, and HOA. Adjust the values to generate a more accurate rate.

Your payment

Principal and Interest:

$

Property taxes:

$

HOA fees:

$

Total loan payment:

$

Total interest amount:

$

Location

County

St. Louis

Elementary School

Keeven Elem.

Middle School

Central Middle

High School

Hazelwood East High

Listing Courtesy of Lindia Robins , Evernest, LLC

RealHub Information is provided exclusively for consumers' personal, non-commercial use, and it may not be used for any purpose other than to identify prospective properties consumers may be interested in purchasing. All information deemed reliable but not guaranteed and should be independently verified. All properties are subject to prior sale, change or withdrawal. RealHub website owner shall not be responsible for any typographical errors, misinformation, misprints and shall be held totally harmless.

Agent Susan Whittle

AGENT

Susan Whittle

Call Susan today to schedule a private showing.


* Listings on this website come from the FMLS IDX Compilation and may be held by brokerage firms other than the owner of this website. The listing brokerage is identified in any listing details. Information is deemed reliable but is not guaranteed. If you believe any FMLS listing contains material that infringes your copyrighted work please click here to review our DMCA policy and learn how to submit a takedown request.© 2024 FMLS.
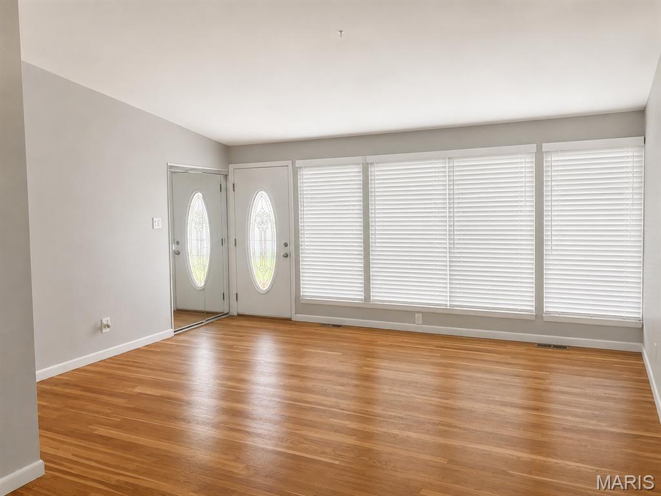
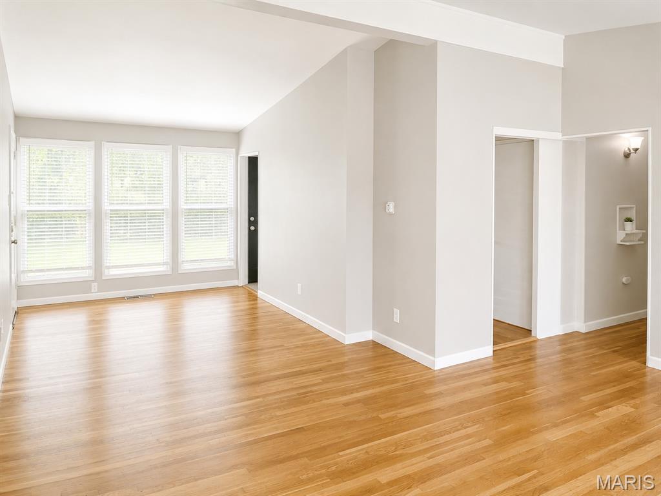
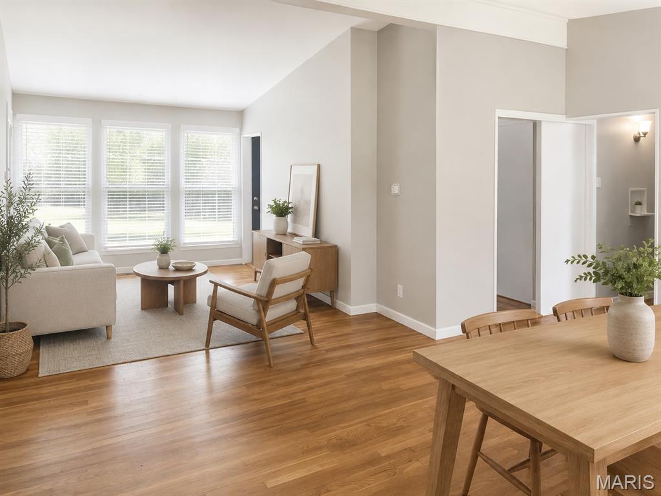
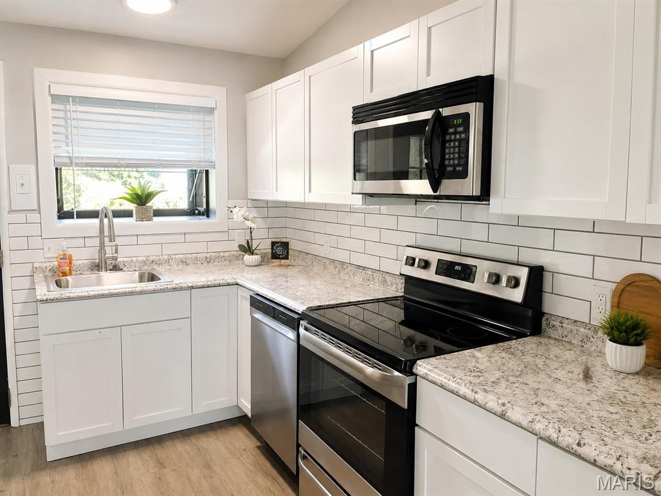
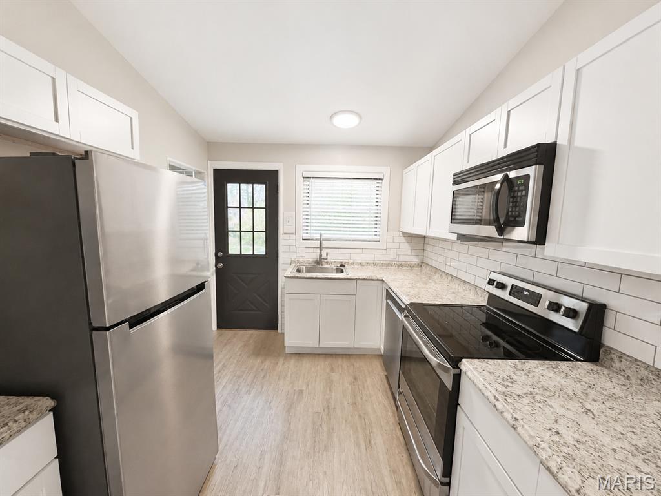
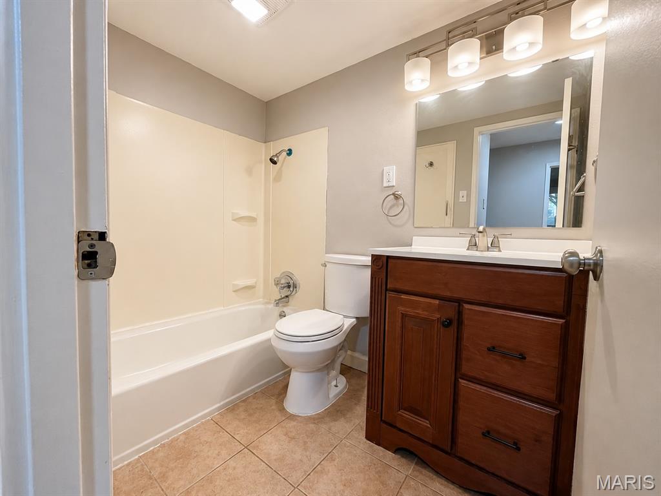
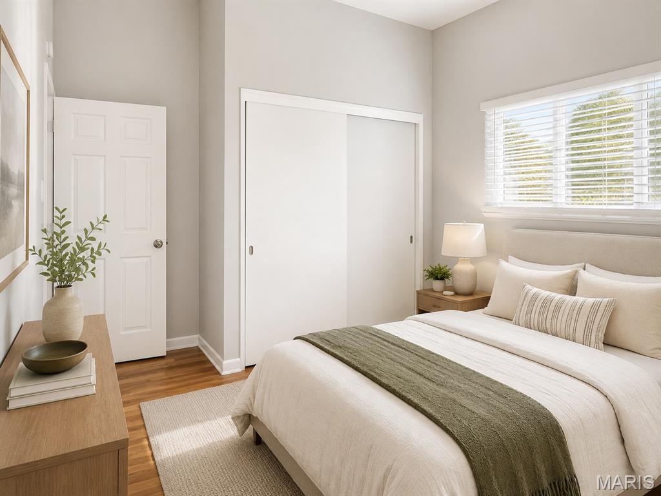
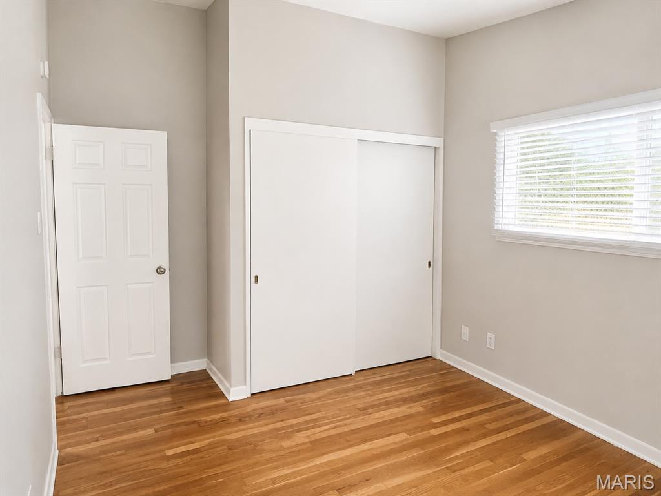
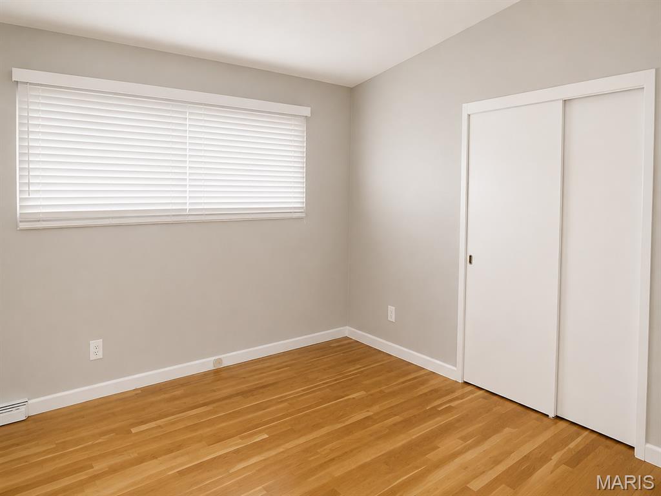
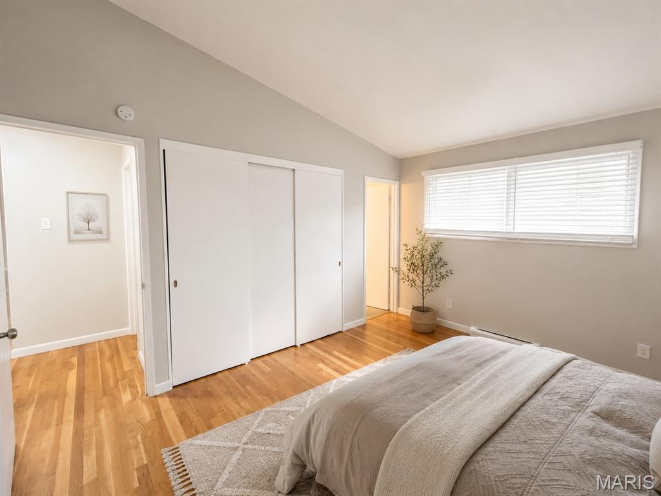
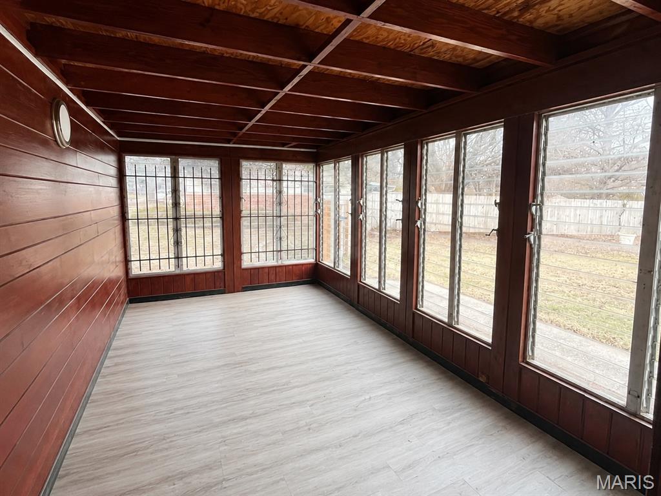
Passed Occupancy! 10700 Hallstead Dr is ready for immediate occupancy. Roof replacement in 2022 by John Beal. This well-maintained home features spacious living areas, abundant natural light, an updated kitchen, and comfortable bedrooms designed for everyday living. Having already passed occupancy inspection, it offers a hassle-free opportunity for both owner-occupants and investors. Conveniently located near shopping, schools, parks, and major highways. Easy to show with immediate possession available. Property sold AS-IS. Seller will not complete inspections, repairs, or provide repair credits. Any lender, FHA, VA, USDA, municipal, or insurance-required repairs shall be completed at Buyer's sole expense. Some photos have been virtually staged and/or digitally enhanced for marketing purposes.

10700 Hallstead Drive

Message successfully sent.

What would you like to know?

What is 3 + 4 ?

I agree to receive email communication and understand I can unsubscribe at any time.

I agree to be contacted by Rock Island Realty via call, email, and text for real estate services. To opt out, you can reply 'stop' at any time or reply 'help' for assistance. You can also click the unsubscribe link in the emails. Message and data rates may apply. Message frequency may vary. Privacy Policy

Related Properties

Don't miss this fully renovated gem in the heart of Gravois Park! This charming 3-bedroom, 1-bathroom South City brick home has been thoughtfully updated from top to bottom and is truly move-in ready. Brand new roof and new HVAC system provide peace of mind for years to come, while all new interior finishes make this home feel fresh and modern throughout. The open and inviting living spaces feature beautiful luxury vinyl plank flooring that flows seamlessly through the entire home. The updated kitchen is sure to impress with stunning quartz countertops, new stainless steel appliances, and stylish finishes that make cooking and entertaining a pleasure. Three comfortable bedrooms offer plenty of flexibility for families, a home office, or guest accommodations. The updated full bathroom rounds out this turnkey package perfectly. Located just minutes from the vibrant Cherokee Street corridor, local dining, shops, parks, and all that South St. Louis City has to offer. Easy highway access makes commuting a breeze. This is the one you have been waiting for — schedule your private showing today before it is gone!
#26043548

St Louis

3824 S Compton Avenue

3 Beds

1 Baths

1,080 Sq.Ft.

$165,000

MLS#: 26043548
New on site 1 day ago
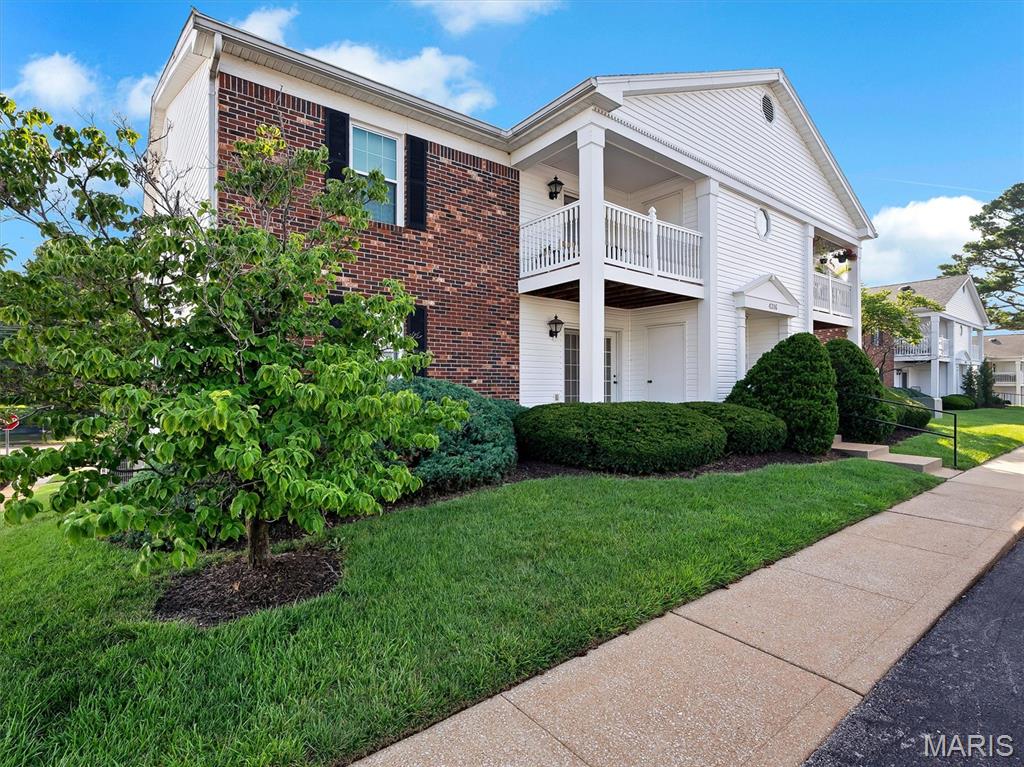
Ground floor Condo is in a very convenient area to shopping, highways and restuarants.  Plenty of parking and this one has a Carport as well.  Keypad on entry door and this unit has the "extra" Office as soon as you enter, and it has a 'feature wall' to make if feel as though you're outside somewhere!  Actually you're not....it's not that realistic!  Kitchen is nicely updated with shaker cabinets, granite counter, large sink and all stainless appliances that will remain in the unit.  Carpeting is in good shape.  Both bedrooms are spacious and both have a Walk-In closet.  Both bathrooms are nicely appointed, and there are plenty of linen closets plus ample storage.  The composite deck is a bonus and there is an additional storage closet just off the slider from the living room.  There is a washer and dryer that will remain with the unit.  St. Louis Occupancy will be completed prior to closing for the Buyer(s).
#26045332

St Louis

4316 Forder Place F

2 Beds

2 Baths

964 Sq.Ft.

$184,500

MLS#: 26045332
New on site today
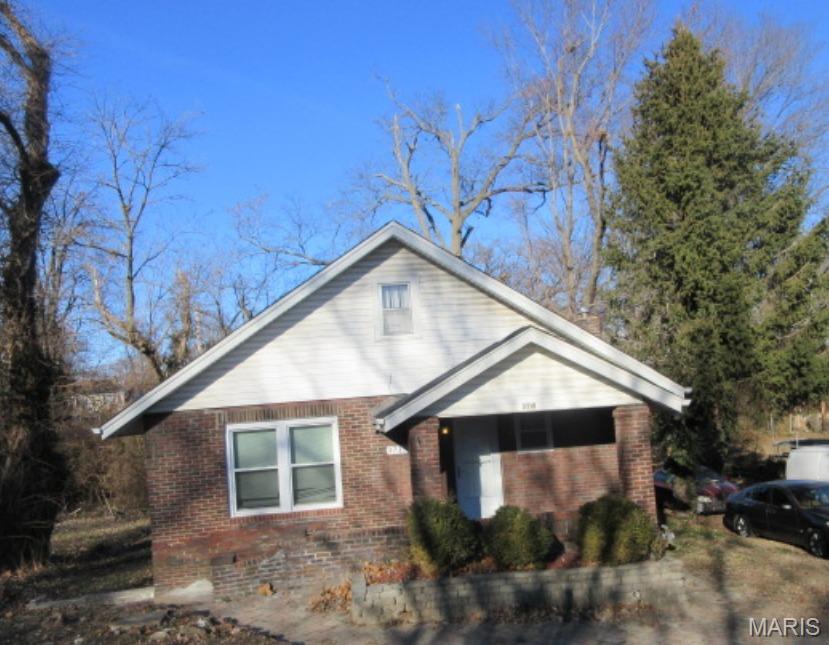
Don't miss this brick 1.5 story home, offering 4 bedrooms, a full basement, deck and off-street covered parking. Ideally located near public transportation, amenities, and major thoroughfares. INTERIOR ACCESS IS NOT AVAILABLE.
#26045931

St Louis

3715 Sylvan Place

4 Beds

1 Baths

1,562 Sq.Ft.

$165,000

MLS#: 26045931
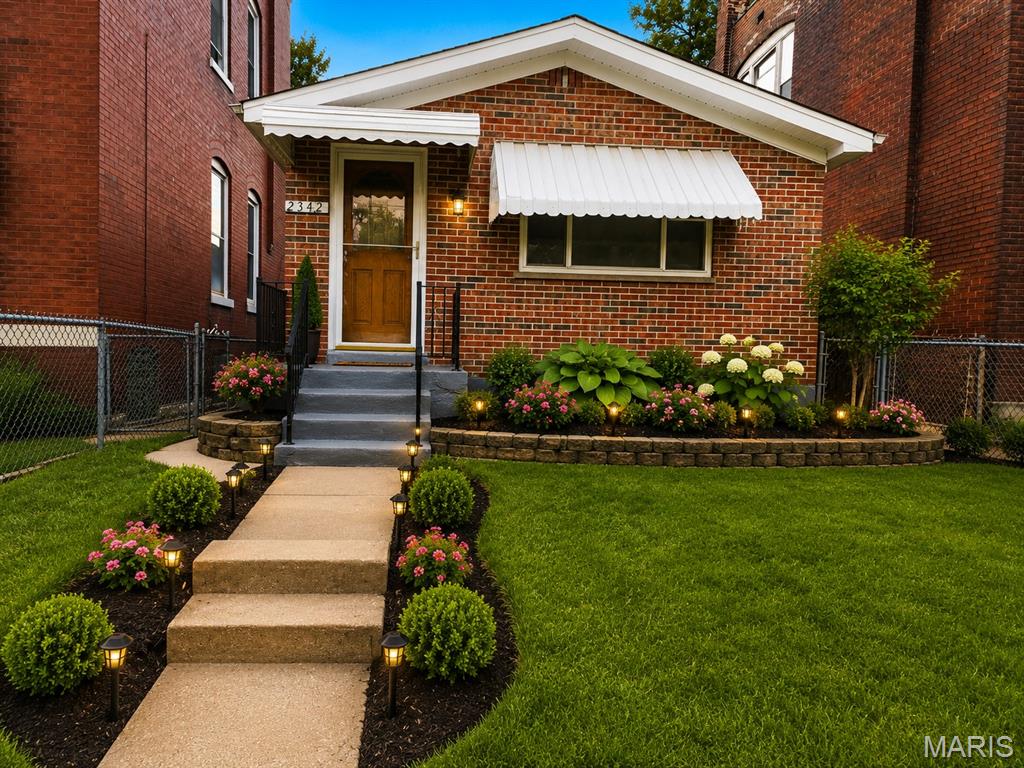
Fully renovated 2-bedroom, 1-bath home that is move-in ready! This property is being sold AS IS. The seller will make no repairs and will provide no repair credits. The home has already passed the occupancy inspection and is ready for its new owner.

Please submit all offers using the Special Sale Contract no later than Sunday, July 26 at 6:00 PM, with a response deadline of Monday, July 27 at 10:00 PM.
#26045212

St Louis

2342 Virginia Avenue

2 Beds

1 Baths

1,672 Sq.Ft.

$139,900

MLS#: 26045212

New on site 1 day ago
Great opportunity to purchase this cash flow property with section 8 tenant in place! All brick bungalow is located in a convenient St Louis County location and features LVP flooring, generous sized rooms and functional floorplan! HAP contract pays 100% of the rent and renews Sept 1st at $1712 a month!
#26046736

St Louis

8833 Argyle Avenue

3 Beds

1 Baths

1,213 Sq.Ft.

$159,000

MLS#: 26046736
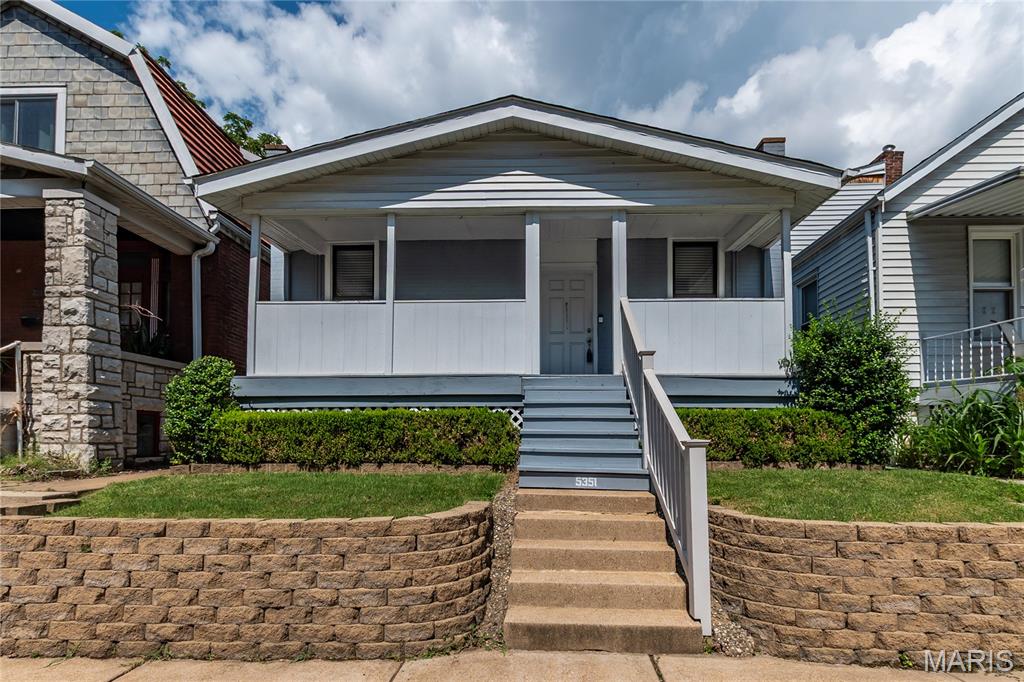
New on site 1 day ago
Welcome home to this charming South City gem in the heart of Bevo Mill! From the moment you arrive, you'll appreciate the inviting covered front porch and timeless brick exterior that give this home so much character.
Inside, you'll find beautiful hardwood floors, spacious living and dining rooms filled with natural light, and classic arched doorways that add to the home's original charm. The oversized dining room is perfect for hosting family dinners or entertaining friends, while the kitchen offers abundant cabinet and counter space with room to make it your own.The finished lower level provides valuable additional living space—ideal for a family room, playroom, home office, or workout area. Upstairs, the generously sized bedrooms offer comfortable retreats with plenty of natural light. Step outside to enjoy the fully fenced backyard with a patio, providing the perfect space for pets, kids, summer BBQs, or relaxing evenings outdoors. Located in the vibrant Bevo Mill neighborhood, you'll love being minutes from local restaurants, coffee shops, parks, and everything South City has to offer.
#26046795

St Louis

5351 Alfred Avenue

2 Beds

1 Baths

1,100 Sq.Ft.

$185,000

MLS#: 26046795
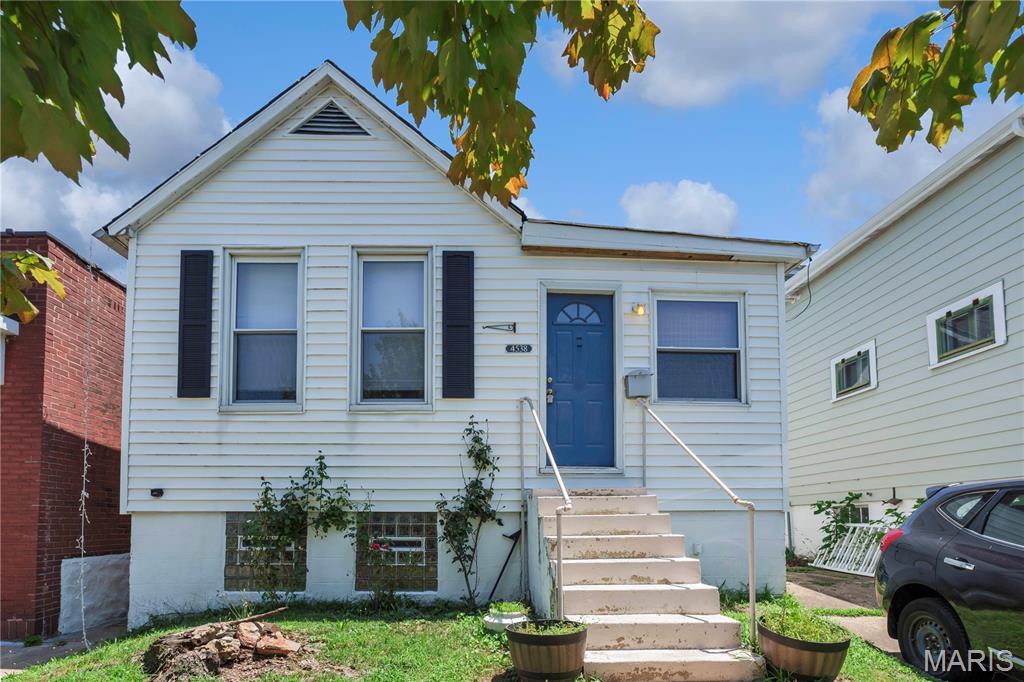
New on site 2 days ago
Bungalow with some updates located in the Bevo Mill.  Situated in-between Carondelet and Tower Groves Parks.  Separate living room and dining room with spacious eat in kitchen with stainless steel appliances and granite counter tops.  Spacious bathroom with pedestal sink and medicine cabinet. Full basement with washer/dry included (no warranty)with walk up.   Fenced backyard.  Close to public transportation.
#26046188

St Louis

4538 Ray Avenue

2 Beds

1 Baths

863 Sq.Ft.

$150,000

MLS#: 26046188
New on site 2 days ago
Charming, updated, and move-in ready, this 2-bedroom South City bungalow blends classic character with modern comfort. Step inside to a bright living area with fresh paint, updated flooring, and great natural light. The kitchen features clean finishes, ample cabinet space, and a functional layout perfect for everyday cooking. Both bedrooms offer comfortable space, and the bathroom has been refreshed for a crisp, contemporary feel. A bonus sunroom off the back adds extra flexibility for an office, hobby space, or cozy reading nook. Outside, enjoy a fully fenced yard, ideal for pets, gardening, or entertaining. The home sits on a quiet block just minutes from Grand Ave, local restaurants, parks, and all the charm of the Tower Grove/South City corridor. Easy access to major roadways makes commuting simple. This affordable gem has it all!
#26046419

St Louis

3944 Meramec Street

3 Beds

2 Baths

1,668 Sq.Ft.

$150,000

MLS#: 26046419

New on site 2 days ago
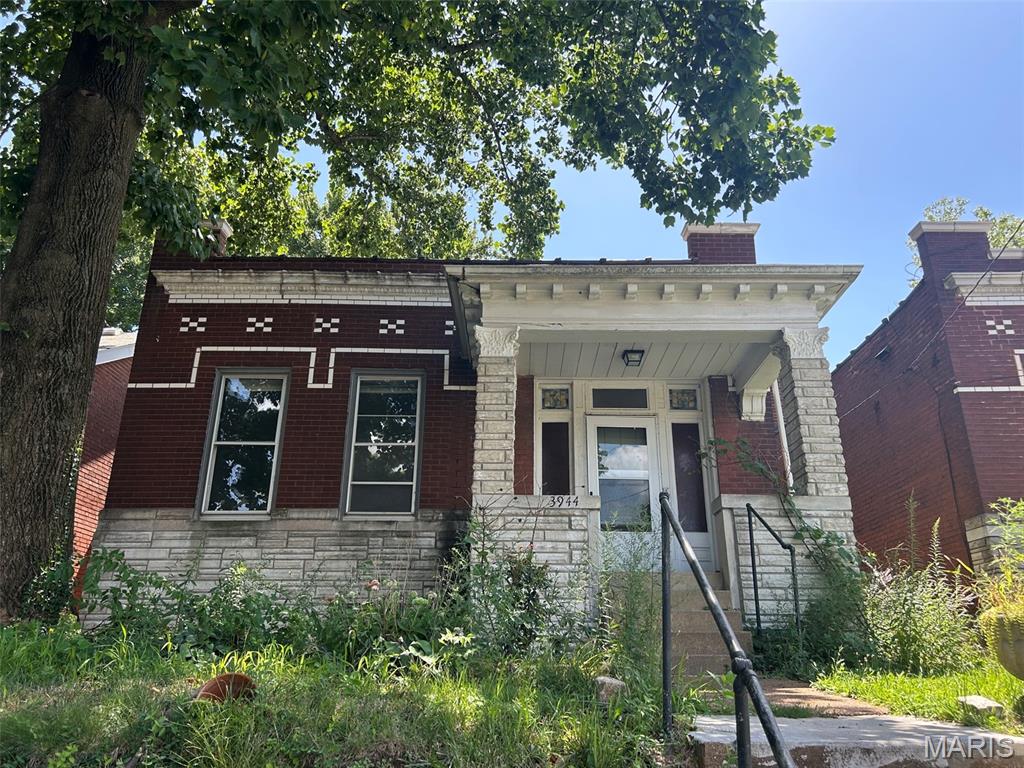
Investment opportunity in the heart of Benton Park West, just moments from shopping, parks, and neighborhood amenities. Originally a two-family, this home has been converted to a single-family residence and offers five bedrooms and two full bathrooms, with room to add a third bath. Good bones throughout, with a solid brick exterior and a full basement offering additional space to finish or use for storage.

Off-street parking adds everyday convenience, and the layout gives an investor or owner-occupant plenty of room to work with. Sold as-is — bring your vision and make this Benton Park West property your own.
#26046338

St Louis

3440 Tennessee Avenue

5 Beds

2 Baths

2,396 Sq.Ft.

$140,000

MLS#: 26046338
New on site 2 days ago
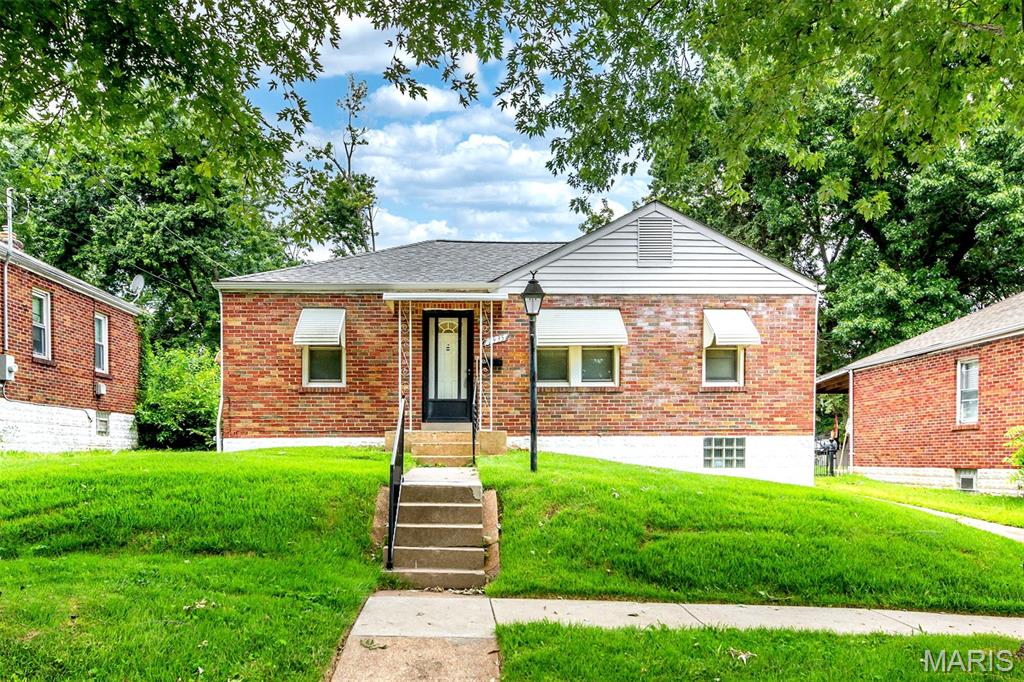
Charming and full of potential, this well-maintained home offers a wonderful combination of character, space, and outdoor living. Beautiful wood floors flow throughout much of the main level, while the inviting sunroom provides the perfect spot to enjoy morning coffee, unwind with a book, or take in views of the backyard year-round. The finished lower level adds valuable living space and features a full bathroom, making it ideal for a recreation room, guest suite, home office, or fitness area. A convenient oversized one-car garage provides additional storage,  could be a great workshop and everyday functionality. Step outside to discover an expansive, fenced backyard surrounded by mature trees, offering privacy, room to play, garden, entertain, or simply enjoy the peaceful setting, and backs up to an open field. Whether hosting summer gatherings or relaxing outdoors, this yard is a standout feature. Conveniently located and filled with opportunity, this home combines comfortable living spaces, a finished basement, sunroom, garage, and an exceptional outdoor setting—all ready for its next owner to make it their own.  Property to be sold in "as-is" condition. Please use a special sales contract when subitting offers.
#26045968

St Louis

2935 Hilleman Avenue

2 Beds

2 Baths

1,120 Sq.Ft.

$129,000

MLS#: 26045968

 - property

Send a message

Message successfully sent.

Your message

What is 3 + 4 ?

Reason for contacting?

I agree to receive email communication and understand I can unsubscribe at any time.

I agree to be contacted by Rock Island Realty via call, email, and text for real estate services. To opt out, you can reply 'stop' at any time or reply 'help' for assistance. You can also click the unsubscribe link in the emails. Message and data rates may apply. Message frequency may vary. Privacy Policy

Sign Out

Virtual Assistant

Would you like to take the next step with this property? We can help you schedule a showing or virtual tour, or send you more details.

Yes, I would like more information.

Thank You for Your Reply, One of Our Agents will contact you as soon as possible

No, maybe later.

Thank you, you can always contact me via email, phone number or through the contact form.

Realhub AI

Lucy - Your AI-Powered Realtor

Update Your Temporary Password

Personalize your search

Enter your email and we'll notify you immediately when new listings match what you're looking for.

or enter email address

Already have an account ? Login here

Continue your home search

I agree to receive communications and understand I can unsubscribe at any time.

I agree to be contacted by Rock Island Realty via call, email, and text for real estate services. To opt out, you can reply 'stop' at any time or reply 'help' for assistance. You can also click the unsubscribe link in the emails. Message and data rates may apply. Message frequency may vary. Privacy Policy

Already have an account ? Login here

We use cookies

We use cookies primarily for analytics to enhance your experience. By accepting, you agree to our use of these cookies. You can manage your preferences or learn more about our cookies policy.