Features & Amenities

Interior

  • Other Interior Features

    Bar, Beamed Ceilings, Built-in Features, Cathedral Ceiling(s), Ceiling Fan(s), Central Vacuum, Coffered Ceiling(s), Crown Molding, Double Vanity, Eat-in Kitchen, Entrance Foyer, Granite Counters, High Ceilings, High Speed Internet, Kitchen Island, Natural Woodwork, Open Floorplan, Pantry, Recessed Lighting, Sound System, Storage, Vaulted Ceiling(s), Walk-In Closet(s), Wet Bar, Wired for Sound

  • Total Bedrooms

    5

  • Bathrooms

    3

  • 1/2 Bathrooms

    2

  • Above Grade Finished Area

    2644.0

  • Basement YN

    YES

  • Cooling YN

    YES

  • Cooling

    Ceiling Fan(s), Central Air

  • Fireplace YN

    YES

  • Heating YN

    YES

  • Heating

    Fireplace Insert, Electric, Exhaust Fan, Wood Stove

  • Main Level Bedrooms

    1

  • Pet friendly

    N/A

Exterior

  • Garage

    Yes

  • Garage spaces

    3

  • Construction Materials

    Brick Veneer, Vinyl Siding

  • Other Exterior Features

    Private Yard

  • Parking

    Additional Parking, Attached, Concrete, Driveway, Enclosed, Garage, Garage Door Opener, Lighted, Off Street, Outside, Oversized

  • Patio and Porch Features

    Covered, Deck, Front Porch, Patio, Porch, Rear Porch, Wrap Around

  • Pool

    Yes

  • Pool Features

    In Ground, Pool Sweep

  • Waterfront YN

    NO

  • View

    Trees/Woods

Area & Lot

  • Lot Features

    Back Yard, Front Yard, Gentle Sloping, Landscaped, Level, Many Trees, Wooded, Native Plants

  • Lot Size(acres)

    3.89

  • Lot Size(square feet)

    169,448

  • Property Type

    Residential

  • Property Sub Type

    Single Family Residence

  • Architectural Style

    Traditional

Price

  • Sales Price

    $749,900

  • Tax Amount

    $4,739

  • Financing Options

    Cash, Conventional

  • Sq. Footage

    4,288

  • Price/SqFt

    $174

HOA

  • Association

    YES

  • Association Fee

    $500

  • Association Fee Frequency

    Annually

  • Association Fee Includes

    N/A

School District

  • Elementary School

    Festus Elem.

  • Middle School

    Festus Middle

  • High School

    Festus Sr. High

Property Features

  • New Construction

    NO

  • Accessibility Features

    Therapeutic Whirlpool

  • Foundation Details

    Combination, Concrete Perimeter

  • Ownership

    Private

  • Senior Community YN

    NO

  • Sewer

    Septic Tank

  • Water Source

    Private, Well

Schedule a Showing

Showing scheduled successfully.

<
>
IN PERSON
VIA CHAT

What is 3 + 4 ?


Mortgage calculator

Estimate your monthly mortgage payment, including the principal and interest, property taxes, and HOA. Adjust the values to generate a more accurate rate.

Your payment

Principal and Interest:

$

Property taxes:

$

HOA fees:

$

Total loan payment:

$

Total interest amount:

$

Location

County

Jefferson

Elementary School

Festus Elem.

Middle School

Festus Middle

High School

Festus Sr. High

Listing Courtesy of Jeannie Baumgartner, Epique Realty

RealHub Information is provided exclusively for consumers' personal, non-commercial use, and it may not be used for any purpose other than to identify prospective properties consumers may be interested in purchasing. All information deemed reliable but not guaranteed and should be independently verified. All properties are subject to prior sale, change or withdrawal. RealHub website owner shall not be responsible for any typographical errors, misinformation, misprints and shall be held totally harmless.

Agent Susan Whittle

AGENT

Susan Whittle

Call Susan today to schedule a private showing.


* Listings on this website come from the FMLS IDX Compilation and may be held by brokerage firms other than the owner of this website. The listing brokerage is identified in any listing details. Information is deemed reliable but is not guaranteed. If you believe any FMLS listing contains material that infringes your copyrighted work please review our DMCA policy and learn how to submit a takedown request.© 2024 FMLS.
Welcome to 10573 Turnberry Court, where space, privacy, comfort, and timeless elegance come together in one extraordinary property! Nestled on approximately four picturesque acres in one of Festus’ most desirable subd. in the sought-after Festus School Dist.
This  impressive 4300  +/- living sq. ft. 1.5-story residence offers the perfect combination of peaceful country-style living yet the convenience of an established neighborhood near shopping, hospital, and main hwy. accessibility.
From the moment you arrive, the beautiful brick-front exterior, inviting covered front porch, and thoughtfully landscaped grounds set the stage for everything this exceptional home has to offer. Step inside to discover a spacious, light-filled interior designed for both everyday living and unforgettable entertaining. Gorgeous real hardwood floors, a formal dining rm. and a breathtaking 1.5 story Great Rm. create an immediate impression. At the heart of the home, a magnificent full masonry wood-burning fireplace flanked by floor -to ceiling- "Andersen Designer Collection" windows provides a dramatic vantage point, while soaring ceilings and massive open staircase lead to an overlooking loft and library-an ideal retreat for a home office, reading area, or quiet escape.
The completely remodeled, beautifully designed gourmet kitchen combines style and functionality offering an inviting gathering place that flows effortlessly into the home’s generous living and entertaining spaces. A main-floor primary bedroom and en-suite provides a sanctuary for comfort and privacy. A main-floor laundry adds to the thoughtful layout - Large enough to serve as a Butlers pantry while entertaining.
With five bedrooms, three full bathrooms, two half bathrooms, and a finished w/o lower level, this home offers incredible flexibility for entertaining, recreation, hobbies, and comfortable everyday living. The footprint of this home is perfect for allowing family members to enjoy unforgettable memories in gathering spaces of the kitchen, around the dining room table, the great room playing favorite games, or movie night downstairs and yet the 3 stories provides privacy for studies and individuality. 
Open the doors to the covered deck enjoying outdoor living nearly year round with the ambiance of a gas burning fireplace. Watch the flat screen either here or under the cabana near the pool. 
  Step outside, where your very own private backyard paradise awaits, featuring a spectacular (optional) heated in ground swimming pool surrounded by expansive outdoor living spaces and the natural beauty of approximately four acres backed by woods. Whether hosting summer celebrations, enjoying peaceful mornings on the covered deck, or spending evenings beneath the stars, this remarkable setting offers endless opportunities to relax, entertain, and create lasting memories. Did I mention the beach? Not only can you build sand castles, you can live in one too!
  A sophisticated network of hardwired landscaping lighting beautifully illuminates the grounds, transforming the property into a breath taking resort-like retreat after sunset.
   The over-sized 1200 sq. ft. THREE CAR GARAGE features a separate service door for easy access to wrap around deck, and the  "builders choice" separate staircase from INSIDE the garage to LL make moving weight equipment convenient. 
  Thoughtful amenities and extensive renovations showcase a thoughtful blend of modern elegance and timeless sophistication that's interior includes Contemporary Statement Lighting, Designer Fixtures, Custom Wall Sconces, details such as coordinated designer hardware and hinges, and a striking transformation of the impressive 3 story staircase showcasing newly installed wrought-iron balusters.
  Some homes offer beautiful spaces. Others offer an extraordinary lifestyle. This one offers BOTH!
Discover the privacy you’ve been dreaming of, the space you’ve been searching for, and the place you’ll be proud to call home.

10573 Turnberry Court

Message successfully sent.

What would you like to know?

What is 3 + 4 ?

I agree to receive email communication and understand I can unsubscribe at any time.

I agree to be contacted by Rock Island Realty via call, email, and text for real estate services. To opt out, you can reply 'stop' at any time or reply 'help' for assistance. You can also click the unsubscribe link in the emails. Message and data rates may apply. Message frequency may vary. Privacy Policy

Related Properties

Price reduced
Proudly custom-built and cherished by its original owners since 2004, this beautiful Atrium ranch offers over 4000sqft of living space nestled on 5.66 acres. Proud ownership shines throughout this well-maintained 5-bedroom, 4-bath home in a beautiful subdivision on a desirable corner lot backing to a peaceful tree line. With room to grow and endless possibilities, this home offers the space, comfort, and flexibility today’s buyers are looking for!

Step inside to soaring ceilings, gorgeous hardwood floors throughout the main great room and dining areas, and abundant natural light that fills this inviting atrium ranch. The cozy woodburning fireplace in the great room is perfect for the approaching winter months, while the well-designed kitchen features a beautiful island and plenty of counter space for cooking, entertaining, and gathering with family. All the kitchen appliances, washer & dryer are included. Enjoy the convenience of a main-floor laundry room with sink, a breakfast room with a bay window to enjoy watching nature beauty and a versatile four-season room perfect for morning coffee, a home office, or additional relaxation space.

The main level offers three bedrooms, including a spacious primary suite featuring bay windows, double vanities, a separate shower, and a relaxing jetted tub. Also two nice size bedrooms with a hall full bath and half bath is perfect for guest. Head downstairs to the finished lower level, where you’ll find two additional bedrooms, a full bath, a full kitchen, and a generous recreation/family room—ideal for extended family, guests, entertaining, or creating a private mother-in-law suite. Two separate storage rooms provide plenty of space to keep everything organized.

Outside, enjoy the attached 35x24 three-car garage, ample parking, and a corner lot with room to explore future possibilities, whether you envision a detached garage, pool, or your own backyard retreat. If you’re looking to upgrade for more space, accommodate a growing family, or find a home with room for multiple generations, this property checks all the boxes. Spacious, versatile, and ready for its next owner—bring your buyers and come see all this home has to offer!
#26064539

Festus

1035 Maple Ridge Road

5 Beds

3 Baths

4,549 Sq.Ft.

$655,000

MLS#: 26064539

Welcome to 599 Huntington Trails Drive, where space, privacy, and thoughtful design come together on approximately 3 acres in the desirable Huntington Trails community. This impressive home offers approximately 2,500 square feet of living space on main level with 5 bedrooms, 4 bathrooms, and an oversized attached 3-car garage and and additional Detached 3 car garage! Step inside to an inviting open floor plan featuring soaring ceilings, beautiful wood flooring, a spacious great room with a wood-burning fireplace, and an abundance of natural light. The kitchen is designed for both everyday living and entertaining with custom cabinetry, a center island, walk-in pantry, and adjoining breakfast area, while a separate dining room provides additional space for gatherings. The primary suite offers a private retreat with a full bath featuring dual sinks, a separate shower and soaking tub, plus a generous walk-in closet. Main-floor laundry and a convenient mudroom add to the home's functionality. The lower level provides additional possibilities for recreation, storage, or future finished living space. Outside, enjoy a covered porch, deck, and a beautiful wooded setting with plenty of room to relax, entertain, or simply enjoy the privacy of your acreage. With an attached oversized garage, underground utilities, public water, and a convenient Festus location, this property offers the space and setting you've been searching for. Schedule your private showing of 599 Huntington Trails Drive today!
#26063625

Festus

599 Huntington Trails Drive

5 Beds

4 Baths

3,729 Sq.Ft.

$850,000

MLS#: 26063625
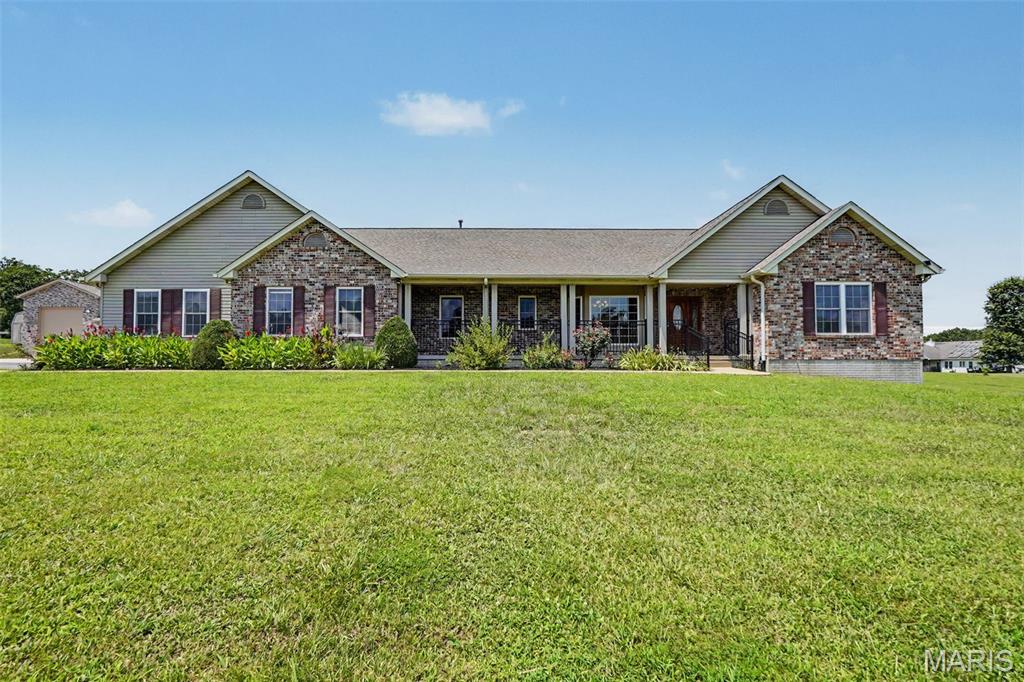
Price reduced
Set gracefully on three mostly level acres, this sprawling ranch offers a refined blend of comfort, craftsmanship, and space within the sought-after Festus School District. A welcoming front porch stretches across the facade, creating a serene vantage point over the meticulously maintained grounds. Inside, rich hardwood flooring flows throughout much of the main level, complemented by an open, light-filled floor plan accentuated with vaulted ceilings and expansive windows dressed in classic wood blinds. The entry foyer is both spacious and inviting, flanked by a formal dining room ideal for gatherings. At the heart of the home, the kitchen is thoughtfully designed with custom cabinetry, dual pantries, a substantial center island, and seamless connection to the breakfast room and living area. A charming bay window and built-in shelving add character and warmth to the breakfast space. A sunlit bonus room, surrounded by windows on three sides and framed by French doors, offers flexibility for a home office, sitting room, or creative space. The primary suite provides a private retreat, featuring a spa-inspired bath with whirlpool tub, separate shower, dual vanities, and a generous walk-in closet. Two additional bedrooms and a well-appointed bath with double vanities complete the main level. Outdoor living is equally impressive, with an expansive 38x15 deck—partially covered—overlooking peaceful acreage teeming with wildlife. The finished lower level adds versatility with a spacious family room, two additional bedrooms, full bath, and abundant storage. A truly exceptional feature of this property is the newly constructed custom detached garage/outbuilding—designed to accommodate up to multiple vehicles plus an RV. Fully equipped with its own HVAC system, WiFi connectivity, and electric, this remarkable space offers endless possibilities for collectors, hobbyists, or those seeking a premium workshop or recreational retreat. A rare offering where timeless design meets modern functionality—this is a property that delivers both luxury and lifestyle.
#26023230

Festus

2523 Sunnyside Road

5 Beds

3 Baths

3,556 Sq.Ft.

$749,900

MLS#: 26023230
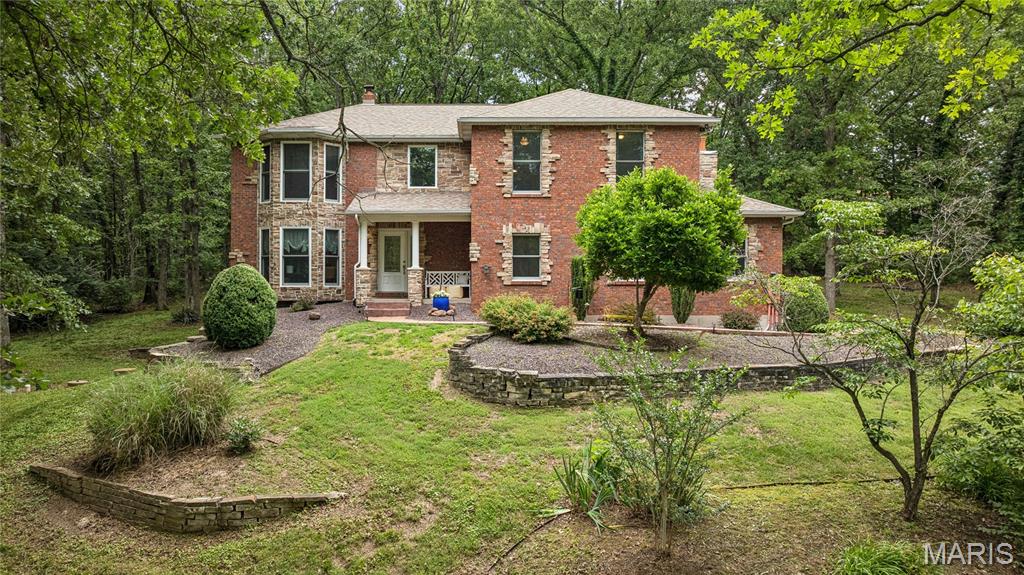
Price reduced
THIS BEAUTIFUL 4 BEDROOM HOME IS PRIVATELY TUCKED AWAY ON 3.4 SCENIC ACRES IN DESIRABLE HOWE CROSSING. This exceptional estate offers over 4,300 sq. ft. of beautifully updated living space designed for both everyday comfort and entertaining. The stunning modern kitchen features granite countertops, custom soft-close cabinetry, stainless steel appliances, a breakfast bar, breakfast room, and an a very impressive custom walk-in pantry. From the soaring two-story foyer and rich hardwood floors to the inviting sunroom, stone gas fireplace, and spacious finished walk-out lower level with wet bar and entertainment area, every space has been thoughtfully designed with warmth and character. Offering 4 bedrooms, 2 full baths, 2 half baths, main-floor laundry, central vacuum, both an attached 2-car garage and an amazing detached garage with room for 5 vehicles or a fantastic workshop, this property combines luxury, functionality, and privacy in one incredible package. Enjoy peaceful outdoor living with updated landscaping, stone accents, patio space, sun room, and access to neighborhood lakes for fishing and recreation. Conveniently located to hospitals, shopping and restaurants. Homes offering this much space, land, and quality in Howe Crossing rarely come available — this is truly a one-of-a-kind opportunity you do not want to miss. You must experience this fantastic home and it's serene surroundings to truly appreciate all that it has to offer!
#26013588

Festus

8 Howe Crossing

4 Beds

2 Baths

4,368 Sq.Ft.

$650,000

MLS#: 26013588
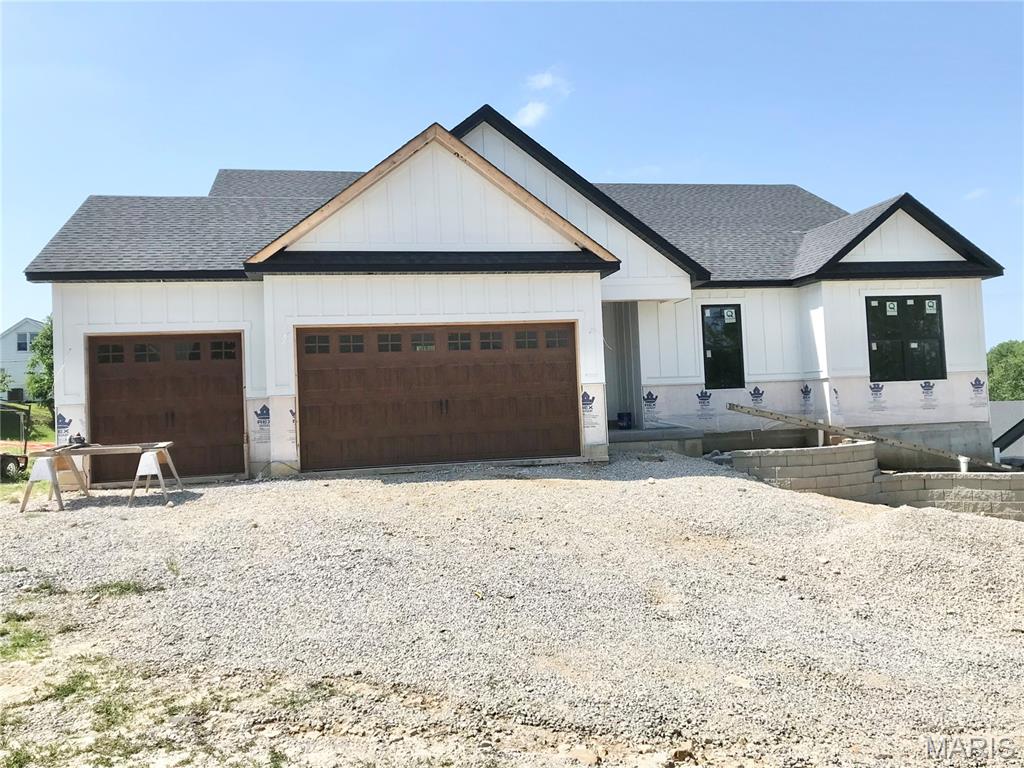
Gorgeous Ranch home being built in Wellington Place Subdivision, only minutes from shopping, Restaurants and Major Highways. This is not your usual cookie cutter subdivision. Smaller Subdivision with different styles of homes make this a must see. Check out this new 3-bedroom, 2.5-bath Ranch home that is loaded with options. Oversized 3 car garage, walk-out basement, 12 ft. ceilings in the Great room, Breakfast area and Kitchen, 9 ft ceilings through-out the rest of home, Window wall in Great room, huge island in Kitchen, granite counter-top, stainless appliances, built-in microwave, open staircase with wrought iron spindles and a custom walk-in shower in the primary bathroom.  Pictures are of previously sold homes- options may vary.
#25075082

Festus

1604 Sugar Creek Drive

3 Beds

2 Baths

2,000 Sq.Ft.

$629,900

MLS#: 25075082

Send a message

Message successfully sent.

Your message

What is 3 + 4 ?

Reason for contacting?

I agree to receive email communication and understand I can unsubscribe at any time.

I agree to be contacted by Rock Island Realty via call, email, and text for real estate services. To opt out, you can reply 'stop' at any time or reply 'help' for assistance. You can also click the unsubscribe link in the emails. Message and data rates may apply. Message frequency may vary. Privacy Policy

Sign Out

Virtual Assistant

Would you like to take the next step with this property? We can help you schedule a showing or virtual tour, or send you more details.

Yes, I would like more information.

Thank You for Your Reply, One of Our Agents will contact you as soon as possible

No, maybe later.

Thank you, you can always contact me via email, phone number or through the contact form.

Realhub AI

Lucy - Your AI-Powered Realtor

Update Your Temporary Password

Personalize your search

Enter your email and we'll notify you immediately when new listings match what you're looking for.

or enter email address

Already have an account ? Login here

Continue your home search

I agree to receive communications and understand I can unsubscribe at any time.

I agree to be contacted by Rock Island Realty via call, email, and text for real estate services. To opt out, you can reply 'stop' at any time or reply 'help' for assistance. You can also click the unsubscribe link in the emails. Message and data rates may apply. Message frequency may vary. Privacy Policy

Already have an account ? Login here

We use cookies

We use cookies primarily for analytics to enhance your experience. By accepting, you agree to our use of these cookies. You can manage your preferences or learn more about our cookies policy.