Features & Amenities

Interior

  • Other Interior Features

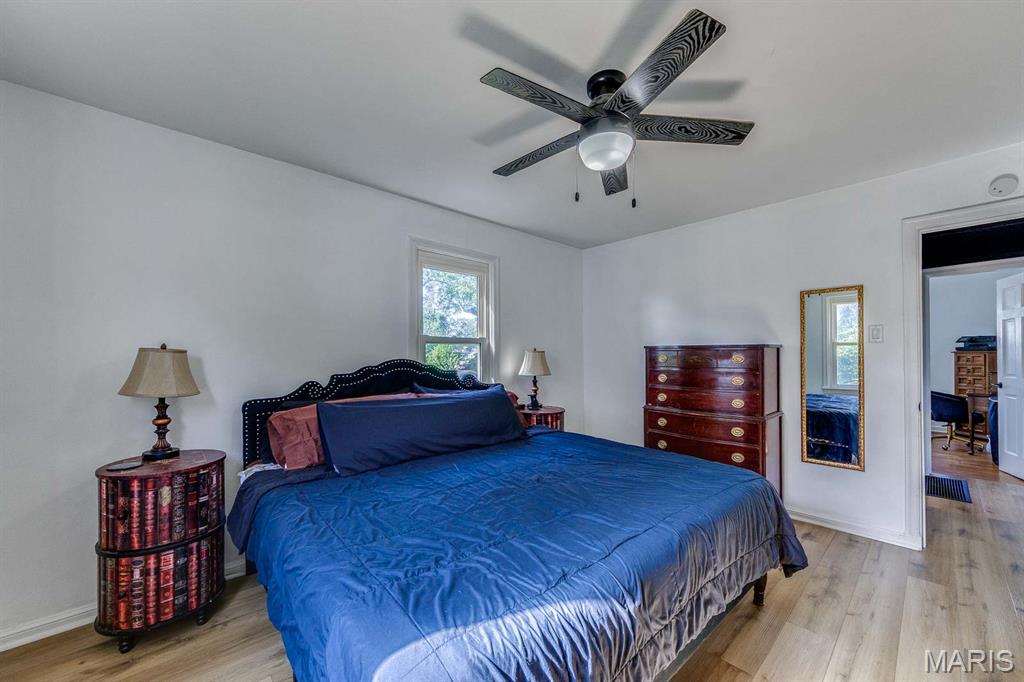
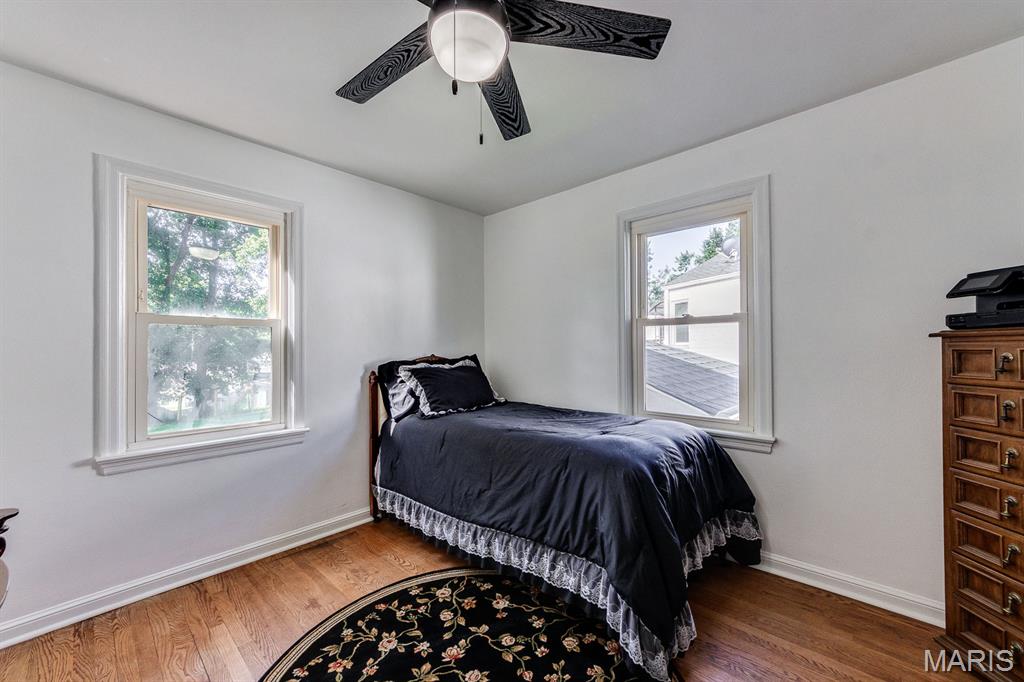
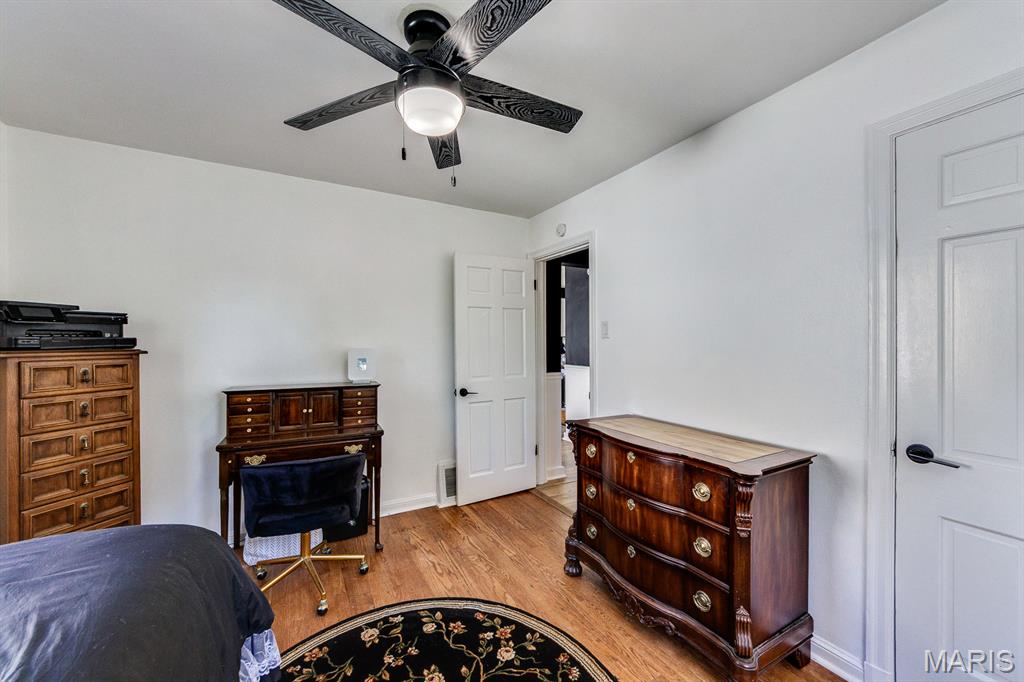
    Ceiling Fan(s), Storage

  • Total Bedrooms

    2

  • Bathrooms

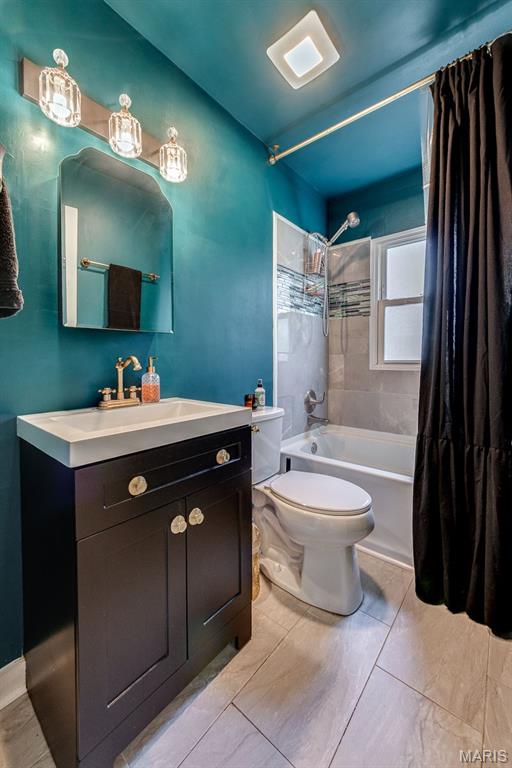
    1

  • Above Grade Finished Area

    792.0

  • Basement YN

    YES

  • Cooling YN

    YES

  • Cooling

    Central Air, Electric, Ceiling Fan(s)

  • Fireplace YN

    NO

  • Heating YN

    YES

  • Heating

    Electric, Forced Air

  • Main Level Bedrooms

    2

  • Pet friendly

    N/A

Exterior

  • Garage

    No

  • Construction Materials

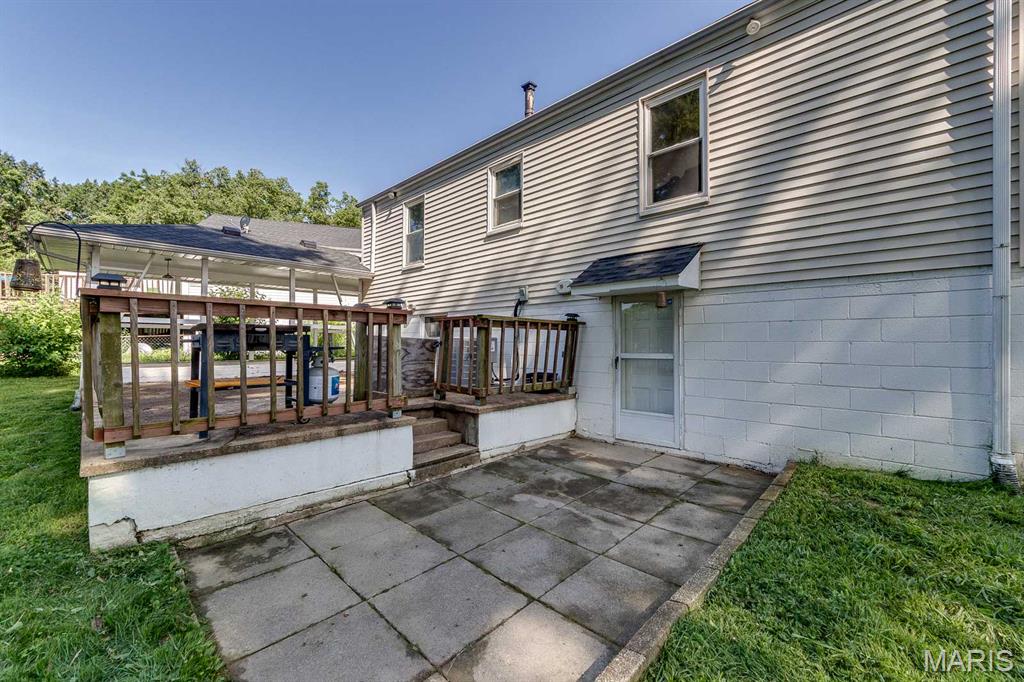
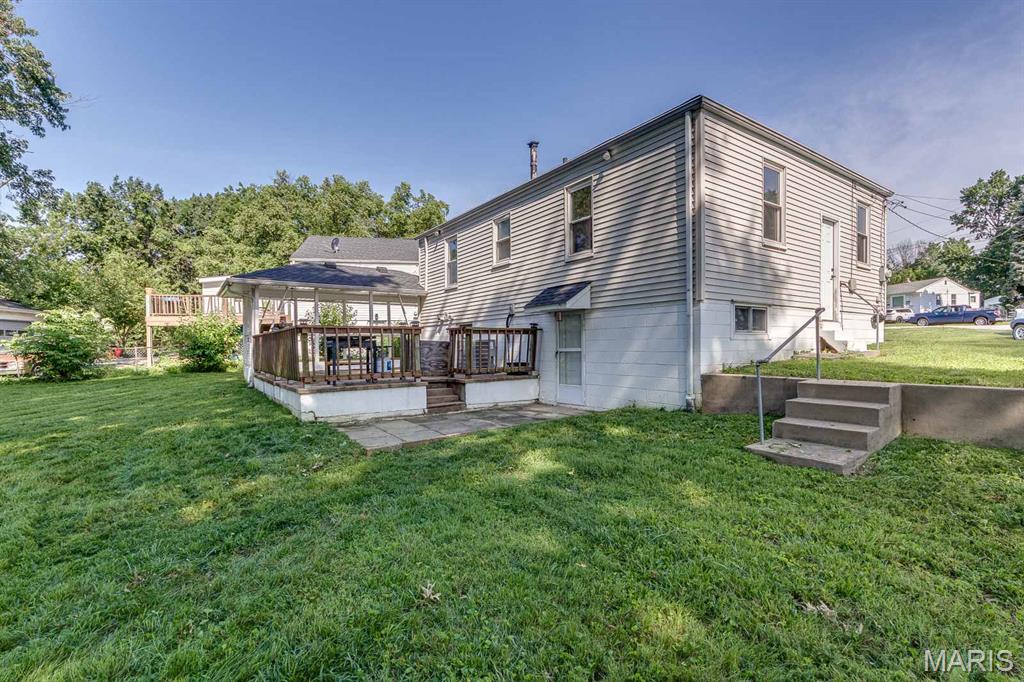
    Vinyl Siding

  • Other Exterior Features

    Private Yard

  • Parking

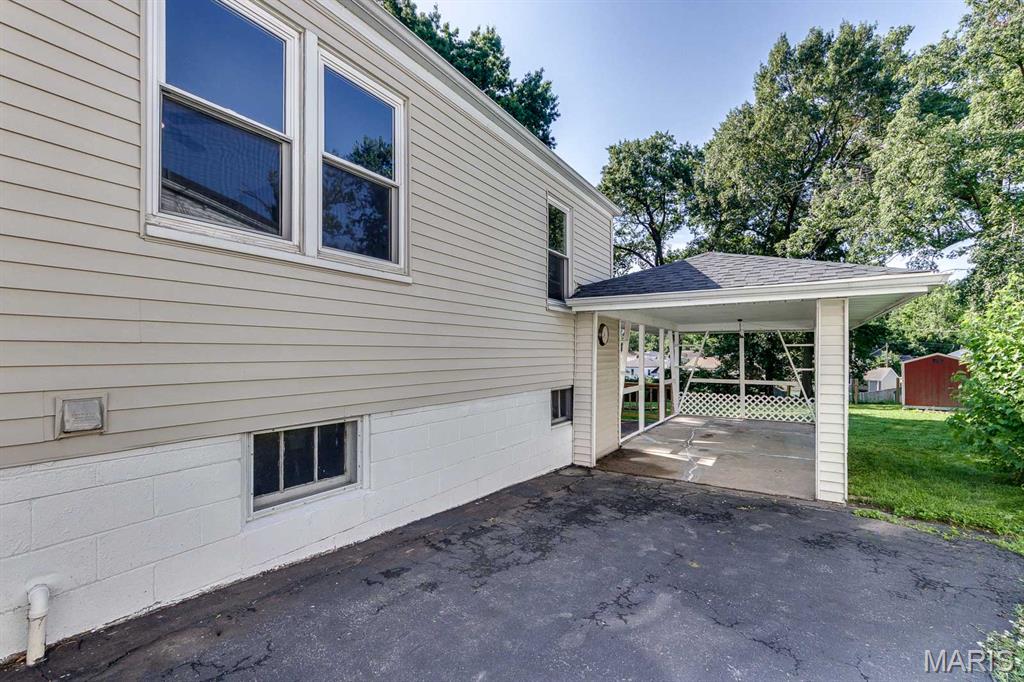
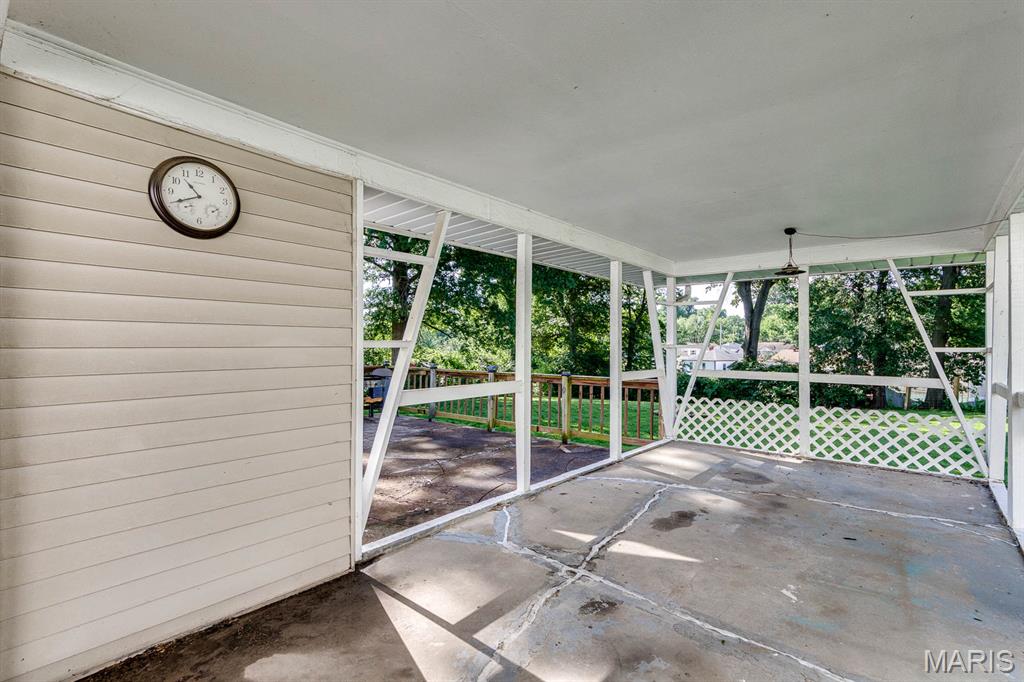
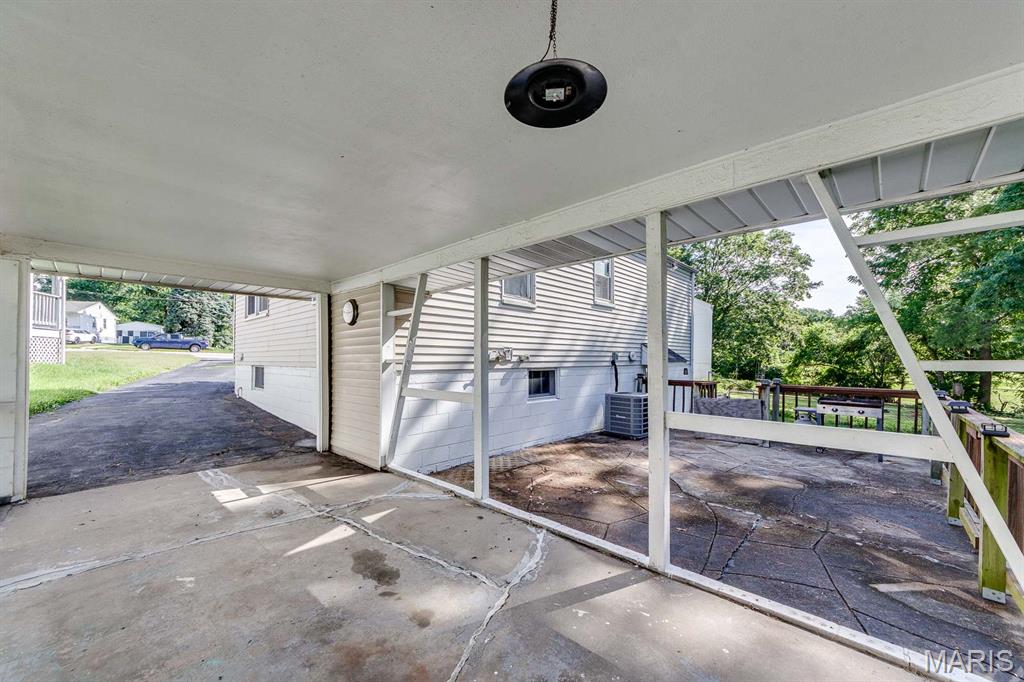
    Carport, Covered, Driveway, Off Street

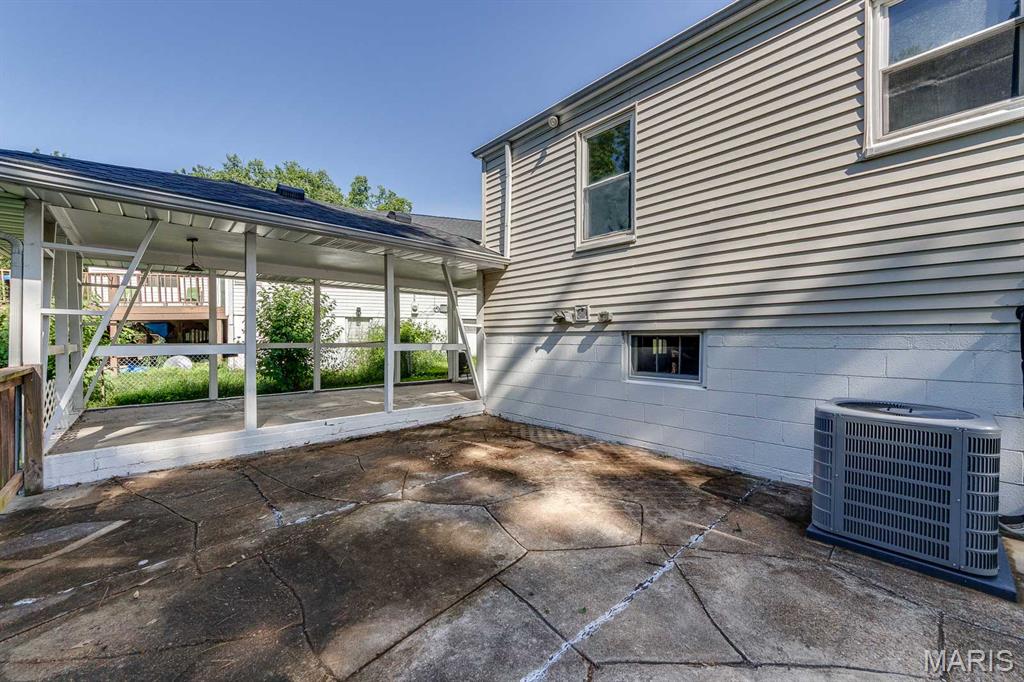
  • Patio and Porch Features

    Rear Porch

  • Pool

    No

  • Waterfront YN

    NO

  • View

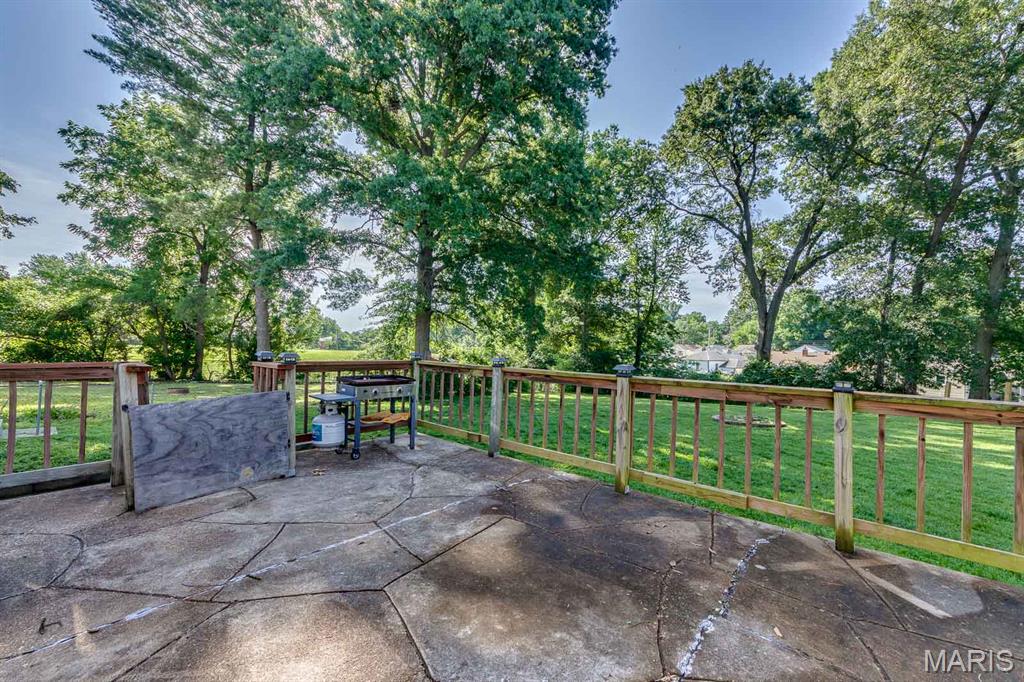
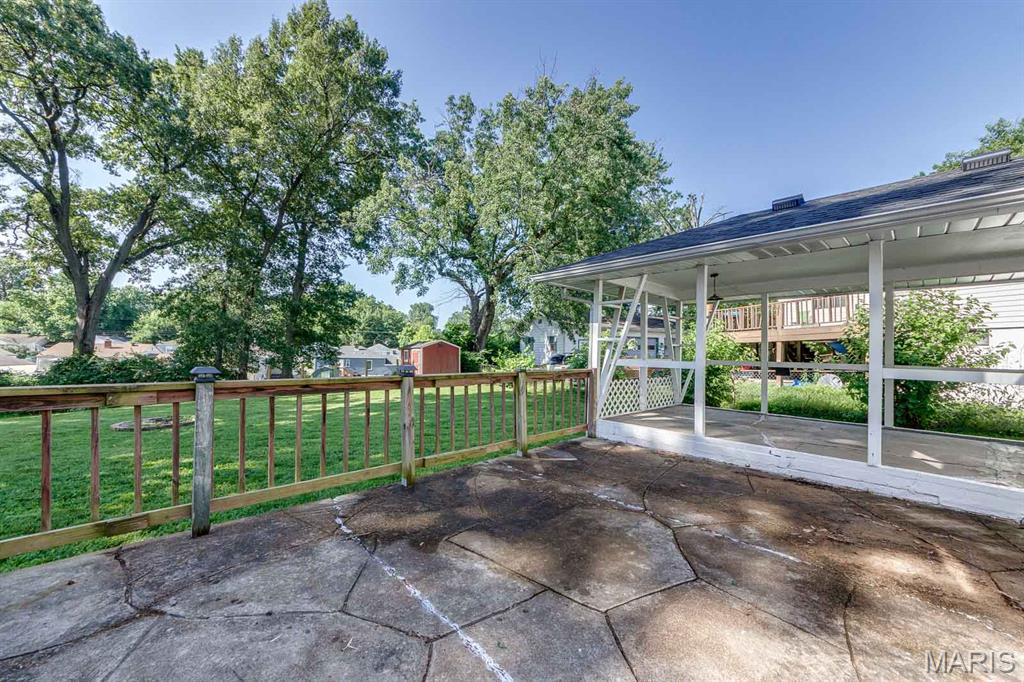
    Trees/Woods

Area & Lot

  • Lot Features

    Back Yard, Cul-De-Sac, Gentle Sloping, Private

  • Lot Size(acres)

    0.2656

  • Lot Size(square feet)

    11,569

  • Property Type

    Residential

  • Property Sub Type

    Single Family Residence

  • Architectural Style

    Traditional

Price

  • Sales Price

    $168,000

  • Tax Amount

    $2,112

  • Sq. Footage

    792

  • Price/SqFt

    $212

HOA

  • Association

    No

School District

  • Elementary School

    Iveland Elem.

  • Middle School

    Hoech Middle

  • High School

    Ritenour Sr. High

Property Features

  • New Construction

    NO

  • Senior Community YN

    NO

  • Sewer

    Public Sewer

  • Water Source

    Public

Schedule a Showing

Showing scheduled successfully.

<
>
IN PERSON
VIA CHAT

What is 3 + 4 ?


Change time

Mortgage calculator

Estimate your monthly mortgage payment, including the principal and interest, property taxes, and HOA. Adjust the values to generate a more accurate rate.

Your payment

Principal and Interest:

$

Property taxes:

$

HOA fees:

$

Total loan payment:

$

Total interest amount:

$

Location

County

St. Louis

Elementary School

Iveland Elem.

Middle School

Hoech Middle

High School

Ritenour Sr. High

Listing Courtesy of Natalie Torrence , RE/MAX Results

RealHub Information is provided exclusively for consumers' personal, non-commercial use, and it may not be used for any purpose other than to identify prospective properties consumers may be interested in purchasing. All information deemed reliable but not guaranteed and should be independently verified. All properties are subject to prior sale, change or withdrawal. RealHub website owner shall not be responsible for any typographical errors, misinformation, misprints and shall be held totally harmless.

Agent Susan Whittle

AGENT

Susan Whittle

Call Susan today to schedule a private showing.


* Listings on this website come from the FMLS IDX Compilation and may be held by brokerage firms other than the owner of this website. The listing brokerage is identified in any listing details. Information is deemed reliable but is not guaranteed. If you believe any FMLS listing contains material that infringes your copyrighted work please click here to review our DMCA policy and learn how to submit a takedown request.© 2024 FMLS.
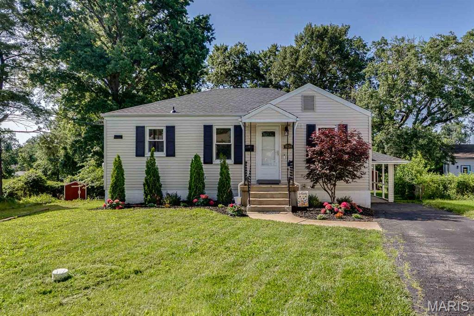
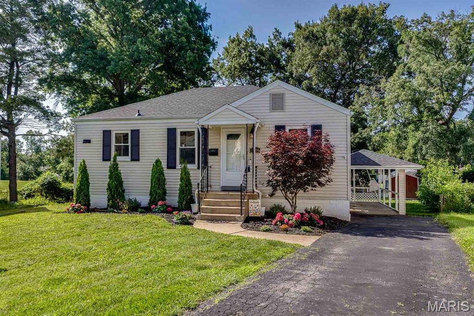
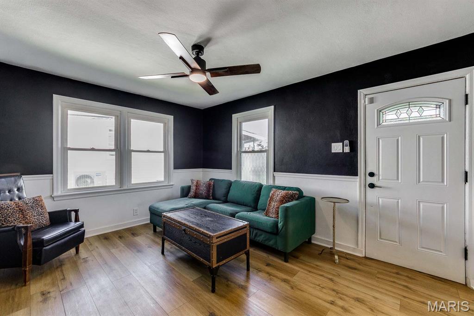
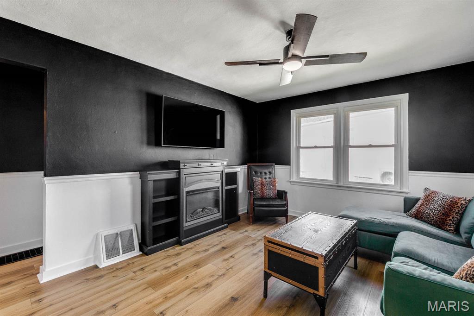
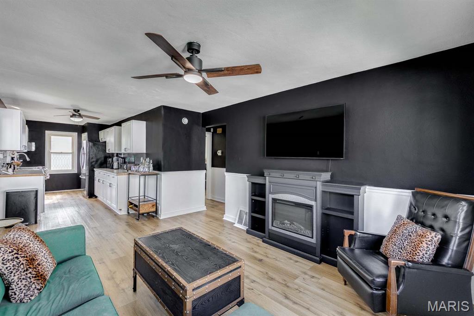
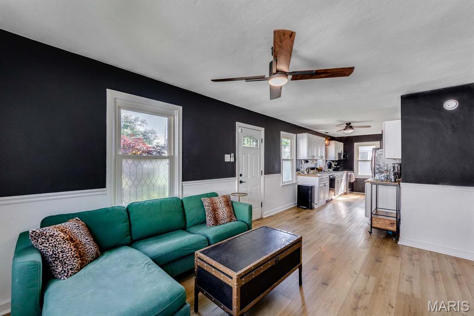
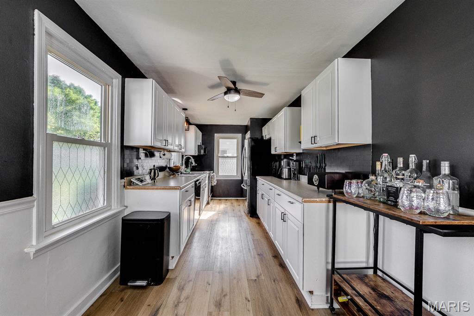
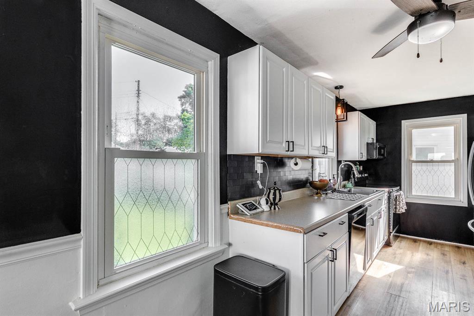
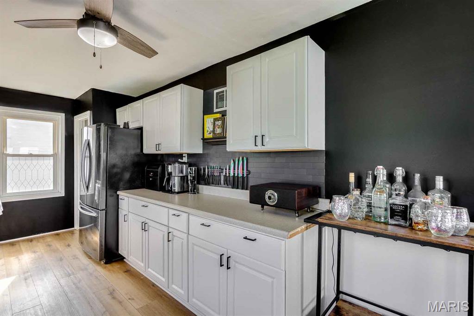
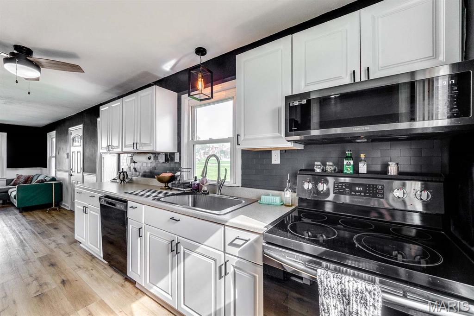
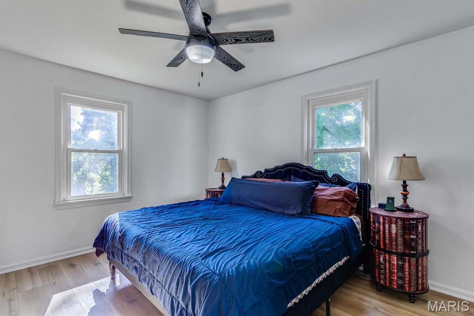
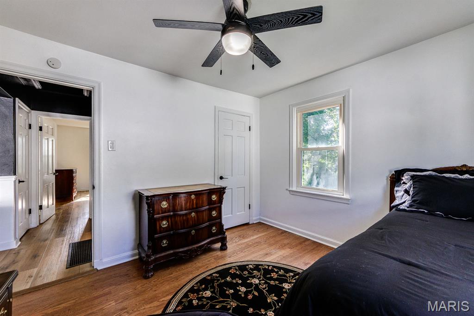
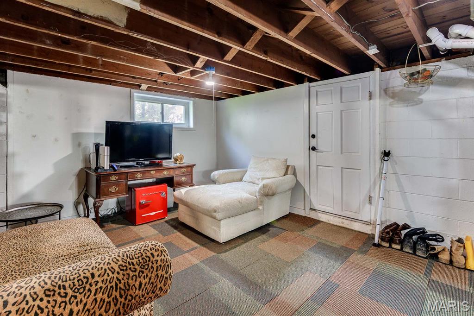
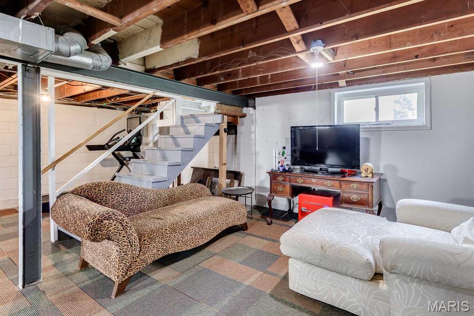
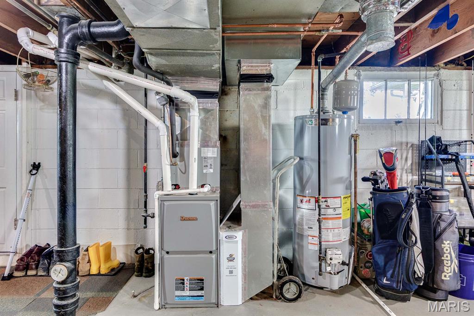
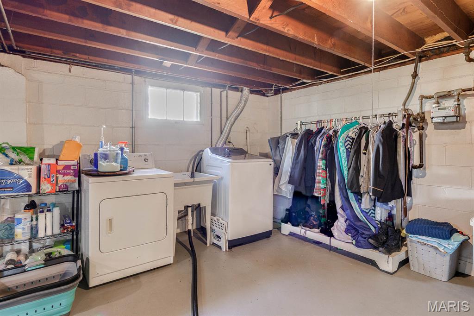
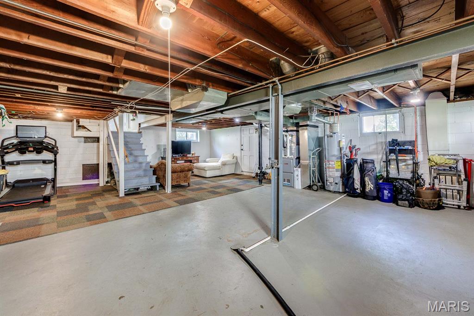
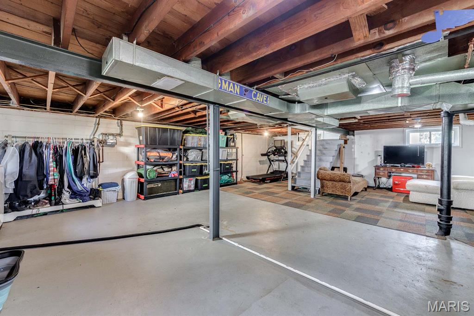
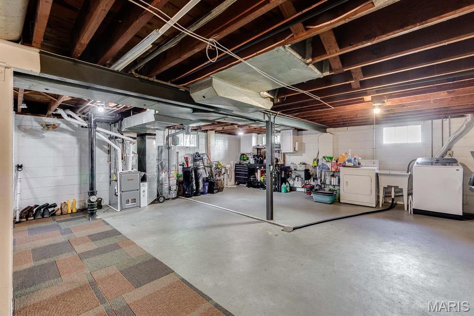
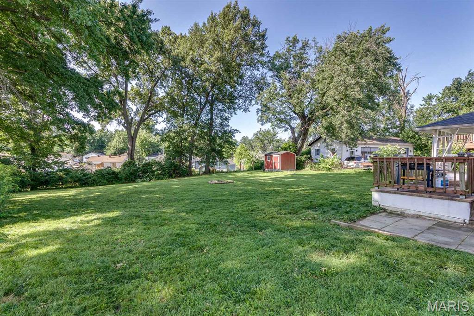
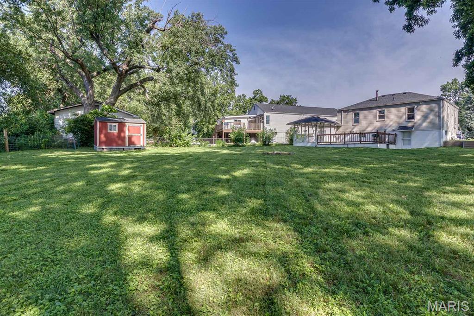
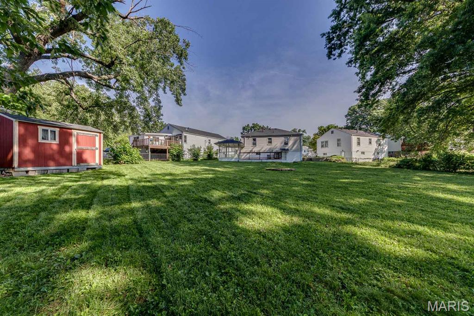
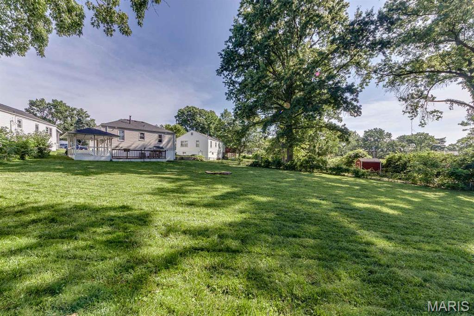
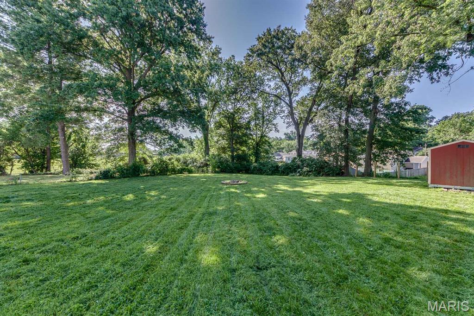
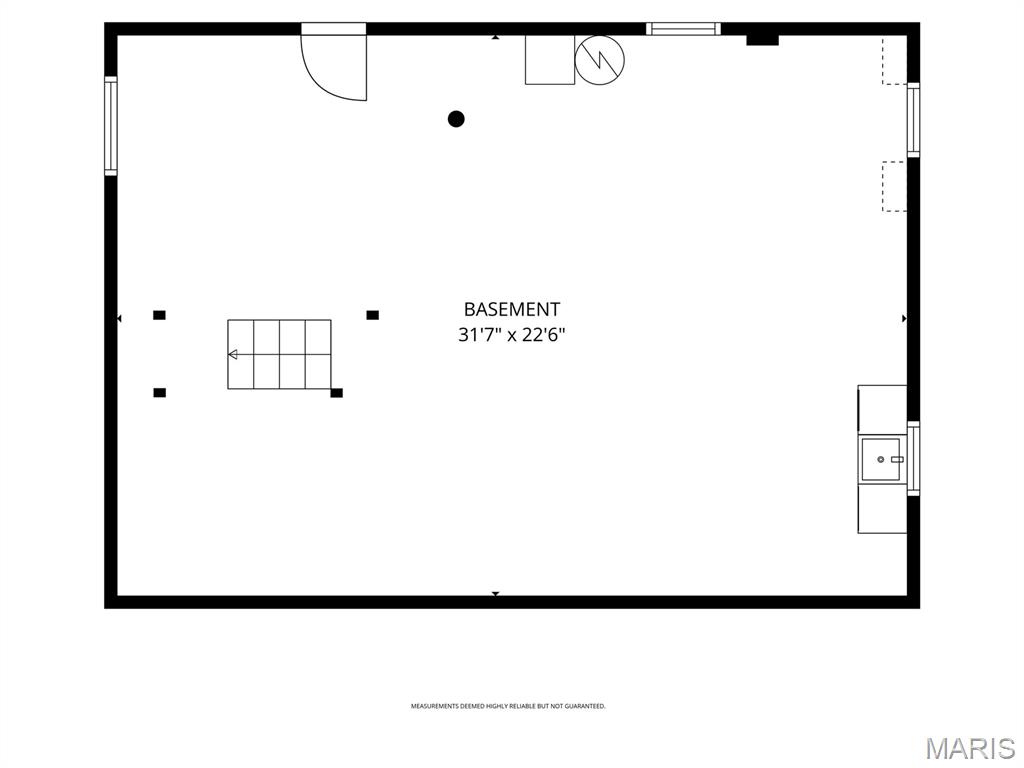
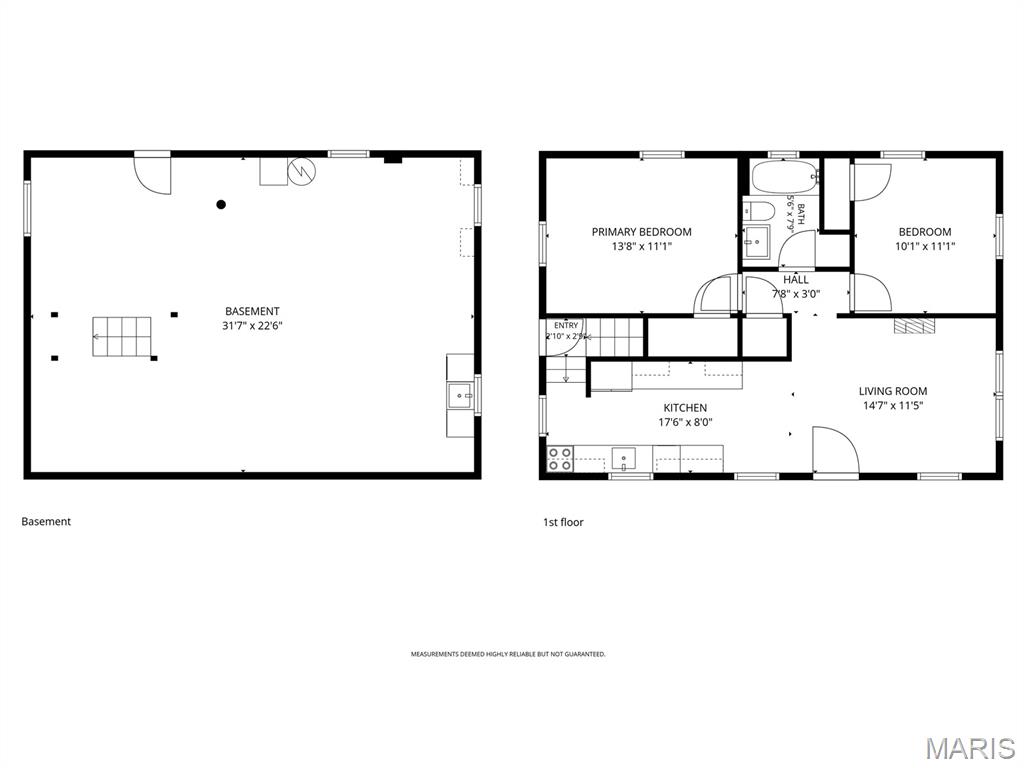
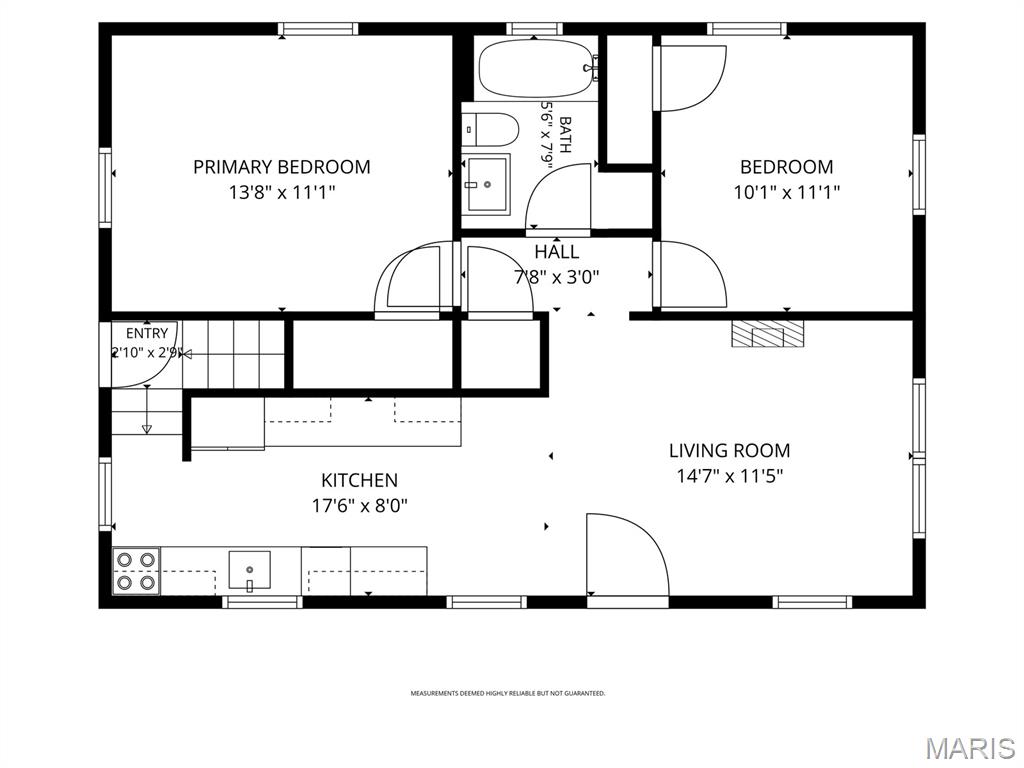
This charming 2 bed/1 bath home sits on a beautiful, large lot measuring in at nearly an acre! There is a stone patio that overlooks the gently sloping yard with plenty of room to host a bar-b-que and space for your babies and/or fur babies to run and play. In the front yard, tasteful landscaping greets you and your loved ones. Exterior improvements include a newer roof (2023),and replacement of all exterior window screens. Inside the freshly painted interior is a cozy and bright family room and kitchen featuring newer appliances (2023) including dishwasher, stove, microwave and fridge (included in sale).In 2024, the bathroom was renovated with new floors, shower tile and fixtures, mirror, light fixtures and exhaust fan. The walkout basement is clean, dry, and partially finished with plenty of storage and a laundry area (washer and dryer included in sale). You will also be pleased to discover a newer (2024) HVAC system as well as hot water heater and copper water lines installed in 2025! Come take a look at this inviting abode just waiting for its new owner. You!

10304 Eaglewood Avenue

Message successfully sent.

What would you like to know?

What is 3 + 4 ?

I agree to receive email communication and understand I can unsubscribe at any time.

I agree to be contacted by Rock Island Realty via call, email, and text for real estate services. To opt out, you can reply 'stop' at any time or reply 'help' for assistance. You can also click the unsubscribe link in the emails. Message and data rates may apply. Message frequency may vary. Privacy Policy

Related Properties

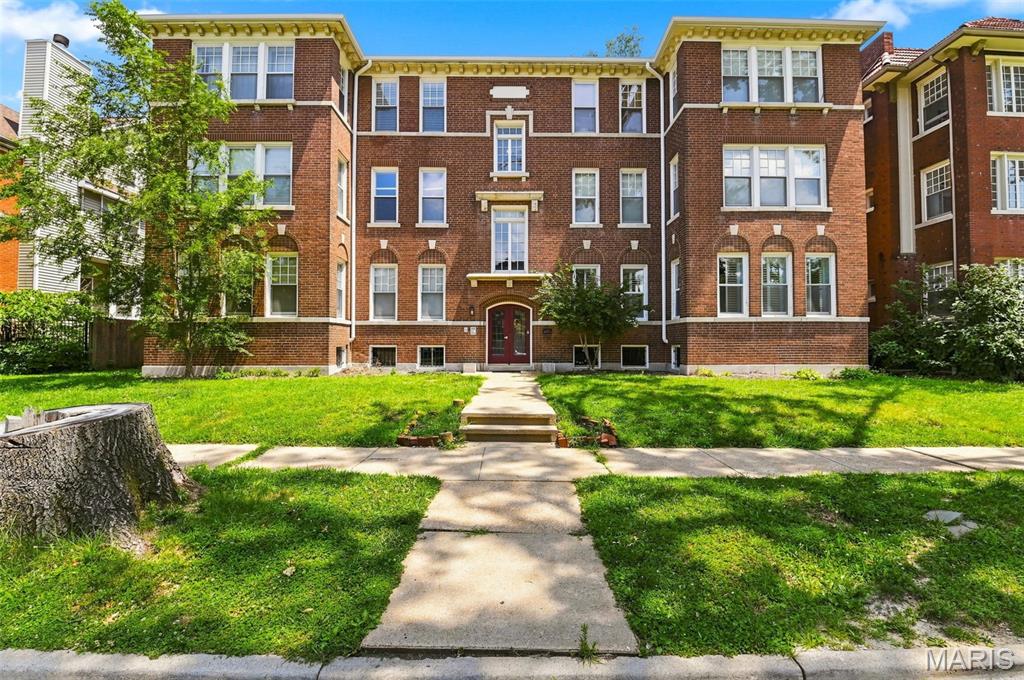
Enjoy the best of city living from this inviting 2-bedroom, 2-bath condo in the heart of the Skinker DeBaliviere neighborhood. Just moments from Forest Park, Washington University, MetroLink, and the Delmar Loop, you'll love having some of St. Louis' best parks, restaurants, and entertainment within easy reach.

Inside, the spacious floor plan is designed for everyday comfort, featuring a welcoming living room with a gas fireplace and an eat-in kitchen with updated appliances, abundant cabinetry, hardwood flooring, and a center island. Just off the kitchen, the private deck offers the perfect spot to enjoy your morning coffee or unwind at the end of the day, while the adjoining dining area provides an inviting space for everyday meals or entertaining.

The primary suite offers a walk-in closet and updated full bath, while the second bedroom provides flexibility for guests, a home office, or workout room. Updated flooring, insulated windows, in-unit laundry, secured off-street parking, and dedicated basement storage complete a home that's ready for its next owner.

The building has also benefited from significant infrastructure updates over the years, including updated plumbing stacks, copper water lines, and electrical improvements—an added level of care and investment that's not always found in condominium living.

Whether you're looking for a comfortable place to call home or a low-maintenance lifestyle in one of St. Louis' most connected neighborhoods, this condo is one you won't want to miss.
#26038332

St Louis

5885 Nina Place 2E

2 Beds

2 Baths

1,342 Sq.Ft.

$189,900

MLS#: 26038332
New on site today
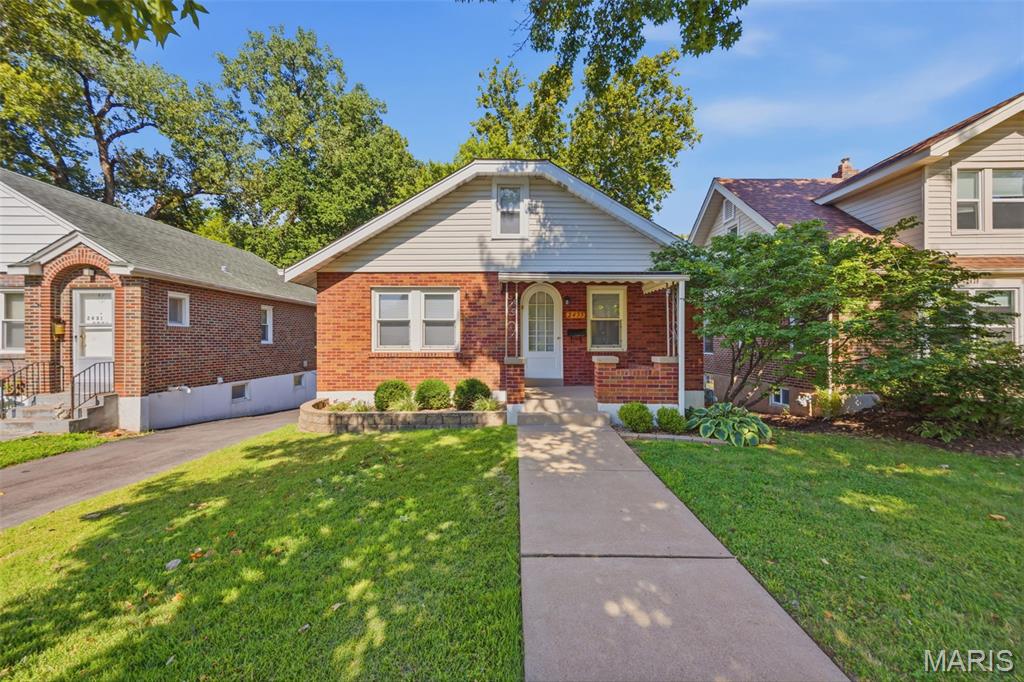
Welcome HOME! Don’t miss out on this charming bungalow nestled in the Sycamore Hills neighborhood! This inviting 2-bedroom, 1-bath home is full of character and warmth.  From the archway doors entering home to the living rooms beautiful stained glass windows.  Kitchen has ceramic tile along with custom cabinetry and additional pantry space. Main floor Primary bedroom with luxury plank vinyl.  Upstairs you will find the 2nd bedroom with two closet spaces and windows which possibly could be converted into a third room. Enjoy relaxing mornings or cozy evenings in the three seasons room outback. The attached garage provided added convenience along / extra storage in basement area. This adorable home is one you won’t want to miss! Schedule your showing today!
#26045460

St Louis

2435 Hartland Avenue

2 Beds

1 Baths

1,075 Sq.Ft.

$185,000

MLS#: 26045460
New on site today
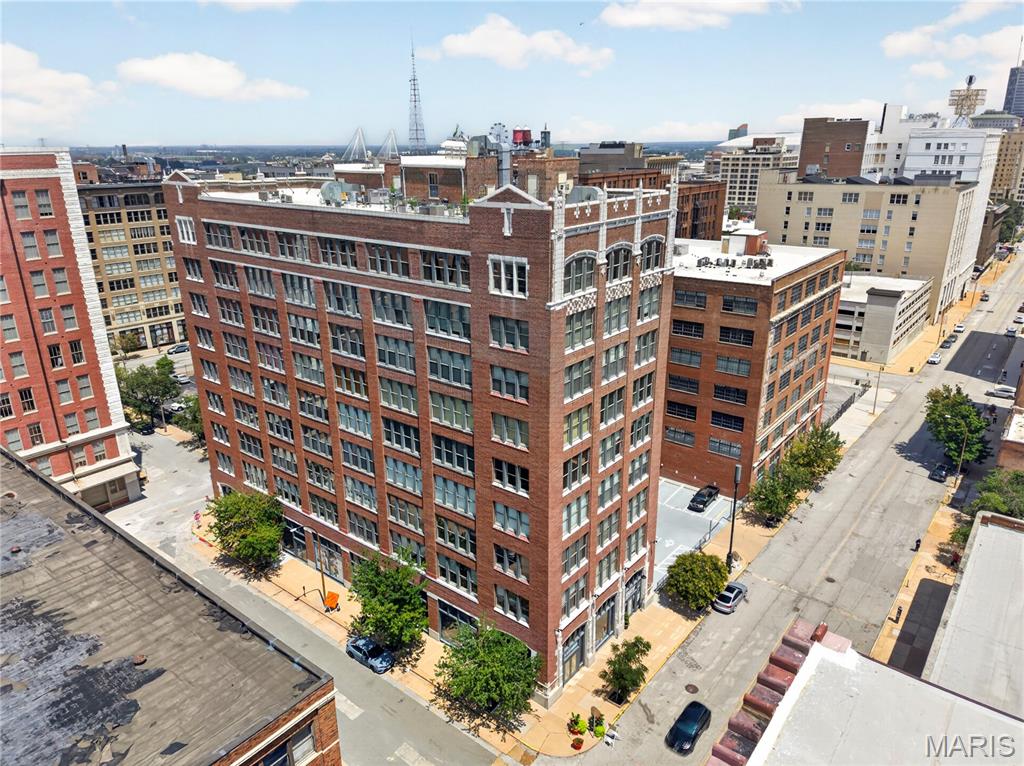
Experience downtown loft living in Unit #705 at 1627 Locust Street. This printers loft condominium offers approximately 1,267 square feet of open living space with 2 full bathrooms and a flexible loft-style layout. Features include expansive windows, exposed brick accents, high ceilings, and an open-concept living and kitchen area. The kitchen is equipped with modern cabinetry and stainless steel appliances. Also enjoy rooftop outdoor space with city views. Conveniently located in the heart of Downtown St. Louis.
#26044953

St Louis

1627 Locust Street 705

None Beds

2 Baths

1,267 Sq.Ft.

$185,000

MLS#: 26044953
New on site 1 day ago
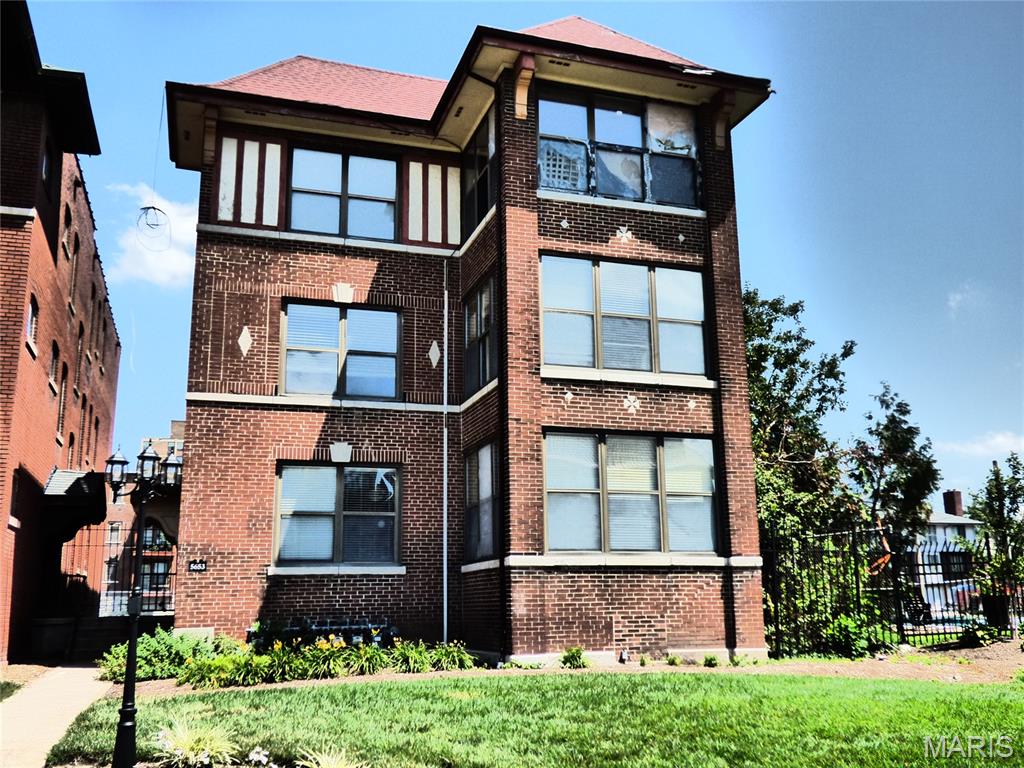
Enjoy convenience and walkability in this recently updated 2BR condo.  Great location for students, doctors and professionals with easy access to the Metro Link. Stainless steel appliances, hardwood floors, washer and dryer. Near WashU, Forest Park and restaurants. Secure off-street parking and access to swimming pool next door (additional fees apply). 

Sellers added new HVAC and water heater in 2025. HOA installed new roof in 2025 and new windows are on order to be installed this month.
#26045288

St Louis

5653 Waterman Boulevard 3S

2 Beds

1 Baths

700 Sq.Ft.

$159,900

MLS#: 26045288
New on site 1 day ago
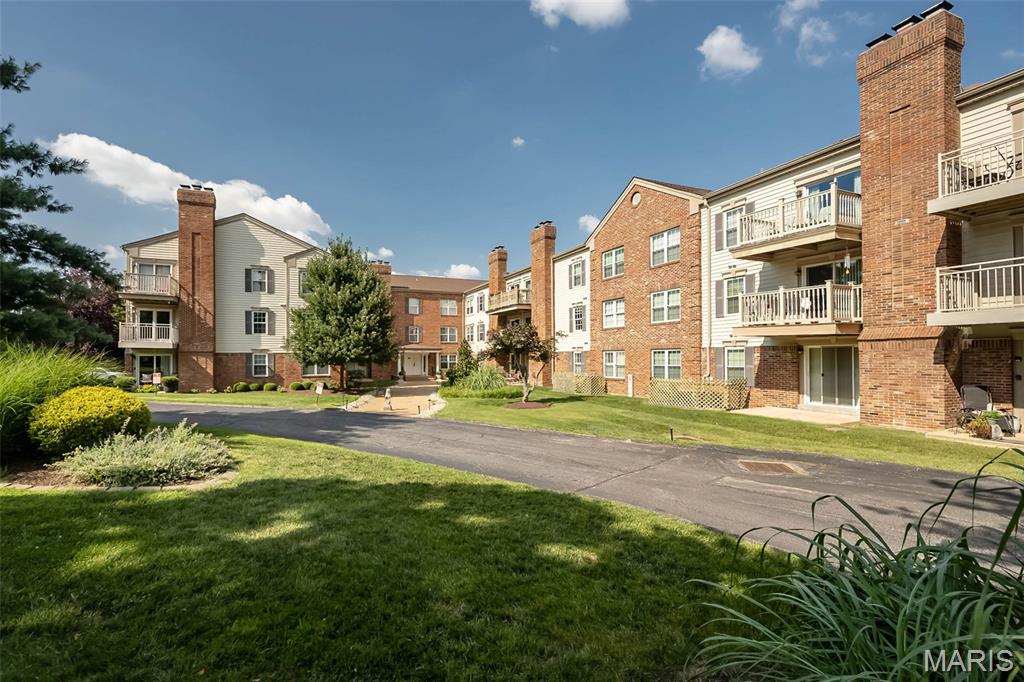
Great opportunity to buy in west county for under $150,000.  2 bedroom 2 bath condo with heated garage parking and easy elevator access from garage and additional storage lockers.  Its ready to build instant equity with simple cosmetic updates.  Updated units selling at $190,000. Lovingly maintained over the years, this home offers an incredible opportunity for its next owner. While you may choose to add your own updates and personal style, you'll appreciate the generous room sizes, functional layout, and solid foundation to create a space that's uniquely yours. Even better, the monthly HOA covers water, sewer, and trash, making everyday living refreshingly simple. Seller prefers easy close and Special Sale contract.
#26045302

St Louis

12929 Portulaca Drive 211

2 Beds

2 Baths

1,198 Sq.Ft.

$140,000

MLS#: 26045302
New on site today
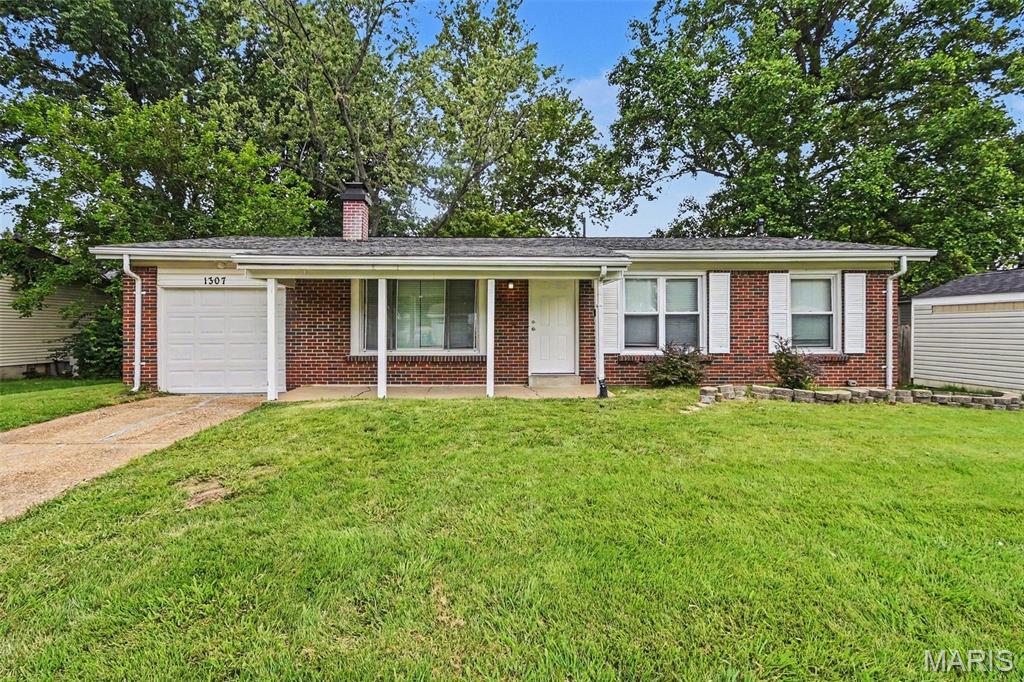
This exceptional 3-bedroom, 2-bathroom ranch-style home is in pristine, move-in ready condition, perfectly combining effortless single-story living with excellent expansion potential. The heart of the home highlights a modern kitchen fully equipped with a sleek suite of premium stainless steel appliances, creating a sophisticated and durable hub for cooking and entertaining. Designed for immediate comfort, the inviting interior leads out beautifully to a private backyard—offering a wonderful open-air canvas for gardening, pets, play, or relaxing weekend barbecues. Downstairs, a massive unfinished basement provides a clean slate for immense extra storage or a future custom build-out to dramatically increase your living space down the road. Complete with a practical attached 1-car garage for secure parking or a dedicated workshop space, this turnkey residence is meticulously prepared for a completely stress-free transition.
#26044819

St Louis

1307 Claudine Drive

3 Beds

2 Baths

1,131 Sq.Ft.

$144,900

MLS#: 26044819
New on site today
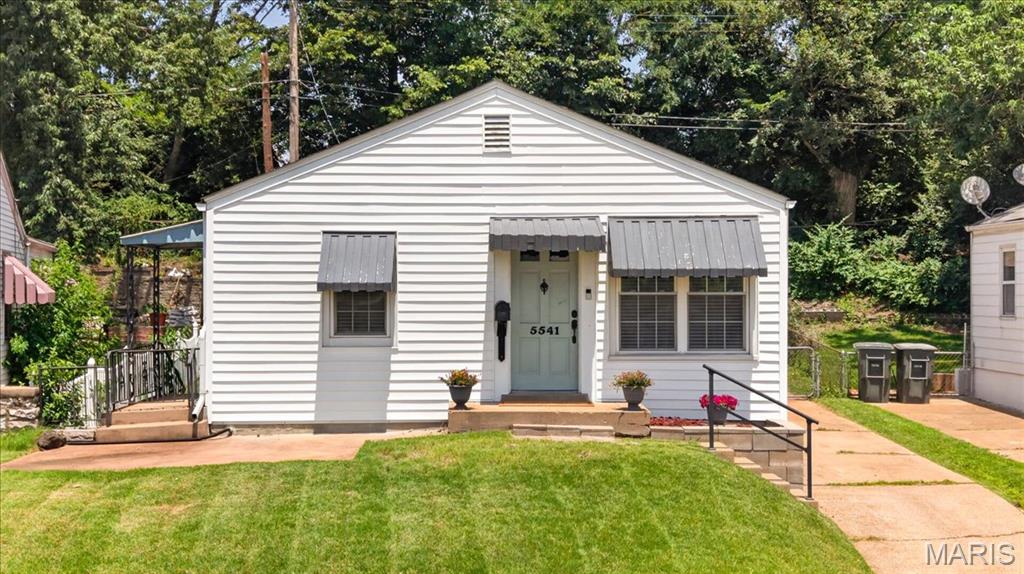
Classic South City charm meets thoughtful updates in this beautifully maintained bungalow, where inviting living spaces, a surprisingly spacious kitchen, and a beautifully renovated bath come together to create a place you’ll love calling home. Step inside to a light-filled family room featuring gleaming hardwood floors and plenty of space to relax or gather with family and friends. Just beyond, the adjoining breakfast room provides the perfect spot for everyday dining and flows seamlessly into the updated kitchen. Offering far more space than you’d expect, the kitchen features abundant cabinetry, generous countertop space, stainless steel appliances, and a functional layout designed for everyday living. The primary bedroom offers direct access to the backyard deck, creating a peaceful retreat and an easy connection to the outdoor living space. The second bedroom provides exceptional versatility and includes main-floor laundry hookups, giving you the option for convenient one-level living while still maintaining laundry in the lower level. The fully renovated bathroom is a true showpiece, showcasing a custom tiled walk-in shower with glass enclosure, stylish vanity, updated fixtures, and beautiful designer finishes. The full unfinished lower level offers abundant storage along with endless possibilities for future living space. Outside, you’ll find a fenced backyard with plenty of green space to enjoy, along with a spacious deck that’s ideal for grilling or relaxing. An oversized detached one-car garage provides exceptional storage and everyday convenience. Other improvements include new water heater (2021), furnace (2023), newer roof (2020) and blinds (2026).  Ideally located in the heart of South City, you’ll enjoy easy access to parks, neighborhood favorites, shopping, restaurants, and major highways, offering the perfect blend of classic neighborhood charm and an unbeatable location.
#26044717

St Louis

5541 Wyoming Street

2 Beds

1 Baths

768 Sq.Ft.

$194,900

MLS#: 26044717
New on site today
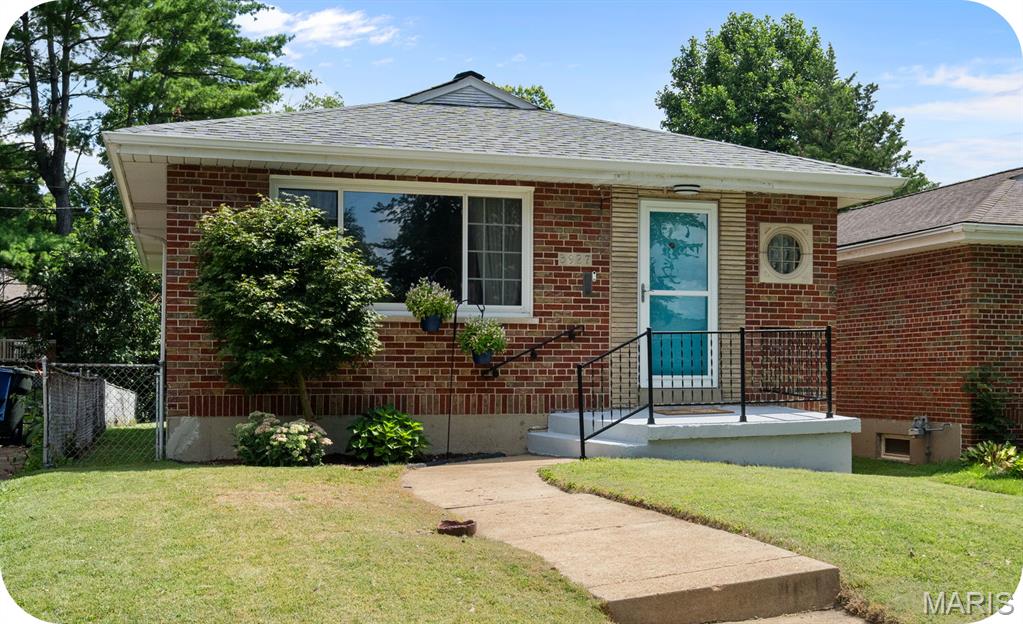
Open house Sun. 7/19 from 1-3pm. Why settle for ordinary when French Ct. is serving up charm with a side of privacy? This adorable 2 bedroom, 1 bath brick beauty is move-in ready and waiting for its next lucky owner. Inside, you'll find an updated kitchen that's ready for weeknight dinners & weekend brunches, plus a refreshed bathroom that keeps things stylish and functional.
Need a little peace and quiet? You're in luck! This cutie & it's detached one-car garage are tucked off a dead-end alley, giving you the kind of privacy that's hard to come by, less traffic, more tranquility. And when you're ready to get outside, you're just moments from beautiful Carondelet Park, where morning walks, afternoon picnics, and evening sunsets are always on the agenda. Cute, updated, and in a location you'll love, this little brick charmer is saying "Oui, oui!" to its next owner. Don't leave this French connection waiting!
#26045583

St Louis

3927 French Court

2 Beds

1 Baths

960 Sq.Ft.

$190,000

MLS#: 26045583
New on site 1 day ago
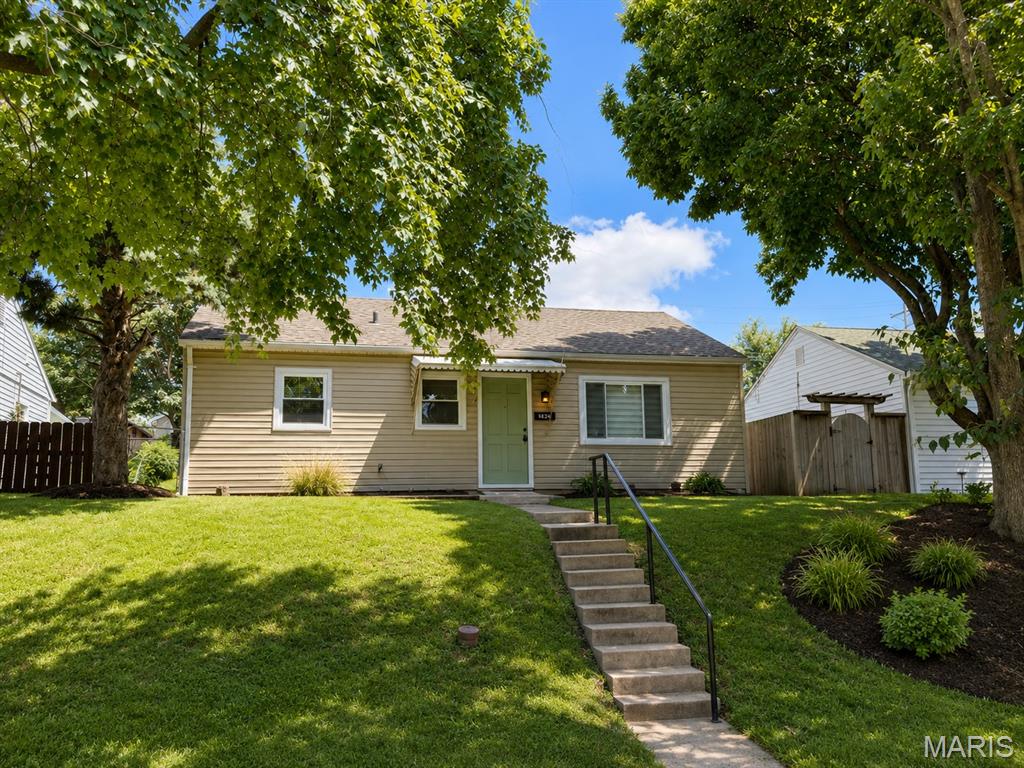
Welcome to this beautifully renovated 3-bedroom, 1-bath home, blending classic character with modern upgrades.  From the moment you step inside, you will love the abundance of natural light that fills the space, highlighting the gorgeous floors. Peace of mind comes standard with a brand new roof installed in 2026. The heart of the home has been updated featuring a kitchen with granite counters, custom cabinets and brand-new stainless steel appliances.  3 comfortable bedrooms with new carpet, an updated bathroom, and spacious living area designed for easy living and entertaining. Front yard has recently been reseeded.  Whether you are looking for your next home or a standout rental property, this turn-key gem is ready for you!
#26036074

St Louis

5831 Nashville Avenue

3 Beds

1 Baths

833 Sq.Ft.

$195,000

MLS#: 26036074
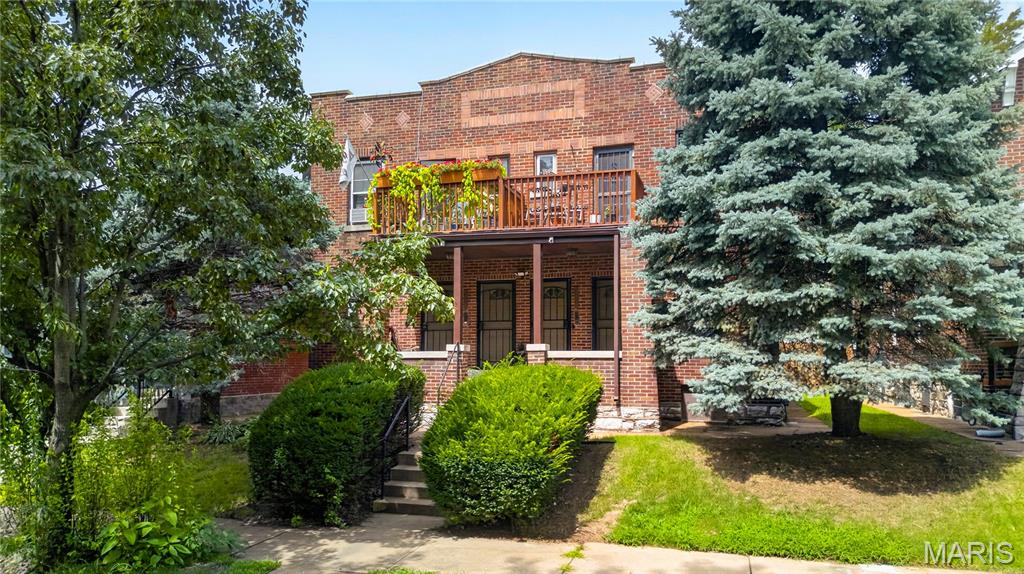
Welcome home to this charming 2-bedroom, 1-bath garden-style condo in the heart of historic Benton Park West! This spacious 1,030 sq. ft. main-level unit blends classic character with everyday convenience, featuring beautiful wood floors throughout, generous living and dining spaces, and abundant natural light. The functional kitchen offers ample cabinet space, while the full basement provides valuable storage. Enjoy the beautifully maintained courtyard setting and low-maintenance living with association amenities that include water, trash, snow removal, grounds maintenance, and insurance. Located just minutes from downtown St. Louis, Soulard, Lafayette Square, restaurants, parks, and major highways, this move-in-ready condo is an excellent opportunity for first-time buyers, downsizers, or investors. Don't miss your chance to own this affordable city gem!
#26043341

St Louis

2329 Michigan Avenue 2329

2 Beds

1 Baths

1,030 Sq.Ft.

$189,900

MLS#: 26043341

 - property

Send a message

Message successfully sent.

Your message

What is 3 + 4 ?

Reason for contacting?

I agree to receive email communication and understand I can unsubscribe at any time.

I agree to be contacted by Rock Island Realty via call, email, and text for real estate services. To opt out, you can reply 'stop' at any time or reply 'help' for assistance. You can also click the unsubscribe link in the emails. Message and data rates may apply. Message frequency may vary. Privacy Policy

Sign Out

Virtual Assistant

Would you like to take the next step with this property? We can help you schedule a showing or virtual tour, or send you more details.

Yes, I would like more information.

Thank You for Your Reply, One of Our Agents will contact you as soon as possible

No, maybe later.

Thank you, you can always contact me via email, phone number or through the contact form.

Realhub AI

Lucy - Your AI-Powered Realtor

Update Your Temporary Password

Personalize your search

Enter your email and we'll notify you immediately when new listings match what you're looking for.

or enter email address

Already have an account ? Login here

Continue your home search

I agree to receive communications and understand I can unsubscribe at any time.

I agree to be contacted by Rock Island Realty via call, email, and text for real estate services. To opt out, you can reply 'stop' at any time or reply 'help' for assistance. You can also click the unsubscribe link in the emails. Message and data rates may apply. Message frequency may vary. Privacy Policy

Already have an account ? Login here

We use cookies

We use cookies primarily for analytics to enhance your experience. By accepting, you agree to our use of these cookies. You can manage your preferences or learn more about our cookies policy.