
Property
Beds
3
Full Baths
3
1/2 Baths
None
Year Built
1995
Sq.Footage
3,312
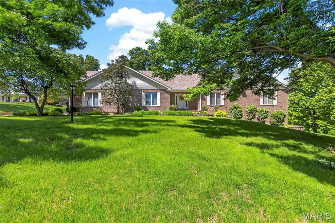
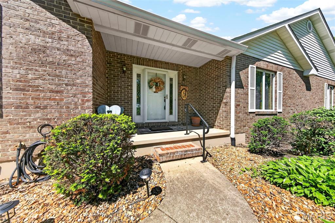
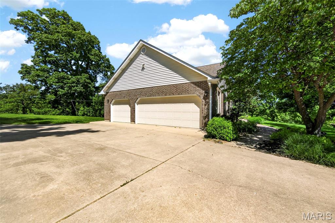
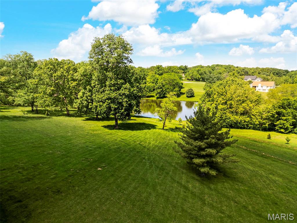
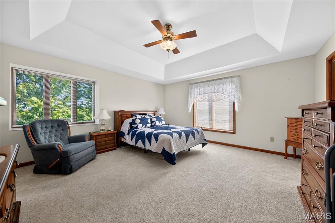
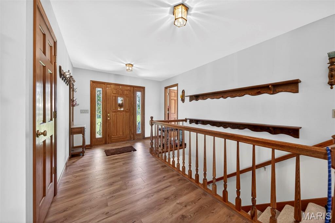
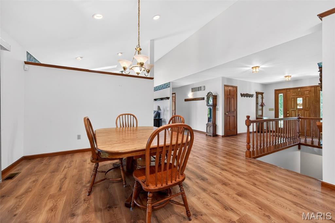
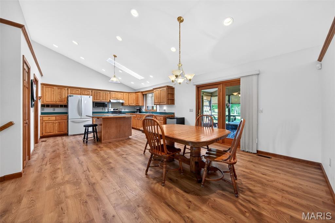
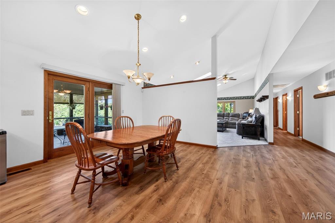
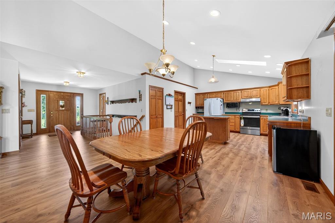
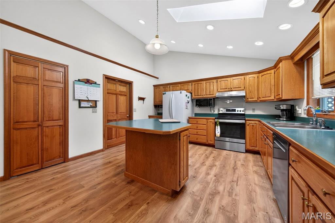
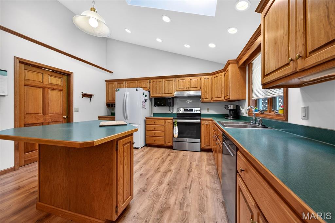
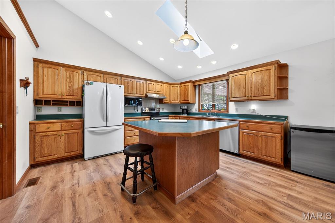
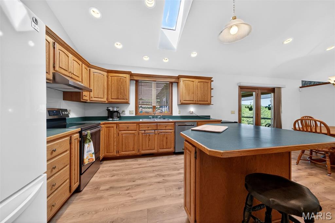
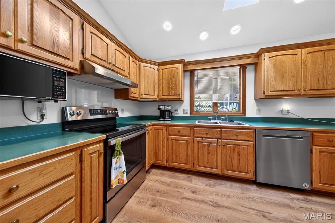
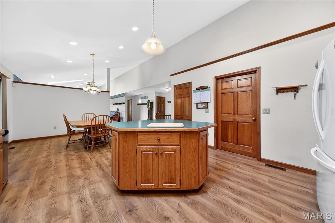
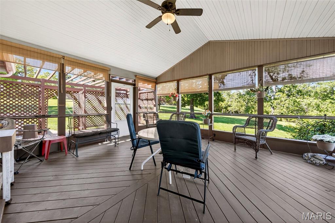
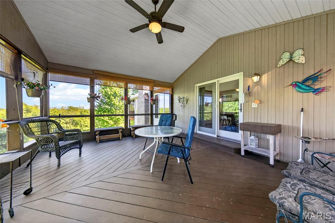
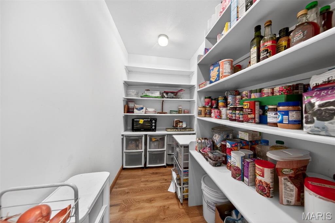
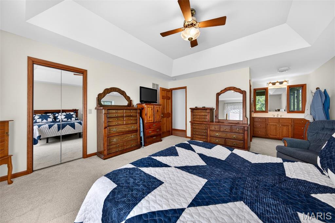
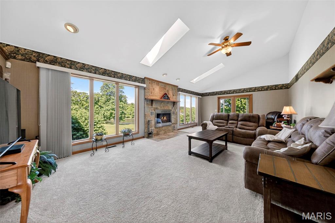
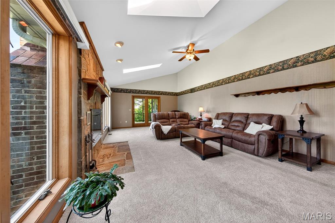
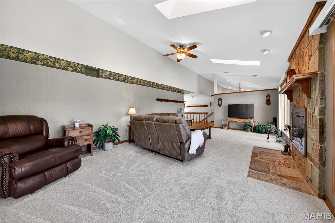
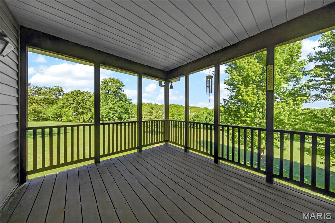
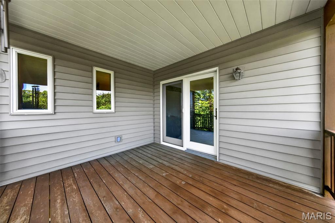
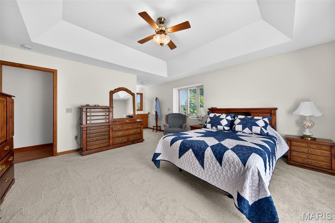
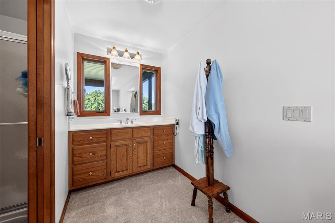
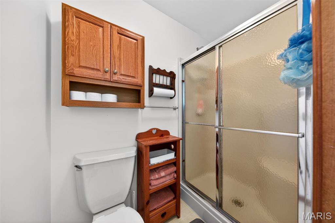
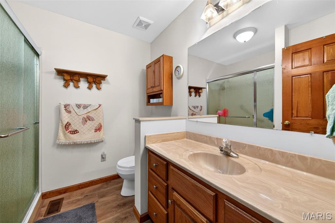
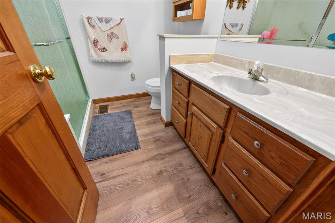
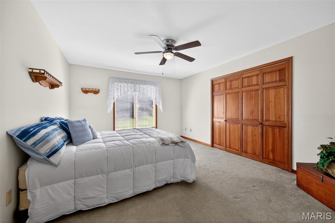
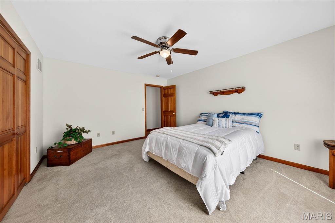
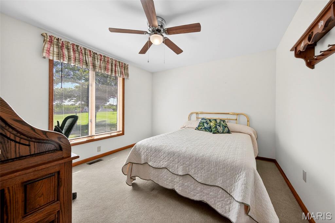
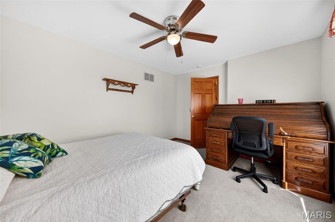
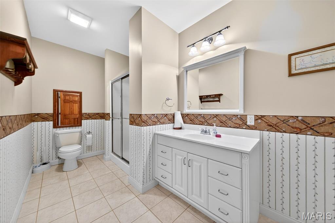
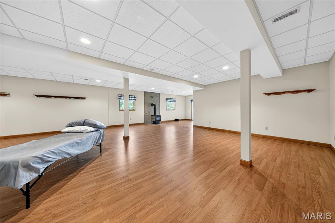
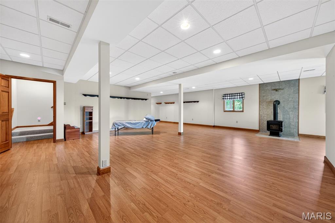
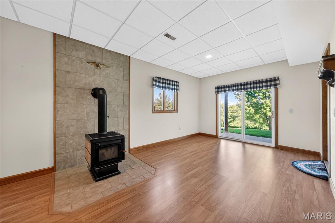
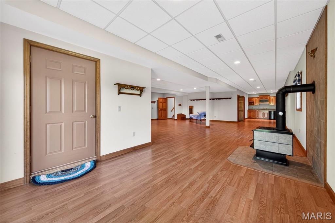
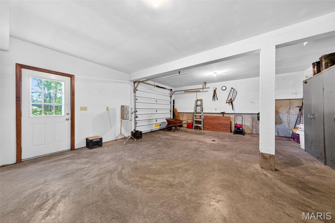
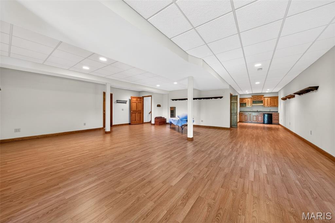
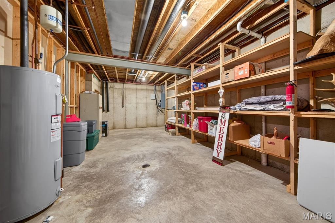
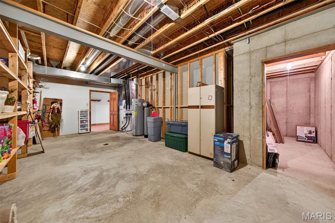
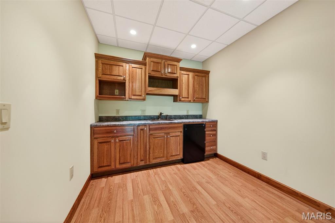
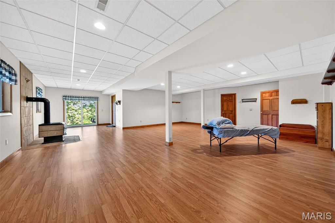
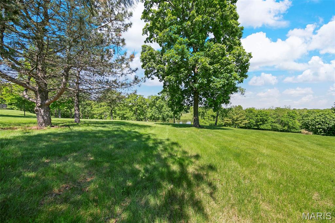
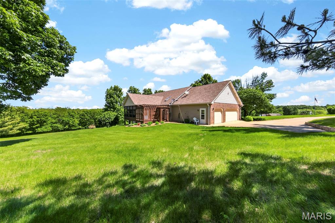
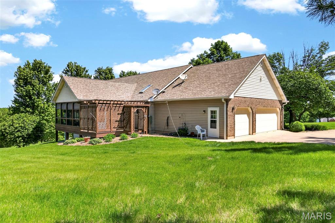
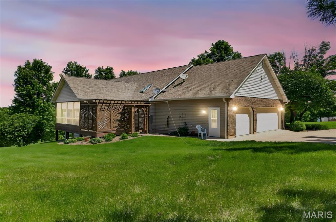
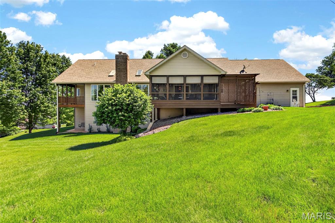
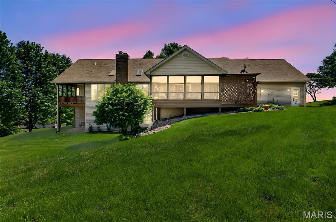
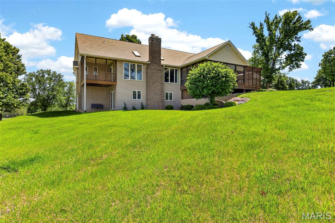
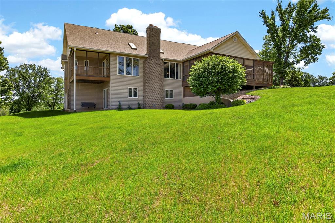
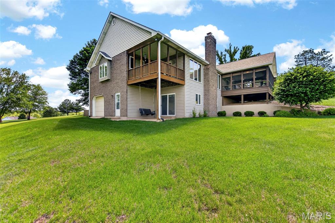
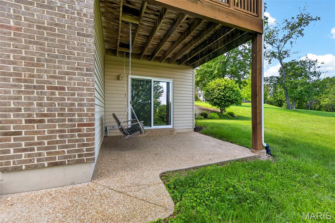
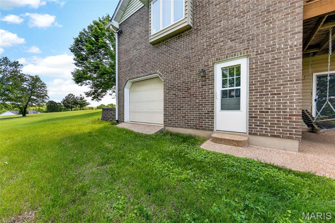
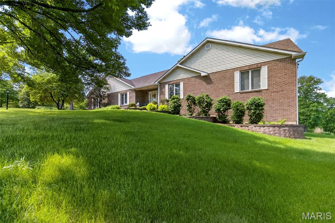
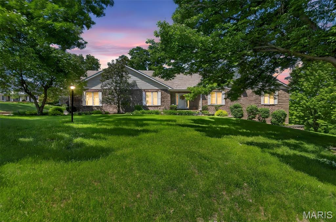
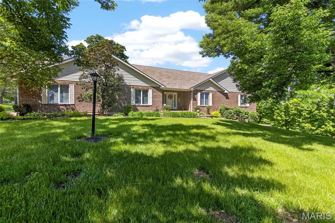
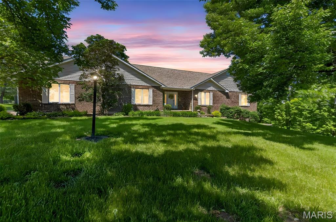
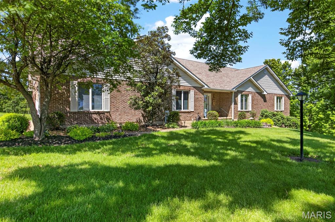
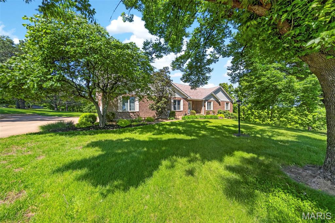
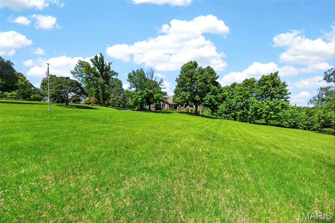
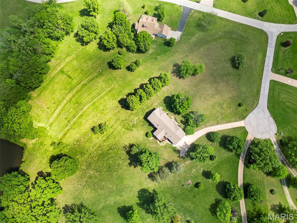
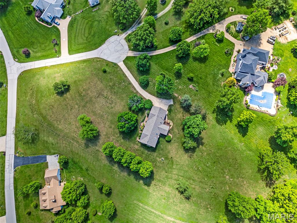
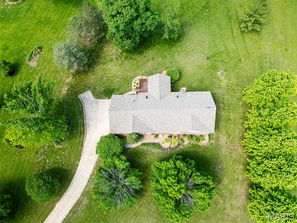
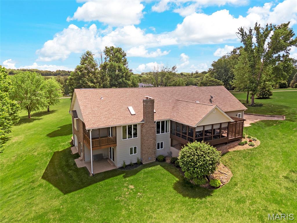
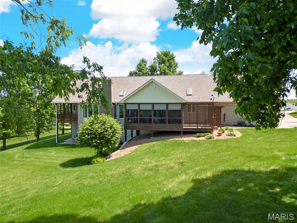
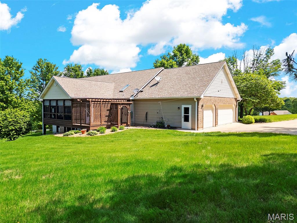
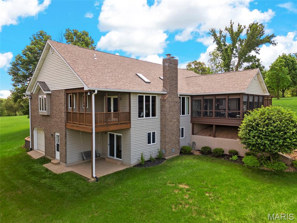
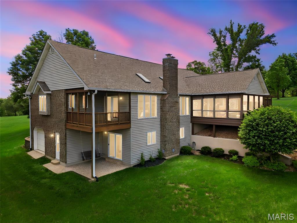
Back and better than ever! Welcome to your private country retreat! Nestled on nearly 3 scenic acres with picturesque lake views, this stunning 3 bed, 3 bath ranch offers over 3,300 sq ft of beautifully designed living space, a 3-car side-entry garage, plus an additional 20x22 lower-level garage—perfect for extra vehicles, a workshop, or storage. The heart of the home is the charming country kitchen, featuring a huge walk-in pantry, stainless steel appliances including a newer range and dishwasher, and easy access to a screened-in porch—perfect for enjoying peaceful mornings or sunset views over the lake. The inviting living room showcases a cozy wood-burning fireplace, skylights that flood the space with natural light, and access to a second screened deck with even more breathtaking views. The main level includes two spacious secondary bedrooms and a generous primary suite featuring a tray ceiling and full bath, creating a comfortable and functional layout. The finished lower level is ideal for entertaining or relaxing, complete with a second wood-burning fireplace, rec space with bar, full bath, and abundant storage. Thoughtful updates include a newer roof (2019), luxury vinyl plank flooring throughout the main floor, new water softener (2021) and brand new HVAC complete with 12 yr transferable warranty (2026). The Seller has also provided a clean septic report for added peace of mind. Enjoy the best of country living with space, privacy, and nature all around—while still being just 8 miles from local wineries, dining, and entertainment. This is the perfect blend of tranquility and convenience!
Features & Amenities
Interior
-
Other Interior Features
Bar, Ceiling Fan(s), Entrance Foyer, Kitchen Island, Laminate Counters, Open Floorplan, Vaulted Ceiling(s), Pantry
-
Total Bedrooms
3
-
Bathrooms
3
-
Above Grade Finished Area
2124.0
-
Basement YN
YES
-
Cooling YN
YES
-
Cooling
Geothermal, Ceiling Fan(s)
-
Fireplace YN
YES
-
Heating YN
YES
-
Heating
Geothermal
-
Main Level Bedrooms
3
-
Pet friendly
N/A
Exterior
-
Garage
Yes
-
Garage spaces
4
-
Construction Materials
Brick
-
Parking
Garage, Garage Faces Rear, Garage Faces Side
-
Patio and Porch Features
Deck, Screened, Side Porch
-
Pool
No
-
Waterfront YN
NO
-
View
Lake
Area & Lot
-
Lot Features
Back Yard, Many Trees, Rolling Slope
-
Lot Size(acres)
2.92
-
Lot Size(square feet)
127,195
-
Property Type
Residential
-
Property Sub Type
Single Family Residence
-
Architectural Style
Traditional
Price
-
Sales Price
$550,000
-
Tax Amount
$2,565
-
Financing Options
Cash
-
Sq. Footage
3,312
-
Price/SqFt
$166
HOA
-
Association
YES
-
Association Fee
$750
-
Association Fee Frequency
Annually
-
Association Fee Includes
N/A
School District
-
Elementary School
Clearview Elem.
-
Middle School
Washington Middle
-
High School
Washington High
Property Features
-
New Construction
NO
-
Association Amenities
None
-
Foundation Details
Concrete Perimeter
-
Senior Community YN
NO
-
Sewer
Septic Tank
-
Water Source
Public
Schedule a Showing
Showing scheduled successfully.
Mortgage calculator
Estimate your monthly mortgage payment, including the principal and interest, property taxes, and HOA. Adjust the values to generate a more accurate rate.
Your payment
Principal and Interest:
$
Property taxes:
$
HOA fees:
$
Total loan payment:
$
Total interest amount:
$
Location
County
Franklin
Elementary School
Clearview Elem.
Middle School
Washington Middle
High School
Washington High
Listing Courtesy of Demetria Veal Williams , Veal Williams Real Estate
RealHub Information is provided exclusively for consumers' personal, non-commercial use, and it may not be used for any purpose other than to identify prospective properties consumers may be interested in purchasing. All information deemed reliable but not guaranteed and should be independently verified. All properties are subject to prior sale, change or withdrawal. RealHub website owner shall not be responsible for any typographical errors, misinformation, misprints and shall be held totally harmless.

AGENT
Susan Whittle
Call Susan today to schedule a private showing.

* Listings on this website come from the FMLS IDX Compilation and may be held by brokerage firms other than the owner of this website. The listing brokerage is identified in any listing details. Information is deemed reliable but is not guaranteed. If you believe any FMLS listing contains material that infringes your copyrighted work please click here to review our DMCA policy and learn how to submit a takedown request.© 2024 FMLS.
Related Properties

Washington
121 Cherry Hills Court
3 Beds
3 Baths
1,824 Sq.Ft.
$535,000
MLS#: 26055196

Washington
212 Fiddler's Close Road 212 STB
3 Beds
2 Baths
1,720 Sq.Ft.
$460,000
MLS#: 26053602

Washington
2916 Shirley Close Road
3 Beds
2 Baths
1,810 Sq.Ft.
$489,900
MLS#: 26044929

Washington
1716 Pottery Road
4 Beds
3 Baths
2,753 Sq.Ft.
$529,900
MLS#: 26042957

Washington
2795 N Crest Drive
4 Beds
2 Baths
2,000 Sq.Ft.
$549,900
MLS#: 26043654

Washington
2999 Halls Green Drive
2 Beds
2 Baths
1,600 Sq.Ft.
$474,532
MLS#: 26046846

Washington
673 Royal Oak Court
4 Beds
3 Baths
3,430 Sq.Ft.
$649,000
MLS#: 26040902

Washington
4600 Hilltop Drive
3 Beds
3 Baths
2,852 Sq.Ft.
$460,000
MLS#: 26047801
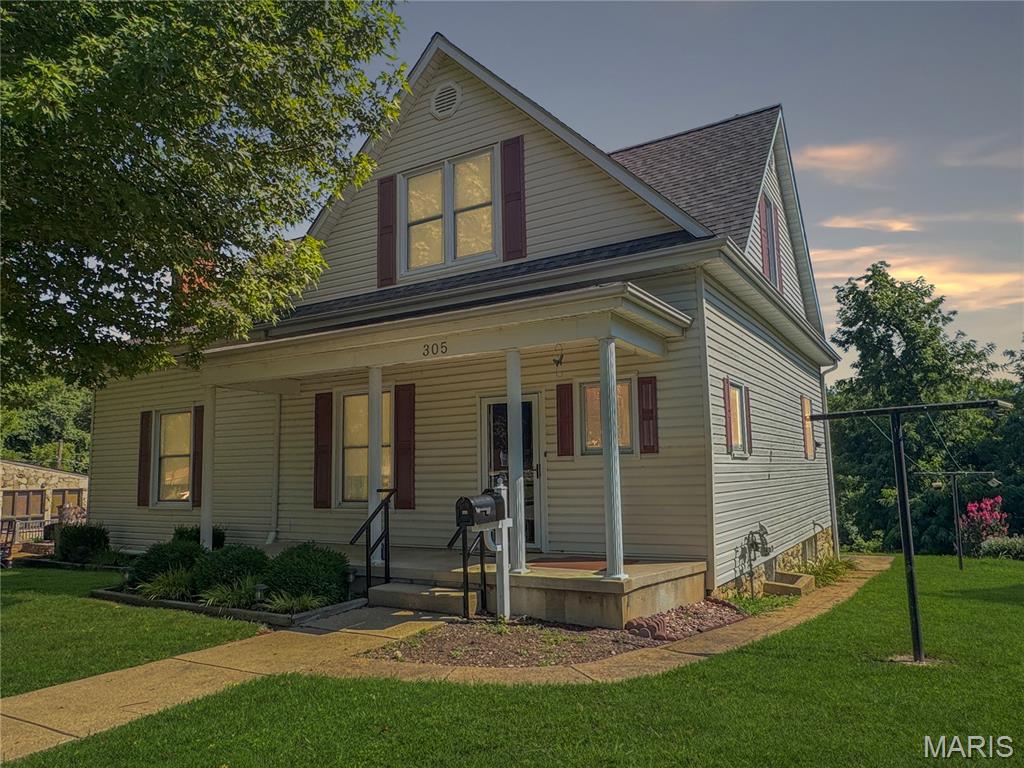
Washington
305 E Main Street
4 Beds
2 Baths
2,200 Sq.Ft.
$497,500
MLS#: 26042562
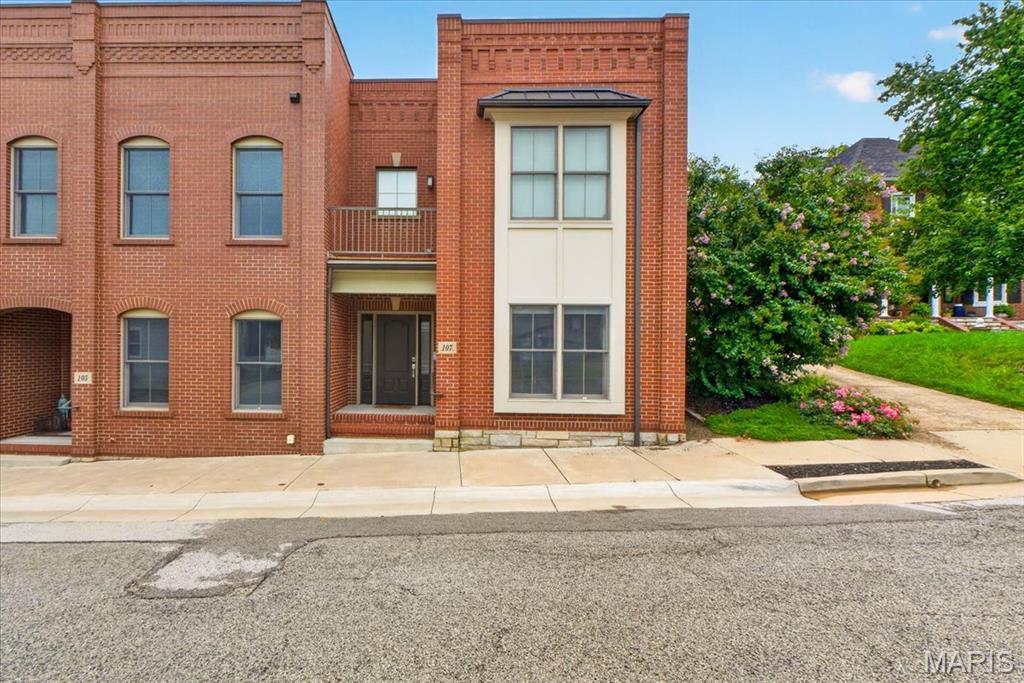
Washington
107 E Main Street
2 Beds
2 Baths
2,065 Sq.Ft.
$499,000
MLS#: 26038346
