Features & Amenities

Interior

  • Other Interior Features

    High Ceilings, Open Floorplan, Walk-In Closet(s), Breakfast Bar, Kitchen Island, Double Vanity, Entrance Foyer

  • Total Bedrooms

    3

  • Bathrooms

    2

  • Above Grade Finished Area

    2240.0

  • Basement YN

    YES

  • Cooling YN

    YES

  • Cooling

    Central Air

  • Fireplace YN

    NO

  • Heating YN

    YES

  • Heating

    Forced Air

  • Main Level Bedrooms

    3

  • Pet friendly

    N/A

Exterior

  • Garage

    Yes

  • Garage spaces

    3

  • Construction Materials

    Vinyl Siding

  • Parking

    Attached, Garage

  • Pool

    No

  • Waterfront YN

    NO

Area & Lot

  • Property Type

    Residential

  • Property Sub Type

    Single Family Residence

  • Architectural Style

    Ranch, Traditional

Price

  • Sales Price

    $630,900
  • Financing Options

    Cash, Conventional, VA Loan

  • Sq. Footage

    2,240

  • Price/SqFt

    $281

HOA

  • Association

    YES

  • Association Fee

    $1,100

  • Association Fee Frequency

    Annually

  • Association Fee Includes

    N/A

School District

  • Elementary School

    Warren Elem.

  • Middle School

    Saeger Middle

  • High School

    Francis Howell Central High

Property Features

  • New Construction

    YES

  • Accessibility Features

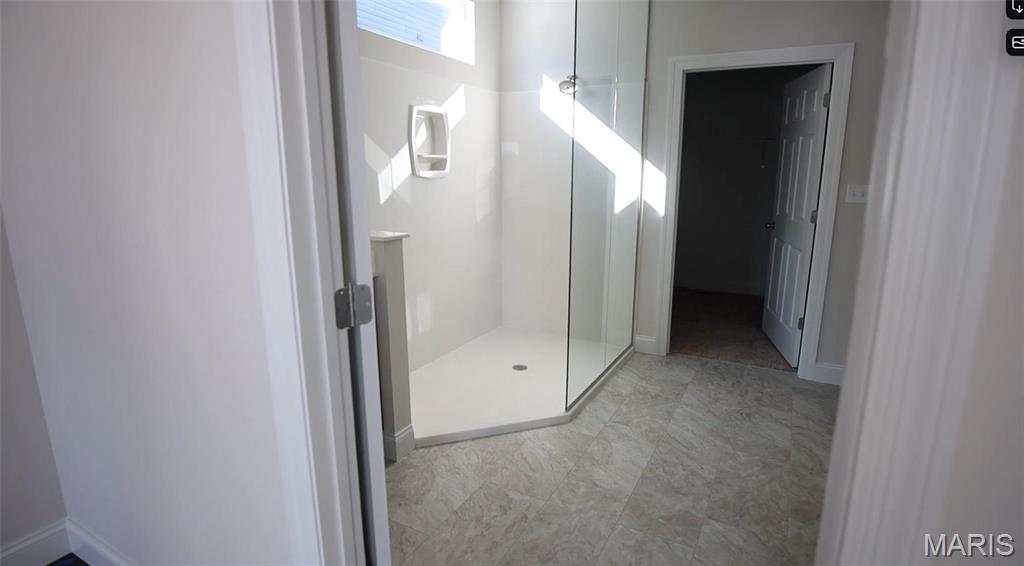
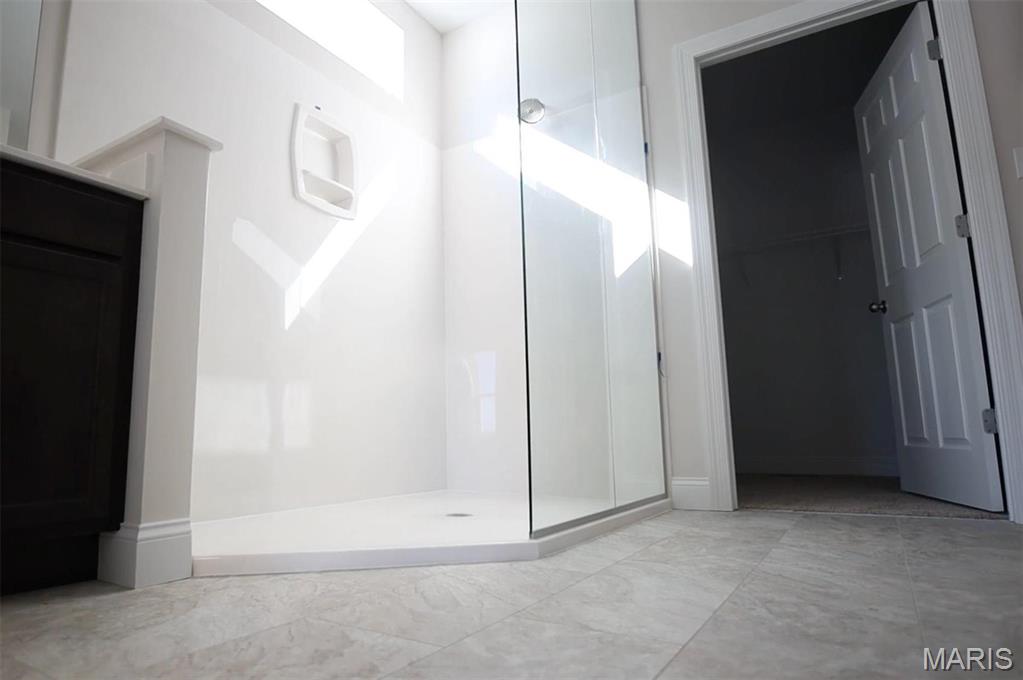
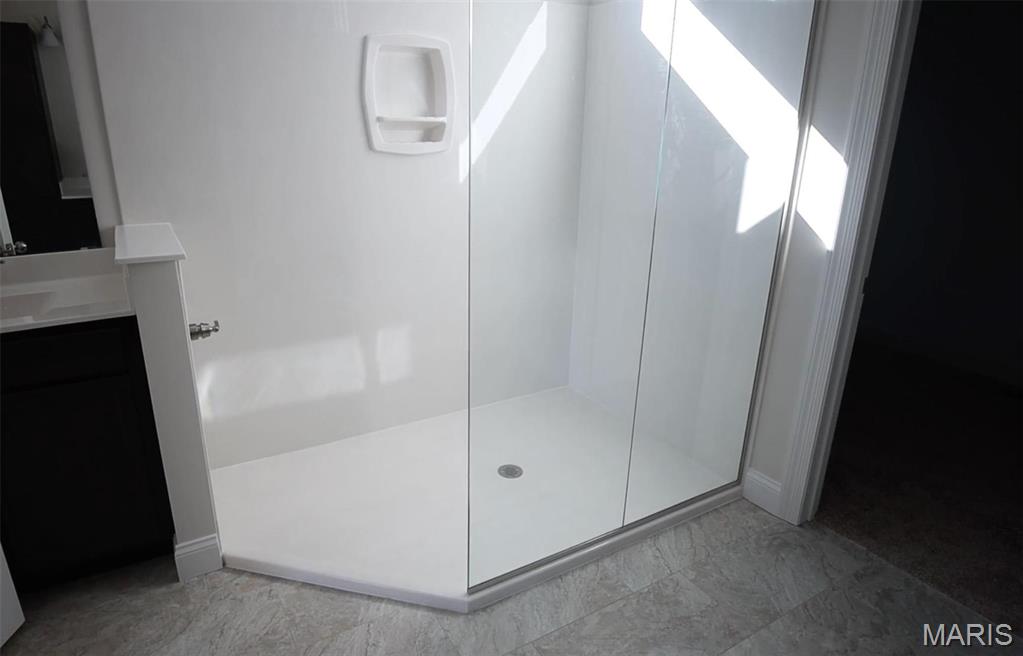
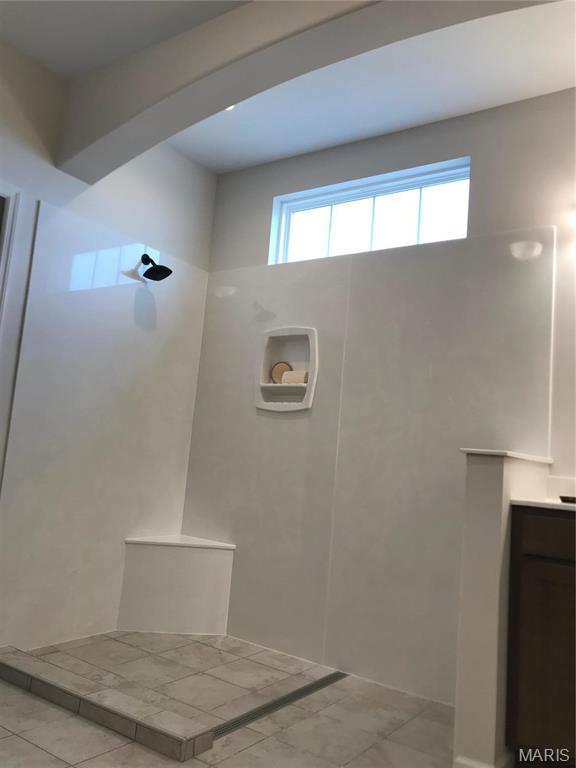
    Accessible Bedroom, Accessible Central Living Area, Accessible Closets, Accessible Common Area, Accessible Doors, Accessible Entrance, Accessible Full Bath, Grip-Accessible Features

  • Sewer

    Public Sewer

  • Water Source

    Public

Schedule a Showing

Showing scheduled successfully.

<
>
IN PERSON
VIA CHAT

What is 3 + 4 ?


Mortgage calculator

Estimate your monthly mortgage payment, including the principal and interest, property taxes, and HOA. Adjust the values to generate a more accurate rate.

Your payment

Principal and Interest:

$

Property taxes:

$

HOA fees:

$

Total loan payment:

$

Total interest amount:

$

Location

County

St. Charles

Elementary School

Warren Elem.

Middle School

Saeger Middle

High School

Francis Howell Central High

Listing Courtesy of Gia Linville, Consort Realty, LLC

RealHub Information is provided exclusively for consumers' personal, non-commercial use, and it may not be used for any purpose other than to identify prospective properties consumers may be interested in purchasing. All information deemed reliable but not guaranteed and should be independently verified. All properties are subject to prior sale, change or withdrawal. RealHub website owner shall not be responsible for any typographical errors, misinformation, misprints and shall be held totally harmless.

Agent Susan Whittle

AGENT

Susan Whittle

Call Susan today to schedule a private showing.


* Listings on this website come from the FMLS IDX Compilation and may be held by brokerage firms other than the owner of this website. The listing brokerage is identified in any listing details. Information is deemed reliable but is not guaranteed. If you believe any FMLS listing contains material that infringes your copyrighted work please review our DMCA policy and learn how to submit a takedown request.© 2024 FMLS.
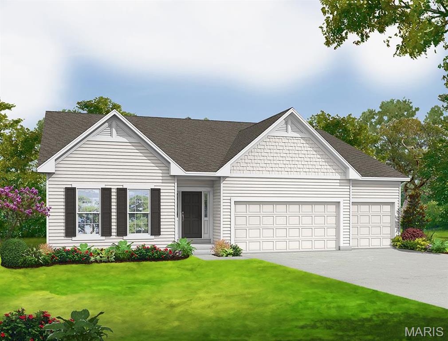
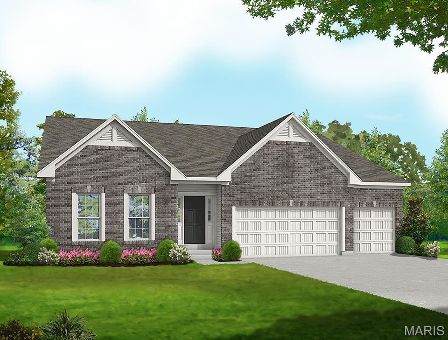
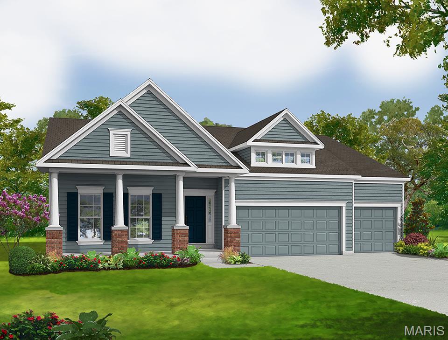
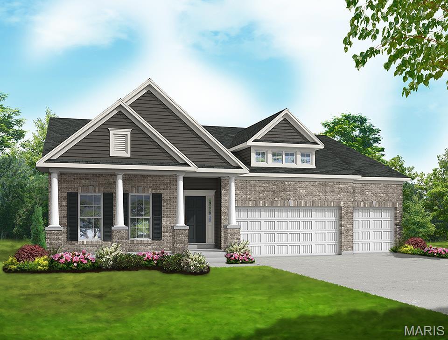
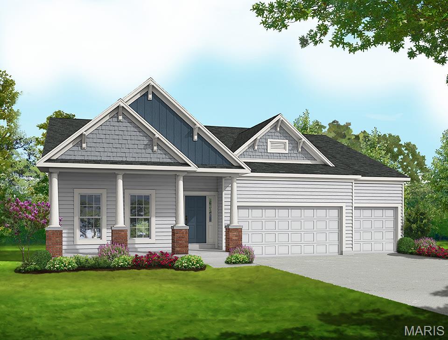
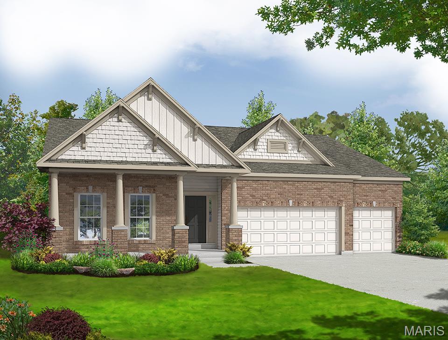
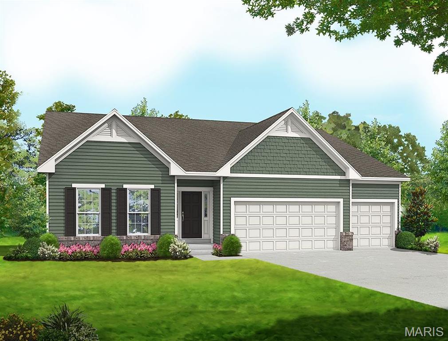
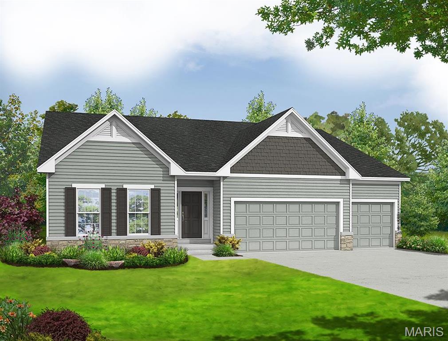
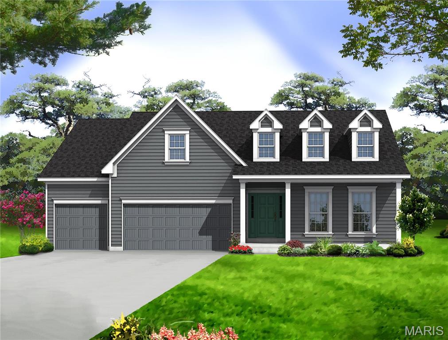
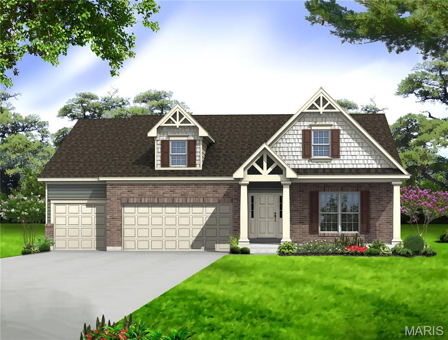
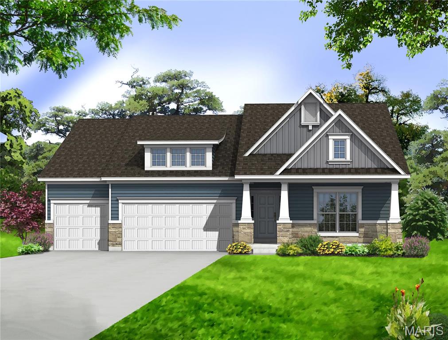
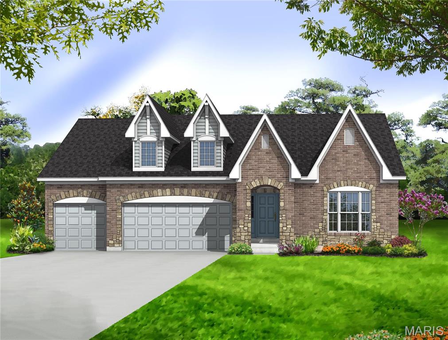
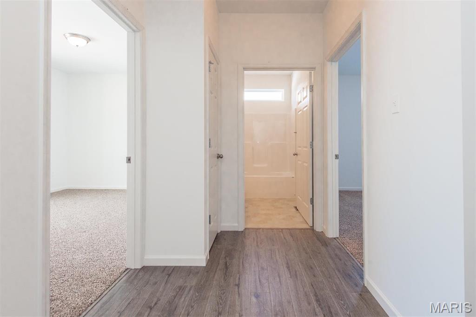
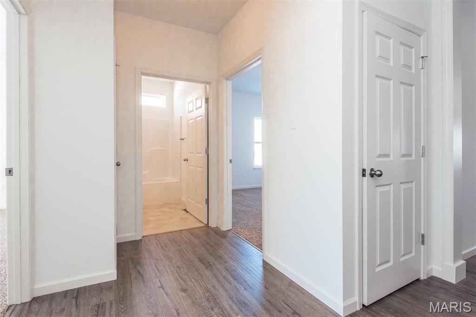
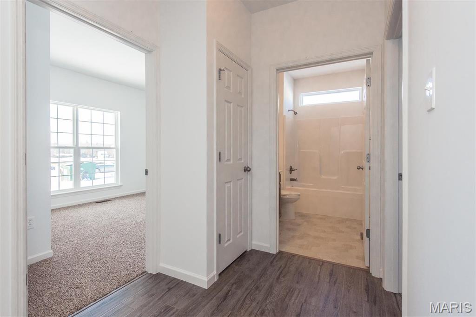
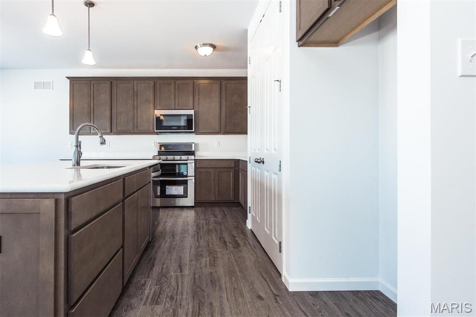
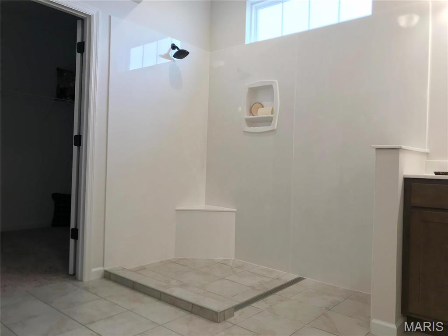
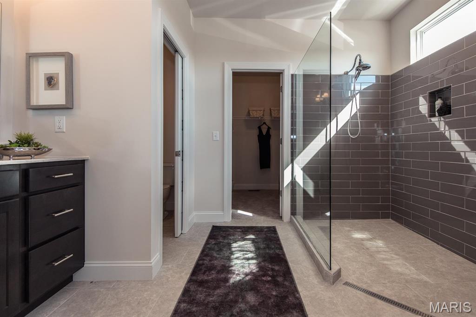
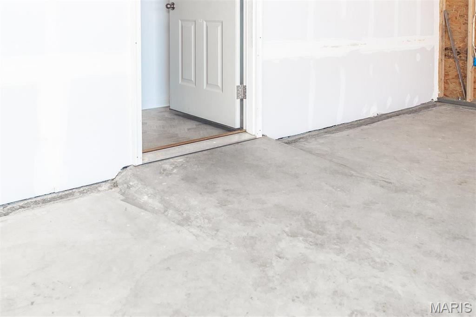
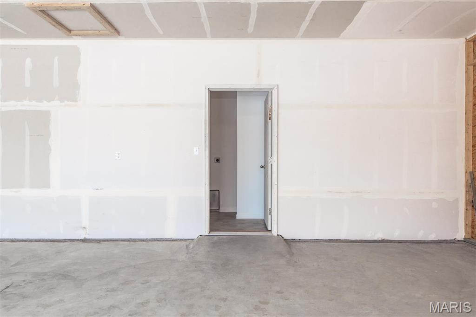
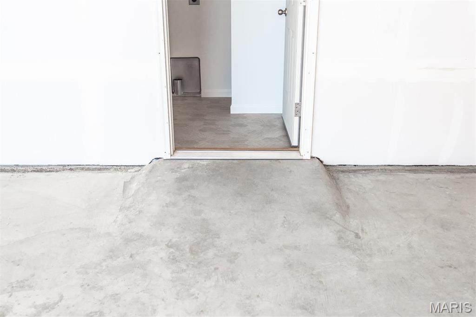
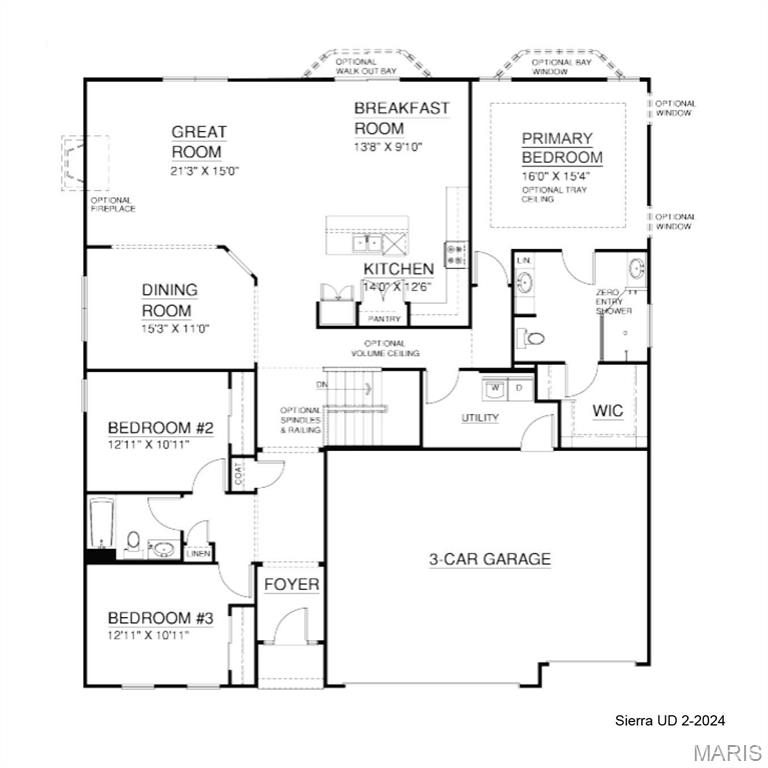
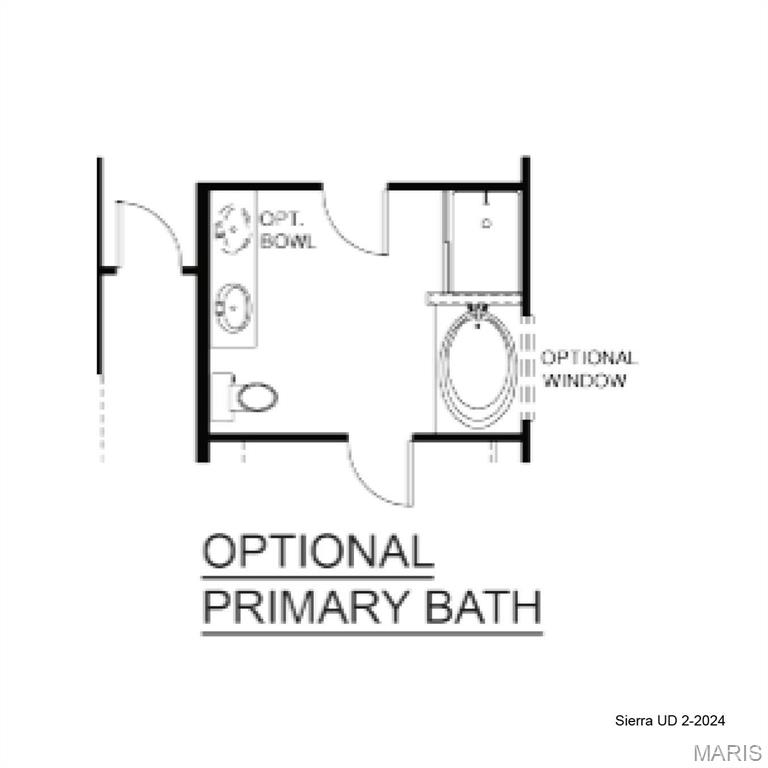
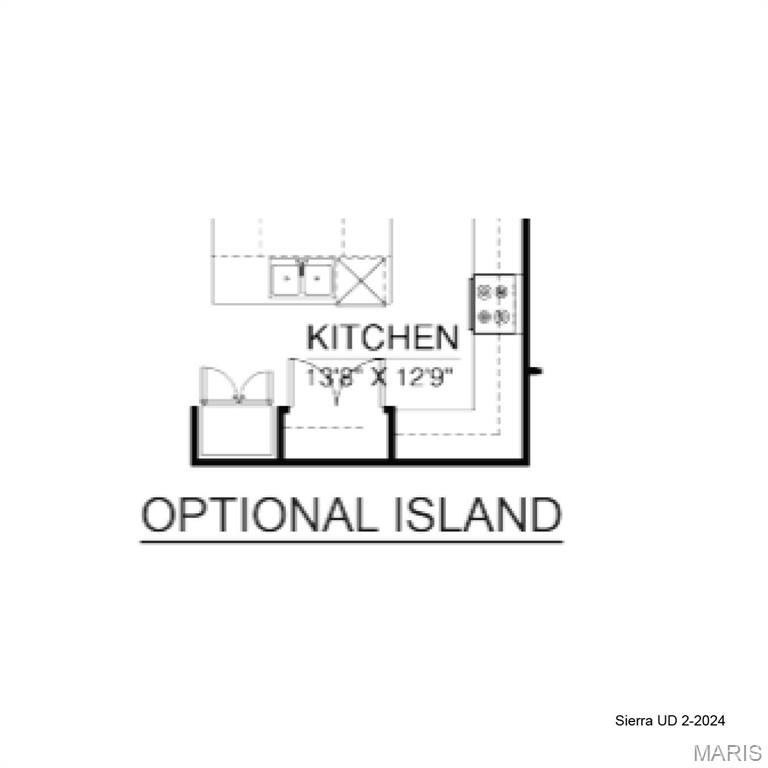
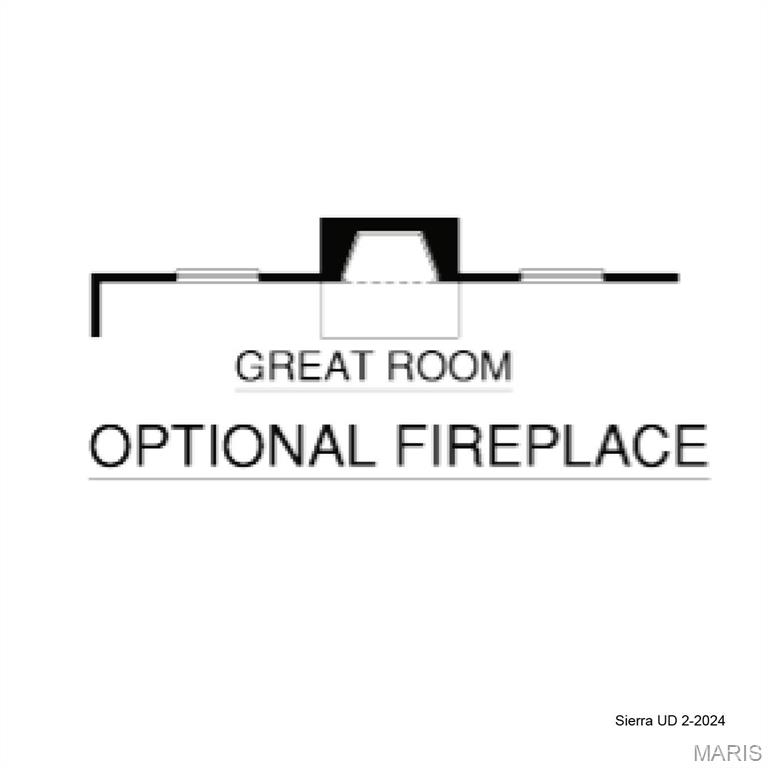
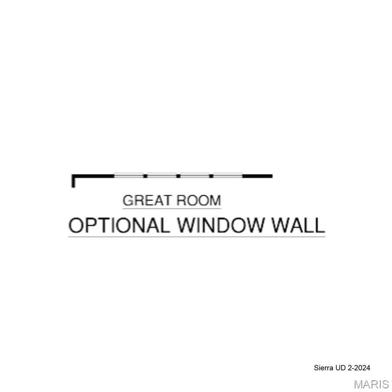
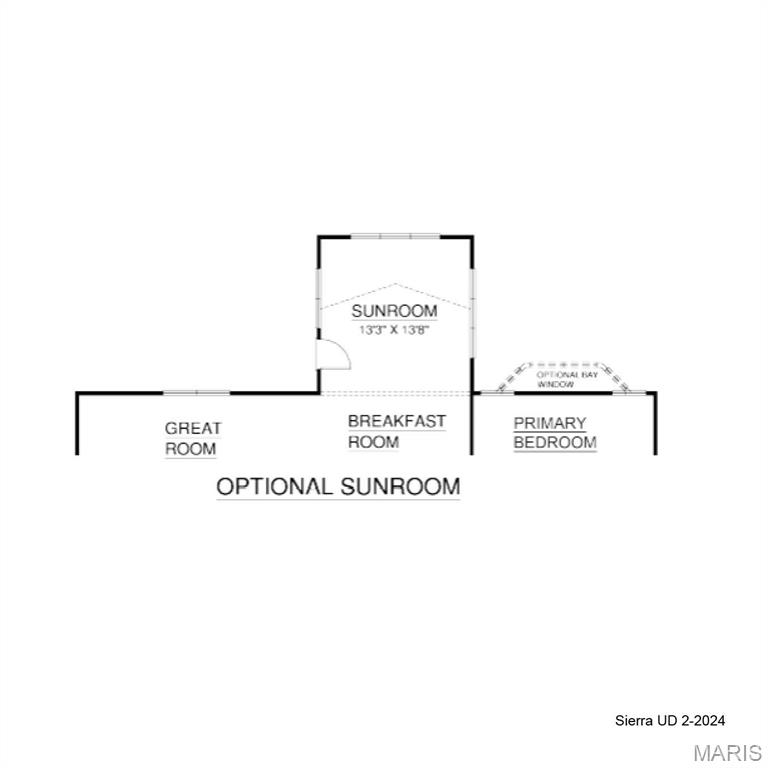
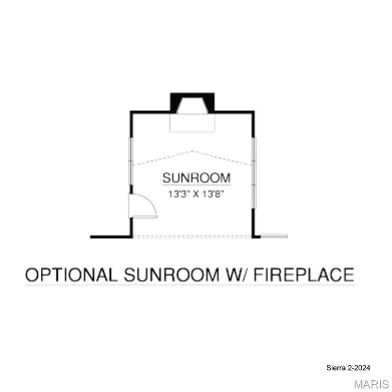
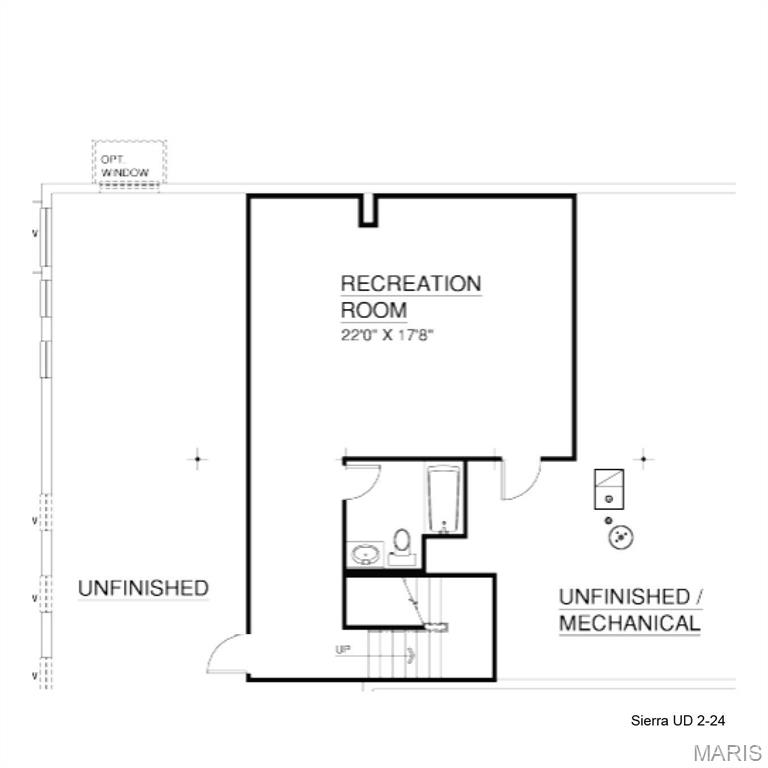
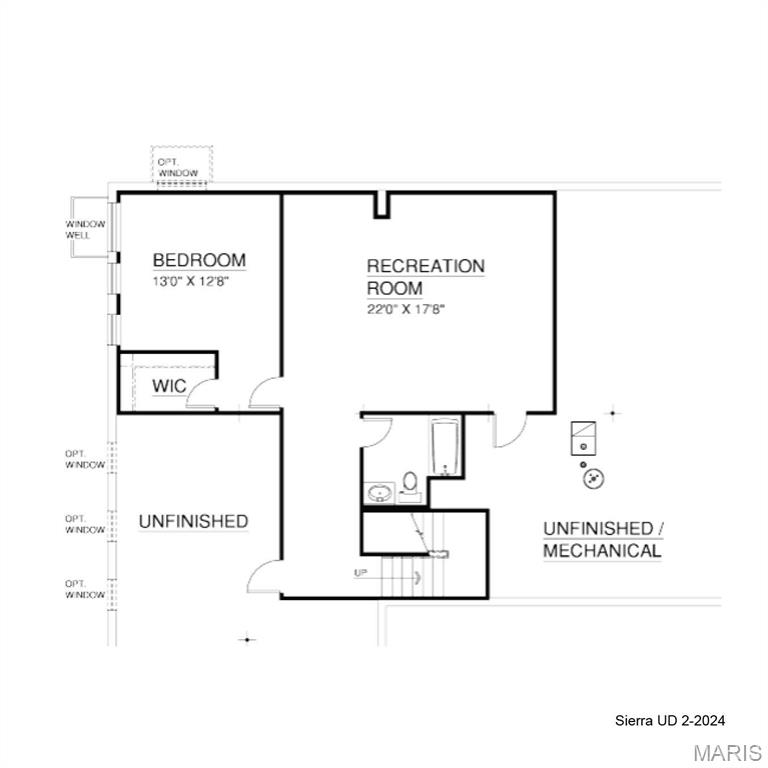
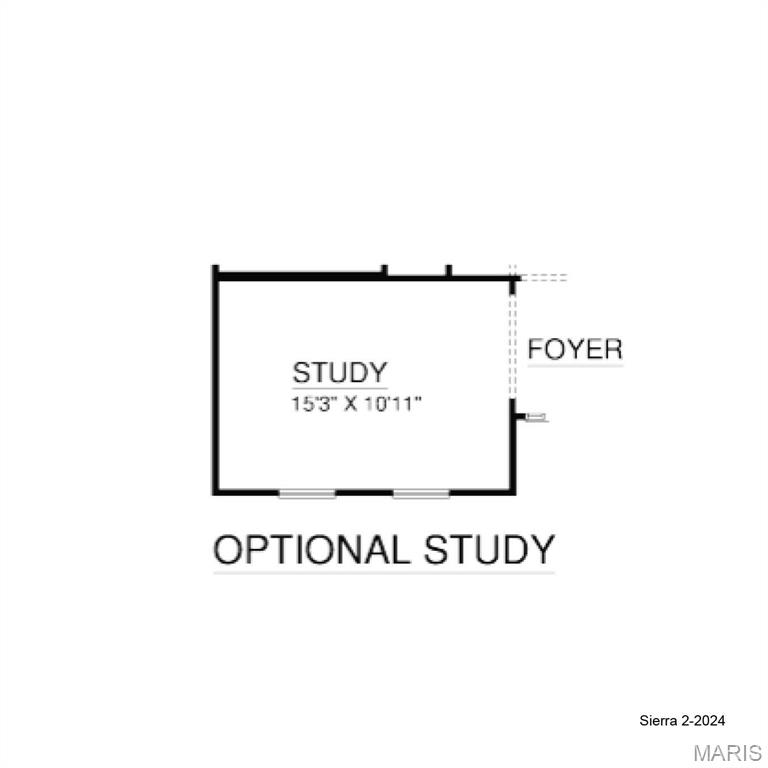
The UNIVERSAL DESIGN SIERRA by Consort Homes.  BASE PRICE* 2,240 sq ft, 3 bed, 2 bath, ranch home. The UD Sierra is a redesigned version of our popular Sierra floorplan which includes some accessibility features such as ease of access, low threshold entry into the home from the garage and front door; 36” interior doors; 60” rotation, low-entry shower and front approach to sink in one bath; and 42” wide hallways. Consort has a long list of other design options to help make the best use of this home such as lever door handles, right-height mounted switches/plugs, grab bars and more. INCLUDED Features: 9' main floor ceiling heights, HE HVAC & appliances, Sealed ductwork, House wrap, Air infiltration/Energy seal package, Premium wood construction, Low E vinyl windows, 50-gallon water tank, sump pump/pit, Brushed nickel plumbing & light fixtures, fully sodded yard & more. Photos are of a previously built UD Sierra. Some Accessible Features.

0 Universal Design Prairie Bluff

Message successfully sent.

What would you like to know?

What is 3 + 4 ?

I agree to receive email communication and understand I can unsubscribe at any time.

I agree to be contacted by Rock Island Realty via call, email, and text for real estate services. To opt out, you can reply 'stop' at any time or reply 'help' for assistance. You can also click the unsubscribe link in the emails. Message and data rates may apply. Message frequency may vary. Privacy Policy

Related Properties

A rare Cottleville find! This impressive home offers an exceptional blend of spacious living, thoughtful design, and inviting spaces for entertaining. The open-concept main level makes a striking first impression, with soaring two-story ceilings in the great room, a beautiful brick fireplace, and a stunning kitchen featuring exceptionally high ceilings, custom cabinetry and island, opening seamlessly to the living space. A formal dining room off the entry foyer, an expansive primary suite, and a convenient main-floor laundry room complete the first floor. Upstairs, a spacious loft provides the perfect setting for a media room, playroom, or additional gathering space. Three additional and generously sized bedrooms, one with a private ensuite bath and the other two with a Jack-and-Jill bathroom, offering a functional second floor layout for family and guests alike. The finished lower level expands the living space even further with a large entertainment and game room, dedicated office, bonus room, full bathroom, and additional unfinished storage. Outdoor living is just as inviting, with rear and side patios, a large pergola, and an outdoor TV creating the perfect setting to unwind and enjoy crisp fall evenings. An oversized three-car garage and numerous updates, including newer HVAC system, add even more appeal to this exceptional property. With its impressive scale, versatile living spaces, and promixity to the shops and restaurants that Cottleville is know for, this is a home you won't want to miss!
#26069162

Cottleville

829 Harmony View Drive

4 Beds

4 Baths

3,953 Sq.Ft.

$675,000

MLS#: 26069162

Welcome to your dream home in the highly sought-after Cottleville Trails!

Beautifully upgraded and practically brand new, this stunning, move-in-ready home offers the perfect combination of modern style, comfort, and maintenance-free living. Featuring 2 bedrooms and 2 full bathrooms on the main level, along with an open, thoughtfully designed floor plan, this home is sure to impress.

The gorgeous kitchen is truly the heart of the home, boasting an abundance of beautiful cabinetry and plenty of storage, all flowing seamlessly into the open living and dining spaces—perfect for entertaining or everyday living.

Need more room? The beautifully finished lower level adds even more living space, including an additional bedroom and full bathroom, bringing the total finished living area to an impressive 2,147 square feet!

Extended garage and widened driveway offer plenty of parking space.

But the lifestyle doesn't stop at your front door! Cottleville Trails offers an incredible neighborhood experience with five scenic lakes, a beach, swimming pool, playground, and picnic areas—providing endless opportunities to relax, play, and enjoy the outdoors.

Even better, you're just a quick golf cart ride from the charm of downtown Cottleville, where you'll find fantastic local restaurants, shopping, and entertainment, including Oak Street Lounge, Bemo's, and Frankie Martin's Garden.

Beautifully upgraded, exceptionally maintained, and ready for you to move right in. Don't miss your opportunity to enjoy the best of maintenance-free living in one of Cottleville's most desirable communities!
Professional photos coming soon!
#26069880

Cottleville

9121 Camino Trail

3 Beds

3 Baths

2,147 Sq.Ft.

$555,000

MLS#: 26069880

Price reduced
Welcome to this gorgeous ranch home nestled in the highly sought-after golf cart community of Cottleville, where exceptional upgrades, thoughtful design, and breathtaking views of Buchheit Lake come together to create an extraordinary place to call home! Enjoy the beauty of the lake, with opportunities for fishing and kayaking, along with convenient access to the natural beauty and outdoor recreation of Scott A. Lewis Park right within the subdivision. Inside, you’ll discover beautiful wood flooring, extra-wide hallways and doorways, and an abundance of windows designed to showcase the stunning lake views and fill the home with natural light. Hunter Douglas window treatments throughout add a touch of elegance, including convenient electric blinds in the great room. The impressive kitchen features custom soft-close cabinetry with crown molding, granite countertops, under-cabinet lighting, a gas range, and a spacious walk-in pantry—perfectly blending style and functionality. The generously sized main-floor laundry room offers added conveniece of an additional freezer. The oversized three-car garage provides plenty of room for vehicles, storage, and hobbies, with additional electrical outlets for added versatility. Downstairs, the walk-out basement is already set up for future finishing, featuring a framed walk-out wall, rough-in plumbing with an additional sink, extra electrical outlets, and endless possibilities to create the additional living space of your dreams. Step outside and experience the true highlight of this home: spectacular lake views from the expansive 32' x 16' composite deck. Below, a huge covered patio offers the perfect setting for entertaining or relaxing, complete with two ceiling fans and overhead coverage to keep you comfortable and dry. An in-ground sprinkler system adds convenience to maintaining the outdoor space. With its beautiful upgrades, spacious design, exceptional outdoor living, and unbeatable combination of lake views, park access, and golf cart community living, this remarkable home offers a lifestyle that is truly hard to find. Don’t miss the opportunity to make this stunning Cottleville retreat your own!
#26064069

Cottleville

547 Miralago Shore Drive

3 Beds

2 Baths

2,066 Sq.Ft.

$675,000

MLS#: 26064069

Beautifully designed ranch-style home in a premier Cottleville location within the highly sought-after Courtyards community. This thoughtfully planned residence offers an open, light-filled layout with stylish finishes and comfortable, low-maintenance living. The welcoming great room features large windows, custom built-ins, and flows seamlessly into the dining area and kitchen. The kitchen showcases quartz countertops, custom cabinetry, and KitchenAid appliances, creating an ideal space for both everyday living and entertaining. Just off the main living area, the bright sunroom with plantation shutters provides a relaxing retreat—perfect for morning coffee or evening gatherings. The main-level primary suite offers a spacious bedroom, walk-in closet, and well-appointed bath. A secondary bedroom and full bath provide comfortable accommodations for guests or a home office. Convenient main-floor laundry and an oversized two-car garage add to the home’s functionality. The finished lower level expands the living space with a large recreation room, plus a third bedroom and full bath—ideal for guests, hobbies, or additional living space. Enjoy the ease of courtyard-style living with lawn maintenance and snow removal included, all just minutes from the shops, restaurants, parks, and community events of charming Cottleville—a golf-cart-friendly destination known for its small-town atmosphere and vibrant lifestyle.
#26053449

Cottleville

102 Lilac Blossom Drive

3 Beds

3 Baths

3,056 Sq.Ft.

$689,000

MLS#: 26053449

Send a message

Message successfully sent.

Your message

What is 3 + 4 ?

Reason for contacting?

I agree to receive email communication and understand I can unsubscribe at any time.

I agree to be contacted by Rock Island Realty via call, email, and text for real estate services. To opt out, you can reply 'stop' at any time or reply 'help' for assistance. You can also click the unsubscribe link in the emails. Message and data rates may apply. Message frequency may vary. Privacy Policy

Sign Out

Virtual Assistant

Would you like to take the next step with this property? We can help you schedule a showing or virtual tour, or send you more details.

Yes, I would like more information.

Thank You for Your Reply, One of Our Agents will contact you as soon as possible

No, maybe later.

Thank you, you can always contact me via email, phone number or through the contact form.

Realhub AI

Lucy - Your AI-Powered Realtor

Update Your Temporary Password

Personalize your search

Enter your email and we'll notify you immediately when new listings match what you're looking for.

or enter email address

Already have an account ? Login here

Continue your home search

I agree to receive communications and understand I can unsubscribe at any time.

I agree to be contacted by Rock Island Realty via call, email, and text for real estate services. To opt out, you can reply 'stop' at any time or reply 'help' for assistance. You can also click the unsubscribe link in the emails. Message and data rates may apply. Message frequency may vary. Privacy Policy

Already have an account ? Login here

We use cookies

We use cookies primarily for analytics to enhance your experience. By accepting, you agree to our use of these cookies. You can manage your preferences or learn more about our cookies policy.