Properties

Browse or get in touch to schedule a walkthrough.

  • Nearby me
Price range

Popular Features

Community Features

Association

Property Features

Waterfront

View

Exterior Features

Interior Features

Style

546987 properties match your criteria

Updated 1 minute ago

E-Alert name

Pride of ownership shows in this beautiful 2 story home! Move In Ready! Featuring 4 spacious bedrooms, 2.5 baths, 3 car garage, main floor laundry and partially finished basement. This home is designed to meet all your family's needs. The Kitchen/breakfast room has great cabinet and counter space, large walk in pantry, stainless steel appliances and large center island that opens to the spacious family room with woodburning fireplace and bay window. Enjoy the large covered deck off the breakfast room that backs to partial woods, offering a serene setting. The primary bedroom suite has a deluxe bath with separate tub and shower and double sinks. There is a dedicated office with french doors off the foyer that provides comfortable work from home opportunities. The lower level is nicely finished with a 2nd family room with a half bath that walks out to a large concrete patio under the covered deck, and also has a  recreation room and storage room with workbench for all your storage needs.
#24051013

St Louis

7601 Shadybridge Drive

4 Beds

2 Baths

3,165 Sq.Ft.

$498,000

MLS#: 24051013

Home, shop, and lake with 16.91 acres. Large 2 acre stocked lake.  Spacious 3-bedroom home, beautiful solid dark wood 6 panel doors, remodeled kitchen open to extra-large breakfast area - potentially a great place for homework or den!  Great room opens up to a huge 25' x 15' covered double decker deck, which overlooks your own private stocked lake!  Lower level is completely finished with an office, full bath, family-rec room, mini kitchen area, and wet bar, yet also has large storage rooms. This space could easily be repurposed for multi-generational living. Metal shop building is 60' x 32' and has concrete floors, electric, and water.
#24071871

Union

1710 N. Bend Road

3 Beds

3 Baths

3,400 Sq.Ft.

$639,000

MLS#: 24071871

IMPECCABLY NEAT, CLEAN 1 1/2 STORY WELL-BUILT HOME WITH GREAT ACCOMADATIONS THAT WILL MEET THE NEEDS OF YOUR FAMILY. THIS HOME SITS ON OVER 1 ACRE OF LAND THAT BACKS TO COMMON GROUND AND A PROFESSIONALLY BUILT TOOL
SHED. THE FIRST FLOOR BOAST OF A LARGE LIVING ROOM WITH CATHEDRAL CEILING, WARM, BEAUTIFUL MARBLE FIREPLACE, DINING ROOM, CUSTOM KITCHEN WITH CUSTOM CABINETRY, 2 ADEQUATE SIZE BEDROOMS AND GUEST BATHROOM. THERE
ARE CARPETED STAIRS THAT LEAD TO 2FL LOFT THAT HAS A LARGE MASTER BEDROOM WITH FULL BATHROOM AND CUSTOM CLOSET. THE FINISHED WALK-OUT LOWER-LEVEL WITH CUSTOM KITCHEN AREA AND FULL BATH WILL BE AN EXCITING AREA
IN YOUR HOME FOR FAMILY AND FRIENDS GATHERINGS AND GAME NIGHTS. THE HUGE 1FL DECK OFF OF THE KITCHEN HAS A
GREAT VIEW OF THE QUIET COMMON GROUND THAT CAN BE USED FOR A GARDEN OR JUST A RELAXING SERENE EXPERIENCE!
THIS HOME IS BEING OFFERED IN IT'S "AS IS" CONDITION. THE SELLER IS NOT OFFERING ANY INSPECTIONS OR WARRANTIES.
SHOW AND SELL!!
#22062442

O'Fallon

715 LORENE Drive

3 Beds

3 Baths

1,458 Sq.Ft.

$299,900

MLS#: 22062442

Beautiful 2 bed/2 bath second floor Dardenne Prairie condo with 1 car oversized garage and large storage space. The open floor plan features living/dining combo and kitchen with refrigerator, dishwasher, new smooth top electric range, and microwave. The primary bedroom includes a full bath, walk-in closet, and sliding glass door to private balcony. The laundry room comes with washer & dryer. The basement features a large storage room (10'x15') and over-sized (21'x11') 1 car private garage with opener. This home is pet-friendly with $20/month pet rent/pet a $200 pet fee/pet and features a community dog park. Tenant responsible for electric, water, and sewer. Security deposit equal to one month's rent. Some Accessible Features Location: End Unit, Upper Level
#23009844

Dardenne Prairie

202 Stonewall Creek Drive

2 Beds

2 Baths

1,075 Sq.Ft.

$1,475

MLS#: 23009844

Magnificent modern ranch in the heart of the City! Situated on a double lot in the red-hot Gate District, this 9 yr-old home offers clean design and the ease of one-level living! This is not your grandmother’s ranch – you’ll be wowed by the tall ceilings, beautiful maple floors and energy efficiency. The stylish living room, complete with a custom woodburning stove, is bright & airy. The open plan, with a sleek, center kitchen, is designed for entertaining. The dining room opens onto a composite deck and an expansive yard. Truly a gardener's delight, it features a variety of fruit trees, herbs, vegetables, native flowers, & even a greenhouse! Main floor has 3 BRs, 2 full Baths AND laundry! The clean, dry basement has 8’ ceilings, a utility sink & plenty of potential for add'l finished space! Extra tall, attached garage comes w/EV charger & a 'boathouse' next to the garage provides more covered storage for toys & tools. Walkable neighborhood w/great access to hwys! Showings start 6/14!
#24028271

St Louis

3239 Lafayette Avenue

3 Beds

2 Baths

1,533 Sq.Ft.

$475,000

MLS#: 24028271

This fabulous ranch home is just waiting for its new owner to put their touch on it! Boasting 4 bedrooms, 2 bathrooms, a living room, dining room, family room, breakfast room and kitchen - space is not an issue here! The main floor offers numerous closets. Much of the home is hardwood. There are both main floor laundry and hook ups in the basement. But wait there's more - dip your toes in the inground pool, perfect for entertaining and relaxing! There is a two car attached garage as well as a circle drive in the front of the home. Property being sold AS-IS. Seller to do no repairs, offer warranties or perform inspections governmental or otherwise. Any inspections are for the Buyers information purposes only. Ring doorbell does not convey. All appliances can stay.
#23028776

St Louis

1228 Paloma Drive

4 Beds

2 Baths

2,499 Sq.Ft.

$689,900

MLS#: 23028776

Priced to sell in the sought-after Chevy Chase subdivision! There is so much to love about this adorable home that has been lovingly maintained and updated over the years. Charming living room opens to the dining room with delightful paneling and plantation shutters. Updated kitchen has 42" cherry cabinets, granite countertops, center island and a sunny breakfast area. Off the kitchen is a bonus room which could be the perfect playroom, den or office with a gas fireplace, half bath and French doors out to the brand new raised deck. Bright and good-sized bedrooms. Large peaceful en suite master has plantation shutters and overlooks the private backyard. There is no shortage of extra living space with the newly remodeled finished lower level with a half bath, wet bar, surround sound, wood floors and a pull-out bed that is perfect for guests or sleepovers! Great location tucked back on Highgate. Don't miss it!
#18010978

Olivette

4 Highgate Road

3 Beds

2 Baths

2,298 Sq.Ft.

$485,000

MLS#: 18010978

Calling all investors or owner occupant buyers!! Rare opportunity to purchase a turnkey duplex in Richmond Heights. This building has  nice updated units with hardwood floors throughout, new kitchens with granite countertops, new custom cabinets and stainless appliances. Nice, neutral, updated bathrooms. The units feature separate living and dining rooms, 2-bedrooms, full bath and kitchen. The basement has separate washer dryer hookups and private storage. The property sits on a nice level lot with ample green space in the partially fenced back yard. You cannot beat the location with quick access to highway 40, 44, Forst Park, Clayton and Wash-U. Great building for an owner occupant or investor.
#21040494

St Louis

7719 Arthur Avenue

None Beds

None Baths

1,992 Sq.Ft.

$325,000

MLS#: 21040494

Easy living at its best-Welcome home to 12931 Banyan Town. Conveniently located to 141, 364 & 270 this 3 bed/3.5 bath is truly move-in ready townhome awaits YOU. Freshly painted, newer flooring, newer light fixtures, some newer ss appliances (all as of ’19) await you. The 2 car attached garage will keep you & your vehicles out of winter’s cold bite. The soaring two-story entry features a newer orb chandelier to light your way to the light-filled Liv & Din rooms. The Din Room features a newer chandelier, a slider to the deck and a beautiful view of the private common ground. The kitchen features newer plank flooring, plenty of counter & cabinet space, newer ss appliances & MFL. The sumptuous master suite features a full bath & a large walk-in closet. A 2nd bed & bath are also here. The w/out partially fin lower level features the 3rd bed & bath, Rec Room w/2nd fireplace, a walkout to a patio & 2nd laundry. Parkway Schools, location & move-in ready.  Make your appointment today! Location: End Unit
#19083991

St Louis

12931 Banyan Town Drive

3 Beds

3 Baths

1,686 Sq.Ft.

$219,900

MLS#: 19083991

WHY WAIT TO BUILD??  ONLY 6 MONTHS OLD!!!!  GORGEOUS 3 bed , 2 bath open floor plan ranch with a walk out and a 14x14 builder built deck with stairs.  Beautiful LVT floors lead you to the amazing kitchen with granite countertops, breakfast bar and a HUGE walk in pantry. Nice bay window looks out onto the deck.  Vaulted great room and custom trio of windows add a ton of natural light. Upgraded LVT was extended into the great room and hallway. The large master suite offers an adult height vanity with double bowl sinks and an upgraded shower.  The unfinished LL walk out   with a 3/4 rough in leaves the basement up to your imagination! Make this one yours today!!!
#21010407

Wright City

304 Harvest Drive

3 Beds

2 Baths

1,427 Sq.Ft.

$229,000

MLS#: 21010407

Beautifully maintained brick ranch with walkout to a nice deck and nearly fenced backyard.  Walking distance to Alma Schrader school.  Updated kitchen, baths, and windows.  2 washer/dryer hook-ups (1 up and 1 down).
#82602

Cape Girardeau

2505 Albert Rasche

4 Beds

2 Baths

2,636 Sq.Ft.

$129,900

MLS#: 82602
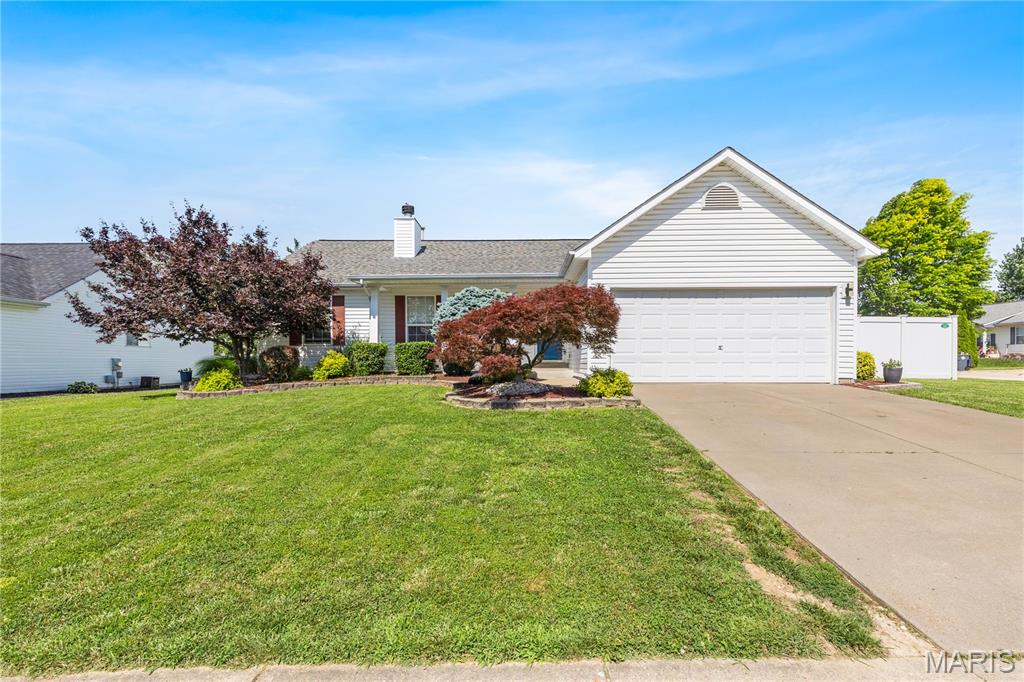
Welcome home to this spacious ranch offering over 2,100 square feet of finished living space, 3 bedrooms, 3 full bathrooms, and an oversized 2-car garage in a desirable neighborhood! Step inside to soaring vaulted ceilings and an inviting open-concept layout where the living room, complete with a cozy wood-burning fireplace, flows effortlessly into the kitchen and breakfast area. The kitchen features abundant cabinetry, stainless steel appliances, and a convenient main-floor laundry room with washer and dryer included. The primary suite offers a walk-in closet and private en-suite bath, while two additional bedrooms and a full bath complete the main level. Downstairs, the finished lower level is built for entertaining with an impressive custom wet bar featuring a sink, mini refrigerator, wine fridge, kegerator, plus a large recreation area, full bathroom, and plenty of storage. Outside, enjoy a fully fenced backyard with low-maintenance vinyl privacy fencing, an expansive 16x40 patio and pergola posts already in place for hanging twinkle lights—creating the perfect setting for relaxing evenings or hosting family and friends. With an oversized garage offering extended depth for additional storage or workspace, this move-in ready home checks all the boxes!
#26039012

O'Fallon

1269 Little Brave Drive

3 Beds

3 Baths

2,100 Sq.Ft.

$345,000

MLS#: 26039012

Do not miss this VIDEO TOUR of this gorgeous, 4 Bed 5 Bath home located in Silver Lake Estates Subdivision in Pacific. This home features 9 foot ceilings, hardwood flooring, ceramic tile, granite counter tops, top of the line stainless appliances & beautiful custom mill-work details throughout. 900sqft of finished basement makes this home roughly 3500sqft. The lower level library hides a 5th sleeping space and the library fireplace is a welcome retreat for reading. Great subdivision with a lake and pool. Perfect private setting and western sky sunsets. Nothing to do but unpack!  This house shows pride in ownership and is part of a wonderful community -  LIVE ON THE HILL AT THE SILVER LAKE.
#20021033

Pacific

2420 Silver Lake Estates

4 Beds

3 Baths

3,504 Sq.Ft.

$295,000

MLS#: 20021033

Welcome home to this beautiful ranch home in popular Walnut Creek Subdivision. Located on a cul-de-sac, this home has been loved, cared for, and updated. Walk in to the completely open floor plan with a big kitchen looking out onto the deck or living room. Living Room is complete with a wood-burning fireplace. Master Suite with walk-in closet, double sink, and separate tub/shower. Main Floor Laundry. The finished walk out basement has a full bath, sleeping area, and rec/family/play room. Beautiful landscaping and flat back yard perfect for entertaining!
#21048419

St Charles

5794 Walnut Creek Boulevard

3 Beds

3 Baths

2,289 Sq.Ft.

$275,000

MLS#: 21048419

Exceptional Updates, Spacious Living & True Move-In Ready Comfort

Pride of ownership shines throughout this beautifully maintained 3-bedroom, 2.5-bath brick-front ranch, where extensive improvements and thoughtful updates provide both style and peace of mind. From the moment you enter the welcoming center hall foyer, you'll appreciate the rich hardwood flooring that flows throughout the main level, creating a warm and inviting atmosphere.

Designed for comfortable everyday living and effortless entertaining, the home offers spacious living and dining rooms anchored by a charming corner gas fireplace. The large eat-in kitchen provides abundant cabinetry, generous workspace, and easy access to the patio—perfect for enjoying morning coffee or hosting family and friends.

The main-floor primary suite serves as a private retreat and features a beautifully remodeled en-suite bath, adding a touch of luxury to your daily routine. Two additional bedrooms and a full hall bath complete the main level.

The finished lower level significantly expands the living space with a large family room, recreation area, and convenient half bath—offering endless possibilities for entertaining, working from home, hobbies, or guest accommodations, plus an abundance of storage space.

What truly sets this home apart is the impressive list of major updates completed during the current owner's ownership, including a remodeled primary bath, new front windows, new sliding glass door, new furnace and air conditioner, all new siding and shutters, new driveway, patio, garage door, roof, gutters, and basement carpeting. These substantial investments provide buyers with the confidence of knowing many of the home's most important systems and exterior features have already been updated.

Additional highlights include a two-car attached garage, extra off-street parking, and a location that offers both convenience and comfort.

Beautifully updated, meticulously cared for, and ready for its next chapter—this is a home you'll want to experience in person.
#26032731

Chesterfield

1142 Richland Drive

3 Beds

2 Baths

2,548 Sq.Ft.

$460,000

MLS#: 26032731

1 ... 644 645 646 647 648 ... 666
* Listings identified with the FMLS IDX logo come from FMLS and are held by brokerage firms other than the owner of this website. The listing brokerage is identified in any listing details. Information is deemed reliable but is not guaranteed. If you believe any FMLS listing contains material that infringes your copyrighted work please review our DMCA policy and learn how to submit a takedown request. © 2024. First Multiple Listing Service, Inc.

Send a message

Message successfully sent.

Your message

What is 3 + 4 ?

Reason for contacting?

I agree to receive email communication and understand I can unsubscribe at any time.

I agree to be contacted by Rock Island Realty via call, email, and text for real estate services. To opt out, you can reply 'stop' at any time or reply 'help' for assistance. You can also click the unsubscribe link in the emails. Message and data rates may apply. Message frequency may vary. Privacy Policy

Sign Out

Virtual Assistant

Would you like to take the next step with this property? We can help you schedule a showing or virtual tour, or send you more details.

Yes, I would like more information.

Thank You for Your Reply, One of Our Agents will contact you as soon as possible

No, maybe later.

Thank you, you can always contact me via email, phone number or through the contact form.

Realhub AI

Lucy - Your AI-Powered Realtor

Update Your Temporary Password

Personalize your search

Enter your email and we'll notify you immediately when new listings match what you're looking for.

or enter email address

Already have an account ? Login here

Continue your home search

I agree to receive communications and understand I can unsubscribe at any time.

I agree to be contacted by Rock Island Realty via call, email, and text for real estate services. To opt out, you can reply 'stop' at any time or reply 'help' for assistance. You can also click the unsubscribe link in the emails. Message and data rates may apply. Message frequency may vary. Privacy Policy

Already have an account ? Login here

We use cookies

We use cookies primarily for analytics to enhance your experience. By accepting, you agree to our use of these cookies. You can manage your preferences or learn more about our cookies policy.
