Properties

Browse or get in touch to schedule a walkthrough.

  • Nearby me
Price range

Popular features

Community features

Association

Property features

Waterfront

View

Exterior Features

Interior Features

Style

10000 properties match your criteria

Updated 1 minute ago

E-Alert name
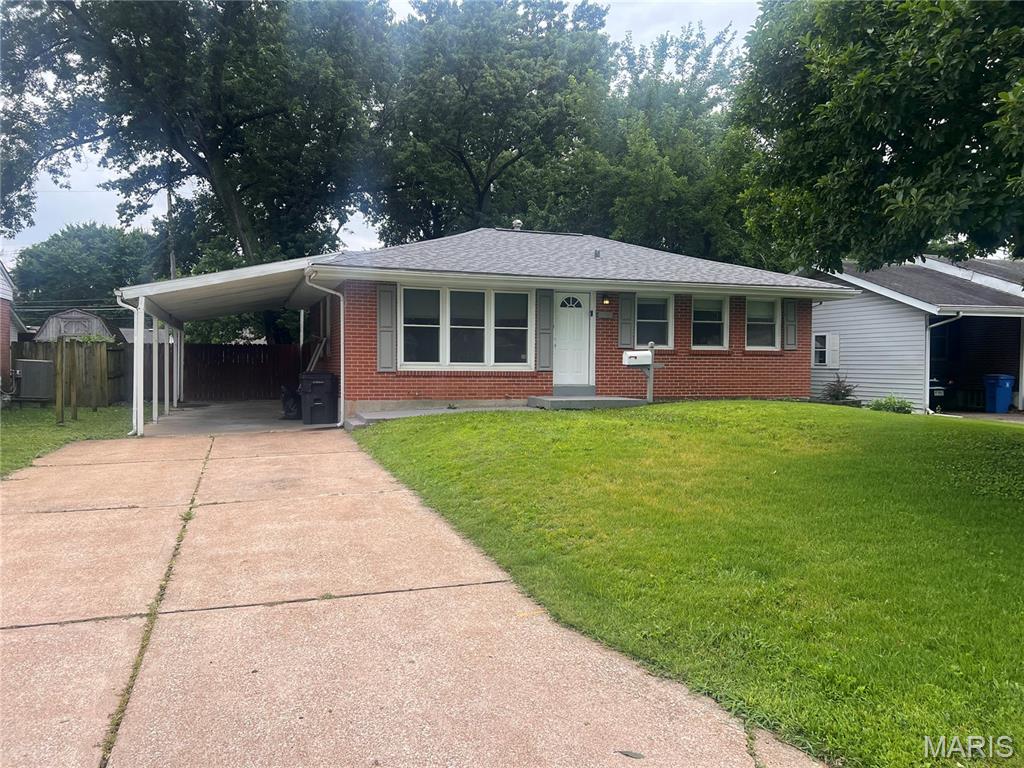
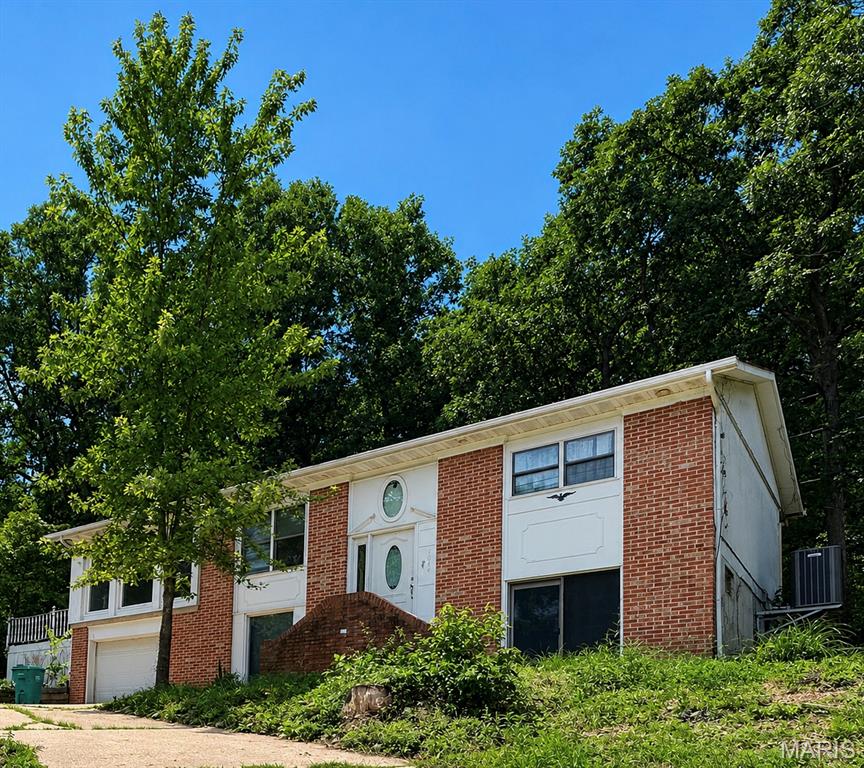
Welcome to this charming, well-maintained mid-century ranch home located in the heart of Sullivan! Lovingly cared for by its current owner, this single-level property boasts a spacious 1,440 sqft floor plan designed for effortless everyday living. Featuring 3 bedrooms, 1 bathroom, and a bright family room, the open layout offers great flow directly into the eat-in kitchen area. This cozy home is a very short walk to the golf course!
#26030809

Sullivan

719 Elizabeth Street

3 Beds

1 Baths

1,400 Sq.Ft.

$165,000

MLS#: 26030809

Price reduced
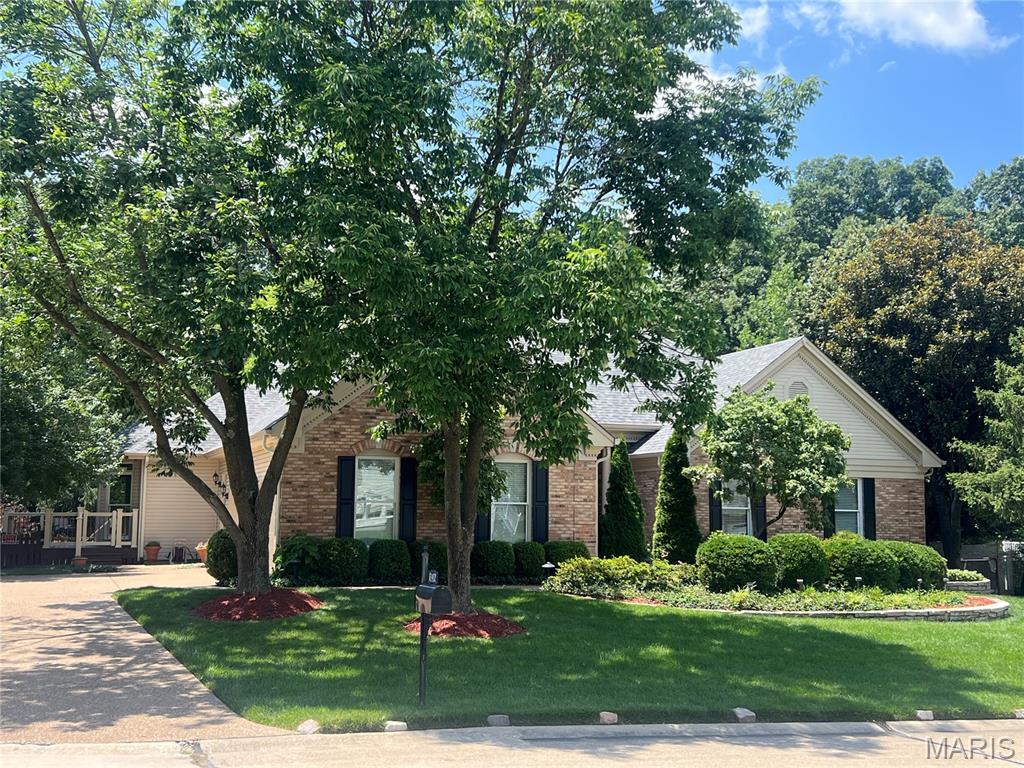
Spacious Two Story on Beautiful Lot in St Charles - From the moment you step in you'll notice the warm character of wood and stone plus the stately 2 story foyer and staircase. You'll find the living and dining room offer a nice flex space with the family room being the center of this main level. Focal wood burning fireplace, bay windows, built in bookshelves, and a wood tray ceiling complete this custom space. The kitchen has ceramic floors, quarried stone backsplash, a large Cambria quartz island and tops but the real showstopper is the custom Monarch cabinets with superior quality and design plus an incredible amount of smart storage. Also located on the main floor is a large overstock pantry, powder bath and dedicated laundry space. 
Located on one side of the stairs is the primary ensuite with tall ceilings, oversize windows, walk in closet, and large bath with a dual sink and separate tub/shower. To the right, you'll find 3 spacious beds that share a full hall bath and plenty of closet and storage space making daily living functional. Carpets replaced in 2023 and recently cleaned. 
A real gem in this home is the outdoor space!  Located off the breakfast room, you'll find a screen porch that leads to a covered patio overlooking your VERY OWN koi pond. The water feature was custom built and serviced this month is perfect for relaxing outdoors after a long day. The grass stays green with an irrigation system from STL Lawn Systems also complete with backflow from 2026. 
The unfinished LL has room for storage, a workspace or even work out area. The dual zoned HVAC was recently serviced and has a clean report.
#26016612

St Charles

2100 Seven Oaks Drive

4 Beds

2 Baths

2,636 Sq.Ft.

$445,000

MLS#: 26016612

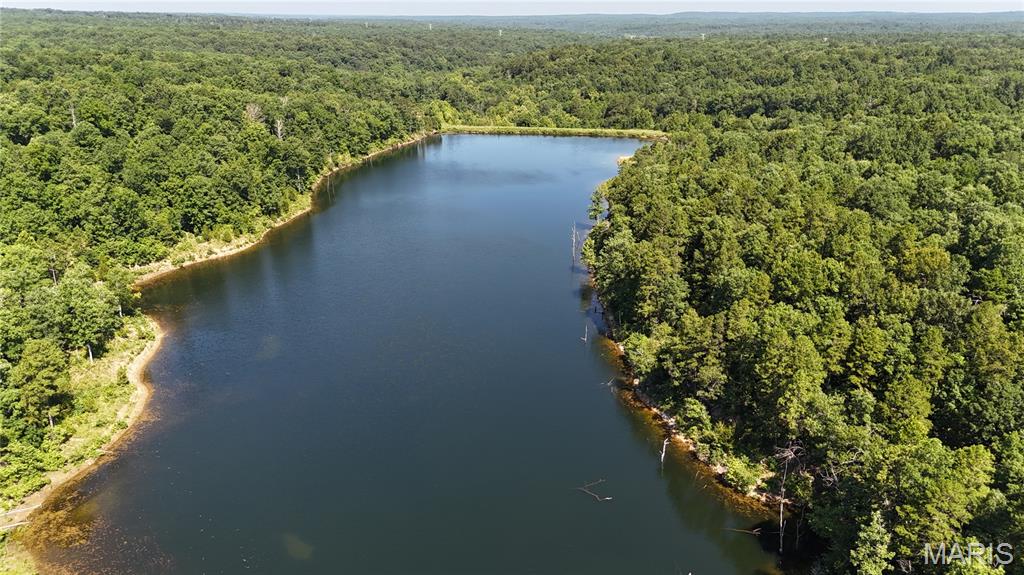
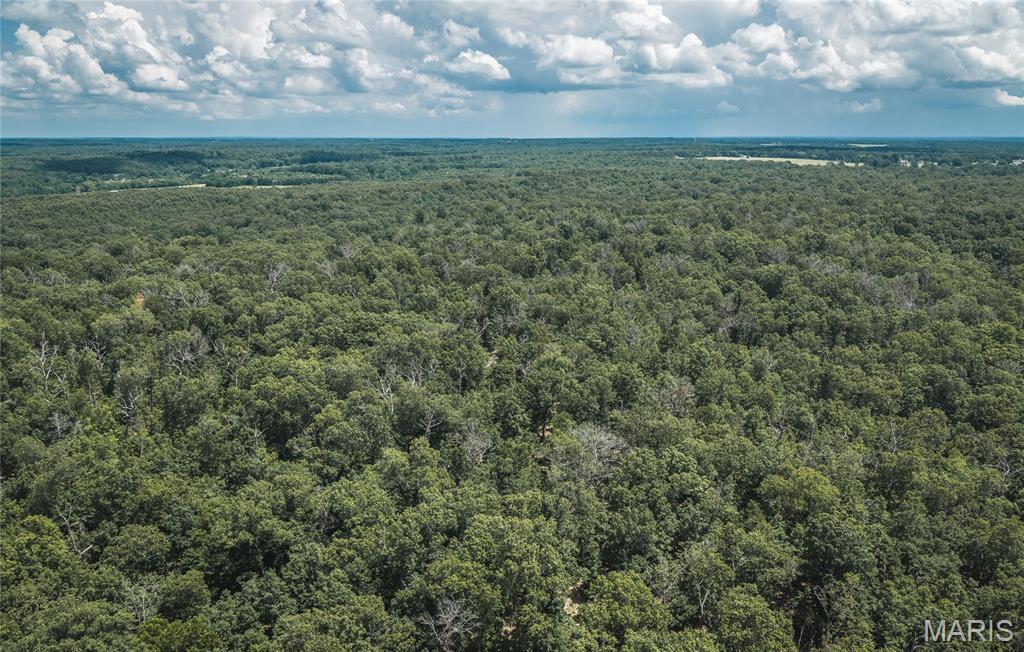
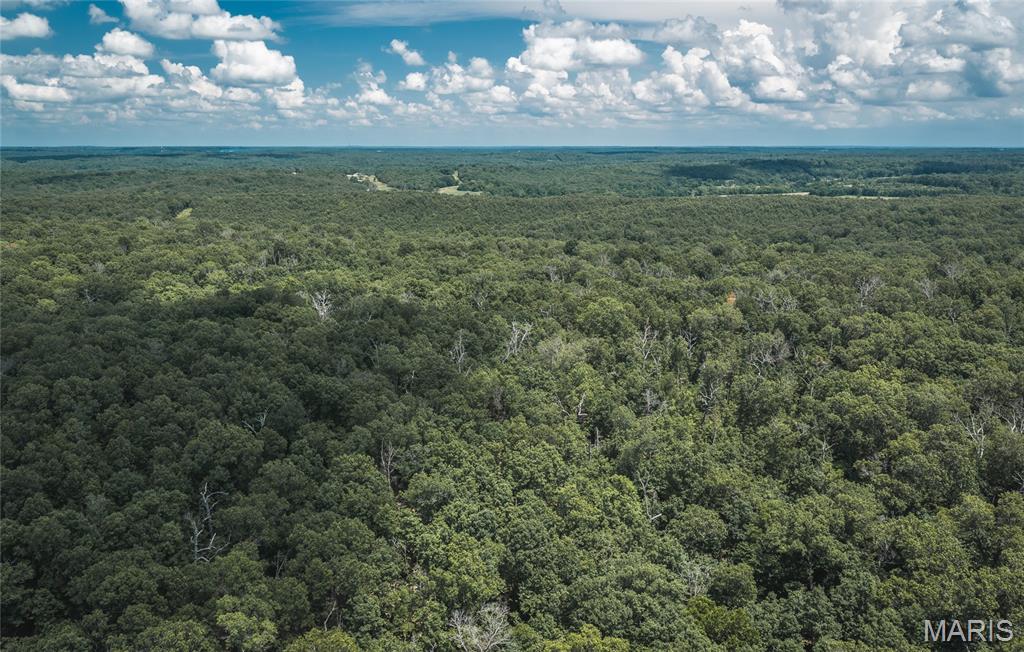
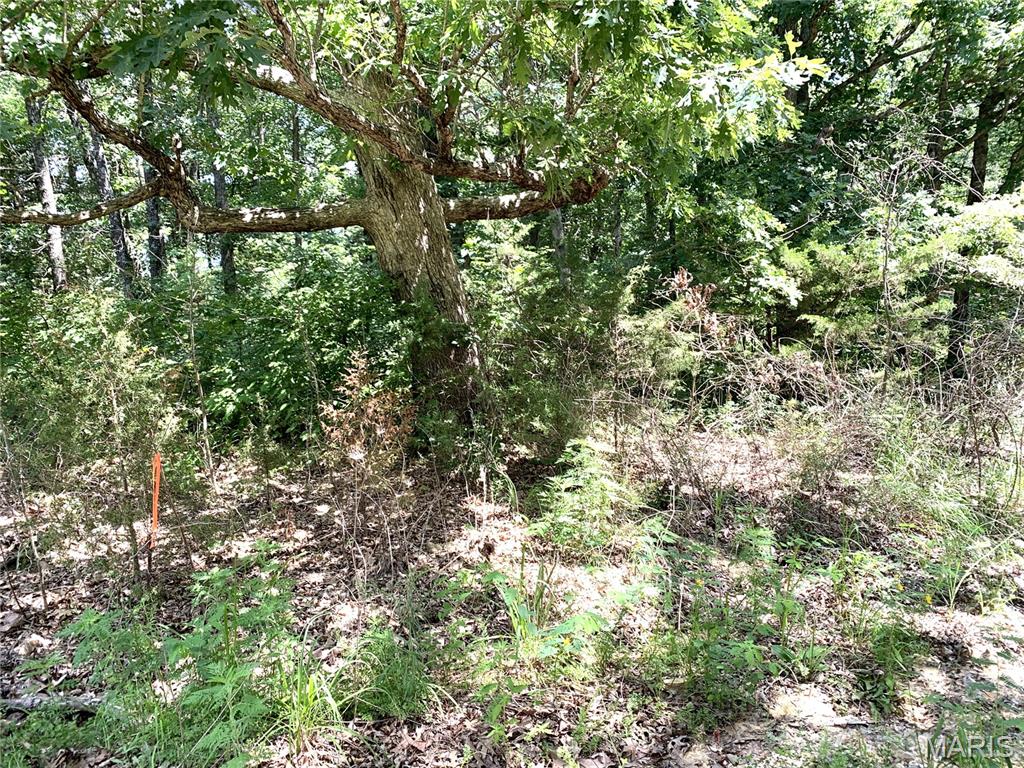
Premier Level Lot in Prestigious Porto Cima! Build your dream home or next investment property on this beautiful, level lot located on Spring Creek Drive in one of the Lake of the Ozarks' most sought-after communities. Boasting a highly desirable level terrain that minimizes site prep and foundation costs, this maturely wooded property comes build-ready with water and sewer agreements already firmly in place. The lot backs up to community-owned land featuring a peaceful seasonal creek, ensuring excellent privacy and a serene natural backdrop. As part of the Porto Cima community, you’ll enjoy access to a premier lake lifestyle with a robust amenities package, including community pools, playgrounds, a fitness center, and lake access, all just moments away from world-class golfing and dining. Bring your builder and start planning your ultimate lake-area retreat today!
#3587469

Sunrise Beach

Lot #1148 Spring Creek Drive

None Beds

None Baths

0.43 acres

$35,000

MLS#: 3587469

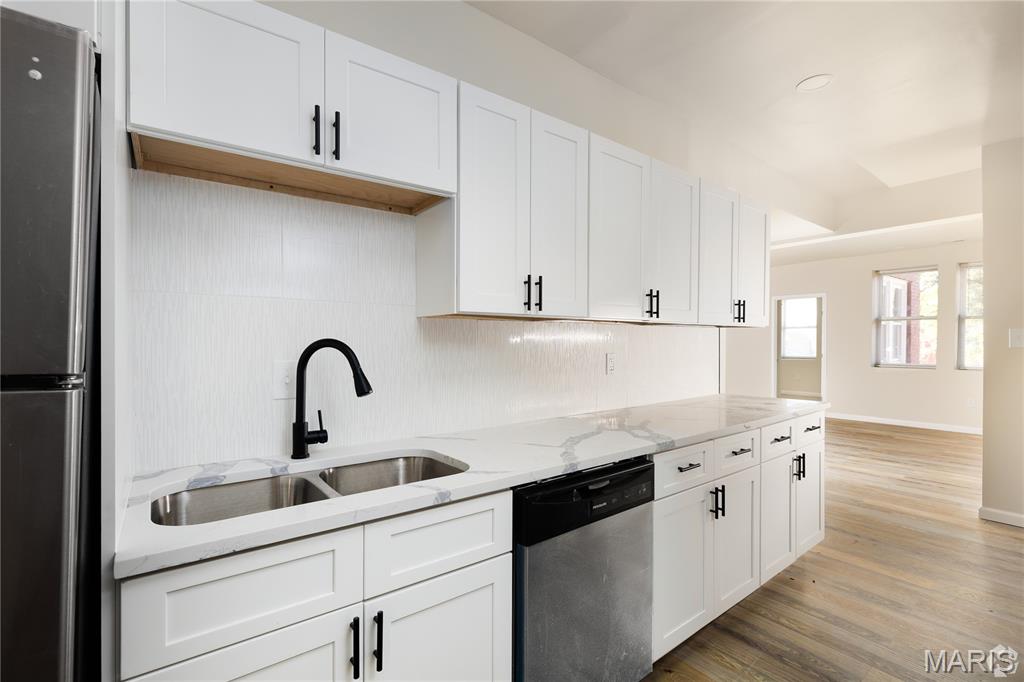
Welcome to 846 Molloy Dr in the sought-after Fort Zumwalt School District! This beautifully updated 3-bed, 2-bath home offers 1,433 sq ft of move-in ready main floor living space. There are so many updates to share with you. New carpeting in all the bedrooms. The kitchen, bathrooms, and light fixtures are all updated as well.  The beautiful primary bath and hallway baths are stunning. The kitchen has solid surface (Cambria) countertops finishing off the updated kitchen with featuring 42" wall cabinets. All kitchen appliances are stainless steel and new.  What more can you ask for?   Lets not forget the separate, main level laundry room adjacent to the kitchen.  The basement is a walk-out basement.    Let's talk about the exterior of the home. Enjoy a spacious 2-car garage, a large deck, covered front porch and a fenced-in backyard perfect for entertaining.  This is an awesome home, inside and out. This one truly will not last long!  This could be your new home, but don't wait to long or it will be gone.
#26029784

O'Fallon

846 Molloy Drive

3 Beds

2 Baths

1,433 Sq.Ft.

$325,000

MLS#: 26029784

Price reduced
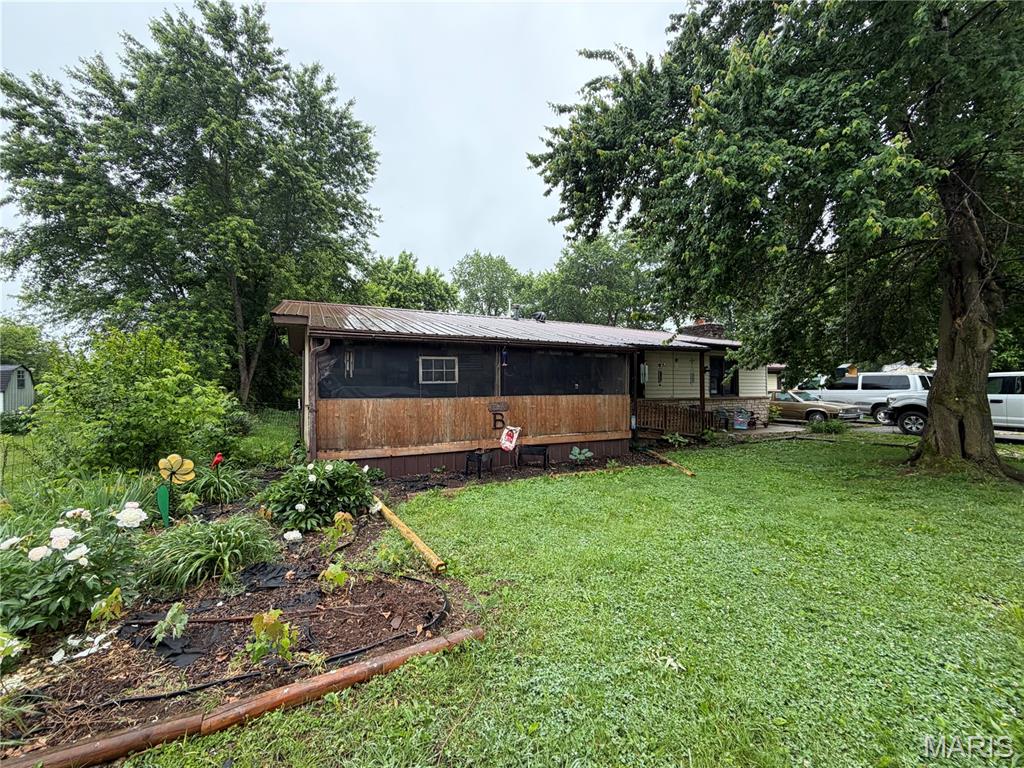
Experience the peace of country living in this charming brick earth home featuring 3 bedrooms and 2 baths. From the moment you step inside, the beautiful brick fireplace creates a warm and inviting focal point in the spacious living room. Designed with comfort and functionality in mind, the generous living area flows seamlessly through a cased opening into the kitchen and dining space, making gatherings and entertaining effortless.
Outside, the property is perfectly suited for hobby farm living, complete with a barn and electric fencing already in place. Whether you’re dreaming of raising animals, starting a small farm, or simply enjoying the open space and quiet surroundings, this property offers the ideal blend of comfort, charm, and country lifestyle.
#26029149

Falcon

29828 Anthony Road

3 Beds

2 Baths

1,400 Sq.Ft.

$285,000

MLS#: 26029149

Brick and vinyl sided ranch with architectural shingled roof installed in 2019. This ranch home provides 4 brs, 2.5 baths and a 2-car garage. The interior is newly painted including the finished area of the basement, includes freshly painted trim and 6 panel doors, a few new light fixtures and the carpeted areas have been cleaned. There are exposed wood floors in 3 of the bedrooms and it appears wood floors are under most of the carpeted areas. There are ceiling fans in most rooms of the house. All the kitchen appliances will remain and the refrigerator was new in 2023. The lower level is finished with a 37' x 12' rec room with a dry bar. There is an additional room off of the rec room which measures which measures 18 x 11 so a whole lot of space to just hang out. There is a half bath and plenty of storage area remains. The Lennox HVAC was replaced in 2022. The 40 gal water heater was replaced in 2019. There is also a sump pit and pump and the washer and dryer will remain. Out back is a inground salt water pool which is approximately 34 x 20 per public records, 8' deep with pool decking all around, a 19 x 18 covered patio and most of the yard is enclosed with a wood privacy fence.
#26027162

Unincorporated

2250 Kent Drive

4 Beds

2 Baths

2,140 Sq.Ft.

$240,000

MLS#: 26027162

Price reduced
Welcome to this 4-bedroom, 3.5-bath home offering oversized living spaces, abundant storage & flexible floor plan. Double lot in Camelot Estates.  Step inside to discover a stunning great room with vaulted ceilings, rich wood flooring & open dining. Spacious kitchen for the aspiring home chef, abundant wood cabinetry & counter space, SS appliances, gas cooking. Laundry room & half bath .Main-level suite offers walk-in closet shower & jetted tub. One of the standout features is the bright & inviting sunroom just off the kitchen surrounded by windows to spend a morning watching birds or an evening enjoying the sunset through the trees. Finished lower level offers versatile floorplan & 4th bedroom, full bath, family room &  utility room & sunroom. Convenient dog door to fenced yard. Car enthusiasts, boaters &  hobbyists will appreciate the attached finished oversized 3-car garage & workshop area with a large concrete driveway. Utility garage has more storage. Recent updates include HVAC, water softener, water heater & new roof on the way. $40 month offers amenities,2 swimming pools, clubhouse, playground, boat ramp, fishing dock, tennis courts & more. Offering $5,000 carpet allowance.
#3587463

Camdenton

519 Bear Paw Road

4 Beds

3 Baths

3,200 Sq.Ft.

$360,000

MLS#: 3587463

None
#26030066

Ballwin

1235 Treetop Village Drive

3 Beds

2 Baths

2,448 Sq.Ft.

$365,000

MLS#: 26030066

This 4-bedroom ranch offers a solid foundation of updates and is ready for your finishing touches. Enjoy peace of mind with improvements including newer doors and windows, ceramic tile flooring that highlights the spacious eat-in kitchen, updated panel, and portions of PVC plumbing. An inviting covered front porch welcomes you home, while an additional covered porch in the backyard provides a great space for outdoor entertaining. The vacant lot next door offers exceptional privacy, and off-street driveway parking adds convenience. A full basement provides ample room for storage or future expansion. Located within walking distance to shops, restaurants, Walmart, and just minutes from easily accessible highways. Best of all—this property is in the highly sought-after Kirkwood School District. Property to be sold in As-Is condition.
#26030763

Kirkwood

342 Alsobrook Street

4 Beds

1 Baths

992 Sq.Ft.

$129,900

MLS#: 26030763

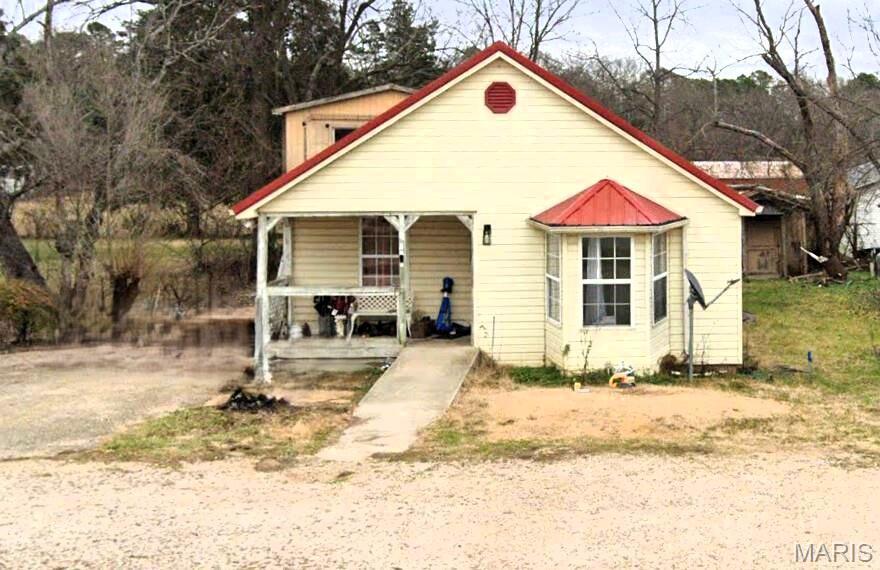
Experience the beauty of country living in this unique and energy-efficient earth home situated on 3 peaceful acres! This 3-bedroom, 2-bath home offers the perfect combination of privacy, comfort, and natural charm. Designed with year-round efficiency in mind, the earth-sheltered construction helps maintain comfortable temperatures while blending beautifully into the surrounding landscape. Inside, you’ll find spacious living areas, a functional layout, and plenty of natural light throughout. The attached 2-car garage provides convenience and extra storage, while the open outdoor space offers endless opportunities for gardening, recreation, animals, or simply enjoying the quiet countryside.  Don’t miss your chance to own your own slice of country!
#26027191

Bourbon

3892 Possum Hollow Road

3 Beds

2 Baths

1,792 Sq.Ft.

$329,900

MLS#: 26027191

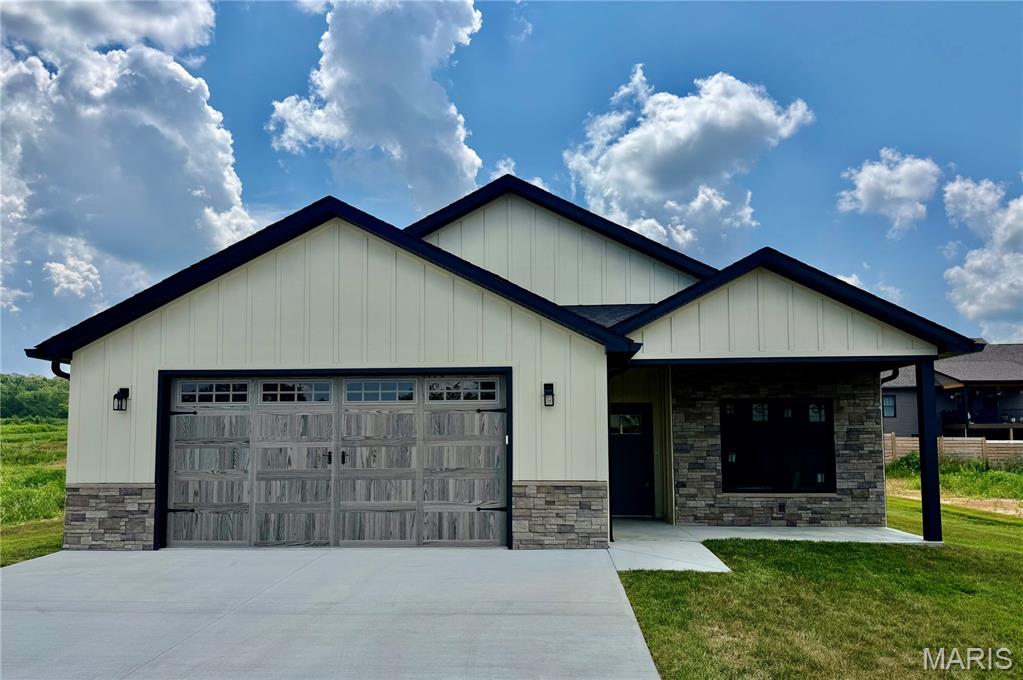
This beautifully designed great room ranch from award-winning Lombardo Homes features custom amenities & builder upgrades throughout including wide plank flooring, soaring ceilings & plantation shutters. Impressive covered porch entrance with 8’ double doors with glass panes leads to vaulted foyer, study with sliding glass barn door, light-filled dining room and stunning great room with wet bar, floor-to-ceiling stone fireplace & full-height windows with private wooded views. Culinary enthusiasts will love the designer kitchen with 42” white cabinetry, honed granite countertops, Frigidaire appliances & 8’ center island. Spacious primary bedroom suite with luxury bath offers an appealing retreat. 3 Generous-sized additional bedrooms, 1 with ensuite bath, & hall full bath complete the main floor living quarters. Lower Level entertainment space includes recreation room with wet bar, workout room, 5th bedroom & 1.5 baths. Situated on a .9-acre lot extensively landscaped by Baxter Gardens with pool, hot tub, deck & patio with firepit.
#26023688

Wentzville

110 Westleigh Manor Drive

5 Beds

4 Baths

4,826 Sq.Ft.

$1,349,000

MLS#: 26023688

Charming 2-bedroom, 1-bathroom home for rent in Jennings. This property features a 1-car garage and fenced back yard. The kitchen comes equipped with a provided stove and refrigerator. Enjoy the convenience of private laundry hookups located in the basement. Available for $1,000 per month with small pets welcome! Move-in requires the first month's rent and a security deposit. 2-bedroom housing vouchers are accepted. Tenant is responsible for all utilities and lawn care. Credit and background checks apply. Schedule your tour today!
#26030776

Jennings

5460 Hamilton Avenue

2 Beds

1 Baths

708 Sq.Ft.

$1,000

MLS#: 26030776

OPEN SAT & SUN, 12:00 - 2:00!!!   Welcome to this stunning 1.5-story home in the coveted Madison Park subdivision. Gorgeous hardwood floors and plantation shutters flow throughout most of the main level, creating a warm and sophisticated atmosphere from the moment you enter. The completely remodeled chef’s kitchen is truly a showstopper, featuring exquisite high-end cabinetry, luxurious countertops, and premium panel-covered appliances, including Sub-Zero, Dacor, and Scotsman. An oversized center island offers additional seating, a beverage refrigerator, and built-in icemaker — perfect for entertaining. The adjoining breakfast room opens to a cozy hearth room, creating the ideal space for gathering with family and friends. Main floor laundry adds everyday convenience with convenient built-ins and sink. The spacious great room impresses with soaring ceilings, a fireplace, and an upper-level balcony overlook that adds dramatic architectural charm. The main floor primary suite is a private retreat with a beautifully remodeled spa-inspired bath, showcasing upscale finishes, heated marble tile floors, a jetted tub, and an incredible walk-in shower with multiple shower heads. Upstairs, you’ll find new carpet throughout the stairwell and second level, where you'll find the secondary bedrooms and two additional full baths. Step outside to your own backyard oasis featuring a fabulous heated, saltwater, inground pool, expansive brick-paver patio and pool deck, and an inground sprinkler system for easy lawn maintenance and an oversized, 3-car garage! This exceptional Madison Park home combines luxury, comfort, and outdoor living at its finest.
#26027342

Cottleville

203 Madison Park Drive

4 Beds

3 Baths

3,477 Sq.Ft.

$725,000

MLS#: 26027342

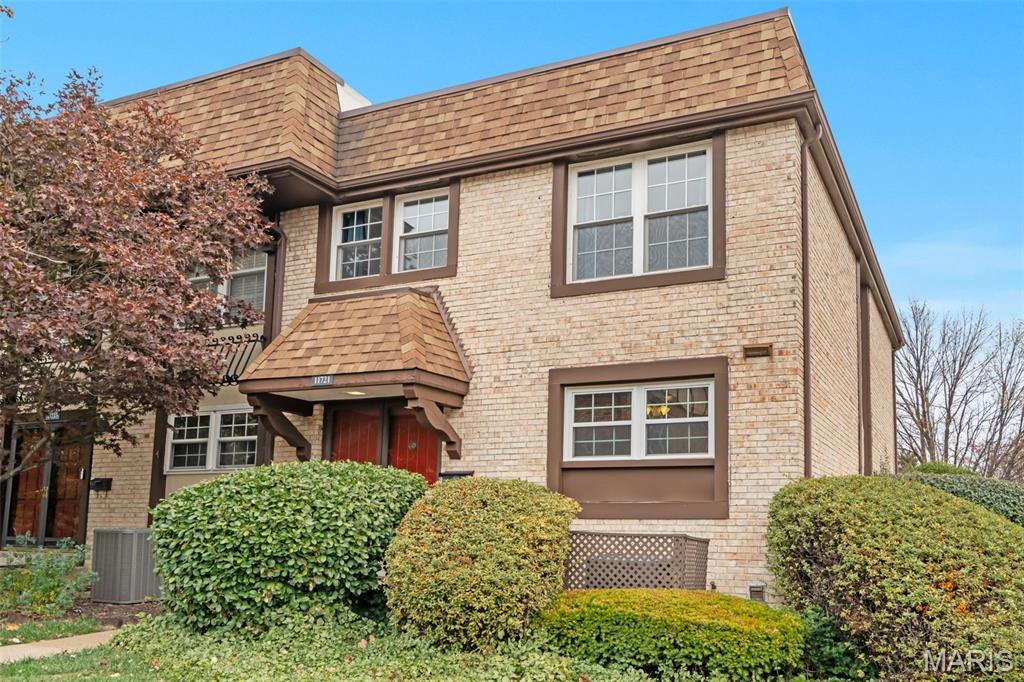
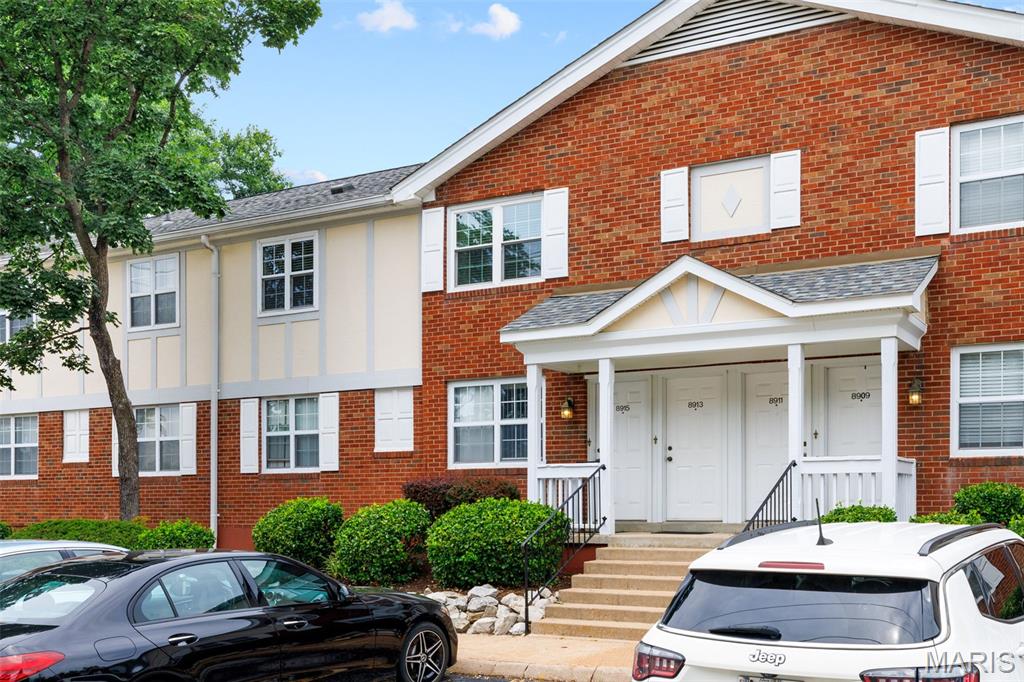
Well-Maintained All-Brick Two-Family in Affton
All-brick two-family property offering strong investment or owner-occupant potential. Each unit features 2 bedrooms, hardwood flooring, and functional living spaces with good natural light.

Property updates include a newer roof, HVAC systems, and water heater, providing added value and reduced maintenance concerns. The building also includes a full basement for storage and a 2-car garage for tenant convenience.

Conveniently located in Affton with easy access to shopping, dining, parks, and major roadways. Close proximity to 9 Mile Garden offers additional dining and entertainment options. Solid rental opportunity with long-term upside.
#26030155

Affton

6633 Weber Road

None Beds

None Baths

2,068 Sq.Ft.

$319,000

MLS#: 26030155

Warm, welcoming, and designed for comfortable everyday living, this inviting home offers space, functionality, and a location that makes life convenient. Located less than 5 minutes from the highway and St. Charles Rock Road, you’ll enjoy quick access to shopping, dining, commuting routes, and daily conveniences, while still being within walking distance to a nearby park. 

The main floor offers a comfortable and functional layout with spacious living and dining areas that flow naturally into the kitchen, creating an inviting space for everyday living and entertaining. Two bedrooms and a full bathroom complete the main level with a layout that feels both practical and welcoming.

Upstairs, the finished attic creates a true kids’ and teenagers's paradise, offering a private third bedroom with a cozy feel and abundant storage space. This flexible area could also make an ideal guest suite, home office, creative studio, or quiet retreat.

Outside, the flat fenced backyard offers a comfortable and functional outdoor space, perfect for weekend BBQs, kids and pets to enjoy, or simply relaxing outdoors. There’s also plenty of room for gardening for those who enjoy adding their own touch to the space.
#26027801

St John

8725 Susan Avenue

3 Beds

1 Baths

1,102 Sq.Ft.

$167,000

MLS#: 26027801

1 ... 635 636 637 638 639 ... 666
* Listings identified with the FMLS IDX logo come from FMLS and are held by brokerage firms other than the owner of this website. The listing brokerage is identified in any listing details. Information is deemed reliable but is not guaranteed. If you believe any FMLS listing contains material that infringes your copyrighted work please click here to review our DMCA policy and learn how to submit a takedown request. © 2024. First Multiple Listing Service, Inc.
 - property

Send a message

Message successfully sent.

Your message

What is 3 + 4 ?

Reason for contacting?

I agree to receive email communication and understand I can unsubscribe at any time.

I agree to be contacted by Colleen Brown via call, email, and text for real estate services. To opt out, you can reply 'stop' at any time or reply 'help' for assistance. You can also click the unsubscribe link in the emails. Message and data rates may apply. Message frequency may vary. Privacy Policy

Sign Out

Virtual Assistant

Would you like to take the next step with this property? We can help you schedule a showing or virtual tour, or send you more details.

Yes, I would like more information.

Thank You for Your Reply, One of Our Agents will contact you as soon as possible

No, maybe later.

Thank you, you can always contact me via email, phone number or through the contact form.

Realhub AI

Lucy - Your AI-Powered Realtor

Update Your Temporary Password

Personalize your search

Enter your email and we'll notify you immediately when new listings match what you're looking for.

or enter email address

Already have an account ? Login here

Continue your home search

I agree to receive communications and understand I can unsubscribe at any time.

I agree to be contacted by Colleen Brown via call, email, and text for real estate services. To opt out, you can reply 'stop' at any time or reply 'help' for assistance. You can also click the unsubscribe link in the emails. Message and data rates may apply. Message frequency may vary. Privacy Policy

Already have an account ? Login here

We use cookies

We use cookies primarily for analytics to enhance your experience. By accepting, you agree to our use of these cookies. You can manage your preferences or learn more about our cookies policy.