Properties

Browse or get in touch to schedule a walkthrough.

  • Nearby me
Price range

Popular Features

Community Features

Association

Property Features

Waterfront

View

Exterior Features

Interior Features

Style

10000 properties match your criteria

Updated 1 minute ago

E-Alert name
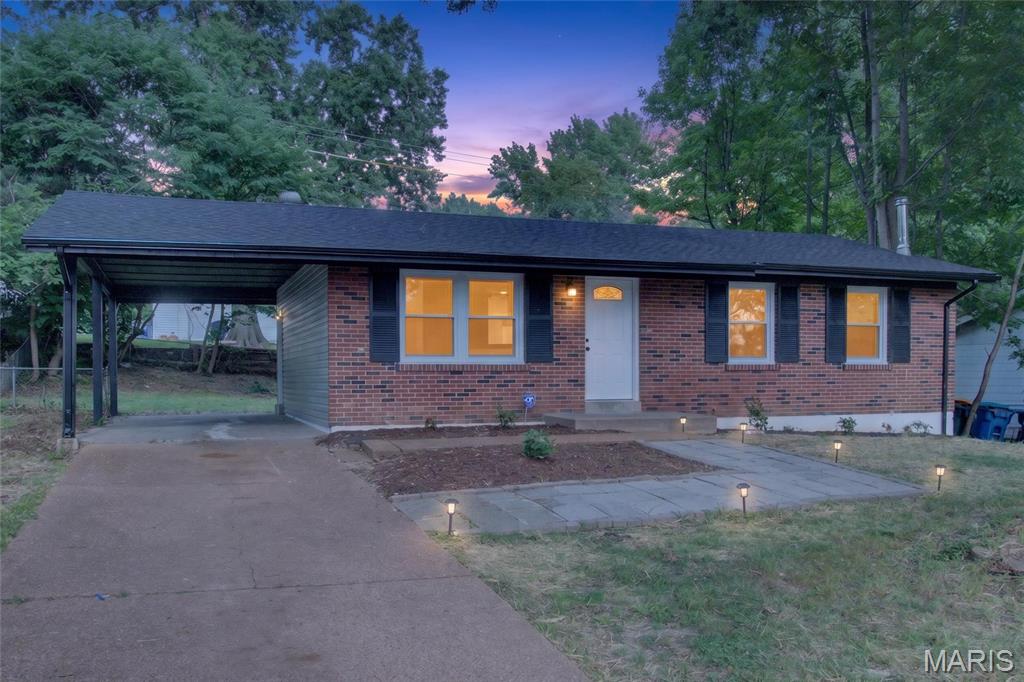
* BOM AT NO FAULT TO SELLER! BUYER FINANCES FELL TROUGH * Property has passed all municipalities inspection and ready for its new owner! Now is your chance to make it your home!

Welcome home to 10418 Quaker Dr, a stunning full renovation that has been transformed from top to bottom for total comfort and peace of mind. Every major system and finish in this 1,014 sq ft home is brand new — meaning you can move in and simply enjoy, without a single worry about repairs or updates.
This home now features an expanded floor plan, converted from a 3-bed/1.5-bath to a spacious 3 bedroom, 2 full bathroom layout — including a private en-suite full bathroom in the master, a true upgrade for everyday comfort and privacy.
Exterior & Structural Updates:

Brand new roof
New siding
New gutters and downspouts
Fresh landscaping for great curb appeal

Interior Highlights:

Full interior renovation throughout
New luxury vinyl flooring in every room
Brand new kitchen with new cabinets and appliances
Two fully renovated bathrooms
New lighting fixtures throughout
Finished basement — ideal for extra living space, a home office, or entertainment area
Cozy living room featuring a newly built custom fireplace and built-in bookshelf, creating a warm, inviting space to relax

Mechanical & Systems (All New):

All-new plumbing with updated PVC piping throughout the home
Brand new AC system
Brand new furnace
...and many more updates throughout!

Ideally located in Dellwood, this home offers convenient access to everyday shopping at Sam's Club and Walmart within a 5 minute drive, plus easy commuting via Highway 270. This is a fully functional, systems-updated home built for long-term comfort and reliability. From the new roof down to the new plumbing, every detail has been thoughtfully addressed so you can move in with confidence and start making memories from day one.
#26034822

Dellwood

10418 Quaker Dr

3 Beds

2 Baths

1,514 Sq.Ft.

$169,900

MLS#: 26034822
Price reduced
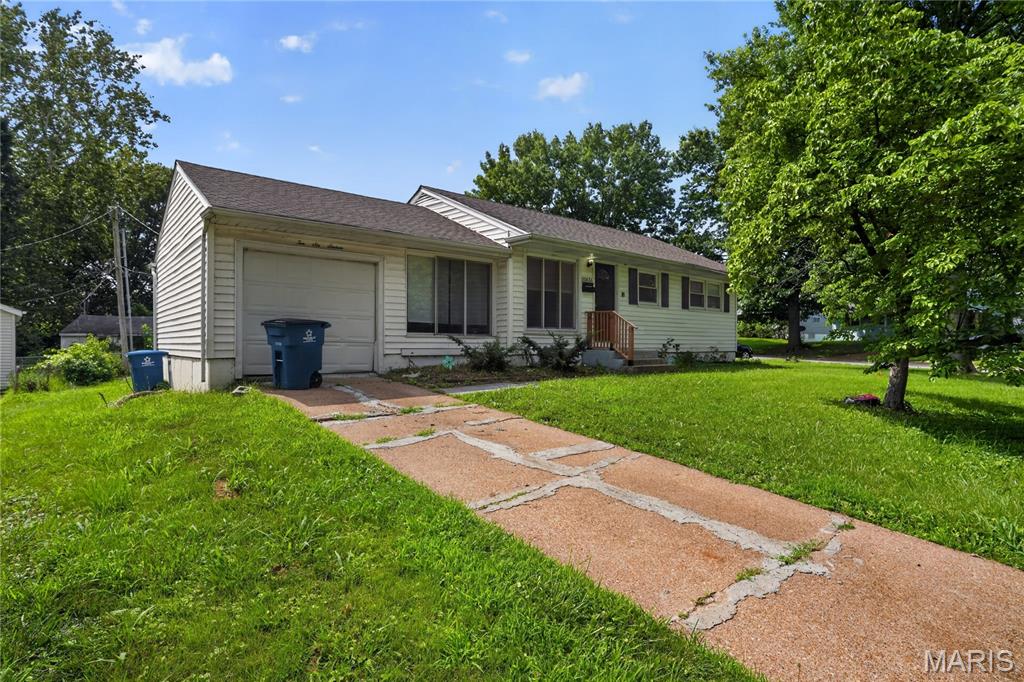
Discover an inviting home at 10616 Dunkeld CIR, BLRDG MO 63137, a single-family residence built in 1953, ready for you to move in and begin your next chapter. This ranch-style property offers a comfortable and convenient living experience from the moment you arrive. This residence features three well-proportioned bedrooms, providing ample personal space. A single bathroom serves the home, designed for everyday functionality. The property also includes a versatile basement, offering additional space for storage or future customization. An attached garage provides convenience and secure parking, while the patio extends your living area outdoors, perfect for relaxation or entertaining. Embrace the opportunity to make this charming residence your own; inquire today to schedule a private viewing.
#26038491

Bel Ridge

10616 Dunkeld Circle

3 Beds

1 Baths

1,014 Sq.Ft.

$69,900

MLS#: 26038491
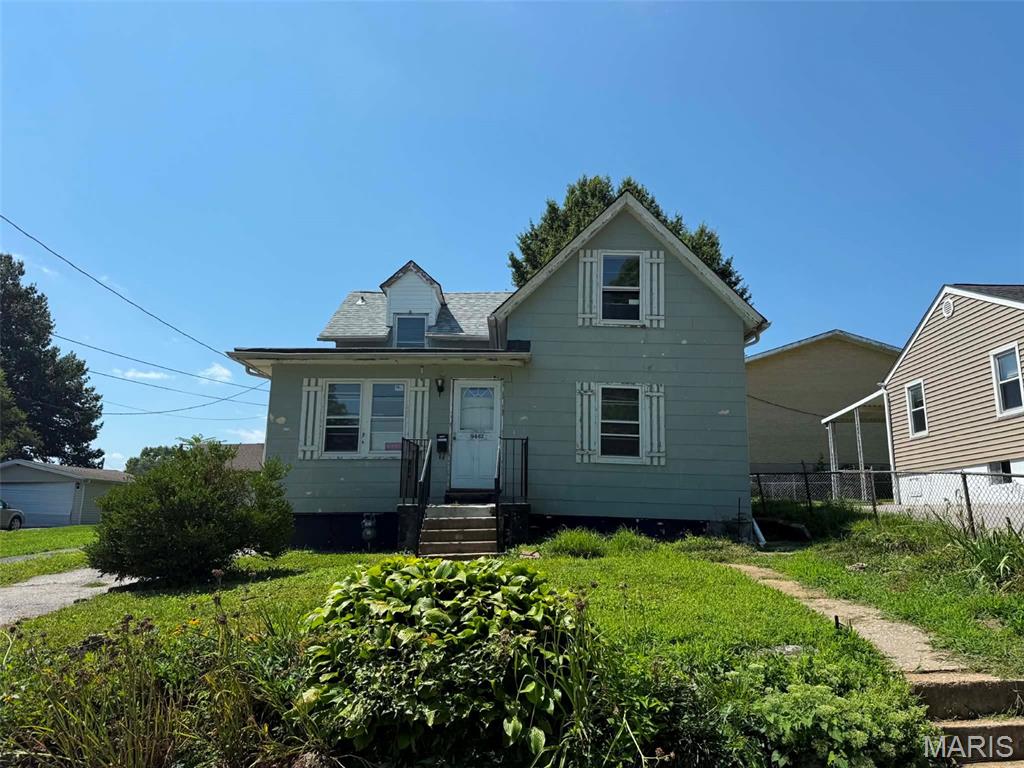
INVESTORS...the opportunity you've been waiting for is here! This property is ideal for experienced investors, rehabbers, or builders looking for their next project with strong upside potential within the Ritenour School District. The home requires extensive renovations, including significant foundation repair or replacement, and should be considered a full rehab. With the right vision and investment, this property offers the potential for an excellent return. Cash offers only. Seller will only consider clean contracts with no contingencies, so buyers are encouraged to complete all due diligence, inspections, and evaluations PRIOR to submitting an offer. Property is being sold **AS IS**, and the seller will make no repairs or provide any inspections or warranties. Bring your contractor, your vision, and your best offer—this is an opportunity you won't want to miss!
#26044154

St Louis

9442 Marlowe Avenue

4 Beds

2 Baths

1,462 Sq.Ft.

$69,900

MLS#: 26044154
Price reduced
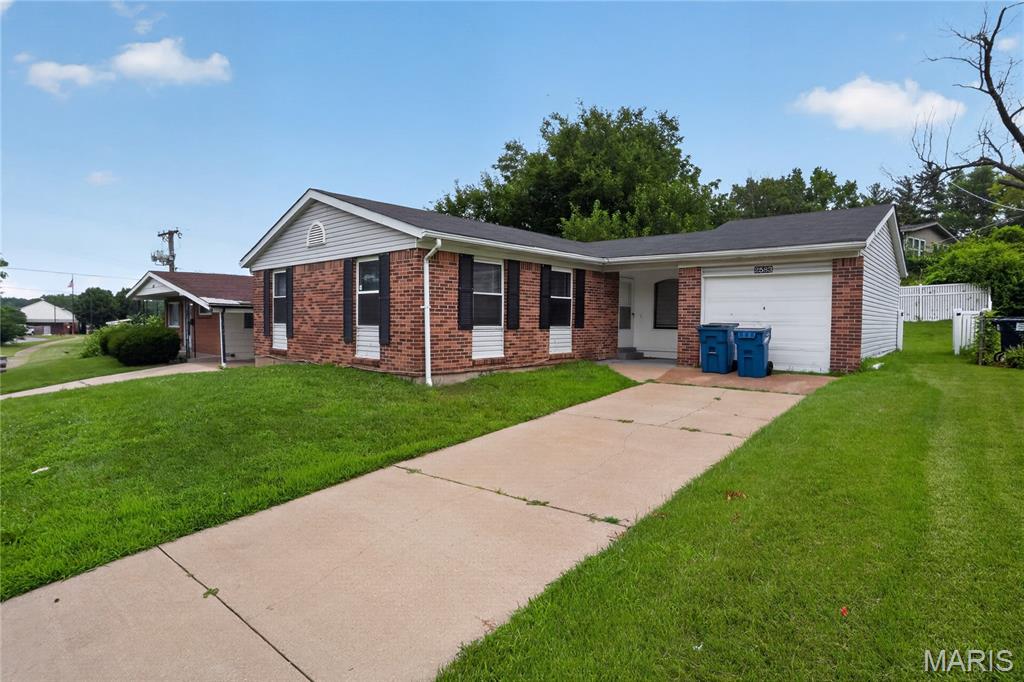
Welcome to 2583 Robley DR, STLS MO 63136, a ready-to-move-in single-family residence built in 1964, offering an inviting home experience. This ranch-style property provides a comfortable and convenient lifestyle, designed for effortless living. The heart of this home is its kitchen, thoughtfully appointed with matching black appliances, creating a cohesive and functional space for culinary endeavors. Beyond the main living areas, discover three comfortable bedrooms and a well-appointed bathroom. The property also includes a versatile basement, offering additional space for storage or future customization. Enjoy the tranquility of a private yard, perfect for outdoor relaxation or entertaining. An attached garage provides convenience and secure parking. Experience the ease and charm of this home – schedule your private viewing today.
#26035033

St Louis

2583 Robley Drive

3 Beds

1 Baths

1,064 Sq.Ft.

$89,900

MLS#: 26035033
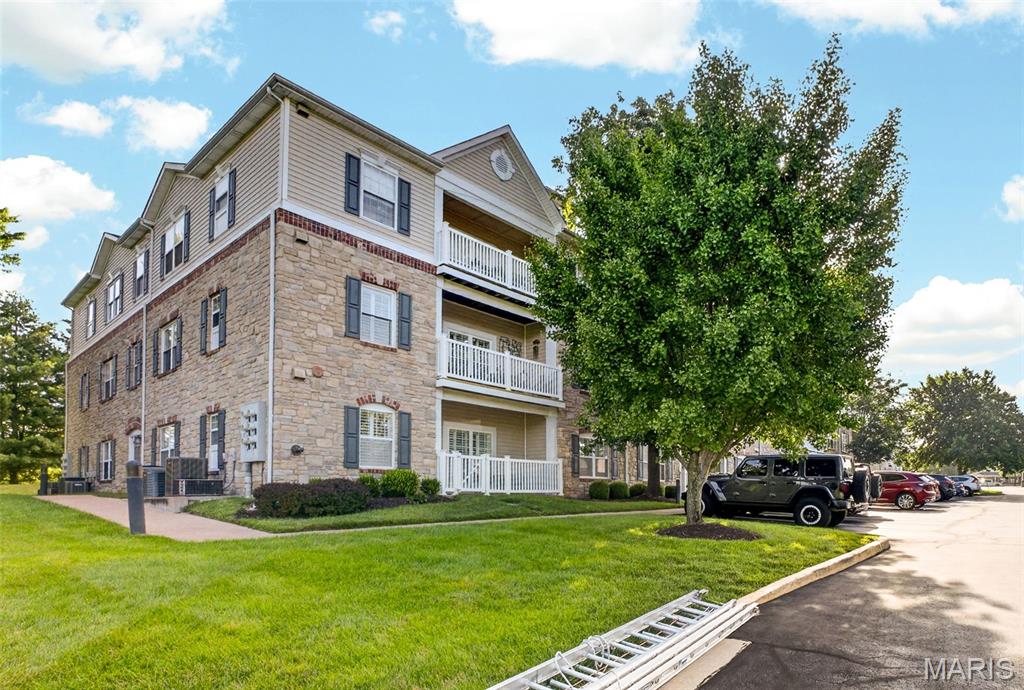
Welcome home to this beautifully maintained 2-bedroom, 2-bath end-unit condo in the desirable Monarch Trace community. Ideally located on the second floor (elevator available)  overlooking Central Park, this home offers peaceful views, abundant natural light, and a private setting that's hard to find. The open floor plan creates a bright, inviting space that's perfect for both everyday living and entertaining. Large windows frame beautiful park views, while the private covered balcony is the perfect place to enjoy your morning coffee or unwind at the end of the day.The kitchen is complete with upgraded cherry cabinetry, granite countertops, stainless steel appliances, a center island, and abundant counter space, making it ideal for both cooking and entertaining. It opens seamlessly to the dining and living areas, creating a warm and functional gathering space. The spacious primary suite features a walk-in closet and an updated bath with a custom shower. A generously sized second bedroom and full bath provide the ideal setup for guests, a home office, or both. As an end unit, you'll appreciate the additional windows, extra natural light, and added privacy.  The unit has one assigned covered parking space and elevator for easy access.  New HVAC,  new patio door to deck, toilets and vanities 2024. The location truly sets this home apart. Step outside to enjoy miles of walking and biking trails, with the Chesterfield Family Aquatic Center just a one-minute walk away and the new playground in Central Park only two minutes from your front door. You'll also be just a 5-10 minute walk from the exciting new Downtown Chesterfield development, featuring restaurants, shopping, entertainment, and community gathering spaces. Plus, you'll enjoy easy access to the Chesterfield Amphitheater, YMCA, Faust Park, Highway 40/64, and Highway 141, making it easy to enjoy everything Chesterfield has to offer. This is a wonderful opportunity to enjoy low-maintenance living in one of Chesterfield's most desirable communities with an unbeatable combination of location, convenience, and lifestyle.
#26041195

Chesterfield

5 Monarch Trace Court 208

2 Beds

2 Baths

1,186 Sq.Ft.

$285,000

MLS#: 26041195
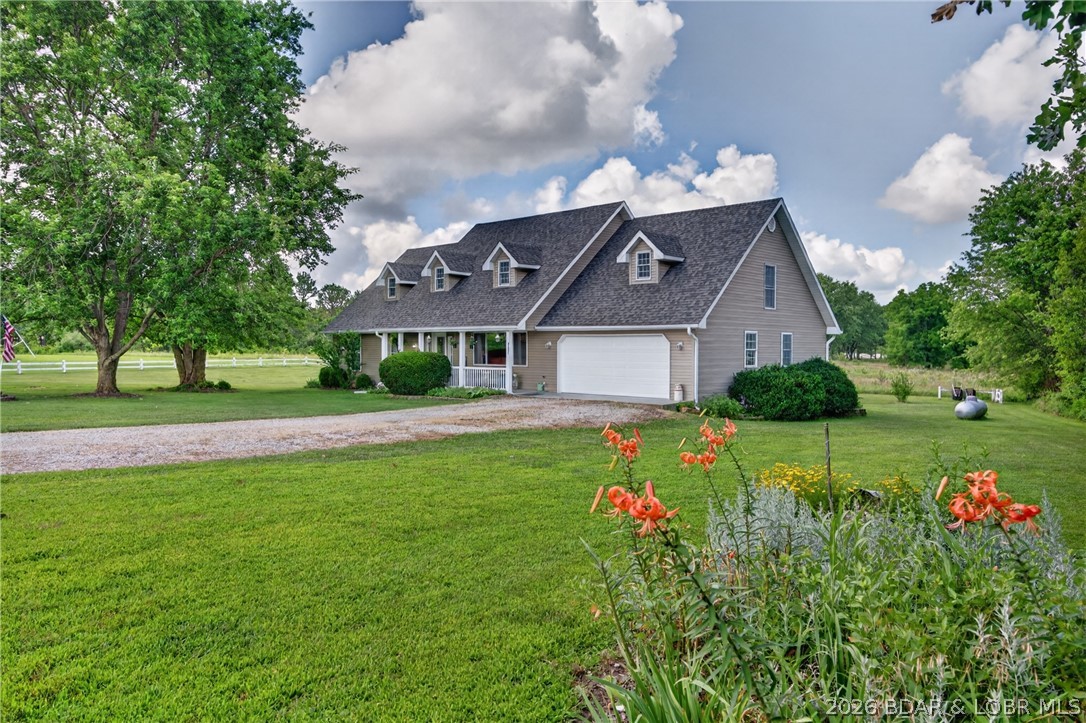
Discover the perfect blend of comfort, craftsmanship, and country living in this beautifully updated 2,660-square-foot home nestled in a quiet neighborhood just outside the city limits. This spacious 3-bedroom, 2.5-bath home is also plumbed for an additional full bathroom, offering room to grow. Inside, you'll find an oversized primary suite, an expansive laundry room, stunning hardwood floors, custom kitchen cabinetry, and an open living area accented by soaring ceilings, roof dormers that flood the home with natural light, and a catwalk overlooking the living room. Recent remodeling, completed in January 2025, enhances the home's modern appeal, while a new roof and gutters provide added peace of mind. Stay comfortable year-round with an efficient wood furnace and propane backup heating system. Step outside onto the large back deck and enjoy peaceful country views, making it the perfect place to relax or entertain. Complete with a two-car garage, this exceptional home offers the privacy of country living with the convenience of nearby amenities.
#3588320

Lebanon

31201 Osborn Drive

3 Beds

2 Baths

2,660 Sq.Ft.

$349,999

MLS#: 3588320
Price reduced
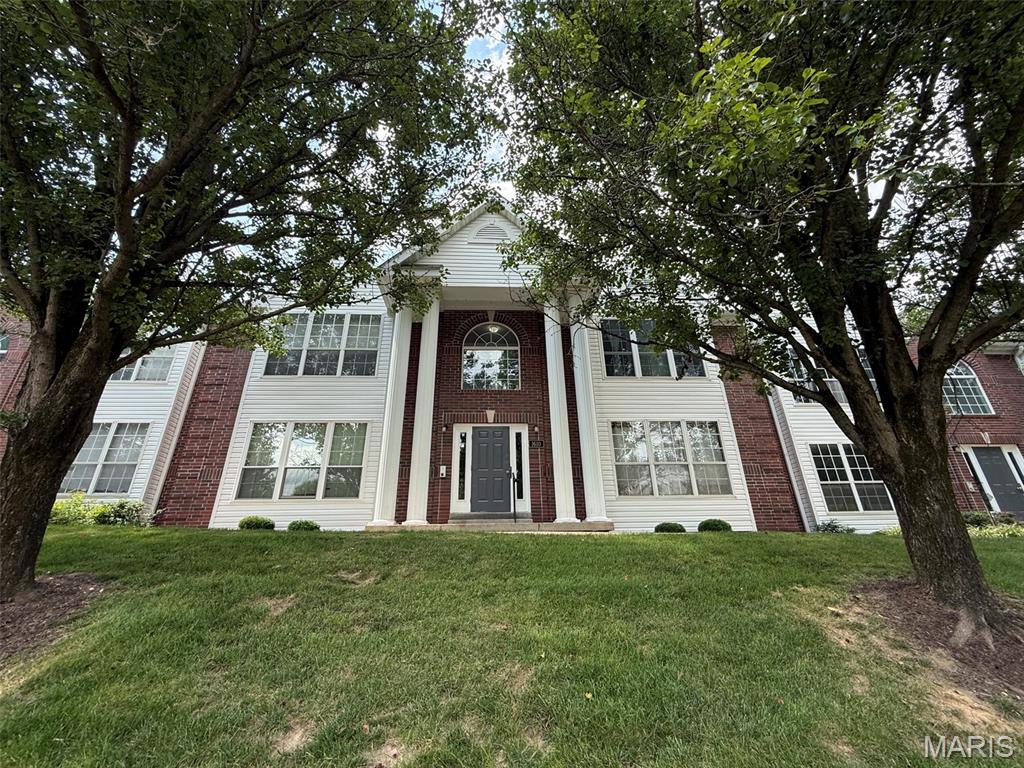
Welcome home to this beautifully maintained top-floor condo offering the perfect combination of comfort, convenience, and low-maintenance living! With 2 spacious bedrooms, 2 full bathrooms, and soaring vaulted ceilings, this home feels open, inviting, and ready for its next owner after 20+ years.

Luxury vinyl plank flooring flows throughout most of the home, adding both style and years of durability. The spacious second bedroom opens to your private deck, which was recently painted and sealed, creating the perfect spot to relax with your morning coffee or unwind in the evening with a glass of iced tea while enjoying the peaceful surroundings.

The thoughtfully designed kitchen makes meal preparation easy with a pantry featuring a convenient Lazy Susan for effortless organization and access to all your cooking essentials. Best of all, the refrigerator, washer, and dryer are all included, making this truly move-in ready.

The primary suite and second bedroom provide flexible space for guests, a home office, or roommates, while two full bathrooms add everyday convenience. An intercom entry system allows you to buzz in guests without leaving your home, offering both comfort and added security.  Primary bedroom offers a spacious walk in closet and the second bedroom offers dual closets providing ample storage.

This desirable unit also includes a private one-car garage and a generously sized storage room on the lower level, providing plenty of space for seasonal décor, tools, hobbies, and more.

Mature trees in front of the building provide welcome shade, helping keep the home cooler during the warmer months while adding to the peaceful setting.

If you've been looking for a spacious, move-in-ready condo with over 900 square feet of living space, abundant storage, and a private outdoor retreat, this one checks all the boxes. Don't miss your opportunity to make this exceptional home yours!

This home currently has a VA loan and there is a chance it could be assumable allowing you to potentially get the incredible benefit of a very low interest rate... restrictions apply
#26042861

Ballwin

1610 Forest Springs Lane C

2 Beds

2 Baths

914 Sq.Ft.

$174,900

MLS#: 26042861
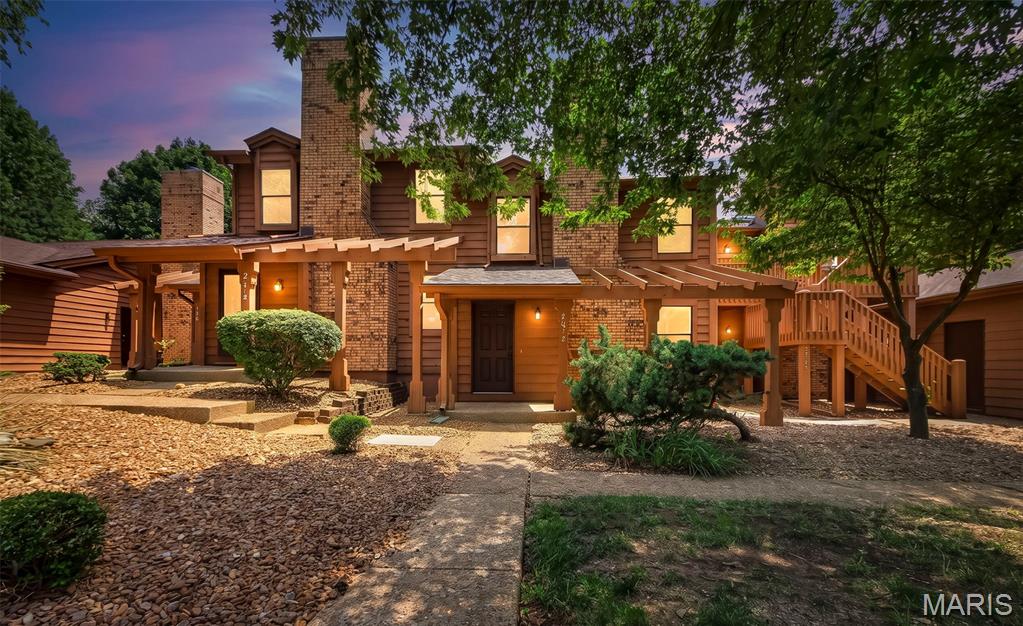
This townhome is the one! Beautifully updated from top to bottom and conveniently located, 2074 Duclair Parkway offers modern features and copious amenitites. As you step through the front door, you will be greated by a soaring foyer and the first of many custom lighting features. The spacious, open main floor features luxury vinyl flooring, crown molding, fresh paint, and new, paneled doors. The thoughtfully updated kitchen boasts leathered granite countertops, new Frigidaire appliances, 36 inch cabinets, and a pantry. The adjoining dining area leads to the suprisingly private back deck. With views of open ground and a tree row, you can sip your coffee or read a book while enjoying the sound of birdsong and perhaps a glimpse of the twin fawns that frequent the yard. The main floor is completed with a generously sized laundry closet and an updated powder room. 
Heading upstairs, you will enjoy the continued aesthetic of the home, starting with the new carpet and "cracked pepper" stair rail. The second floor has a large loft area with a vaulted ceiling, perfect for an office area, reading nook, or second living space. The hall bathroom has been transformed with a new shower/tub combo, vanity, toilet, lighting, and tasteful wood slat accent walls. The spacious primary suite is sure to impress with a vaulted ceiling, walk-in closet, and ensuite bathroom. This bathroom has a double vanity, accent wall, and a tiled shower with rainshower head. 
Be sure to check out the basement where the new hvac, furnace, hot water heater, and a bonus room are located. The bonus room features recessed lighting, LVP, and over 200sqft of finished space. Additional bonus features of the home include all new windows, interior doors, exterior doors, and sliding patio doors.
Last but not least, you will be pleased to know that this is one community that actually gives you value for the monthly HOA fee. This friendly community is beautifully landscaped with carefully manicured gardens, trees, and common areas. The HOA fee covers lawn/landscaping, snow removal, and some exterior maintenance/insurance, but that's just the beginning. You also enjoy access to the recreation center. This isn't just a pool... it's two pools-- one indoor and one outdoor PLUS a pickleball court, tennis court, basketball court, fitness center, sauna, gathering area, and kitchen! This home has it all and makes living not just easy, but extra enjoyable. Come see it today!
#26043641

St Charles

2074 Duclair Parkway

2 Beds

2 Baths

1,776 Sq.Ft.

$273,000

MLS#: 26043641
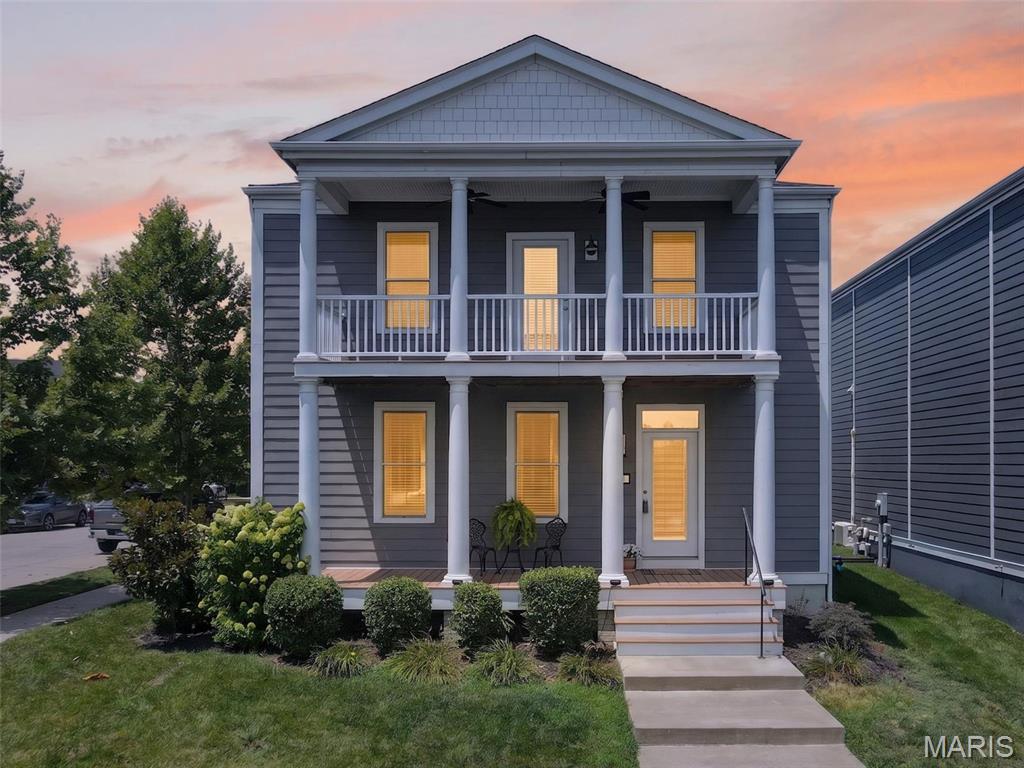
Life on the Beach... Every Single Day!
Imagine waking up each morning to breathtaking water views and stepping out your front door to enjoy the sandy beach, sparkling lake, and resort-style lifestyle that make this one of New Town's most coveted locations. Perfectly situated on a premium end lot, this stunning 2,500 sq. ft. waterfront home offers 3 bedrooms, 2.5 baths, loft, double balconies, and the rare opportunity to enjoy life on the beach. The main level welcomes you with 9' ceilings, luxury vinyl plank flooring, and an expansive living area. The kitchen features quartz countertops, 42" white custom cabinetry, backsplash, stainless steel appliances incl gas range, and walk-in pantry. The spacious dining area is enhanced by a cozy gas fireplace, creating the perfect ambiance. A powder room and laundry room complete the main level. Upstairs, escape to the luxurious primary suite, featuring a custom walk-in closet and bath w/ adult-height dual vanities, soaking tub, stand-alone shower, private commode and linen closet. Step through the door onto your private veranda, where you can sip your morning coffee while overlooking the water. Two additional bedrooms, a full bath, linen closet, and a spacious loft with luxury vinyl plank flooring provide flexible space for a second family room, home office, playroom, or game room. The lower level includes a bath rough-in and egress window, making it ready for your custom vision or ideal for abundant storage. Outside, you'll find a fenced backyard, 2-car garage, and an extended driveway with ample parking, plus the added convenience of street parking—valuable features in New Town. And then there's the lifestyle...spend your days swimming, fishing, floating, kayaking, paddleboarding, or simply relaxing with your toes in the sand. Enjoy even more amenities that New Town has to offer like pools including 700' of lazy river, restaurants/bars, shops, grocery store, amphitheatre, pickleball leagues, volleyball leagues, bocce ball leagues and so much more!
#26041663

St Charles

1001 Kilderkin Way

3 Beds

2 Baths

2,500 Sq.Ft.

$499,900

MLS#: 26041663
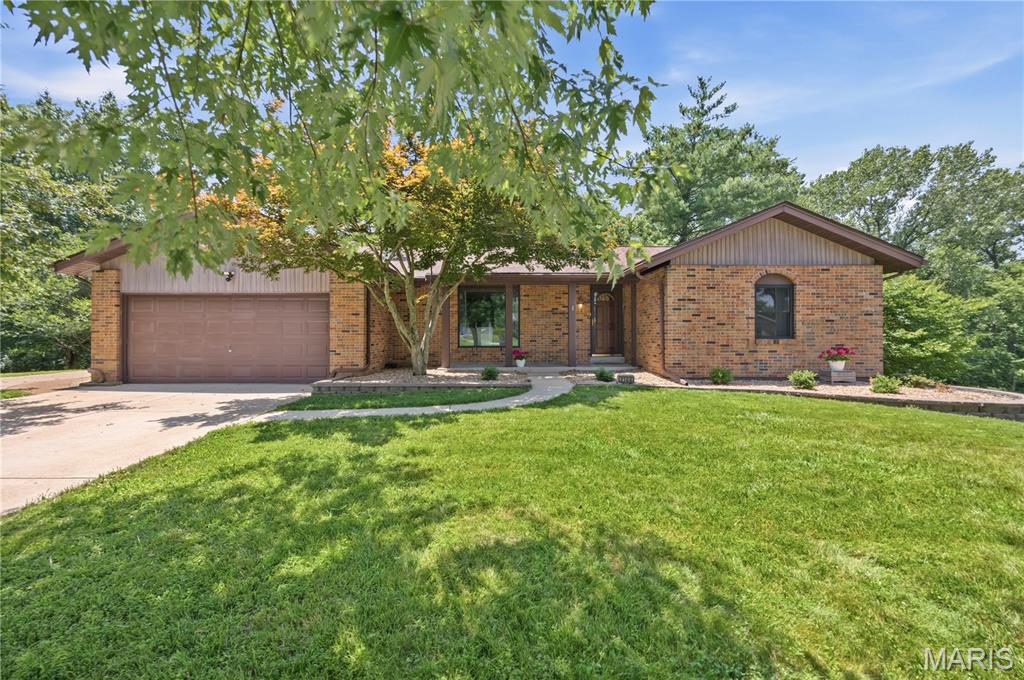
Tucked away on a quiet cul-de-sac and backing directly to the breathtaking beauty of Cliff Cave Park, this is more than a home—it's a lifestyle. Imagine stepping from your newly renovated deck onto miles of wooded trails, with over 525 acres of preserved forest, wildlife, and scenic hiking and biking paths quite literally at your back door. Whether you're an early morning trail runner, an avid mountain biker, or someone who simply loves sipping coffee while surrounded by nature, this home offers an everyday escape without ever leaving your neighborhood.

Inside, warmth and timeless craftsmanship greet you at every turn. Rich, beautifully preserved woodwork, soaring vaulted ceilings with striking exposed beams, and custom built-ins flanking the fireplace create a great room that feels both grand and welcoming—the kind of space where holidays are celebrated, conversations linger long after dinner, and memories are made.

The walk-out lower level is an entertainer's dream, blending nostalgia and functionality with its incredible 70s-inspired bar, expansive gathering spaces, fourth bedroom, third full bath, generous storage, and room to host everyone for game days, movie nights, holidays, and celebrations.

And when you step outside your front door, the lifestyle only gets better. This vibrant neighborhood is known for bringing neighbors together with community parades, seasonal events, and amenities that make every day feel a little like vacation—including a neighborhood pool, tennis courts, basketball court, sand volleyball court, playground, and swings. Whether the kids are riding bikes to the pool, friends are gathering for a summer volleyball game, or you're ending the evening with a walk through the trails, life here is centered around community, connection, and the outdoors.

Homes offer bedrooms and bathrooms. This one offers a way of life—where nature is your backyard, adventure begins at your deck, and the best memories are waiting to be made.

New windows in bedrooms and basement 2024, New electrical service 2024, New flooring throughout 2024, Deck resurface and handrails 2024, New roof 2025, New refrigerators 2026
#26021498

Oakville

2108 Olde Winery Road

4 Beds

3 Baths

2,458 Sq.Ft.

$350,000

MLS#: 26021498
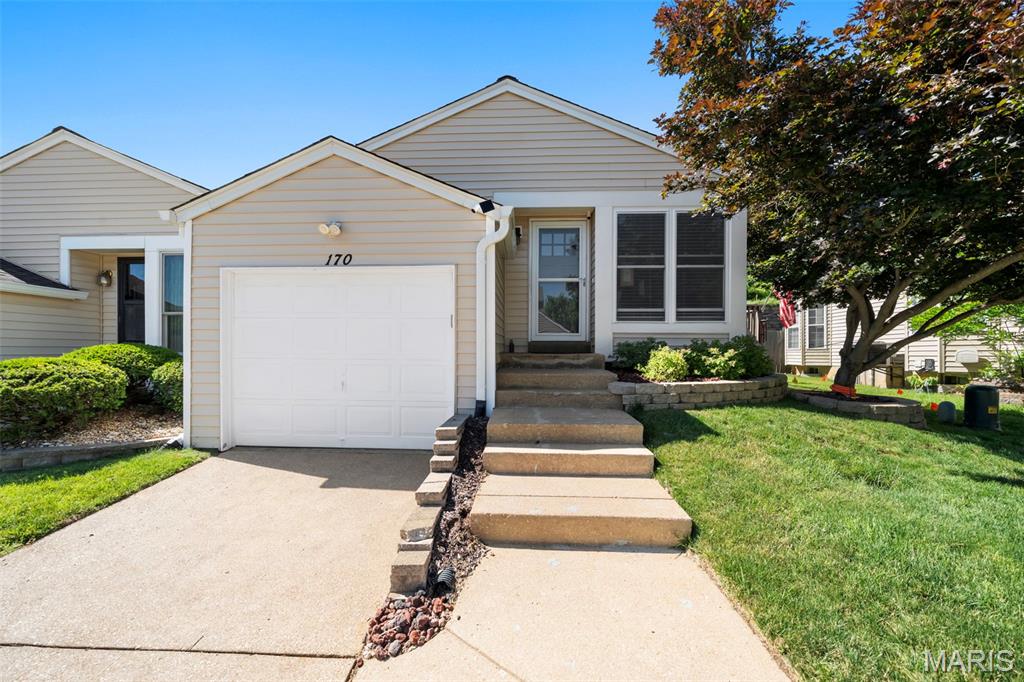
Welcome home to this charming Ballwin condo! Tucked away in a quaint community, this ranch-style townhome offers the perfect blend of comfort, convenience, and low-maintenance living. Inside, you'll find a spacious, light-filled living room highlighted by a contemporary electric fireplace. The open floor plan is ideal for entertaining, seamlessly connecting the large dining area to the beautifully updated kitchen, featuring granite countertops, white cabinetry, a tile backsplash, recessed lighting, and upgraded stainless steel appliances including a gas stove. Down the hall, you'll find two generously sized bedrooms with ample closet space, along with an updated shared bath. The nicely finished lower level provides additional living space complete with a charming dry bar, second full bath, and plenty of laundry and storage space. This home also offers valuable peace of mind with a newer HVAC system, new roof, updated windows, and new electrical panel. Step outside to enjoy the wonderful wrap-around deck with a sun-sail cover, creating a private and shady outdoor retreat. The attached one-car garage is extra deep and includes a large lofted storage area for added convenience. Be sure to take advantage of the neighborhood pool and clubhouse—this is one you won't want to miss!
#26034245

Ballwin

170 Cascade Terrace Drive

2 Beds

2 Baths

1,202 Sq.Ft.

$219,900

MLS#: 26034245
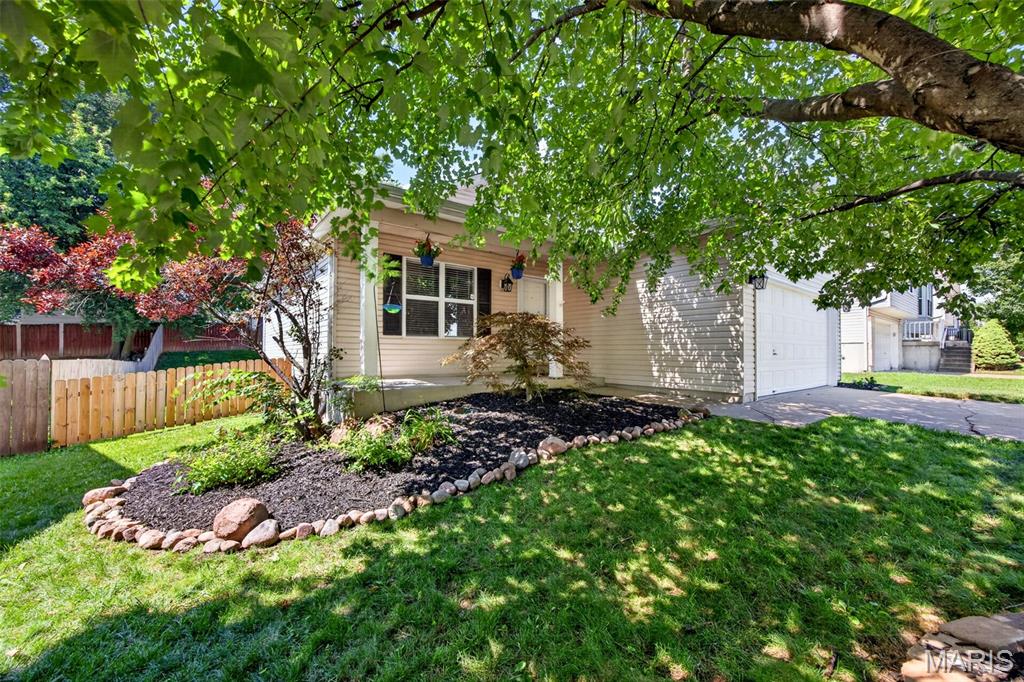
Welcome home to this beautifully updated move in ready 3 bed, 3 bath ranch! With 1,600 sq ft of living space, 1281 Harvest Ridge offers a combination of practical living and recent updates, in a desirable St. Charles location. Conveniently located near shopping, dining, parks, Katie Trail, major commuter routes, and within walking distance to Harvest Ridge Elementary.
From the moment you arrive, you’ll love the inviting curb appeal, fresh landscaping, covered front porch, and spacious yard. 
Step inside to find beautiful LVP flooring and a spacious living room ready for you to mount your TV and stream your favorite show. The remodeled kitchen features shaker-style cabinetry with soft close doors and drawers, stainless steel appliances, tile backsplash, luxury vinyl plank flooring, and a spacious peninsula with seating. 3 bedrooms and 2 full bathrooms including a spacious master suite with his and her closets complete the main level.
The partially finished basement featuring a ventless double-sided fireplace, expands the home's usable space and includes an additional full bathroom, offering flexibility for a recreation room, family room, workout area, or hobby space. All this AND a large storage area. 
Step outside to enjoy the large fenced backyard complete with patio space that’s ready for your summer BBQs, entertaining, or simply unwinding.
Additional features include a 2-car garage with ample storage. 
Recent updates include a new Ruud high efficiency furnace 2021, kitchen renovation and flooring 2023, basement bathroom renovated 2024. The sellers have done the heavy lifting for you so you can move right in and enjoy life.
#26043809

St Charles

1281 Harvest Ridge Drive

3 Beds

3 Baths

1,608 Sq.Ft.

$335,000

MLS#: 26043809
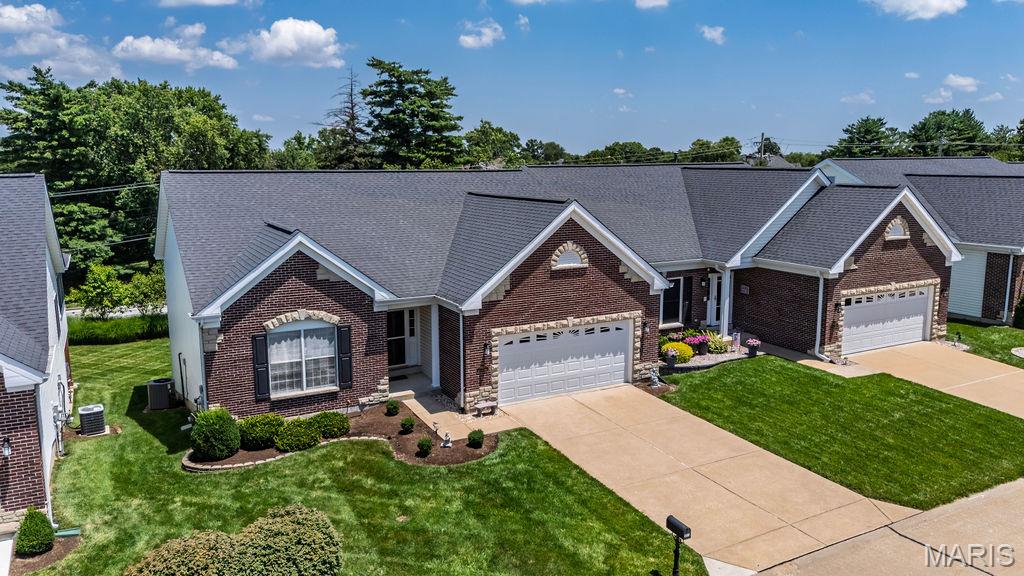
Rare opportunity to live the the sought after community of Nottinghill!  Superb villa with open concept allows for a great flow for ease in entertaining and the many windows offer tons of natural light!  Plus entry foyer with a wood floor; newer carpeting on main level; living room with ventless fireplace; expandable dining room! Kitchen boasts white cabinets; ceramic floor, Corian countertops, updated tile backsplash, newer SS microwave and dishwasher, pantry! Breakfast room opens to newly installed Trex  decking, the perfect venue for that morning coffee and watching the sunrise!   The primary ensuite features a bay window, luxury bath with jet tub, separate shower with seat, double bowl vanity and walk in closet completes the primary ensuite!  Also 2nd bedroom, 2nd full bath and laundry complete the main level!  On to the lower level with the roomy family room---entertaining area walks out to patio for all your outdoor activities, another bedroom and full bath, closet to store all your games ect.. furnace room and storage!  Other pluses include high efficiency HVAC; newly installed garage door opener; oversized garage!  Washer and dryer negotiable.  Don't miss this opportunity to live in the gated community of Nottinghill!!!!! Location---Location!!!!
#26043296

St Louis

10125 Allington Drive

3 Beds

3 Baths

2,819 Sq.Ft.

$480,000

MLS#: 26043296
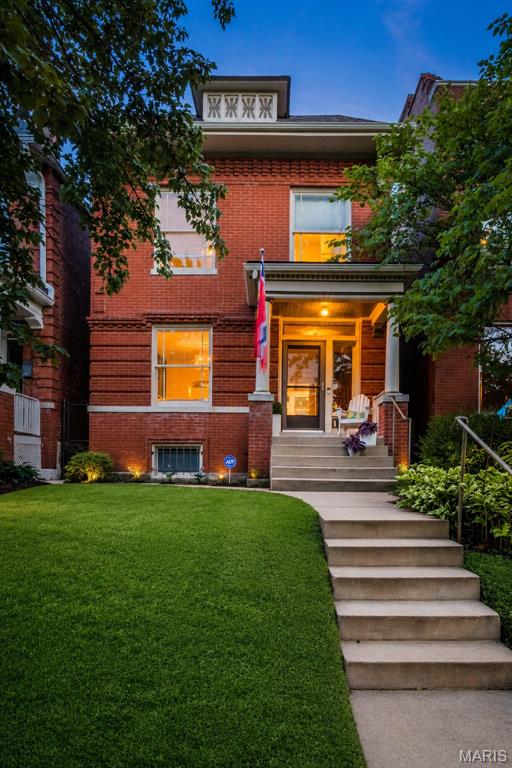
Welcome to 4142 Cleveland Avenue, a beautiful 1908 brick home in the heart of Shaw—one of St. Louis’ most beloved neighborhoods. Offering 3 bedrooms, 1.5 baths, and a layout that balances original character with everyday functionality, this home is perfectly positioned for enjoying everything city living has to offer.

Inside, you’ll find inviting living spaces filled with natural light, timeless details, graceful wide archways, and plenty of room to relax and entertain. The entry showcases the original wood staircase and hardwood floors. The living room features a gas fireplace with a striking period mantel, while the dining room impresses with its stunning ceiling details. The kitchen pairs classic black, white, and oak finishes in a way that feels updated yet congruent with the home’s era, featuring quartz countertops and modern appliances.

Step outside to a covered deck, then continue onto the patio for outdoor dining and entertaining. An exterior natural gas hookup makes grilling easy, and the wooden playset was thoughtfully designed to one day be transformed into a pergola. The fenced backyard offers space for pets and play, plus a convenient two car parking pad. Back inside, a powder room completes the main level.

Upstairs, you’ll find three bedrooms including a primary with access to a covered balcony—the perfect spot to enjoy a sunrise, sunset, or both. The second bedroom features a decorative fireplace, while the third bedroom is ideal as an office or nursery and overlooks the idyllic tree-lined street. The full bath features a large frameless backlit anti-fog mirror.

The walk-out basement provides abundant storage with built-in shelving and includes LG front-loading washer and dryer (2024). This home was extensively rehabbed in 2010. Recent major updates include a high-efficiency HVAC system (2024), new roof (2024), water heater (2025), deck rebuilt (2025), new refrigerator (2026).

The location is hard to beat. The home is located within the highly regarded City Garden Montessori public charter school boundary and is walking distance to St. Margaret of Scotland. Just half a block away, you’ll find neighborhood favorites Well Met Cafe and The Gallery Pub, the latter known for its regular live music performances. Less than a 10-minute stroll from Tower Grove Park, Missouri Botanical Garden, and local favorites like TeeRak Thai, Fiddlehead Fern Cafe, and Ices Plain & Fancy, you’ll enjoy the walkable lifestyle that has made Shaw one of the city’s most sought-after communities. 

Lovingly maintained and full of character, this home is ready for its next chapter.
#26043892

St Louis

4142 Cleveland Avenue

3 Beds

1 Baths

1,435 Sq.Ft.

$385,000

MLS#: 26043892
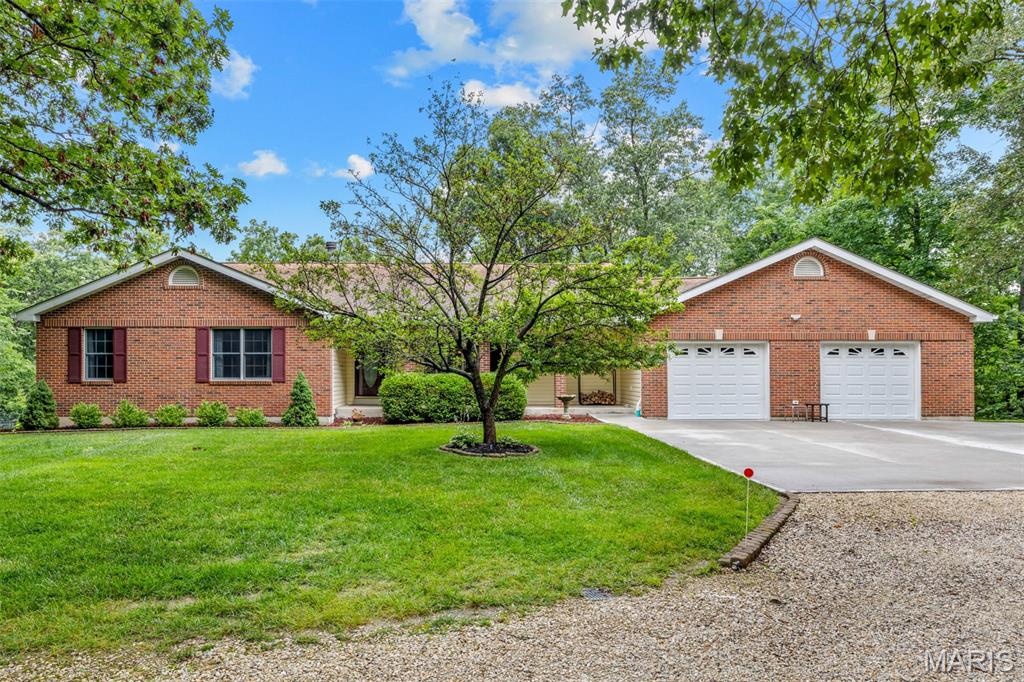
If your looking for a custom ranch home tucked into 3 acres surrounded by nature and a park like setting then look no further!!!! This isn’t your standard boring home on a huge lot with tons of grass to mow, this one was masterfully planned to be built within the property surrounded by nature and trees. Home features include 24x24 detached workshop with separate 200 amp service and lean-2 for extra storage, In ground swimming pool with pavilion and entertaining space, outdoor fire pit, deck that stretches the entire back of home with 3 door accesses and lawn irrigation. Inside you’ll find 3 beds 3 baths, 10 foot master bay window, huge walk in closet and master bath, extra large walk in showers, updated kitchen, extra large 1st floor laundry with room for storage and extra fridge, 400 amp panel main house, ground source HVAC, 3/4 oak floors, bay window in living room, large walk in showers in 2 baths, 9 foot basement pour, newer concrete apron to garage, TONS OF KITCHEN CABINETS AND STORAGE, wood burning see through fireplace, covered front porch, finished basement rec area….. The list simply goes on and on, the current owners built the property to their specifications and truly pride of ownership shows!
#26041474

Troy

159 Orchardview Drive

3 Beds

3 Baths

3,912 Sq.Ft.

$550,000

MLS#: 26041474

1 ... 634 635 636 637 638 ... 666
* Listings identified with the FMLS IDX logo come from FMLS and are held by brokerage firms other than the owner of this website. The listing brokerage is identified in any listing details. Information is deemed reliable but is not guaranteed. If you believe any FMLS listing contains material that infringes your copyrighted work please click here to review our DMCA policy and learn how to submit a takedown request. © 2024. First Multiple Listing Service, Inc.
 - property

Send a message

Message successfully sent.

Your message

What is 3 + 4 ?

Reason for contacting?

I agree to receive email communication and understand I can unsubscribe at any time.

I agree to be contacted by Rock Island Realty via call, email, and text for real estate services. To opt out, you can reply 'stop' at any time or reply 'help' for assistance. You can also click the unsubscribe link in the emails. Message and data rates may apply. Message frequency may vary. Privacy Policy

Sign Out

Virtual Assistant

Would you like to take the next step with this property? We can help you schedule a showing or virtual tour, or send you more details.

Yes, I would like more information.

Thank You for Your Reply, One of Our Agents will contact you as soon as possible

No, maybe later.

Thank you, you can always contact me via email, phone number or through the contact form.

Realhub AI

Lucy - Your AI-Powered Realtor

Update Your Temporary Password

Personalize your search

Enter your email and we'll notify you immediately when new listings match what you're looking for.

or enter email address

Already have an account ? Login here

Continue your home search

I agree to receive communications and understand I can unsubscribe at any time.

I agree to be contacted by Rock Island Realty via call, email, and text for real estate services. To opt out, you can reply 'stop' at any time or reply 'help' for assistance. You can also click the unsubscribe link in the emails. Message and data rates may apply. Message frequency may vary. Privacy Policy

Already have an account ? Login here

We use cookies

We use cookies primarily for analytics to enhance your experience. By accepting, you agree to our use of these cookies. You can manage your preferences or learn more about our cookies policy.
