Properties

Browse or get in touch to schedule a walkthrough.

  • Nearby me
Price range

Popular Features

Community Features

Association

Property Features

Waterfront

View

Exterior Features

Interior Features

Style

546992 properties match your criteria

Updated 1 minute ago

E-Alert name

This McBride Hermitage II Two Story 4BR 2.5BA home will be ready late summer! Kitchen features center island with breakfast bar, stainless steel appliances, walk in pantry, and painted white 42” wall cabinets. Family room includes window wall and open wood spindled railing to second floor w/large window at landing. Formal living room/office and dining room, powder room and laundry area on main level as well. Upstairs is the master suite featuring massive walk-in closet and private bath with separate shower, large tub with window, and double sink vanity. Three additional bedrooms and a hall bathroom complete the second floor. Upgraded wood laminate flooring throughout main floor, 6ft windows on first floor, 3/4 rough in at basement, plus tons of windows for abundance of natural light! The Oaks at Lexington features easy access to Hwy 61, I-70 and Wentzville Parkway! Enjoy peace of mind with McBride Homes’ 10 year builders warranty and incredible customer service! Similar Photos Shown.
#22025981

Wentzville

536 Leather Reins Drive

4 Beds

2 Baths

2,539 Sq.Ft.

$413,048

MLS#: 22025981

This charming 3 bed/2 bath ranch really has it all......convenient location, fantastic open floor plan & updates galore....inside and out!  Gorgeous hardwood flooring in the living room, hallway & all 3 bedrooms!  Spacious renovated kitchen opens to large family room with wood burning fireplace. You'll love the maple cabinets, Wilsonart SSV countertops & big pantry w/pull-out shelving.  Atrium doors off the family room lead out to a lovely covered patio & level fenced backyard!  Updated hall bath with maple and Corian vanity and ceramic tile floor!  Add'l features include covered front porch, stained glass sidelight, 6 panel wood doors, newer extra wide driveway, 25 year architectural roof, newer windows, newer siding, Beam central vac and so much more!  Enjoy resident rates at the St. Peters Rec Plex, McNair and Frontier Parks, Historic Main St. and all St. Charles has to offer!  This is the one you've been waiting for.
#15014360

St Charles

720 Treadway Avenue

3 Beds

2 Baths

1,376 Sq.Ft.

$156,900

MLS#: 15014360

Hello Investors!!  Occupied rental for sale.  Add these houses to your portfolio.  Seller would prefer all 3 houses purchased at the same time. No showings until a contract is accepted. Call for details.
#26037606

Unincorporated

308 Crawford Road

3 Beds

1 Baths

940 Sq.Ft.

$118,000

MLS#: 26037606

Well-maintained 3 bedroom, 2 bath ranch with full, partially finished lower level and 2-car garage - in Lindbergh schools! Gorgeous wood floors on majority of main level living spaces. Master bedroom with attached updated bath and walk-in closet.  Beautifully updated hall bath.  Newer vinyl windows throughout - 50-year roof (2019) - gutter guards - 200 amp service - 13 inch blown-in attic insulation.  Fenced, level yard.
#21059512

St Louis

9147 Cordoba Lane

3 Beds

2 Baths

1,347 Sq.Ft.

$275,000

MLS#: 21059512

A great property on a level lot and located on a quiet street! This three bedroom, two bathroom ranch style home features over 1,500 square feet of living space with a covered front porch and a spacious back patio for entertaining. SpecialListingConditions: Foreclosure
#19063542

West Plains

1112 Anderson Drive

3 Beds

2 Baths

1,531 Sq.Ft.

$75,000

MLS#: 19063542
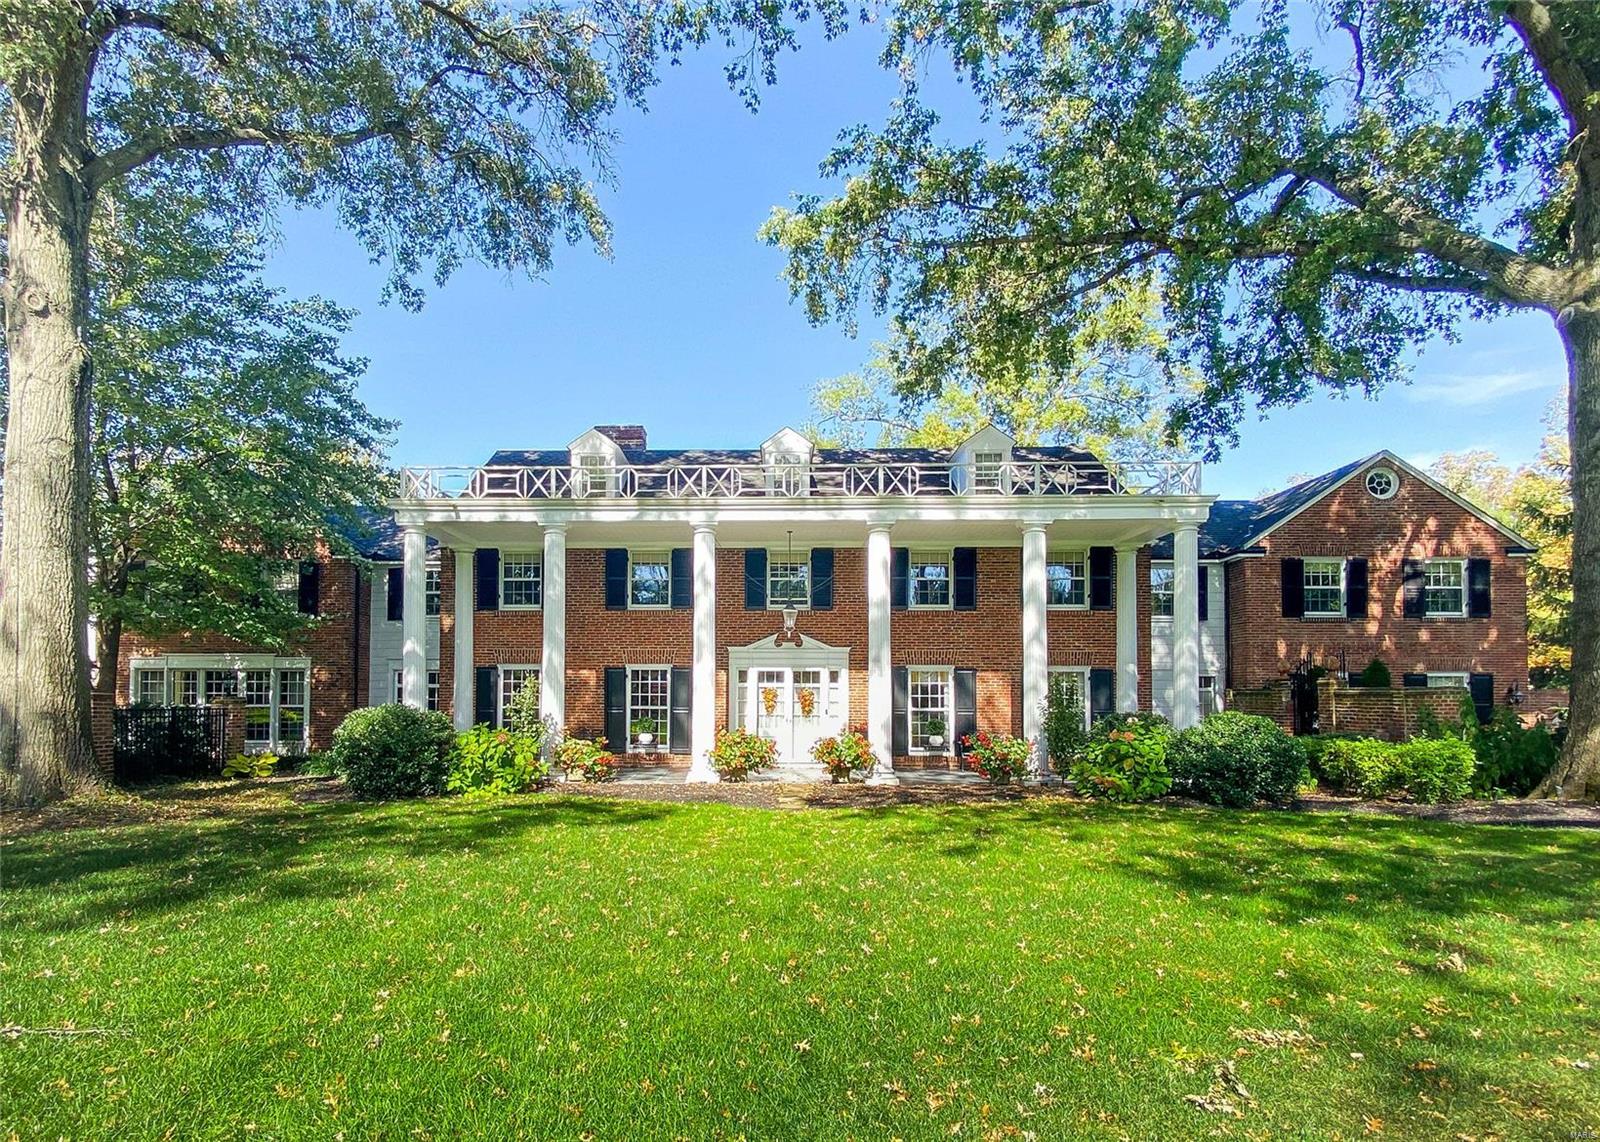
Imposing, historical home perfectly poised on nearly 2 acres in the heart of Ladue, footsteps from MICDS. Built-in 1936 & thoughtfully expanded in the last decade, this classic center hall features period appropriate, custom millwork & one of a kind, milled doors. Stunning floating, curved staircase gracefully ascends/descends all three floors. Classic blk. & white marble foyer, paneled library w/ frplc. & built-ins, gracious formal LR & DR, elegant powder room w/ dressing table, palatial, updated kitchen w/ 2 islands, triple waterfall granite, built-in Miele espresso machine, Wolf range, 48" Subzero fridge, ice maker, + an induction cooktop, hearth room, 2 pantries. master suite w/ adjoining sunroom, his & her baths, 2 walk-in closets, sitting room, add'l 3 bdrms, 3 baths, finished lower level w/ stunning home theatre recently updated, walk-in wine cellar, grand salt water pool & formal gardens, cozy courtyards w/ antique wrought iron gates, bluestone front porch, majestic columns. Additional Rooms: Wine Cellar
#20076270

Ladue

9633 Ladue Road

4 Beds

5 Baths

9,536 Sq.Ft.

$2,675,000

MLS#: 20076270

This gorgeous home has beautiful hardwood floors throughout, open floor plan, vaulted ceilings, gas fireplace in the great room.  Gourmet kitchen with custom cabinets, center island, all stainless kitchen appliances including gas cook top, walk in pantry, breakfast room and formal dining room.  Divided floor plan, main floor master  bedroom with luxury bath, double sinks, separate shower, huge walk in closet, main floor laundry. 3 additional main floor bedrooms, Private fenced back yard with patio great for entertaining, 3 car over sized garage with plenty of storage. No Pets, NO smoking
#16009114

Ballwin

115 Lock

4 Beds

3 Baths

2,474 Sq.Ft.

$2,995

MLS#: 16009114

BRAND NEW HOME!  This 3BR, 1.75 bath has a very unique & open floor plan, vaulted ceilings, large master suite, covered porch and more. This all electric home is very well built and sits on a large lot in a brand new subdivision just off M Hwy just a half mile from Hwy 67 bypass.  From the black stainless steel appliances to the beautiful, custom doors and trim work, this home has that "WOW" factor.  Drive by and check out the paved driveway, large windows & rock archway then schedule your appointment.
#9939173

Poplar Bluff

115 Casey Lane

3 Beds

None Baths

1,888 Sq.Ft.

$189,900

MLS#: 9939173
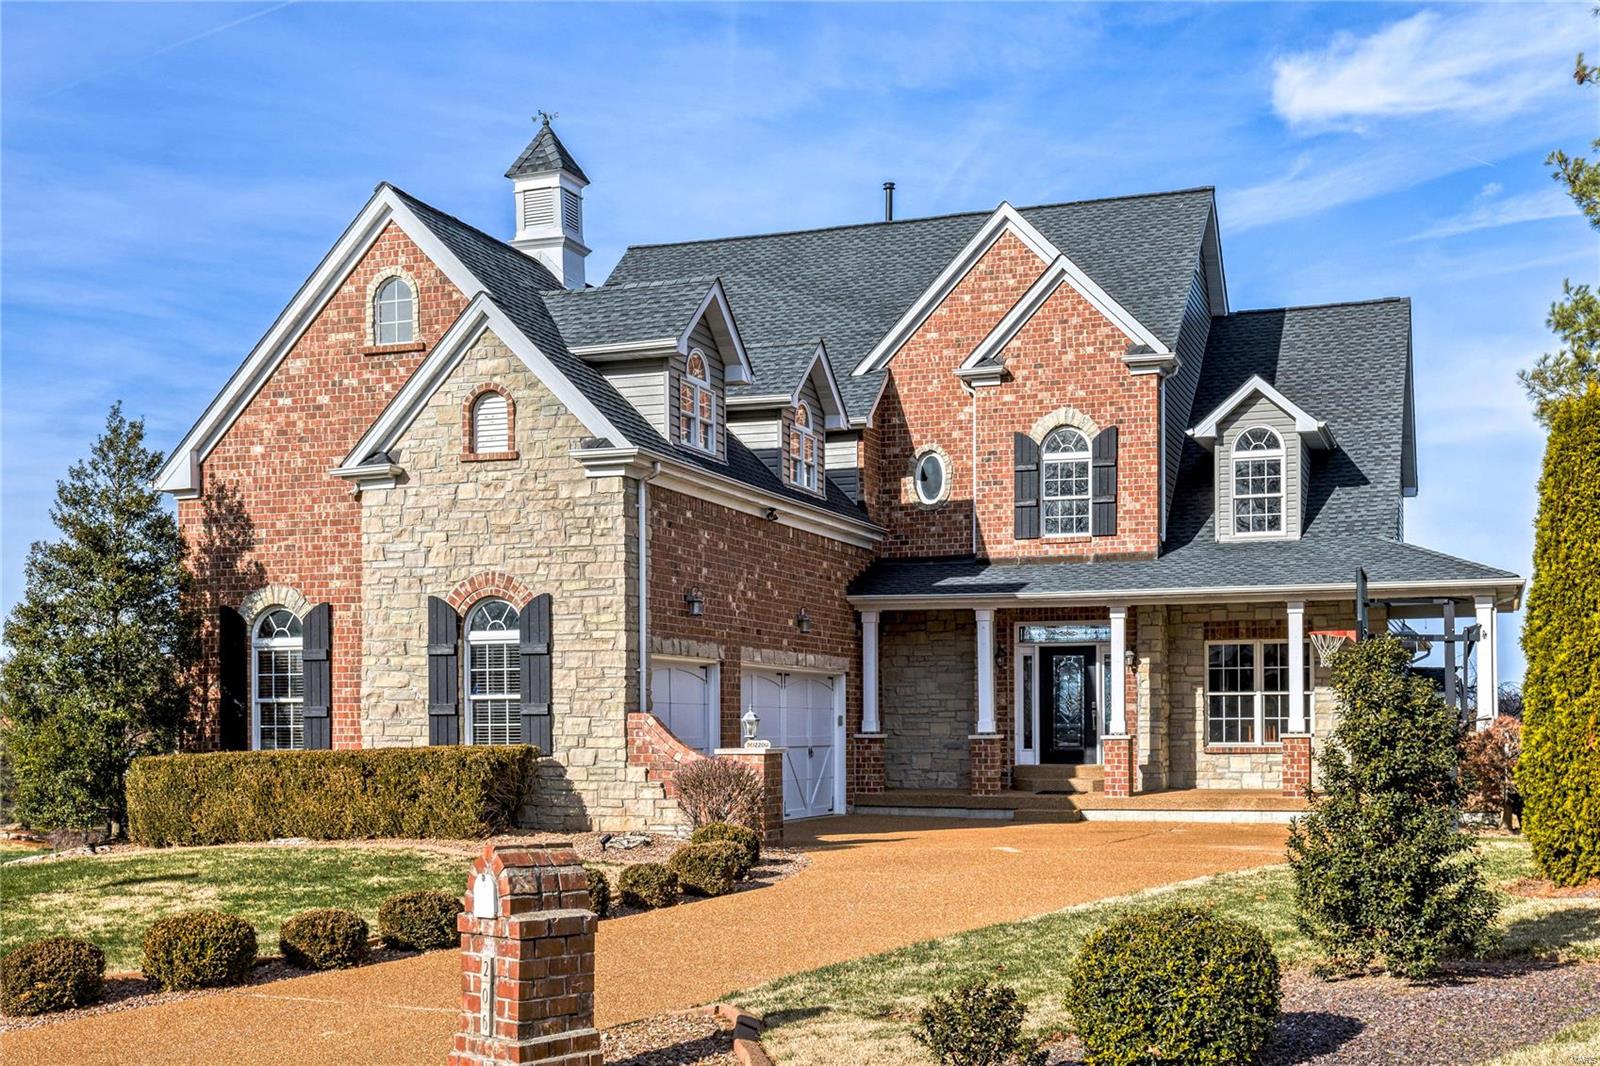
An impressive brick & stone elevation highlights the remarkable curb appeal of this spectacular Byrne-built 1.5 Sty. Wrap around front porch & extraordinary leaded glass door lead to 2-sty hardwood foyer, formal dining room with detailed trim work and stunning great room with brick & stone fireplace flanked by built-in bookcases, dramatic wall of windows & sliding glass door that opens to expansive deck that overlooks the lake & 3rd hole on the South course. Designer kitchen with 42'' white cabinetry, granite countertops, premium appliances & 10’ center island adjoins breakfast room with beamed ceiling & fireplace. Primary bedroom suite radiates warmth with a stone fireplace, luxury bath with shower spa & freestanding tub & access to deck. Hardwood floors continue to the 2nd level with 3 additional bedrooms, 1 with ensuite bath & 2 with Jack n’ Jill bath, & bonus room with full bath. Lower Level includes recreation room with wet bar & media room plus office, 5th bedroom & full bath.
#23074568

Weldon Spring

206 Abbey Glen Lane

5 Beds

5 Baths

5,972 Sq.Ft.

$1,089,000

MLS#: 23074568

Est. 1956 this is not your typical cookie cutter home, this is a dynamite ranch certain to charm your practical needs. The large open floor plan gives you space to relax with a huge picture window to watch the world go by. The refreshed kitchen is sure to satisfy the chef in you with a newer dishwasher, SS double sink, gas range, ceramic tile floor, pantry, breakfast bar & side by side refrigerator!  3 bedrooms and 1 large updated bath, fresh paint, newer carpet, refinished hardwood, ceiling fans and an enormous partially finished lower level give you that additional living space you want at an affordable price. The laundry space also has shelving. A large, level, well manicured corner lot with a fenced area shuts down the competition for yard size.  This house also features a large oversized 1 car garage and a gas generator that lights up the whole house. Convenient location, maintenance free exterior.
#17042203

Florissant

1740 Tyson Drive

3 Beds

1 Baths

1,383 Sq.Ft.

$95,000

MLS#: 17042203

Discover this spacious villa in a great central location. Living room with fireplace leads to glass encased porch. Large main floor master bedroom with 2 closets (1 walk-in) and master bath has double sinks, separate shower, whirlpool tub. Kitchen with center island. Breakfast room with desk area has doors that lead to covered porch and deck. Butler's pantry off dining room and kitchen. Main floor laundry. Second floor has 2 beds, "Jack and Jill" bathroom - large walk-in closet leads to cedar closet.  Lower level has 2 offices with built-in bookshelves. Family room has raised hearth fireplace. Wet bar. Ideal floor plan - easy flow. Location: End Unit
#15063633

Town and Country

13024 Pembrooke Valley Court

3 Beds

3 Baths

3,634 Sq.Ft.

$579,000

MLS#: 15063633

The spectacular Muirfield Display is now for Sale!   Large Tree Lined Cul-De-Sac Homesite.  The kitchen is in the heart of the home and has a staggered height and depth kitchen cabinets are complemented with an oversized island with sink and overhang. Planning desk. Granite countertops.  Stainless steel appliances with Double Wall Oven.  Luxurious Master Bath, triple slider in the breakfast room, 4-window window wall great room and 2 windows in the hearth room brings in natural light to the home.  Stone surround direct vent fireplace. Hardwood Flooring in the Foyer, Hall, Kitchen, Breakfast, and Hearth Room. Open stairs to the lower level.  Wrought iron spindles. Spacious second floor Bonus room and Loft area; true Jack n Jill Bath, and Hall Bath; generous sized bedrooms and large closets. Dual Heating and Cooling for maximum comfort.
#18038016

Lake St Louis

5 Wyndemere Court

4 Beds

3 Baths

3,717 Sq.Ft.

$517,000

MLS#: 18038016

This corner unit has floor to ceiling walls of windows in the Great Room, Office/2nd bedroom, kitchen and main bedroom. In 2020 the condo was updated with all rooms painted, kitchen cabinets and vanity painted, track lighting in the Great Room, canned lights in the kitchen over the island and the Great Room, pre-engineered wood floors, main bedroom & walk-in closet carpeted, roller shades in office/2nd bedroom, and the wall between the Great Room & 2nd bedroom opened into a doorway for a better view of the city. The main bedroom is having the blue wall & the bookcase wall painted a similar color as the rest of the room. The bookcase is being removed so the wall is available for a bed or dresser. The washer & dryer are across from the guest bathroom and they stay. Parking space #15 is on the 3rd floor and a second space might be available to purchase. Storage locker #88 is on the 5th floor. From the garage, you need the fob to get back into the building. This Condo is move in ready! Location: City, Corner Location, Upper Level
#23028257

St Louis

4909 Laclede Avenue 1504

2 Beds

2 Baths

1,280 Sq.Ft.

$580,000

MLS#: 23028257

This very affordable, older home sits on a great corner lot! It has a very inviting front porch, large kitchen, and living room, plus all the amenities for a starter home or rental property including some great retro living room furniture and even the washer and dryer stays! Bonus feature, lots of storage cabinets!
#22077883

Essex

300 Cotton Street

2 Beds

1 Baths

1,232 Sq.Ft.

$49,000

MLS#: 22077883

This fabulous home Horseshoe Creek Subdivision has been updated with new carpeting, paint & more! Additional spaces include a home office/den & a loft as well as lower level family room & recreation area with access to backyard. Beautifully designed areas for entertaining, relaxing & giving everyone plenty of room for every day living! A 7' center island provides counterspace as well as custom 42" cabinets with soft close doors & drawers. A filtered water system is installed in the kitchen sink area alongside the 60/40 stainless sink. The oversized master-suite features a vaulted ceiling, large walk-in closet and spacious bath. Home storage galore with bedroom walk-in closets, storage closets both main & upper levels plus storage in basement with built in shelving to stay organized. The backyard boast 2 deck areas covered @ 17'x14', uncovered @ 24'x11' and lower level patio with hot tub all perfect for outdoor lounging and fun! Tandem garage space over 31' deep. Schedule a tour now.
#23027297

St Charles

4136 Hobnail Drive

4 Beds

3 Baths

3,945 Sq.Ft.

$575,000

MLS#: 23027297

1 ... 627 628 629 630 631 ... 666
* Listings identified with the FMLS IDX logo come from FMLS and are held by brokerage firms other than the owner of this website. The listing brokerage is identified in any listing details. Information is deemed reliable but is not guaranteed. If you believe any FMLS listing contains material that infringes your copyrighted work please review our DMCA policy and learn how to submit a takedown request. © 2024. First Multiple Listing Service, Inc.

Send a message

Message successfully sent.

Your message

What is 3 + 4 ?

Reason for contacting?

I agree to receive email communication and understand I can unsubscribe at any time.

I agree to be contacted by Rock Island Realty via call, email, and text for real estate services. To opt out, you can reply 'stop' at any time or reply 'help' for assistance. You can also click the unsubscribe link in the emails. Message and data rates may apply. Message frequency may vary. Privacy Policy

Sign Out

Virtual Assistant

Would you like to take the next step with this property? We can help you schedule a showing or virtual tour, or send you more details.

Yes, I would like more information.

Thank You for Your Reply, One of Our Agents will contact you as soon as possible

No, maybe later.

Thank you, you can always contact me via email, phone number or through the contact form.

Realhub AI

Lucy - Your AI-Powered Realtor

Update Your Temporary Password

Personalize your search

Enter your email and we'll notify you immediately when new listings match what you're looking for.

or enter email address

Already have an account ? Login here

Continue your home search

I agree to receive communications and understand I can unsubscribe at any time.

I agree to be contacted by Rock Island Realty via call, email, and text for real estate services. To opt out, you can reply 'stop' at any time or reply 'help' for assistance. You can also click the unsubscribe link in the emails. Message and data rates may apply. Message frequency may vary. Privacy Policy

Already have an account ? Login here

We use cookies

We use cookies primarily for analytics to enhance your experience. By accepting, you agree to our use of these cookies. You can manage your preferences or learn more about our cookies policy.
