Properties

Browse or get in touch to schedule a walkthrough.

  • Nearby me
Price range

Popular Features

Community Features

Association

Property Features

Waterfront

View

Exterior Features

Interior Features

Style

546992 properties match your criteria

Updated 1 minute ago

E-Alert name

Been searching for the perfect low-maintenance townhome? This is it! This updated two story townhome is so spacious you'd never know it wasn't a single family home. The first floor has plenty of entertaining space, updated kitchen, stainless steel appliances, pantry and gas fireplace. The back composite deck was just installed and is the perfect quiet oasis to enjoy morning coffee or grill out for a weekend bbq.  Upstairs you'll find three large bedrooms with TONS of closet space, convenient 2nd floor laundry and a massive master suite complete with large soaking tub, two closets and plenty of bathroom vanity space. The partially finished walk-out basement lets in natural light and leads to the prettiest private patio around! In the basement you'll also find a full bath, wet bar and large unfinished storage area. The home also has central vac, one car garage and is on a cul-de-sac. Close to shopping, Dierbergs, highways and more! Newer AC, appliances, cabinetry, carpeting and more.
#23025501

Fenton

491 Summit Tree Court

3 Beds

3 Baths

2,245 Sq.Ft.

$280,000

MLS#: 23025501

This large atrium ranch in the beautiful Seckman Lakes has over 4,000 sq. ft of living space! As you enter into the spacious foyer,you will love the large open floor plan with vaulted ceiling and windows galore. The kitchen with center island and neutral counters, hardwood floors, black/stainless appliances, huge pantry and is open to the breakfast room where you can exit onto a deck overlooking a lush, green yard. This floor plan has main floor laundry and a split bedroom concept. The huge master includes a large walk in closet with custom organization and a gigantic bath with an oversized vanity including two sinks separated by a seating area. The partially finished lower level can be set up to whatever suits your individual needs. It features a full sized bath and full bar area with cabinetry that separates the family from the rec area. The framed fifth bedroom and additional storage space complete the space. Walk out to your beautiful flat yard equipped with sprinkler system.
#16038030

Imperial

5329 Wharfside

4 Beds

3 Baths

4,186 Sq.Ft.

$299,999

MLS#: 16038030

Come and see this beautiful condominium in a picturesque setting---A 1-of-a-Kind opportunity!  If you’re not ready to settle down, don’t tease yourself with this one! Loaded with wonderful surprises, this condo has a 1st rate kitchen with granite countertops, stainless appliances, and updated cabinetry.  The kitchen adjoins a lovely breakfast room nestled up to a bay window, perfect for taking in the tranquility of a lawn and tree-lined view. There is also a wonderful den/sitting room to one side and a private SCREENED IN PORCH with stairs to the lawn– ideal for a pet!  What a perfect, peaceful place to perch, watching the deer and other wildlife as your days starts up or winds down. You’ll also find both a beautiful living rm and dining rm with tall baseboards and crown molding, built-ins, & a gas fireplace. Spacious primary bedroom has two walk-in closets, and another bay window with beautiful view. The 2nd bedroom will suit your guests or make an amazing office. Both baths glisten, and even the spacious laundry is sparkly clean. You can be proud of the tasteful common area in this building. Decor extraordinare! Underground, secure parking & elevator. 2 spacious, dedicated storage rooms.  Great Baywood amenities including pool & tennis. Restaurants, shopping, and hospitals nearby, plus great highway access.
#25033420

Chesterfield

208 Ambridge Court 106

2 Beds

2 Baths

1,948 Sq.Ft.

$375,000

MLS#: 25033420

Most sought after 2 story floor plan now on the market with hard to find 9' ceilings, 5 bedrooms, 3.5 baths, & a professionally finished, walk-out, lower level (where you will find 5th bedroom & full bath)! Kitchen was wisely extended which gives extra room for that large center island, also stainless steel appliances, gas stove, hardwood flooring, & a breakfast nook. There is an office off the front foyer with gorgeous French doors along with a stunning dining room featuring a coffered ceiling & stylish molding. The master bed is very spacious with magnificent vaulted ceilings, a his/her walk-in closet, & a well designed & decorated master bathroom with double sinks & separate tub/shower. Also sought after, but a rare find, are subdivisions with a pool so just another thing to enjoy with this great home! Can’t beat the location, close to schools, stores, & highways. *THIS IS A RELO, ADDITIONAL PAPERWORK REQUIRED WITH OFFERS*
#17031095

O'Fallon

15 Sea Pines Court

5 Beds

3 Baths

2,724 Sq.Ft.

$339,900

MLS#: 17031095

Introducing almost 2 acres in Frontenac convenient to HWY's 40 and 270. Availability is limited in this highly sought after location. This new home site is in a superb location on a quiet cul-de-sac street! The seller has already torn down the existing home and is working to grade the lot. This saves you time and money! The lot consists of cleared land, ready-to-build and also features about an acre of mature trees for an amazingly private setting. This street/neighborhood can support your MILLION + homes. There is a ton of activity on Hickory Lane with several new homes currently under construction. The seller is offering the lot along with a survey and a set of plans for a 6,870 sq. ft. home (living space) The drawings have already been approved by the trustees and the City of Frontenac. Save thousands by tailoring these existing architectural plans or build your dream home with the builder/plans of your choice.  Hurry before this one is taken! Additional Rooms: In Platted Subdv.
#16040345

Frontenac

637 Hickory Lane

None Beds

None Baths

1.93 acres

$450,000

MLS#: 16040345

This immaculate, solid home, all brick front, semi-open floor plan 5 bed 3 full bath, 2 car garage with so much to offer. Main level & lower level laundry options. A detached 16x12 garage for storing lawn equipment, bicycles, tools & more. A spacious master en-suite, with a dressing table & mirror, w/in closet, double sinks, separate shower & tub. The oversize, partially covered deck is accessible from the living room & kitchen. The Lower level has a large living room that walks out to a covered patio, 2 large guest rooms, a full bath and a large shop/storage room that is currently being used as a woodworking shop with a sink and kitchen cabinets. Could easily convert to a MIL suite. Top this off with curb appeal & a beautifully landscaped yard.
#22069392

Jackson

2321 Berkley Drive

5 Beds

3 Baths

2,700 Sq.Ft.

$359,900

MLS#: 22069392

None
#26005357

St Charles

3115 Brookford Drive

3 Beds

3 Baths

2,528 Sq.Ft.

$400,000

MLS#: 26005357

One-owner home with easy access to highways, stores and restaurants. 3 bedroom, 2 1/2 bath home with wheelchair access is ready for the next owners. The back porch has been converted into a 3-season room to sit and enjoy your morning coffee. One bedroom is currently set up as an office. Sellers are leaving the kitchen appliances and washer & dryer. The basement has plenty of space for storage plus available space to finish for additional living space. There is a rough -in for a bathroom to be added. Sellers do not intend to make any repairs.
#21016549

Washington

1550 Camp (Will accept Back-Ups) Street

3 Beds

2 Baths

1,640 Sq.Ft.

$242,500

MLS#: 21016549
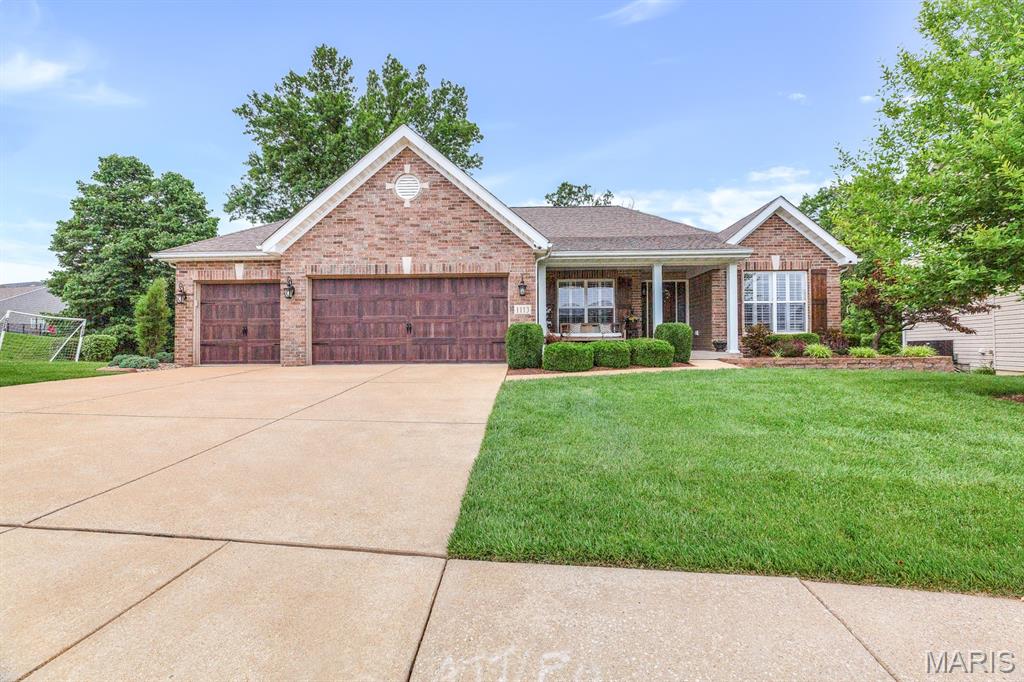
Welcome to this exceptional ranch home in the highly sought-after Talbridge subdivision, where timeless design meets modern luxury. Offering over 3,500 square feet of beautifully finished living space, this meticulously maintained home features an open-concept floor plan with soaring vaulted ceilings, and expansive windows that fill the home with natural light.

The heart of the home is the stunning kitchen, complete with custom cabinetry, granite countertops, stainless steel appliances, custom backsplash, walk-in, and an adjoining breakfast room. The spacious great room is highlighted by a dramatic floor-to-ceiling stone gas fireplace and seamlessly flows into the dining area, creating the perfect space for everyday living and entertaining.

The private primary suite offers a peaceful retreat with a spa-inspired bath featuring dual vanities, a soaking tub, separate shower, and a generous walk-in closet with custom organization. A beautiful den that could easily be converted to a 4th bedroom, two additional bedrooms, an additional full bath, and a convenient main-floor laundry complete the main level.

The finished walkout lower level significantly expands the living space and is designed for entertaining with a large family room, custom wet bar, recreation area, full bath, bonus room that could be converted into to a bedroom with the easy addition of a window.

Step outside to enjoy the covered composite deck overlooking a beautifully landscaped, tree-lined backyard that provides exceptional privacy. A spacious patio below offers additional outdoor living space, making this home ideal for relaxing or hosting family and friends.

Additional highlights include a three-car garage, professionally landscaped yard, quality finishes throughout, and an unbeatable location within the Francis Howell School District, just minutes from parks, shopping, restaurants, and convenient highway access.

This move-in-ready home offers the perfect combination of luxury, comfort, and location.
#26043668

St Charles

1113 Talbridge Way

3 Beds

3 Baths

3,506 Sq.Ft.

$674,900

MLS#: 26043668

RENOVATED * Brick home w/ 1 car detached garage and long driveway.  Enter in and see all the GLEAMING REFINISHED WOOD FLOORING and FRESHLY PAINTED. NEW KITCHEN boasts new flooring, sparkling white APPLIANCES including a refrigerator, NEW CABINETS and COUNTERS, new sink, faucet, pantry, TILE BACKSPLASH and decorative wall tile. There are 2 UPDATED BATHROOMS; 1 on the main level and one in the lower level w/a full over sized shower. Home has newer systems, updated electrical panel, plumbing, door hardware, light fixtures plus NEW WINDOWS. Leave backyard for your enjoyment. MUST SEE home looking for a lucky new buyer. Home 2 doors down 6839 Raymond is also for sale, come see both today!
#18089171

St Louis

6833 Raymond Avenue

2 Beds

2 Baths

1,050 Sq.Ft.

$79,900

MLS#: 18089171

PRIVATE SETTING FOR THIS BEAUTIFUL COUNTRY HOME BUT ONLY 4.5 MILES FROM TOWN AMENITIES.  HOUSE consists of 1800  plus square feet with 3 bedrooms and 2 baths on main level. Wood burning fireplace in living room. Sunroom and great room are heated and have ceramic tile floors. Full unfinished walkout basement which could easily be finished off to make extra living space. Rear deck partially screened in. Patio area with concrete table and bench.  All this situated on 9.4 acres of open and wooded acreage. Horse barn with stalls, tack room, with more room to add stalls.  Hardwood floors in most of the rooms on the main level.  Ceramic tile in the remainder rooms on the main level.  Septic system and well.  Great place to entertain, raise your children, and just enjoy the country life.  House does need some TLC but at this price you can afford it. SpecialListingConditions: Foreclosure Additional Rooms: Sun Room
#16075504

Bourbon

205 Walnut Hills Drive

3 Beds

2 Baths

1,817 Sq.Ft.

$90,000

MLS#: 16075504

Plenty of space and with a little elbow grease and paint this home will shine. Over 1800 sq ft, Nice lot, convenient location. 3 bedrooms 2 bath, nice kitchen, beautiful staircase and much more. Being sold as is seller to no inspections or repairs. Buyer accepting in current condition. AS IS, Where is and with any and all faults!
#25062859

New Haven

802 Miller Street

3 Beds

2 Baths

1,970 Sq.Ft.

$99,000

MLS#: 25062859
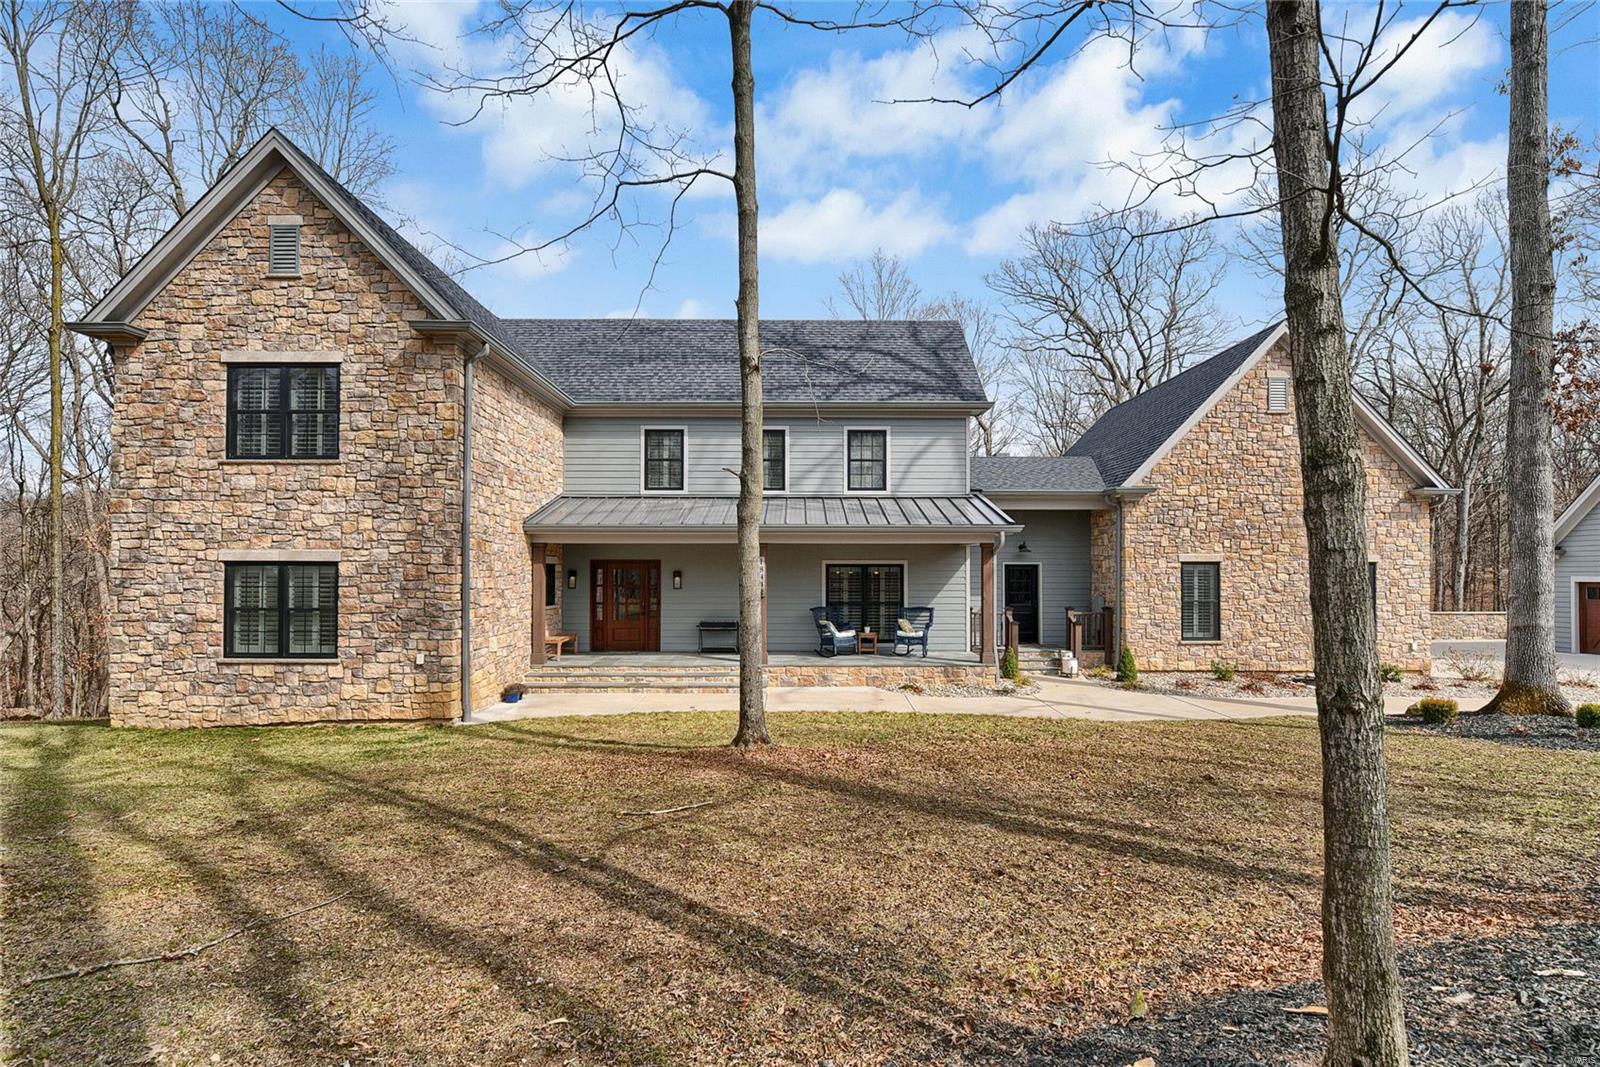
This 3 year old home lacks nothing, beautifully appointed in every way with attention top to bottom! French Country design with easy flow including shiplap in vaulted wood beamed ceiling great room. All this area leads out to big screened porch, deck, and lovely woods getting ready to bloom w dogwoods and redbuds, superbly private lot! Gorgeous premium plank flooring through out this fine custom home featuring 3 fireplaces, gourmet cooks dream kitchen including huge center island perfect for entertaining! We have a formal dining room, also main floor exquisite master bedroom w fireplace leads to deck and incredible views.. upstairs features 2 more bedrooms, , office and library/ sitting room with barn doors and premium flooring, no carpet in this home!  Fully finished downstairs with 2 more bedrooms, media room, exercise room, with perfect space for guests..  This home is perfectly positioned between 4 State parks for days of hiking, biking or just plain peace. Min to I-44! Premium lot Additional Rooms: Mud Room
#21013768

Wildwood

18442 Hencken Valley Estates Drive

4 Beds

3 Baths

5,146 Sq.Ft.

$960,000

MLS#: 21013768

Don't miss out on this well maintained, updated home located at the very end of a quiet street located with easy access to all Rolla area amenities. Featuring two bedrooms and one full bathrooms over a full walkout basement and a fenced back yard. Call today for additional information or to schedule a showing. SpecialListingConditions: Foreclosure
#16084910

Rolla

110 S Pine

2 Beds

1 Baths

840 Sq.Ft.

$52,000

MLS#: 16084910

This ground floor unit in the sought-after Sunridge complex has been impeccably maintained. The living, dining, and hallway areas boast beautiful wood plank flooring, wood 6 panel doors, and updated baseboards. The bedrooms have Berber carpeting that was installed approximately three years ago. Both full baths have been tastefully updated, with ceramic tile flooring and shower surrounds, as well as updated solid surface vanities & updated fixtures. The kitchen features elegant travertine flooring and comes equipped with white appliances, including an electric flat top stove, built-in microwave, Bosch dishwasher, gooseneck faucet, pantry, and refrigerator. The kitchen has an opening to the dining area. The spacious living room has a sliding glass door that goes to an extended patio. In addition, there is a convenient one-car garage and a laundry room within the unit. There is extra storage space in the garage. It has a newer high efficiency furnace and A/C for comfort year-round. Location: End Unit, Ground Level
#24008347

St Louis

4316 Sunridge Drive B

2 Beds

2 Baths

1,056 Sq.Ft.

$165,000

MLS#: 24008347

1 ... 624 625 626 627 628 ... 666
* Listings identified with the FMLS IDX logo come from FMLS and are held by brokerage firms other than the owner of this website. The listing brokerage is identified in any listing details. Information is deemed reliable but is not guaranteed. If you believe any FMLS listing contains material that infringes your copyrighted work please review our DMCA policy and learn how to submit a takedown request. © 2024. First Multiple Listing Service, Inc.

Send a message

Message successfully sent.

Your message

What is 3 + 4 ?

Reason for contacting?

I agree to receive email communication and understand I can unsubscribe at any time.

I agree to be contacted by Rock Island Realty via call, email, and text for real estate services. To opt out, you can reply 'stop' at any time or reply 'help' for assistance. You can also click the unsubscribe link in the emails. Message and data rates may apply. Message frequency may vary. Privacy Policy

Sign Out

Virtual Assistant

Would you like to take the next step with this property? We can help you schedule a showing or virtual tour, or send you more details.

Yes, I would like more information.

Thank You for Your Reply, One of Our Agents will contact you as soon as possible

No, maybe later.

Thank you, you can always contact me via email, phone number or through the contact form.

Realhub AI

Lucy - Your AI-Powered Realtor

Update Your Temporary Password

Personalize your search

Enter your email and we'll notify you immediately when new listings match what you're looking for.

or enter email address

Already have an account ? Login here

Continue your home search

I agree to receive communications and understand I can unsubscribe at any time.

I agree to be contacted by Rock Island Realty via call, email, and text for real estate services. To opt out, you can reply 'stop' at any time or reply 'help' for assistance. You can also click the unsubscribe link in the emails. Message and data rates may apply. Message frequency may vary. Privacy Policy

Already have an account ? Login here

We use cookies

We use cookies primarily for analytics to enhance your experience. By accepting, you agree to our use of these cookies. You can manage your preferences or learn more about our cookies policy.
