Properties

Browse or get in touch to schedule a walkthrough.

  • Nearby me
Price range

Popular Features

Community Features

Association

Property Features

Waterfront

View

Exterior Features

Interior Features

Style

10000 properties match your criteria

Updated 1 minute ago

E-Alert name
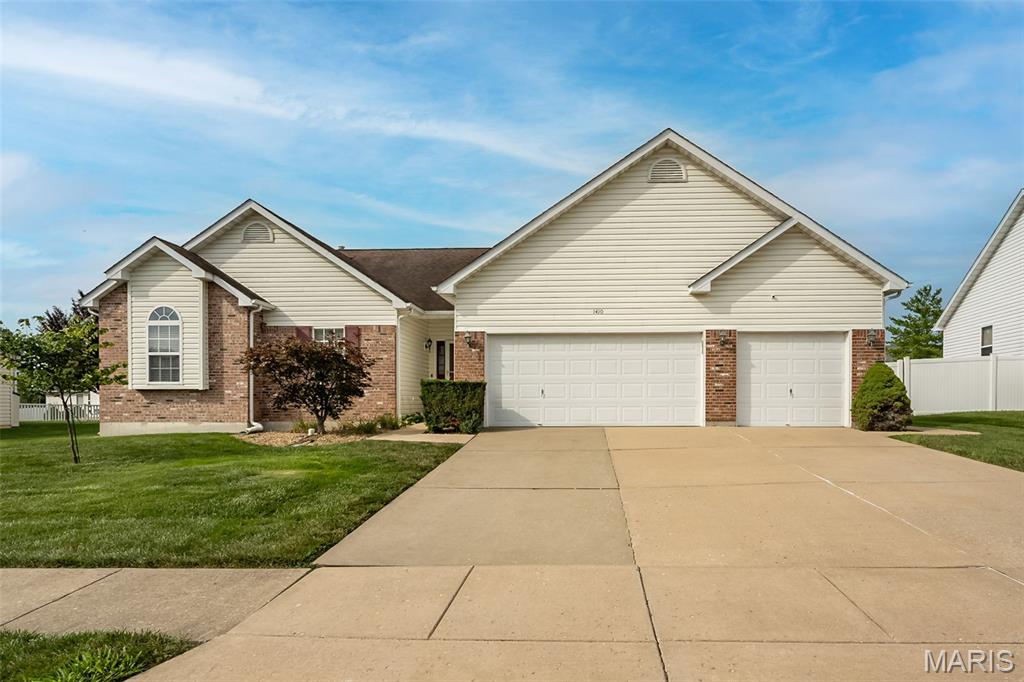
OPEN HOUSE SATURDAY THE 11th FROM 11-1:00  Beautifully maintained former display home offering a sought-after floor plan! This spacious 3-bedroom, 2-full bath ranch is located in O’Fallon within the highly desirable Wentzville School District. The custom kitchen features solid surface countertops, soft-close drawers and cabinet doors, and opens to an inviting living area with a cozy fireplace. Brand-new carpet adds a fresh touch, while the covered patio overlooks a fully fenced backyard, providing the perfect space to relax or entertain with added privacy.
Enjoy all the amenities this fantastic community has to offer, including a neighborhood pool and clubhouse. Conveniently located near shopping, dining, parks, and major highways, this home combines comfort, quality, and location. Competitively priced and ready for its next owner—don’t miss this opportunity!
#26042742

O'Fallon

1410 Sunburst Drive

3 Beds

2 Baths

1,766 Sq.Ft.

$389,900

MLS#: 26042742
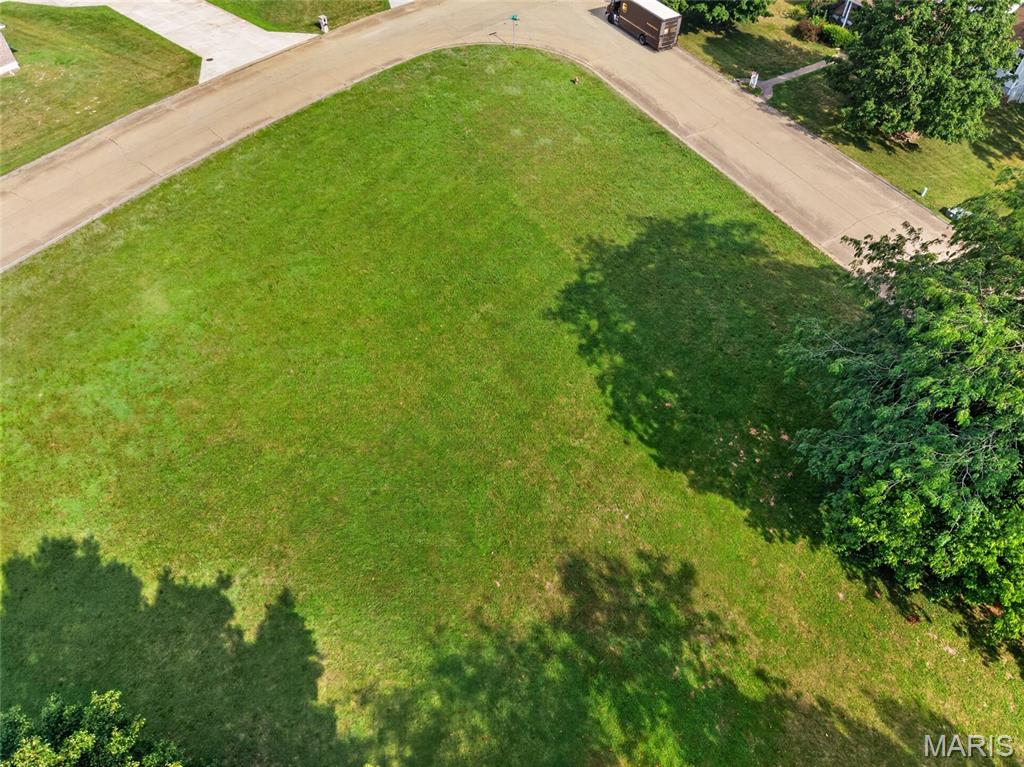
Looking for the perfect place to build your dream home? This beautiful corner lot in Farmington offers an outstanding location close to shopping, schools, and the hospital while still providing a great setting for your new home. The lot is ideally suited for a walk-out basement, giving you even more design possibilities. Don't miss this fantastic opportunity to build in a desirable area—call today for more information!
#26044278

Farmington

0 Willow Creek Drive

None Beds

None Baths

0.711 acres

$50,000

MLS#: 26044278
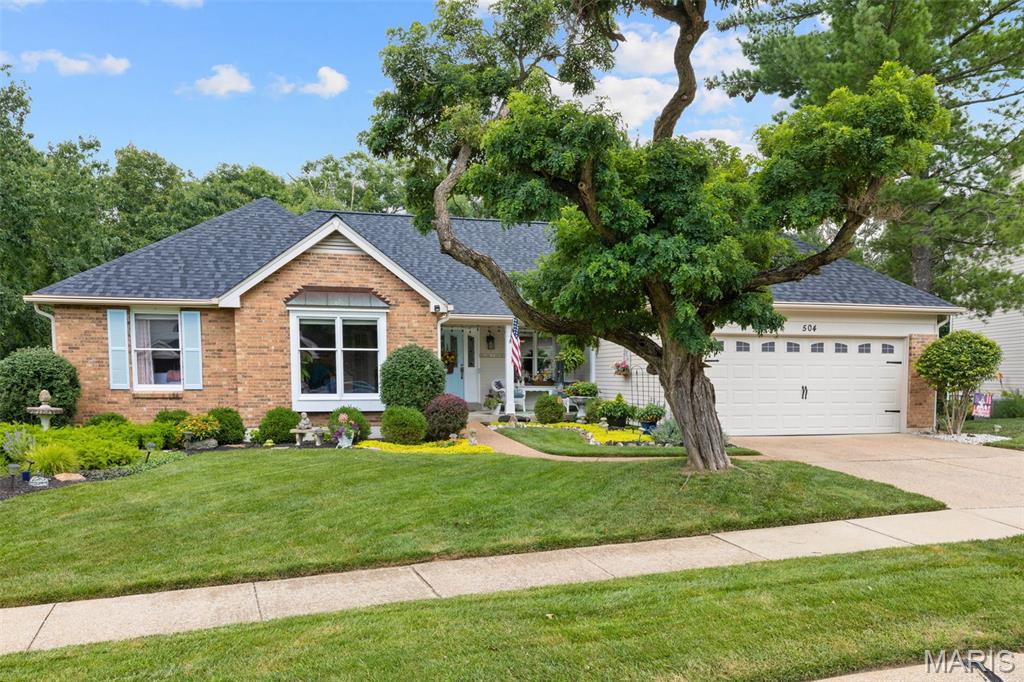
Charming ranch in the highly sought Cherry Hills Audubon Village — warm, inviting and beautifully maintained. This adorable 3-bedroom, 3-full bath home features a private primary suite and a spacious vaulted living room fills the main level with light, and the cheery kitchen is a cook’s delight with a gas cooktop, double oven and easy flow to a bright sunroom perfect for morning coffee. The main floor also offers a dining area for large family dinners, a private office, and convenient main-floor laundry. The walk-out lower level expands living and entertaining space with a comfortable family room w/gas fireplace custom-built bar and a dedicated pool room — ideal for games, guests or movie nights. Plenty of storage with 2 large unfinished rooms with built-in shelving. Multiple outdoor seating areas, including a covered patio with retractable awning, create year-round options for relaxing and dining. A huge, fully fenced backyard provides privacy and plenty of room for play, gardening and adding a pool.  Located in a desirable neighborhood with two community pools, tennis courts, playgrounds, and ponds. Close to Wildwood Town Center for all of the conveniences of shopping and dining. Brand new roof and skylights, 2025 furnace and 3 year A/C make this home a dream for the new homeowner!
#26044032

Wildwood

504 Robin Crest Court

3 Beds

3 Baths

2,823 Sq.Ft.

$530,000

MLS#: 26044032
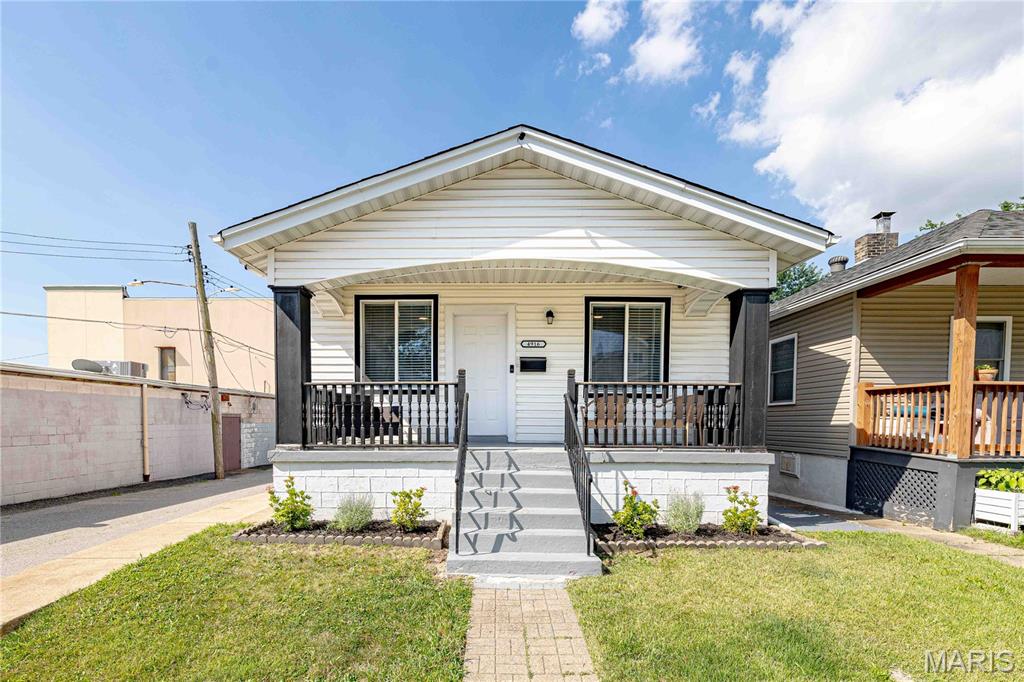
Discover a piece of St. Louis history at 4916 Blow ST, ST. Louis MO 63109, a charming bungalow in the heart of Princeton Heights! This finished home features a classic covered front porch with black railings, perfect for relaxing evenings. Inside, you'll find an open living area with ceiling fans throughout, an updated full bathroom with tiled shower/tub combo and modern vanity, and a comfortable bedroom with great natural light. The basement offers excellent storage with speckled finished flooring-covering the entire area and finished closet spaces with a cedar cellar closet. Washer and Dryer are staying in place at the hook ups, the water heater was recently replaced and utility companies also recently maintained hook ups and service entrances. Outside, enjoy a privacy fenced back yard with patio and ground deck with fire pit. the finished garage has tool storage and high ceilings to allow storage for the whole family. The outside is ideal for entertaining and still has room for more storage like his or hers shed or garden shack. Convenient side-yard access add to the appeal of privacy. Located close to Francis Park, local shops, and restaurants, this home offers comfort and convenience in a sought-after South City neighborhood. Don't miss this opportunity
#26040156

St Louis

4916 Blow Street

2 Beds

1 Baths

720 Sq.Ft.

$174,900

MLS#: 26040156
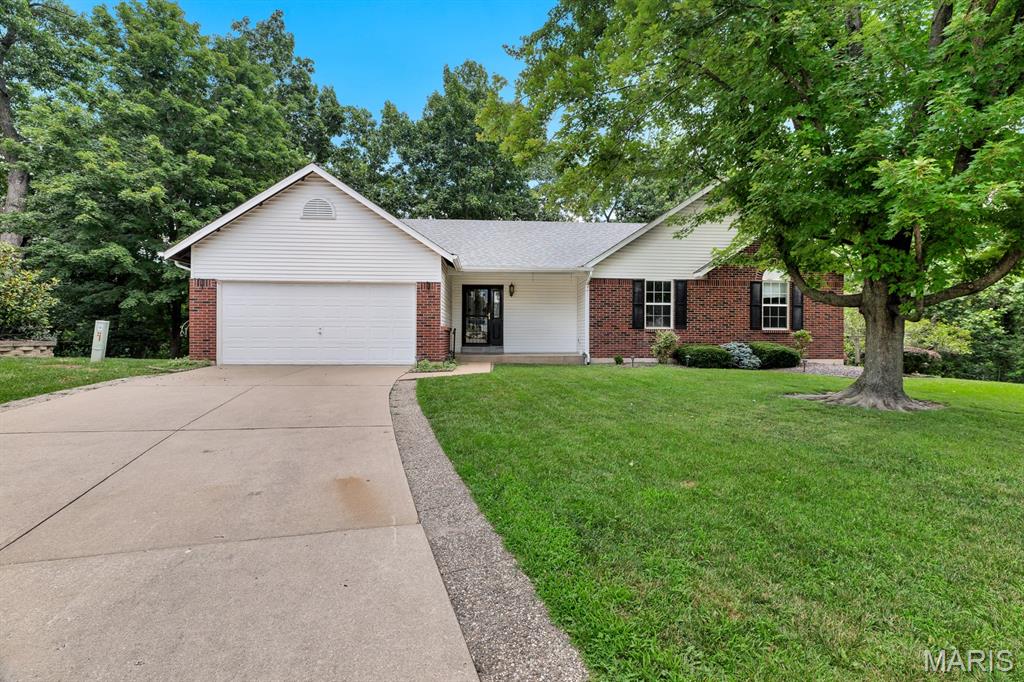
A rare one-owner ranch in O’Fallon with the space, setting, and floor plan buyers love. This open floor plan home offers 2,450 sq ft of finished living space, including a vaulted great room with gas fireplace, kitchen and dining area with easy flow, main-floor laundry with built-in cabinetry, 3 main-floor bedrooms, including a spacious primary suite with walk-in closet and updated vanity area with double sinks. The finished walk-out lower level adds a large rec room, full bath, natural light, and excellent unfinished storage/workshop space. Outside, enjoy a beautiful tree-lined lot, park-like backyard, Trex deck with awning, and a quiet cul-de-sac setting that feels tucked away while still being close to shopping, schools, and golf. Competitively priced for today’s market and lovingly maintained over the years, this home is a wonderful opportunity in a desirable O’Fallon location. Kitchen refrigerator, washer, and dryer can stay. Great layout, beautiful setting, and ready for its next chapter.
#26043871

O'Fallon

522 Winter Park Drive

3 Beds

3 Baths

2,450 Sq.Ft.

$389,900

MLS#: 26043871
Price reduced
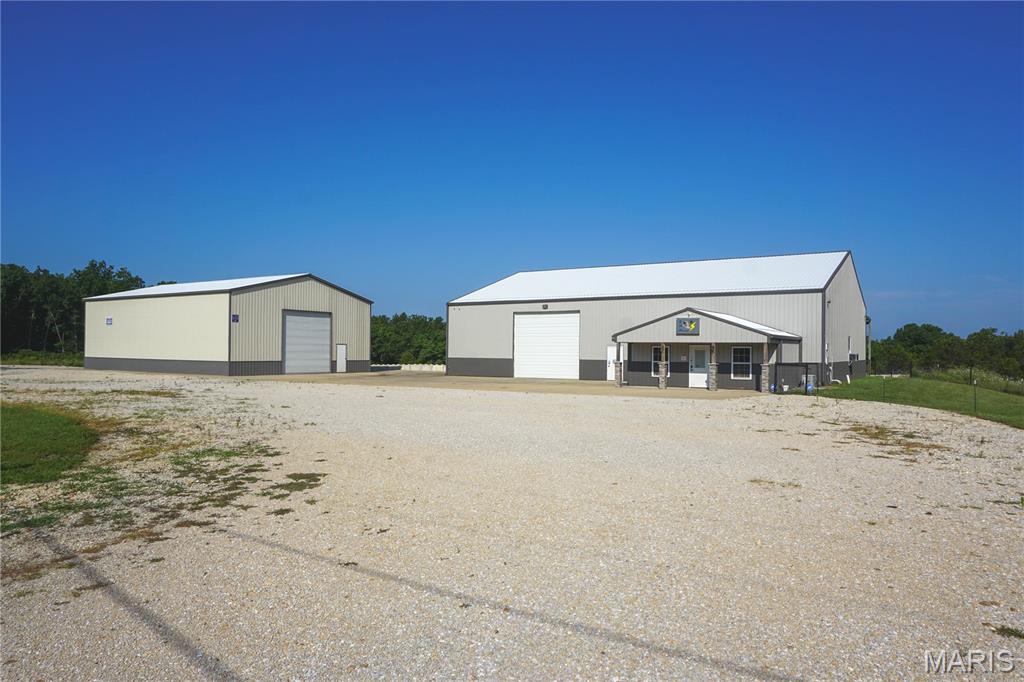
Exceptional commercial opportunity on 4 m/l acres just minutes from Rolla! Enjoy the convenience of being close to town while benefiting from the space, privacy, and functionality this property provides. The main 60' x 80' building features a climate-controlled shop with office, full bath with shower, heavy-duty concrete floors, three-phase power converter, dedicated paint bay with ventilation, concrete loading dock, and a covered concrete lean-to. A second 40' x 60' building offers a 16-foot overhead door, reinforced concrete flooring, and additional shop or storage space.

Approximately 2 acres m/l are leveled and graveled for equipment, trailers, or vehicle parking, providing ample room for day-to-day operations. Well suited for manufacturing, fabrication, contractor operations, trucking, warehouse/distribution, equipment sales, and many other commercial or industrial uses.

Need more room to grow? An additional 43.21 m/l adjoining acres are available for purchase, offering outstanding expansion, development, or investment potential.
#26043895

Rolla

18119 State Route O

None Beds

None Baths

12,768 Sq.Ft.

$679,000

MLS#: 26043895
Price reduced
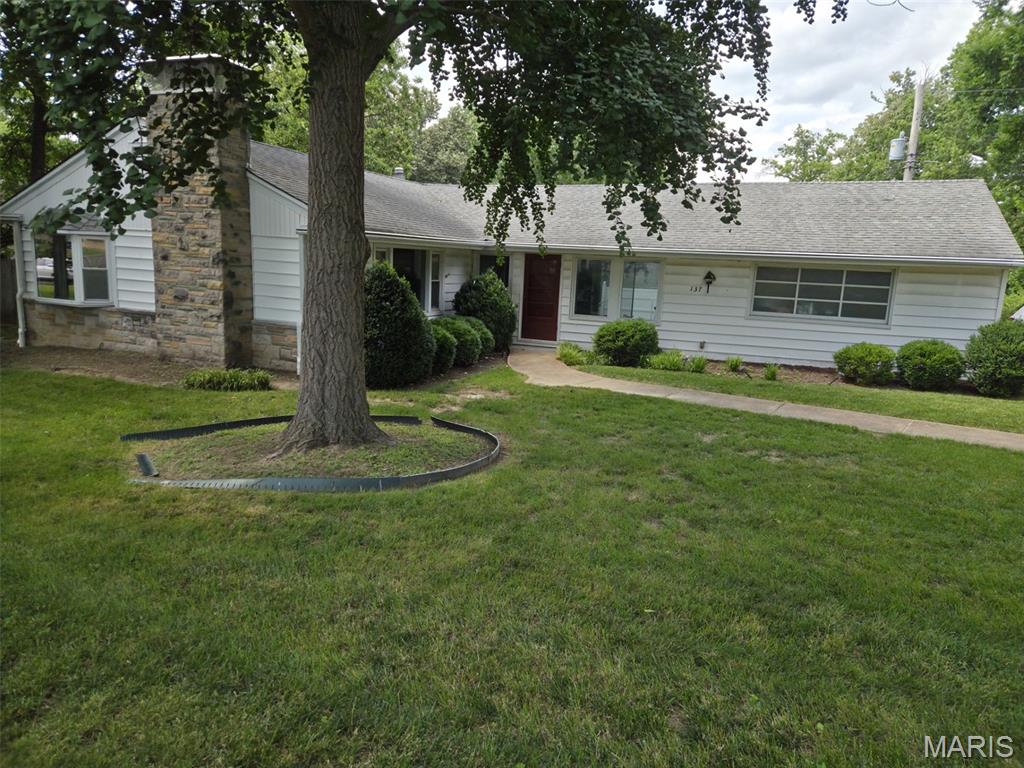
Excellent home in wonderful neighborhood. One owner for last 45 years. Convenient location and excellent schools. Two fireplaces; LR and Rec room. Partially finished lower-level w/half bath and "rough" shower in utility room. Newer kitchen appliances including fridge, range/oven, dishwasher and microwave. Maintenance free exterior siding and thermal pane windows. Many closets have lights. Generac generator. Pull-down stairs to attic storage over garage.  House currently has a stair glide to the basement. House also has a good-sized den that many homes of this floor plan in the area do not have. Property would be good for an owner occupant, or for a flipper. It is being sold in "as is" condition. Kitchen could certainly be opened up and re-modeled, along with the bathrooms. Easy to show/sell.
#26043927

St Louis

137 Woodridge Road

3 Beds

1 Baths

1,484 Sq.Ft.

$365,000

MLS#: 26043927
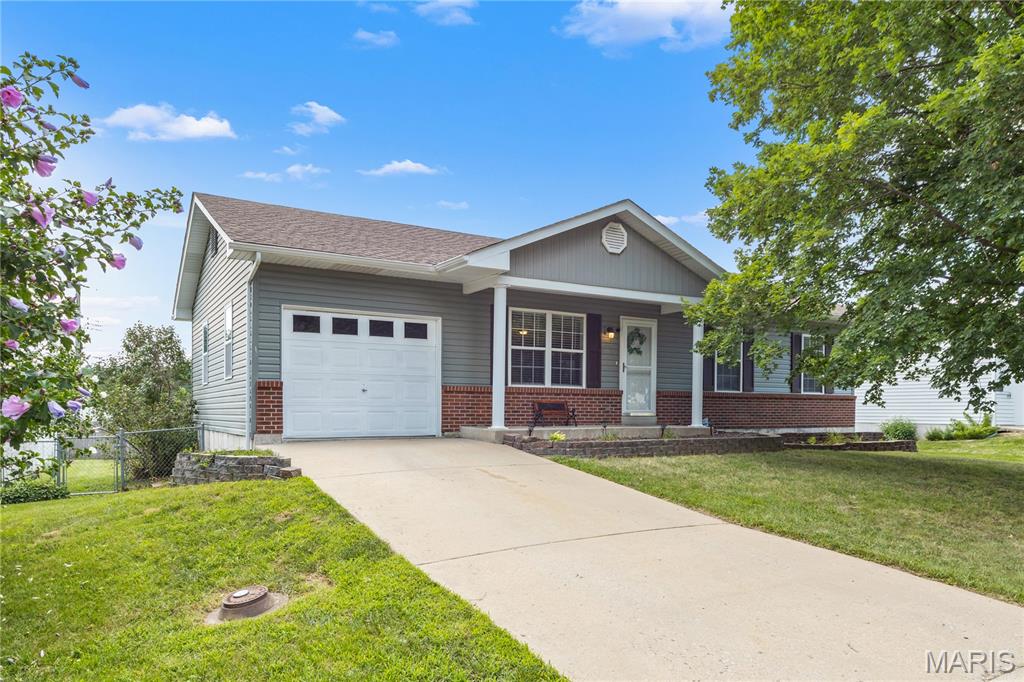
Welcome home to this beautifully maintained, move in ready ranch offering the perfect combination of comfort, style, and functionality! Step inside to an inviting open floor plan with vaulted ceilings, abundant natural light, and luxury vinyl plank flooring that flows throughout the main living areas. The spacious living room opens seamlessly to the kitchen and dining area, making everyday living and entertaining effortless.

The kitchen features stainless steel appliances, ample cabinet and counter space, and an adjoining dining area with plenty of room for guests The primary suite offers a spacious retreat with generous closet space, while two additional main floor bedrooms and a full bath.

The finished lower level significantly expands your living space with a large recreation room, a second full bathroom, and a bonus sleeping area or office, giving you endless possibilities for entertaining, working from home, a playroom, home gym, or media room. There's also plenty of unfinished storage space.

Step outside to enjoy the large, level, fully fenced backyard with room for kids, pets, gardening, or summer barbecues. An attached garage and low-maintenance exterior complete the package.

Conveniently located this home truly checks all the boxes. Don't miss your opportunity to own this move in ready home schedule your private showing today!
#26042269

Troy

814 Trojan Circle

3 Beds

2 Baths

1,688 Sq.Ft.

$254,900

MLS#: 26042269
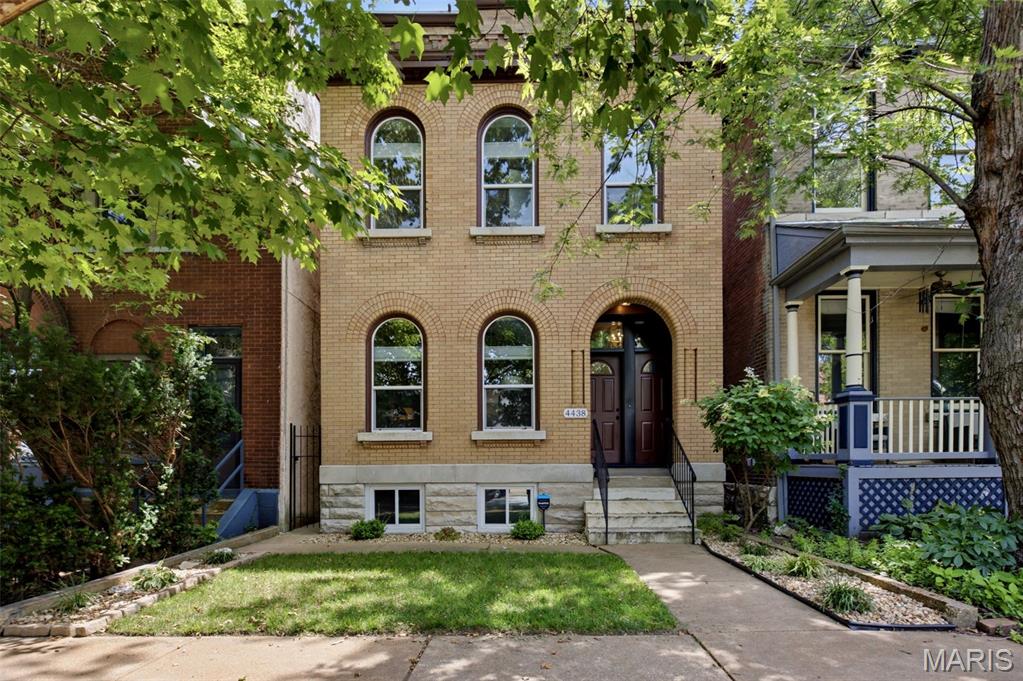
Some homes simply have a story to tell. At 4438 Arco, that story begins in 1896 and continues today with a stunning top-to-bottom renovation in 2019 that beautifully preserves the timeless character of this historic home while embracing the comforts of modern living. Offering more than 2,200 square feet, this 3-bedroom, 2.5-bath residence welcomes you with rich architectural details, abundant natural light, and thoughtfully updated spaces designed for the way you live today.

The heart of the home is a beautifully reimagined kitchen featuring quartz countertops, a generous breakfast bar, stainless steel appliances, and effortless flow for gathering with family and friends. Throughout the home, extensive improvements—including wood flooring, windows, roof, plumbing, electrical, carpeting, and beautifully renovated baths—provide peace of mind without sacrificing the warmth and craftsmanship that make century homes so special. Upstairs, the spacious primary suite offers a private retreat, complemented by two stylishly updated full baths.

Outside, the detached two-car garage, newly constructed in 2021, is a rare city luxury, providing exceptional convenience, storage, and off-street parking.

Life at 4438 Arco extends well beyond the front door. Just two blocks from The Grove, one of St. Louis' most dynamic dining and entertainment districts, you'll enjoy award-winning restaurants, coffee shops, breweries, and nightlife just moments away. Forest Park is within easy biking or running distance via nearby pedestrian access, making it effortless to balance the energy of city living with the beauty of one of the nation's premier urban parks.

Historic character. Modern comfort. An unbeatable location. This is city living at its very best.
#26041680

St Louis

4438 Arco Avenue

3 Beds

2 Baths

2,200 Sq.Ft.

$450,000

MLS#: 26041680
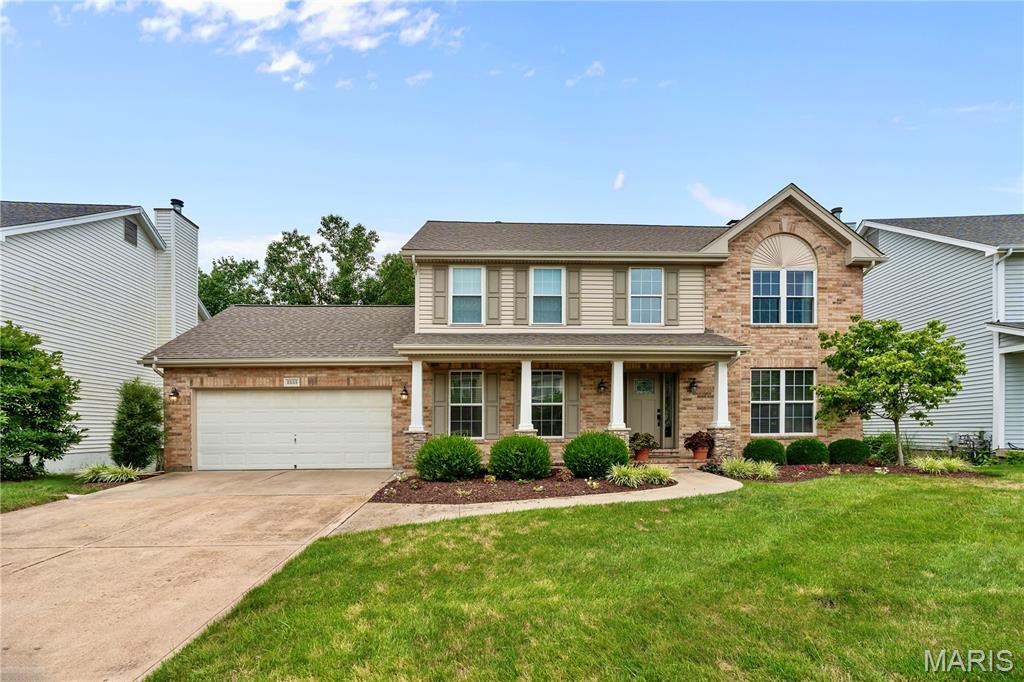
Turn-key beautifully updated 4 bedroom home in the desired Barrett Springs subdivision! This home is full of architectural details including detailed crown moldings, wainscoting, 2-story entry foyer, T-staircase, vaulted ceilings and a bay window. The stunning kitchen was remodeled in 2017 with custom diamond cabinetry, quartz countertops, tile backsplash, stainless steel appliances and a large center island perfect for entertaining. Spacious family room with a gas fireplace. Formal living room and dining rooms off the front of the home. Large primary suite with vaulted ceilings, a custom walk in closet, second closet and private bathroom. The luxurious primary bath was remodeled in 2017 with a large walk-in shower, soaking tub and double vanity. 3 additional spacious bedrooms and another full bathroom complete the second floor. Finished lower level with a large recreation/fitness room and half bathroom (2019). Plenty of storage space in the lower level. The backyard oasis features a large screened-in porch with skylights, composite decking, and a paver patio. The private fenced-in backyard adjoins the wooded common ground. Incredible landscaping and an irrigation system for added convenience. Some of the other recent updates include; Newer roof (2022), Newer siding, New living room and primary bedroom carpet (July 2026), Newer front door and front porch columns (2019), Newer upstairs bedroom windows (2019). This home has been meticulously maintained and is move-in ready! Award winning Parkway schools. Fantastic convenient location twenty minutes to anywhere! Easy access to all major highways, 141 and Manchester Road.
#26043356

Ballwin

2535 Barrett Springs Drive

4 Beds

2 Baths

3,013 Sq.Ft.

$699,900

MLS#: 26043356
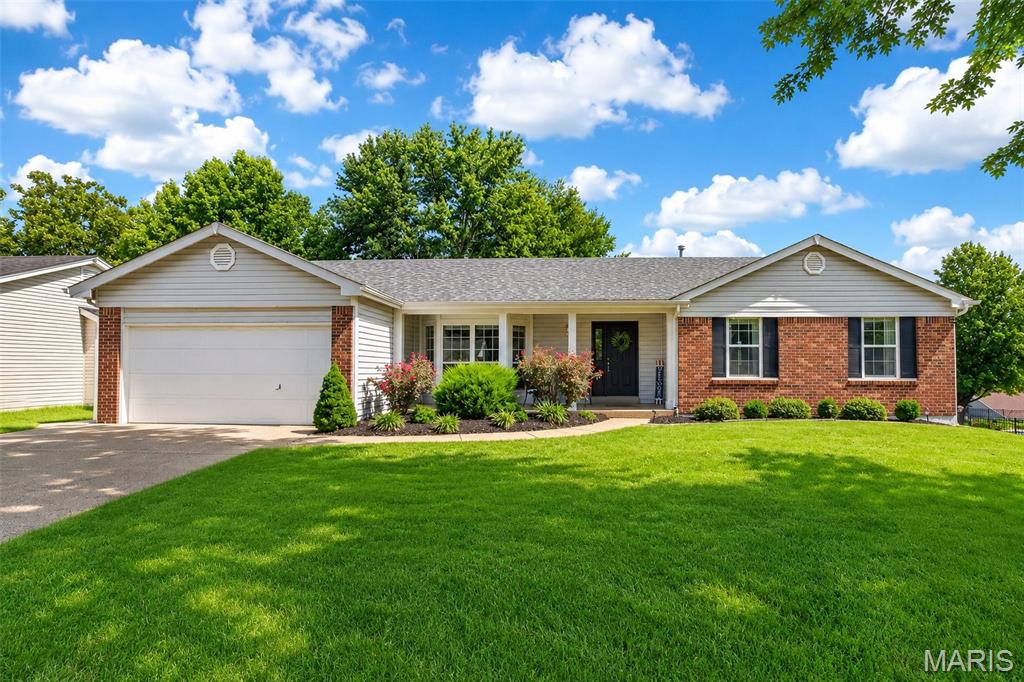
Welcome to this meticulously maintained (receipts in home!), updated 3-bedroom, 2-bath ranch where nearly every major improvement has been completed in 2021 or later! From the newer roof, HVAC system, deck, fence, and sliding glass door with built-in blinds, this home offers peace of mind and modern comfort. The spacious primary suite features a walk-in closet and a private bath with both a separate soaking tub and shower. Enjoy the convenience of main-floor laundry and a flexible floor plan with a separate dining room that can easily serve as a home office, playroom, or formal dining space. The breakfast area opens to the inviting living room, complete with a cozy wood-burning fireplace—perfect for gathering with family and friends. Downstairs, the semi-finished basement with a bathroom rough-in provides endless possibilities for additional living space, a recreation room, home gym, or future guest suite. Located 1.5 miles or less from top-rated schools, restaurants/coffee, medical/pharmacies, a gym, ATM, gas, and a golf course/country club. Less than 3 miles from parks (& dog park!), groceries, plus 66 restaurants rated four-star or better within 5 miles. The saying, "LOCATION, LOCATION, LOCATION!" is so fitting for this home!
#26042420

St Charles

1018 Harvest Home Circle

3 Beds

2 Baths

1,730 Sq.Ft.

$360,000

MLS#: 26042420

Price reduced
Great opportunity for both owner-occupants and investors! This move-in ready 4-bedroom, 2-bath home offers outstanding value with a passed St. Louis County occupancy inspection provided by the seller. Seller prefers an As-Is sale. The functional four-bedroom layout, solid condition, and strong rental demand in the area make this an attractive cash-flow opportunity for investors (Fair Market Rent up to 1770/mo!)  while also offering an affordable option for owner-occupants looking for a place to call home.
#26039158

St Louis

1201 Walker Avenue

4 Beds

2 Baths

1,265 Sq.Ft.

$122,000

MLS#: 26039158
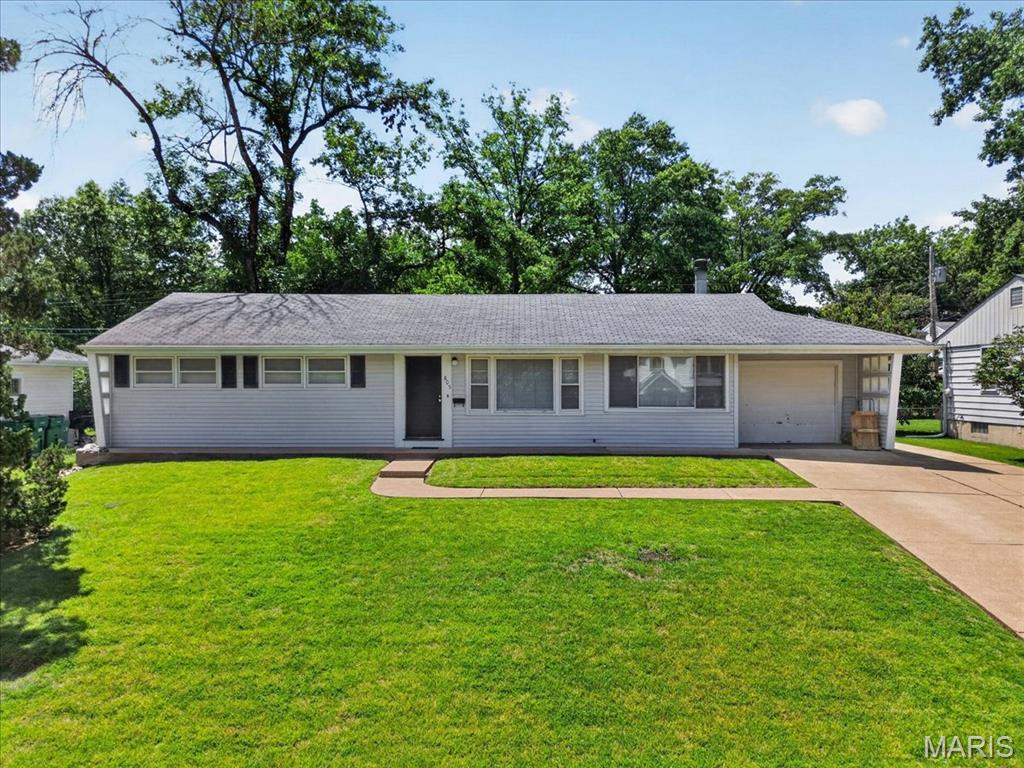
Price reduced
Opportunity awaits in this 1949 mid-century ranch located in the highly desirable Webster Groves community. Ideal for investors, renovators, or buyers looking to build sweat equity, this home is being sold as-is, with the seller providing no repairs, inspections, or warranties. Inside, you’ll find beautiful red oak hardwood flooring in two of the three bedrooms, an updated electrical panel, a 2-year-old 50-gallon water heater, and a breezeway addition that expands the living space. The converted breezeway, made into a family room features a cozy wood-burning fireplace, entry door from the driveway and sliding glass doors leading to the deck and fully fenced backyard. Additional exterior features include a one-car garage, an extended driveway parking pad, and a storage shed for added convenience. Enjoy the peaceful setting with mature trees, abundant wildlife, and a quiet neighborhood atmosphere while remaining just minutes from an impressive array of community amenities. Conveniently located near Blackburn Park, Memorial Field, the Webster Groves Recreation Complex, Fitness Center, newly rebuilt Aquatic Center, tennis and pickleball courts, ice skating rink, and Webster University. Whether you’re seeking your next investment project or an opportunity to create your dream home, this property offers exceptional potential in one of St. Louis County’s most sought-after communities.
#26036177

St Louis

805 Brookridge Drive

3 Beds

1 Baths

1,250 Sq.Ft.

$255,000

MLS#: 26036177
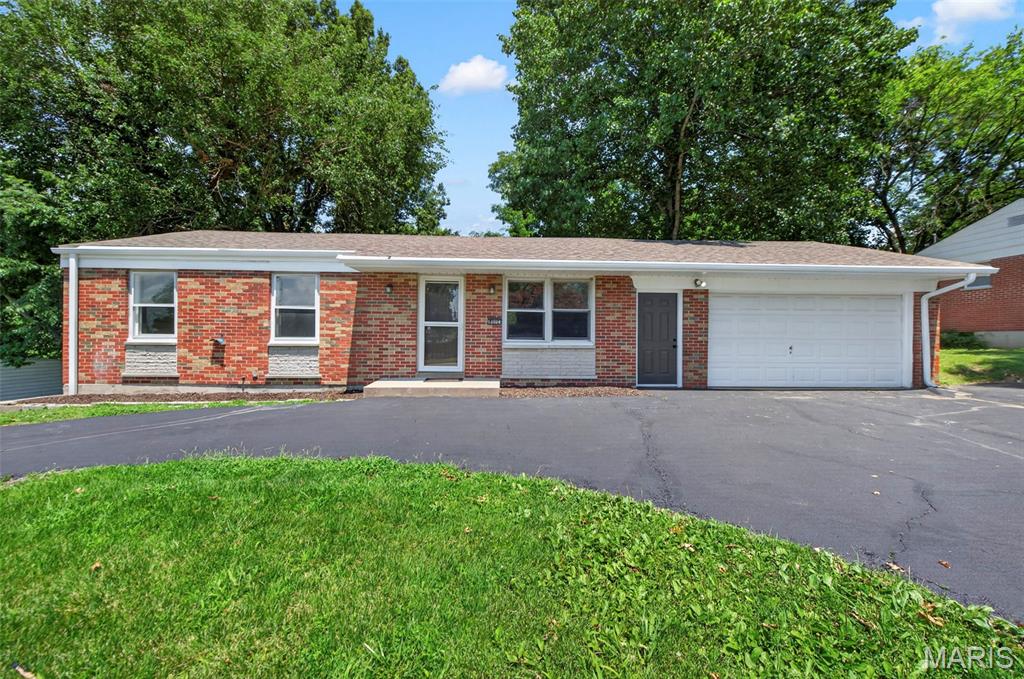
There is a distinct sense of ease that comes with a home where every detail has been thoughtfully considered. This classic brick ranch in Bridgeton has been completely reimagined for modern living, blending its original character with a sophisticated, moody palette. It is a space built for a first-time buyer or a downsizer who wants a home that feels both fresh and deeply grounded.

The main level is anchored by beautifully refinished hardwood floors that carry you through the living spaces. In the kitchen, the design takes a deliberate step forward. Striking Urbane Bronze cabinets are paired with crisp quartz countertops, a new tile backsplash, and sleek black hardware. With brand-new appliances in place, it is a kitchen designed for quiet morning routines and effortless evening meals. 

Downstairs, the partially-finished basement expands the footprint of the home entirely. This lower level easily flexes as a media room, a home office, or a dedicated play space. It also features an updated bathroom, adding a touch of everyday luxury to the lower level. 

Outside, the living space continues onto a freshly restored and painted deck, offering a private platform for weekend cookouts or simply taking in the evening air. Practical updates ensure the house functions as beautifully as it looks. It is a home ready to quietly support the next chapter of your life.

Discover the appealing suburban lifestyle of Saint Gerard Park South in Bridgeton. This neighborhood provides convenient access to a variety of shopping and dining options along St. Charles Rock Road, featuring major retailers and diverse restaurants. Families appreciate the highly-rated Pattonville School District and the abundance of green space offered by Bridgeton's city-owned parks. Excellent connectivity via Interstates 270 and 70 ensures effortless commutes throughout the St. Louis area and to the airport.
#26036416

Bridgeton

11924 Majella Drive

3 Beds

2 Baths

982 Sq.Ft.

$250,000

MLS#: 26036416
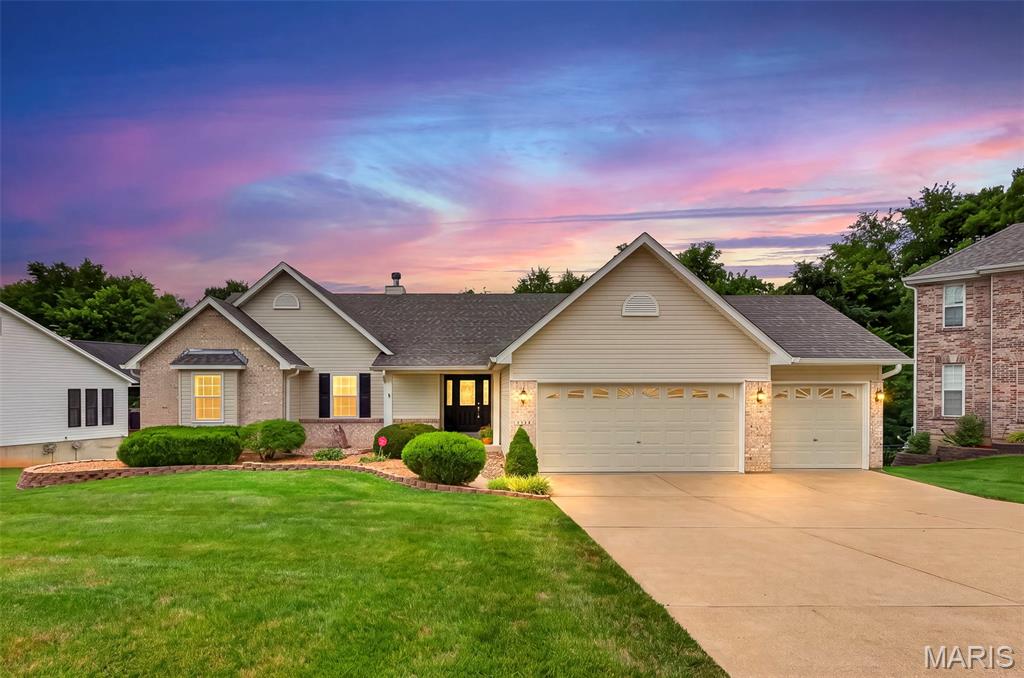
**OPEN SUNDAY 1-3PM**
Nestled in the desirable Benzel Meadows community and served by the sought-after Windsor School District, this beautifully maintained atrium ranch offers the perfect blend of comfort, style, and exceptional entertaining space. Backing to mature trees, you'll enjoy peaceful views, relaxing visits from neighborhood deer, and a private setting that feels like a retreat.

Step through the welcoming foyer and be captivated by soaring two-story atrium windows that flood the home with natural light. Gorgeous hardwood floors lead into the spacious great room, where a cozy gas fireplace creates the perfect gathering space. The open-concept design seamlessly connects the great room, breakfast area, and well-appointed kitchen, making everyday living and entertaining effortless. Step outside to the low maintenance, composite deck and enjoy your morning coffee overlooking the tree lined backyard. Enjoy holiday gatherings and memories made in the formal dining room.

The spacious primary suite is a relaxing escape featuring a walk-in closet and a luxurious ensuite bath with dual vanities, a separate shower, and a corner soaker tub perfectly positioned to take in the tranquil wooded views. Two additional bedrooms,  full hall bath, half bath and laundry room complete the main level. Enjoy the oversized three-car garage, adds everyday convenience.

The finished walk-out lower level is truly an entertainer's dream. The included pool table serves as the centerpiece of the expansive recreation room, complete with ceramic tile flooring featuring decorative inlay. A built-in wet bar with illuminated glass-front cabinetry creates the perfect setting for game nights, celebrations, or hosting friends. You'll also find a spacious 4th  bedroom, a third full bath, and abundant unfinished storage space.

Step outside to your patio and view of trees and privacy.

If you've been searching for a move-in ready home with an open floor plan, beautiful wooded views, and incredible entertaining spaces, this one checks every box.
#26025829

Imperial

1664 Shane Drive

4 Beds

3 Baths

3,054 Sq.Ft.

$425,000

MLS#: 26025829

1 ... 623 624 625 626 627 ... 666
* Listings identified with the FMLS IDX logo come from FMLS and are held by brokerage firms other than the owner of this website. The listing brokerage is identified in any listing details. Information is deemed reliable but is not guaranteed. If you believe any FMLS listing contains material that infringes your copyrighted work please click here to review our DMCA policy and learn how to submit a takedown request. © 2024. First Multiple Listing Service, Inc.
 - property

Send a message

Message successfully sent.

Your message

What is 3 + 4 ?

Reason for contacting?

I agree to receive email communication and understand I can unsubscribe at any time.

I agree to be contacted by Rock Island Realty via call, email, and text for real estate services. To opt out, you can reply 'stop' at any time or reply 'help' for assistance. You can also click the unsubscribe link in the emails. Message and data rates may apply. Message frequency may vary. Privacy Policy

Sign Out

Virtual Assistant

Would you like to take the next step with this property? We can help you schedule a showing or virtual tour, or send you more details.

Yes, I would like more information.

Thank You for Your Reply, One of Our Agents will contact you as soon as possible

No, maybe later.

Thank you, you can always contact me via email, phone number or through the contact form.

Realhub AI

Lucy - Your AI-Powered Realtor

Update Your Temporary Password

Personalize your search

Enter your email and we'll notify you immediately when new listings match what you're looking for.

or enter email address

Already have an account ? Login here

Continue your home search

I agree to receive communications and understand I can unsubscribe at any time.

I agree to be contacted by Rock Island Realty via call, email, and text for real estate services. To opt out, you can reply 'stop' at any time or reply 'help' for assistance. You can also click the unsubscribe link in the emails. Message and data rates may apply. Message frequency may vary. Privacy Policy

Already have an account ? Login here

We use cookies

We use cookies primarily for analytics to enhance your experience. By accepting, you agree to our use of these cookies. You can manage your preferences or learn more about our cookies policy.
