Properties

Browse or get in touch to schedule a walkthrough.

  • Nearby me
Price range

Popular Features

Community Features

Association

Property Features

Waterfront

View

Exterior Features

Interior Features

Style

546993 properties match your criteria

Updated 1 minute ago

E-Alert name

A fully leased two tenant building across from Overland City Hall & police station. 1,040 sq. ft. office space on one side leased to AG Edwards since 1995 with current monthly rent of $600 until June of 2017, escalating to $625 until June of 2019 then $650 until June of 2020. Side two leased to The Switch Stand, a unique model train shop with approximately 2,000 sq. ft. of retail space since 2009 at a monthly rate of $900 & desiring to stay with the right new owner fit. There is basement storage on side two as well. Calculated as total of 4,924 sq. ft. in tax records. Plenty of parking for 10 vehicles. Great investor cap rate of 7.5% at current rents. Roof less than 1 year old. 2,000 square foot side offers great retail presence plus 2,000 square foot basement storage. Can't get near this vs leasing especially with 4yrs left on Ag Edwards lease bringing in supporting income. Location: City, Retail Center
#16018932

St Louis

9118 Lackland Road

None Beds

None Baths

3,000 Sq.Ft.

$115,000

MLS#: 16018932

1266 Glenvista Place is a move-in ready classic 2-story home located in the heart of Glendale on a quiet cul-de-sac. The main level open floor plan offers generous living space with a balance of formal and casual rooms.  The living and dining rooms flank the traditional staircase in the front of the home. The more casual family room with built-ins and a wood-burning fireplace and the cozy sunroom have great views of the back yard.  Newer wood flooring and on-trend fresh paint throughout.  The updated, eat-in kitchen has an office area ideal for today's home schooling and the oversized laundry and mudroom off the attached 2-car garage plus a 1/2 bath complete the main floor. The 2nd level has 4 bedrooms including a master suite and an additional full bath.  The finished lower level has an entertainment area, 2 other finished rooms, a 1/2 bath and unfinished storage.  The well-landscaped yard has 2 patios and a level, fenced large green space.  Award-winning Kirkwood School District. Additional Rooms: Mud Room, Sun Room
#20031512

Glendale

1266 Glenvista Place

4 Beds

2 Baths

2,931 Sq.Ft.

$699,900

MLS#: 20031512

Beautiful Penrod Road Property — Your Dream Home Awaits!

Discover the beauty and privacy of this beautiful 10 acre piece of property on Penrod County Road. This scenic acreage offers a wonderful combination of native pasture, hay ground, and mature woods, creating a peaceful setting with plenty of natural beauty and wildlife.
With blacktop frontage on Penrod Road, this property offers convenient access while maintaining that quiet country feel. Deer and turkey are abundant, making this a fantastic setting for the outdoor enthusiast and a true wildlife paradise.
The property is vacant land with no improvements, giving you a blank canvas to create exactly what you’ve been dreaming of. Build your dream home, establish a hobby farm, enjoy the wildlife, or simply have your own piece of beautiful countryside.
#26062261

Troy

79 Penrod Road

None Beds

None Baths

N/A

$250,000

MLS#: 26062261

New price!  Beautifully Renovated 4bdrm, 2.5 bath Ranch with 2 car garage with Main Floor Laundry in Sought after Des Peres Neighborhood!  Additional highlights include:   New kitchen 2016 with GRANITE countertops, Custom white 42” Cabinetry and upgraded Stainless appliances! Vaulted Great room w/ Gas Fireplace and built in floor to ceiling bookcases! Also Wonderful enclosed Glass/Fam. room on Main Level!  Low maintenance Brick exterior w/ enclosed soffits and fascia and vinyl Siding!  Roof  1 year old! All baths updated 2016!  Great additional space in lower level! Level yard with deck for relaxing!  Oversized 2 car garage with newer door! New lighting throughout home 2016! Freshly painted interior 2016! New flooring 2016!  HSA Home Protection Plan free to purchaser! Great Location in sought after Dougherty Ridge Subdivision! Quiet cul-de-sac!  Close to Des Peres shops, restaurants, park & more! Additional Rooms: Mud Room
#16050722

St Louis

13007 Winding Trail Lane

4 Beds

2 Baths

3,000 Sq.Ft.

$394,900

MLS#: 16050722

It's a city living trifecta: where location, price, & improvements come together in on great package. Just cruise down Jefferson and go east to Cherokee's Antique Row, then swing right onto Missouri.  Or just walk on over after enjoying the wonderful shops and cafes in the neighborhood!  This fully renovated 2 Bedroom, 1 Bath home is yours for the taking:  new kitchen,  new bathroom, new roof, new windows, new air conditioner, furnace, water heater, and new stove, microwave & dishwasher.   You will love all that and the spacious basement for you to make your own.
.
#16002569

St Louis

3504 Missouri Avenue

2 Beds

1 Baths

N/A

$79,900

MLS#: 16002569

This is a GREAT Ranch Home Featuring 3 Bdrms & 2 Full Baths with Updated Windows, Flooring & HVAC Unit. Big Living Room with Electric Fireplace, Picture Window & Built In Shelving!  Eat In Kitchen with Appliances & Lots of Living Space! Detached Garage with Breezeway to Sit & Enjoy Your Morning Coffee. 18 X 30 Garage/Workshop in Backyard has Electric & Could be Used for Crafting, Storage or a Car! Great Area Close to Schools- Call to See Soon!
#25064480

Desloge

408 E Elm Street

3 Beds

2 Baths

1,324 Sq.Ft.

$199,900

MLS#: 25064480

Outstanding 2 family in Shaw.  Large units with many updates. Great for an investor with lease expiration dates ending July 2019. Use Special Sale Contract for offers.  Property sold AS IS.
#18057417

St Louis

4068 Flad

None Beds

None Baths

2,700 Sq.Ft.

$265,000

MLS#: 18057417
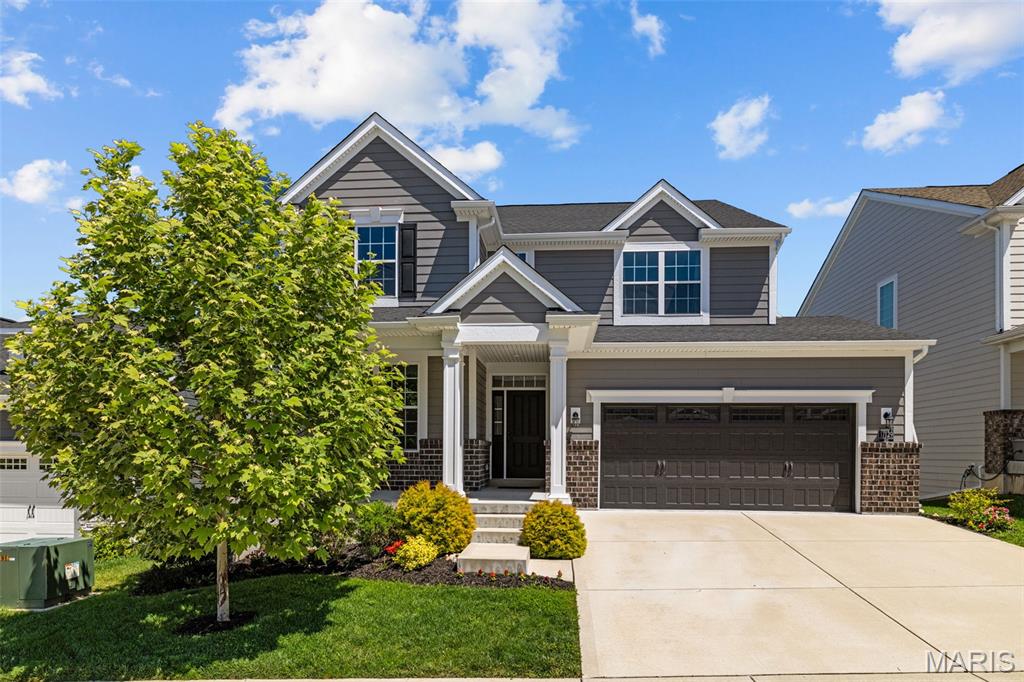
Welcome to this beautiful 2-story in the heart of Wildwood! Built in 2021, you'll have the peace of mind of newer construction in a wonderful community. Walk or bike to Wildwood Town Center, Wildwood Community Park, Wildwood Square, West Ridge Center, Good News Brewing and the new Village Green's park, playground and amphitheater. You'll have great curb appeal with landscaping, brick accents, James Hardie Plank siding, and a large covered porch leading you inside. The foyer opens to the enclosed office/flex room and open layout of the main living space that's perfect for hosting gatherings or everyday family living. You'll love the abundance of natural light and waterproof, durable luxury vinyl plank flooring throughout. The dining room features a tray ceiling and is open to the living room and kitchen. You'll love the large center island w/breakfast bar, granite counters, black stainless steel appliances, 42" cabinets, black fixtures, and stylish Kichler light fixtures. Off the kitchen is the breakfast room and spacious living room with a cozy gas fireplace. 9-foot ceilings, transoms above the exterior doors, and plenty of windows give a bright, airy feel to the space. A half bath w/pedestal sink, mud room, and laundry w/utility sink completes the main level. Upstairs is an open-air loft, three bedrooms, two full bathrooms, plus a beautiful primary suite with a tray ceiling, walk-in closet, and showstopper bathroom featuring two separate vanities with granite counters, and an upgraded luxury tile-surround shower with dual shower heads. The walk-out basement has rough-ins for a full bath and a window for a possible bedroom, plus space for a rec room and plenty of storage. With the option to enclose the loft as a 5th bedroom and a finished basement, the home could easily become a 6 bedroom/4.5 bathroom to accommodate your growing family or space needs. Plus a larger 75 gallon water heater can keep up with your expansion, easily providing hot water to all 3 current bathrooms and more. Enjoy sunset views on the deck overlooking the fenced backyard or relax on the covered patio. In a great location moments from Rockwood Schools, I-44, Babler State Park, and Rockwoods Reservation, this home is one you won't want to miss!
#25080567

Wildwood

17129 Centaur Station Drive

4 Beds

3 Baths

2,828 Sq.Ft.

$650,000

MLS#: 25080567

NO SHOW UNTIL OPEN HOUSE ON SUNDAY 6/14/2020 NOON TO 2:00 - This tastefully renovated 1 1/2 story home offers 3 bedrooms, 2 full baths and is located in a great subdivision close to hwy 70, 94, 370, page extension and just minutes from parks and shopping centers. As you enter, the formal living room is on the right with  separate dining room to the left. The kitchen was custom designed with gorgeous cabinets, updated lighting, double sink, spacious pantry, ceramic tile flooring and so much more. Off the kitchen you will find a separate family room w/gas fireplace and double doors that lead to the covered patio. The large main floor master offers a huge walk-in closet. You will find 2 additional spacious bedrooms on the upper level with a full bath in the hall. The finished basement adds 900+ sqft of living space to use as you wish; rec room, game room, play room, home gym, etc. The level back yard is fenced and offers the covered patio area perfect for entertaining.
#20040167

St Peters

88 Julie Lane

3 Beds

2 Baths

2,066 Sq.Ft.

$218,000

MLS#: 20040167

Come see this gorgeous cedar sided home, three bed, three bath, with walkout basement! This home is freshly painted with hardwood floors throughout!!! It features a newly updated trim/base package throughout entire main level! Vaulted ceilings with an open floor plan! Kitchen walks out to composite decking that is the full length of the house. It overlooks the back yard and is a great summer hang out for grilling. There is plenty of parking for entertaining with a full circle drive, and a newly cut drive to the back/lower level of home.
#25004530

Wright City

81 Deer Crossing

3 Beds

3 Baths

2,816 Sq.Ft.

$357,000

MLS#: 25004530

Pictures are of former displays.  Some features shown are optional.  Consult with agent about options.  This Ranch Home is approximately 1525 Sq Ft with 3 bedroom, 2 baths and 2 car garage. What a fantastic buy for new construction in the Festus School District. Here is a short list of standard options that come with this home, partial brick front, white six panel doors and trim, Moen faucets, smooth top range, work saver dishwasher, garbage disposal, colonial grids in front house wrap, fiberglass insulated entry door, hardwood entry foyer, front yard sodded to front corners, 20 ft wide concrete driveway with entry walk, smooth finish on walls & ceiling, 2 outside GFI's, 2 freeze-proof exterior faucets, and enclosed aluminum soffits & fascia. We can also customize the floor plan to fit your needs.
#16019491

Festus

0 Bailey Station-Keystone Model

3 Beds

2 Baths

1,525 Sq.Ft.

$217,761

MLS#: 16019491

Beautiful, spacious 2 Story Home in much sought-after Meadows at Quail Creek! Neat & Clean! 4 Bedrooms, 2 1/2 Baths & 2 Car Garage. You will love the beautiful 6-panel wood doors, crown moldings, arch windows & front door w/leaded glass & beautiful arch transom window. Upon entering the 2 sty foyer w/T staircase & hardwood floors, you will see the spacious Dining Rm & inviting Living Rm. Back of the home is open/spacious w/the Family Rm boasting a brick wood burning fireplace, lg bay window & wet bar & adjoins the Breakfast Rm & vaulted Kitchen w/ceramic tile floor, plant shelf, skylight, center island, 42 in. cabinetry & blt-in planning desk. Convenient main flr laundry/mud rm w/direct access to outside. Upstairs offers 4 Bedrms w/the Master Bedrm boasting a vaulted ceiling, w-in closet & luxury Bathrm w/sep tub & shower & double sink vanity. Updates: newer double oven/cooktop/carpet in Family Rm/ A/C coil/compressor, freshly painted main level, some newer light fixtures, Plus More!
#21059674

St Louis

13461 Pocasset Drive

4 Beds

2 Baths

2,714 Sq.Ft.

$374,900

MLS#: 21059674

None
#21012577

St Charles

3515 Carriage Run Drive

3 Beds

2 Baths

1,064 Sq.Ft.

$190,000

MLS#: 21012577

Nestled in the woods, this 3 bedroom, 3 bath ranch home is on a secluded lake lot!  Approximately 2500 finished square feet in this amazing home!  Main floor has 2 bedrooms, open floor plan, master bedroom suite, fireplace in the living room with a walk out to the deck! Kitchen, dining area with a walk out to the screened porch to enjoy all that nature has to offer!  Kitchen has custom cabinets, walk in pantry, beautiful back splash!  Lower level is a walk out to the large patio area.  Large recreational room for entertaining or working out!  Also has a large bedroom and a full bath!  High efficiency heat pump and a newly installed smart water heater!  Large oversized garage and garage door.  The subdivision amenities have a 40 acre lake with boat dock and swimming dock.  Boat Launch is within walking distance or you can launch right off of this lot!  Don't miss this lake home!  Make your appointment to view today!
#20030686

Warrenton

26080 Ridgetrail Drive

3 Beds

3 Baths

2,497 Sq.Ft.

$258,900

MLS#: 20030686

BACK ON MARKET NO FAULT OF SELLERS.  BEAUTIFUL RANCH HOME *WITH ACREAGE* and a large open floor plan located less than 5 minutes from Festus. This well maintained home boasts a main floor laundry/mudroom conveniently located upon entry from garage entering into a beautifully updated kitchen with 2 large pantries and tons of extra counter space and storage all adjacent to a nice wooded screened in porch for all those family gatherings.  This beautiful home also offers a large covered front porch with an inviting grand porch swing for a place to unwind and relax.  Let's not forget about the oversized 2-car garage as well as a tuckunder garage with shop area (all properly firewalled).   All of this nestled on ALMOST 4 ACRES.  New flooring throughout with updated appliances (all negotiable with home).  The HUGE walkout basement with bath and large windows offers lots of natural light and has plenty of space for additional bedroom(s), family room, playroom, etc. Additional Rooms: Sun Room
#20029149

De Soto

3216 Fountain City Rd

2 Beds

3 Baths

3,000 Sq.Ft.

$219,000

MLS#: 20029149

1 ... 620 621 622 623 624 ... 666
* Listings identified with the FMLS IDX logo come from FMLS and are held by brokerage firms other than the owner of this website. The listing brokerage is identified in any listing details. Information is deemed reliable but is not guaranteed. If you believe any FMLS listing contains material that infringes your copyrighted work please review our DMCA policy and learn how to submit a takedown request. © 2024. First Multiple Listing Service, Inc.

Send a message

Message successfully sent.

Your message

What is 3 + 4 ?

Reason for contacting?

I agree to receive email communication and understand I can unsubscribe at any time.

I agree to be contacted by Rock Island Realty via call, email, and text for real estate services. To opt out, you can reply 'stop' at any time or reply 'help' for assistance. You can also click the unsubscribe link in the emails. Message and data rates may apply. Message frequency may vary. Privacy Policy

Sign Out

Virtual Assistant

Would you like to take the next step with this property? We can help you schedule a showing or virtual tour, or send you more details.

Yes, I would like more information.

Thank You for Your Reply, One of Our Agents will contact you as soon as possible

No, maybe later.

Thank you, you can always contact me via email, phone number or through the contact form.

Realhub AI

Lucy - Your AI-Powered Realtor

Update Your Temporary Password

Personalize your search

Enter your email and we'll notify you immediately when new listings match what you're looking for.

or enter email address

Already have an account ? Login here

Continue your home search

I agree to receive communications and understand I can unsubscribe at any time.

I agree to be contacted by Rock Island Realty via call, email, and text for real estate services. To opt out, you can reply 'stop' at any time or reply 'help' for assistance. You can also click the unsubscribe link in the emails. Message and data rates may apply. Message frequency may vary. Privacy Policy

Already have an account ? Login here

We use cookies

We use cookies primarily for analytics to enhance your experience. By accepting, you agree to our use of these cookies. You can manage your preferences or learn more about our cookies policy.