Properties

Browse or get in touch to schedule a walkthrough.

  • Nearby me
Price range

Popular Features

Community Features

Association

Property Features

Waterfront

View

Exterior Features

Interior Features

Style

546993 properties match your criteria

Updated 1 minute ago

E-Alert name

Custom designed and custom built one owner home with wonderful unique architectural detail.  Extremely light filled with vaulted ceilings and many large windows.  Open concept!! Very well maintained.  5 bedrooms, 3 full and 2 1/2 half baths.  Main level suite with his/hers water rooms and closets.  Circle drive and a screened porch complete the function and charm of this home!  Very centrally located! A true one-of-a-kind!!

Wired for emergency generator-generator included.
#17042256

Cape Girardeau

3013 Patriot

5 Beds

3 Baths

3,885 Sq.Ft.

$349,900

MLS#: 17042256

Parkway Central Schools, Beautiful complex, 3 Bedroom, 2.5 Bath 2 Story Townhouse with a Wonderful open floor plan, new carpet, wood floors, neutral paint, updated Baths, & more. Fabulous Brick design exterior with French door entry to a Stunning Entry Foyer that opens to the sunken Living room, Stairway to upper level Bedrooms, & center Hallway to the eat in Kitchen & Powder room.  Living room features a gas fireplace & a step up to the separate Dining room with chair rail & access to the Kitchen.  Fantastic eat in Kitchen offers ample cabinets & counter space, double sink, tile backsplash, appliances as shown, & a convenient walkout to the private Courtyard.  Master Bedroom Ensuite features a walk in closet, updated Bath with new vanity, lighting, tiled flooring & a makeup vanity area.  Secondary Bedrooms features ample closet space & trey lighting.  Updated hall Bath with new vanity, lighting & tiled flooring.  1 car Garage & addt'l parking.  Close to Clubhouse, pools & playground. Location: Ground Level, Interior Unit
#15063594

St Louis

811 Coalport Drive

3 Beds

2 Baths

1,942 Sq.Ft.

$148,000

MLS#: 15063594

Gorgeous cottage style home. Well designed floor plan & tasteful decor. Enjoy Historic Cottleville shopping dining & more. Courtyard lot,culdesac, mowing of the front yard & snow shoveling is taken care of for you - relax, enjoy this carefree lifestyle. Zero step entry from the garage to the house (O/S garage, hot/cold hose bib, drywalled & has epoxy finished floor). Chef's kitchen offers a large island w/sink, upscale GE profile appliances, refrig nego & range hood, beautiful counter tops. The great rm offers exquisite wood flooring & wall of windows. Home office/den or can be a 3rd bedrm or flex rm. Primary suite with private entry to covered patio to enjoy morning coffee or stargaze, walk-in closet with organizational system, stylish bath with dual sinks, o/s shower. Divided floor plan allows privacy for bedroom 2. Main floor laundry, sink, tall cabinets w/crown. Hall pantry w/organizers. Full basement with egress window. Enjoy the patio w/power retractable awning-prof landscaping.
#24047387

St Charles

391 Magnolia Blossom Court

2 Beds

2 Baths

1,708 Sq.Ft.

$525,000

MLS#: 24047387
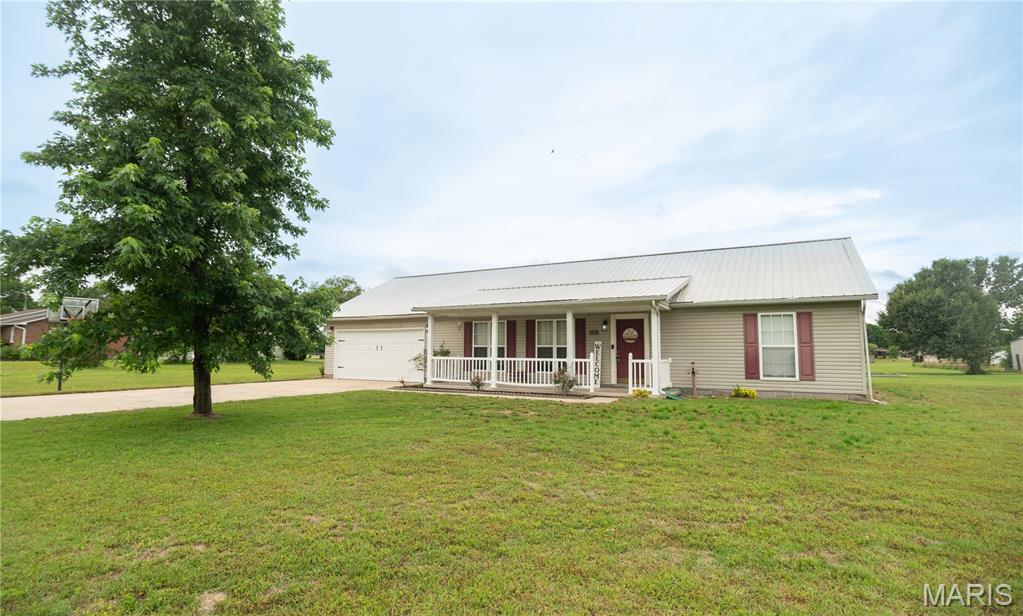
Charming home outside of town, featuring 2 spacious bedrooms and 2 full baths on a generous 3/4-acre lot. Enjoy plenty of outdoor space for relaxing, entertaining, or gardening. The property includes a 2-car attached garage plus a detached garage/shop with electricity - perfect for hobbies, storage, or a workshop. All appliances stay, including washer and dryer, making this home truly move-in ready. Outdoor play set remains with the property for added enjoyment. A wonderful combination of comfort, space, and functionality!
#26031861

Sikeston

304 Bohannon Street

2 Beds

2 Baths

1,200 Sq.Ft.

$184,900

MLS#: 26031861

This like new home is a must see! Eligible for USDA financing !!! Completed in 2017 and lovingly cared for thereafter. This home features wood laminate floor in the foyer, vaulted ceiling and ceiling fan in the carpeted great room. The kitchen is complete with granite countertops and eat-in kitchen island, stainless steel appliances and main floor laundry right off of kitchen. Sliding patio doors lead from the kitchen to the 12x12 patio ready for your evening BBQ's and entertaining. The yard is fenced with a recently installed vinyl fence which includes a transferable warranty. The Master bedroom is complete with ceiling fan, and raised height vanity in bath. The unfinished basement has roughed in plumbing and egress window ready for your finishing touch. Bring your offers to this motivated seller! Agents PLEASE be sure to turn off all lights.
#19078516

Moscow Mills

231 Rivers Edge Drive

3 Beds

2 Baths

1,236 Sq.Ft.

$174,900

MLS#: 19078516

SUPER SHARP CHESTERFIELD CONDO! Close to All your needs!! Move-in ready and quick closing available! Nestled back in a wooded community featuring a pool and clubhouse. This home is updated on all levels! Refrigerator, washer and dryer can be included. Wood flooring, stylish updated kitchen, two updated bathrooms, wood burning fireplace, finished lower level walks out to two decks backing to privacy. Covered carport included!! Easy and a gem to show! Location: End Unit, Ground Level, Suburban
#20076421

Chesterfield

915 Quail Meadows Court A

2 Beds

1 Baths

1,112 Sq.Ft.

$169,900

MLS#: 20076421

Location!!Location! Location! You won't want to miss out on this adorable home in the heart of St.Peters!! On the main floor there is a seperate dining room, eat in kitchen, family room with woodburning fireplace, and a main floor laundry. There is also bamboo wood flooring throughout the first floor.  Did I also mention the large deck, level fenced yard, and screened in deck as well?  The upstairs features 4 bedrooms 2 full bathrooms, and the master bedroom has a large walk in closet.  The walk out  basement is also finished with a  full bathroom, storage area, and an office/playroom.  New blinds throughout the house have also been installed.  The furnace/ac is also only 2 yrs old!   The fridge, washer/dryer also stay with the home as well, and the seller's are offering a 1 yr home warranty.
#20084233

St Peters

618 Settlers Circle

4 Beds

3 Baths

2,203 Sq.Ft.

$237,000

MLS#: 20084233

Welcome to this completely renovated 3 bedroom home on 1.6 acres. There is new flooring throughout this home along with new windows, a new hot water heater, new furnace, a new air conditioner, and new siding. A spacious, open living room welcomes you that gets plenty of natural sunlight and leads into an oversized, eat-in kitchen with breakfast bar, new cabinets, new countertops, and a new stove. The three bedrooms offer lots of space and the main level full bathroom has been completely updated. Outside you have sooooo much land to enjoy and the previous owner had considered subdividing the acreage into building lots - lots of possibilities here! This move-in ready home as already passed occupancy inspection. Schedule a showing today.
#21003637

St Louis

11742 Poggemoeller Avenue

3 Beds

1 Baths

1,192 Sq.Ft.

$114,900

MLS#: 21003637

Attractive and well maintained High Ridge 2 story features 3 bedrooms, 2.5 baths, a brick accent front elevation, vaulted & tray ceilings, custom millwork, plantation shutters, 2” blinds, updated lighting fixtures & door hardware, & a Palladian window in the garden kitchen area. The kitchen features a center island breakfast bar, double ovens, planning desk w/ custom concrete counters & a main floor laundry / mud room just off the garage. The formal dining room features a coffered ceiling and built-in buffet. The family room has large windows for loads of natural light & a slider door to the back yard area. The master suite is a private sanctuary & boasts vaulted ceilings, his & hers closets & a master bath to die for including double bowl vanity & large shower! The lower level has a rough in for full bath.  Set on a 1/4 acre lot, backing to woods, with an inviting deck… this home is conveniently located just minutes from shopping, dining and access to major commuter routes.
#16000623

High Ridge

2911 Timber Bluff Drive

3 Beds

2 Baths

N/A

$218,000

MLS#: 16000623

Spacious 5 bedroom home on cul-de-sac!  Beautiful setting backing to trees!  Newer roof installed approx. 2 years ago!  Walk-out lower level with rec room & half bath!  Large home-ready for your updates.  Home to be sold "as is".  Sellers to do no inspections or repairs.  Please use special contract.
#16076726

St Louis

2800 Oldewick Drive

5 Beds

3 Baths

2,996 Sq.Ft.

$225,000

MLS#: 16076726

Great looking, renovated two bed, two bath ground level condo. This beauty features, engineered wood flooring throughout, open concept living and dining, kitchen with granite counters ,custom backsplash and stainless appliances. The living room opens through french doors to a lovely patio. There is a main suite with updated bath and walk in closet, plus an additional bedroom with hall, full bath. Other features; full size laundry within the unit, and a nice sized storage locker adjacent to the front door, and plentiful parking. Location: Ground Level
#23029504

Valley Park

1409 Summertree Springs Avenue B

2 Beds

2 Baths

957 Sq.Ft.

$149,000

MLS#: 23029504

Charming 4 BRM brick ranch in Award-Winning Lindbergh School District! Tons of natural light fills the open floor plan in the living room/dining room. Refinished hardwood floors throughout and fresh paint make this home move-in ready! Entertain in the eat-in kitchen which has all new stainless-steel appliances with luxury vinyl plank flooring that leads out to a large covered well-lit patio with a fenced-in backyard. The partially finished basement contains a large family room with a beautiful Kodiak wood-burning stove, a separate sleeping area (or home office) with a large walk-in closet, six panel doors, half bath, and a bonus shower separately located in the laundry area. Parking is a breeze with the attached one-car garage and extra one-car concrete pad on driveway. Attic fan is a plus! Home has a New Roof, New Water Heater, New Electric Panel, New Light Fixtures and Ceiling Fans, and New SS Appliances. Fantastic location with top schools, restaurants, shopping, and parks nearby.
#22051548

St Louis

9553 Lodge Pole Lane

4 Beds

1 Baths

1,250 Sq.Ft.

$290,000

MLS#: 22051548

This is a quaint home in a quiet, country town! This 2 bedroom home is looking for a new owner.  Bring your first time buyers or great for empty nesters. Enjoy the  privacy of the back yard that backs up to mature shade trees to sit and relax. Just minutes from town, the kitchen offers plenty of cabinets, counter space, electric range, microwave, and more. The kitchen is open to the family room, great for entertaining, and 2 sizable bedrooms.  Schedule a showing today to check out this amazing home!
#20063069

Silex

60 Magnolia Way

2 Beds

1 Baths

884 Sq.Ft.

$114,000

MLS#: 20063069

This spacious, like new and move-in ready 2-Story is waiting for your family. The sellers are sad to leave - they were relocated unexpectedly and hate to leave their neighbors! This home has an established lush green lawn, newer patio w/stairs from the kitchen and window coverings (blinds) in most every window. Popular floor plan offers large family room, GAS fireplace, continuous upscale laminate flooring & spacious kitchen/breakfast room w/stainless appliances (electric cooktop range/oven, built-in micro &  dishwasher). Kitchen hosts center island, breakfast bar, designated pantry, 42" gorgeous cabinetry, spacious counters and loads of natural light. Additionally the main fl offers powder room near the 2 car attached garage door w/opener installed. The upper level boasts 3 spacious bdrms and convenient laundry area to save from carrying heavy laundry baskets. The subdivision offers common ground throughout the neighborhood including amenities...a trailhead and several walking trails.
#20066974

Lake St Louis

85 Hidden Bluffs Drive

3 Beds

2 Baths

1,728 Sq.Ft.

$269,000

MLS#: 20066974

Welcome home to this beautifully maintained brick bungalow, featuring stone accents and inviting arched entryways. Inside, original hardwood floors and classic interior doors blend seamlessly, creating a warm and welcoming atmosphere. The spacious living room boasts a large bay window and a decorative fireplace framed by elegant stained glass windows—an ideal setting for cozy evenings. Flowing effortlessly from the living room, the sunlit dining area offers a perfect space for gatherings. Two generously sized bedrooms and an updated full bath, this home offers storage space, including a cedar-lined attic that can serve as a spacious closet or additional storage area, plus a basement with two large storage closets for all your extra belongings. Enjoy the expansive kitchen offers abundant cabinetry, ample counter space, and a built-in pantry with convenient pull-out drawers. Just off the kitchen, the sunroom addition is a showstopper with its vaulted ceilings and walls of windows that flood the space with natural light—perfect for morning coffee.
Step outside to enjoy a low-maintenance composite deck, ideal for summer BBQs and outdoor entertaining. The backyard also features access to a detached one-car garage. This home is perfectly situated in a highly desirable area. Whether you’re running errands, meeting friends, or heading to a local event, everything you need is just minutes away! Don’t miss the chance to own this classic beauty with so much charm and modern appeal!
#25036218

St Louis

9331 Rambler Drive

2 Beds

1 Baths

1,248 Sq.Ft.

$250,000

MLS#: 25036218

1 ... 617 618 619 620 621 ... 666
* Listings identified with the FMLS IDX logo come from FMLS and are held by brokerage firms other than the owner of this website. The listing brokerage is identified in any listing details. Information is deemed reliable but is not guaranteed. If you believe any FMLS listing contains material that infringes your copyrighted work please review our DMCA policy and learn how to submit a takedown request. © 2024. First Multiple Listing Service, Inc.

Send a message

Message successfully sent.

Your message

What is 3 + 4 ?

Reason for contacting?

I agree to receive email communication and understand I can unsubscribe at any time.

I agree to be contacted by Rock Island Realty via call, email, and text for real estate services. To opt out, you can reply 'stop' at any time or reply 'help' for assistance. You can also click the unsubscribe link in the emails. Message and data rates may apply. Message frequency may vary. Privacy Policy

Sign Out

Virtual Assistant

Would you like to take the next step with this property? We can help you schedule a showing or virtual tour, or send you more details.

Yes, I would like more information.

Thank You for Your Reply, One of Our Agents will contact you as soon as possible

No, maybe later.

Thank you, you can always contact me via email, phone number or through the contact form.

Realhub AI

Lucy - Your AI-Powered Realtor

Update Your Temporary Password

Personalize your search

Enter your email and we'll notify you immediately when new listings match what you're looking for.

or enter email address

Already have an account ? Login here

Continue your home search

I agree to receive communications and understand I can unsubscribe at any time.

I agree to be contacted by Rock Island Realty via call, email, and text for real estate services. To opt out, you can reply 'stop' at any time or reply 'help' for assistance. You can also click the unsubscribe link in the emails. Message and data rates may apply. Message frequency may vary. Privacy Policy

Already have an account ? Login here

We use cookies

We use cookies primarily for analytics to enhance your experience. By accepting, you agree to our use of these cookies. You can manage your preferences or learn more about our cookies policy.
